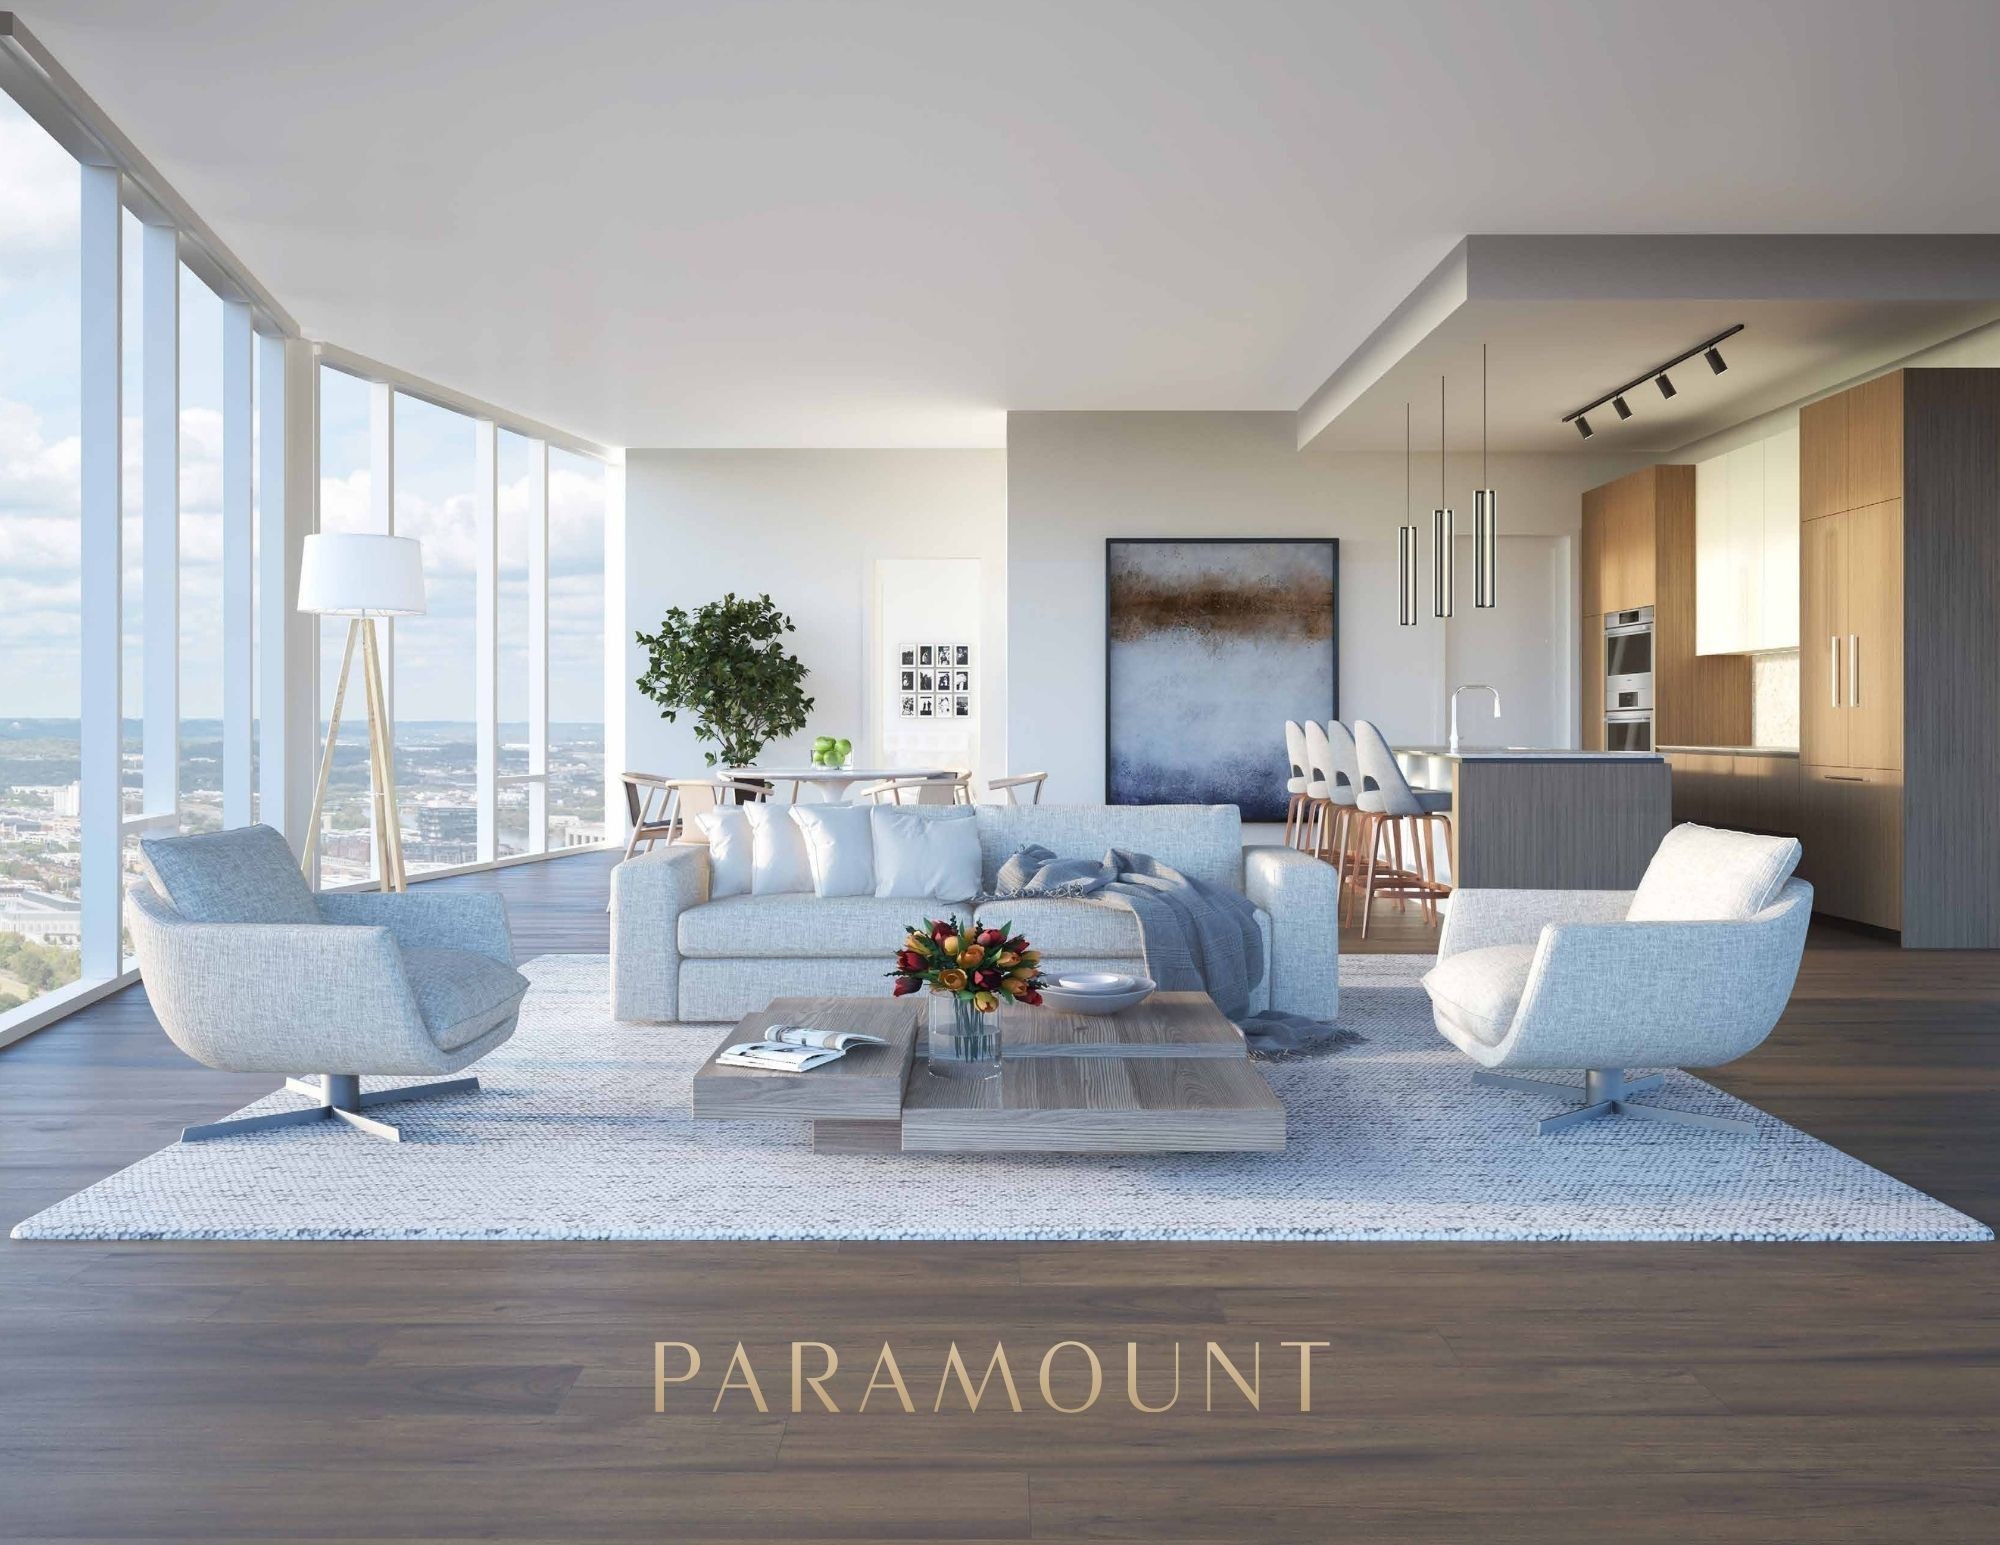





Modern condo living room with floor-to-ceiling city-view windows and an open kitchen.
Aerial downtown view at dusk, with illuminated streets and a circular park amid high-rise buildings.
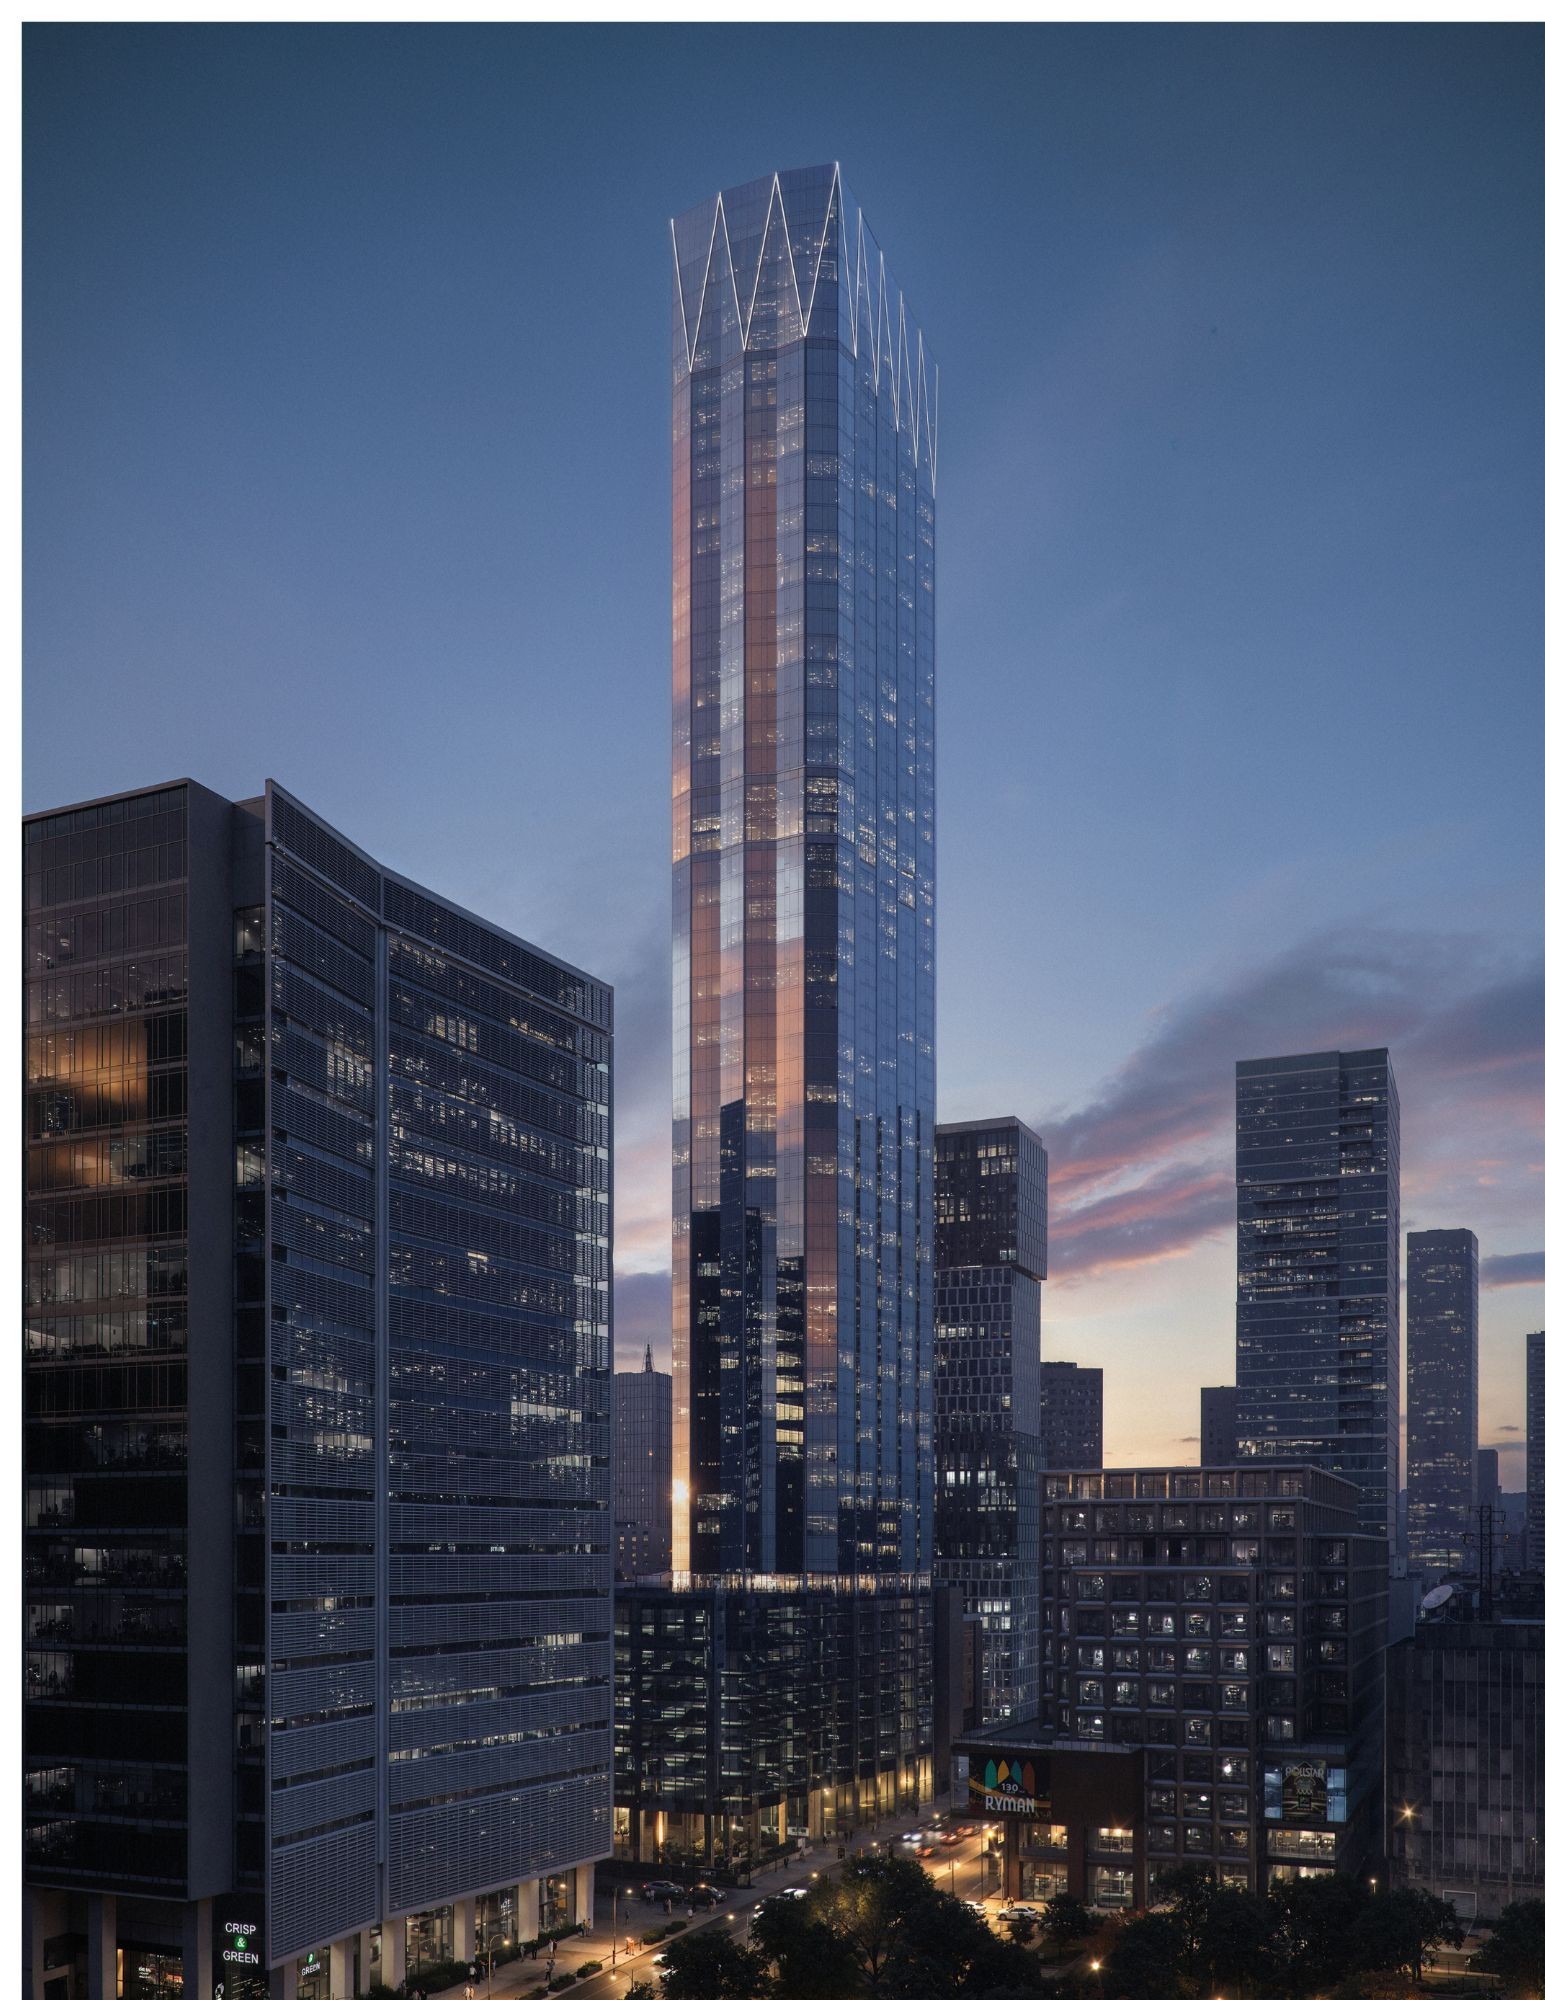
Downtown skyline at dusk, centered on a tall glass tower with an angular crown.
Glass high-rise with illuminated windows, street traffic, and an autumn tree at dusk.
High-rise lounge with floor-to-ceiling city views, sculptural chandeliers, and several seating areas.
Rooftop pool terrace atop a glass high-rise, with loungers and city skyline at sunset.
Modern glass-and-brick YMCA building on a Nashville street corner at golden hour.
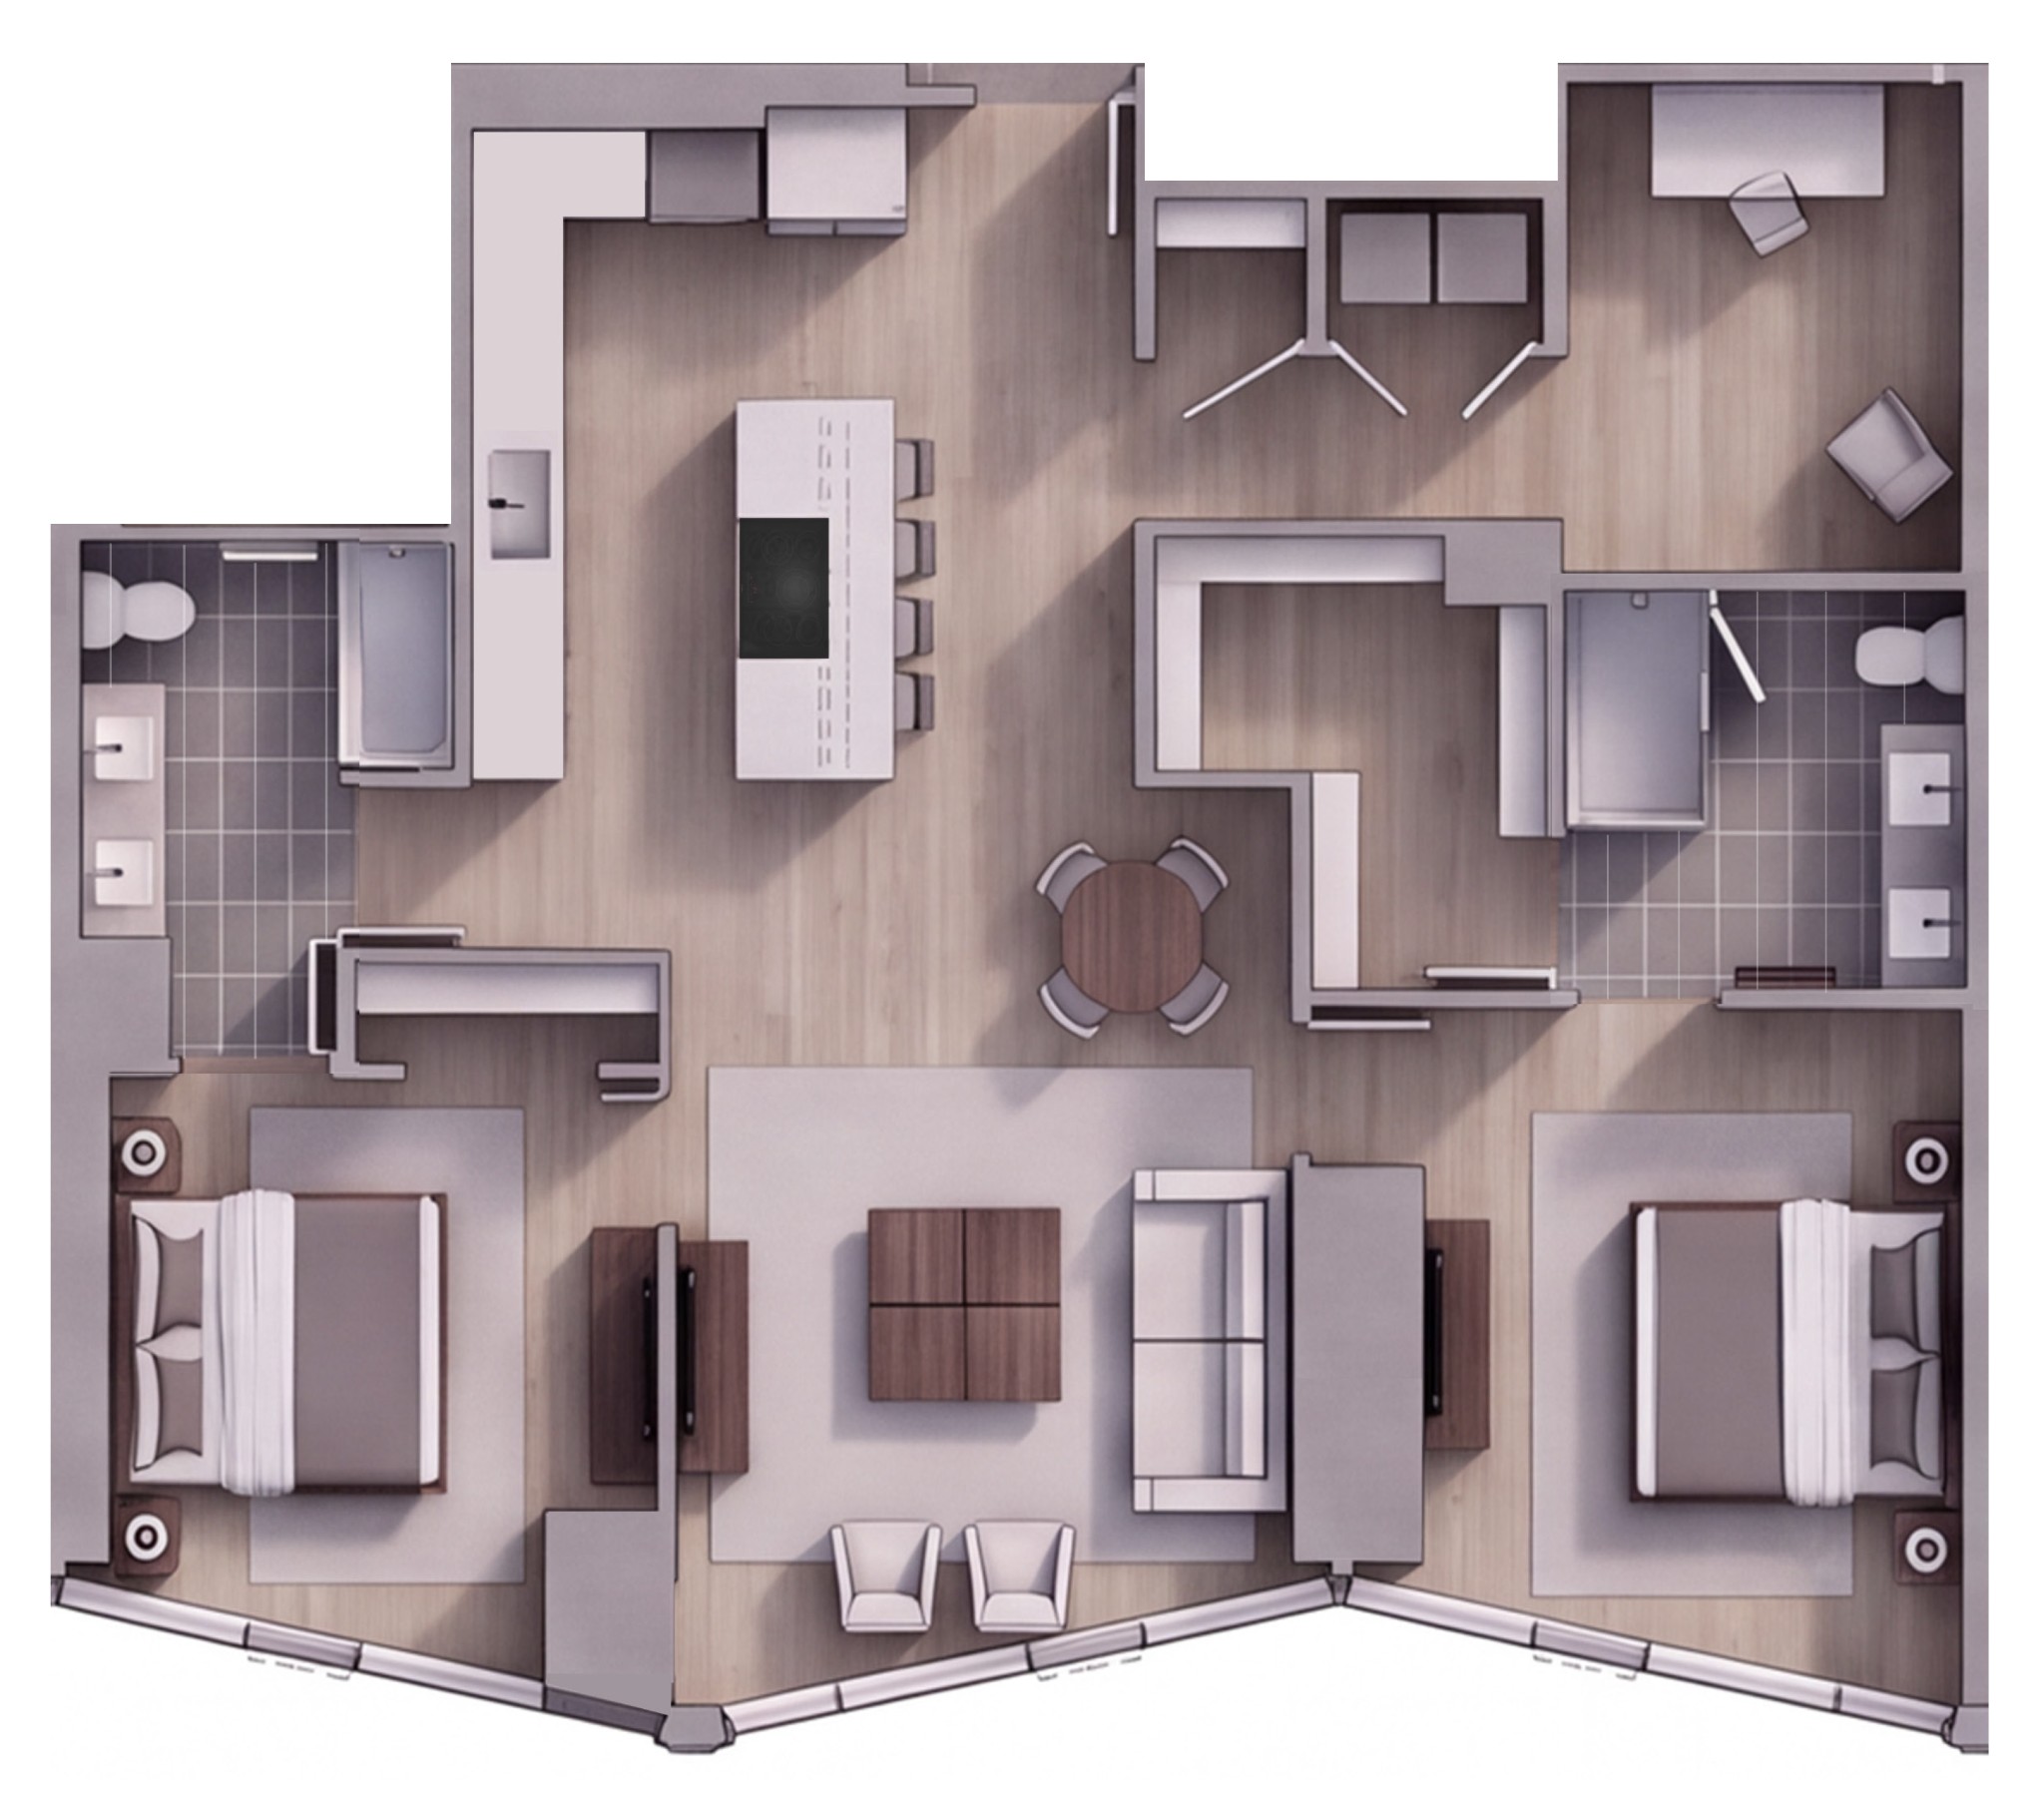
Furnished two-bedroom floor plan with two bathrooms, a central kitchen, and an open living and dining area.
SEE ALL PHOTOS
Modern condo living room with floor-to-ceiling city-view windows and an open kitchen.
Aerial downtown view at dusk, with illuminated streets and a circular park amid high-rise buildings.
Downtown skyline at dusk, centered on a tall glass tower with an angular crown.
Glass high-rise with illuminated windows, street traffic, and an autumn tree at dusk.
High-rise lounge with floor-to-ceiling city views, sculptural chandeliers, and several seating areas.
Rooftop pool terrace atop a glass high-rise, with loungers and city skyline at sunset.
Modern glass-and-brick YMCA building on a Nashville street corner at golden hour.
Furnished two-bedroom floor plan with two bathrooms, a central kitchen, and an open living and dining area.
Courtesy of Onward Real Estate, Jack Miller, Luxury & Relocation Specialist Listing Contact: 6153087776 
For Sale

1010 Church Unit: 4604

1010 Church Unit: 4604, Nashville, TN 37203

$2,350,000
LIMITED PRESALE OPPORTUNITY. Towering 60 stories above historic Church Street across from Nashville Yards, this groundbreaking high-rise will be the tallest building in the state. Paramount consists of 140 condominiums on levels 41-60. The plan brochure below details the shared amenities on level 9 and the Owners' only amenities on level 40.

2
beds

2
baths

1,363 Sq.Ft. LIVING AREA

1,306.8 Sq.Ft. lot

Jack Miller

Jack Miller

Features & Amenities

Interior

  • total bedrooms2
  • Total bathrooms2
  • full bathrooms2
  • Flooring Wood, Tile
  • APPLIANCES Built-In Electric Oven, Built-In Electric Range, Dishwasher, Disposal, Dryer, Refrigerator, Stainless Steel Appliance(s), Washer

Area & Lot

  • Status For Sale
  • Living Area1,363 Sq.Ft.
  • Total Area1,363 Sq.Ft.
  • Lot Area1,306.8 Sq.Ft.
  • MLS® ID3596482
  • TypeCondo
  • YEAR BUILT2027
  • NeighborhoodDowntown Nashville
  • Elementary SchoolJones Paideia Magnet
  • Middle SchoolJohn Early Paideia Magnet
  • High SchoolPearl Cohn Magnet High School

Exterior

  • STORIES1
  • Garage Space1.0
  • water SourcePublic
  • utilitiesElectricity Available, Natural Gas Available, Water Available
  • parkingAssigned
  • HEAT TYPECentral, Natural Gas
  • AIR CONDITIONINGCentral Air, Electric
  • sewerPublic Sewer

Financial

  • Sales Price$2,350,000
  • Real Estate Tax $1,041/yr
  • HOA $900/mo
Aerial downtown view at dusk, with illuminated streets and a circular park amid high-rise buildings.

Schedule a Showing

We would love to show you our beautiful property. Please select your preferred date and time below. An agent will be in touch shortly to confirm your appointment.

Schedule a Showing

We would love to show you our beautiful property. Please select your preferred date and time below. An agent will be in touch shortly to confirm your appointment.

Thank you for your interest in 1010 Church Unit: 4604, Nashville, TN 37203. We are reviewing your request and will be in touch shortly!

Mortgage Calculator

Estimate your monthly mortgage payment, including the principal and interest, property taxes, and HOA. Adjust the values to generate a more accurate rate.

All estimates are provided for informational purposes only. Actual amounts may vary.
$0,000 Your Payment 20 15 65
$0,000 Your Payment

Work With Us

Follow Me on Instagram