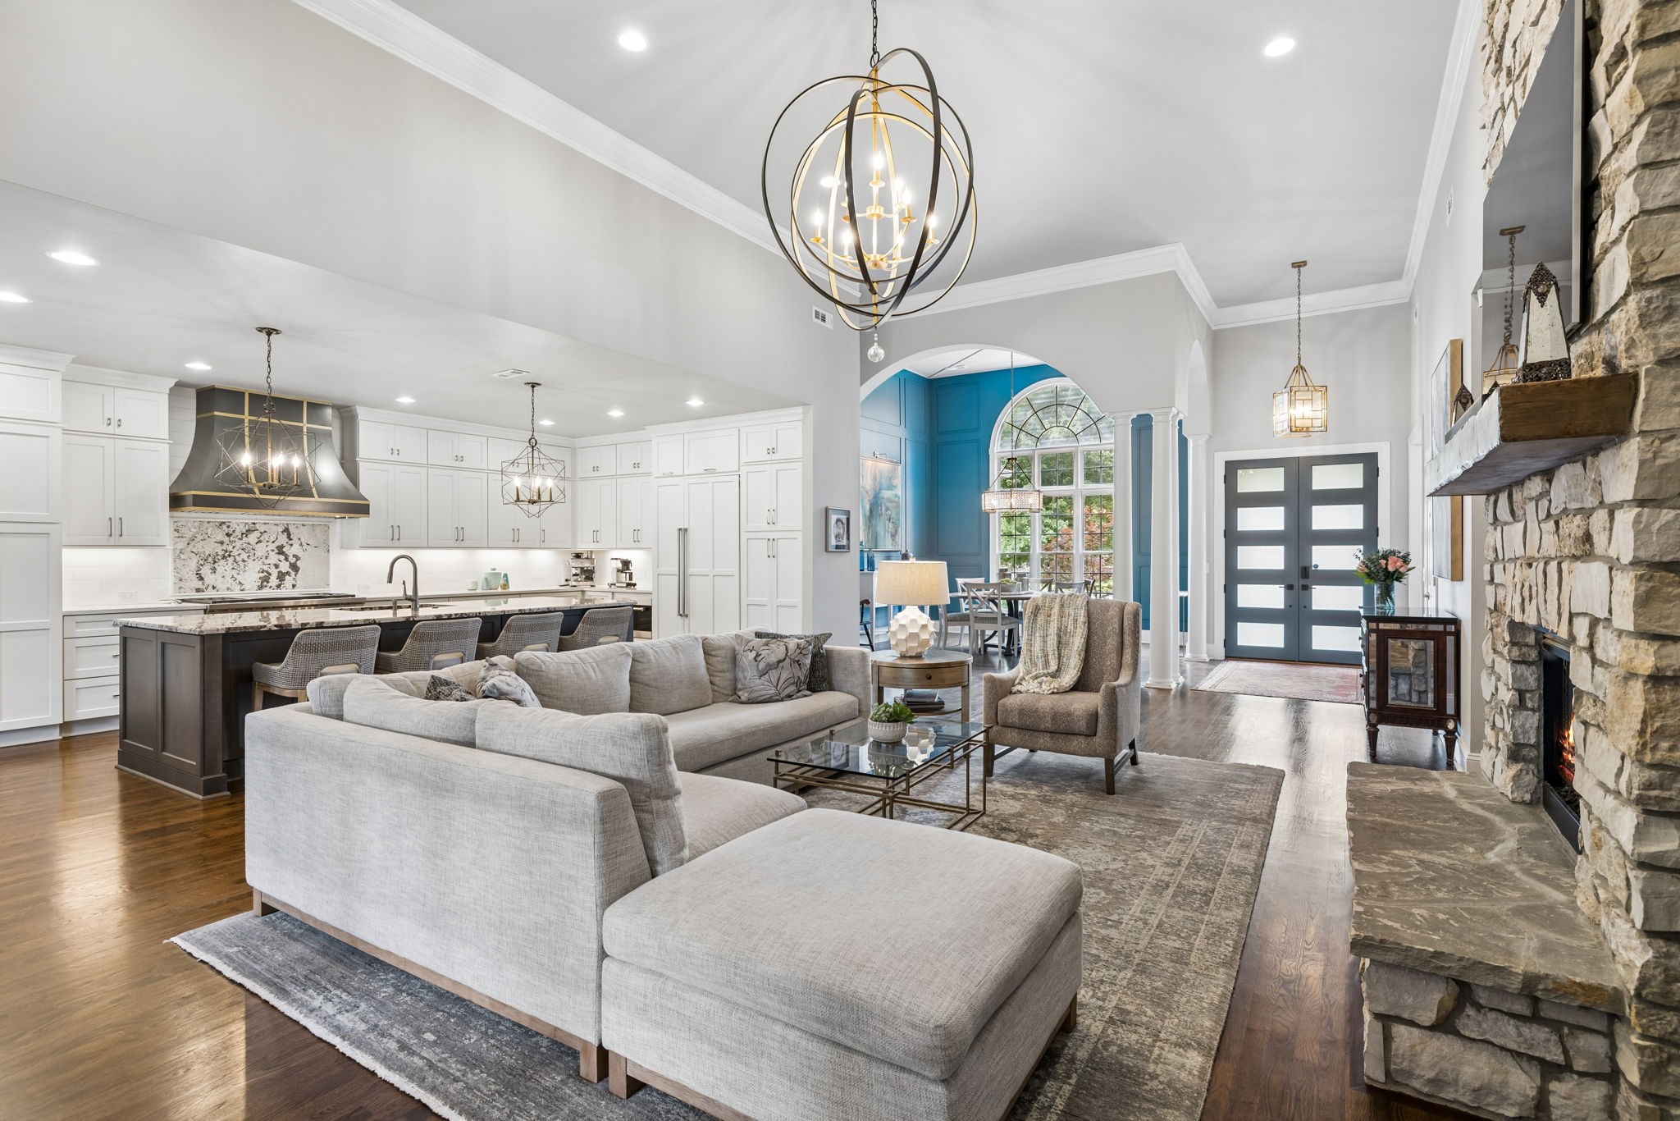
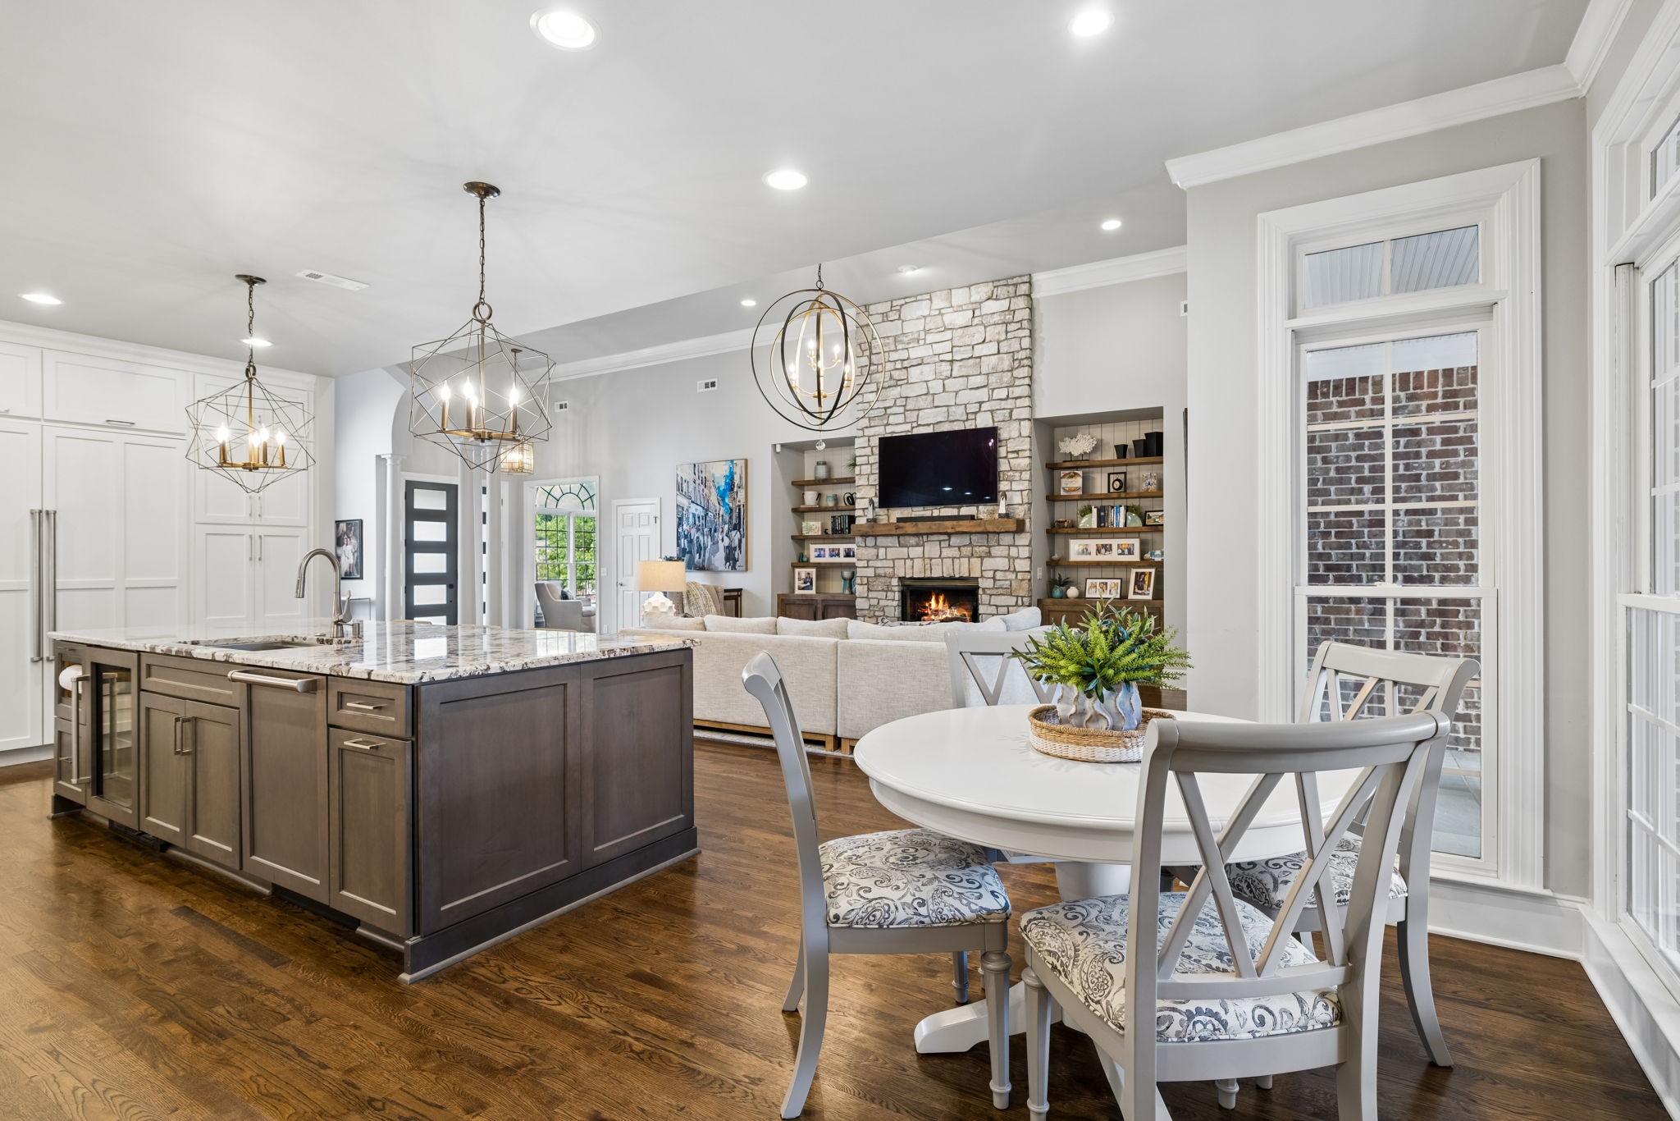
Open-plan living room and kitchen with a gray sectional, stone fireplace, and blue dining area.
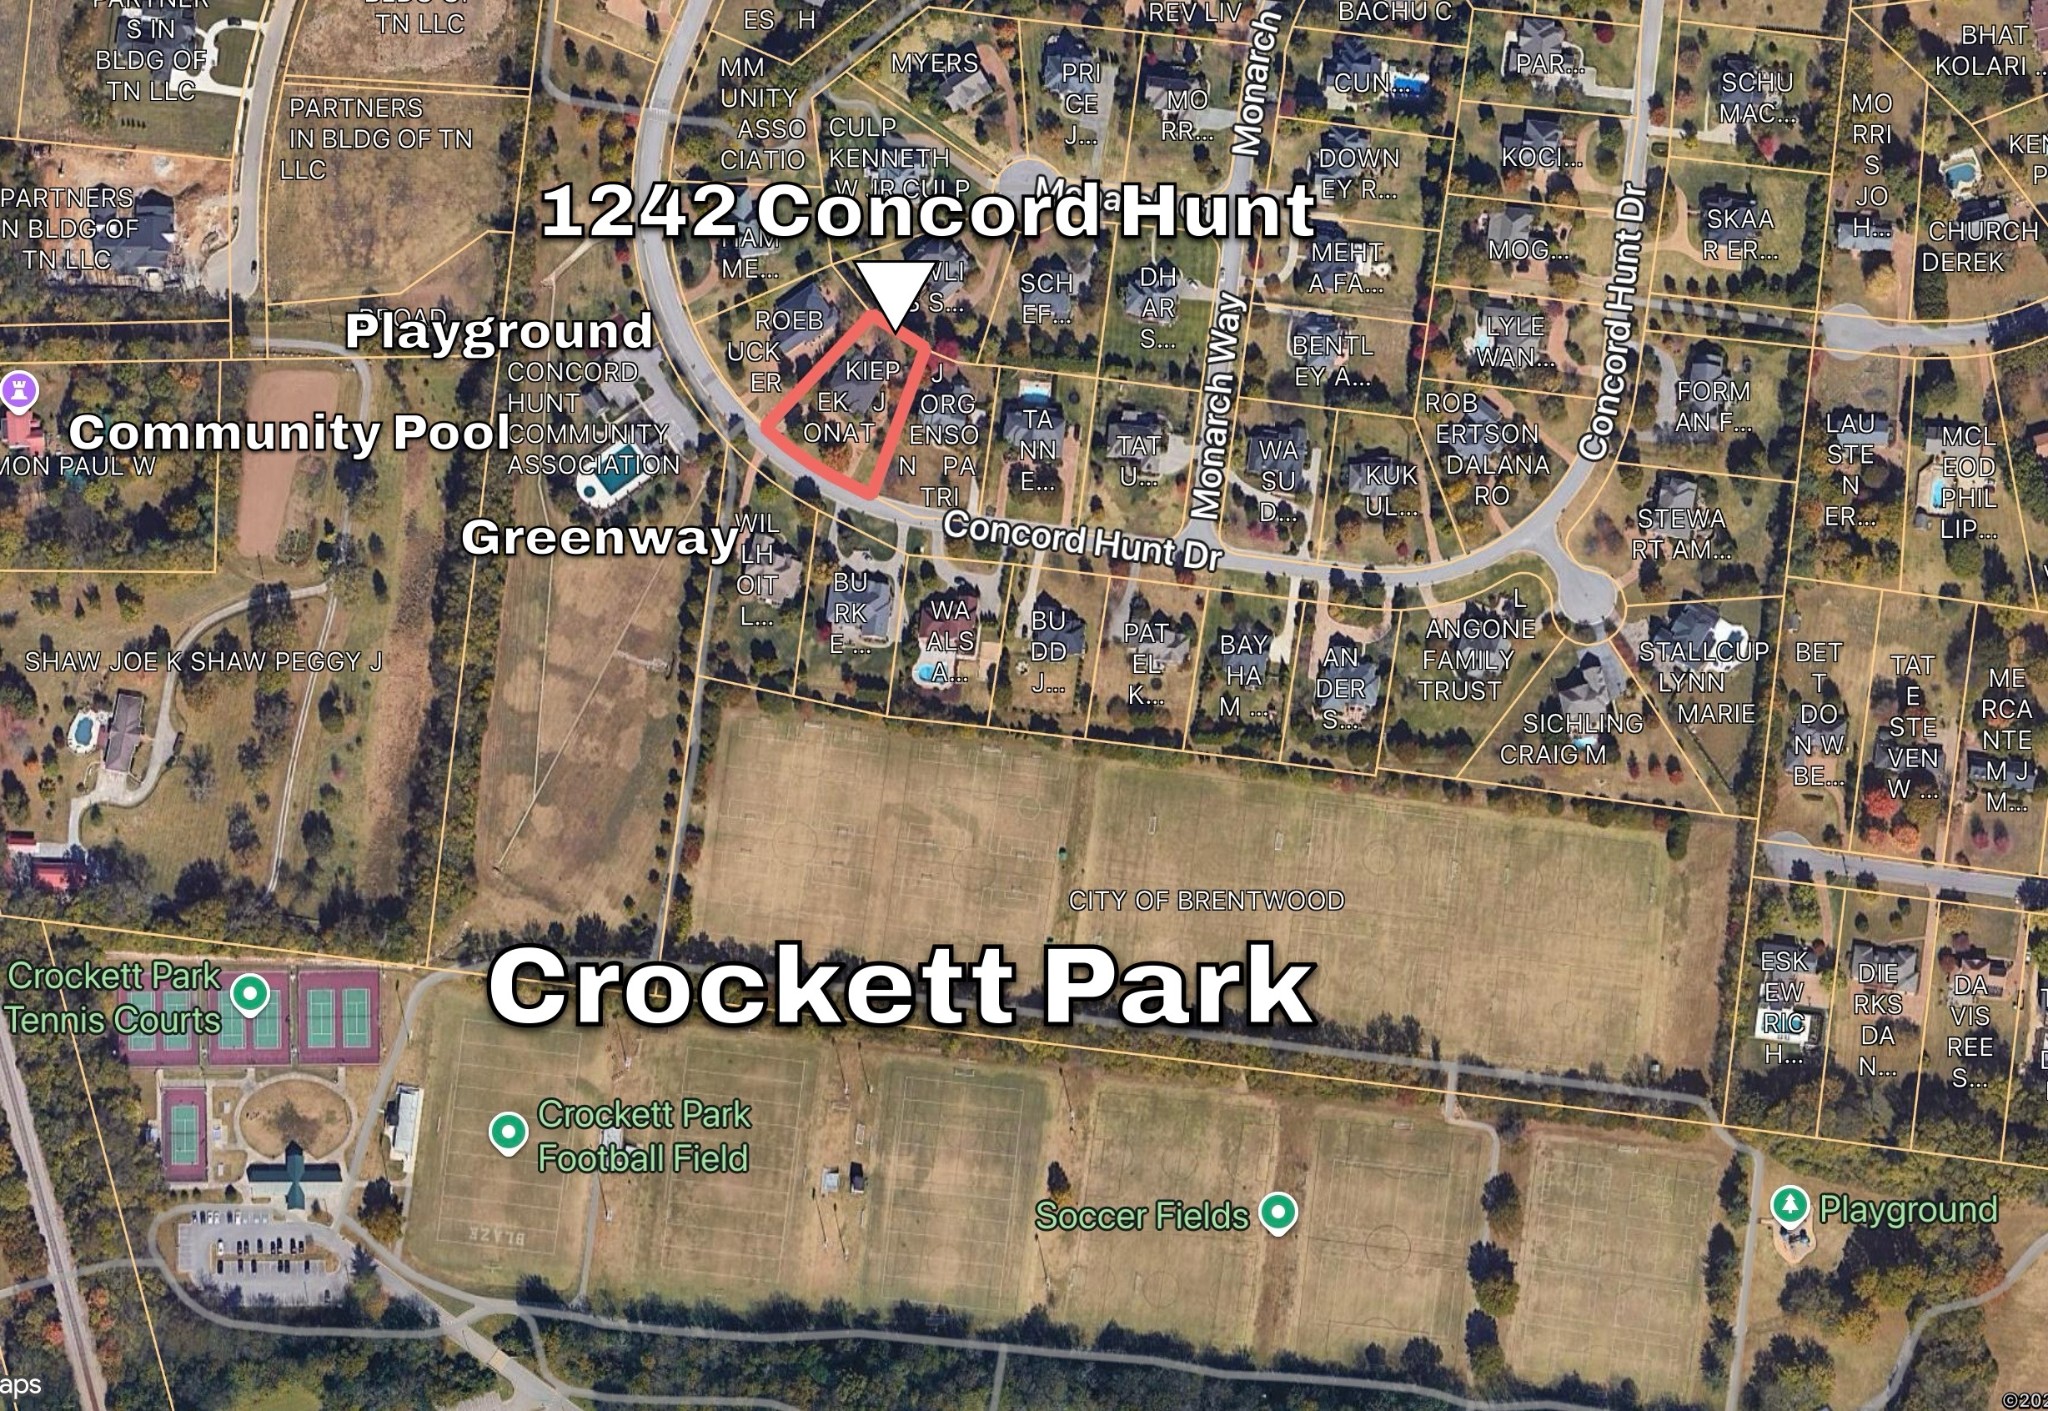
Map marking 1242 Concord Hunt beside Crockett Park and nearby sports fields.
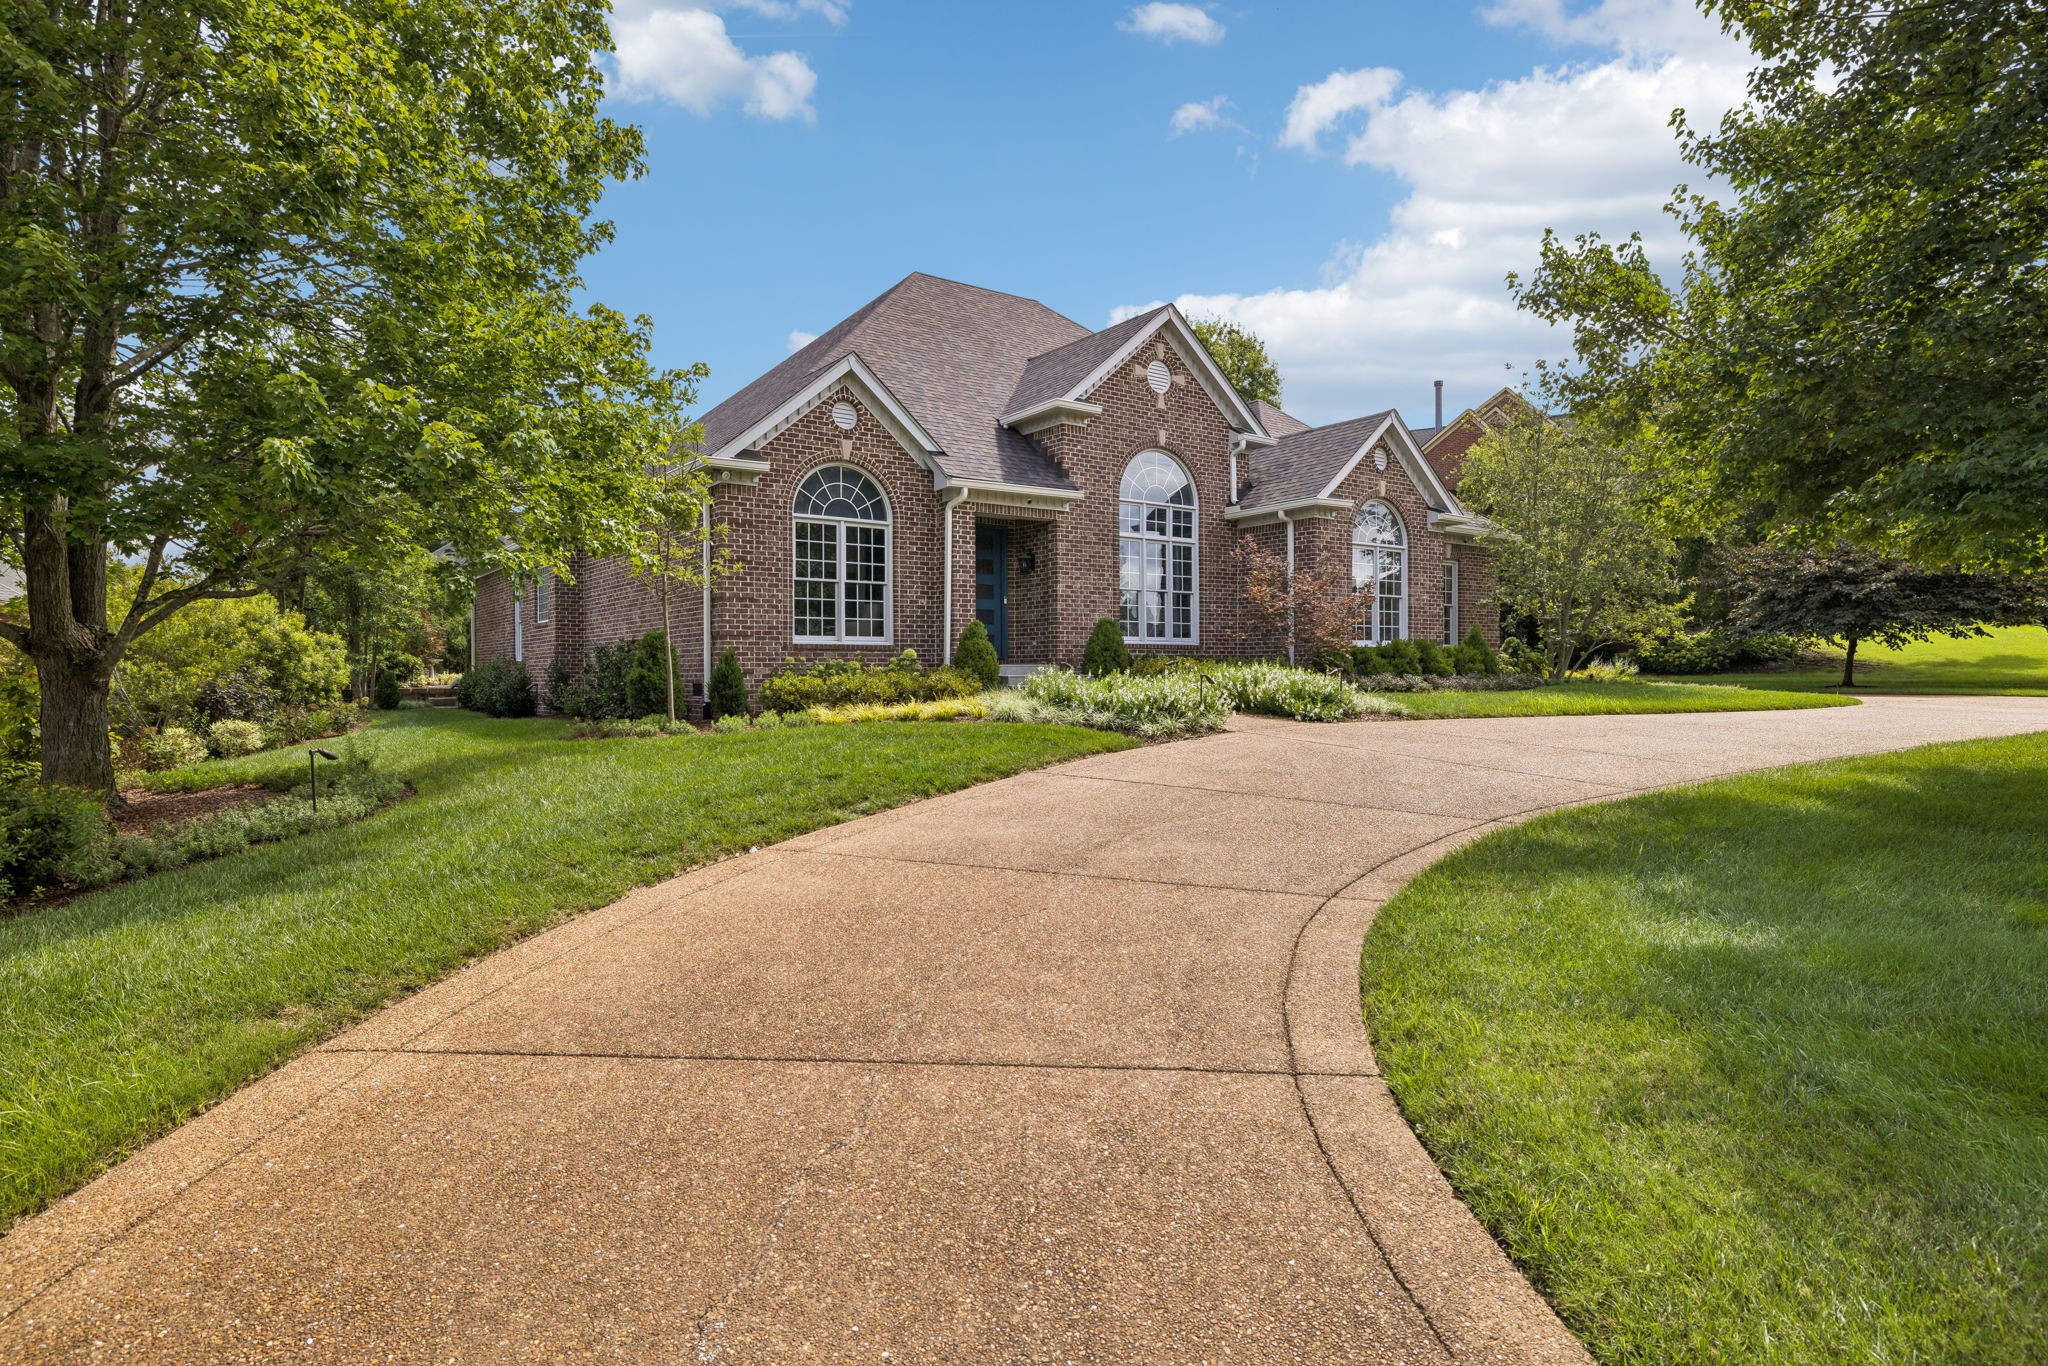
Brick home with arched windows, a curved driveway, and landscaped lawn.
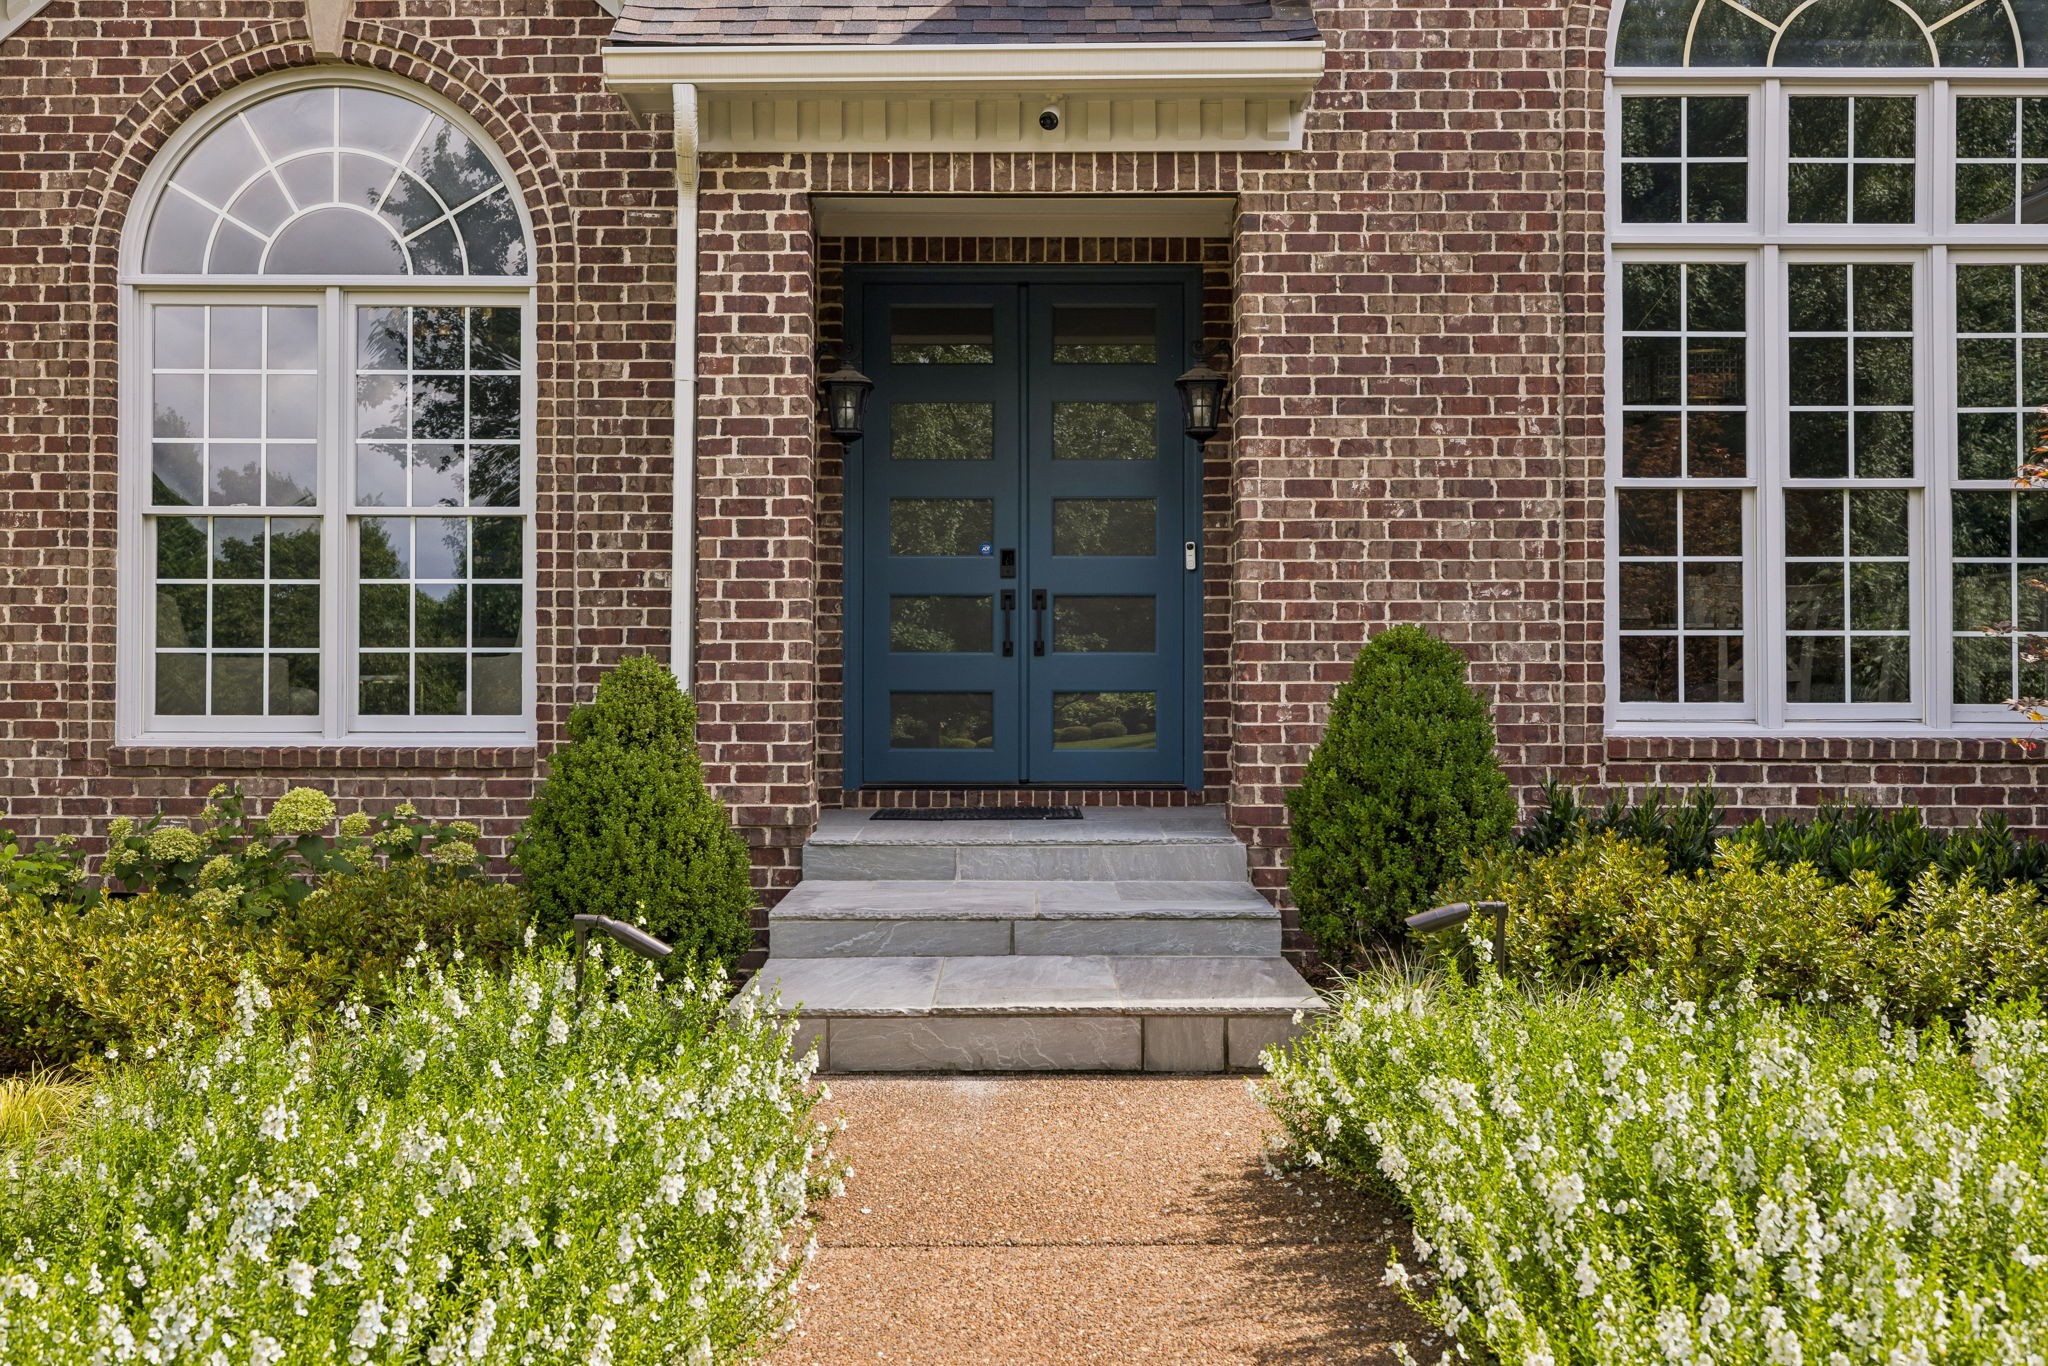
Brick home entrance with navy double doors, arched windows, stone steps, and a flowering garden.
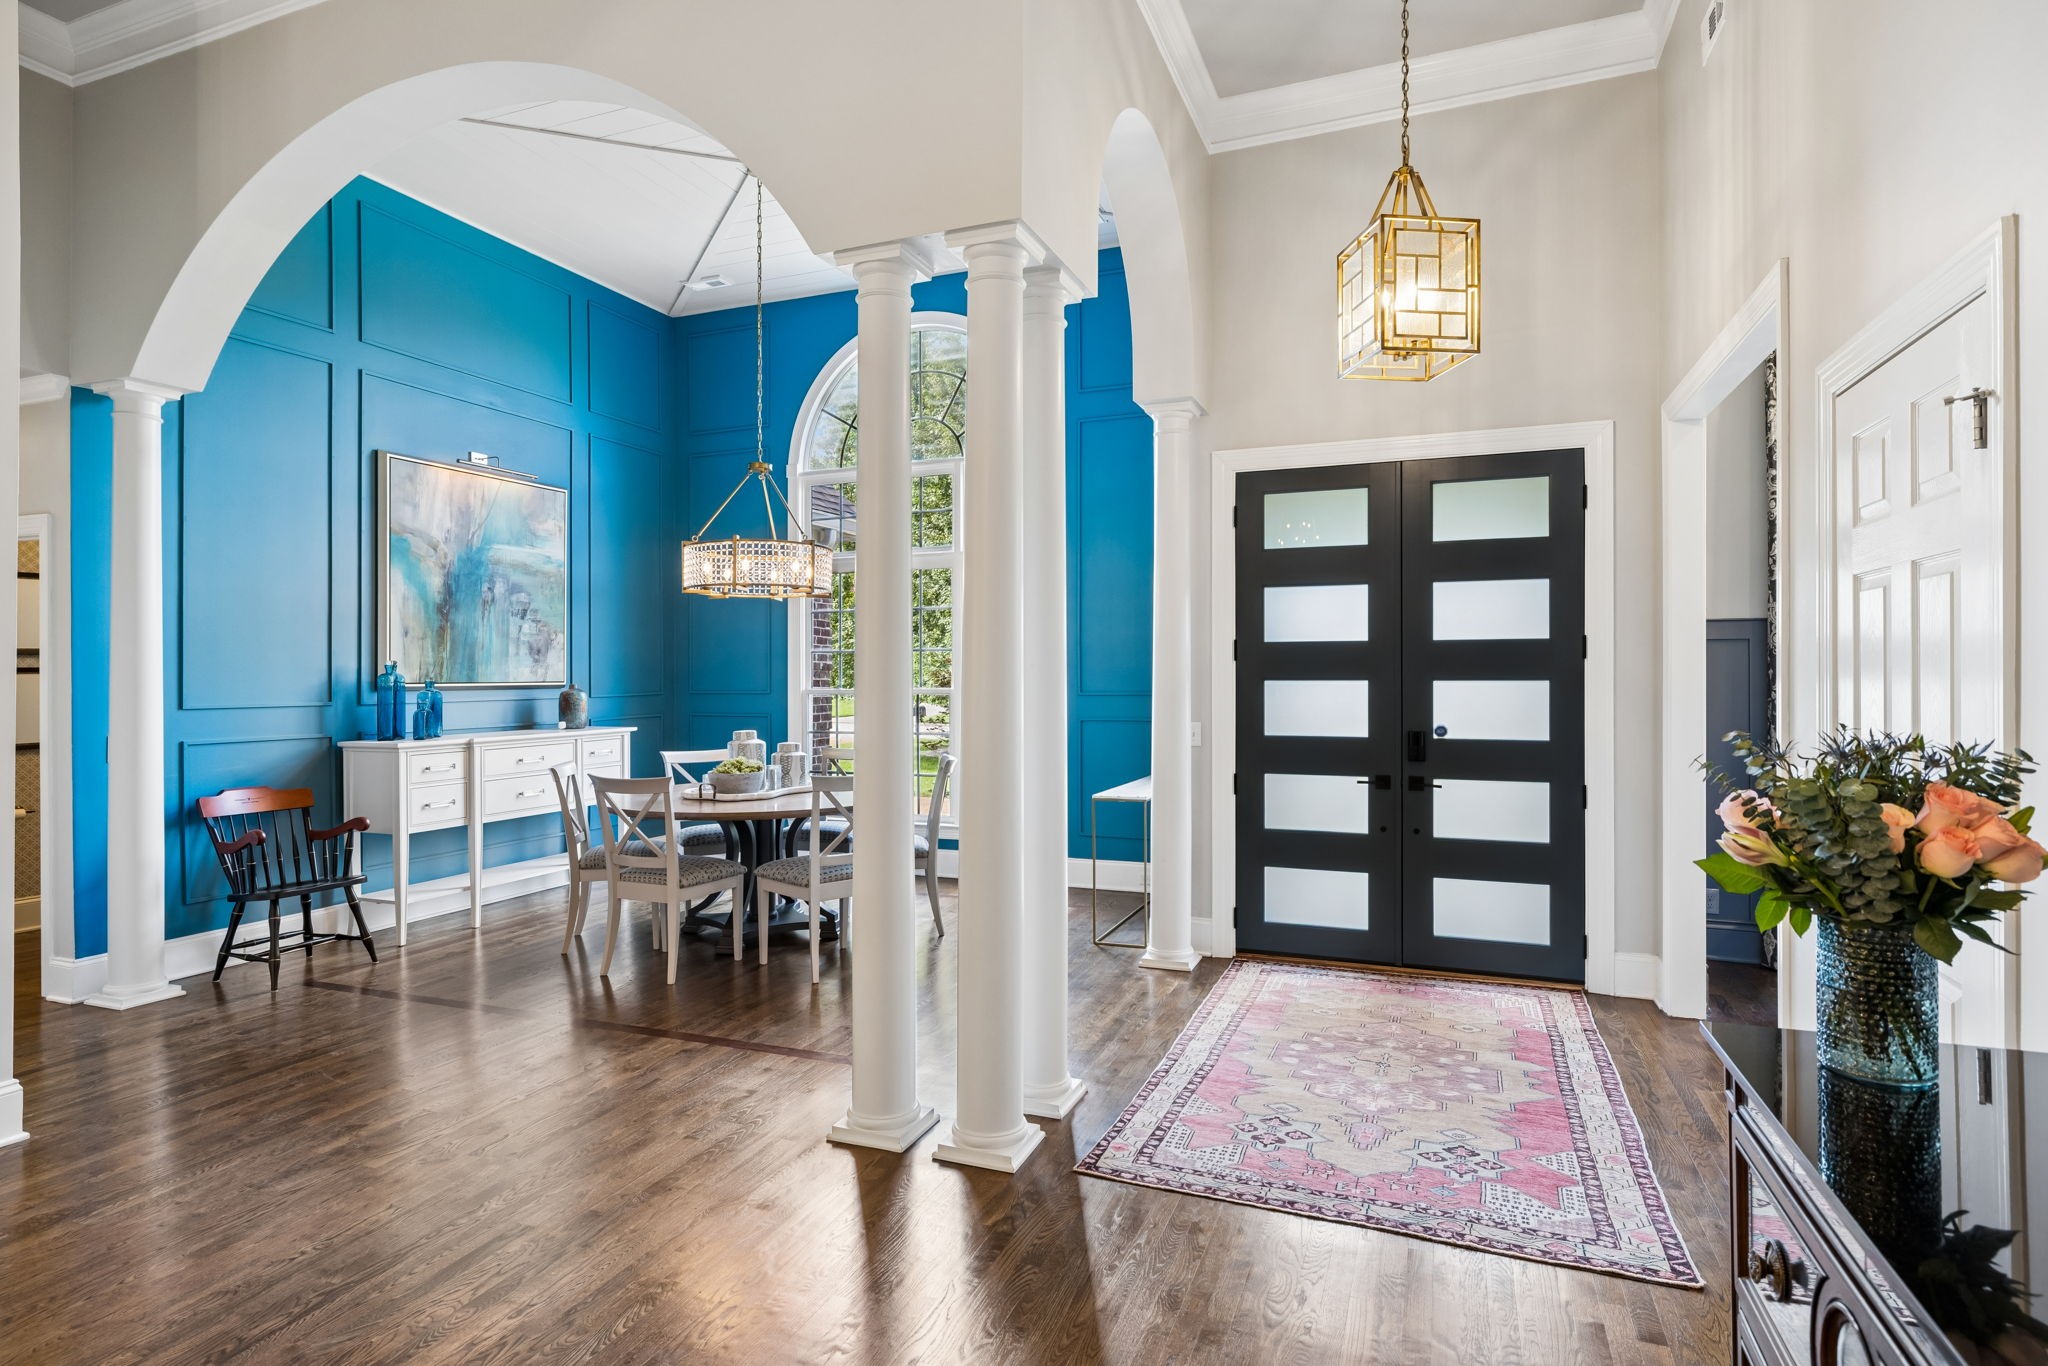
Entry foyer with black double doors, white columns, and a dining area against a vivid blue wall.
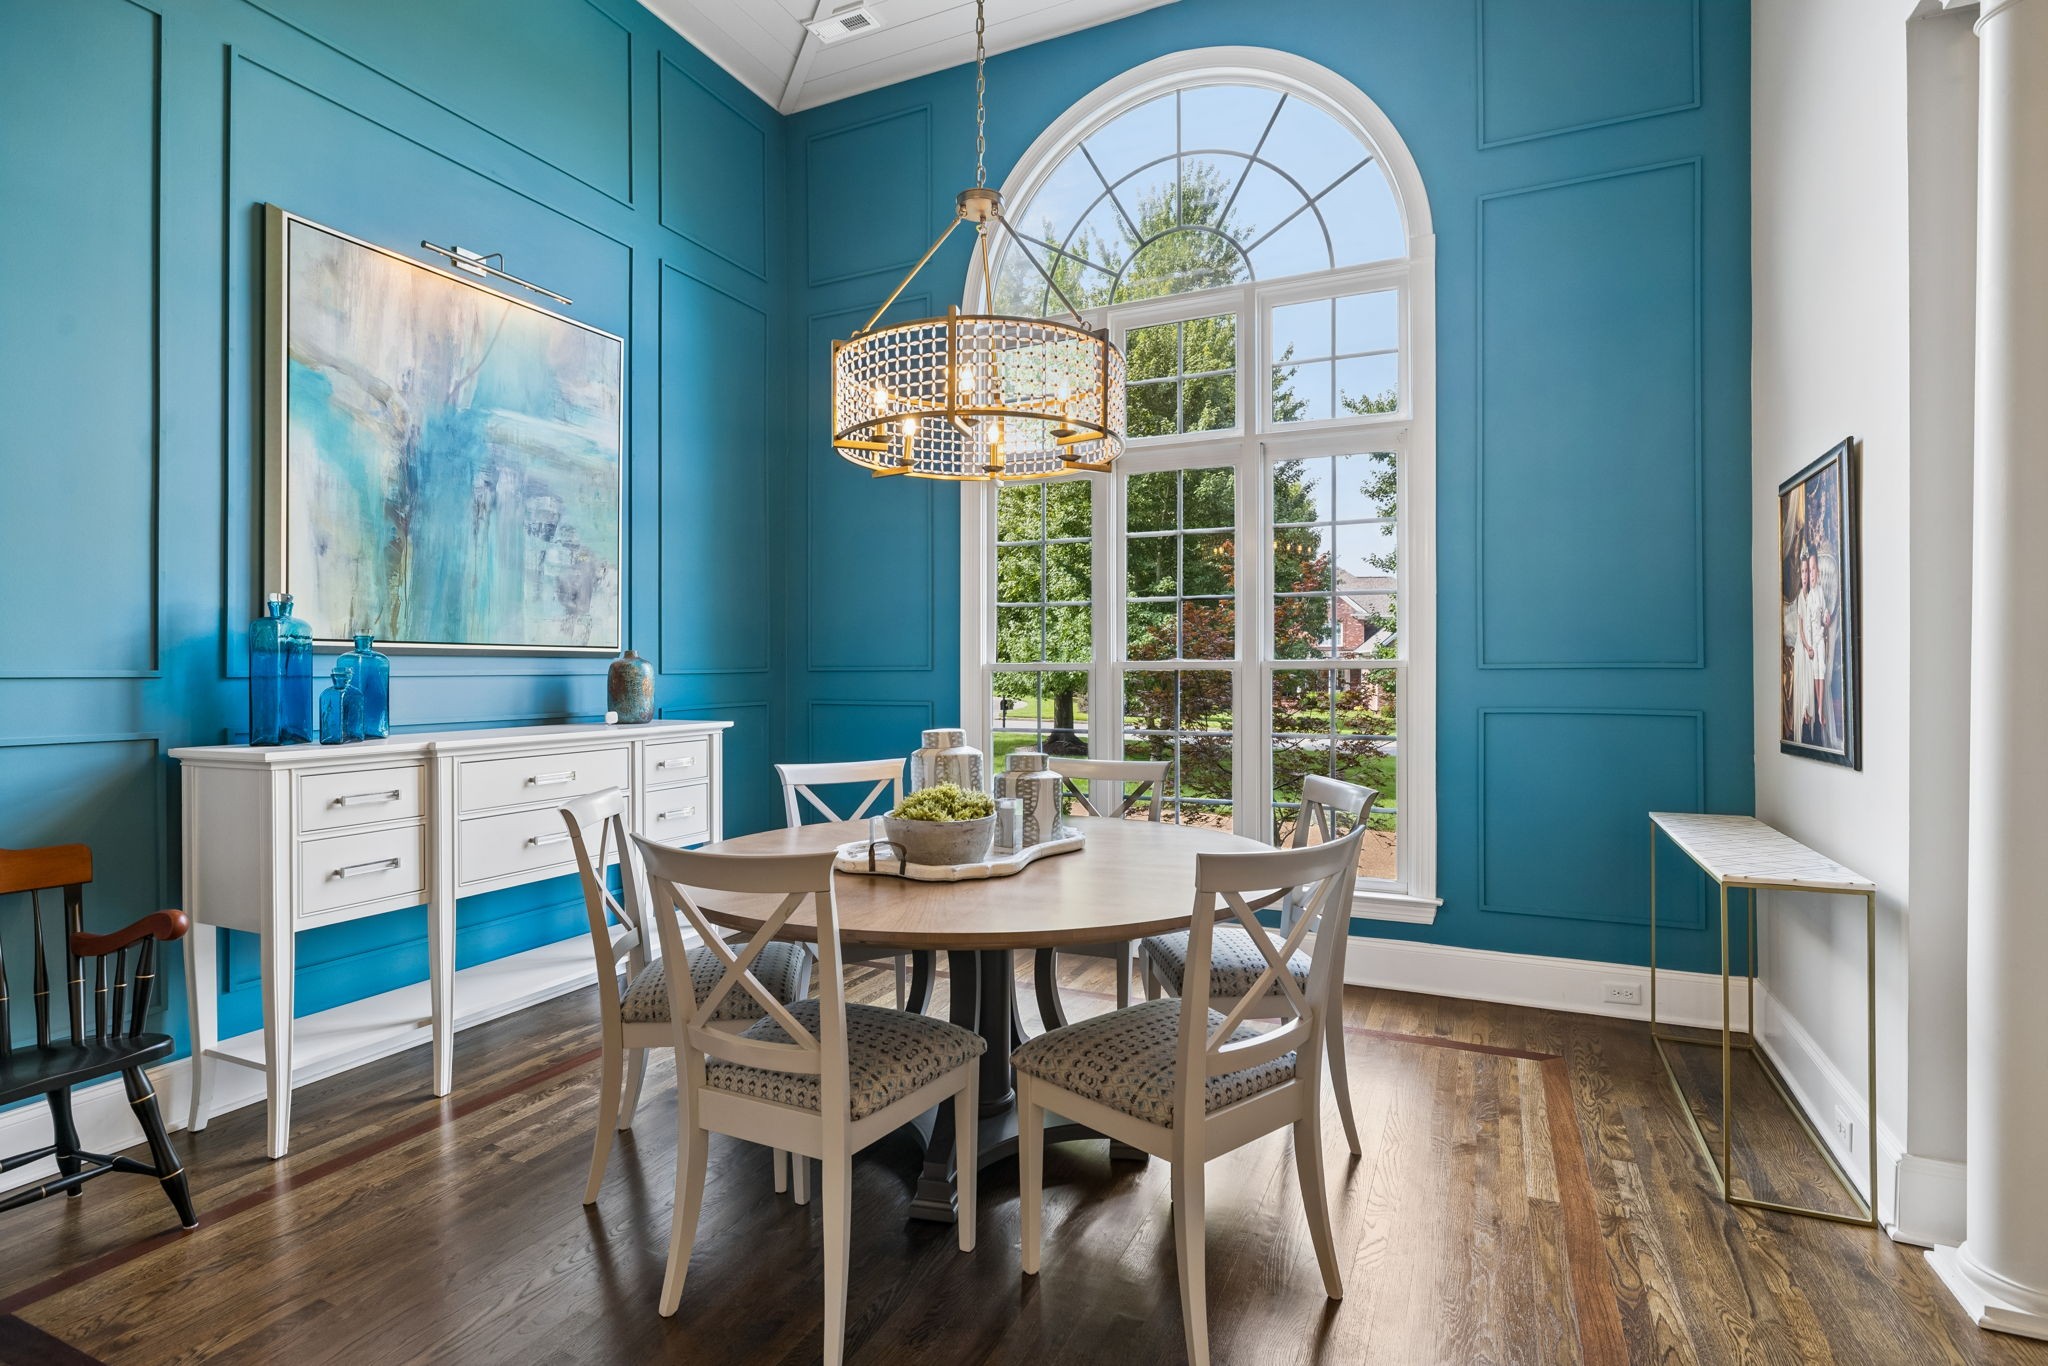
Dining room with teal paneled walls, a round table, and a large arched window.
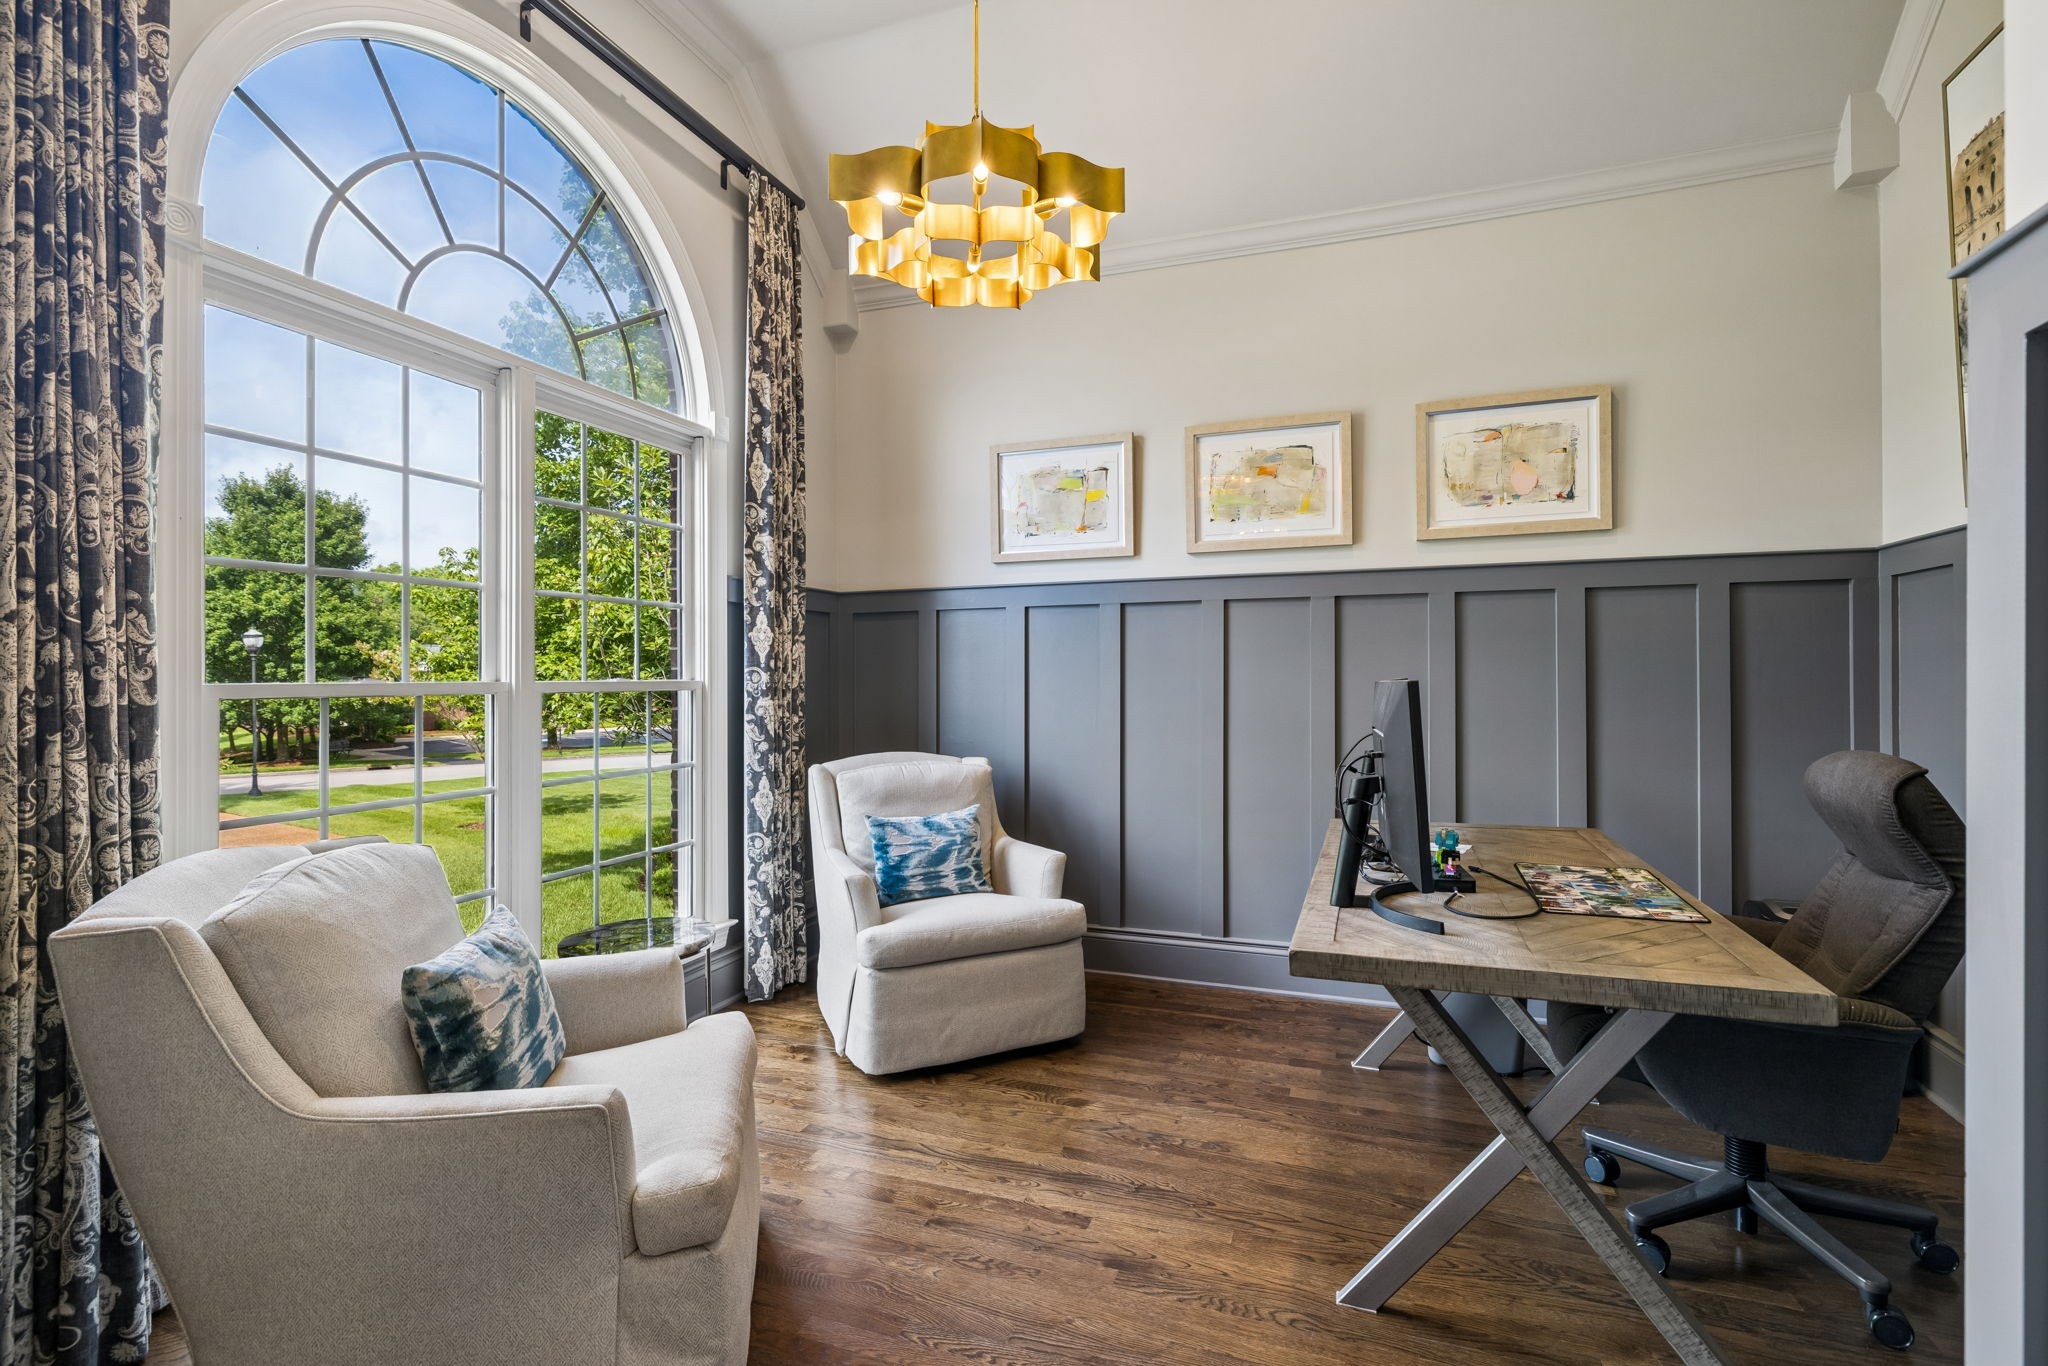
Furnished home office with an arched window overlooking a lawn and trees, dark paneled walls, and a wood desk.
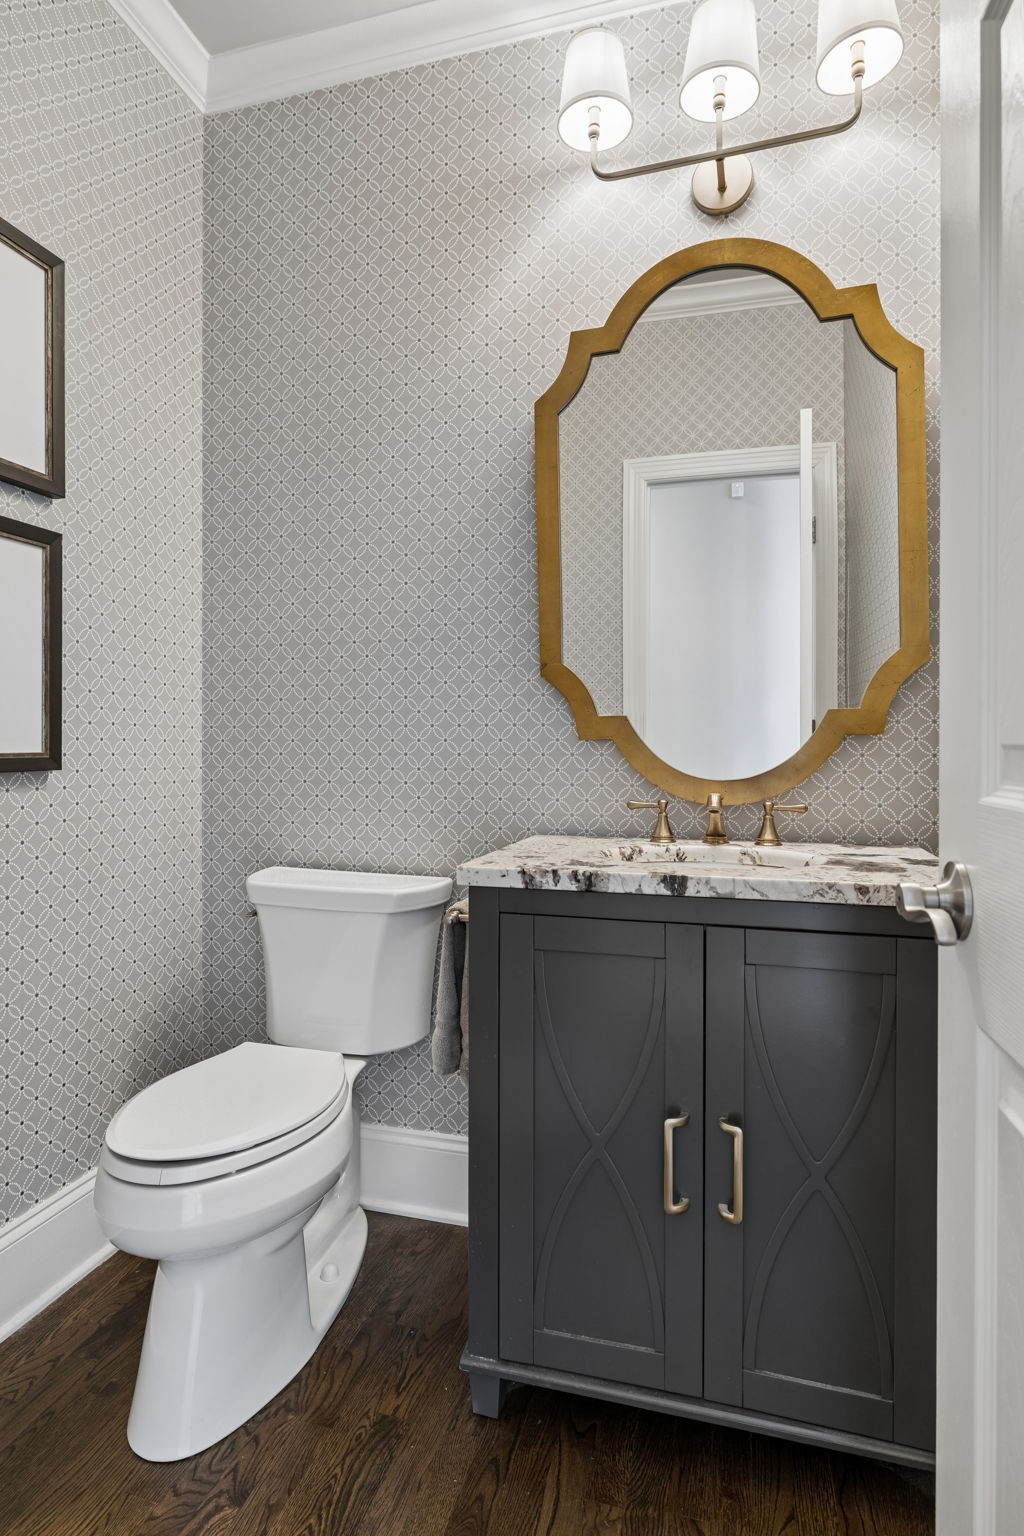
Bathroom with patterned wallpaper, a dark vanity, marble countertop, and ornate gold-framed mirror.
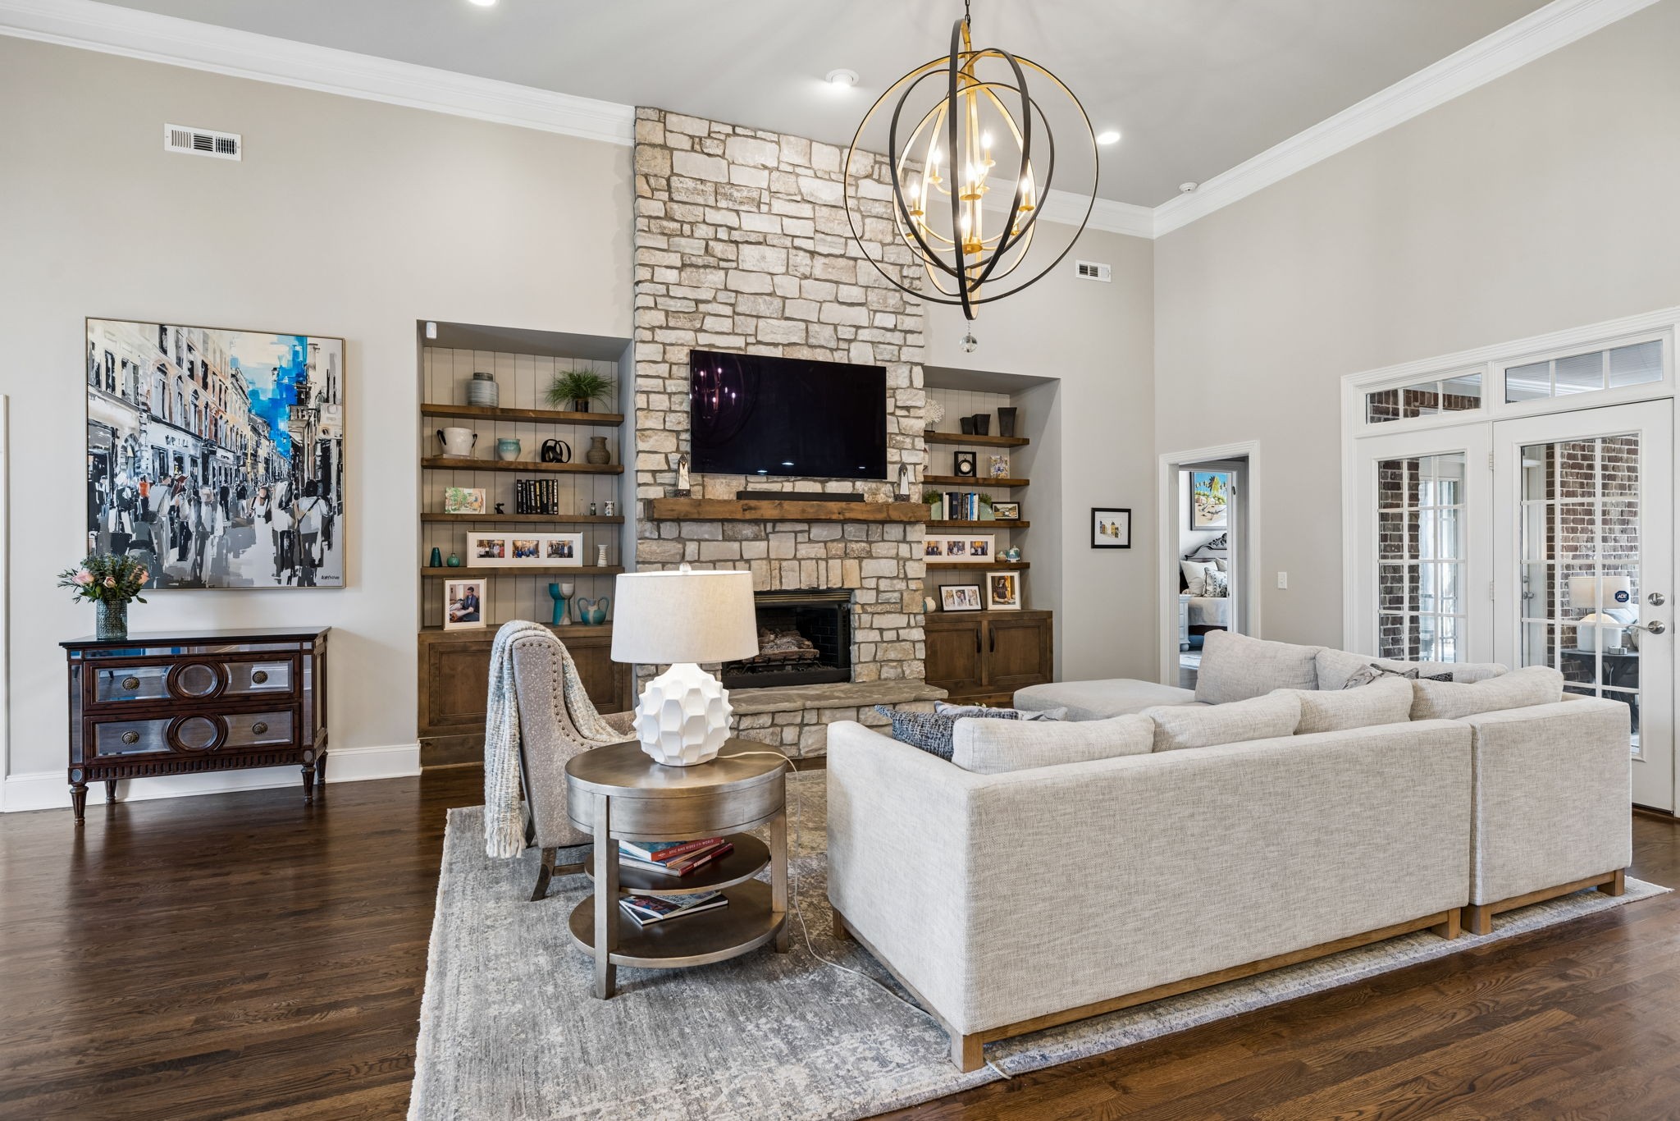
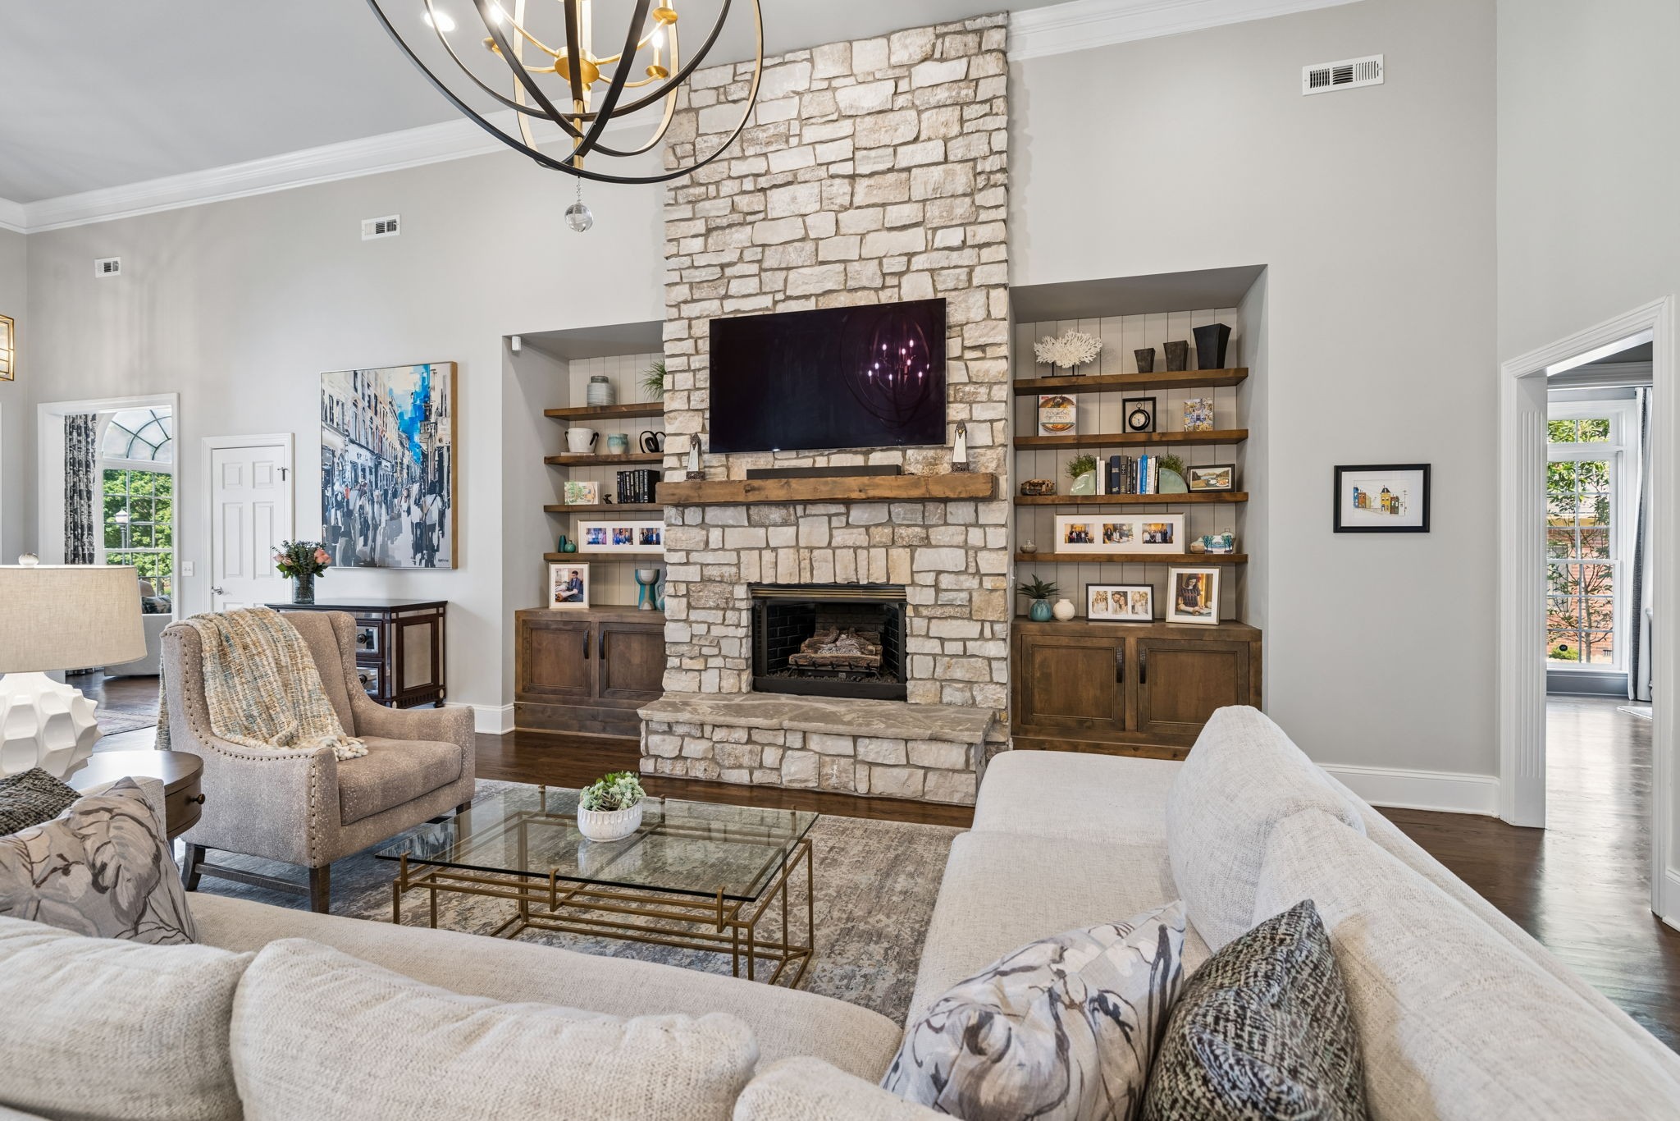
Living room with a tall stone fireplace, built-in shelves, and a light sectional sofa.
Living room with a tall stone fireplace, built-in wooden shelves, and neutral seating.
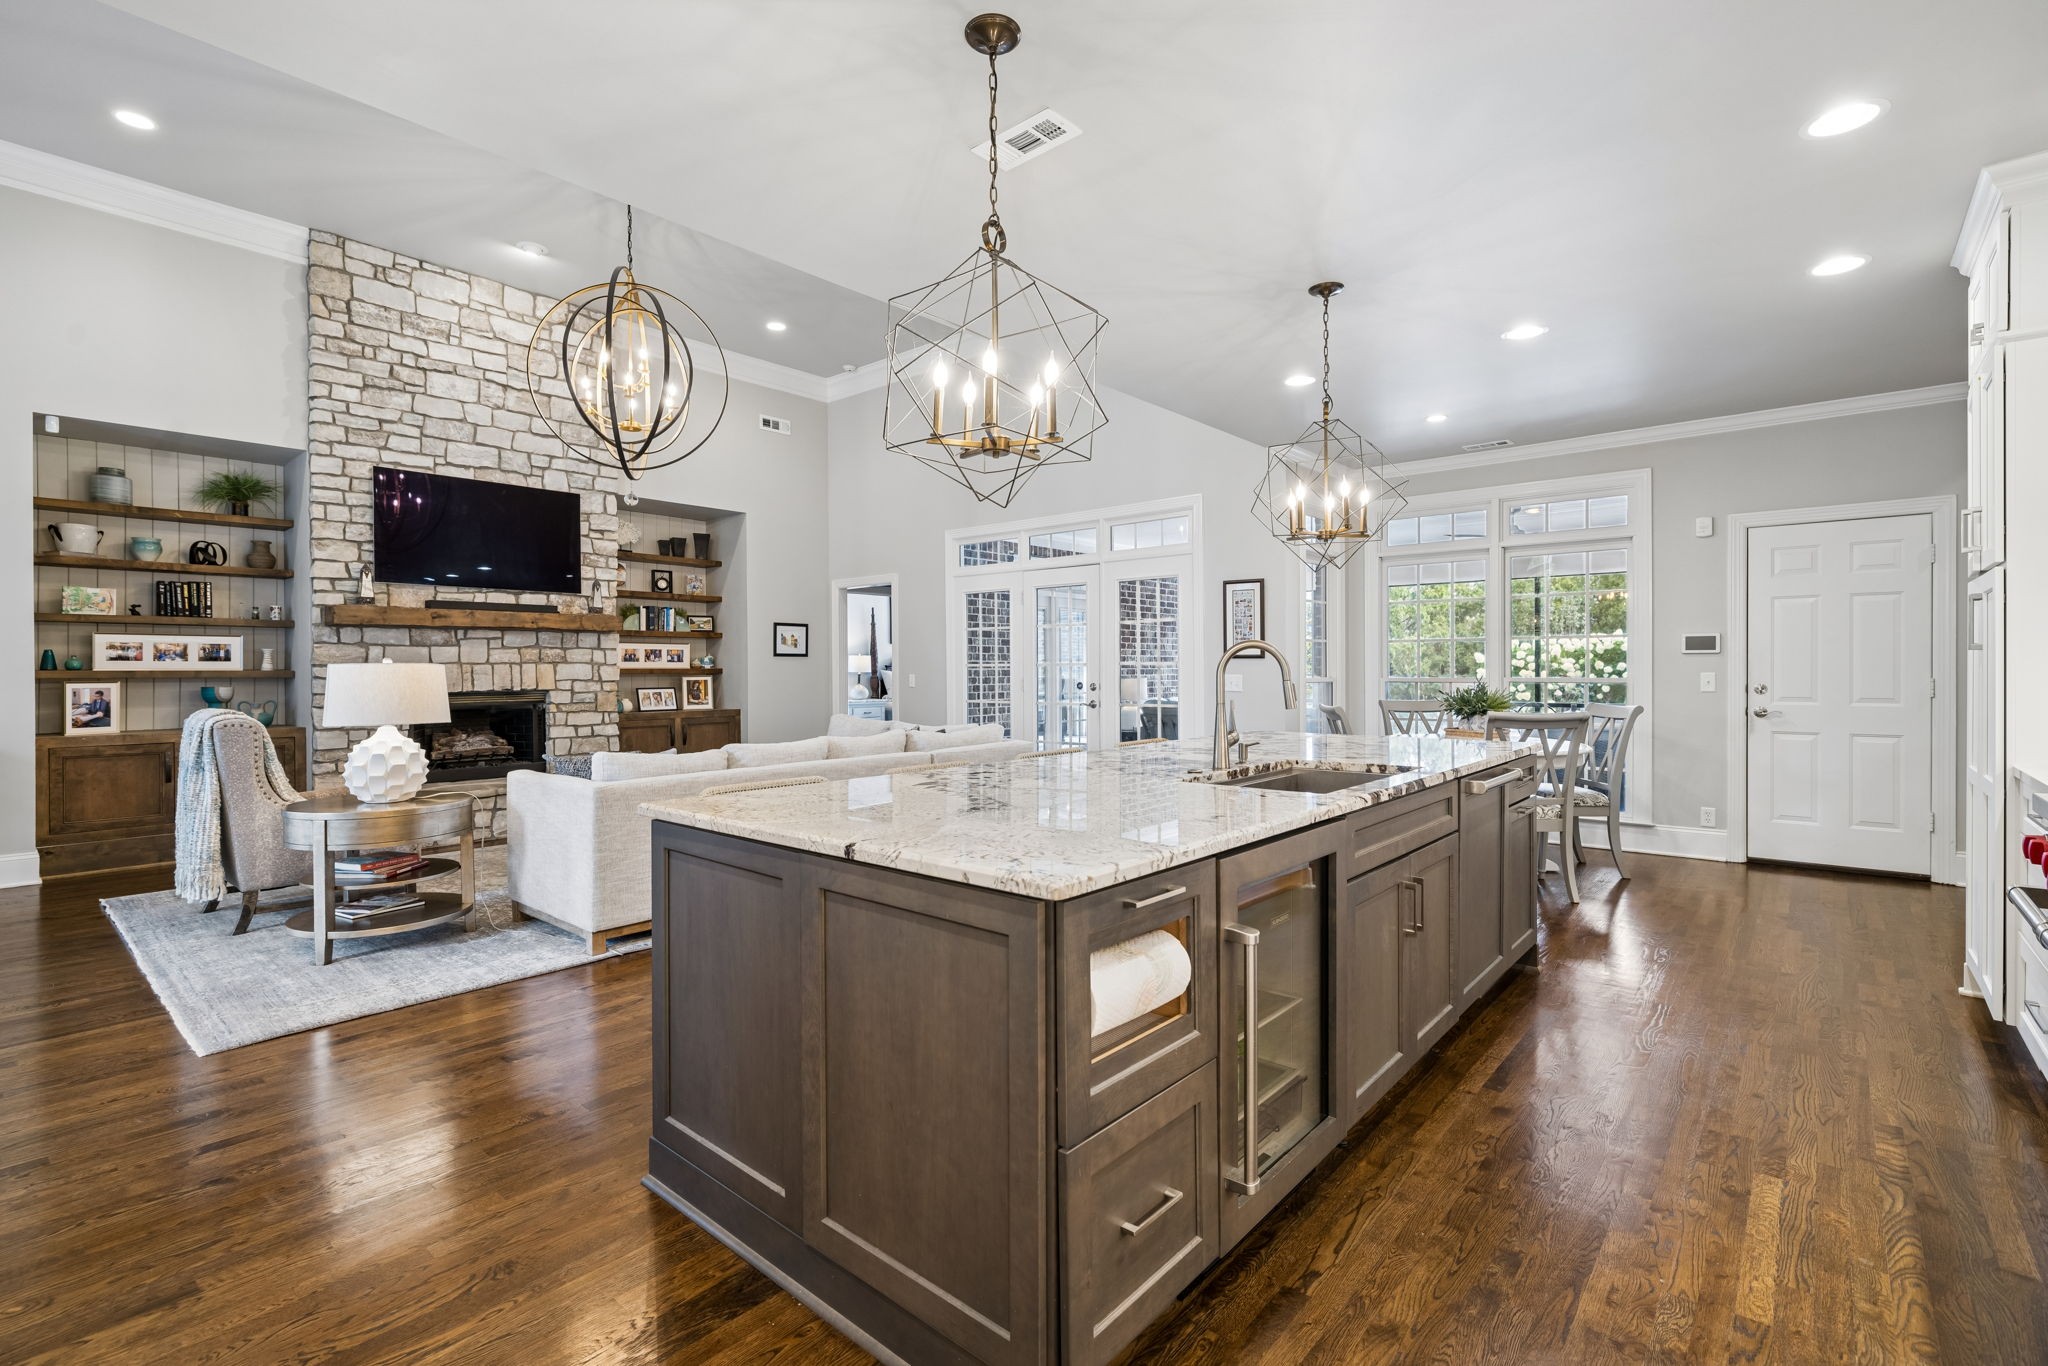
Open-plan kitchen and living room with a large island and stone fireplace.
Kitchen with white cabinets, a dark marble-topped island, woven stools, and a distinctive range hood.
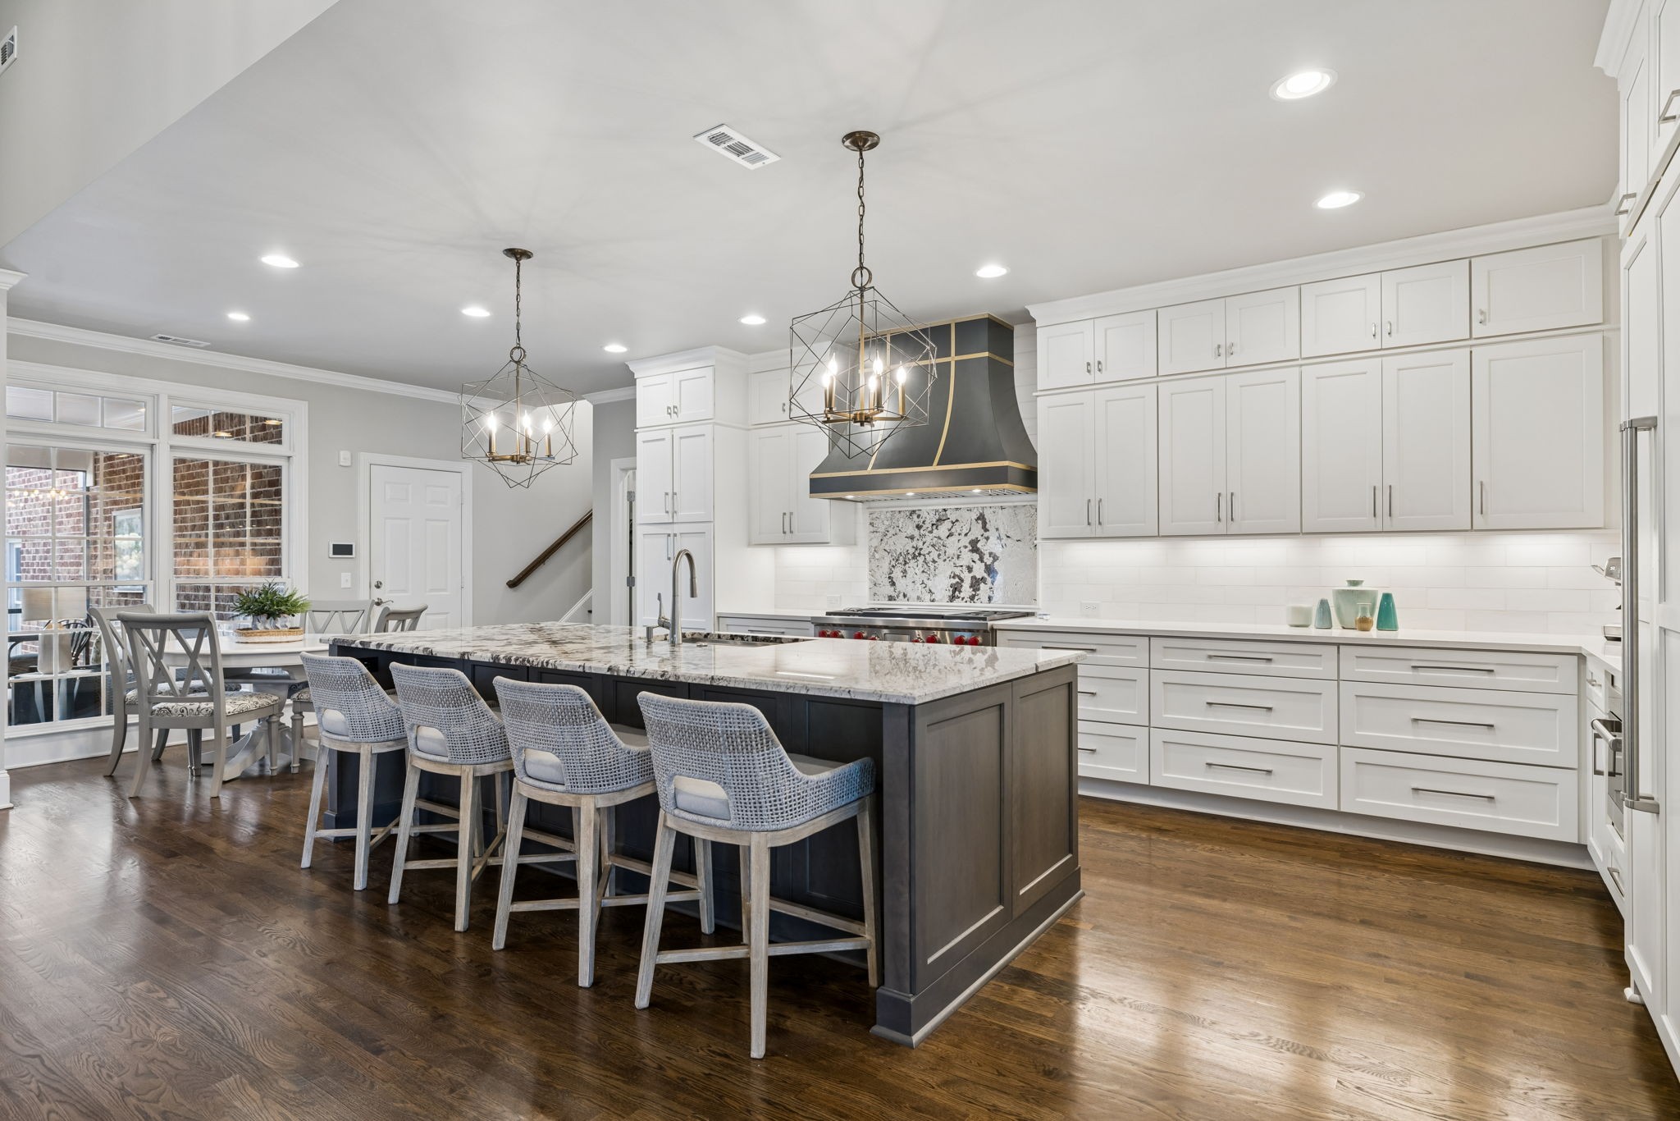
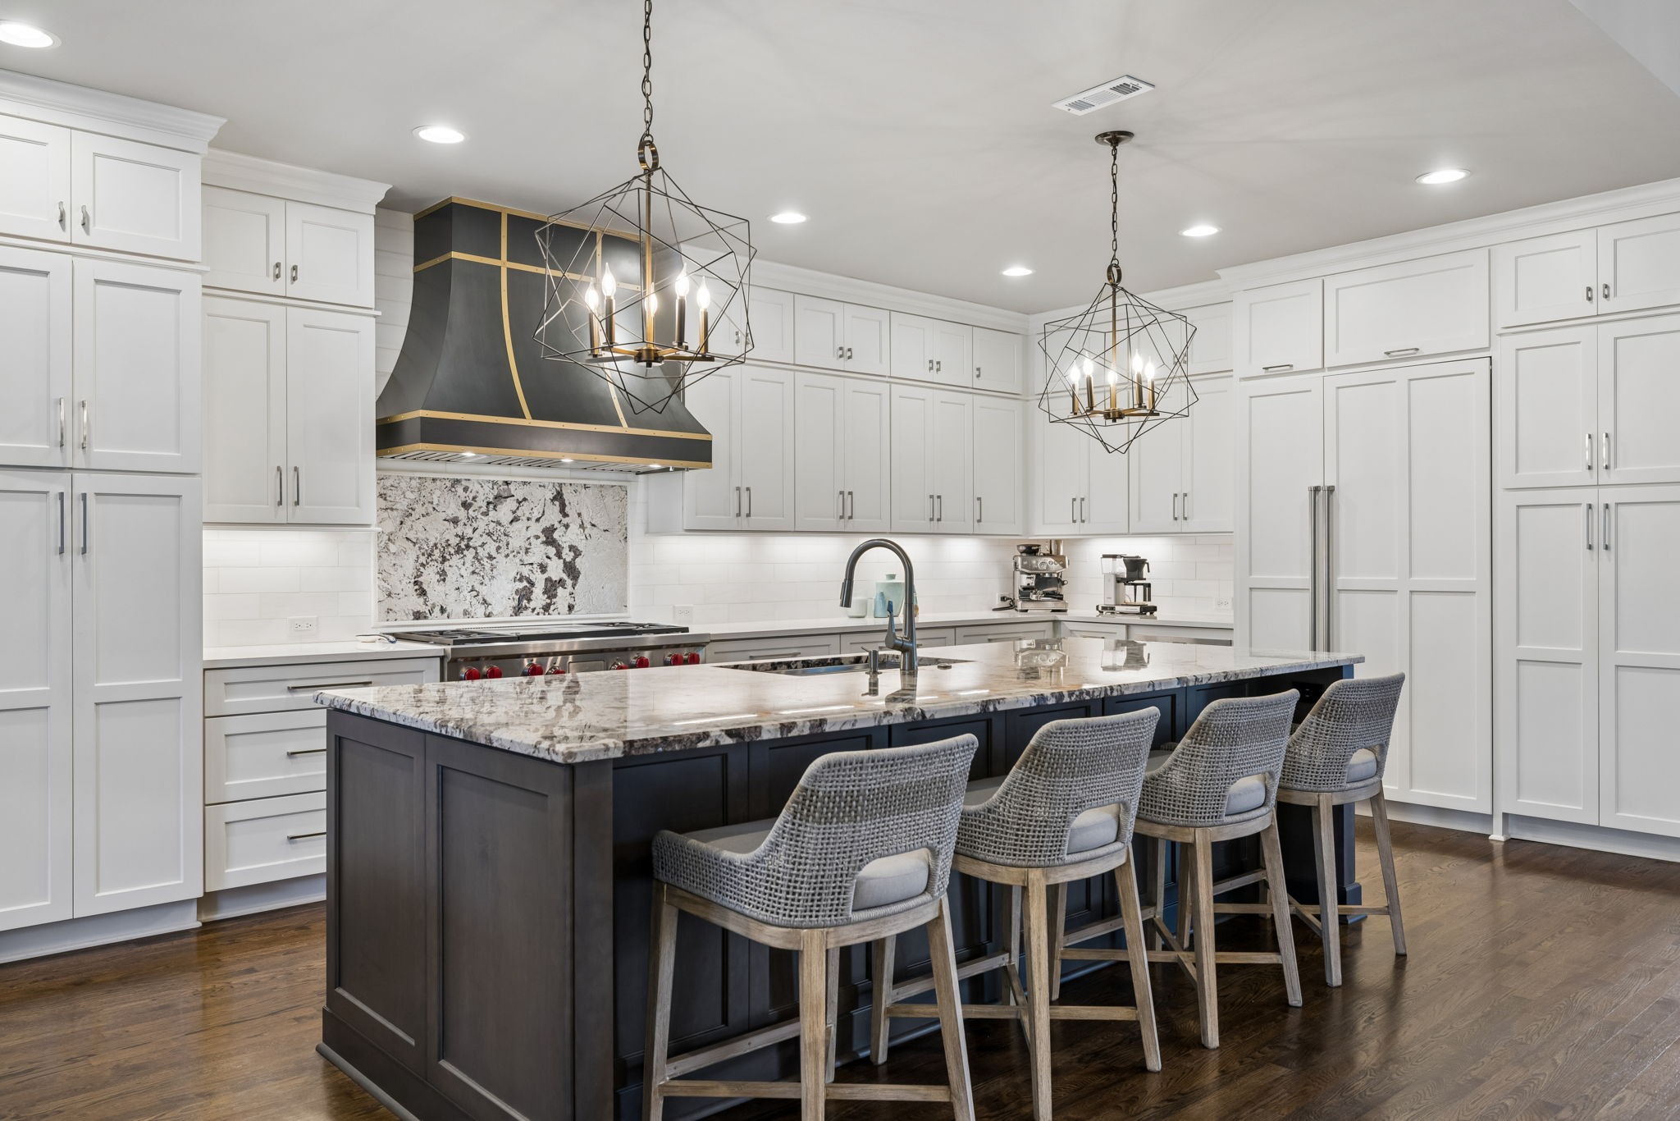
Kitchen with a dark island, patterned stone countertop, four woven stools, and a black-and-gold range hood.
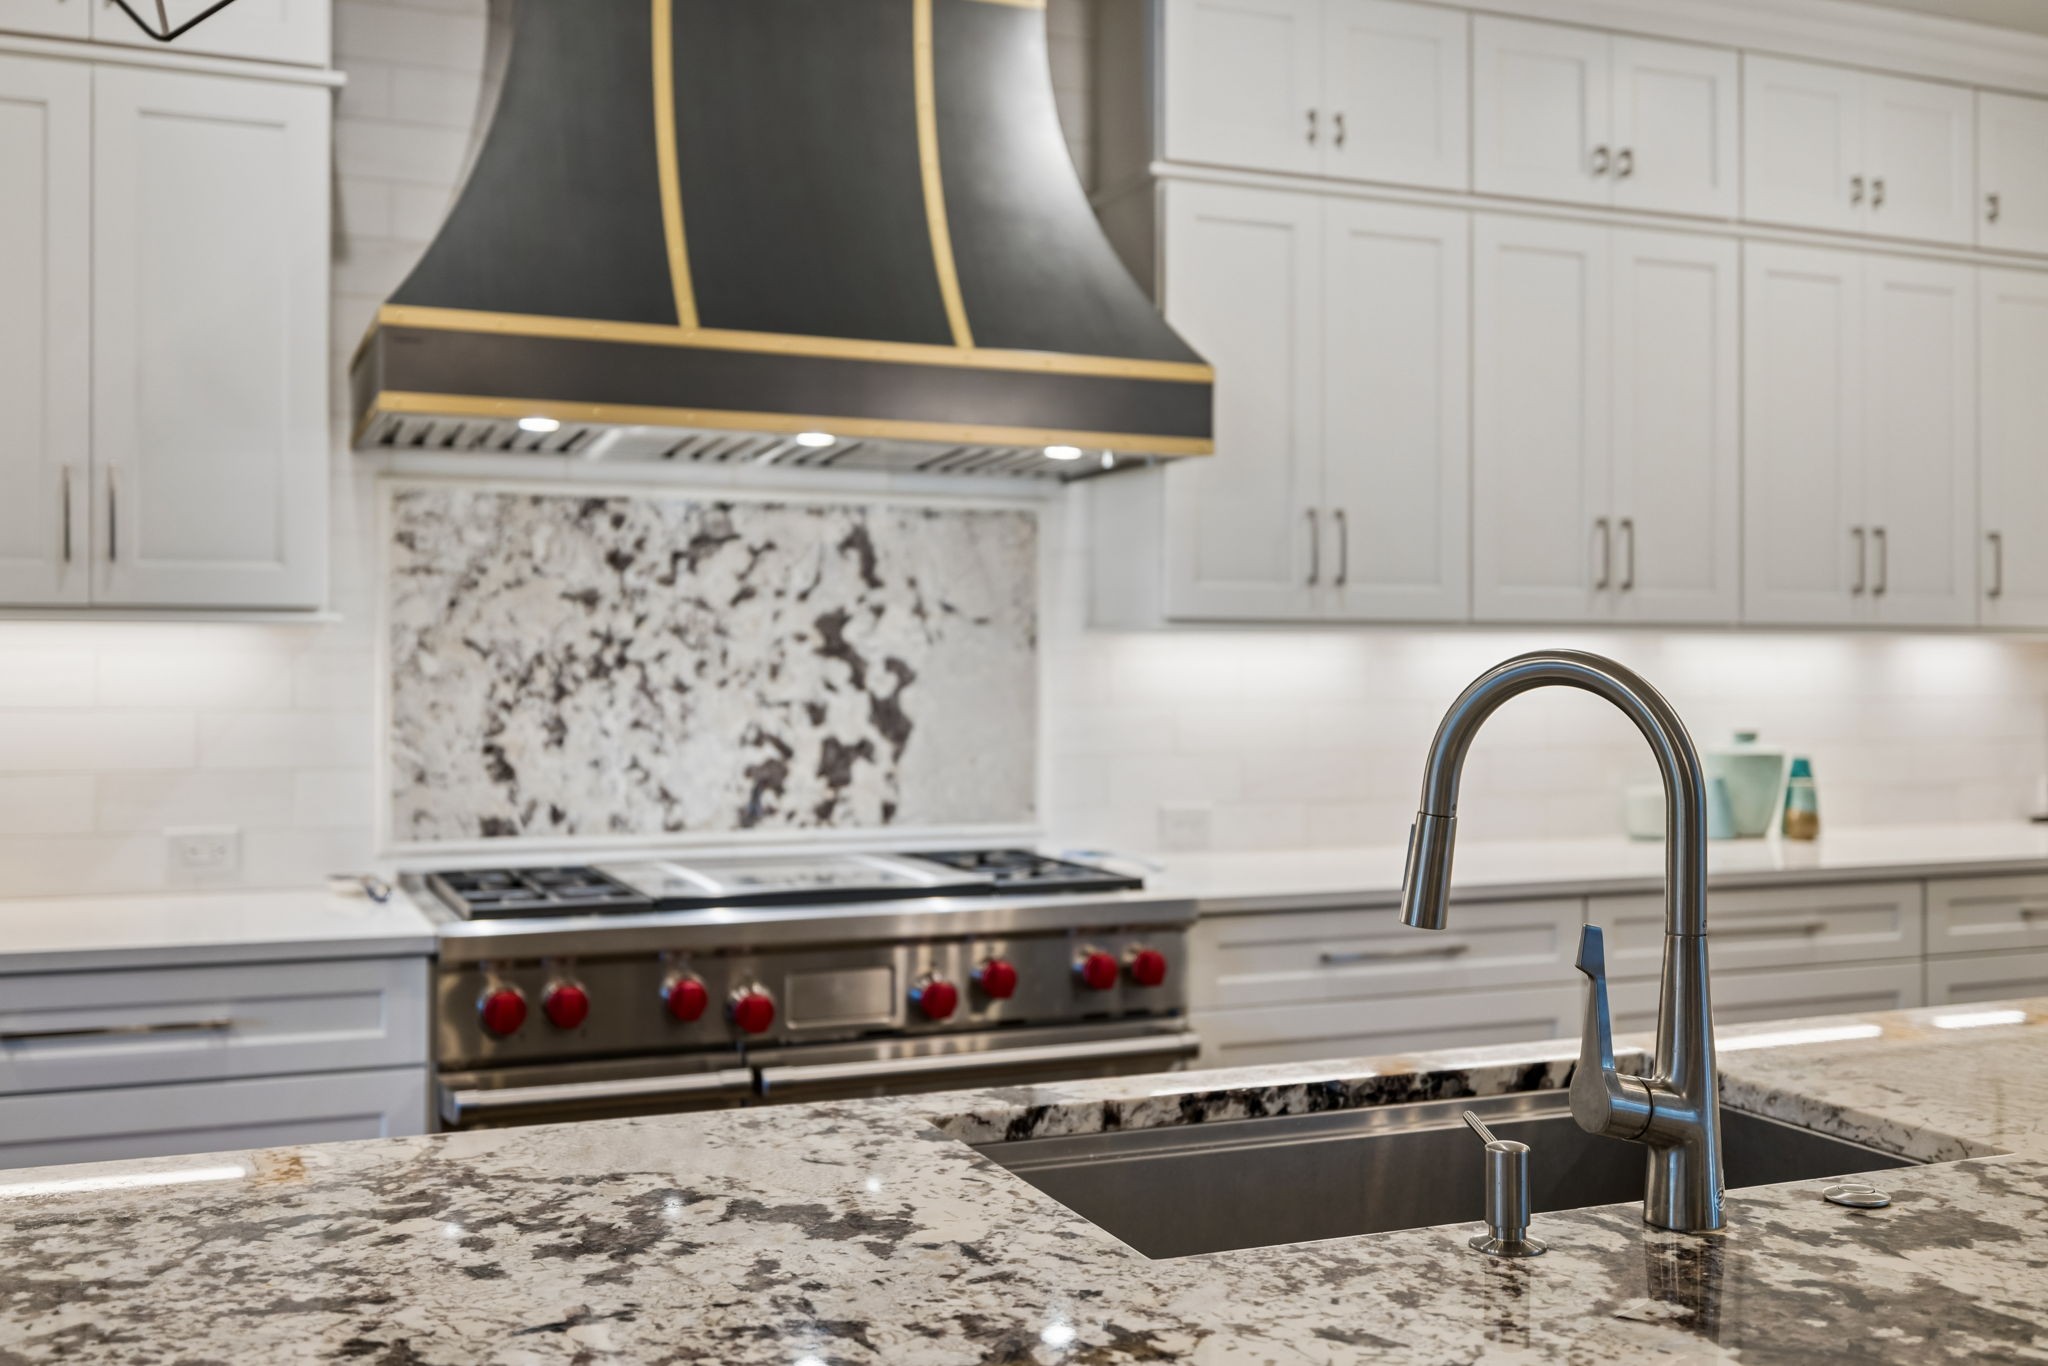
Modern kitchen with a black and gold range hood, stainless steel range, and granite island sink.
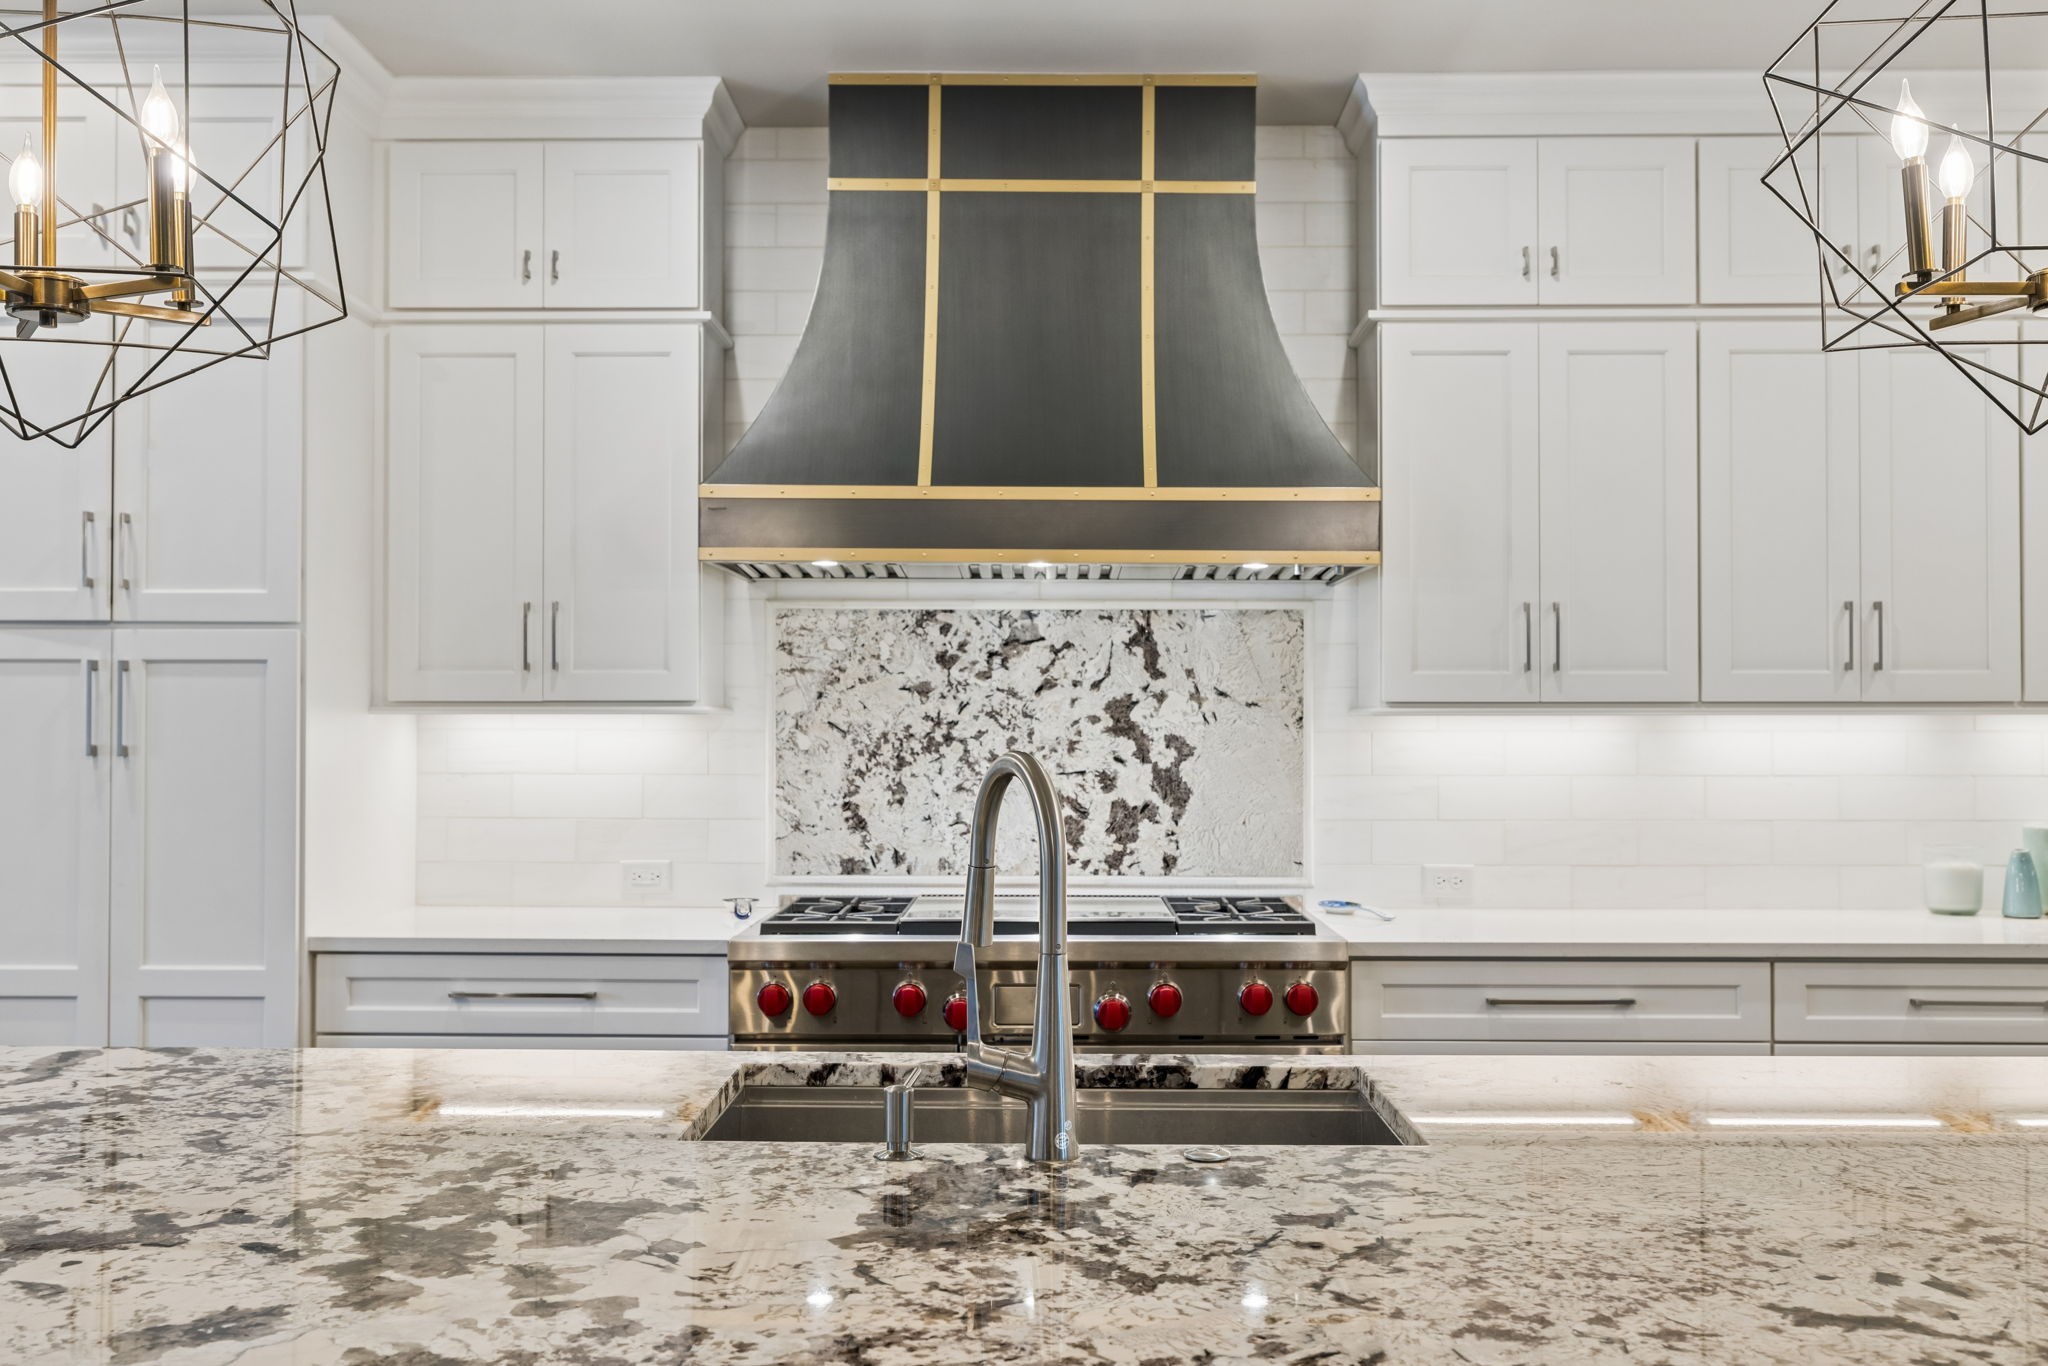
Bright white kitchen with a brass-trimmed range hood, marbled backsplash, and large stone island.
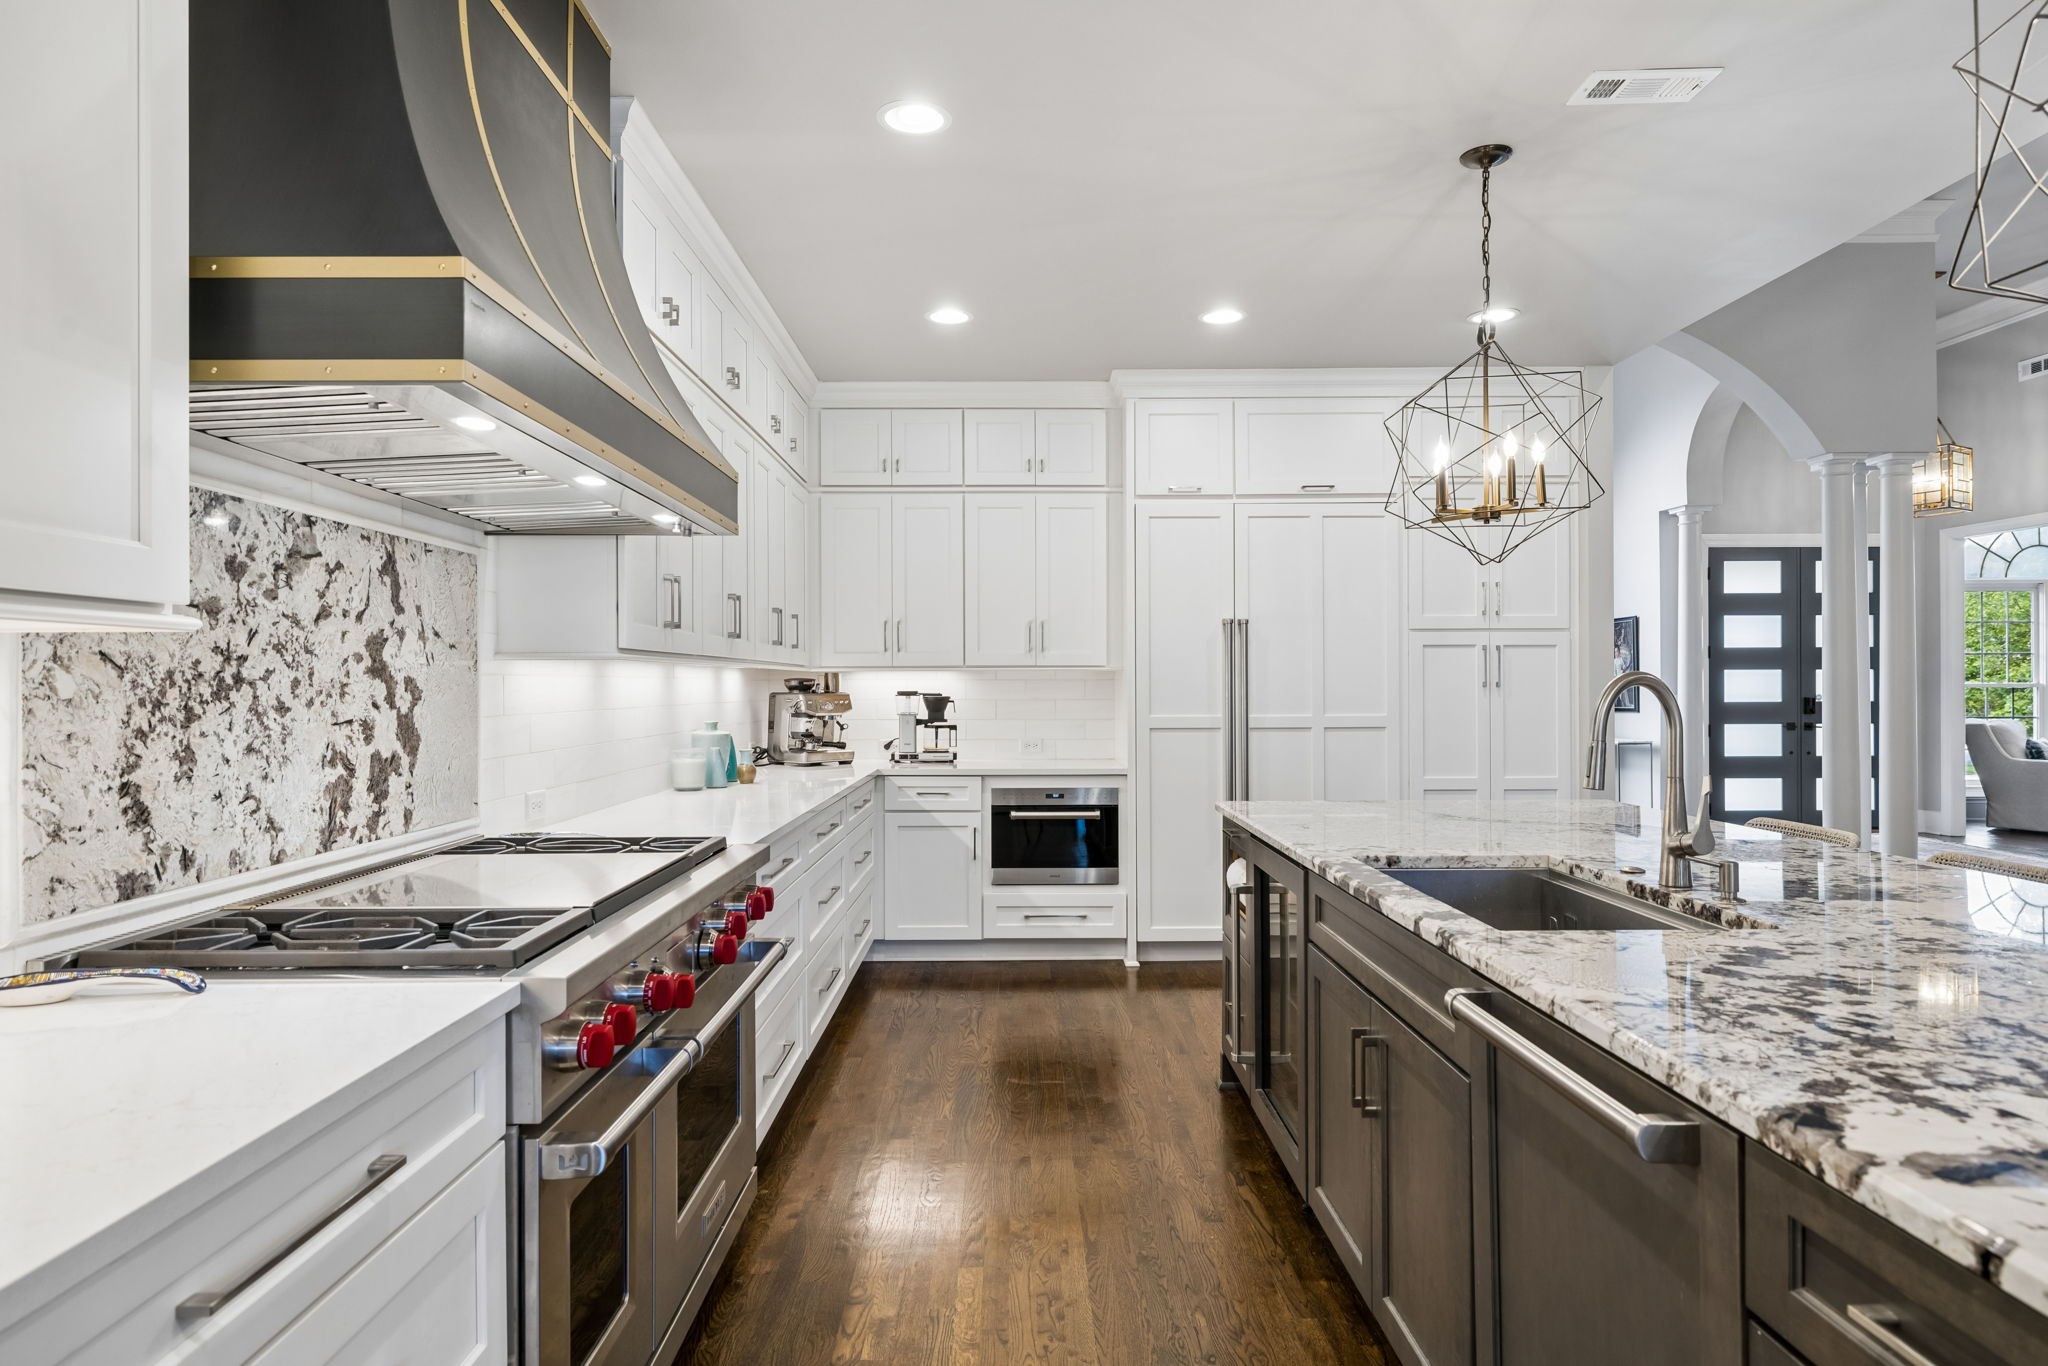
Kitchen with white cabinets, veined stone counters, a large island, and a stainless steel range beneath a custom hood.
Open-plan kitchen with a marble-topped island, round dining table, and stone fireplace.
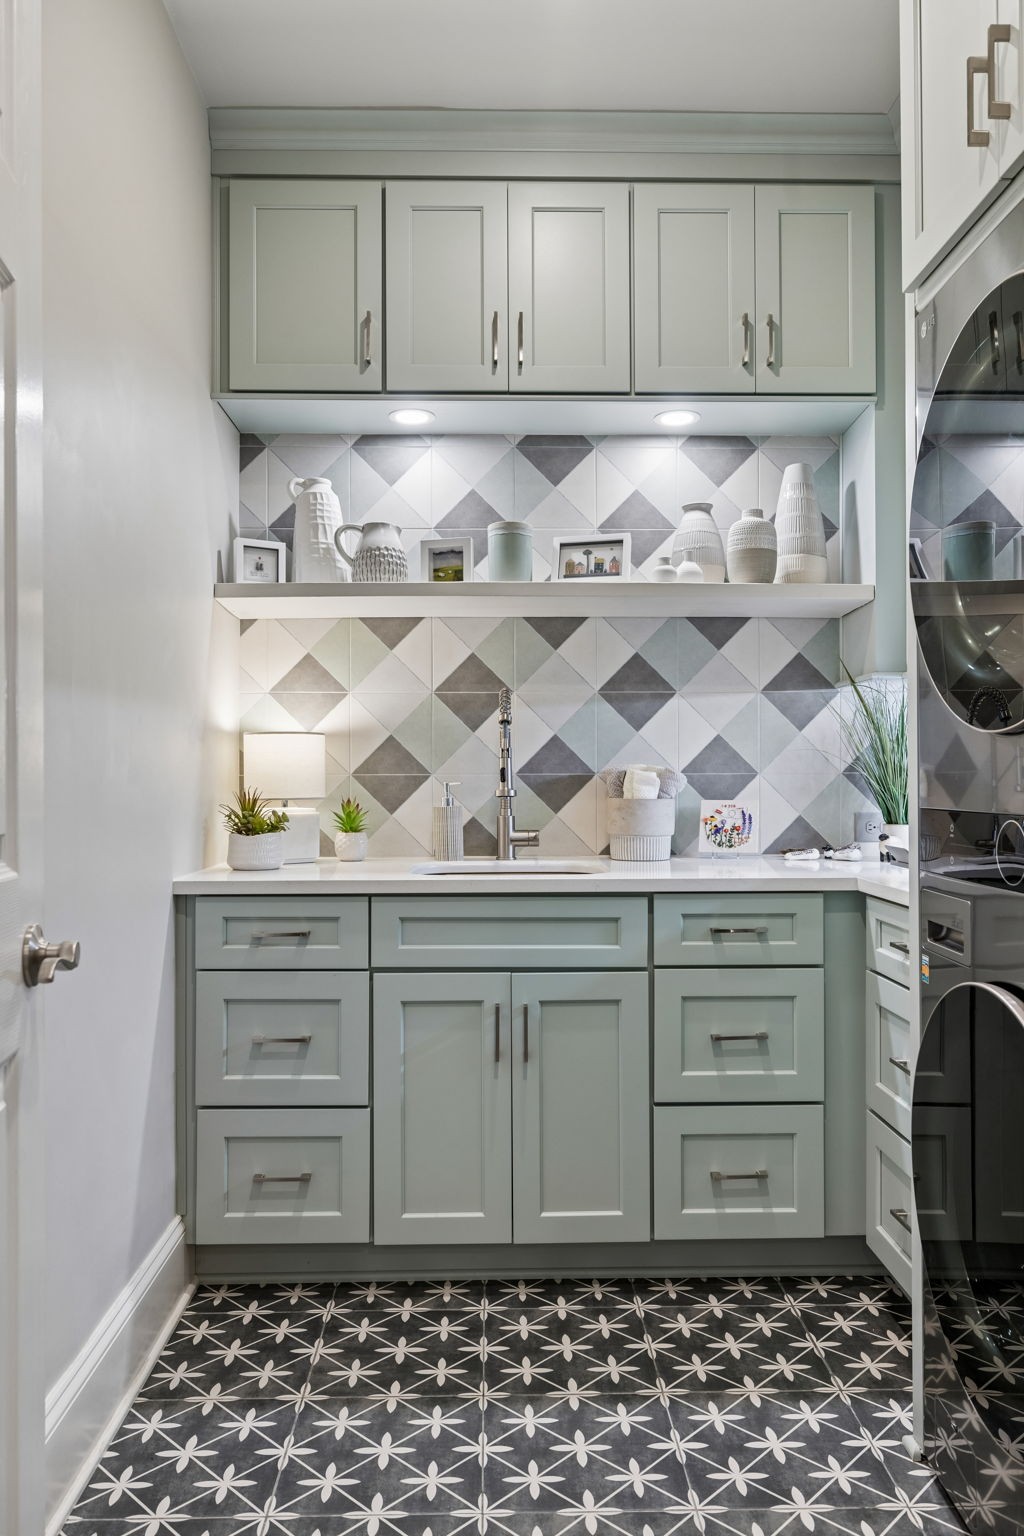
Laundry room with sage-green cabinets, geometric tile, a sink, and stacked washer and dryer.
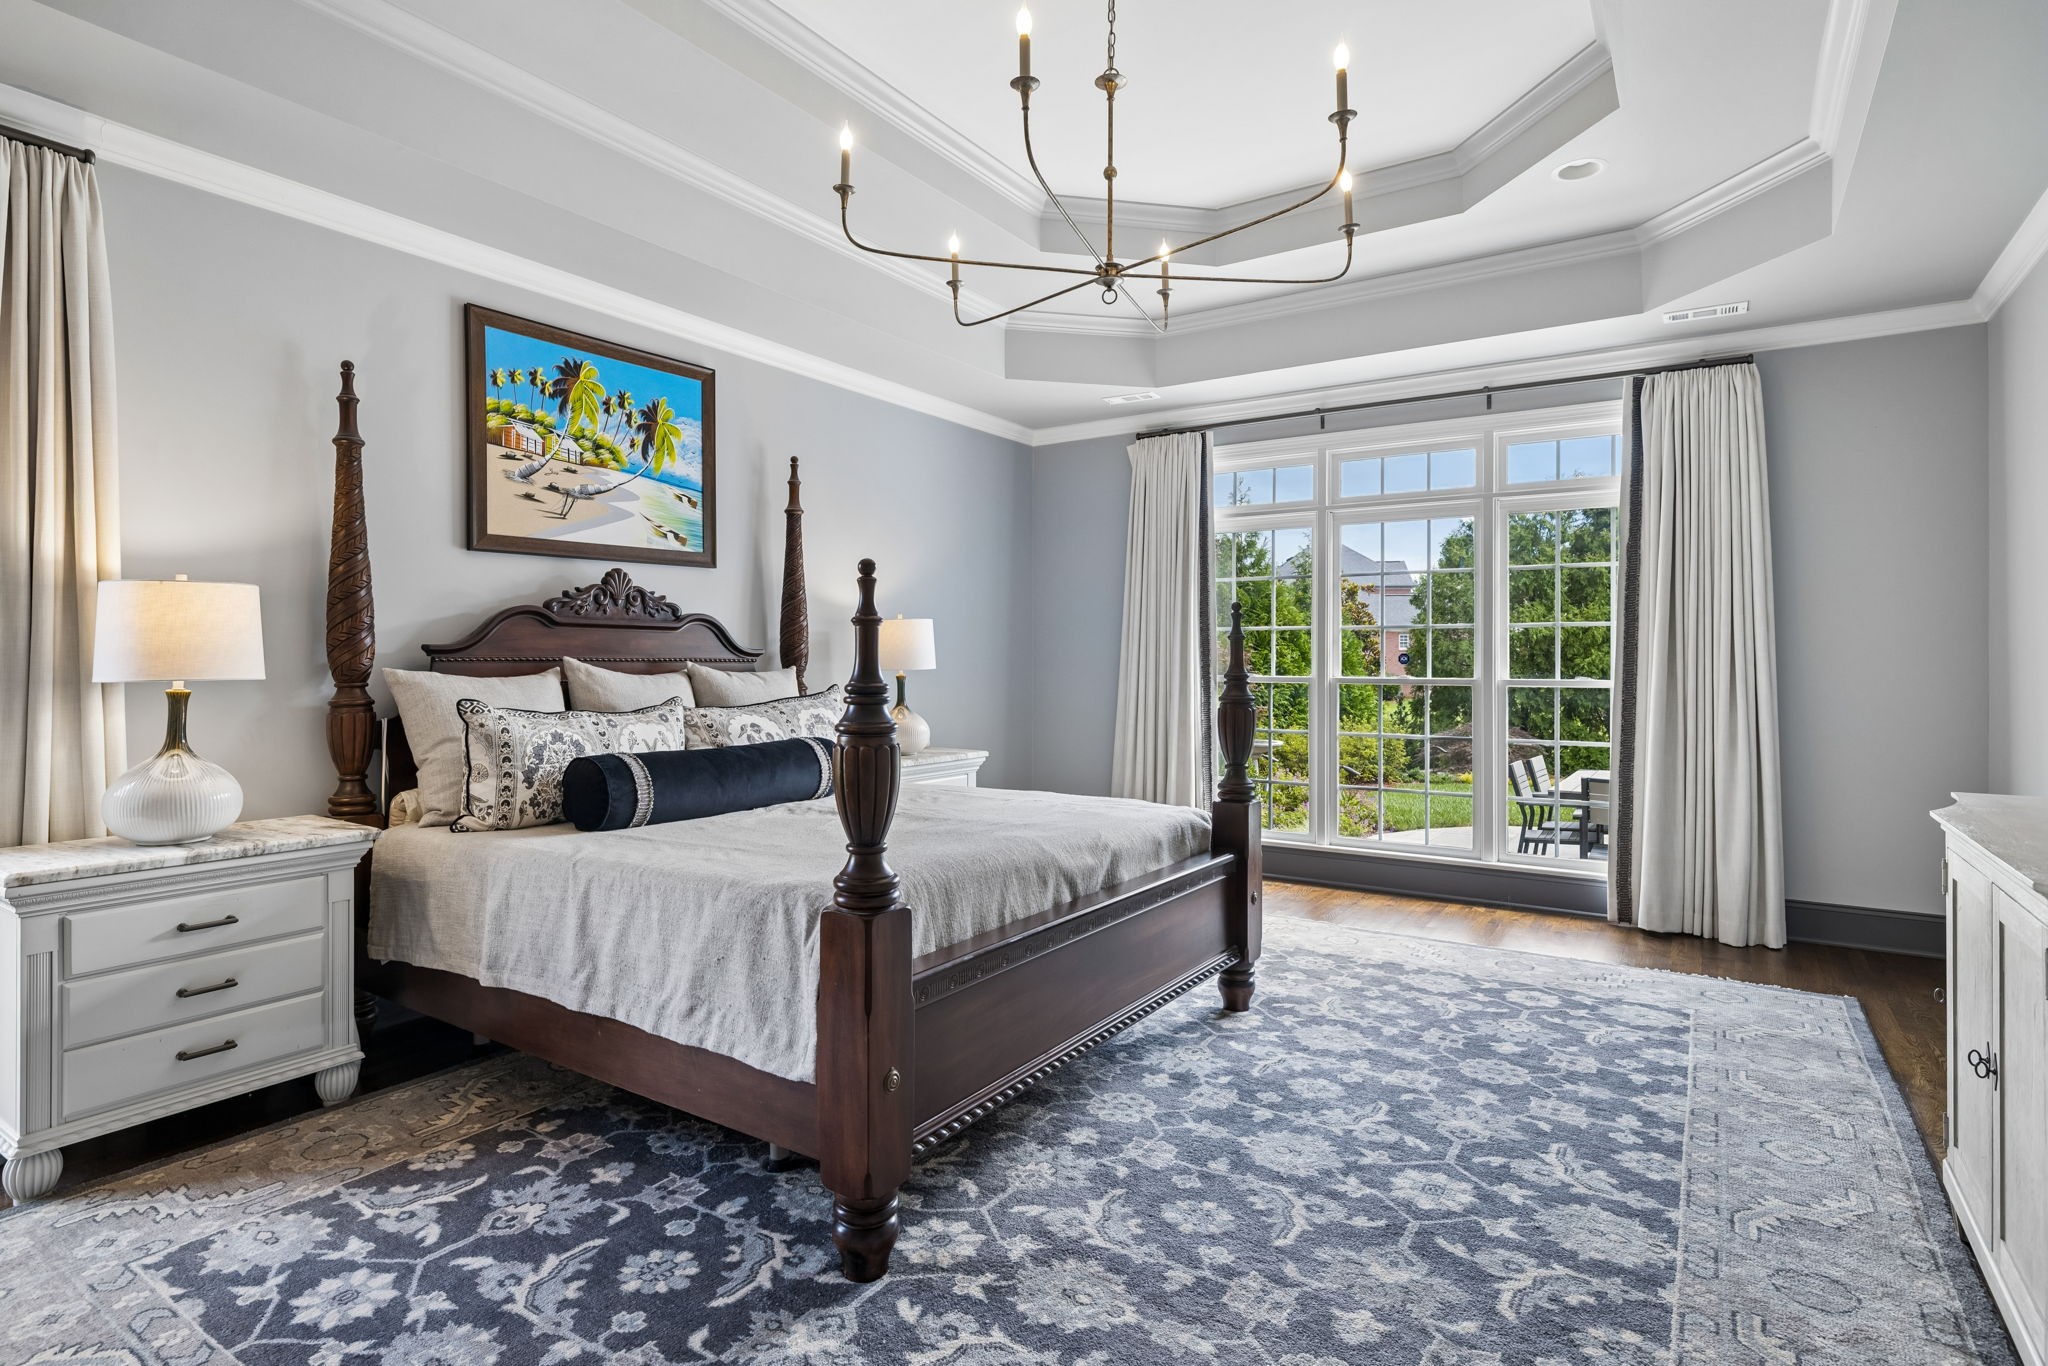
Furnished bedroom with a dark wood four-poster bed and large windows overlooking greenery.
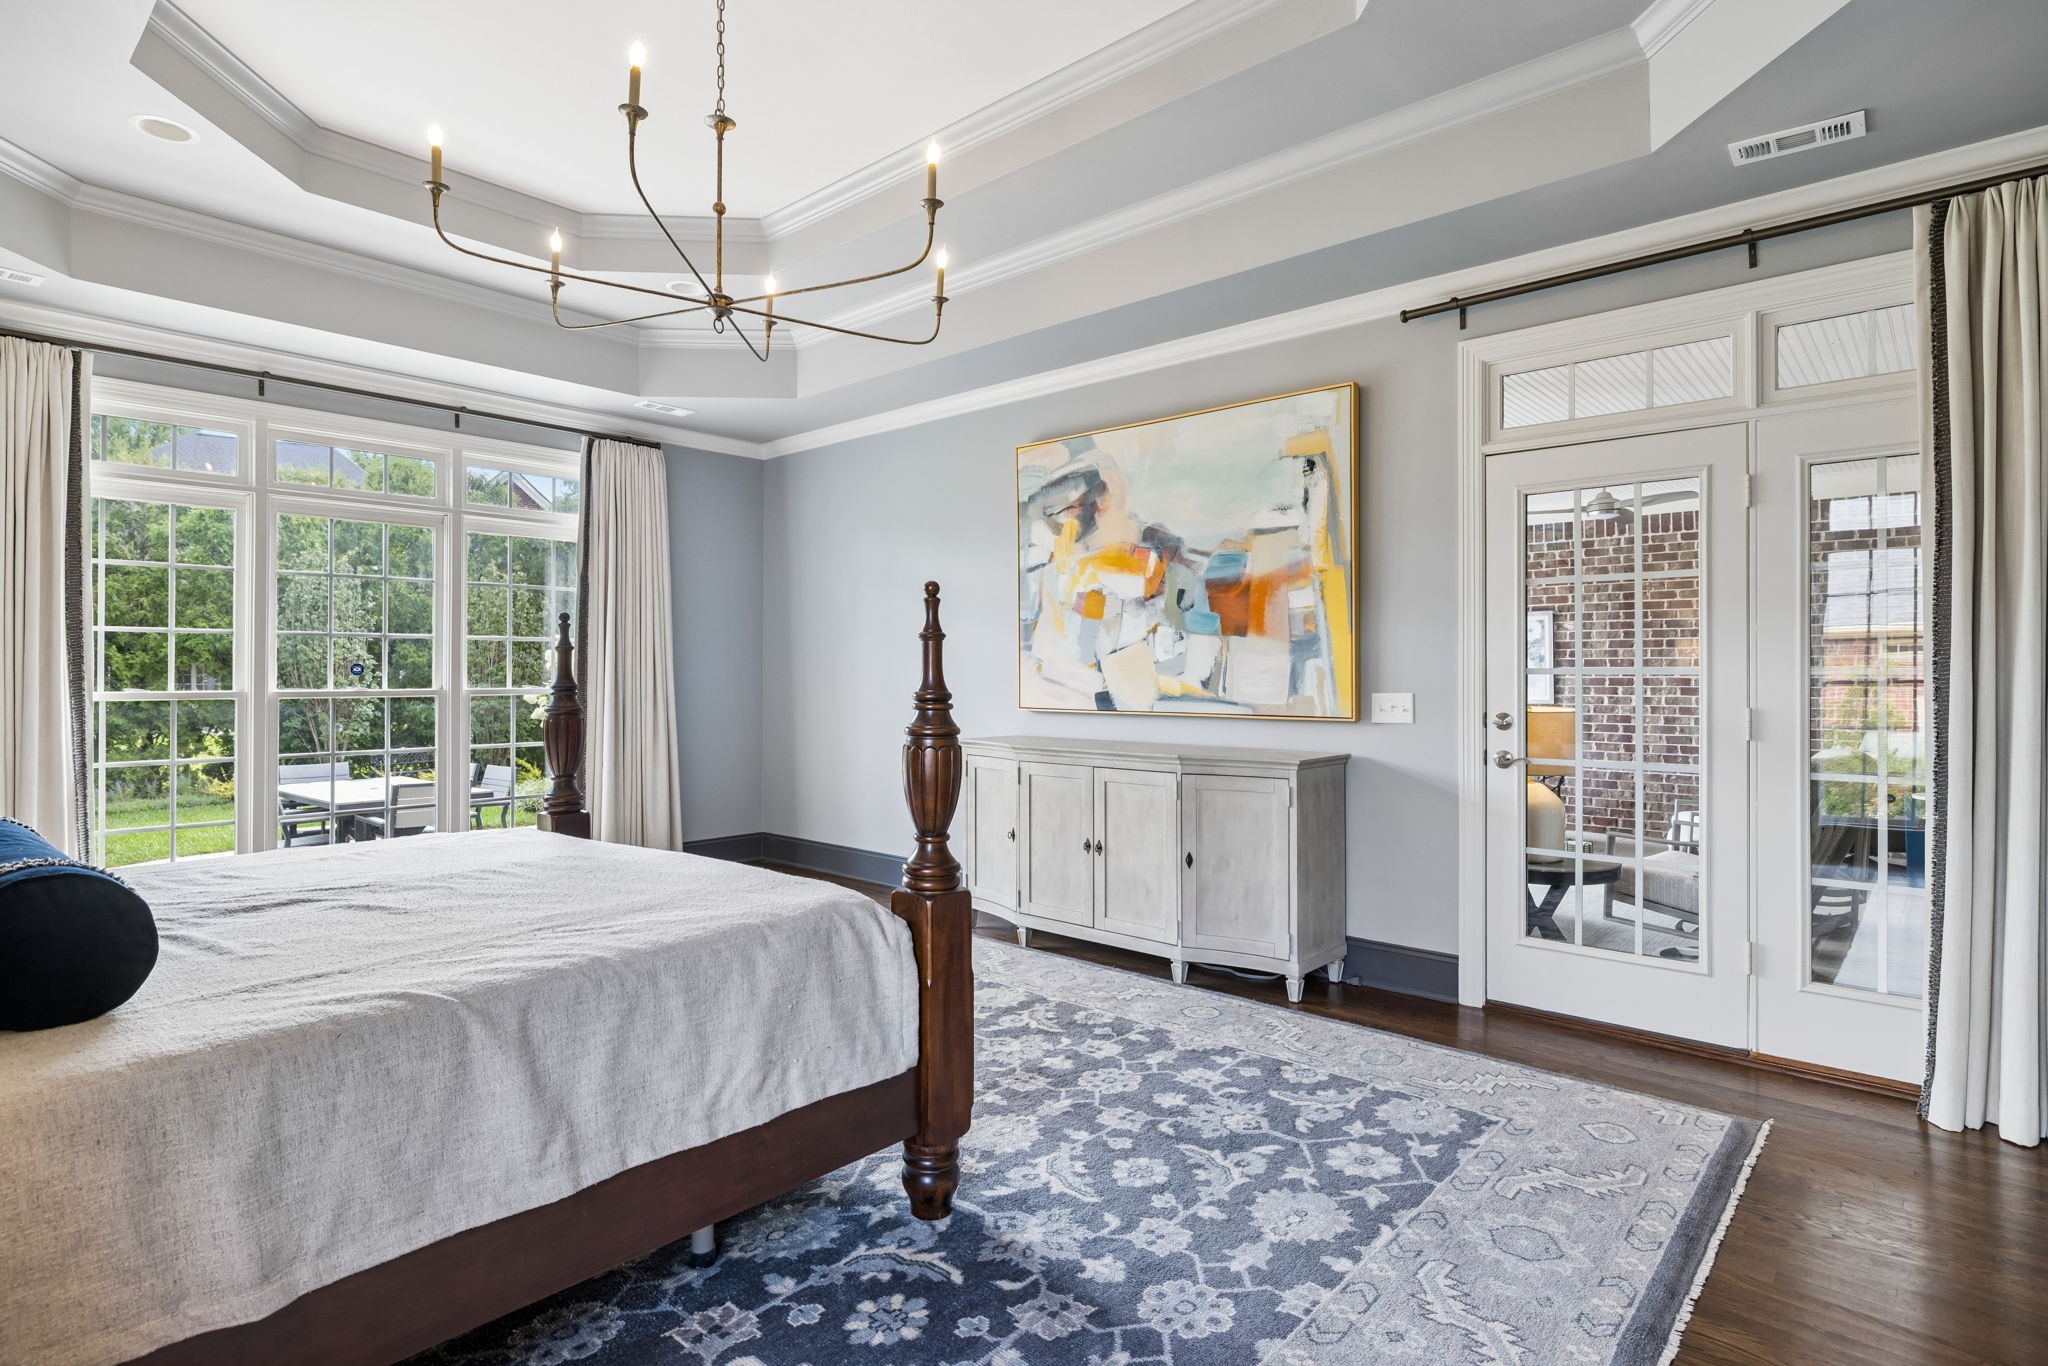
Furnished bedroom with a four-poster bed, patterned rug, tall windows, and glazed doors to a patio.
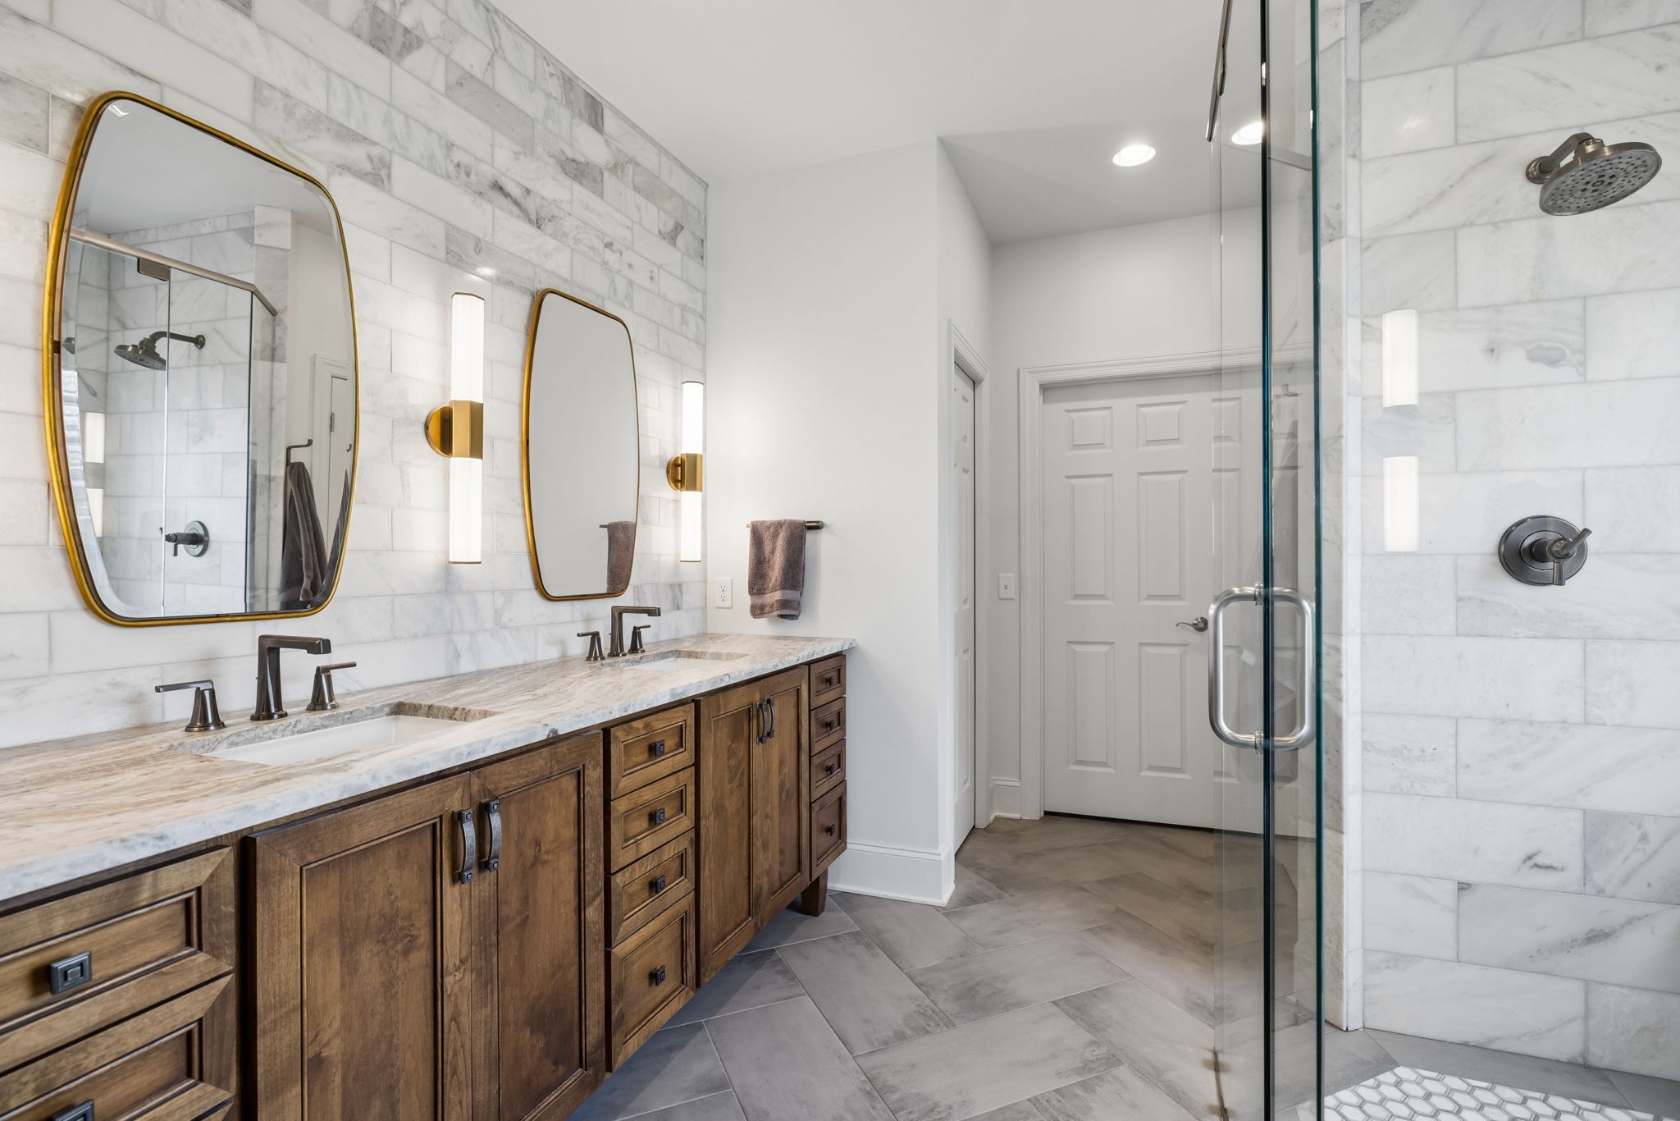
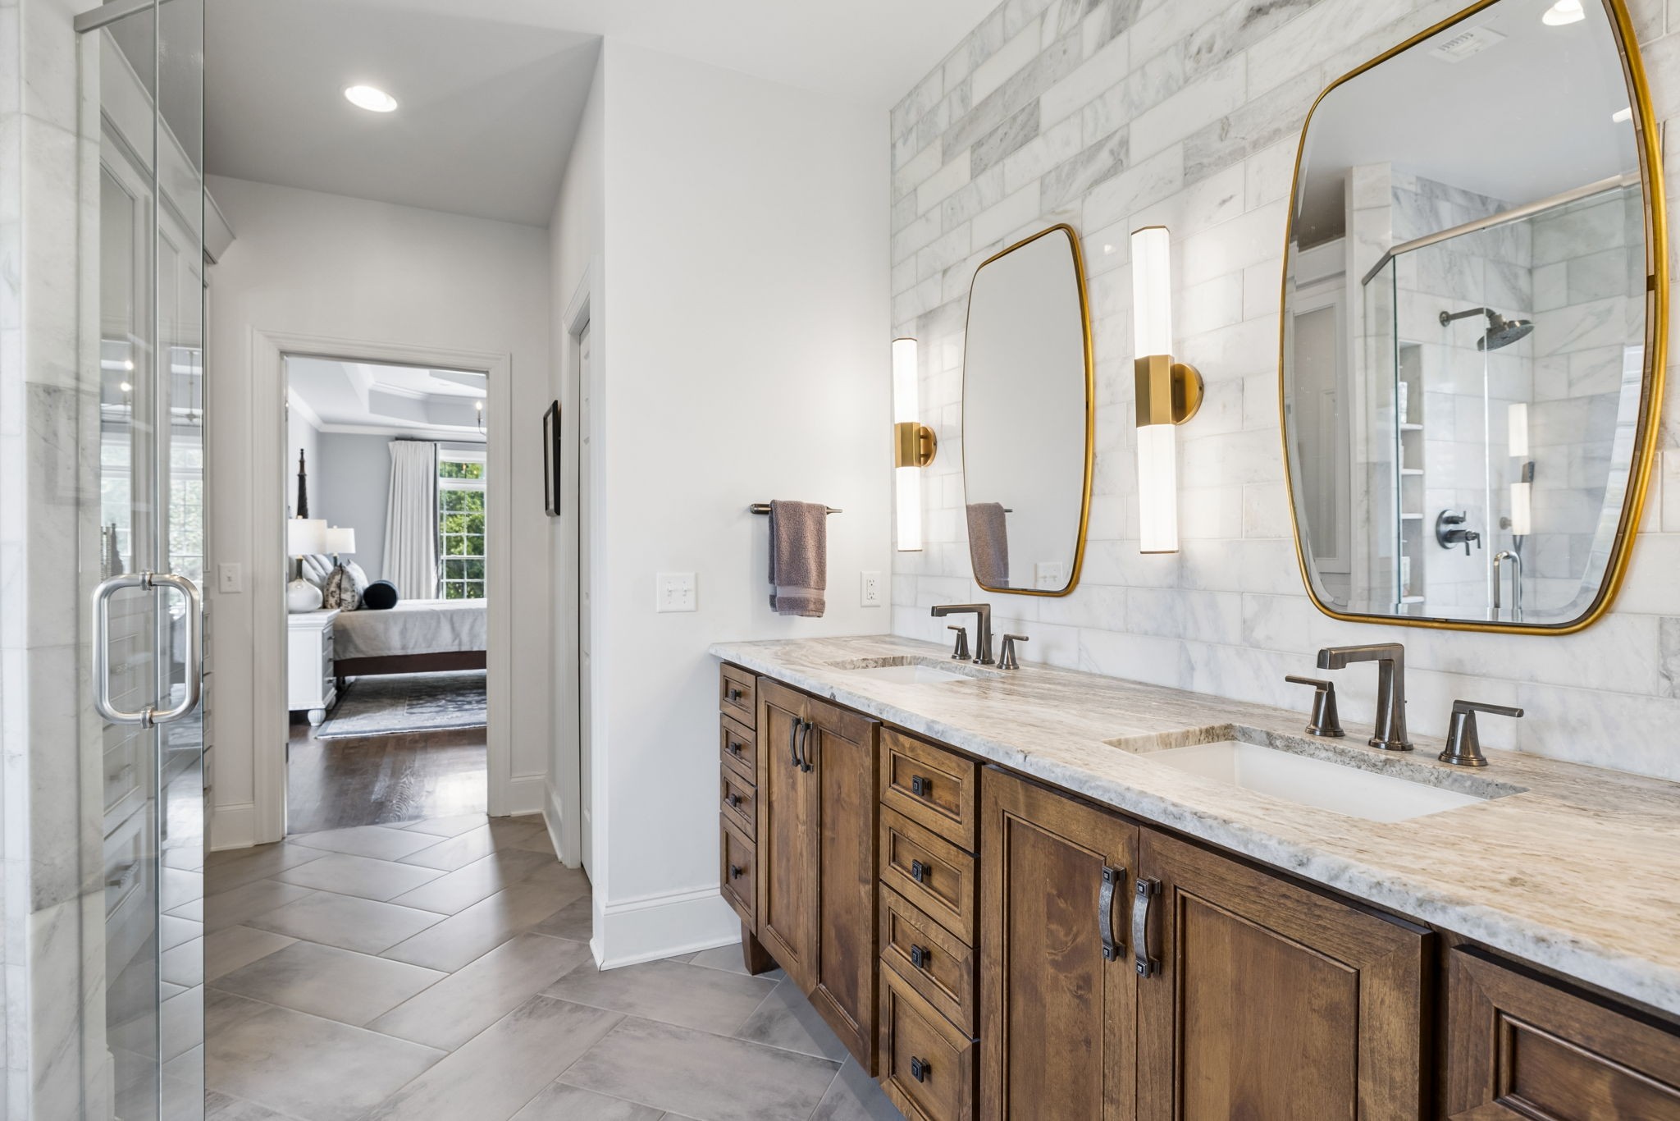
Bathroom with a double wood vanity, marble surfaces, brass-framed mirrors, and glass shower.
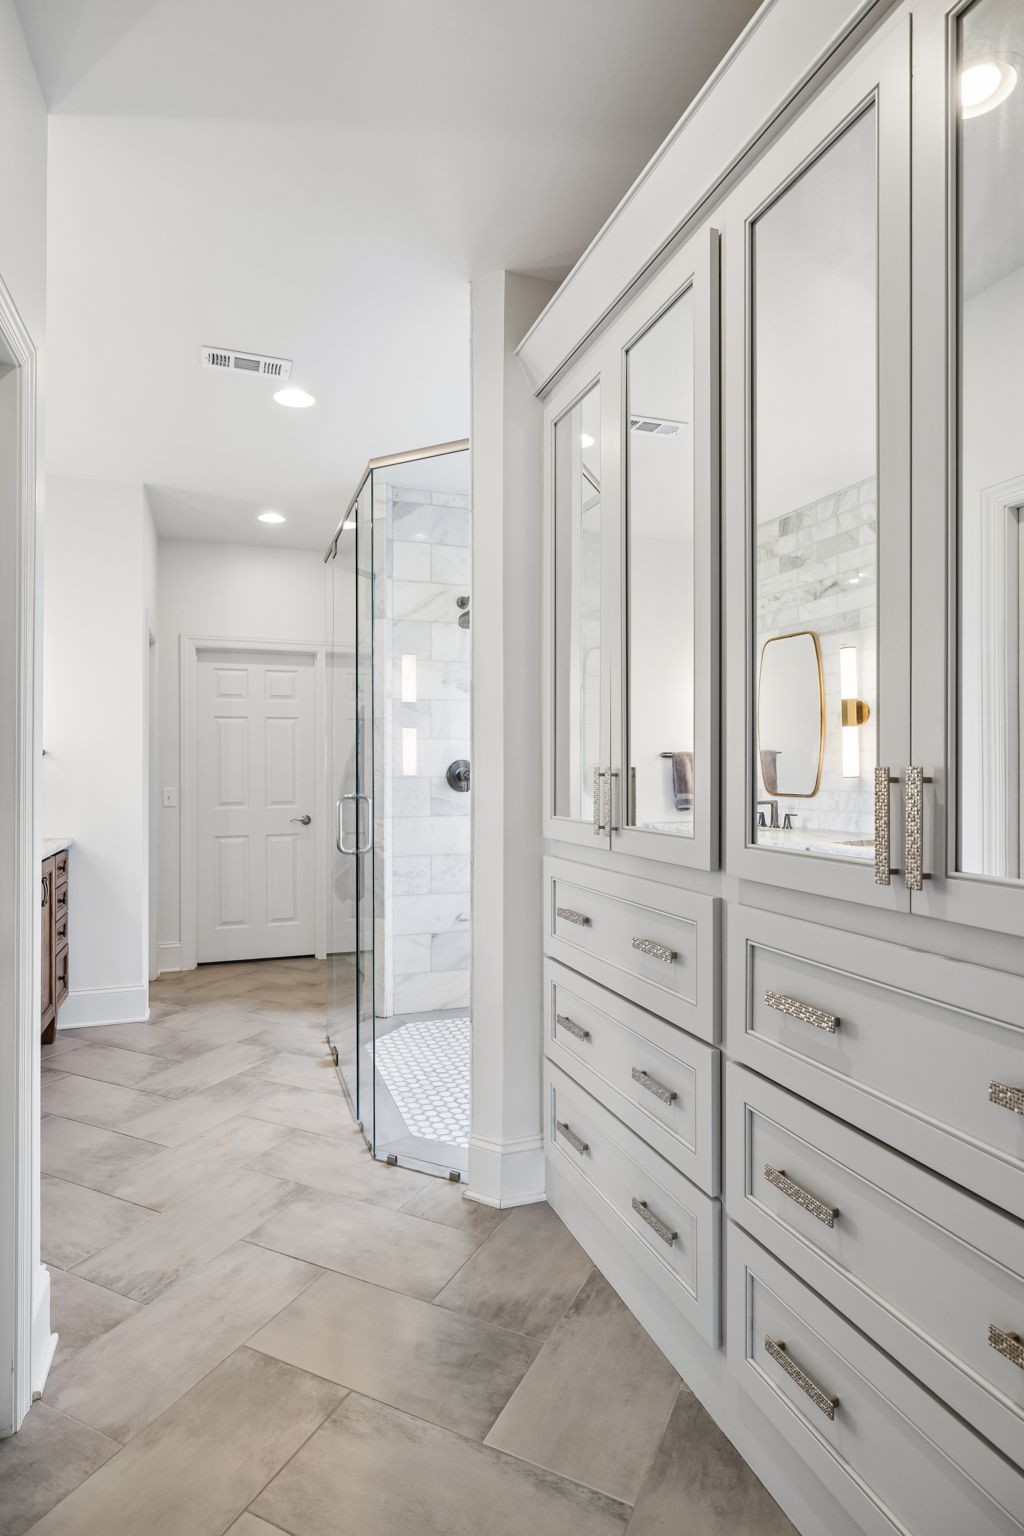
Bathroom with a gray mirrored vanity, glass-enclosed marble shower, and large beige floor tiles.
Primary bathroom with a wood double vanity, marble surfaces, gold-framed mirrors, and glass shower.
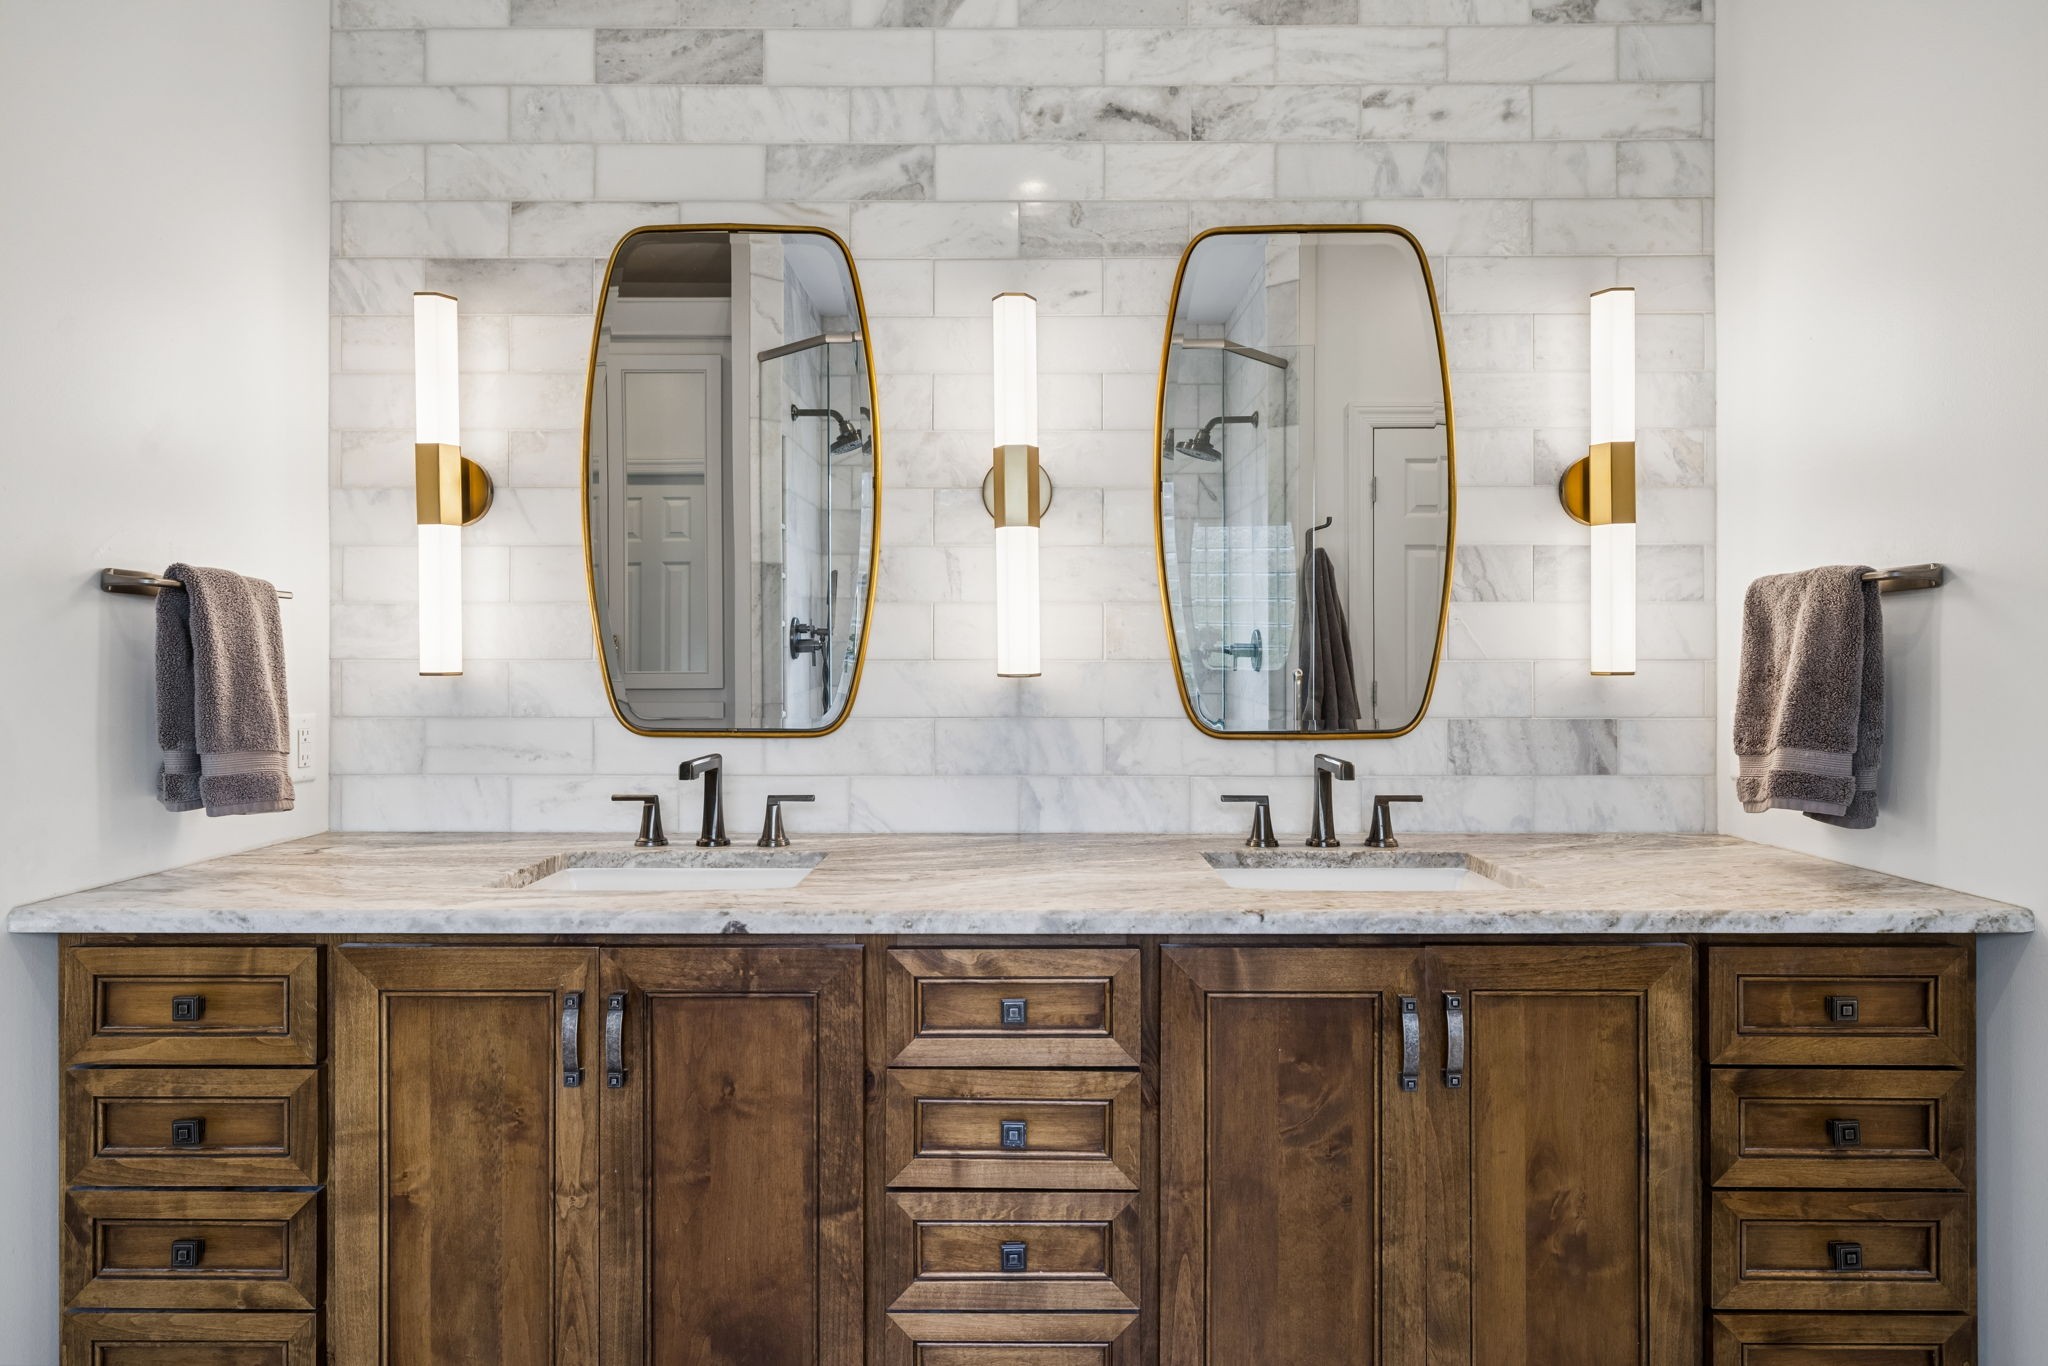
Double-sink bathroom vanity with dark wood cabinets, marble tile, and gold-framed mirrors.
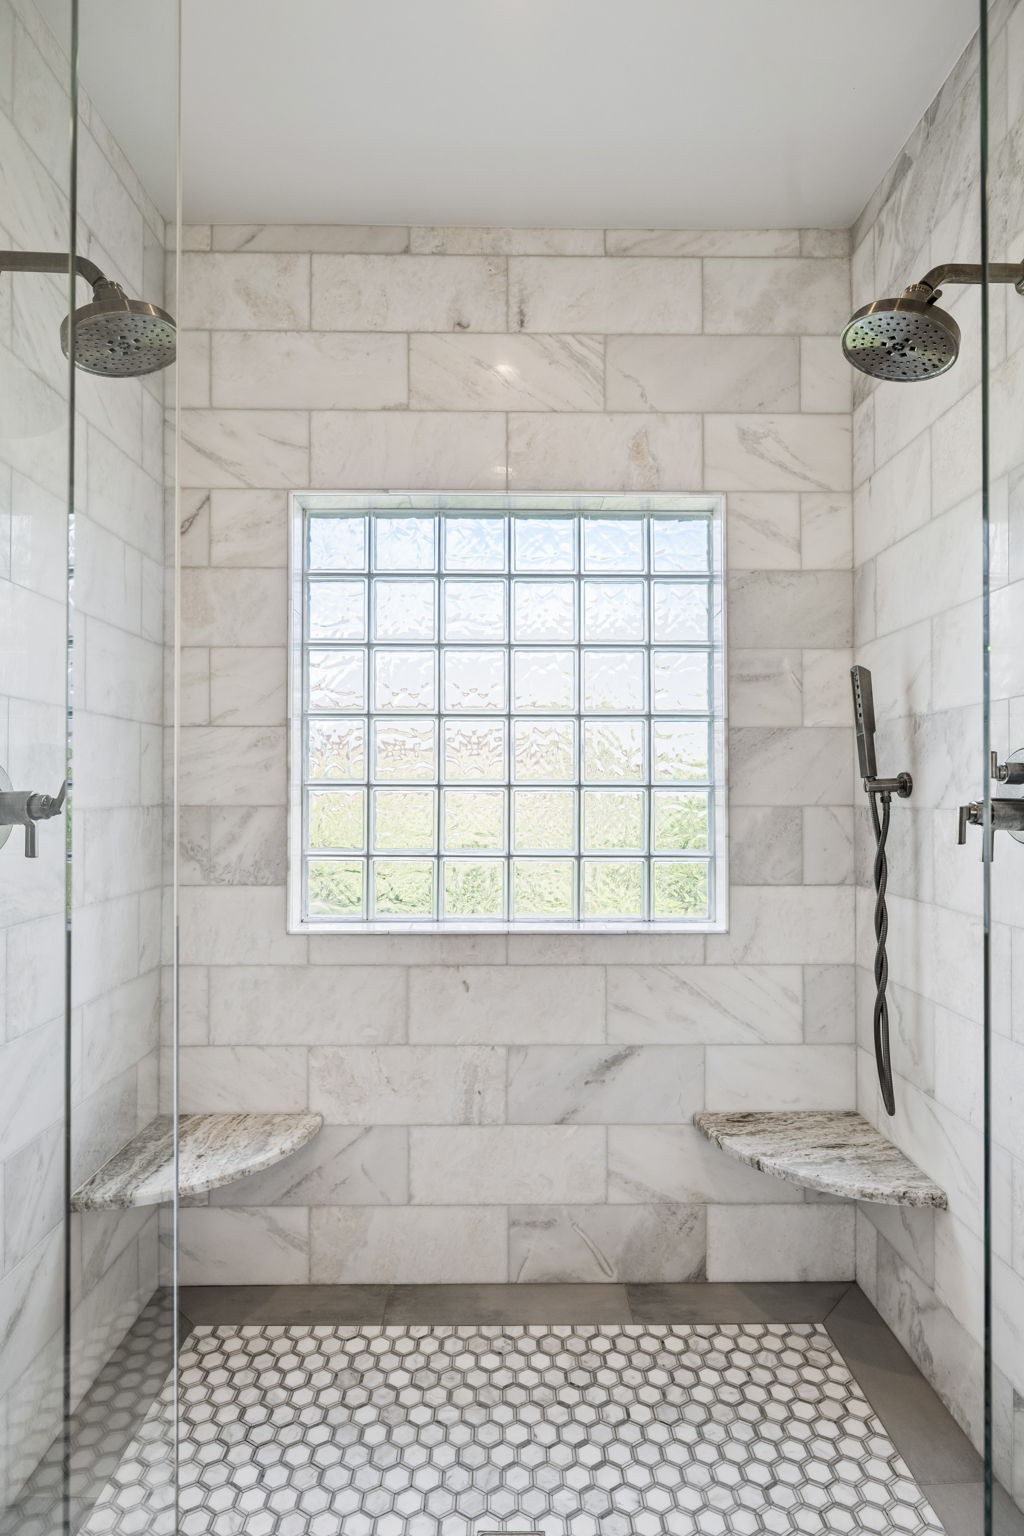
Walk-in marble shower with a glass-block window, built-in benches, and dual showerheads.
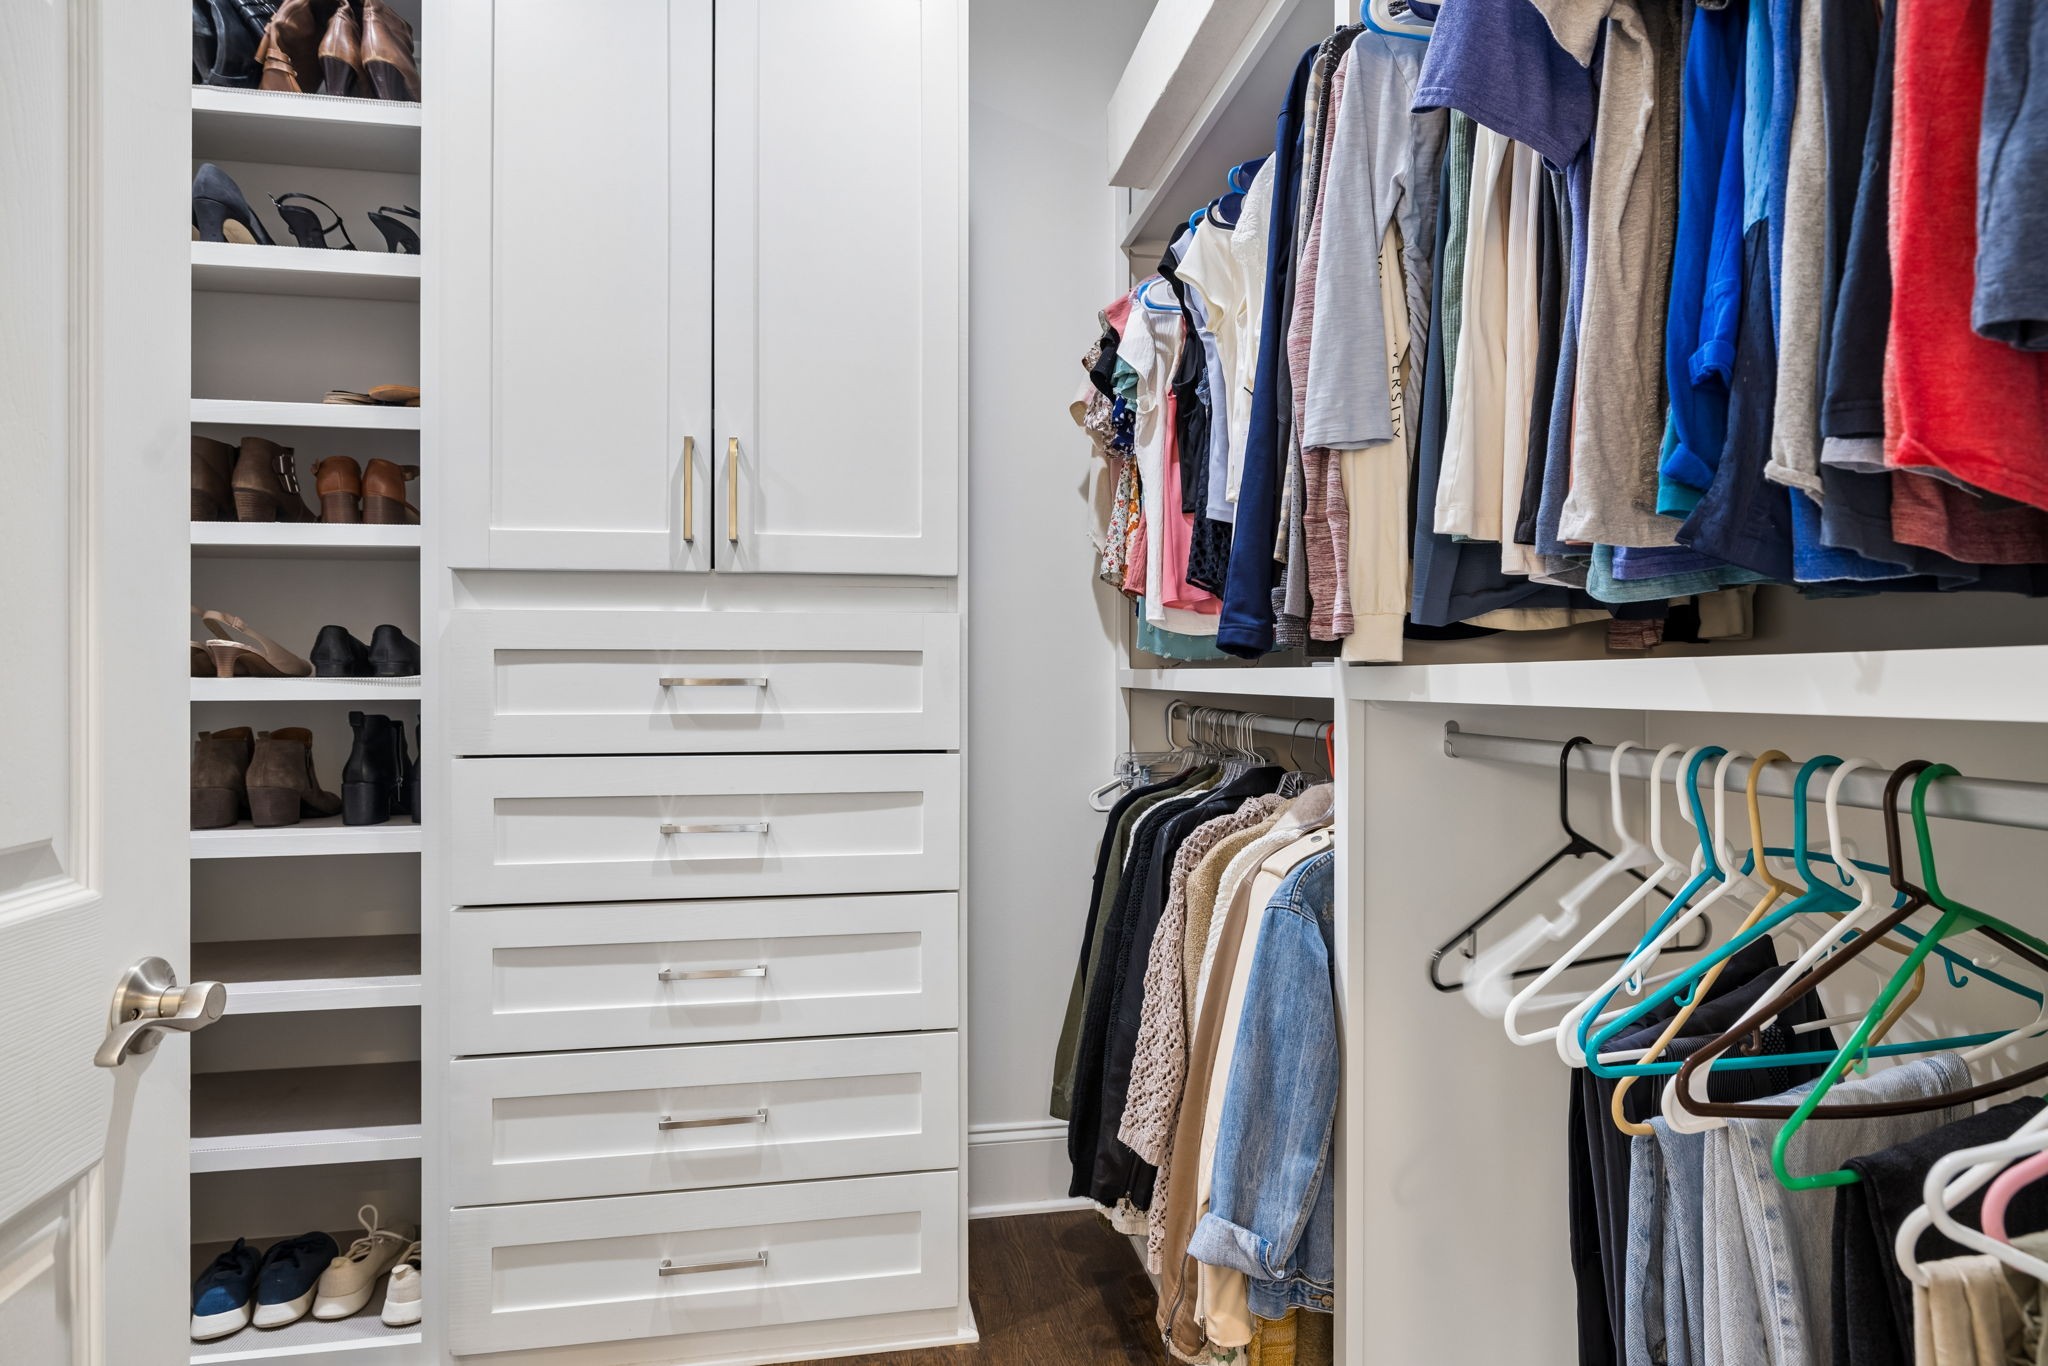
Walk-in closet with built-in white drawers, shoe shelves, and clothing on hangers.
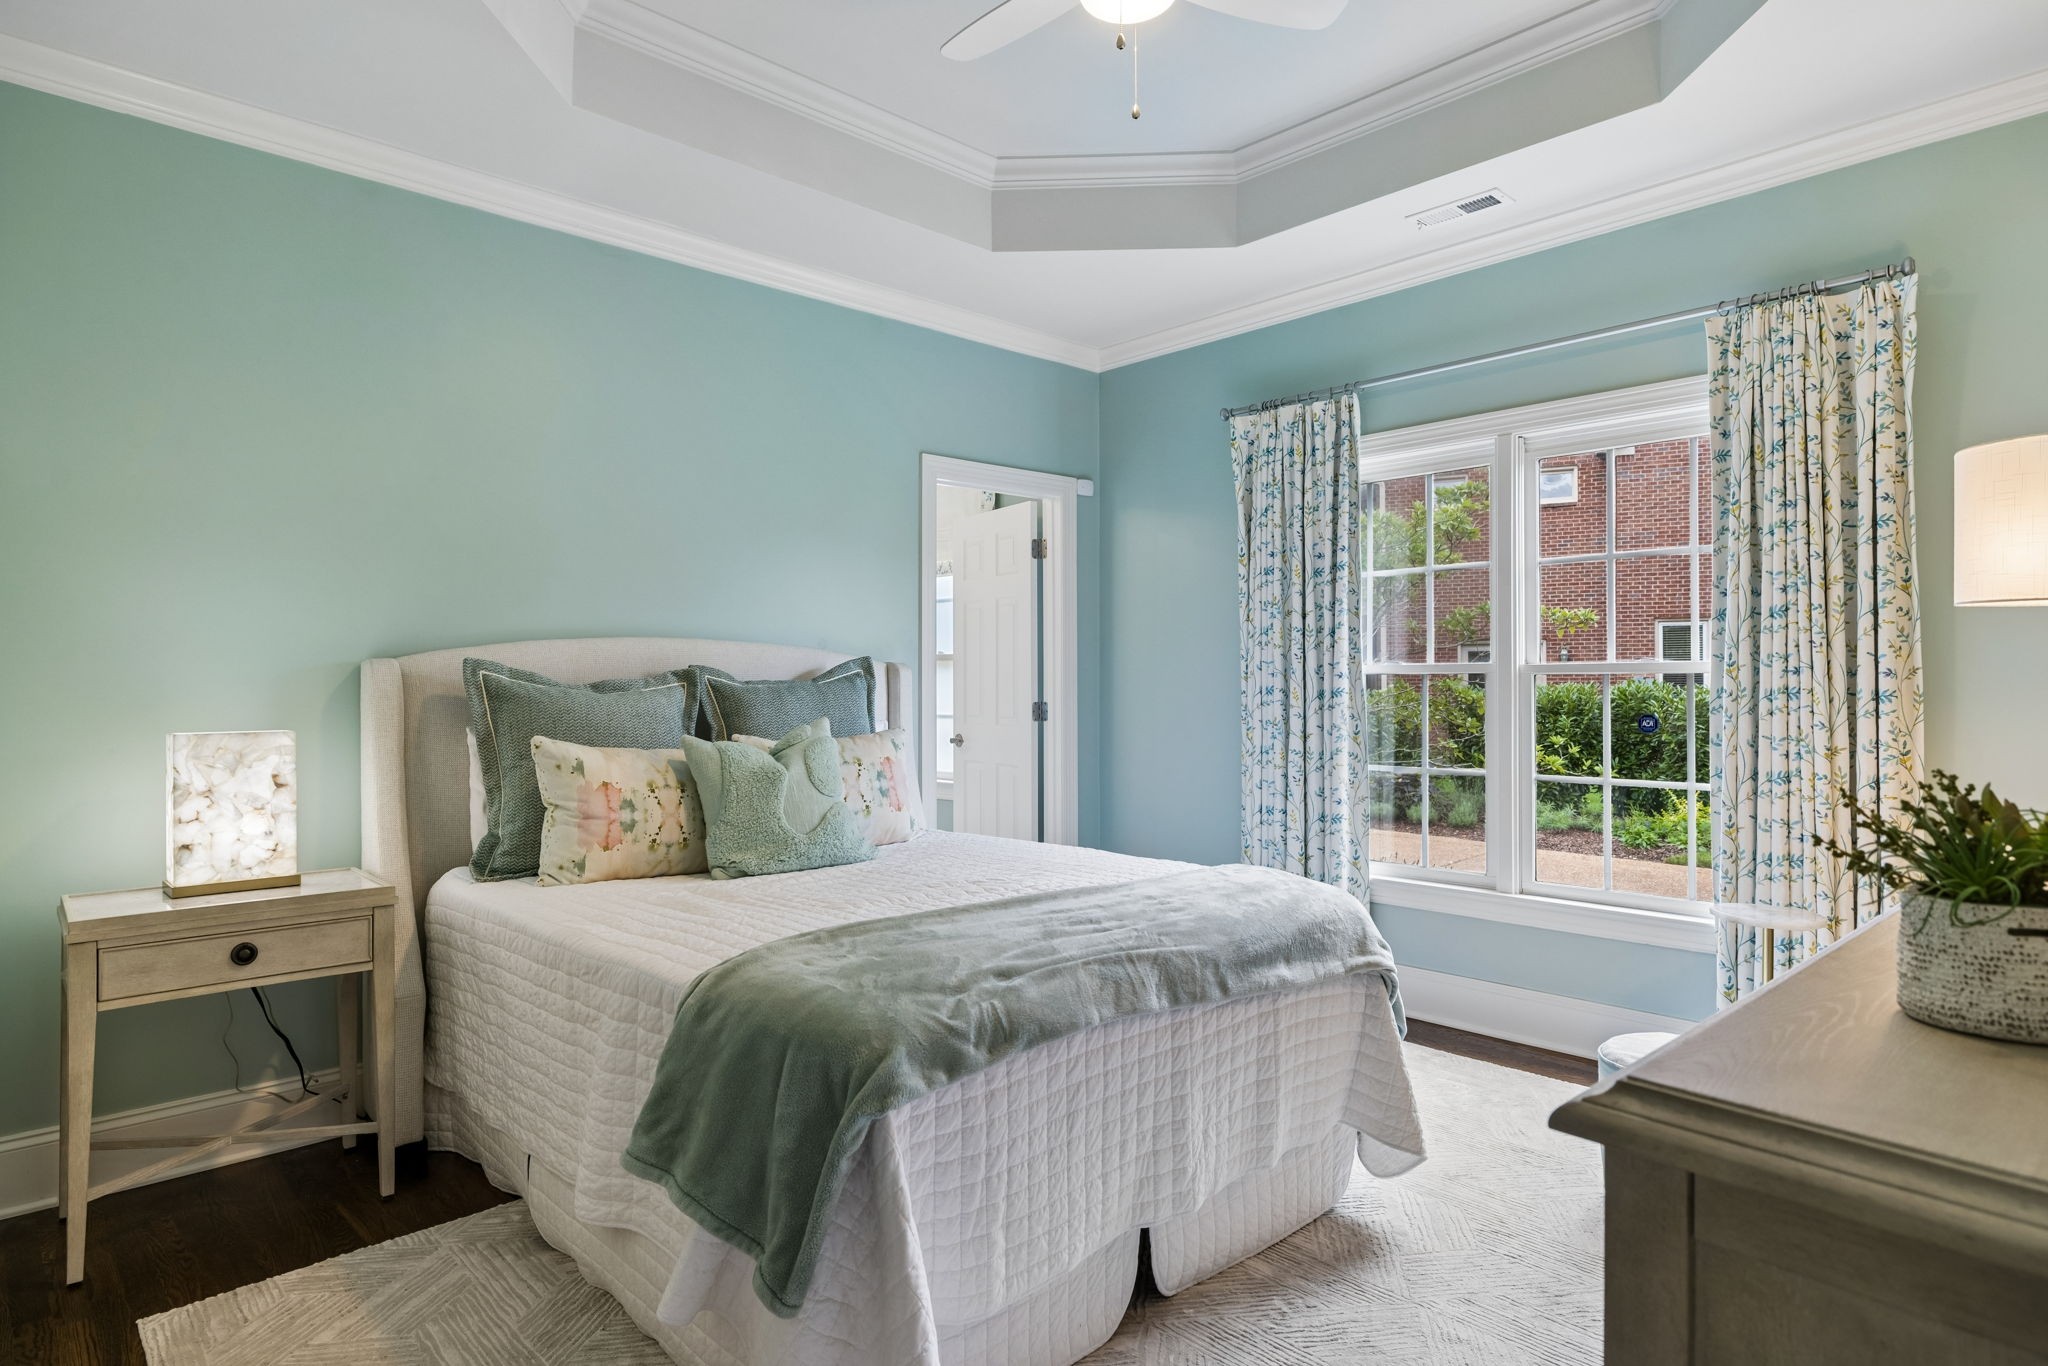
Furnished bedroom with pale teal walls, a white bed, and patterned curtains beside a large window.
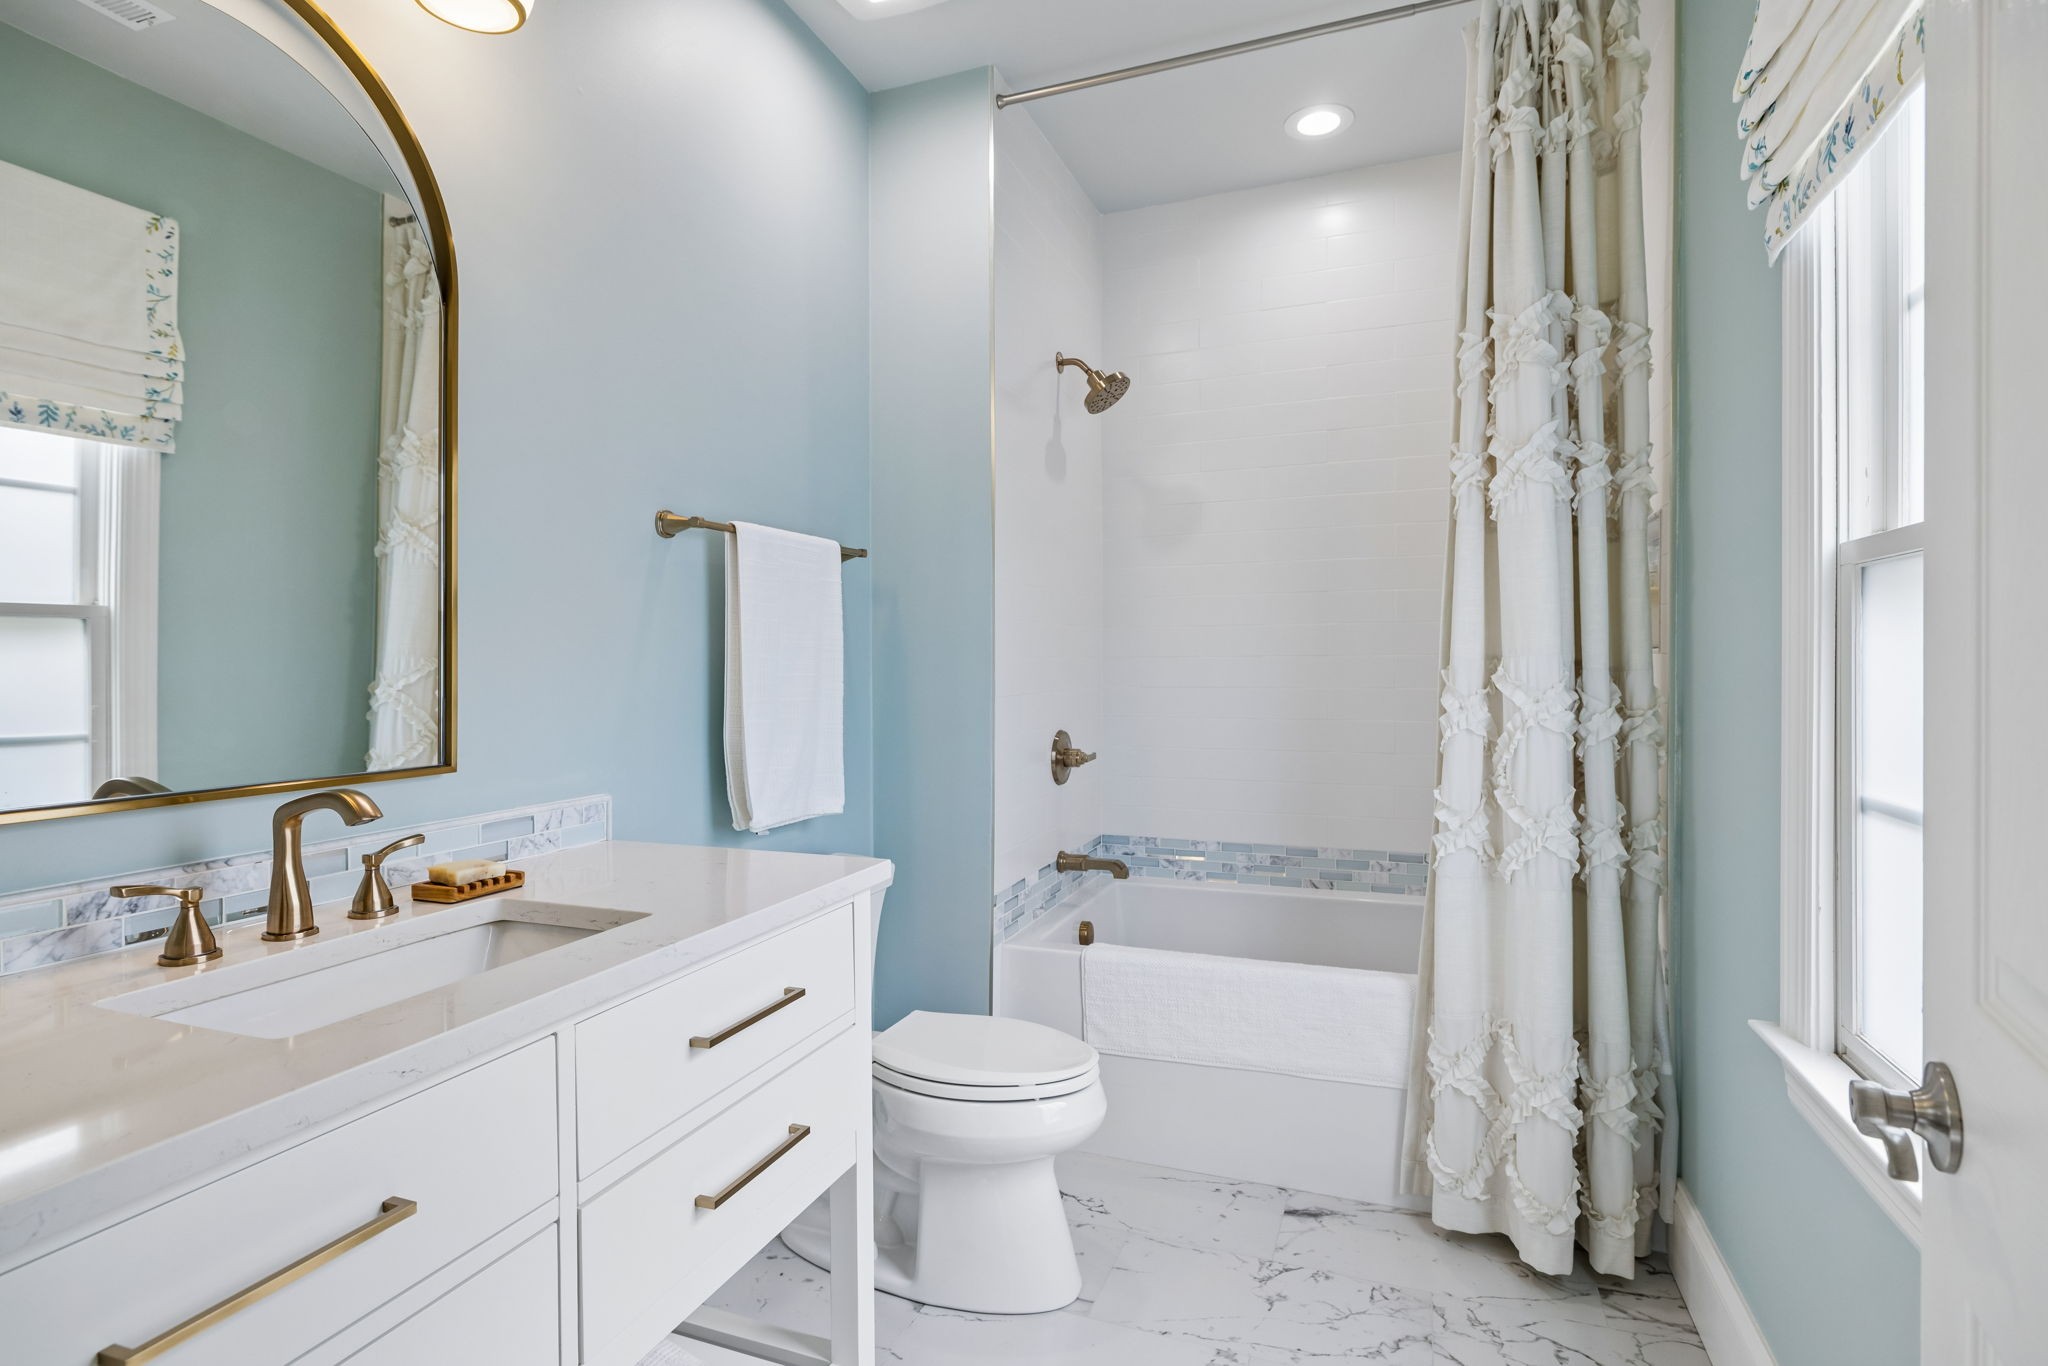
Bathroom with pale blue walls, brass fixtures, a white vanity, and a tub behind a ruffled curtain.
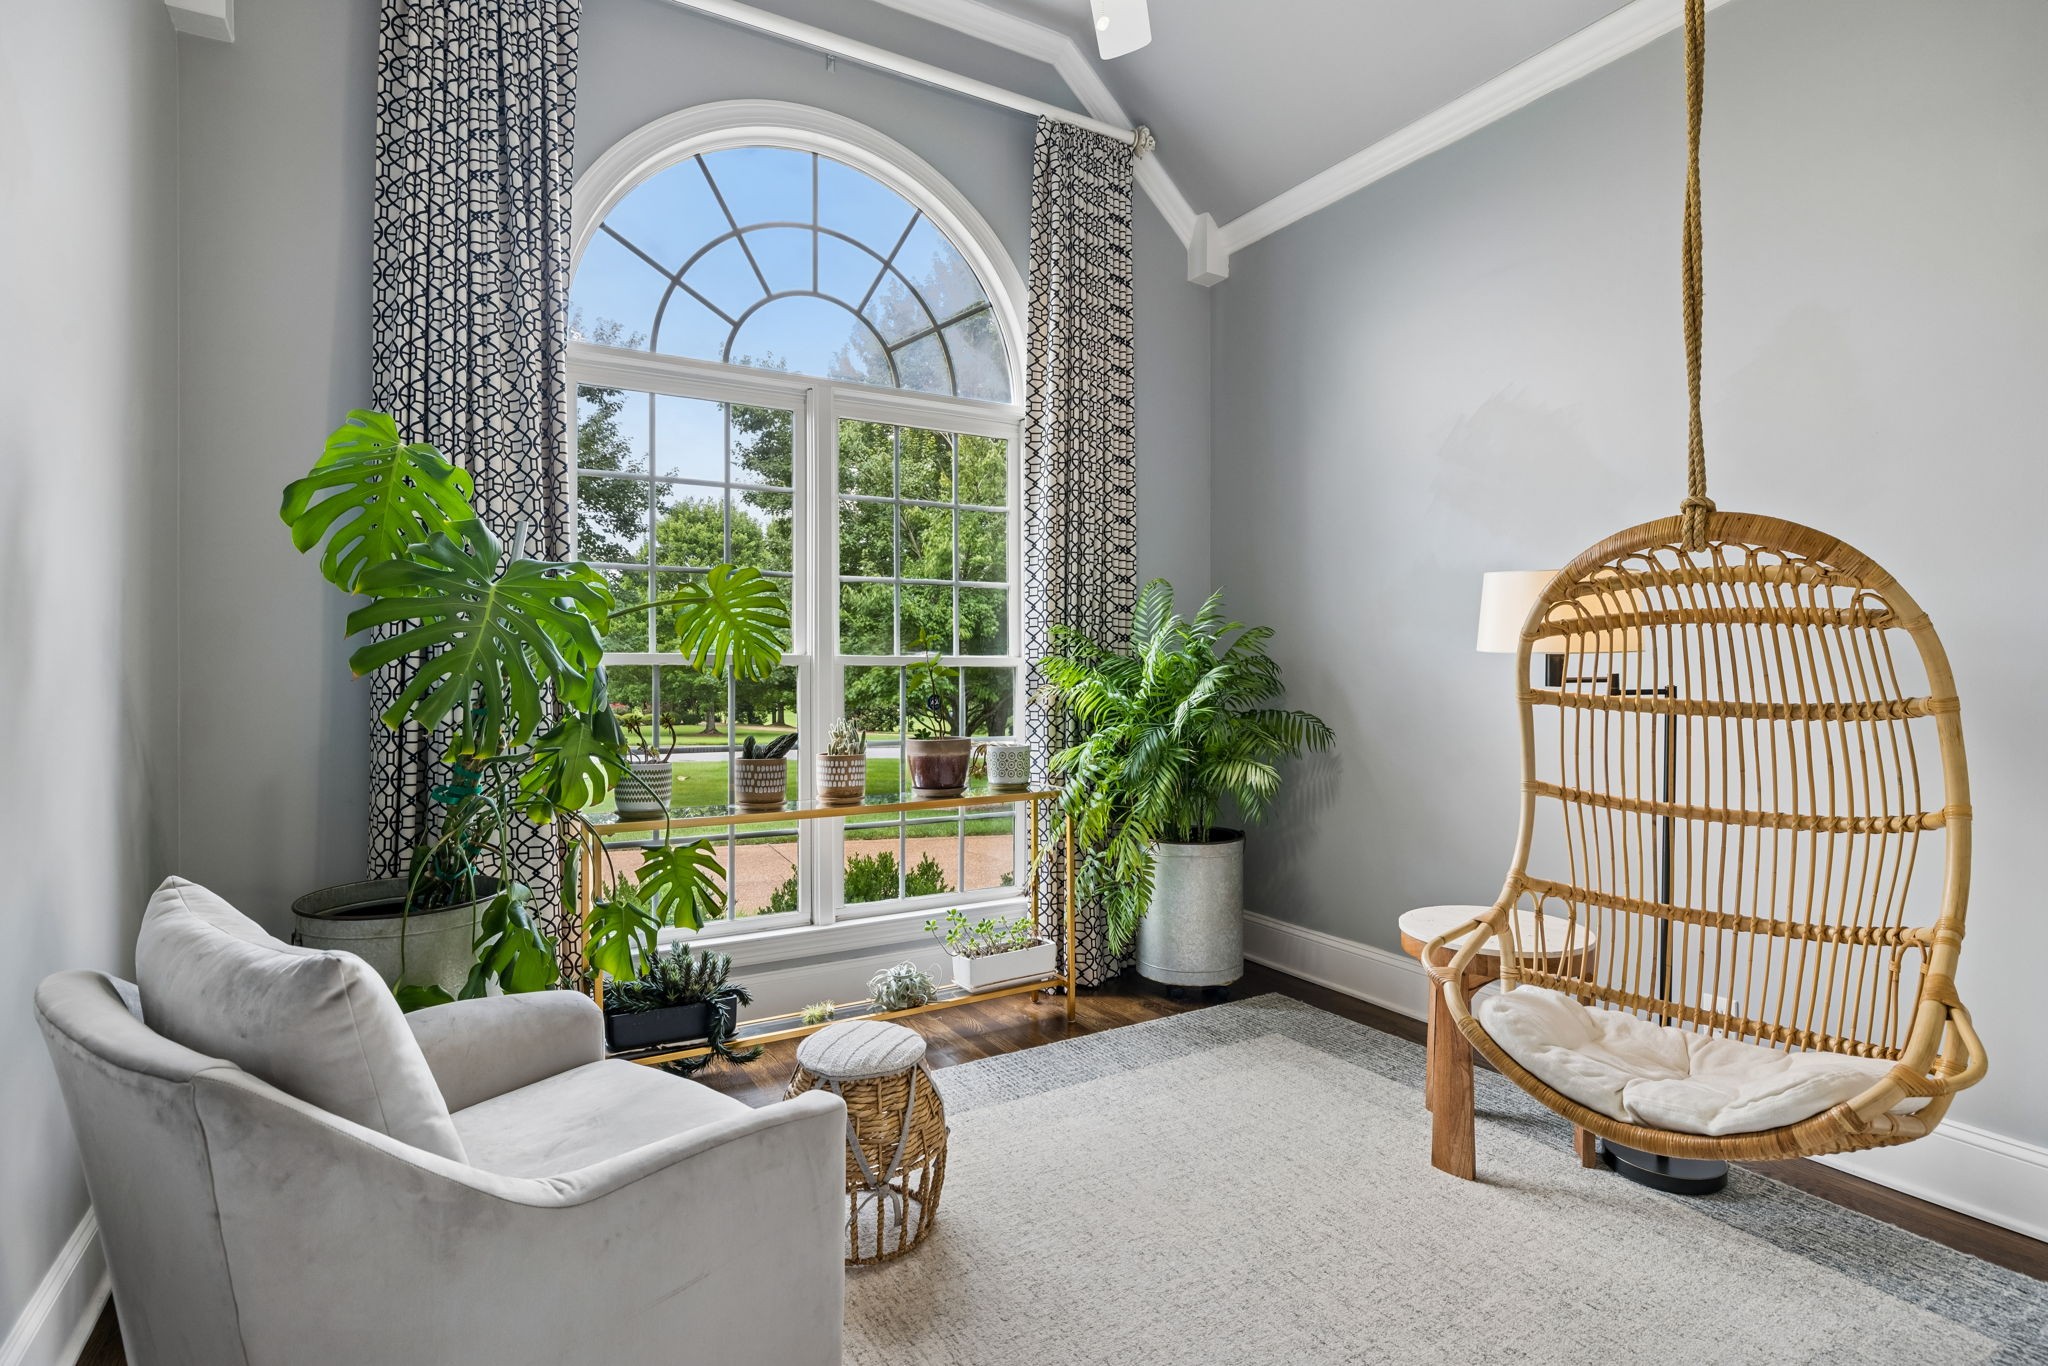
Furnished sitting room with a tall arched window and suspended wicker chair.
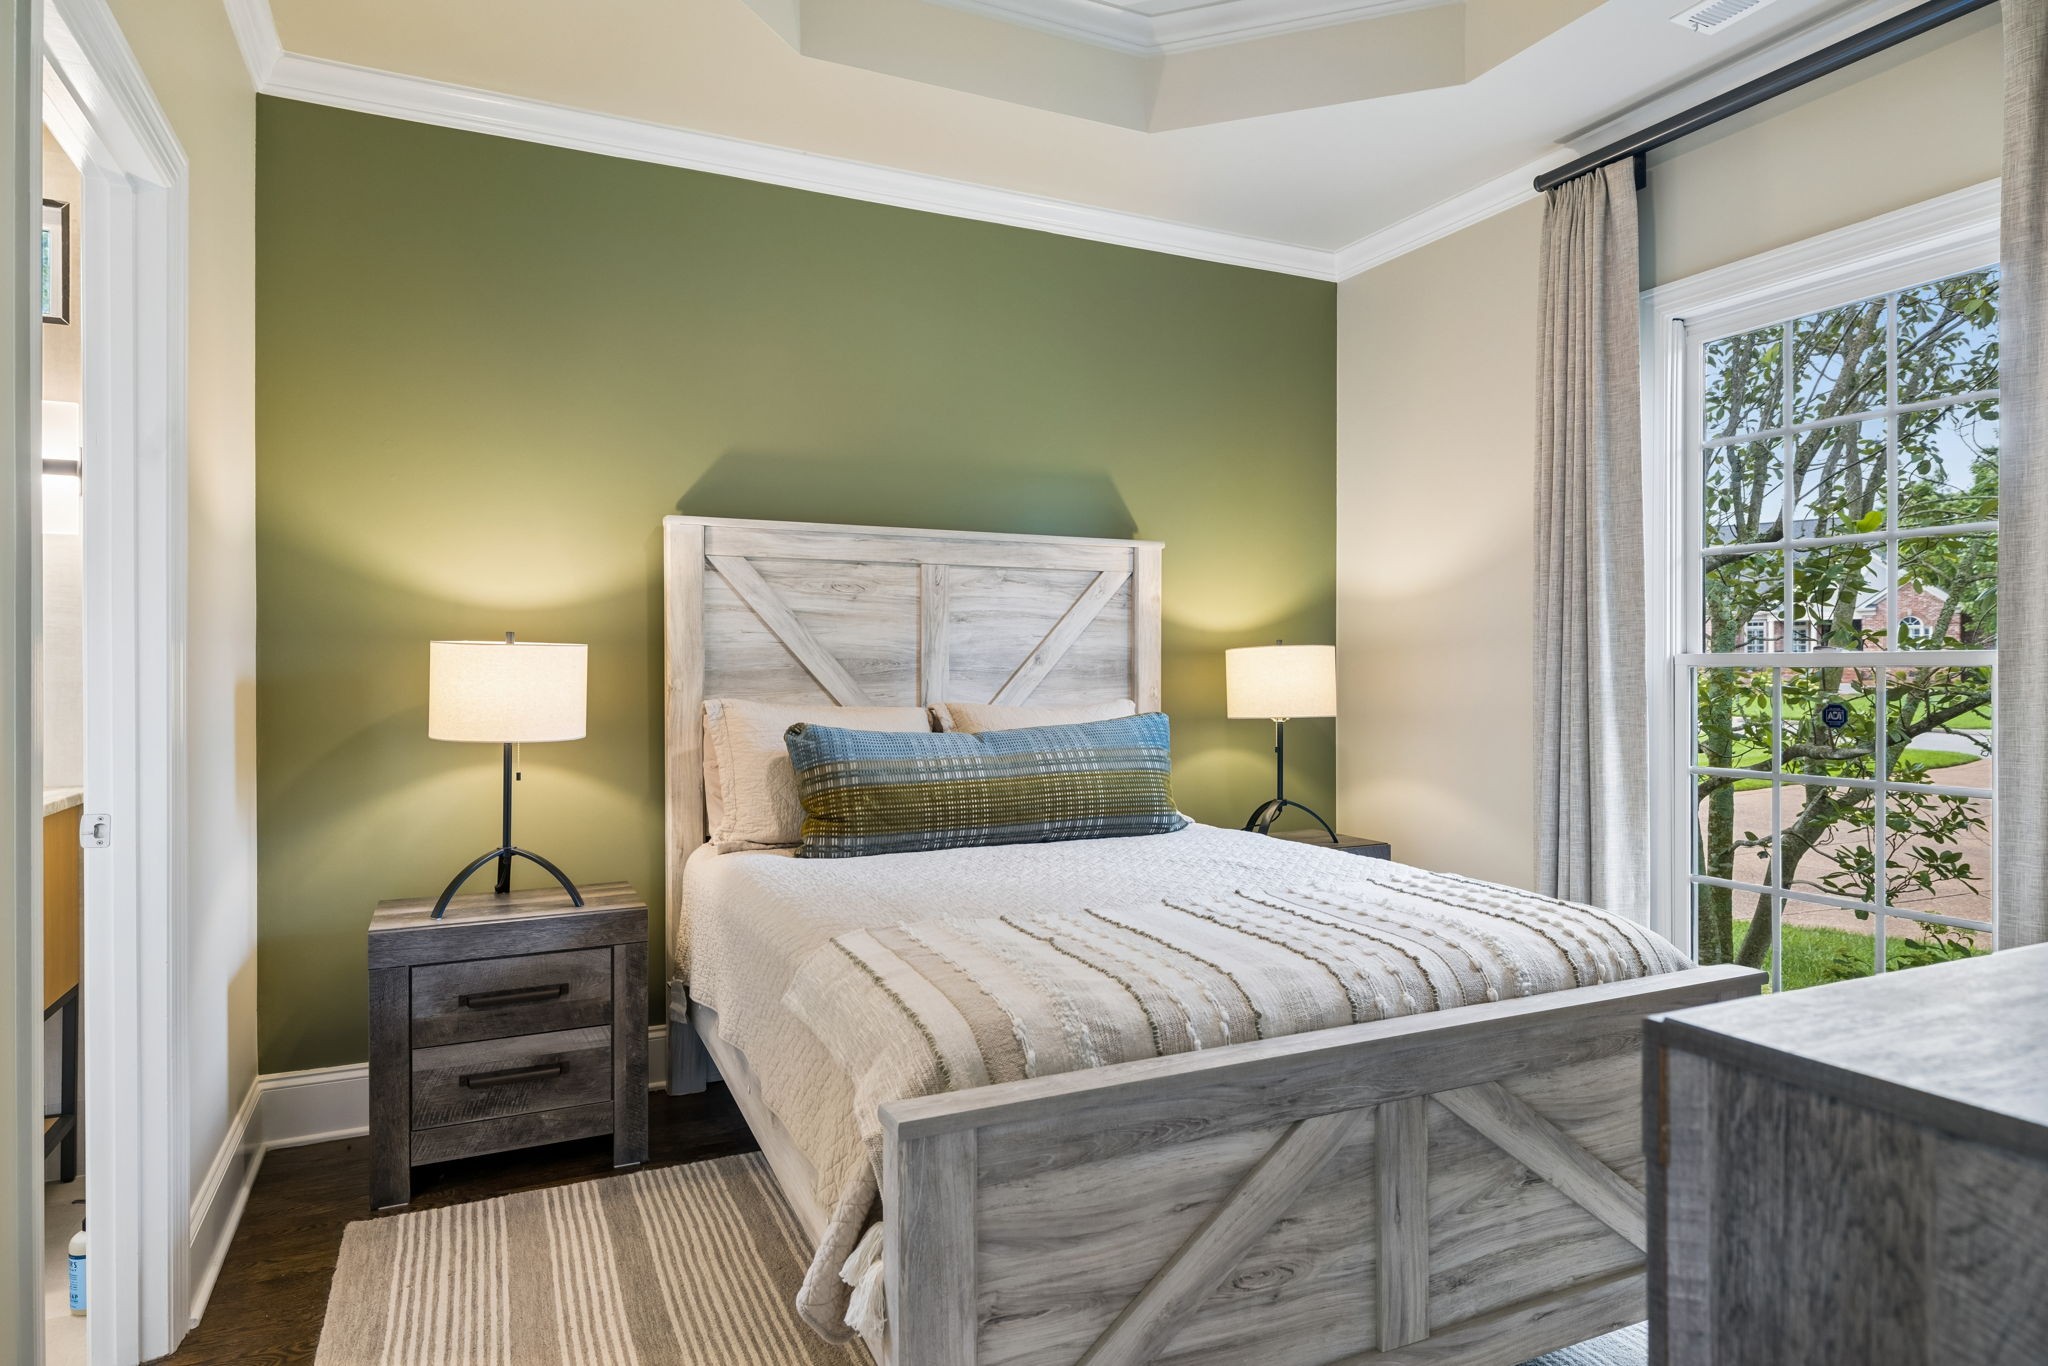
Staged bedroom with a gray wood bed, olive green accent wall, and large window.
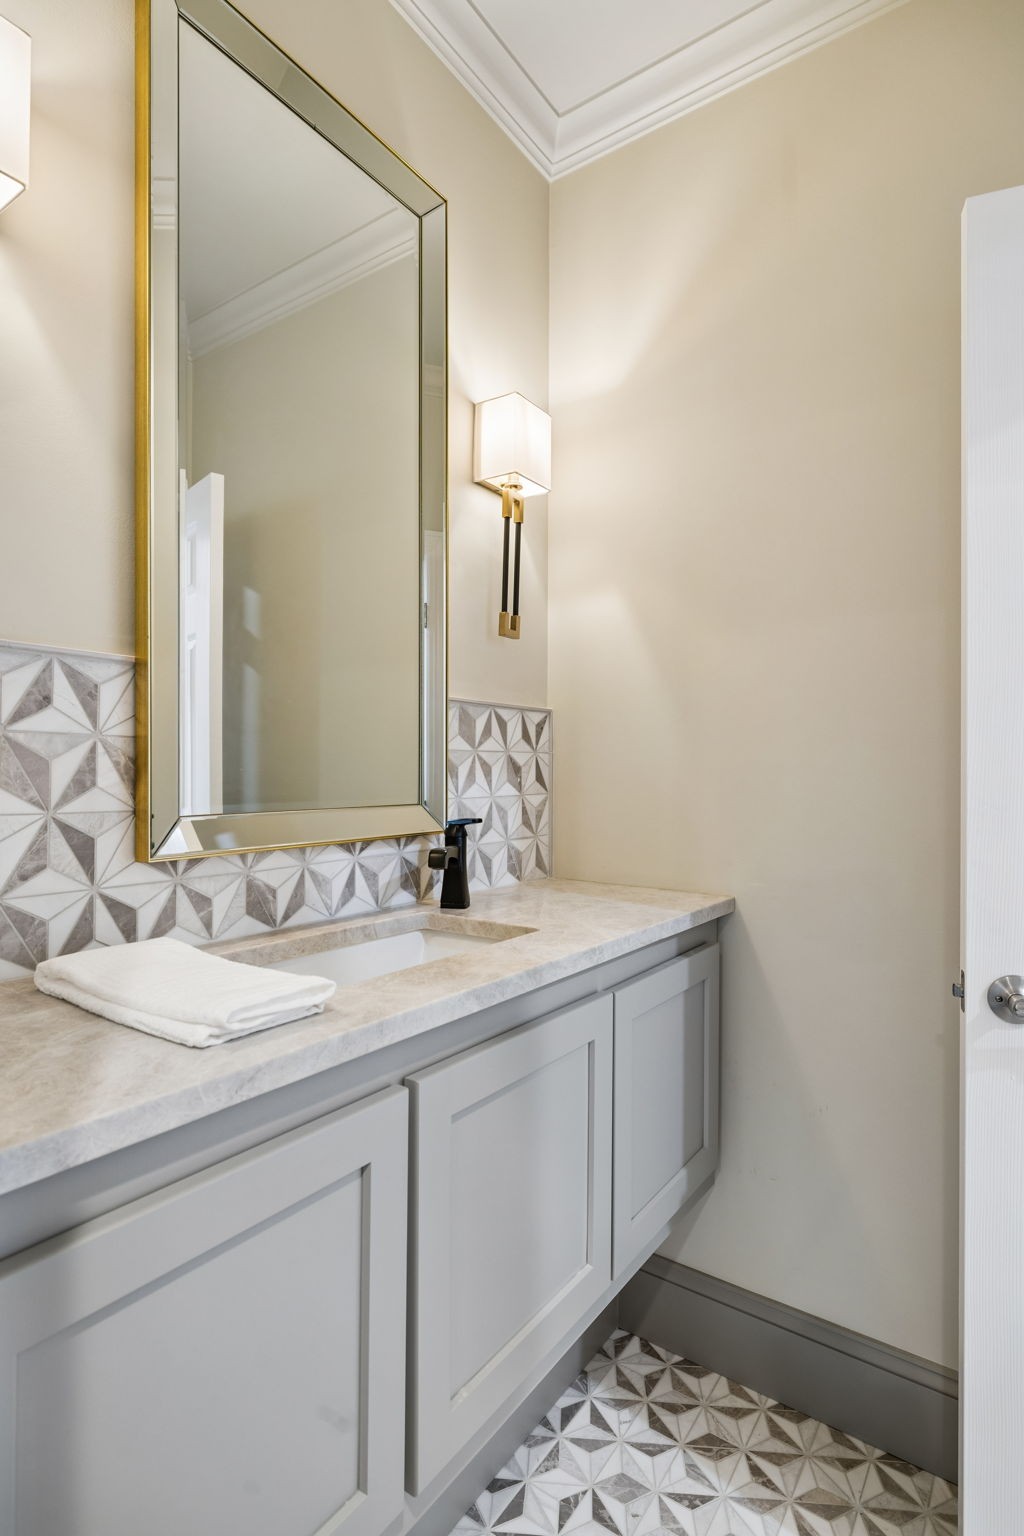
Bathroom vanity with geometric tile, pale stone counter, and gold-framed mirror.
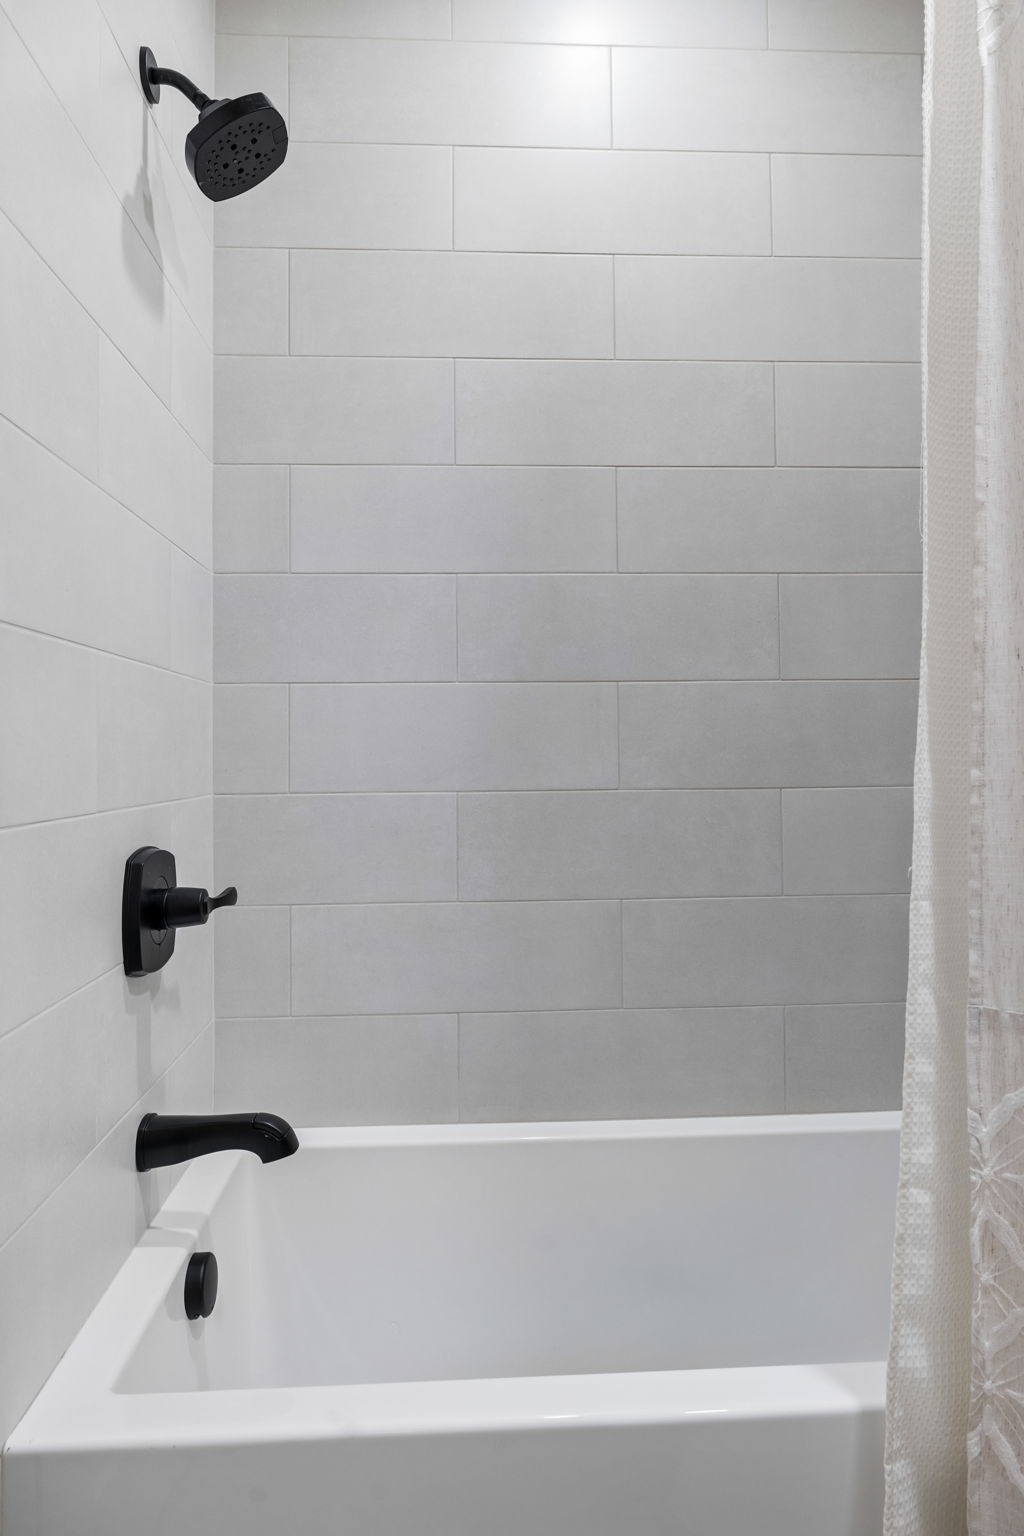
White bathtub with gray tile surround, matte black fixtures, and a white shower curtain.
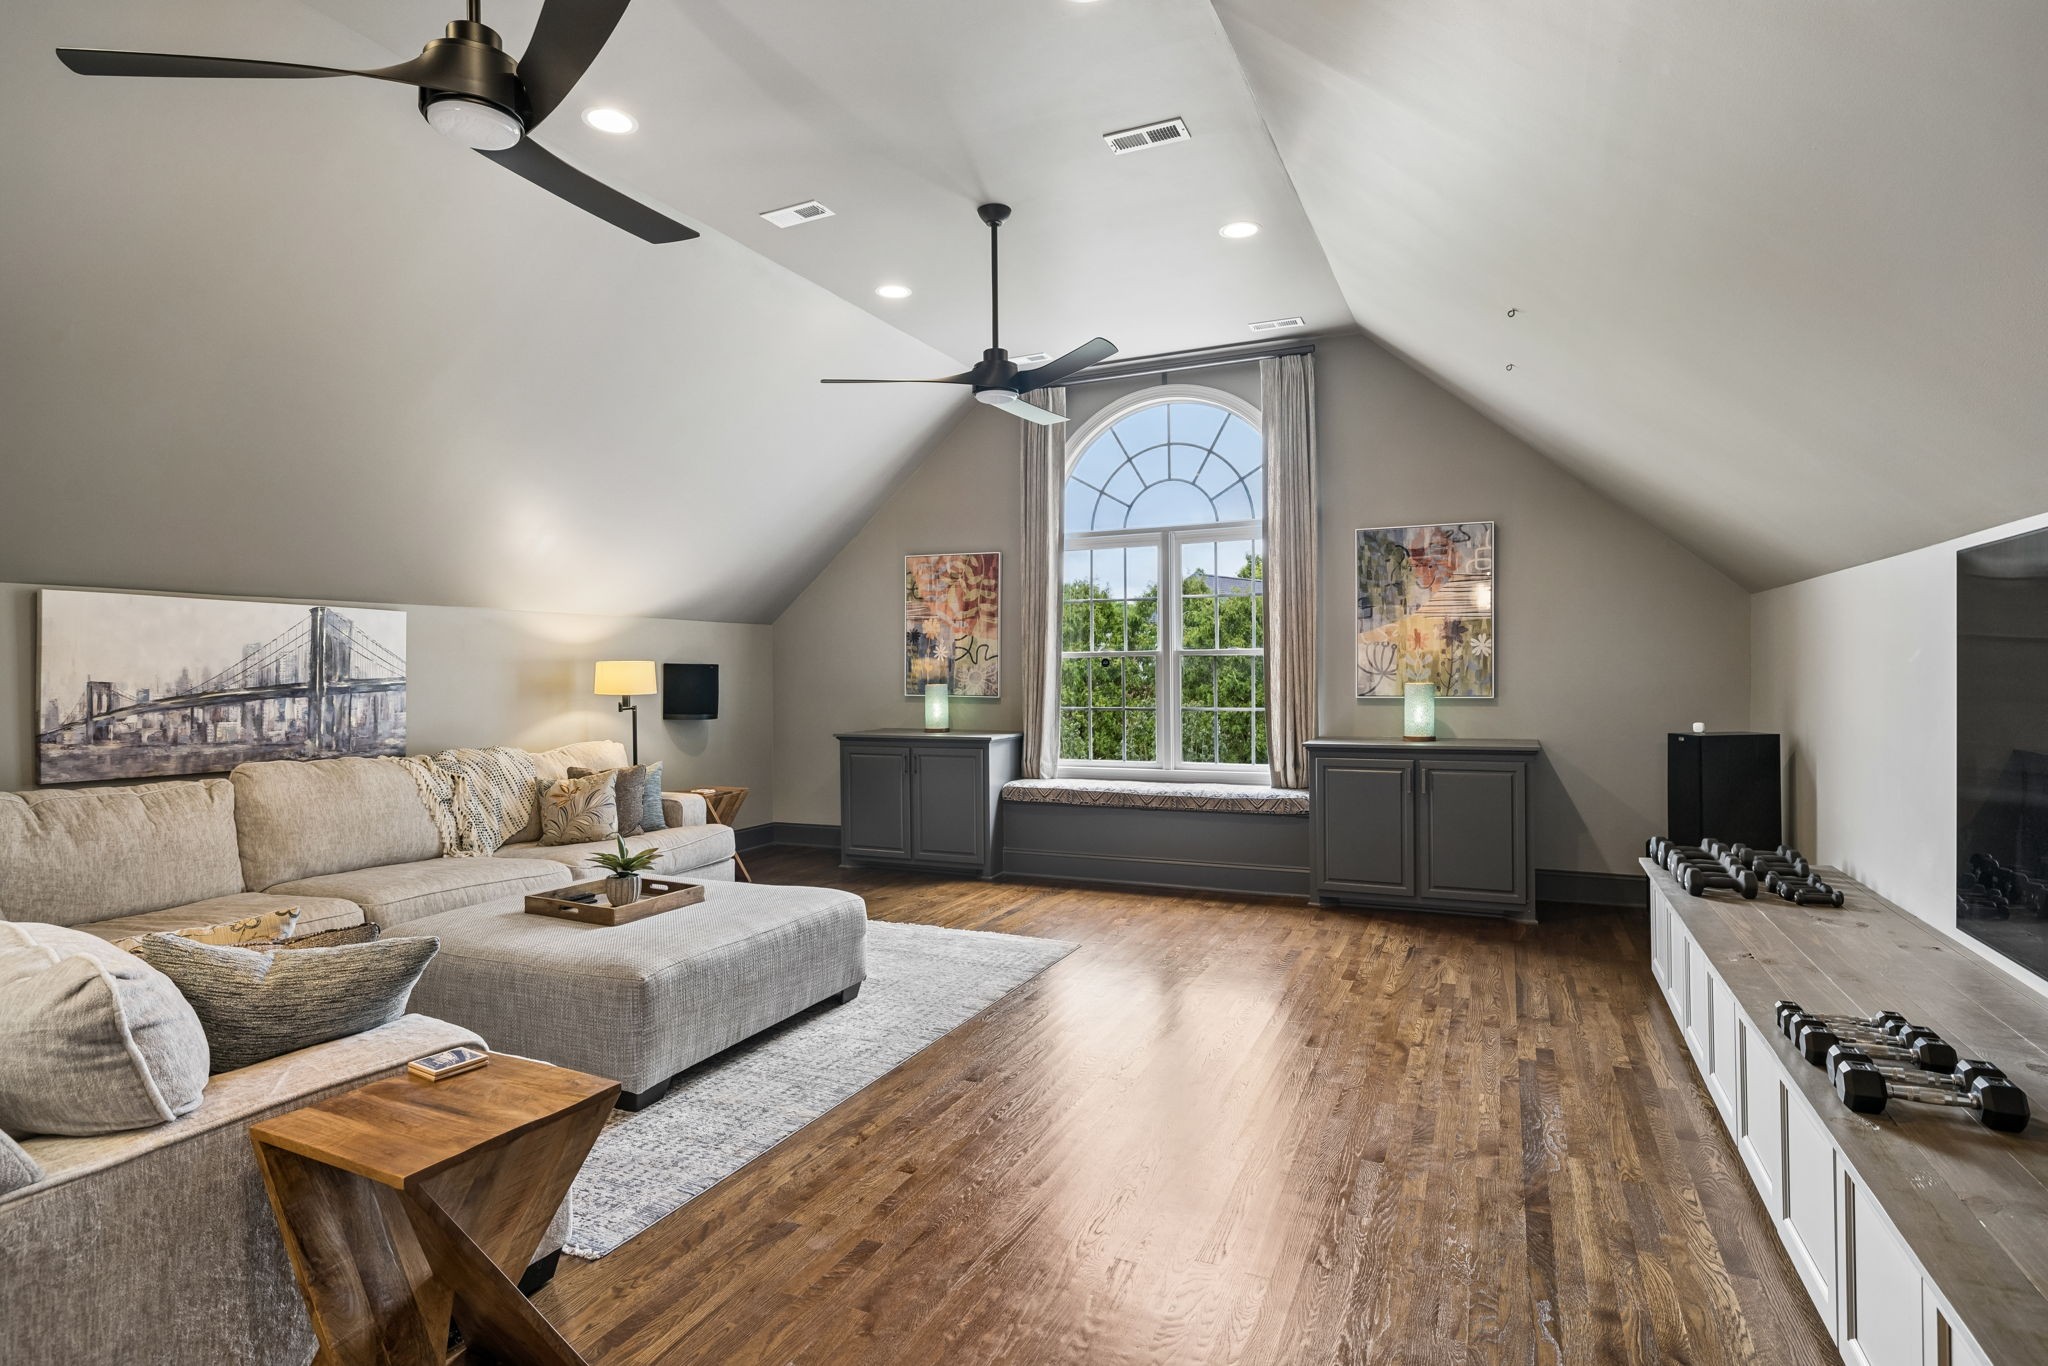
Furnished living room with vaulted ceilings, an arched window, hardwood floors, and a sectional sofa.
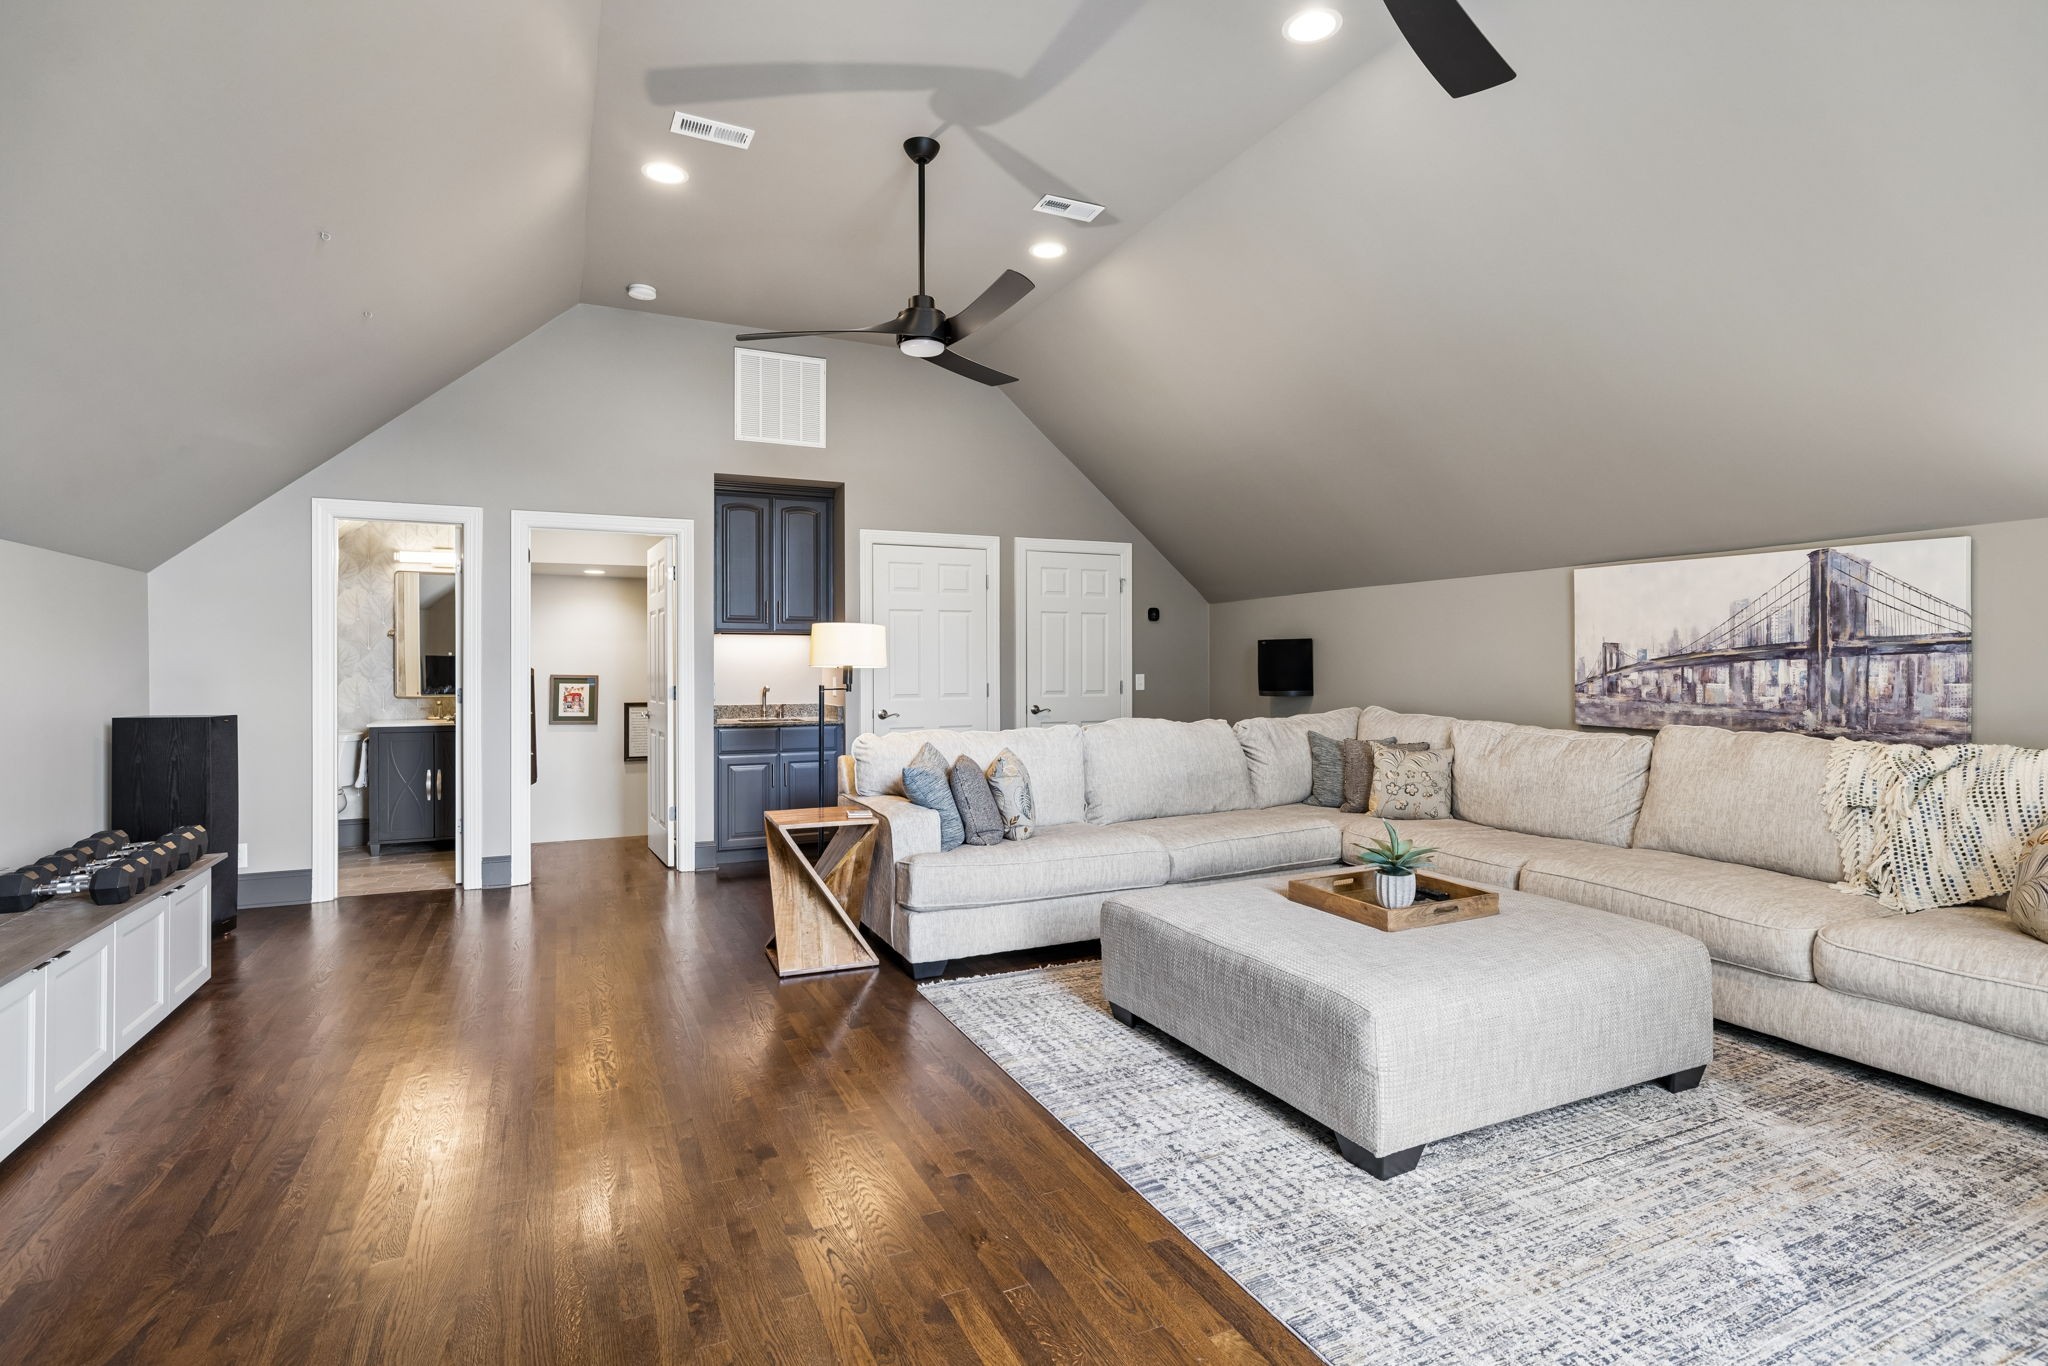
Vaulted living room with a light-gray sectional, ottoman, dark wood floors, and an adjoining kitchenette and bathroom.
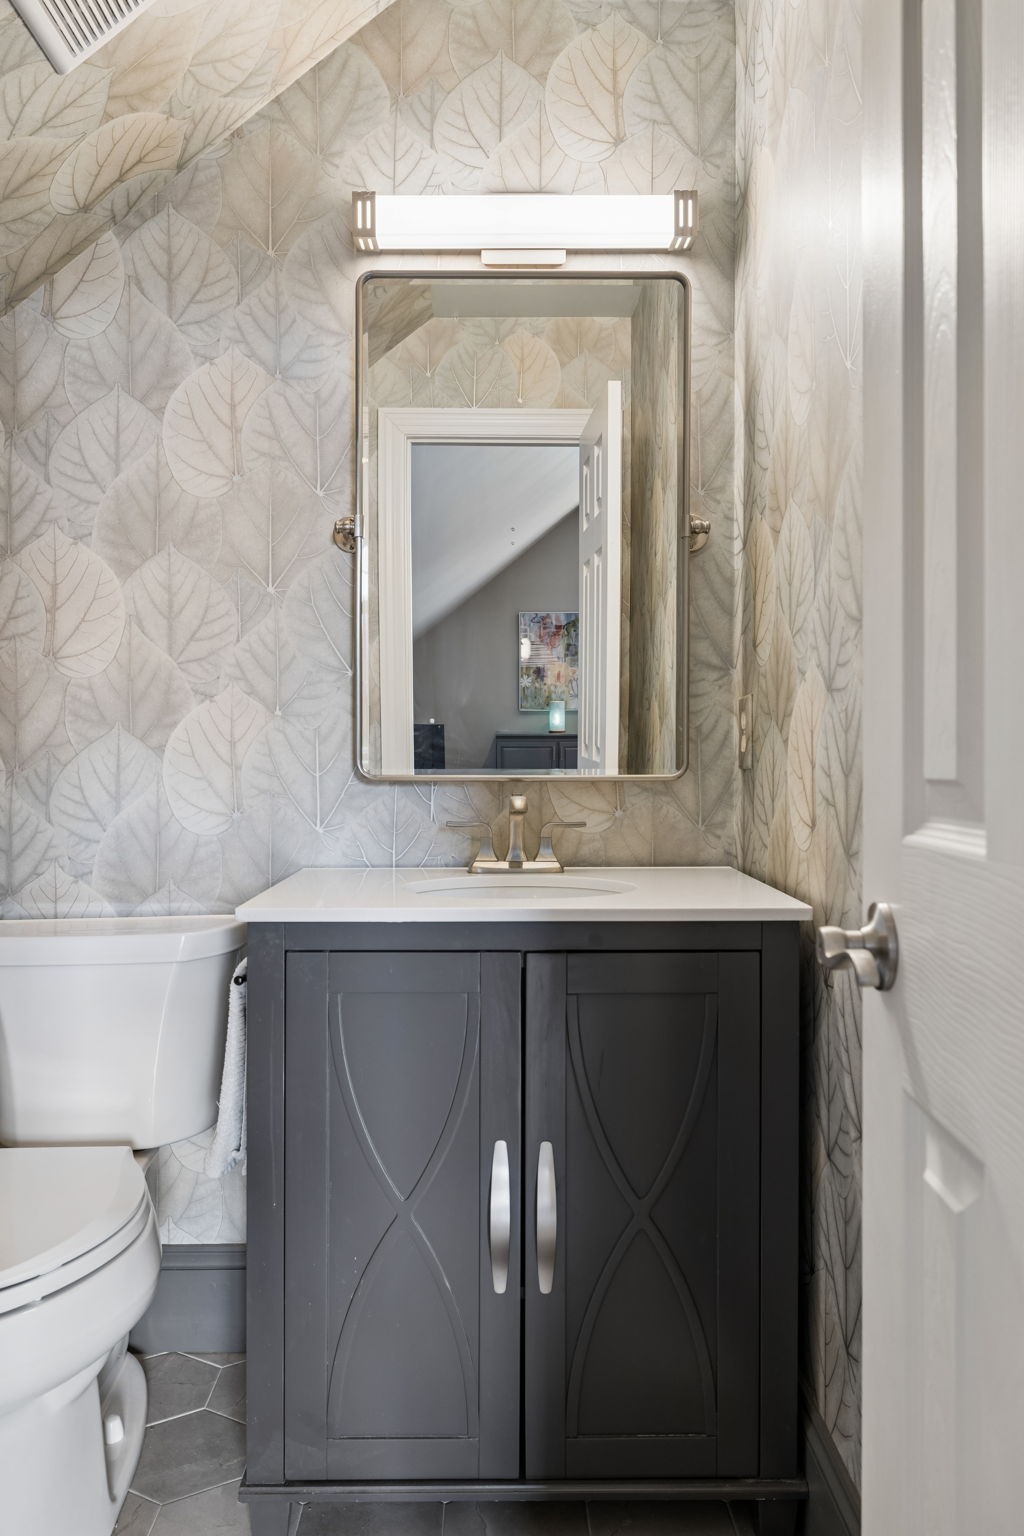
Bathroom vanity with dark gray cabinetry, leaf-patterned wallpaper, and a mirror above the sink.
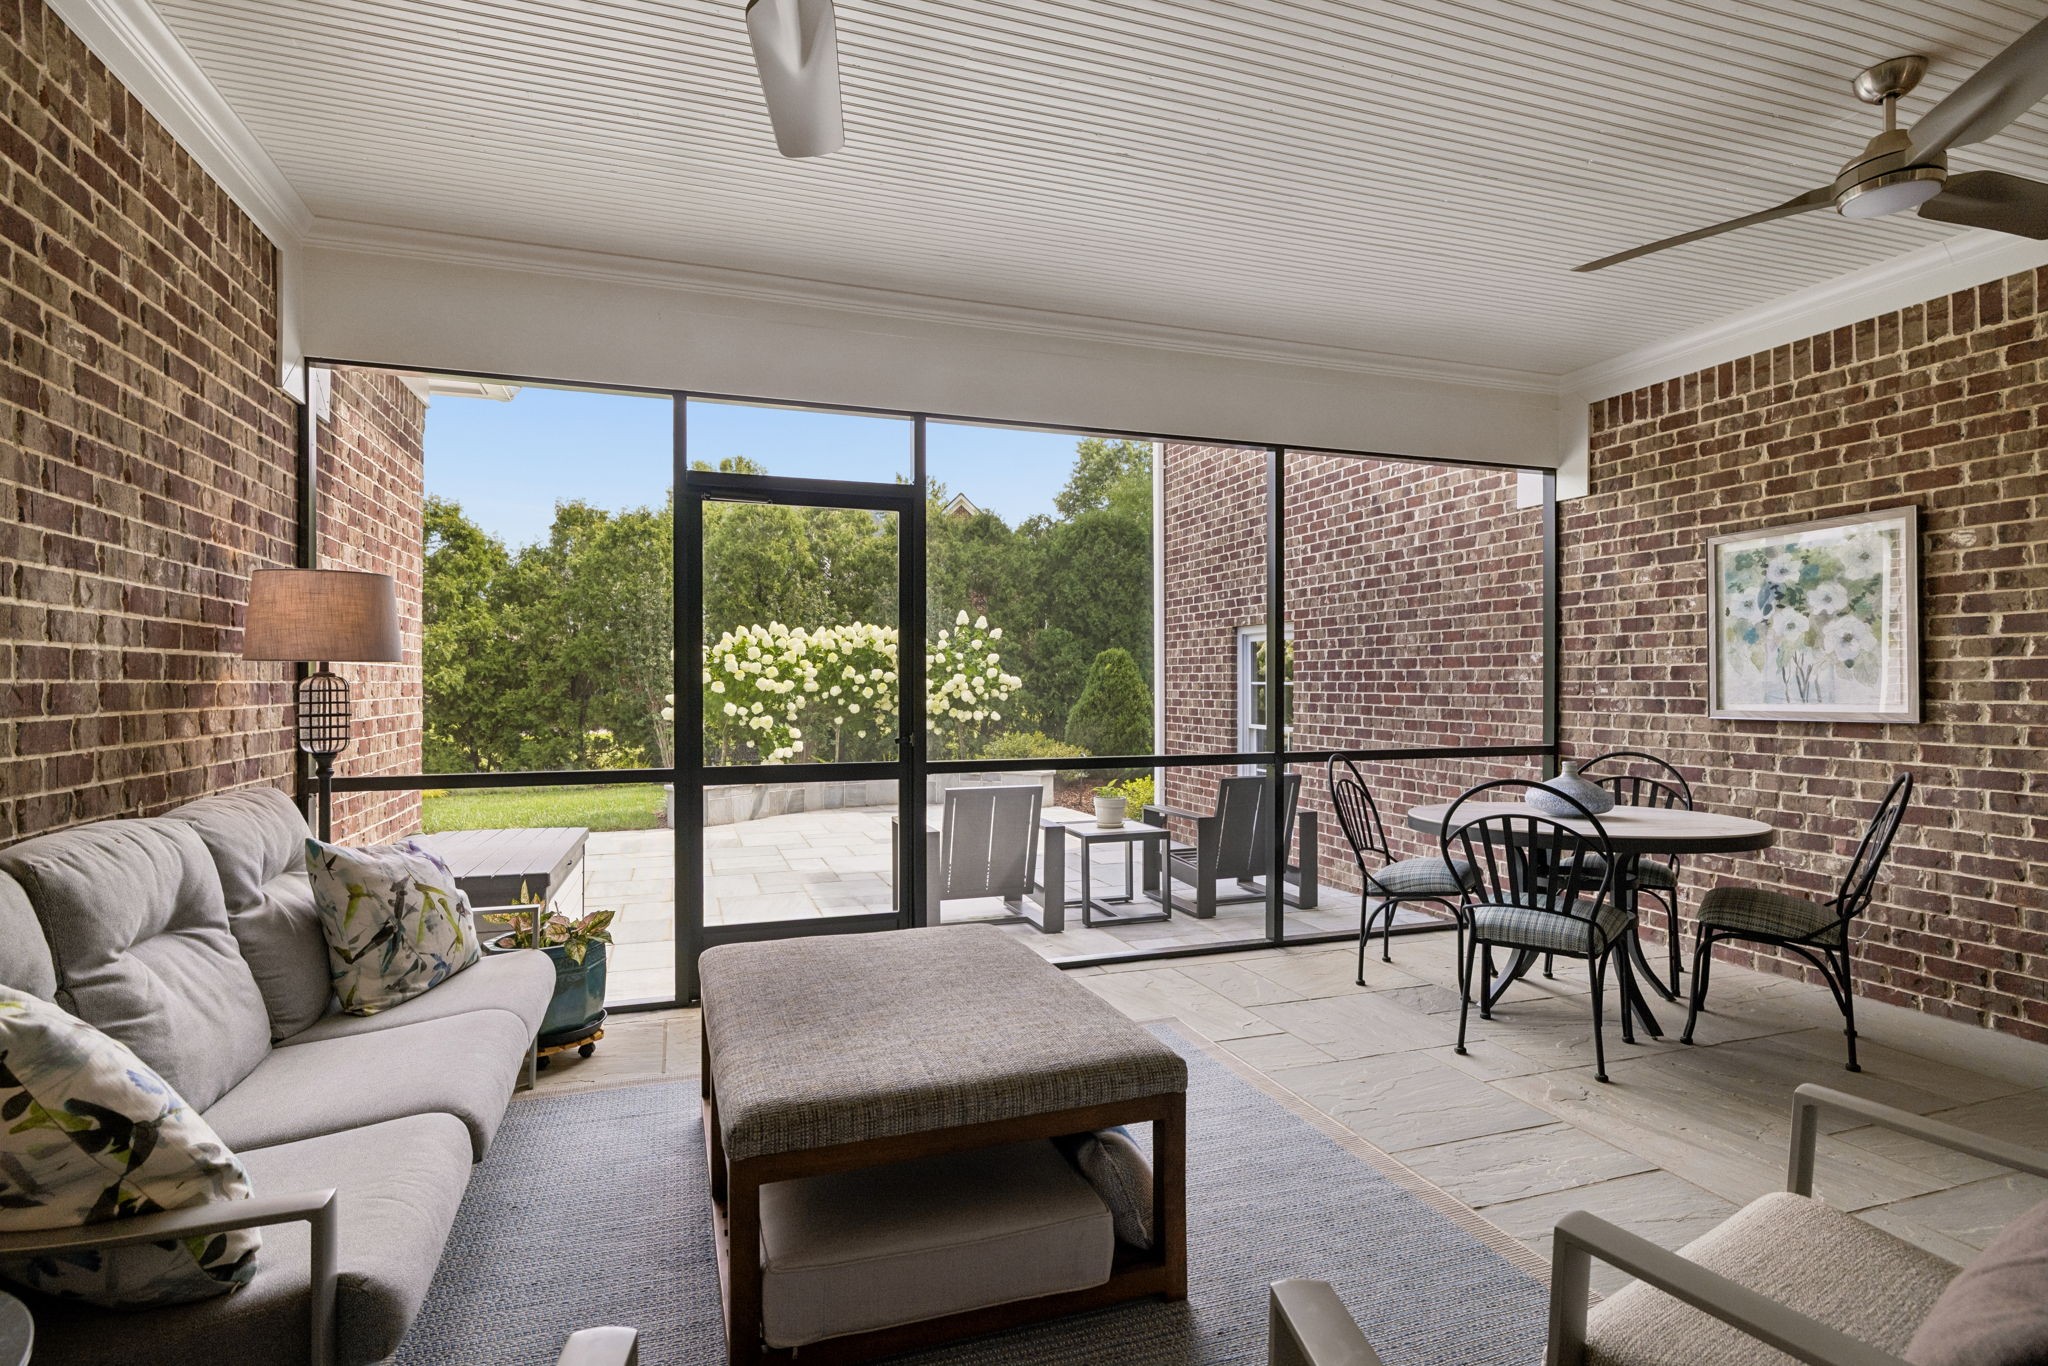
Furnished sunroom with brick walls, large glass panels, and views of a flowering garden.
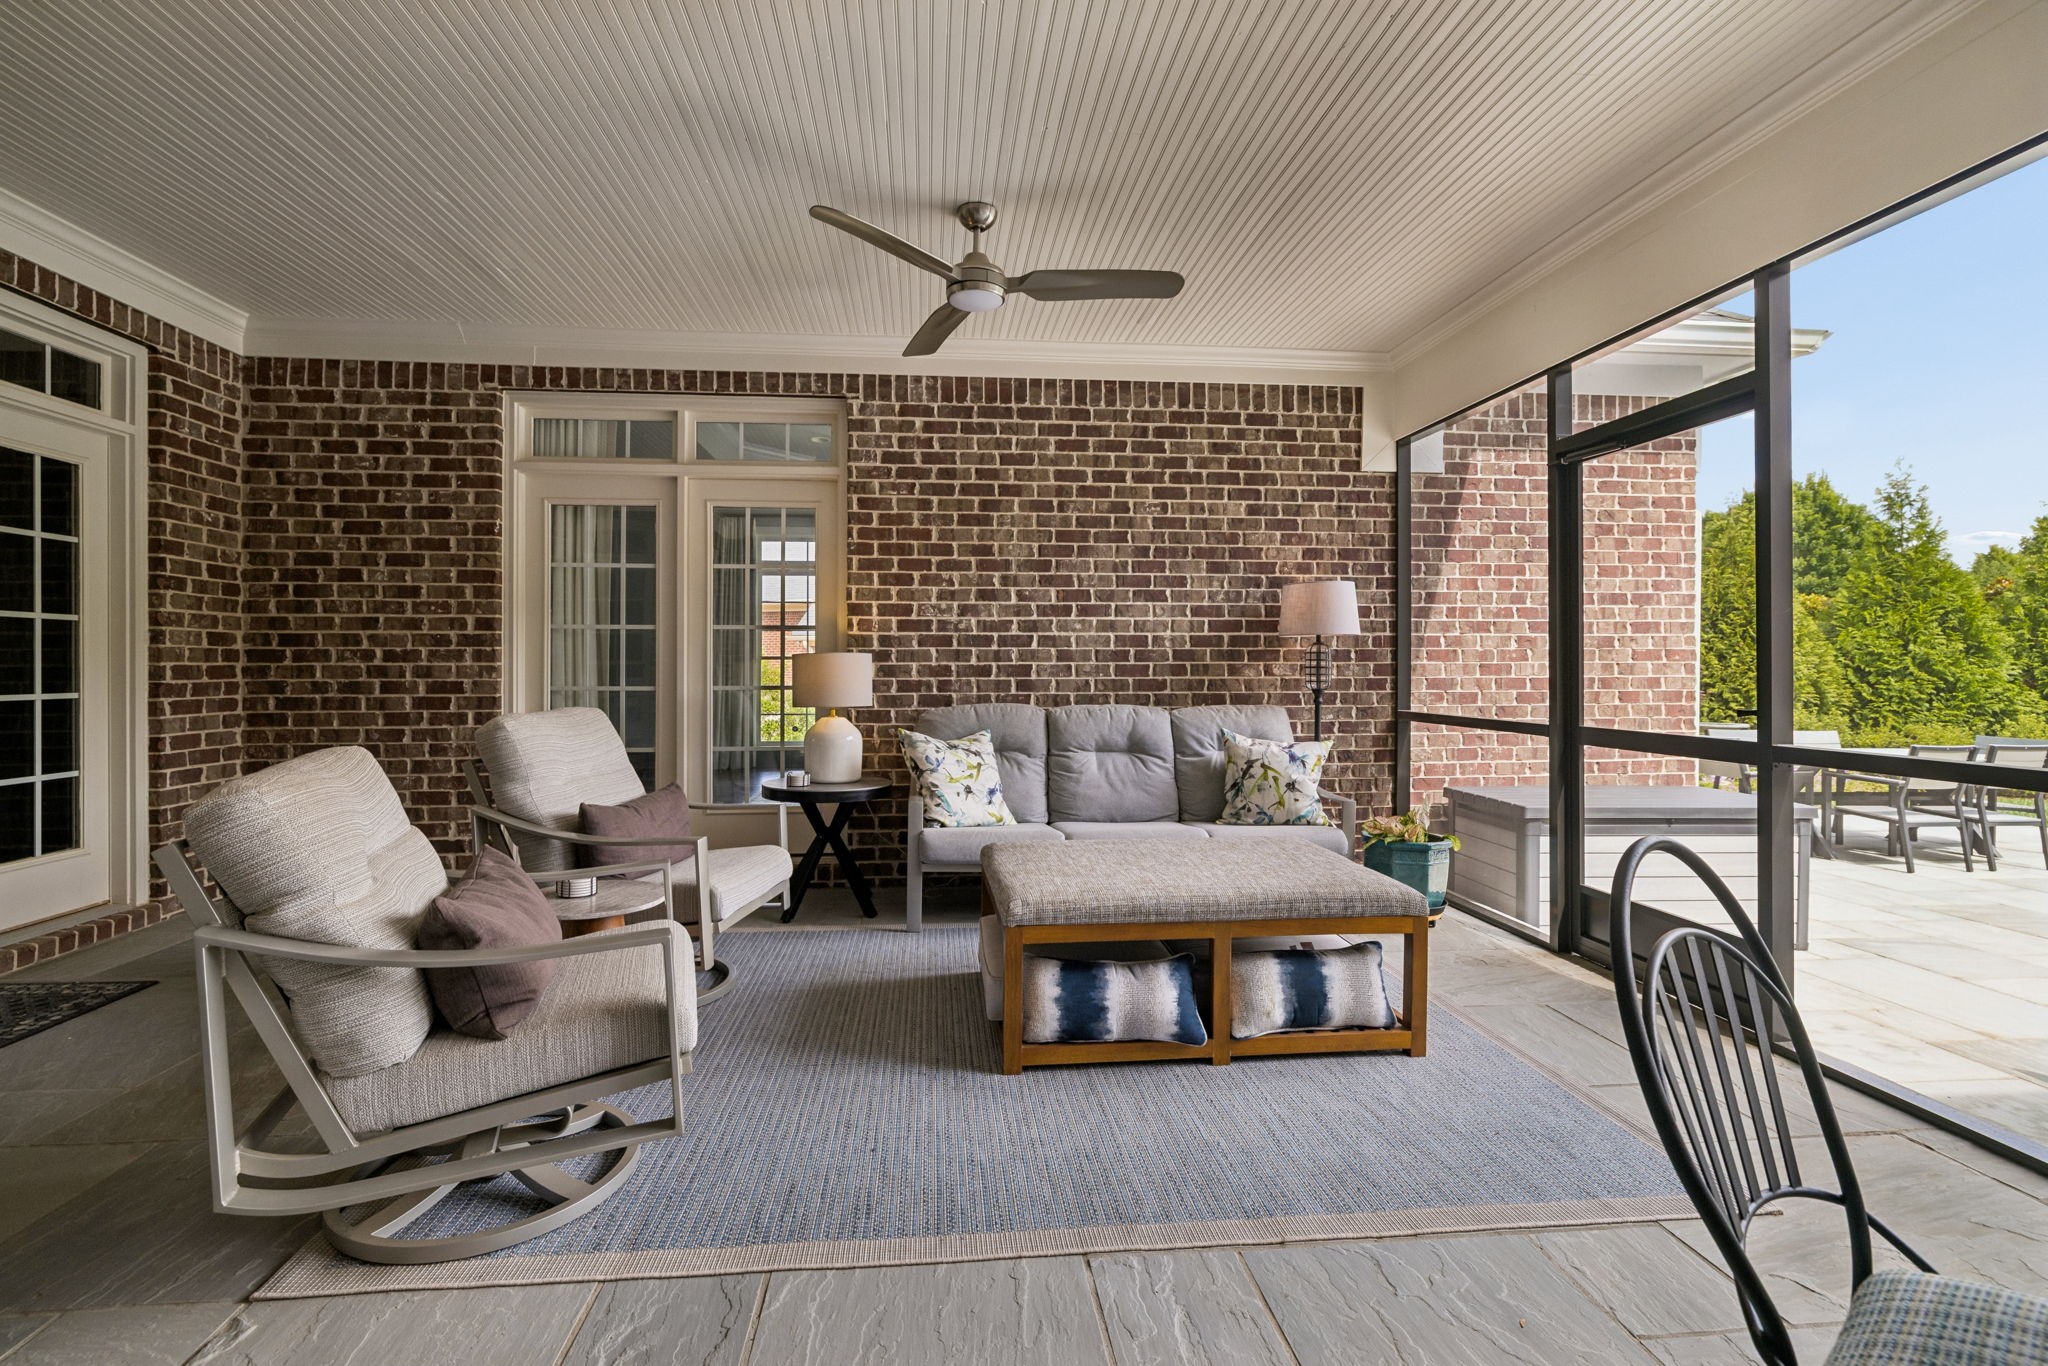
Covered brick patio with a gray outdoor sofa and chairs beside a screened terrace.
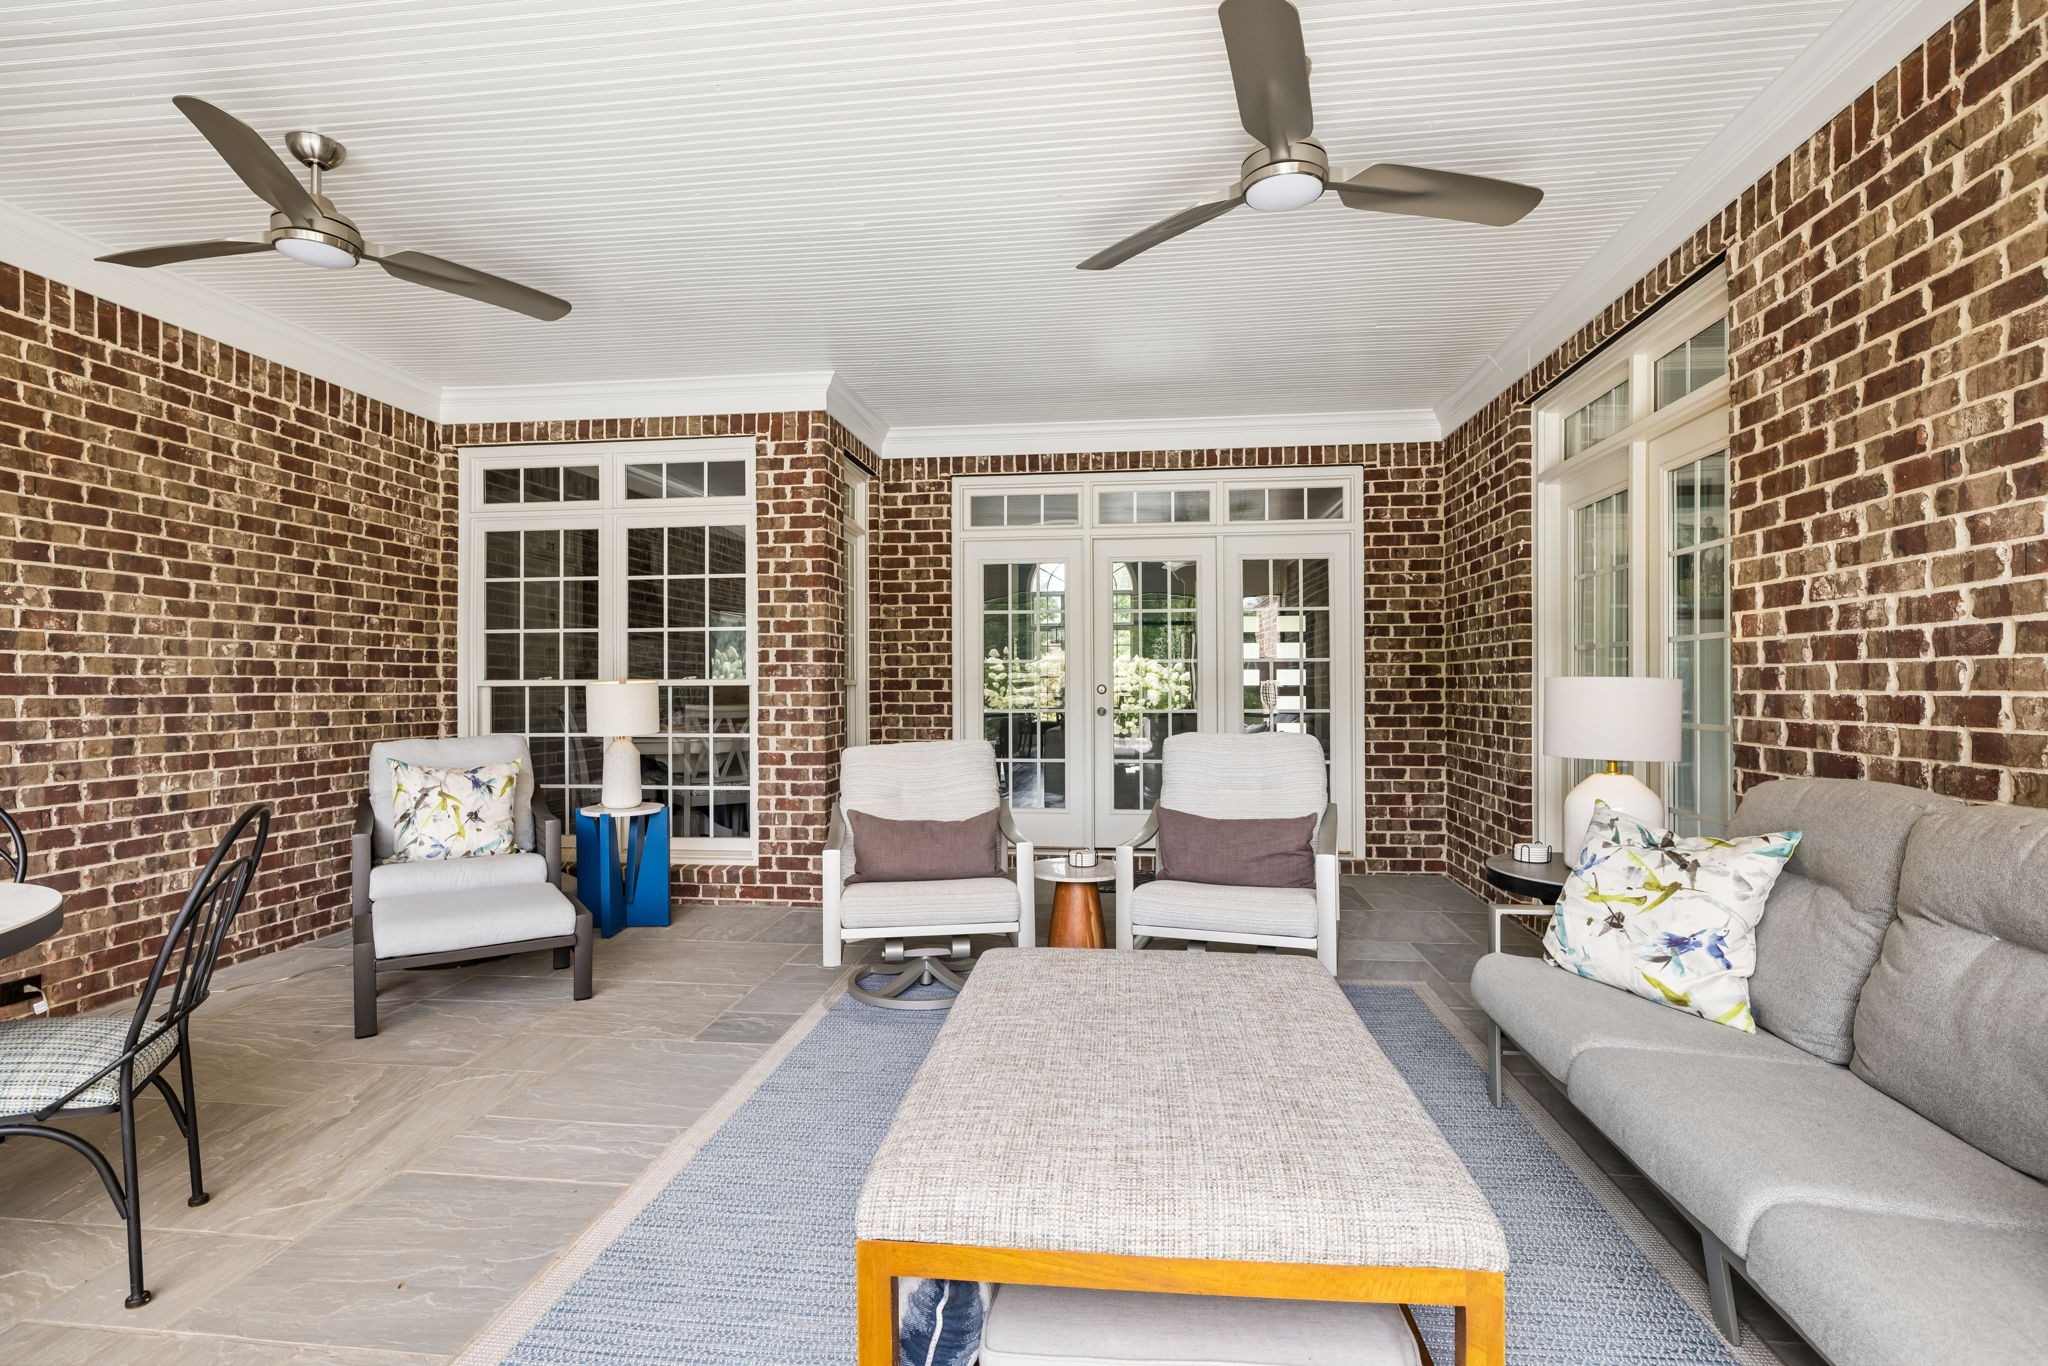
Furnished brick sunroom with French doors, large windows, ceiling fans, and a gray sofa.
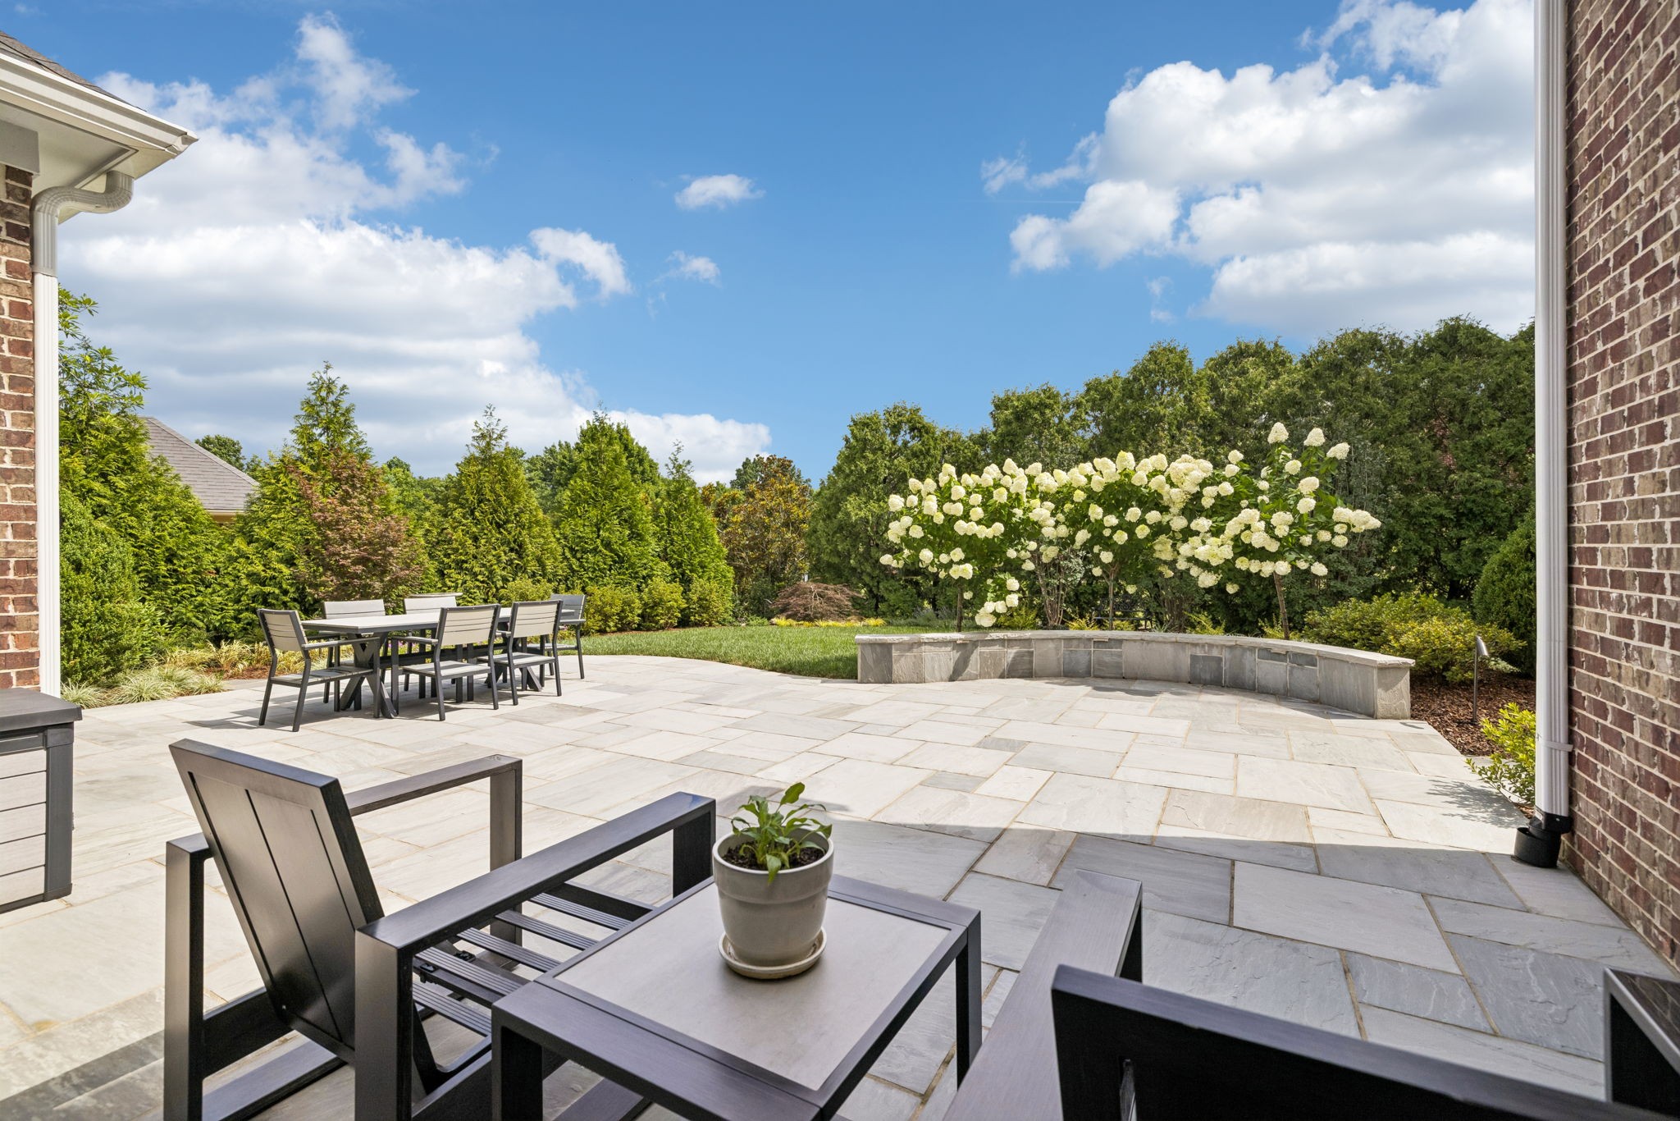
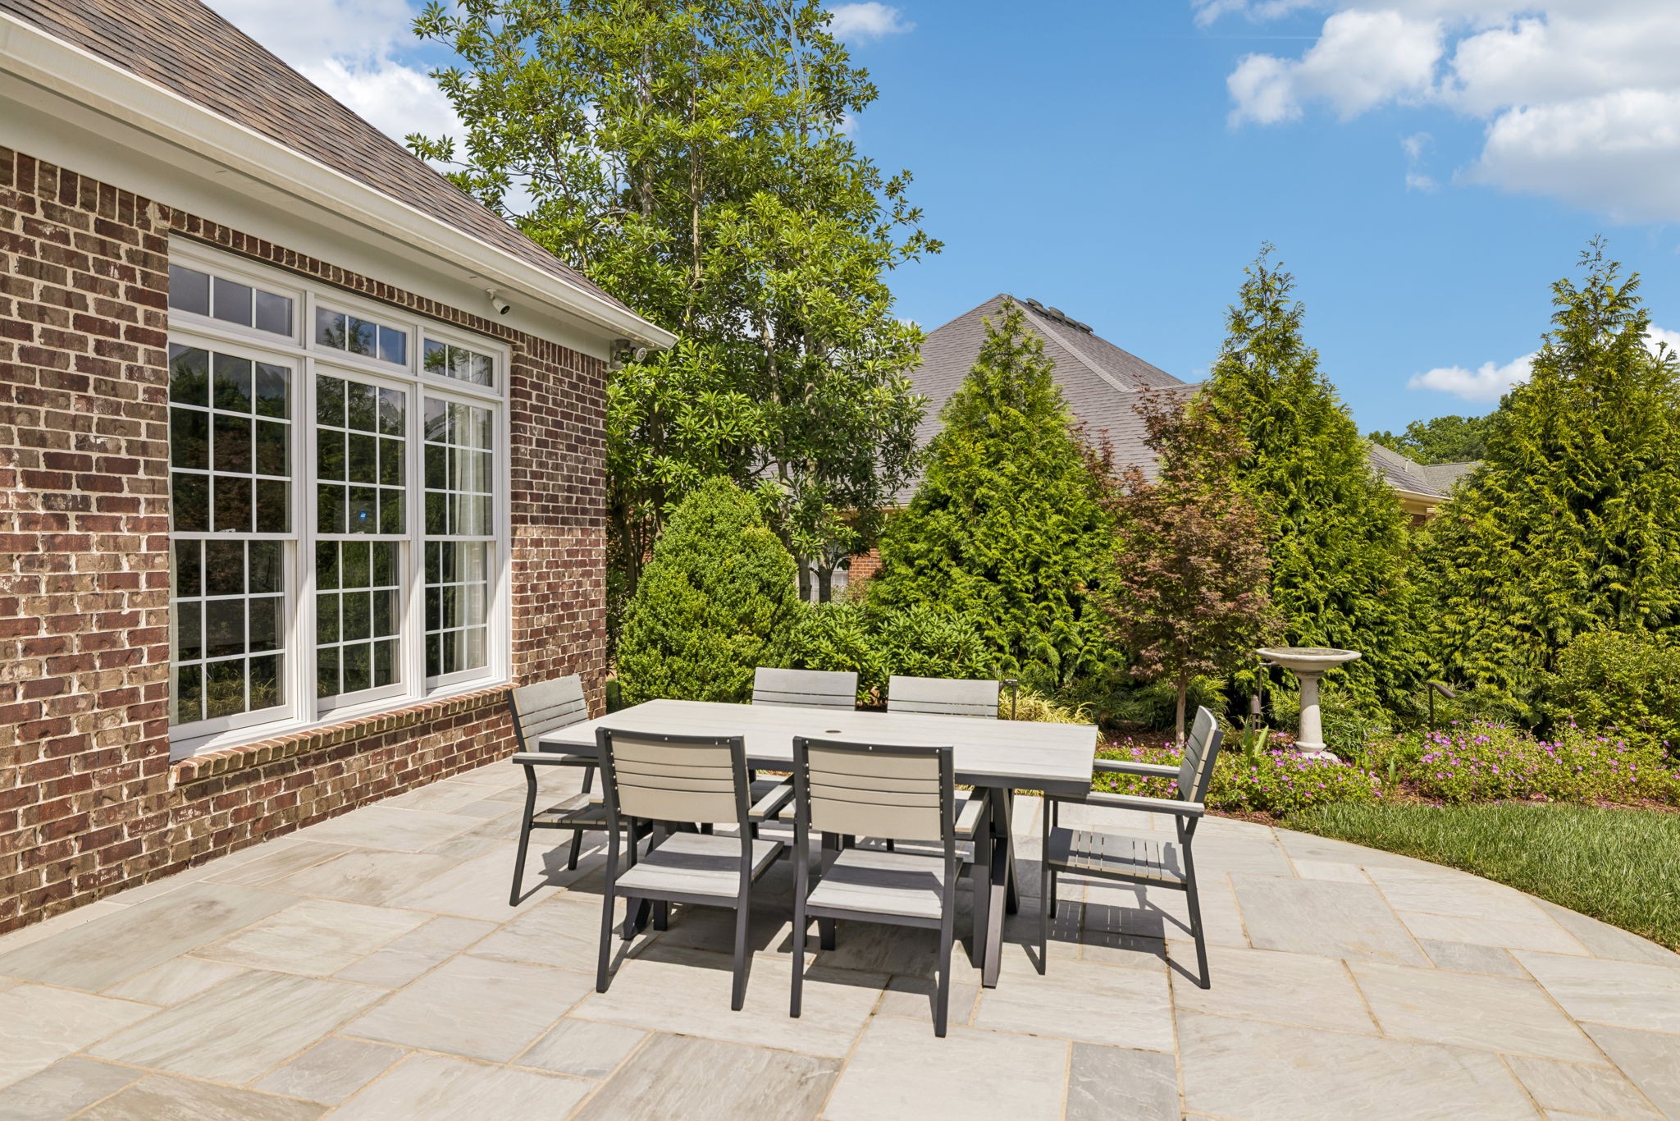
Furnished stone patio with outdoor dining set and curved planter of white flowering shrubs.
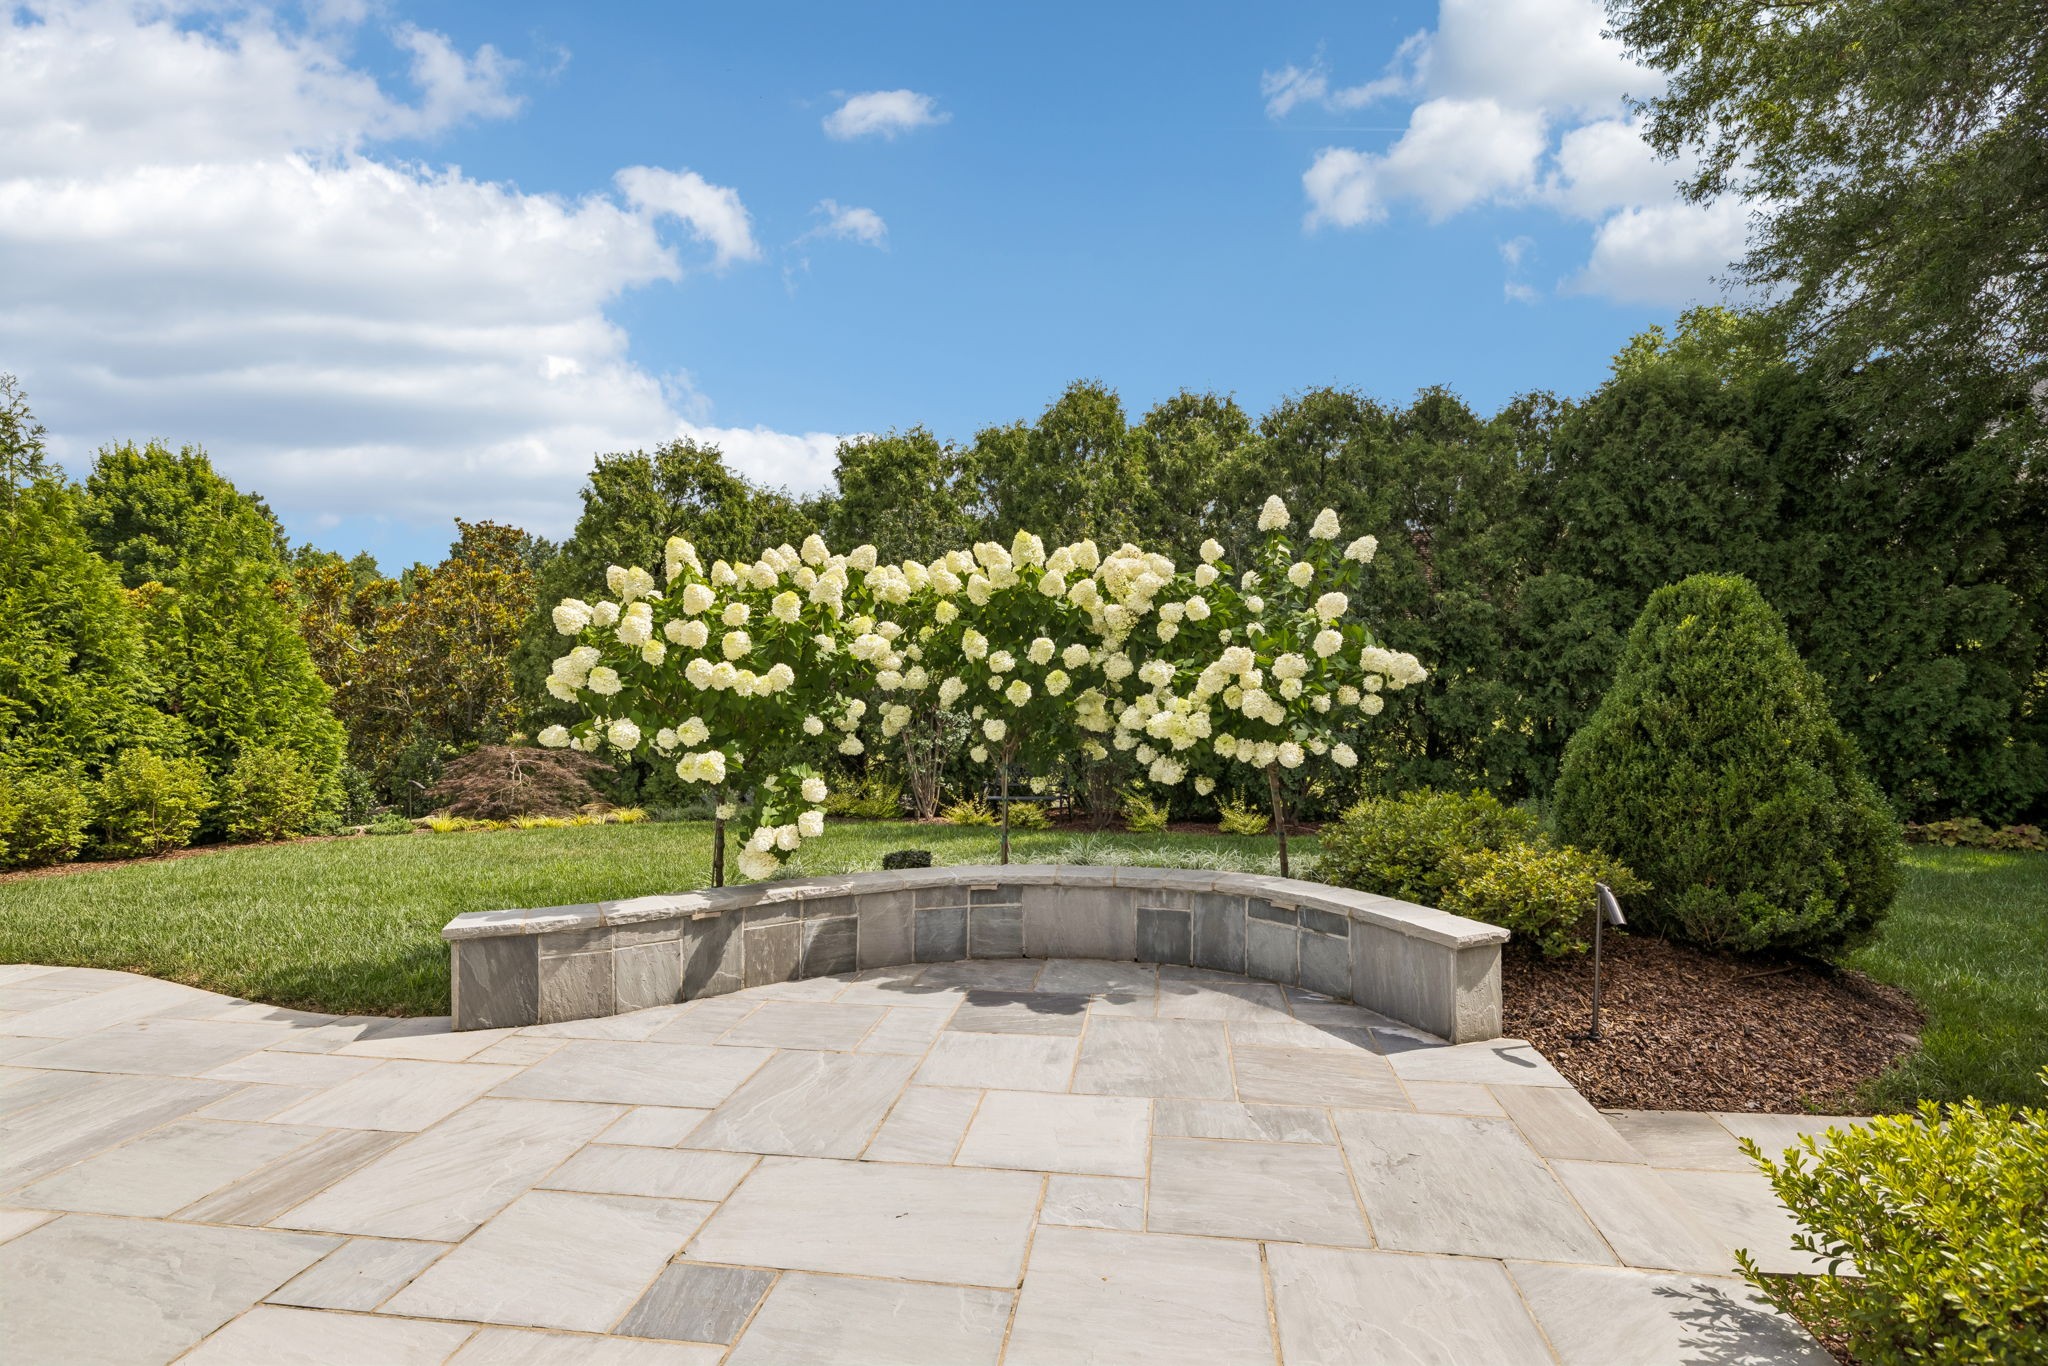
Stone-paved backyard patio with curved seating wall and flowering hydrangeas.
Stone patio with outdoor dining set beside a brick house and landscaped garden.
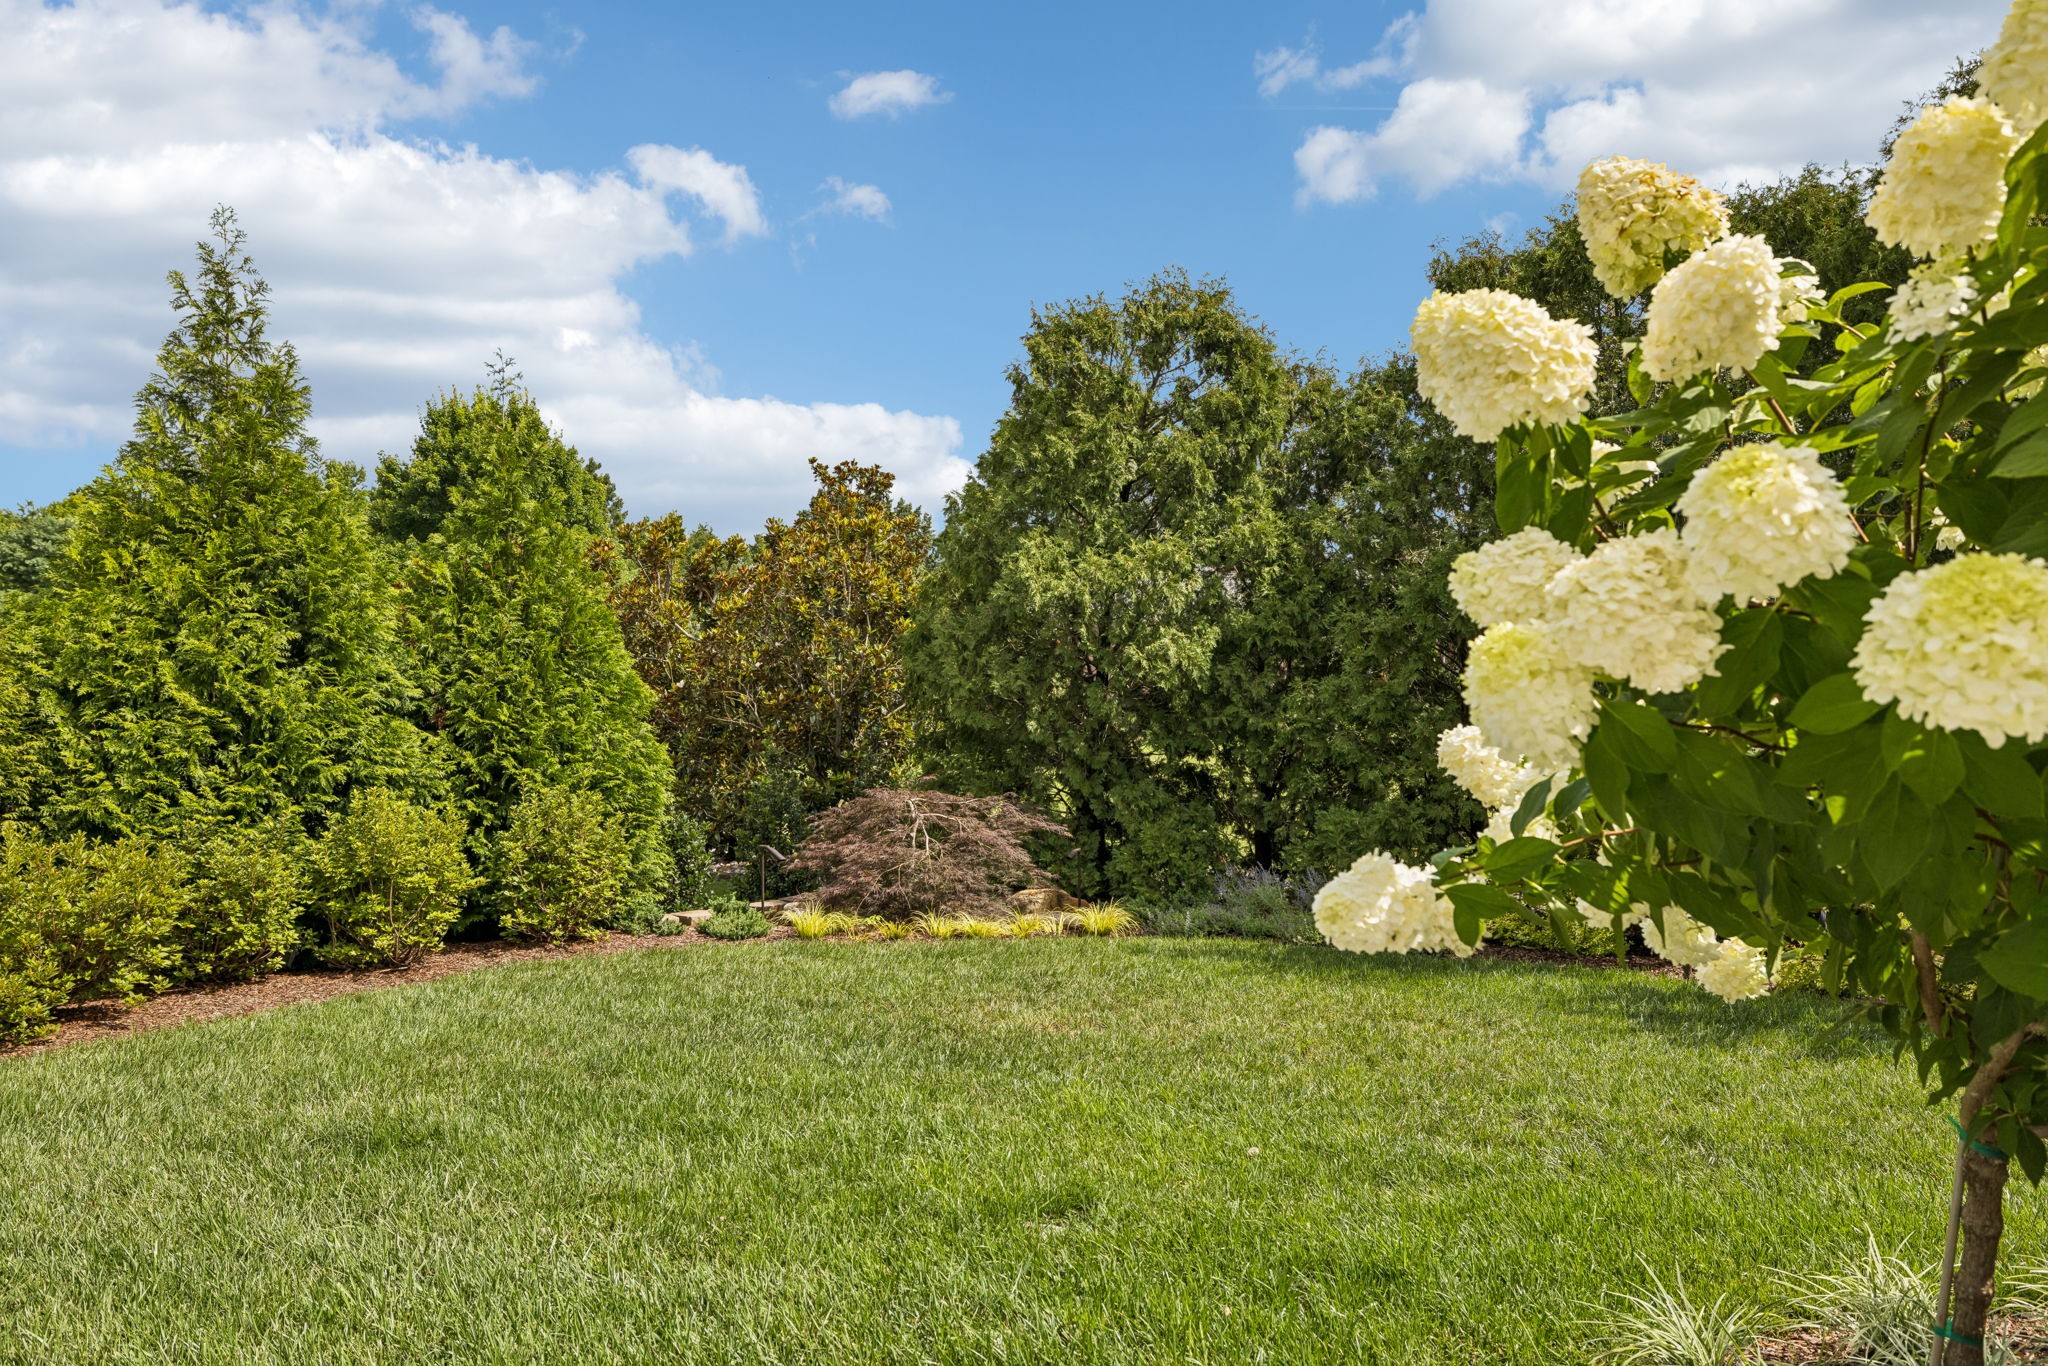
Landscaped backyard with a broad lawn and white hydrangeas framing mature trees.
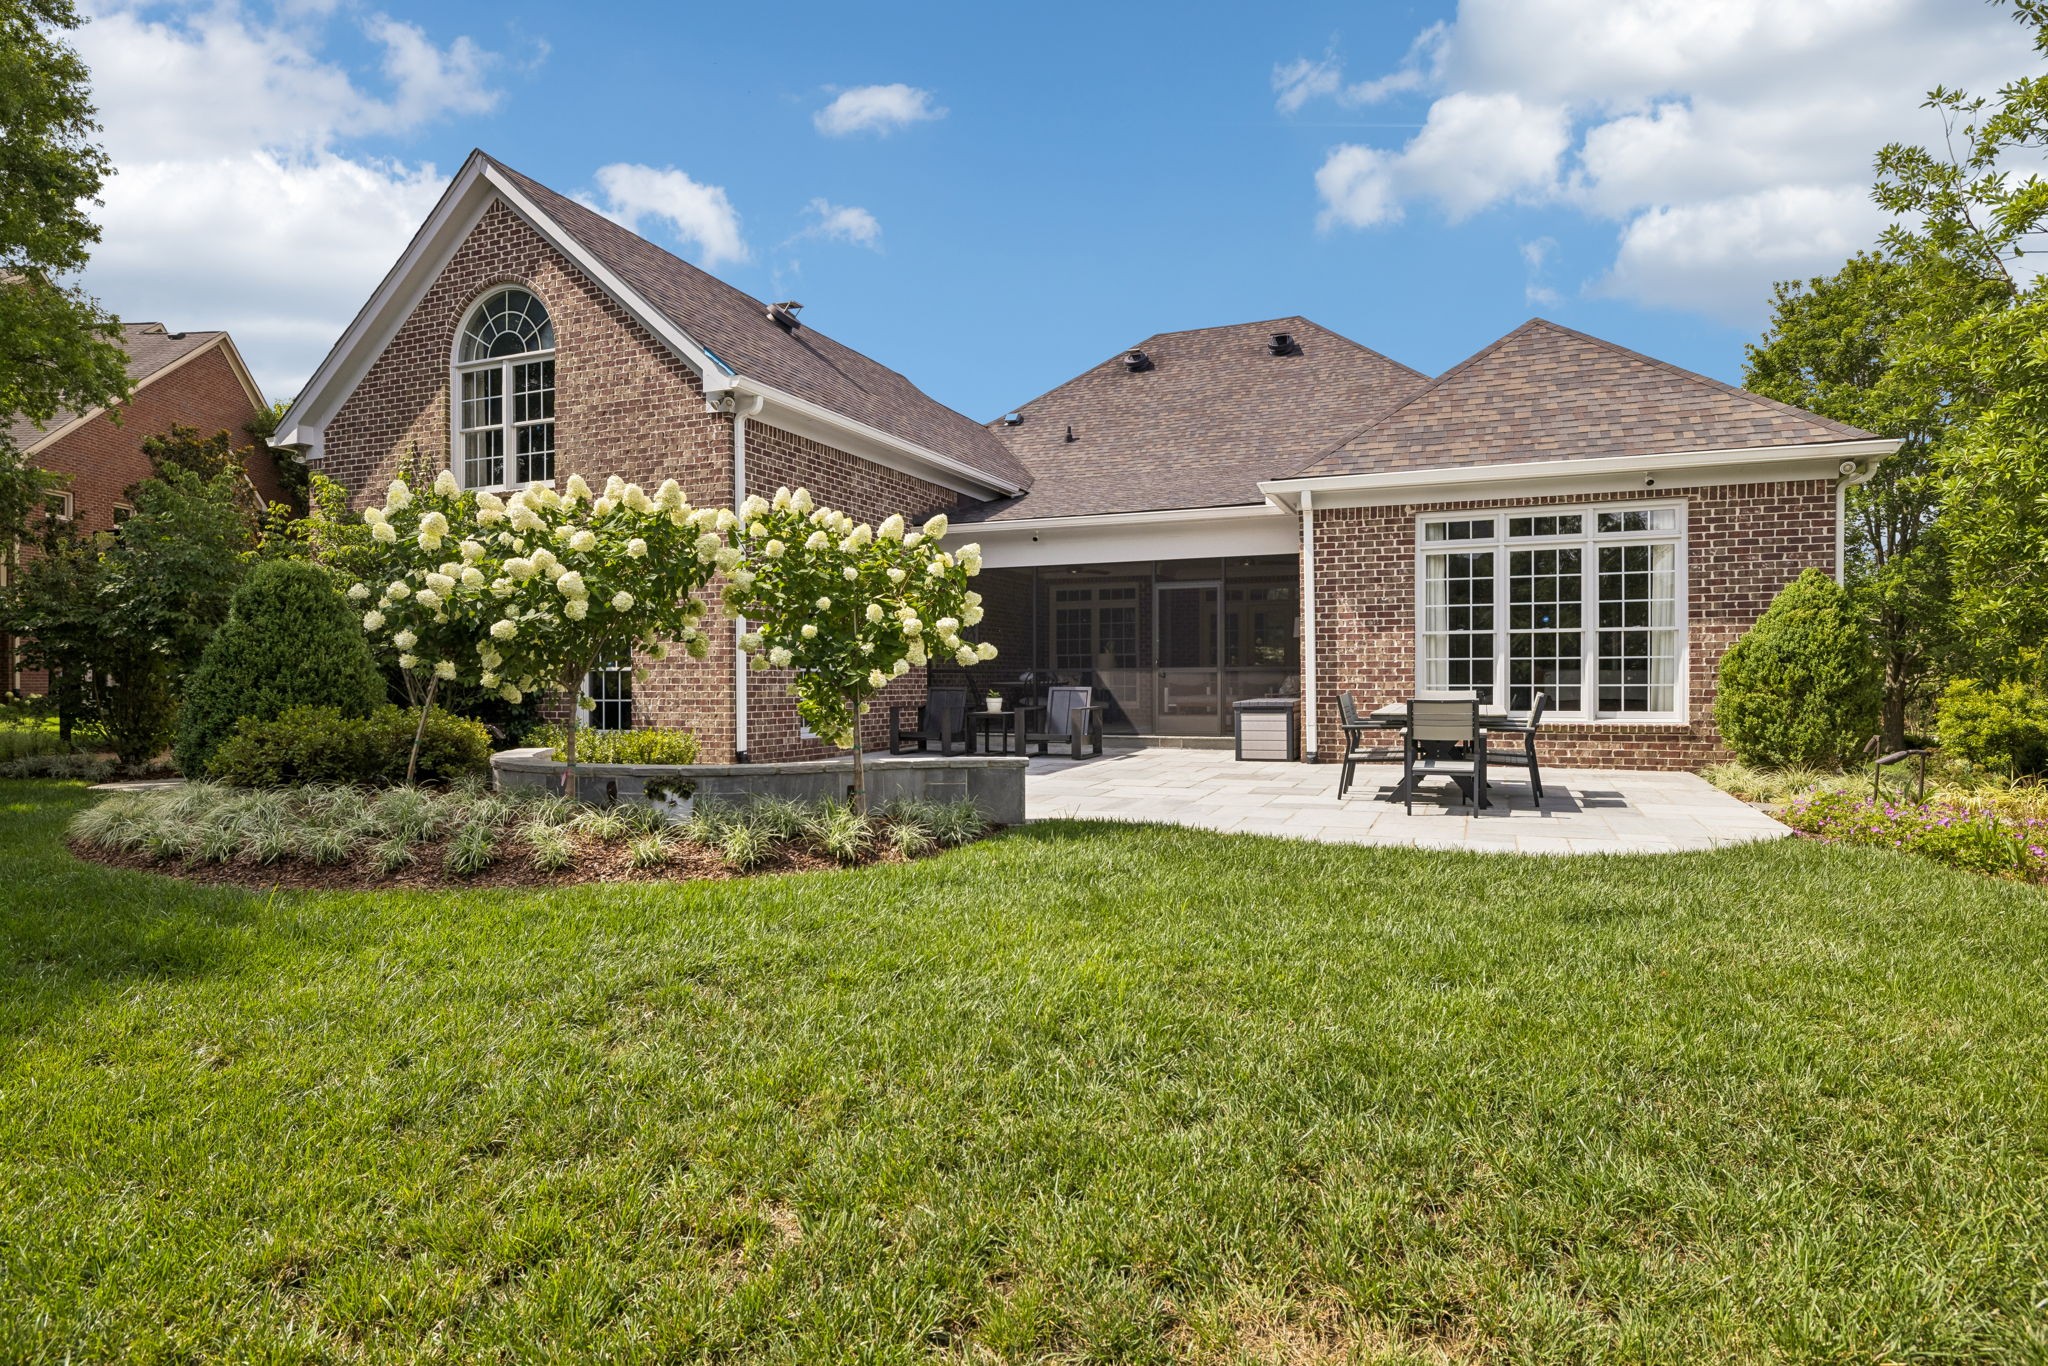
Brick home’s rear patio and screened porch beside a broad lawn and flowering trees.
Landscaped lawn beside a brick home, with mature trees and white chairs on a stone seating area.
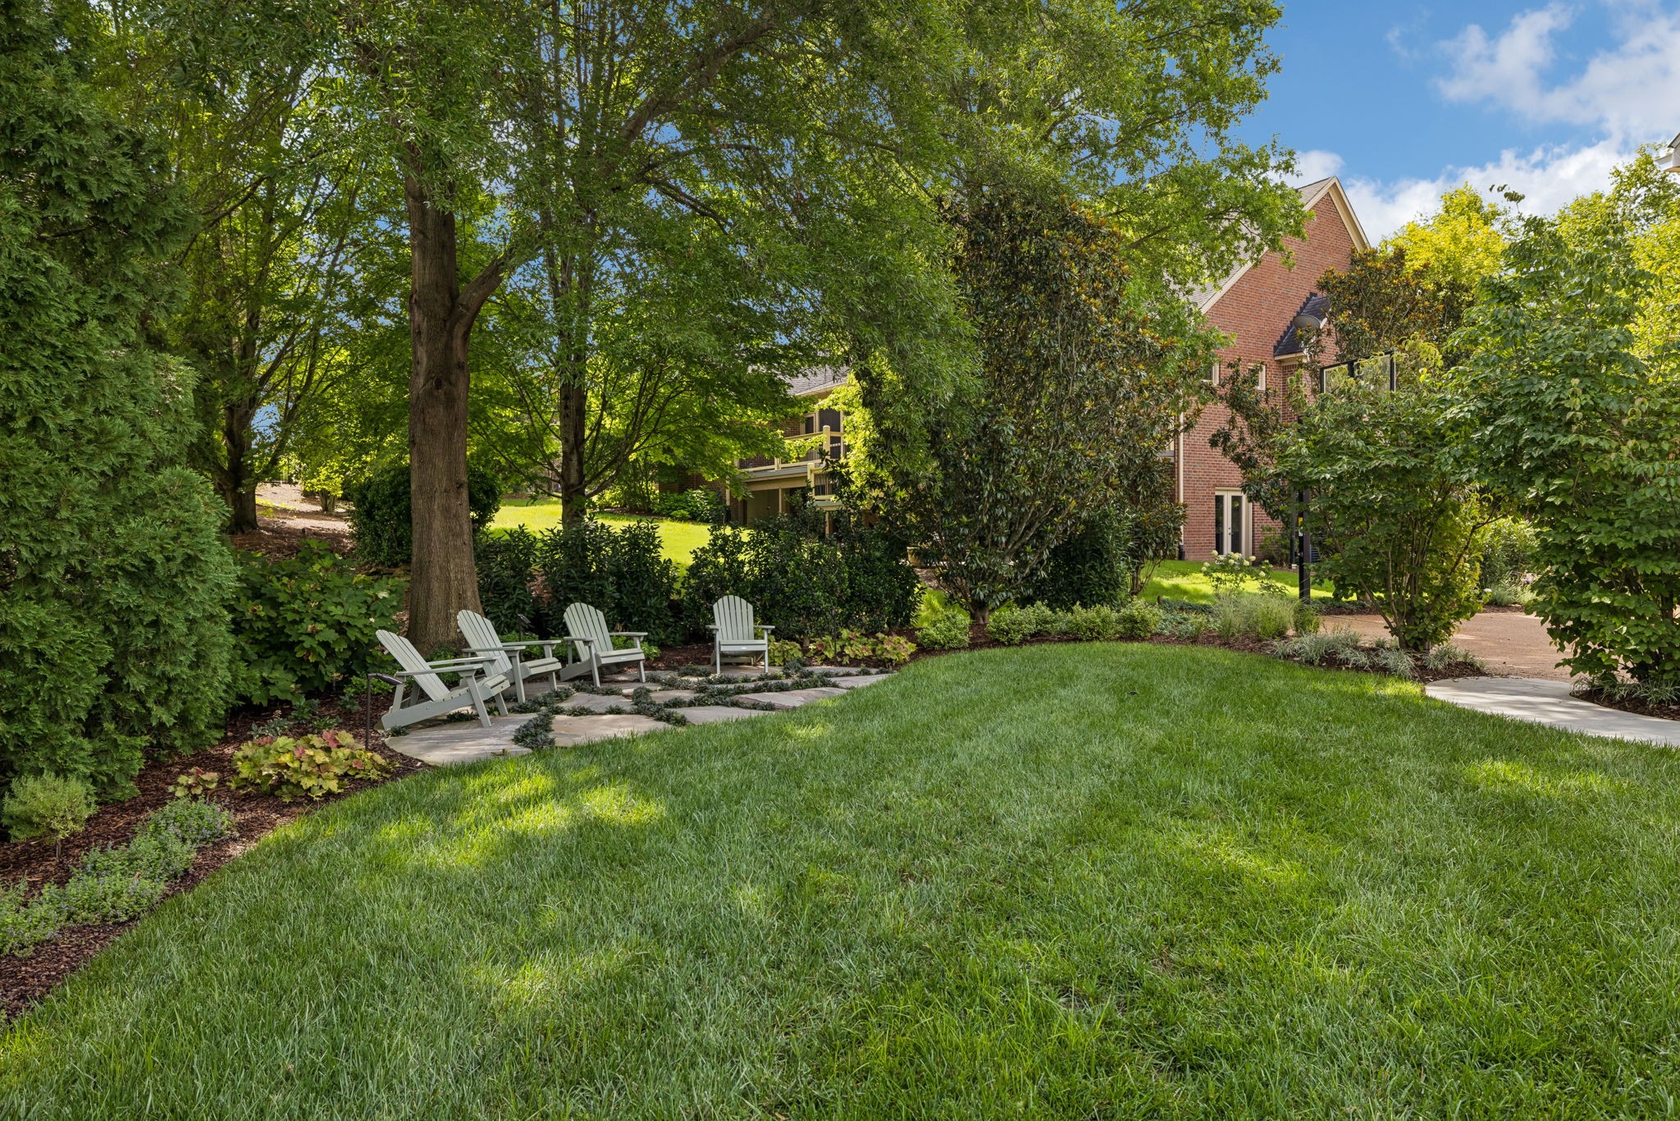
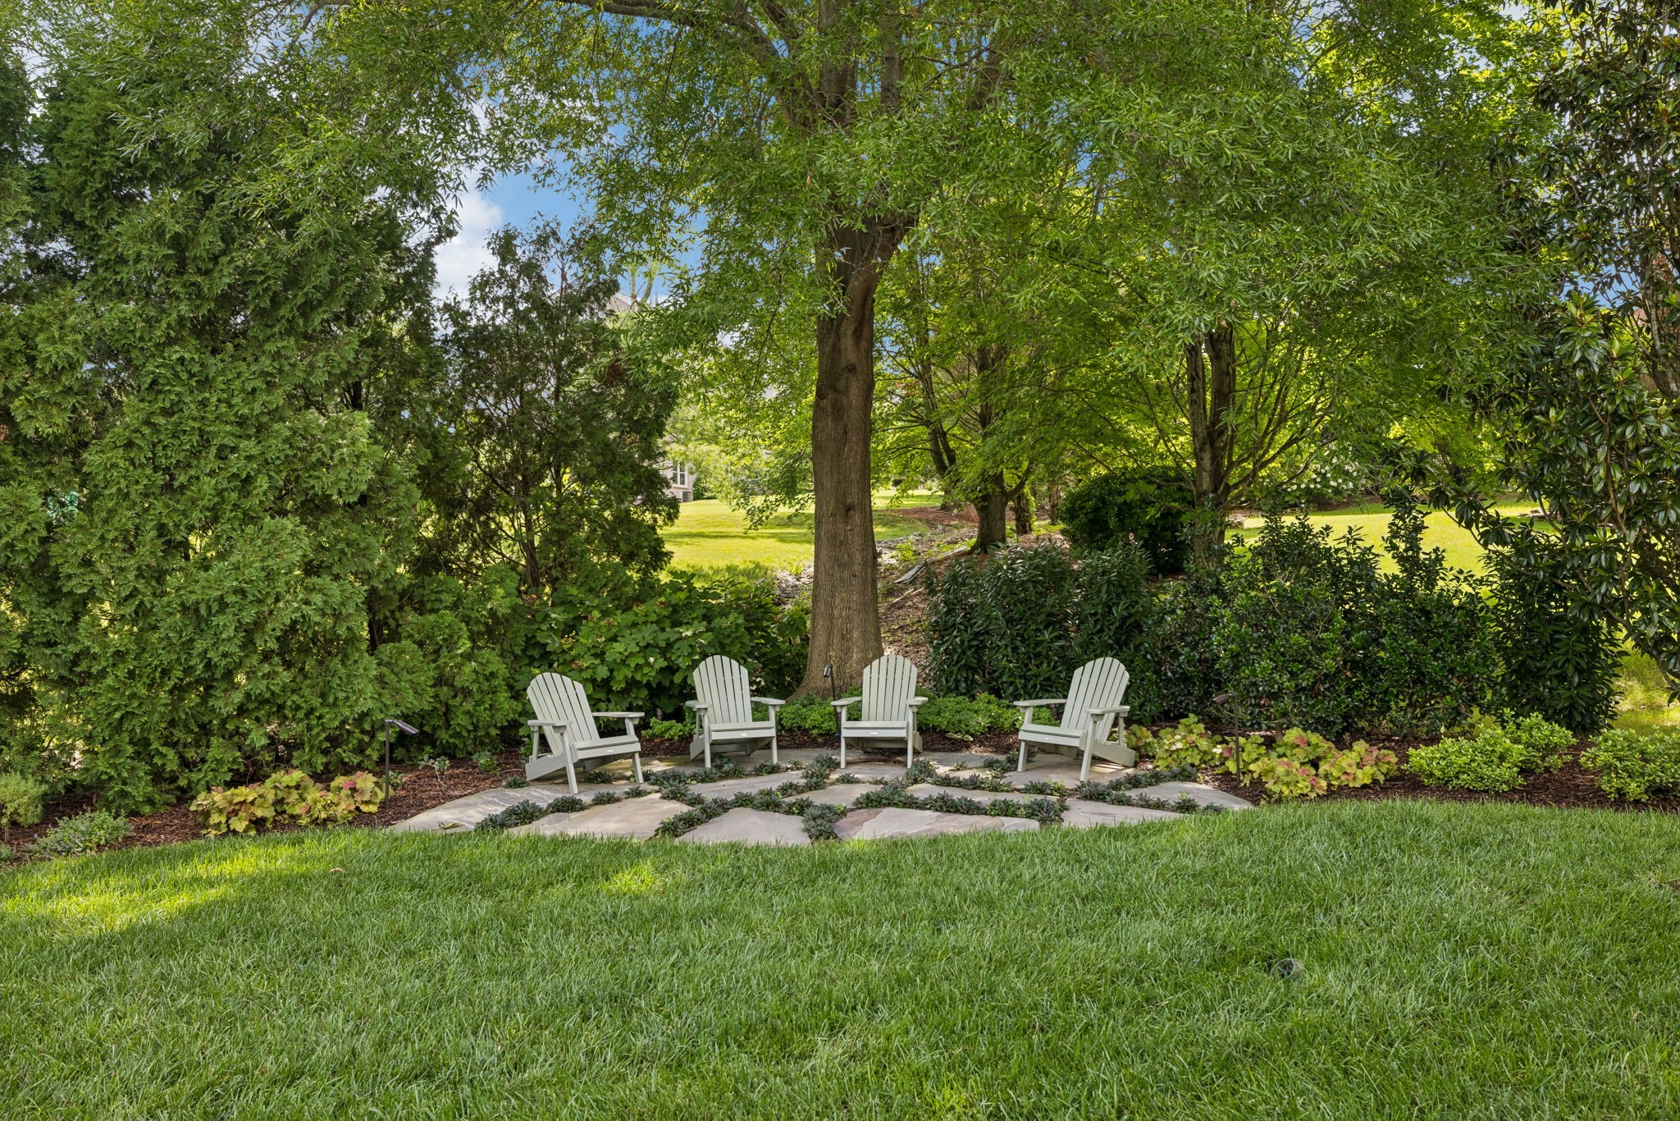
Backyard patio with four white Adirondack chairs beneath mature trees and surrounded by lush landscaping.
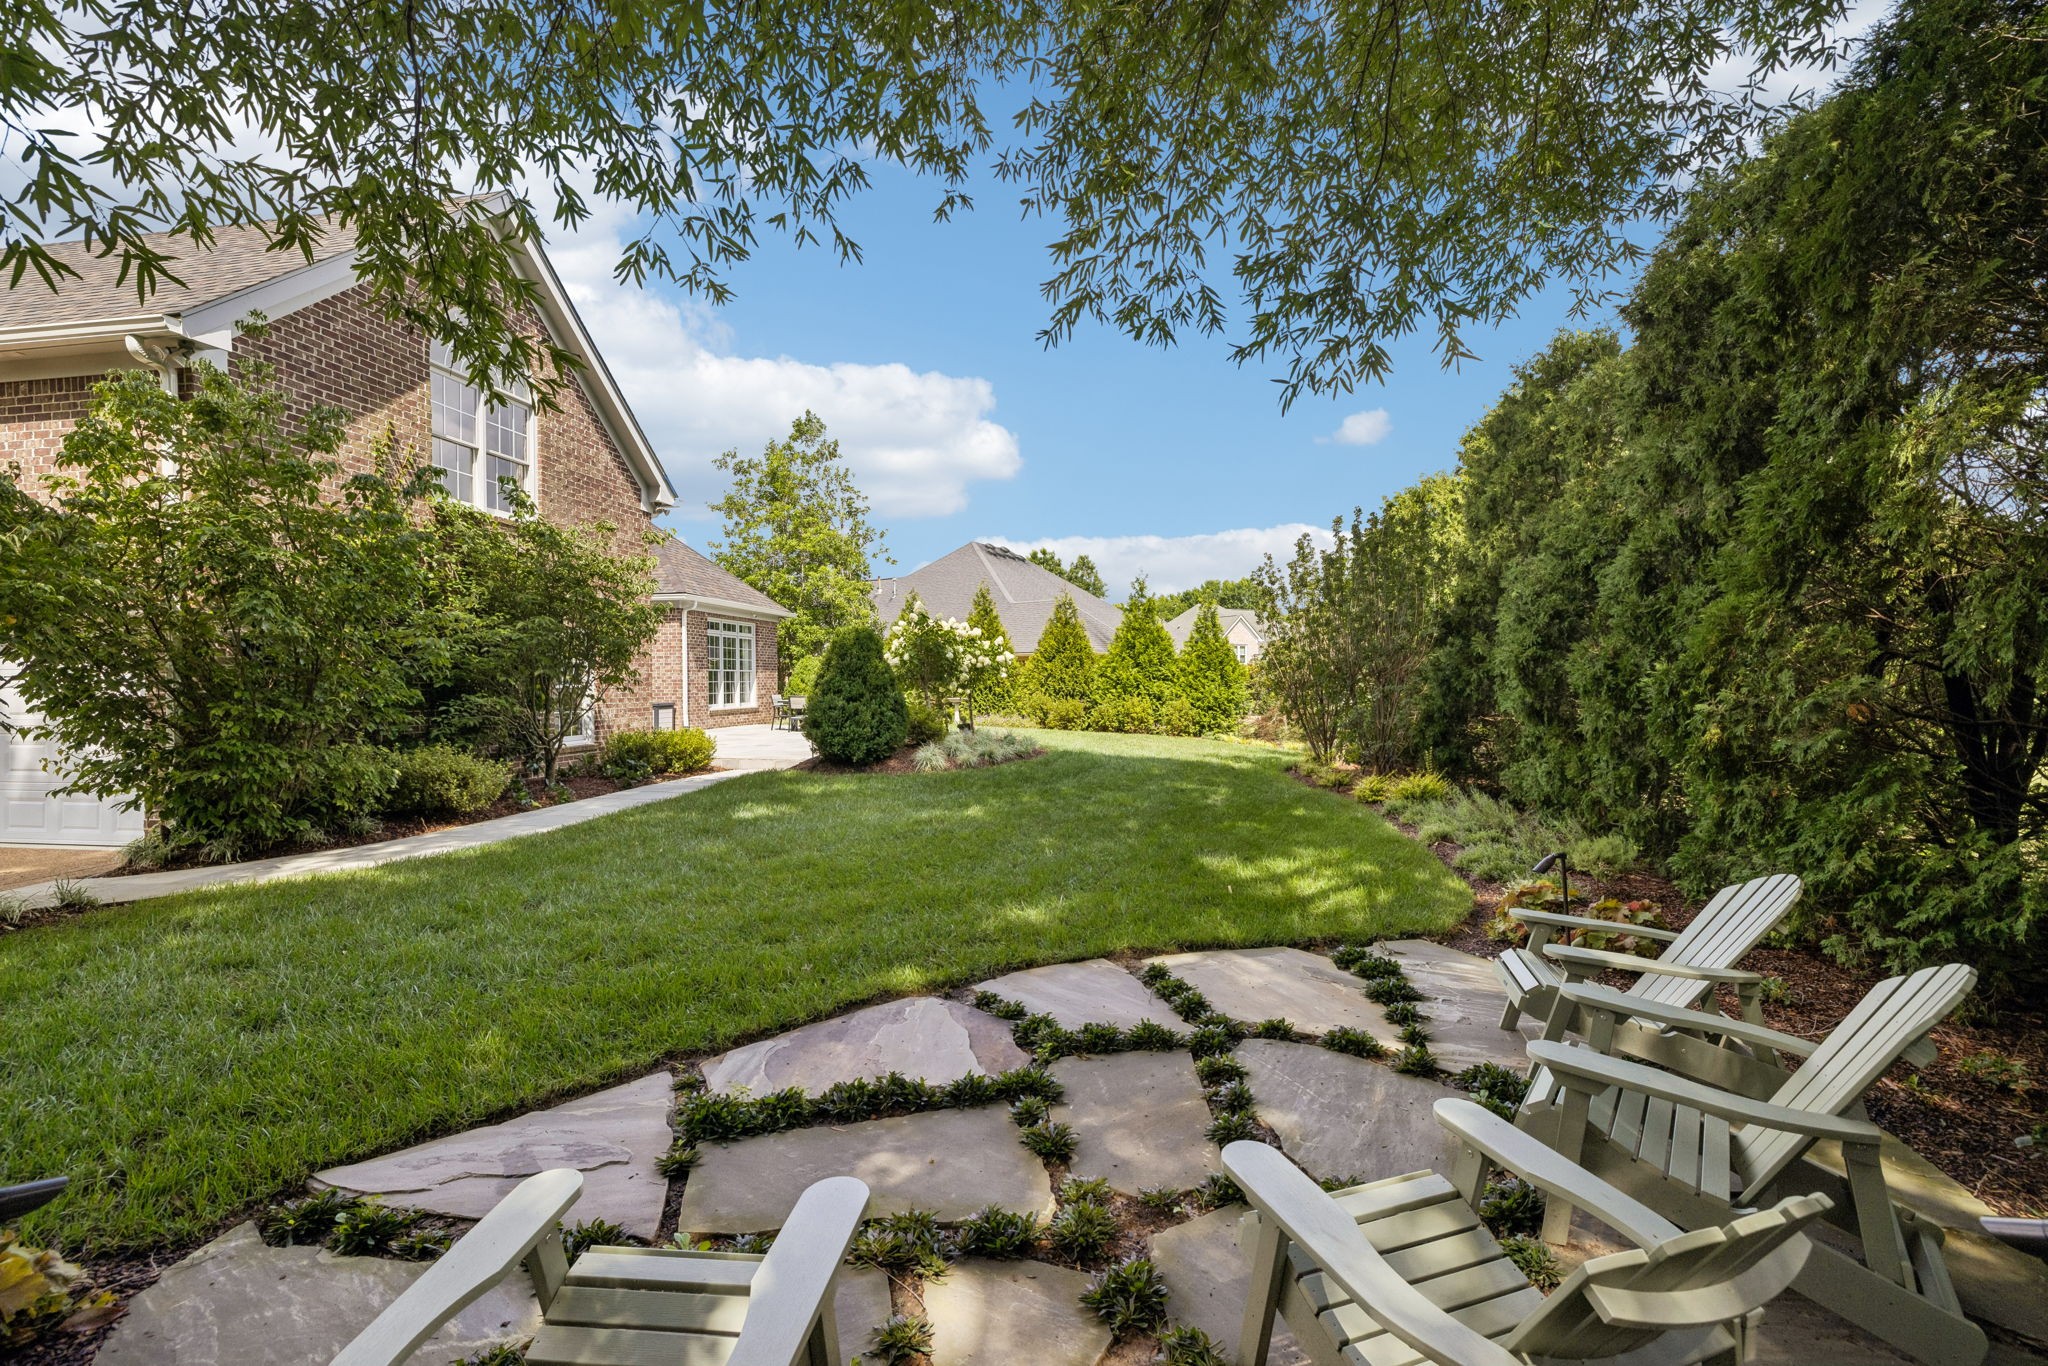
Landscaped backyard with a stone patio, Adirondack chairs, broad lawn, and brick house.
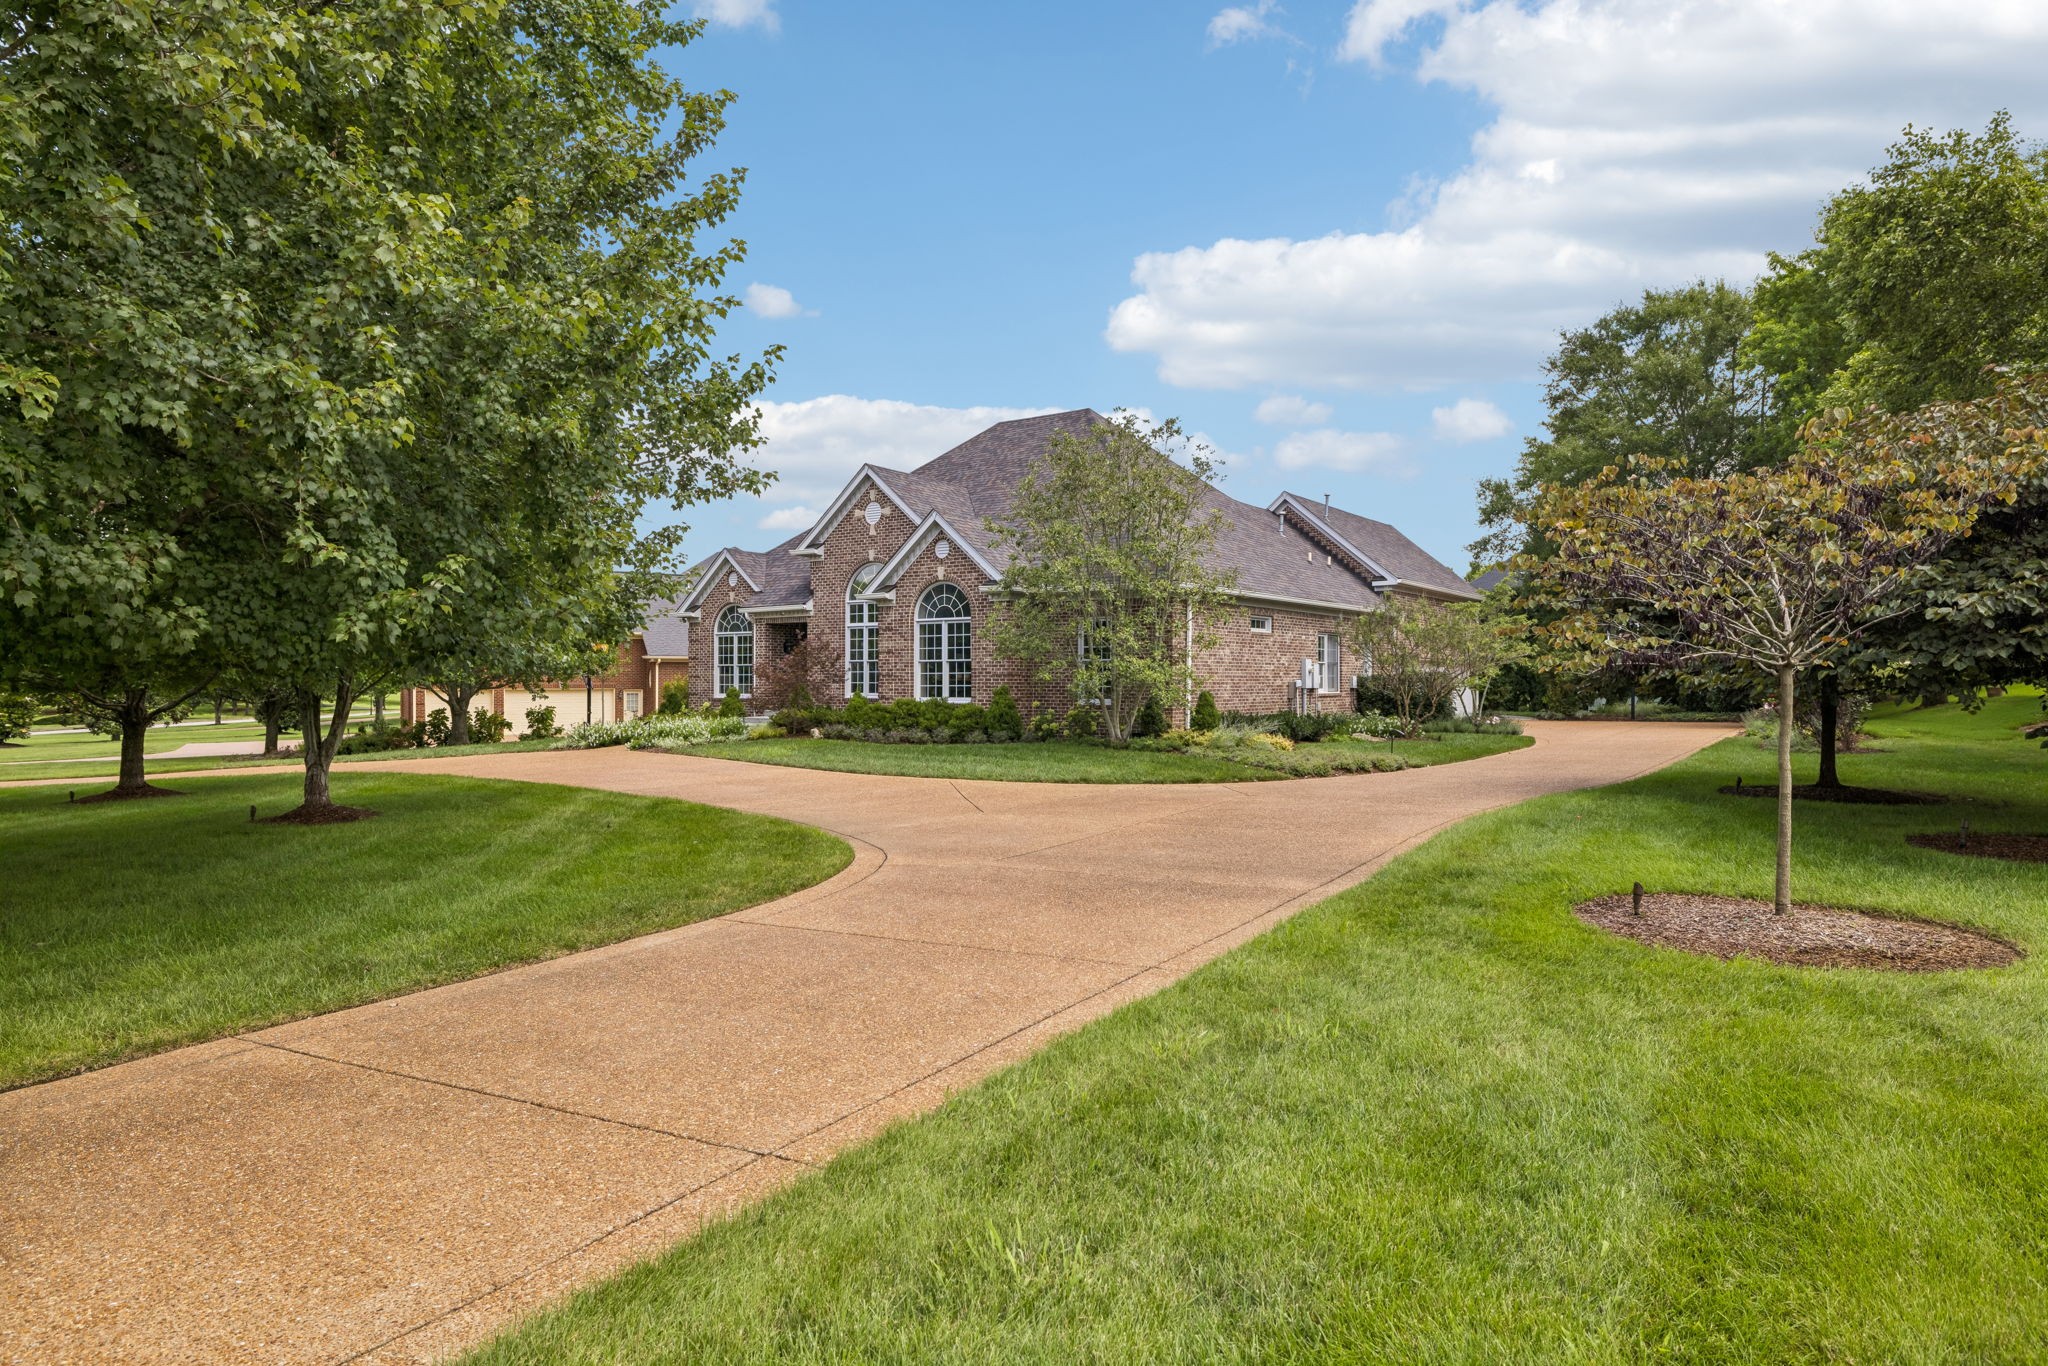
Brick home with tall arched windows, mature trees, and a broad curved driveway.
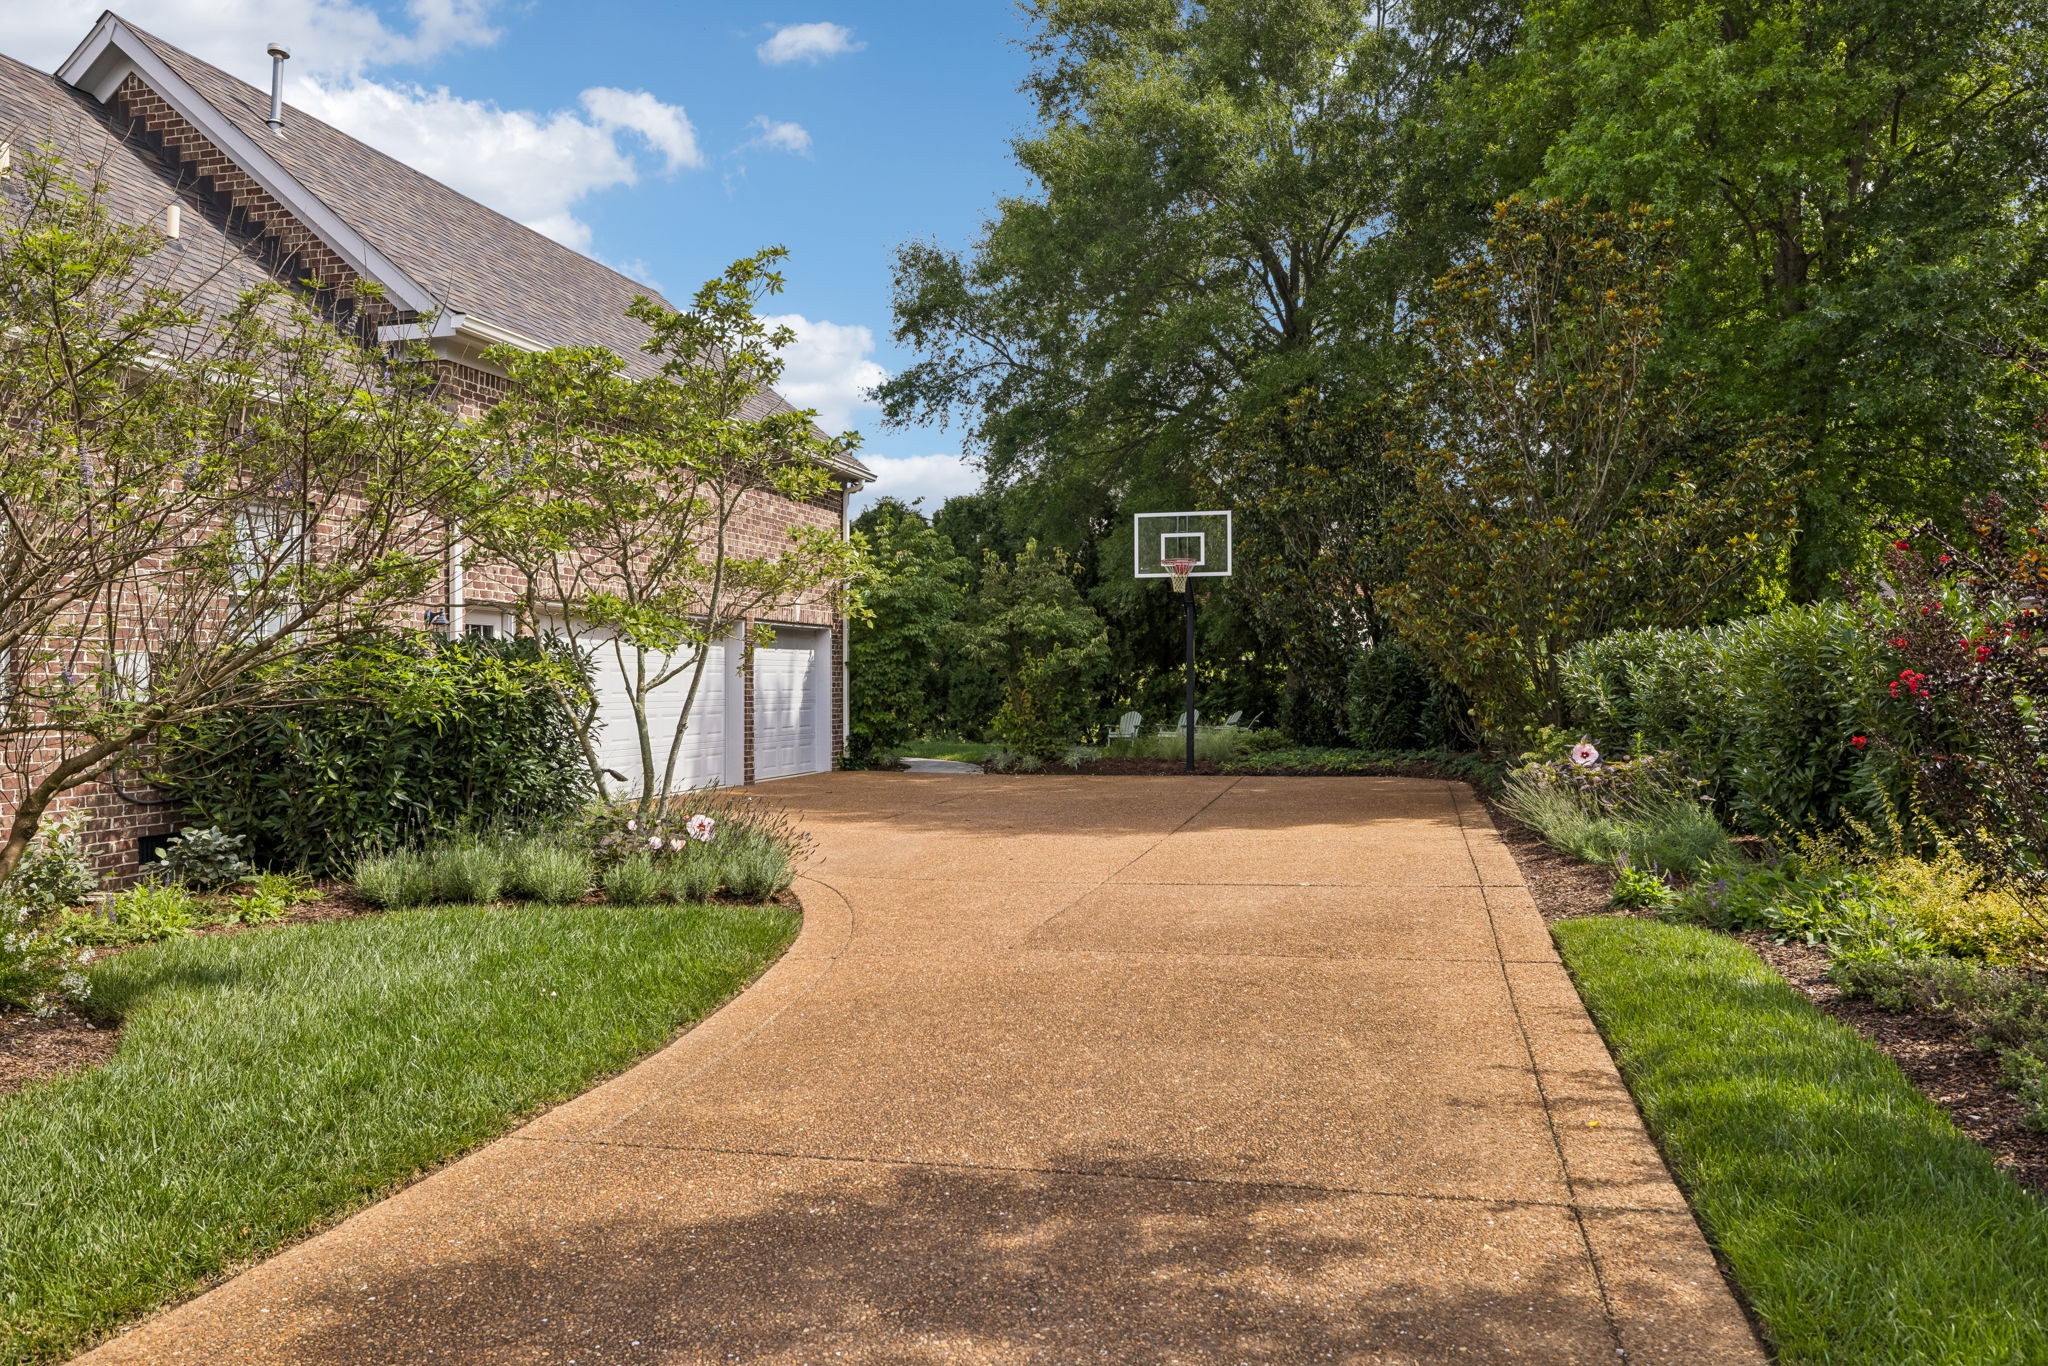
Brick home beside a wide driveway with a basketball hoop and mature landscaping.
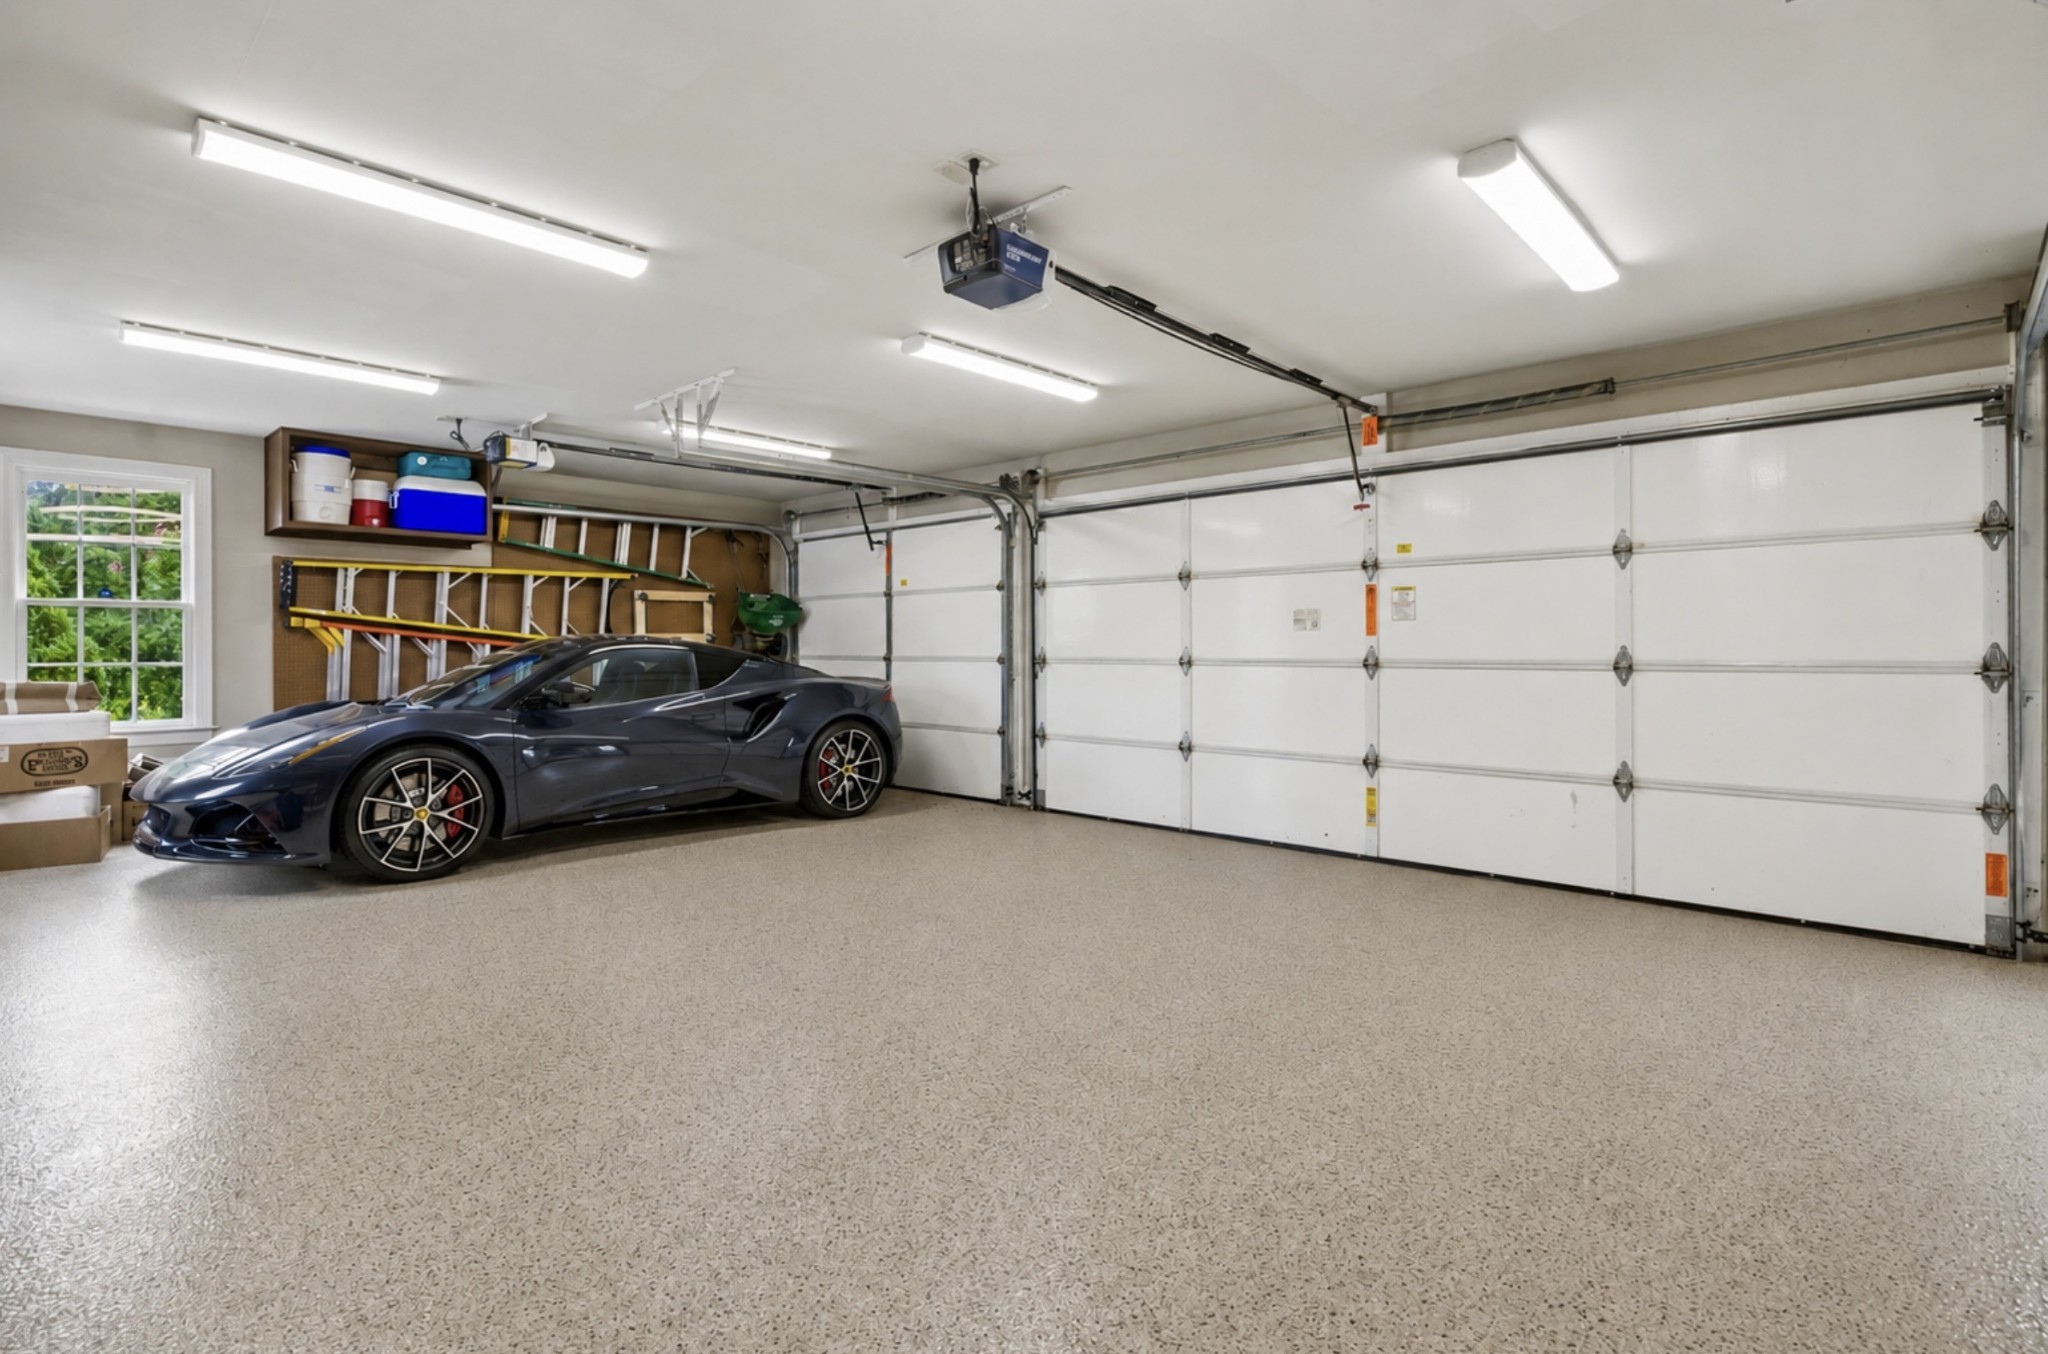
Spacious garage with two overhead doors, a speckled floor, and a dark sports car.
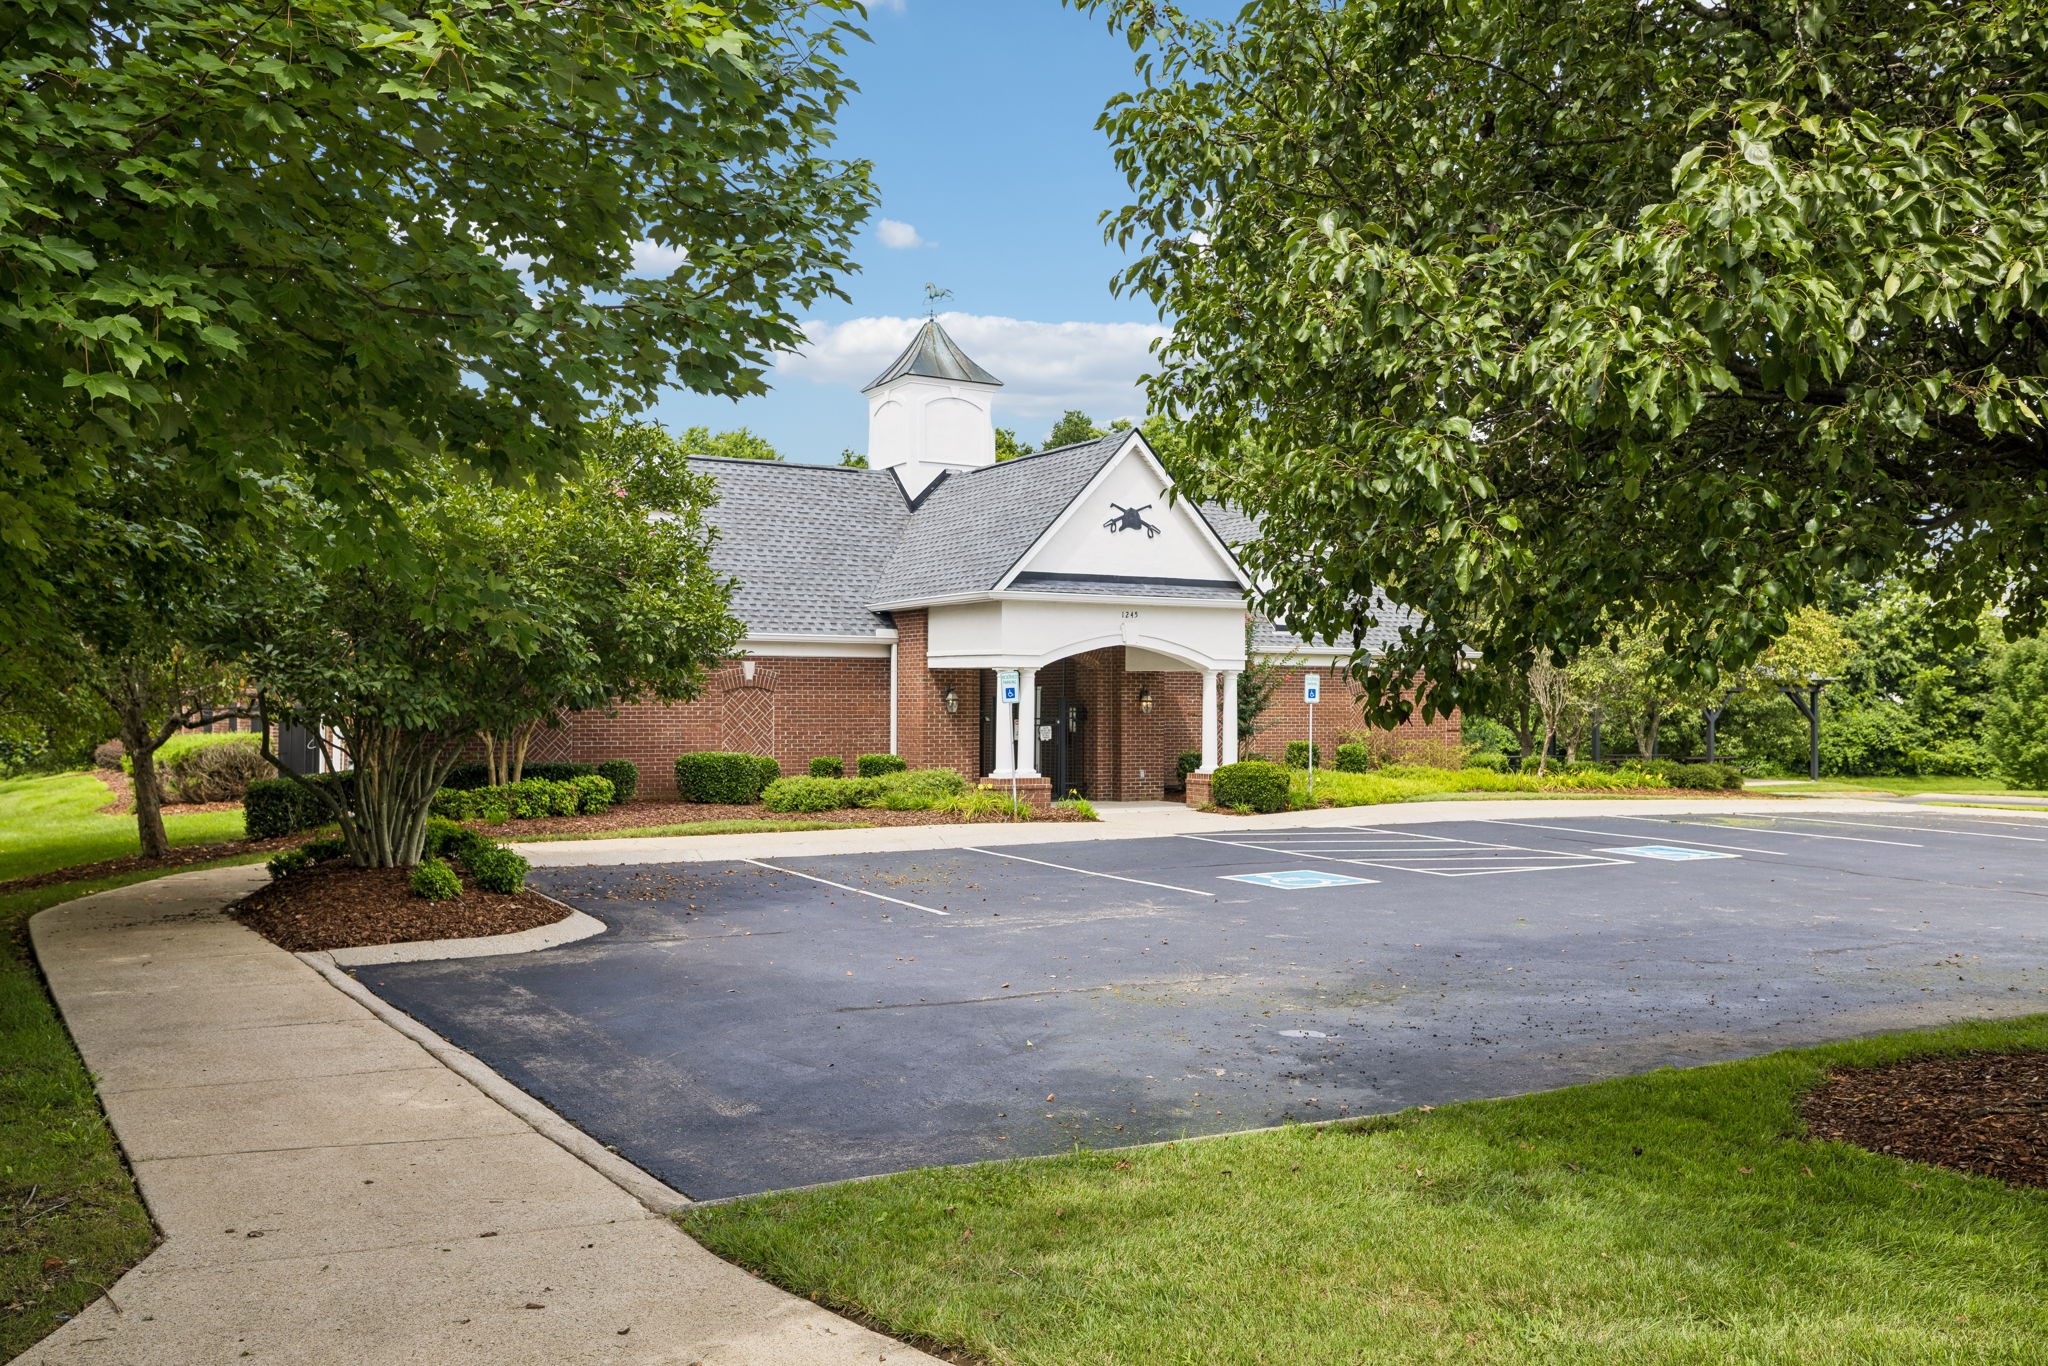
Brick building with a white cupola and covered entrance beside accessible parking spaces.
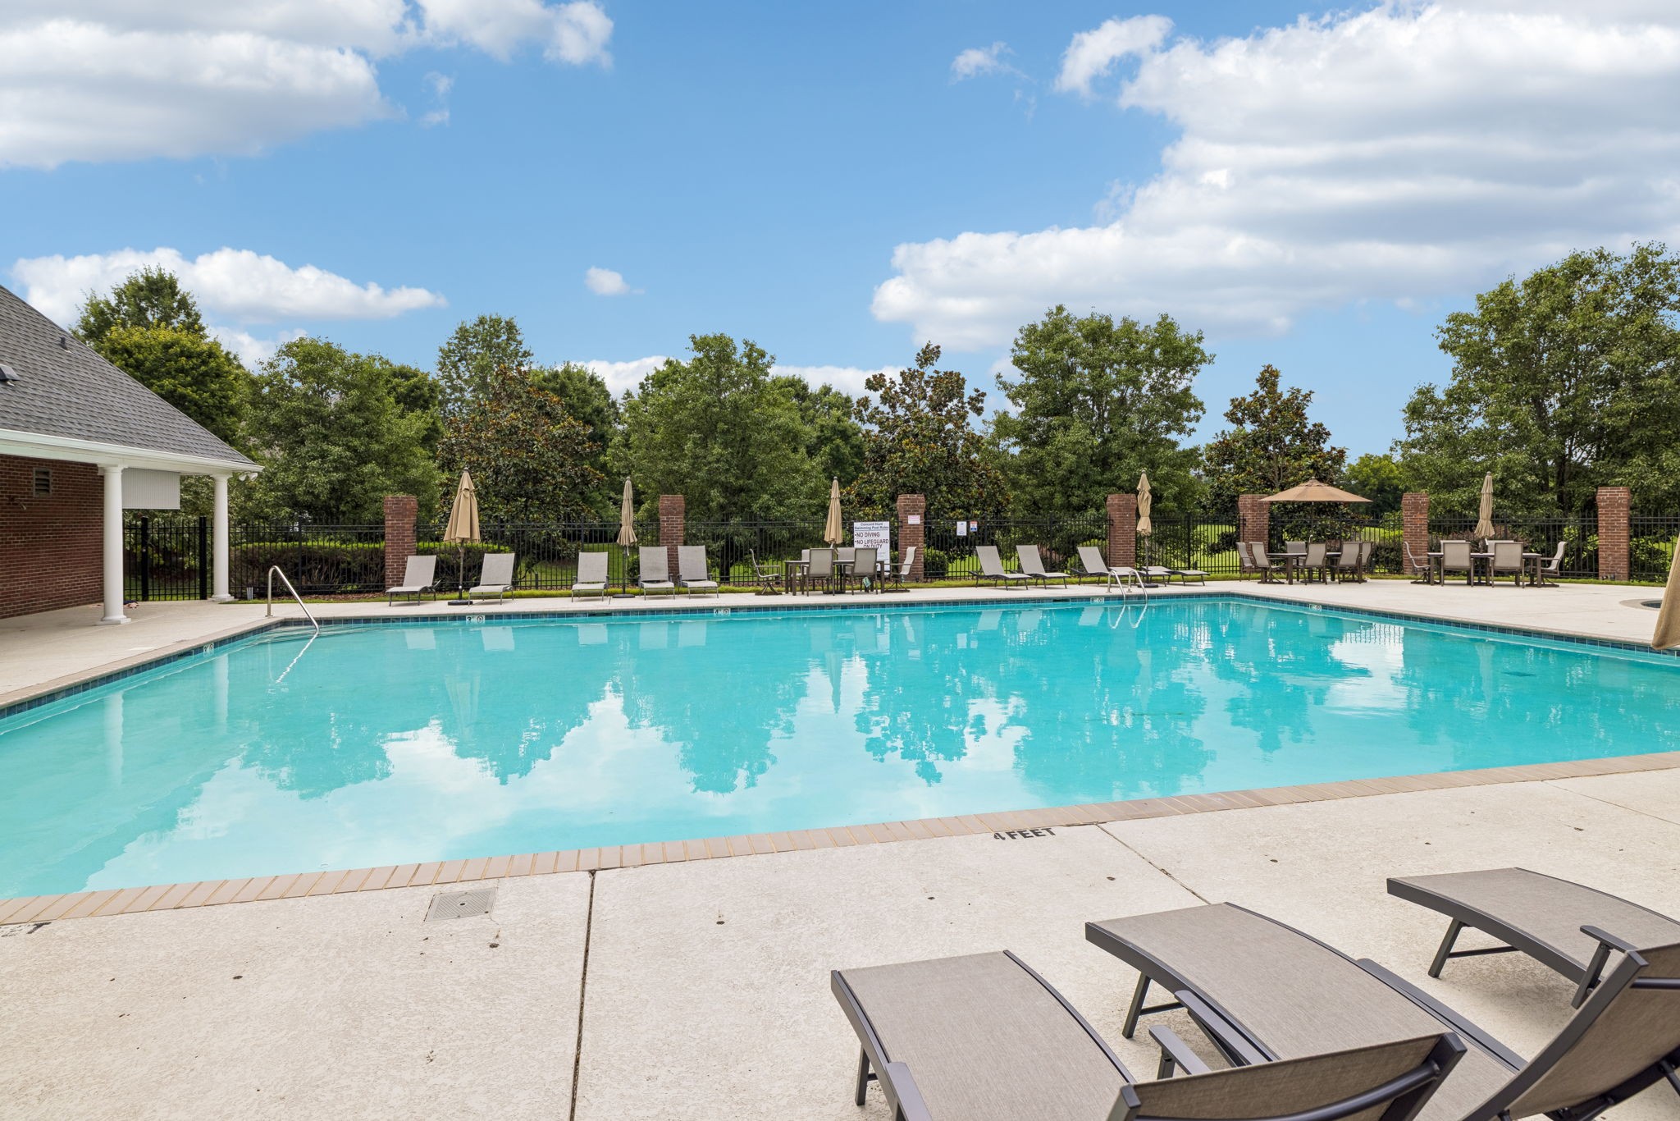
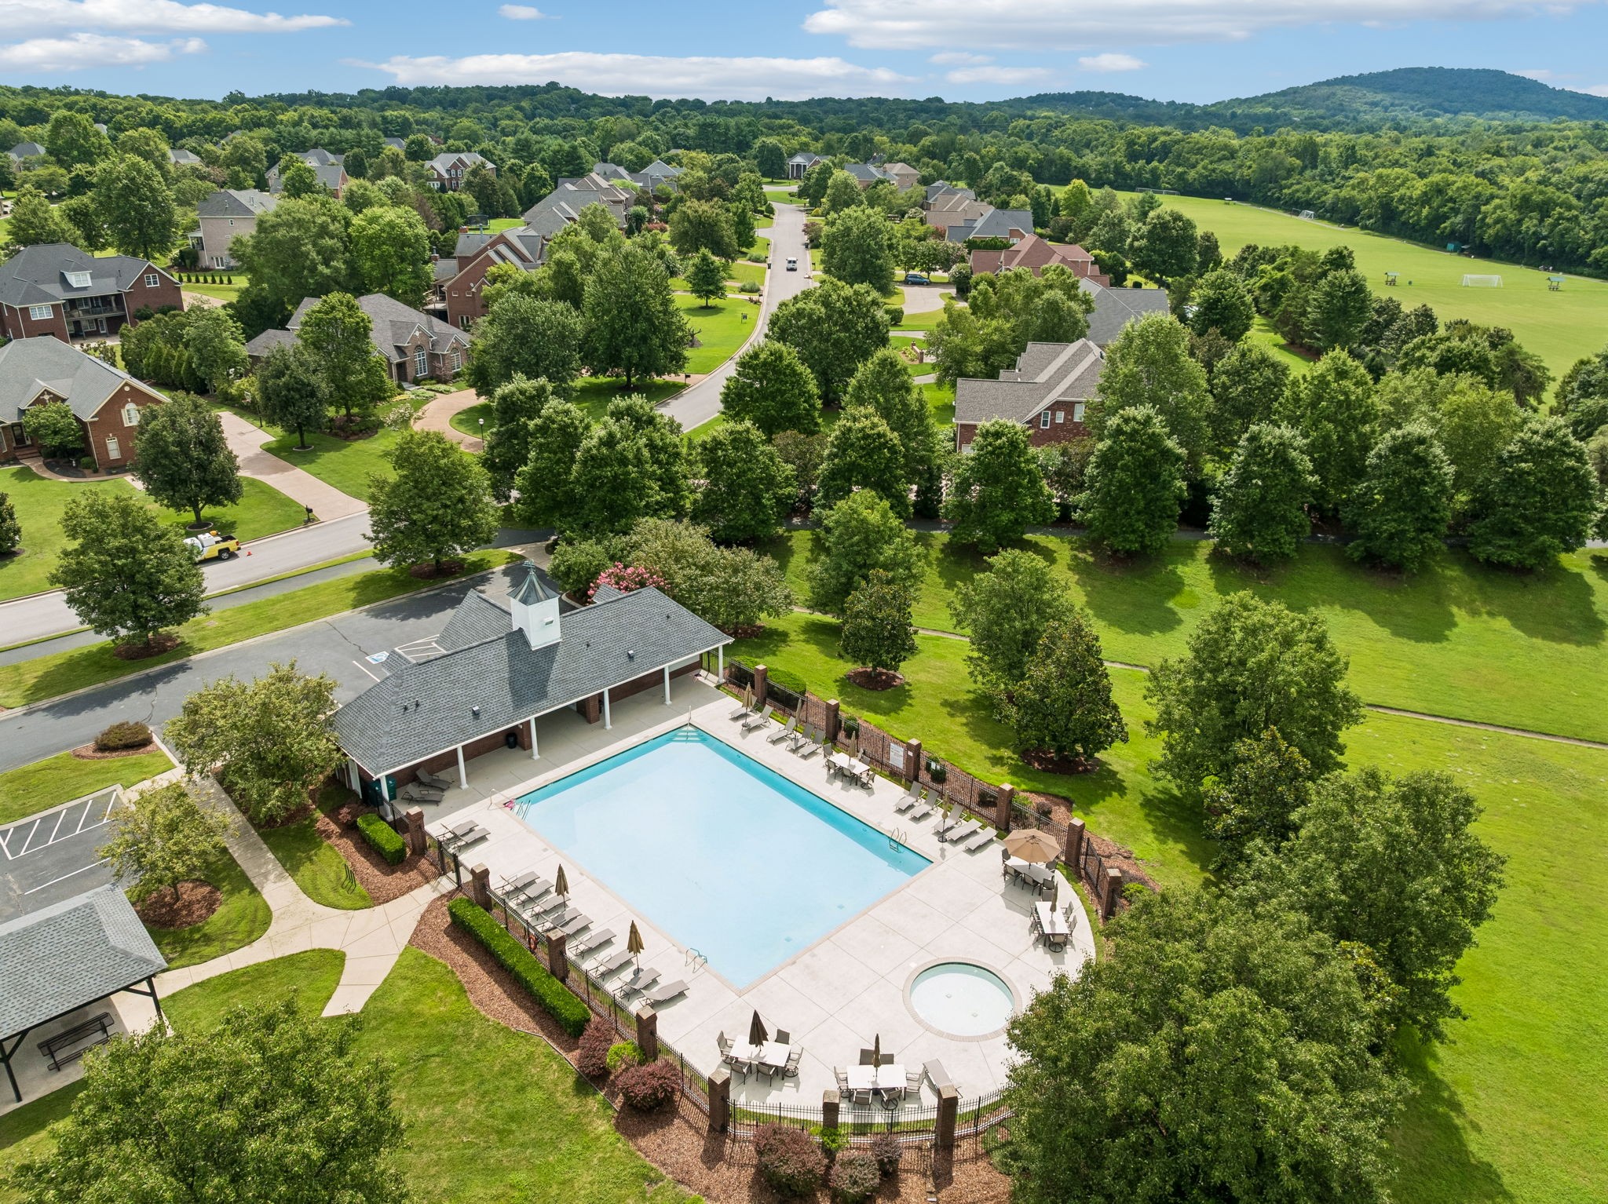
Community swimming pool with lounge chairs, a fenced deck, and trees beyond.
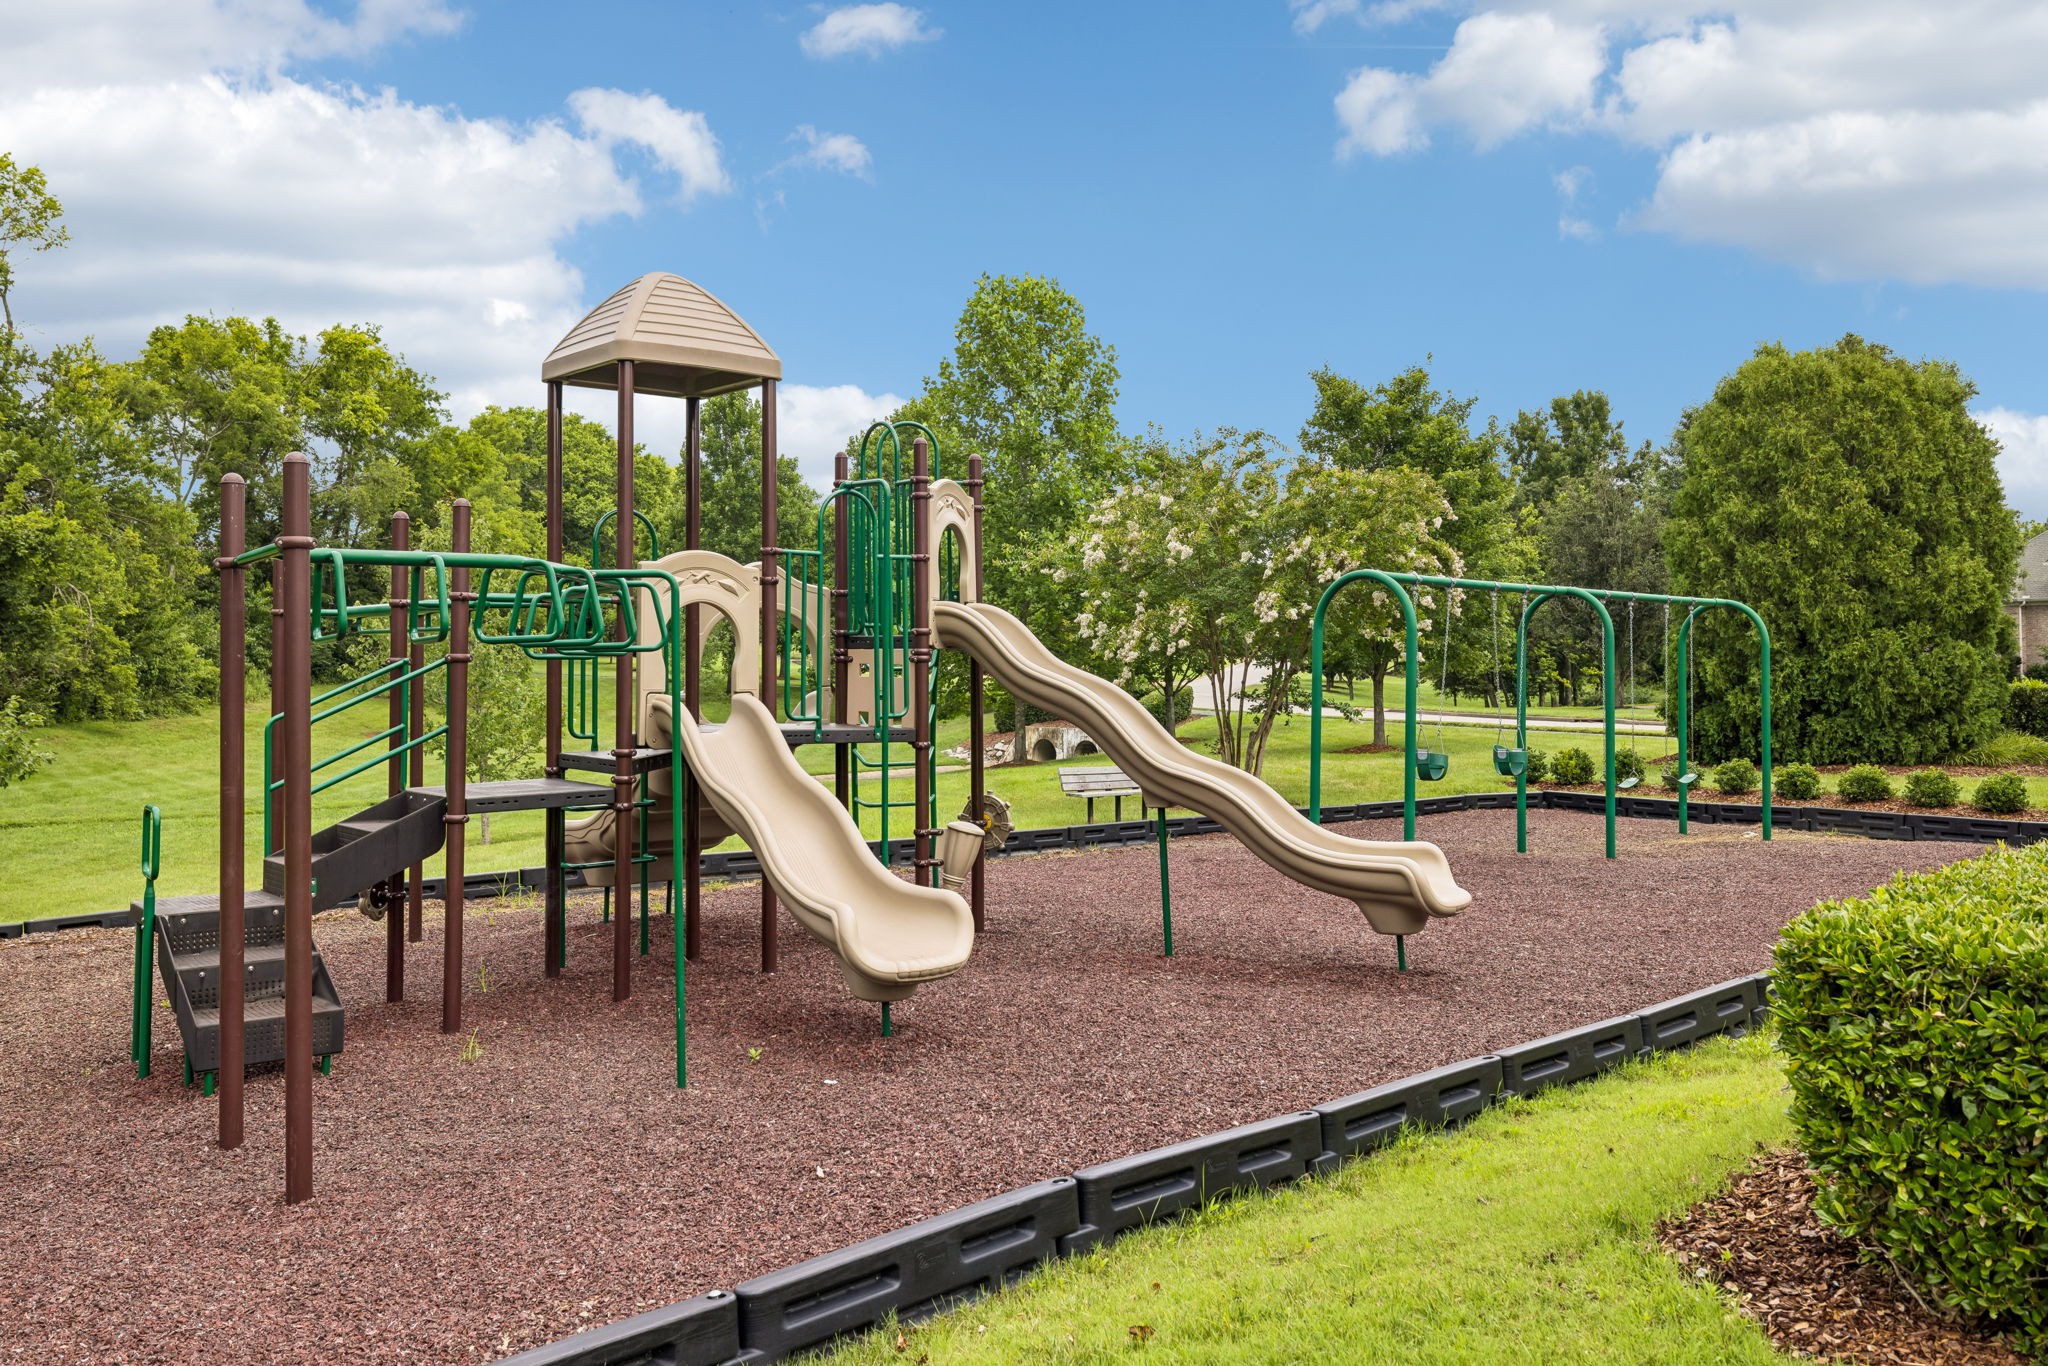
Neighborhood playground with slides, climbing bars, and swings on a wood-chip surface.
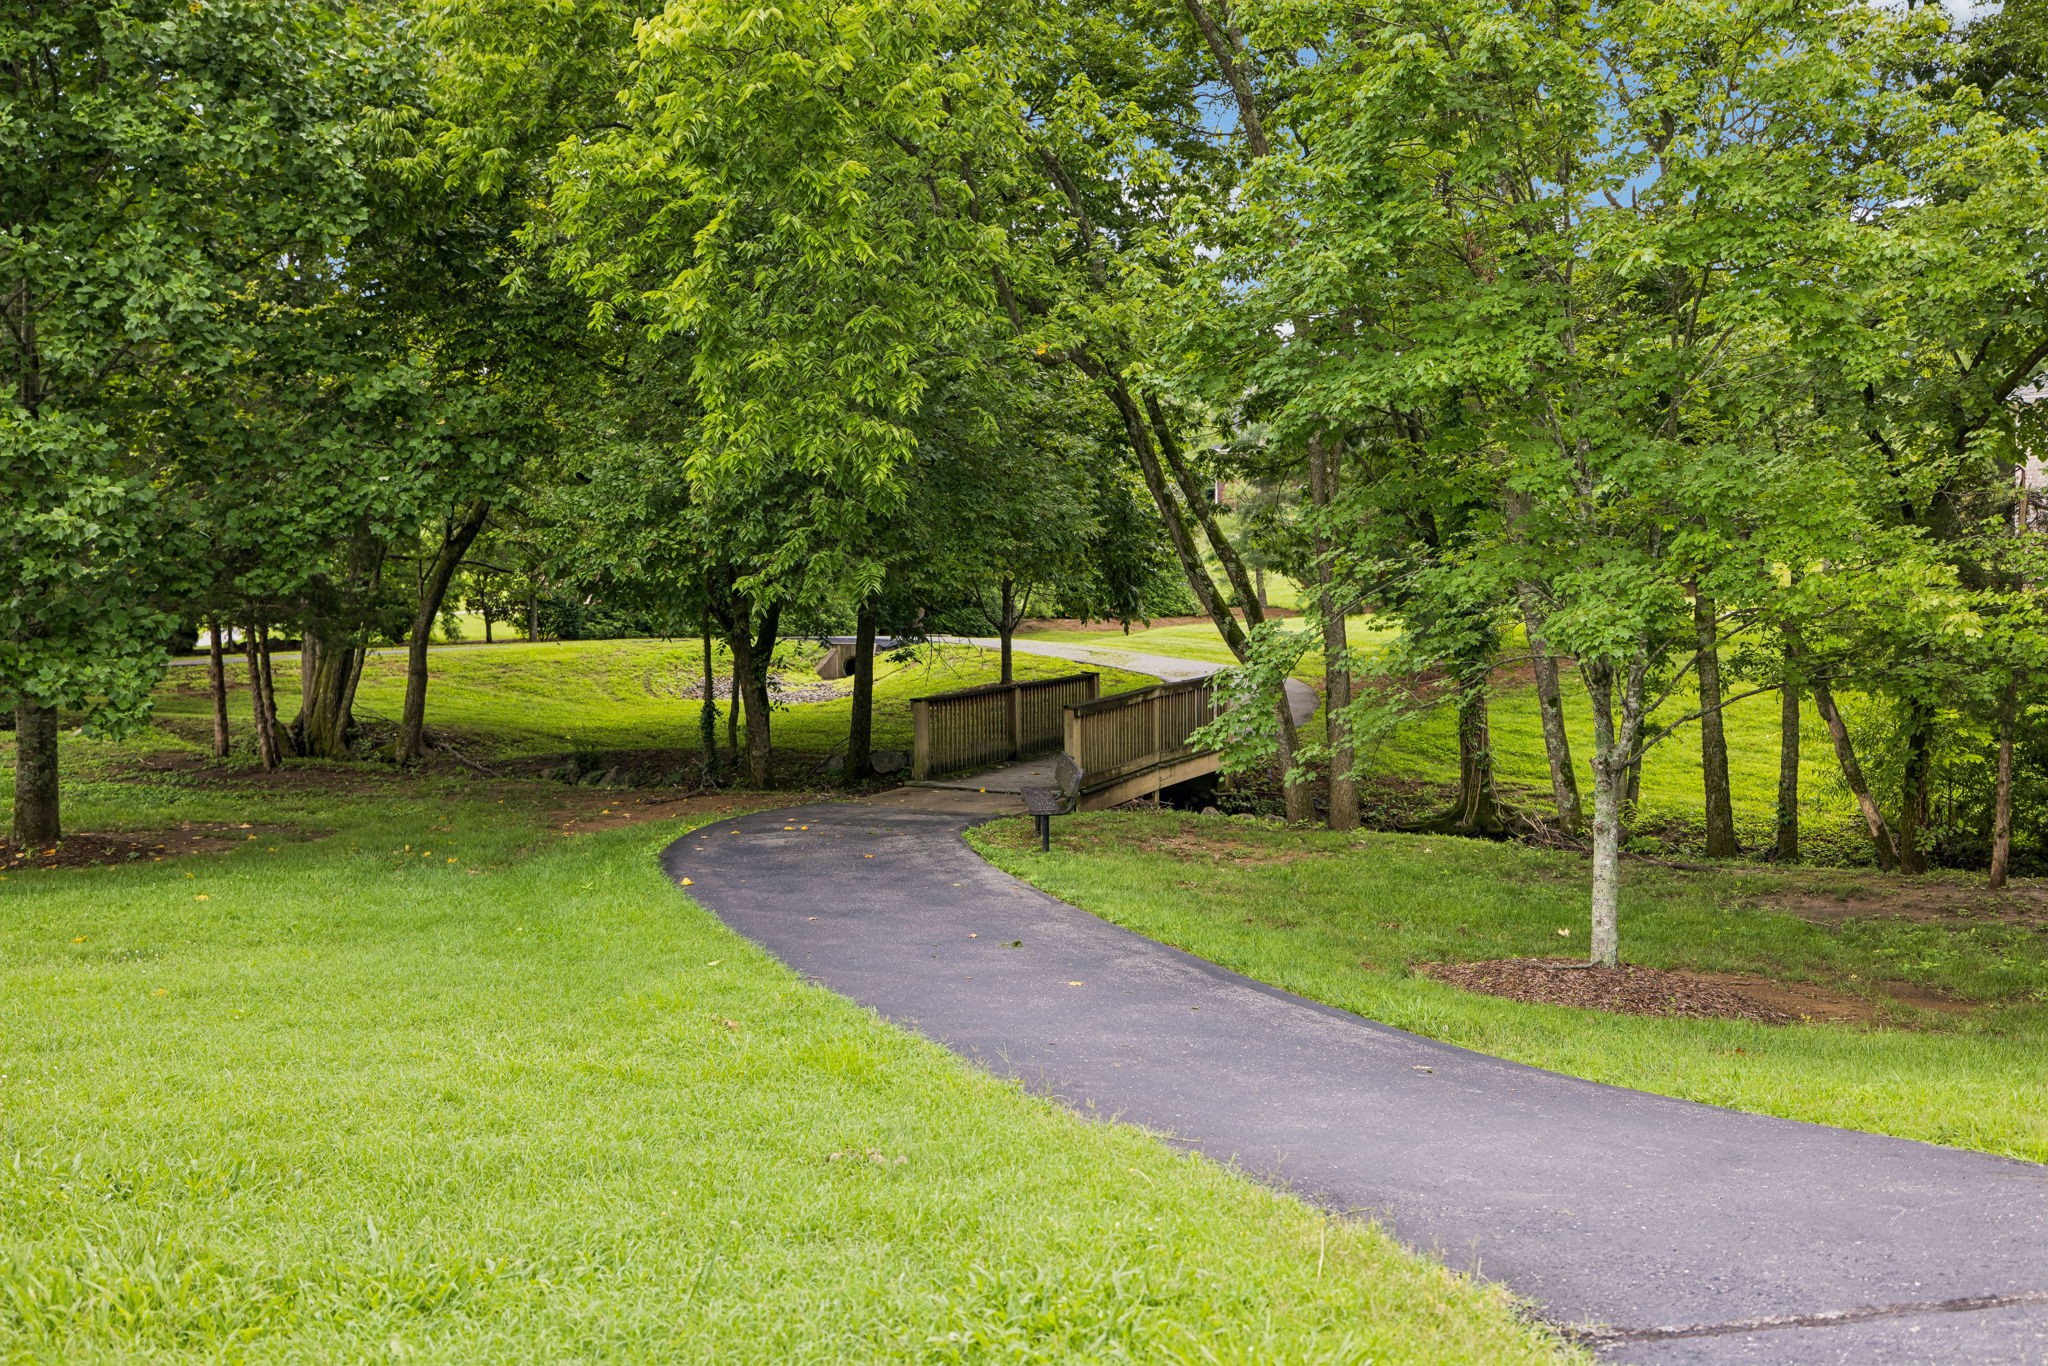
Landscaped walking path winding through mature trees and across a wooden footbridge.
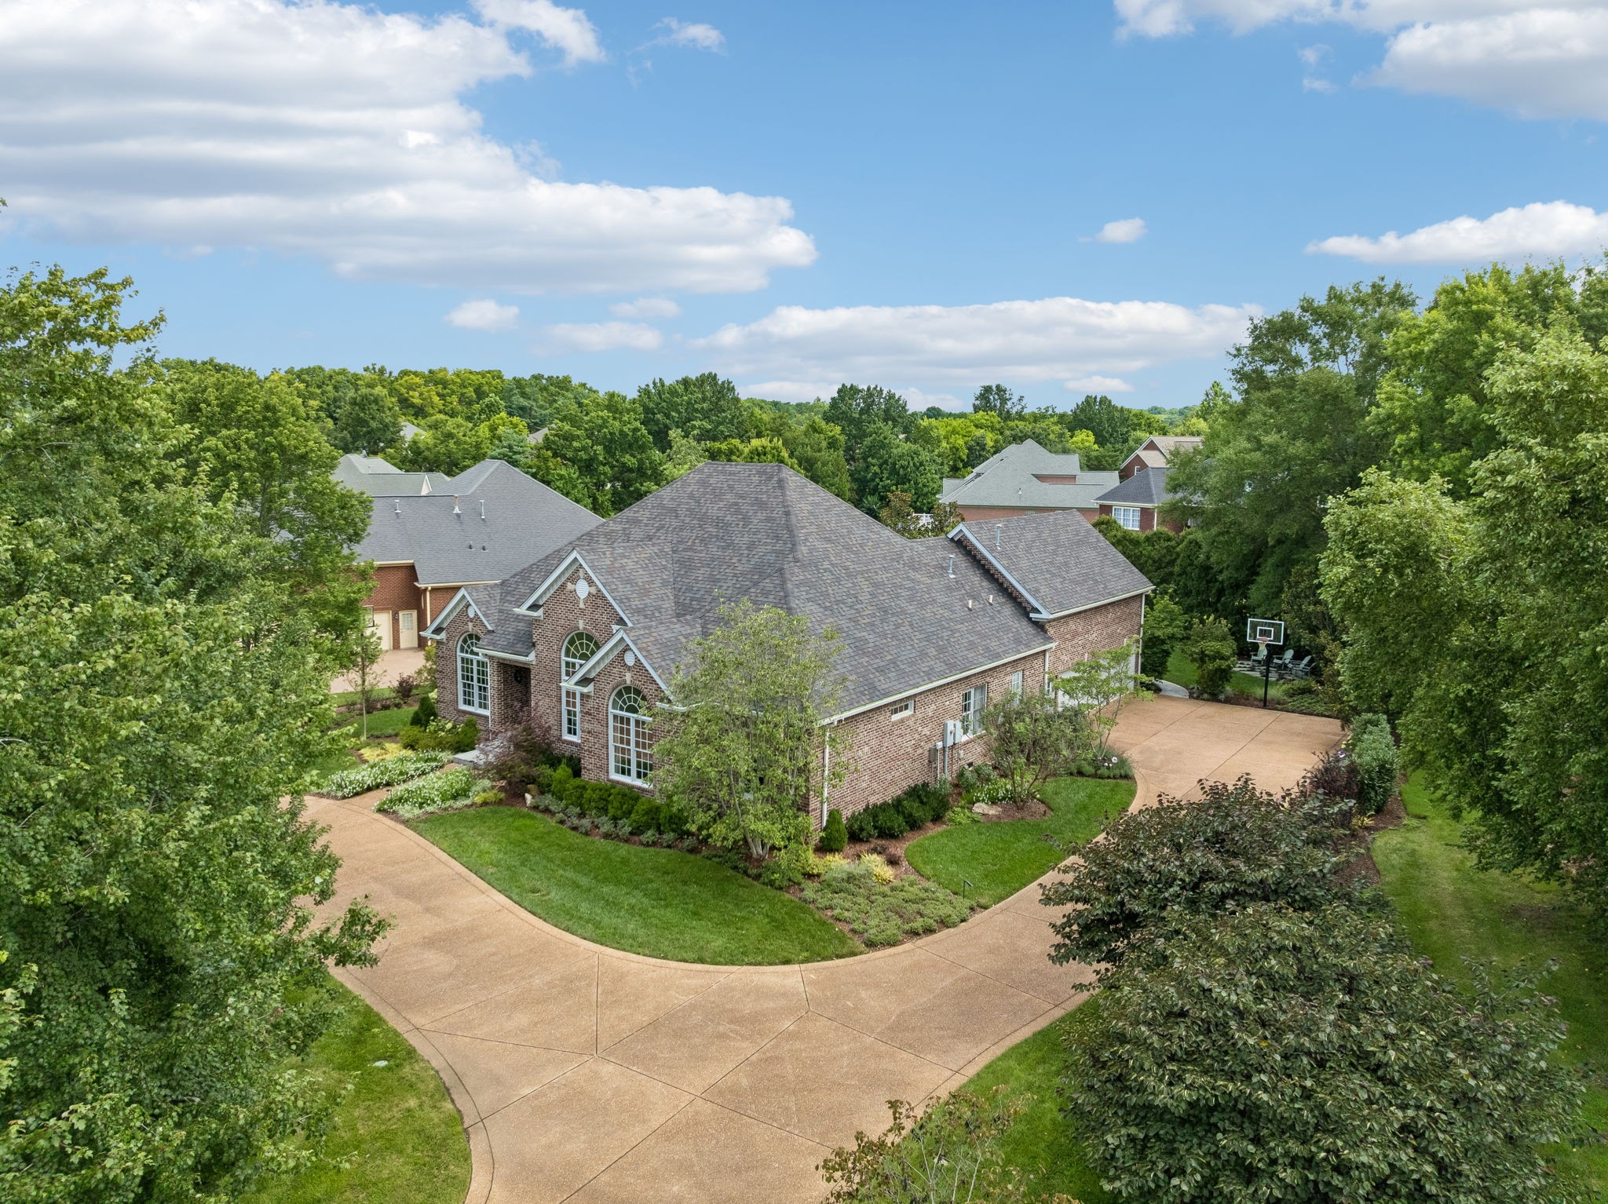
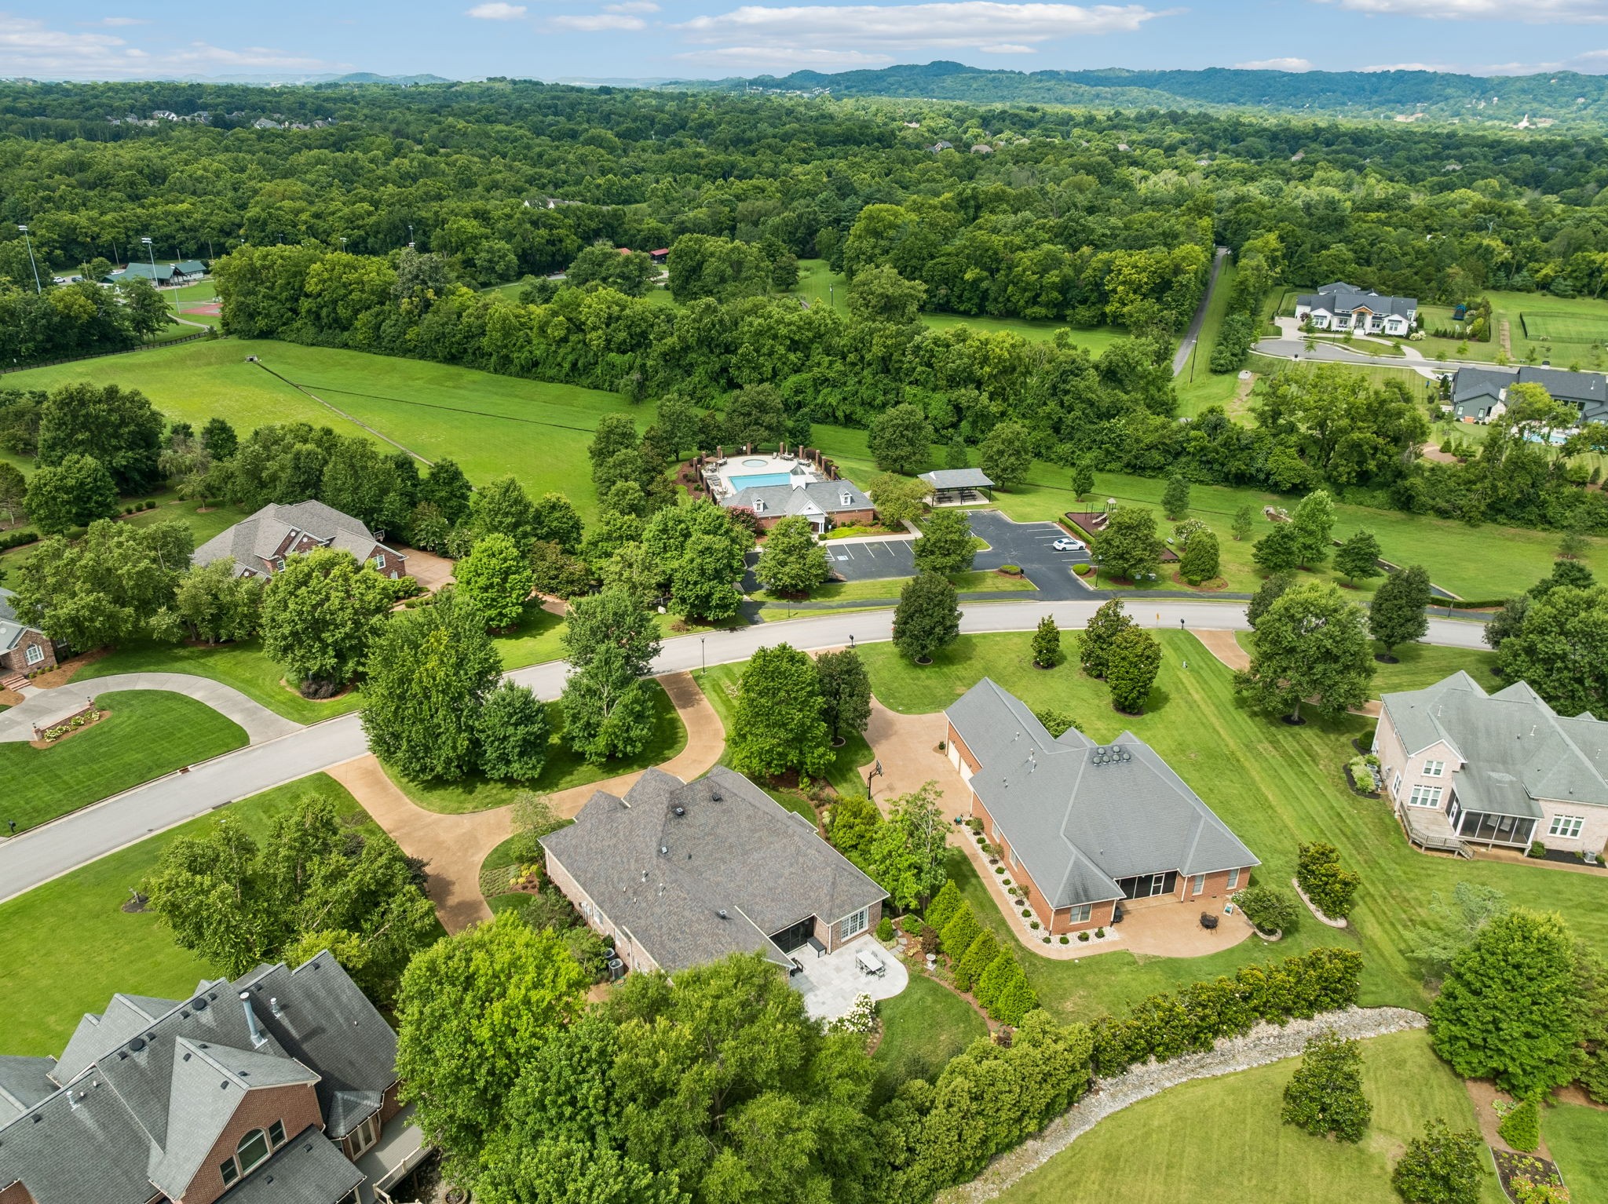
Aerial view of a brick home with a curved driveway, landscaped yard, and basketball hoop.
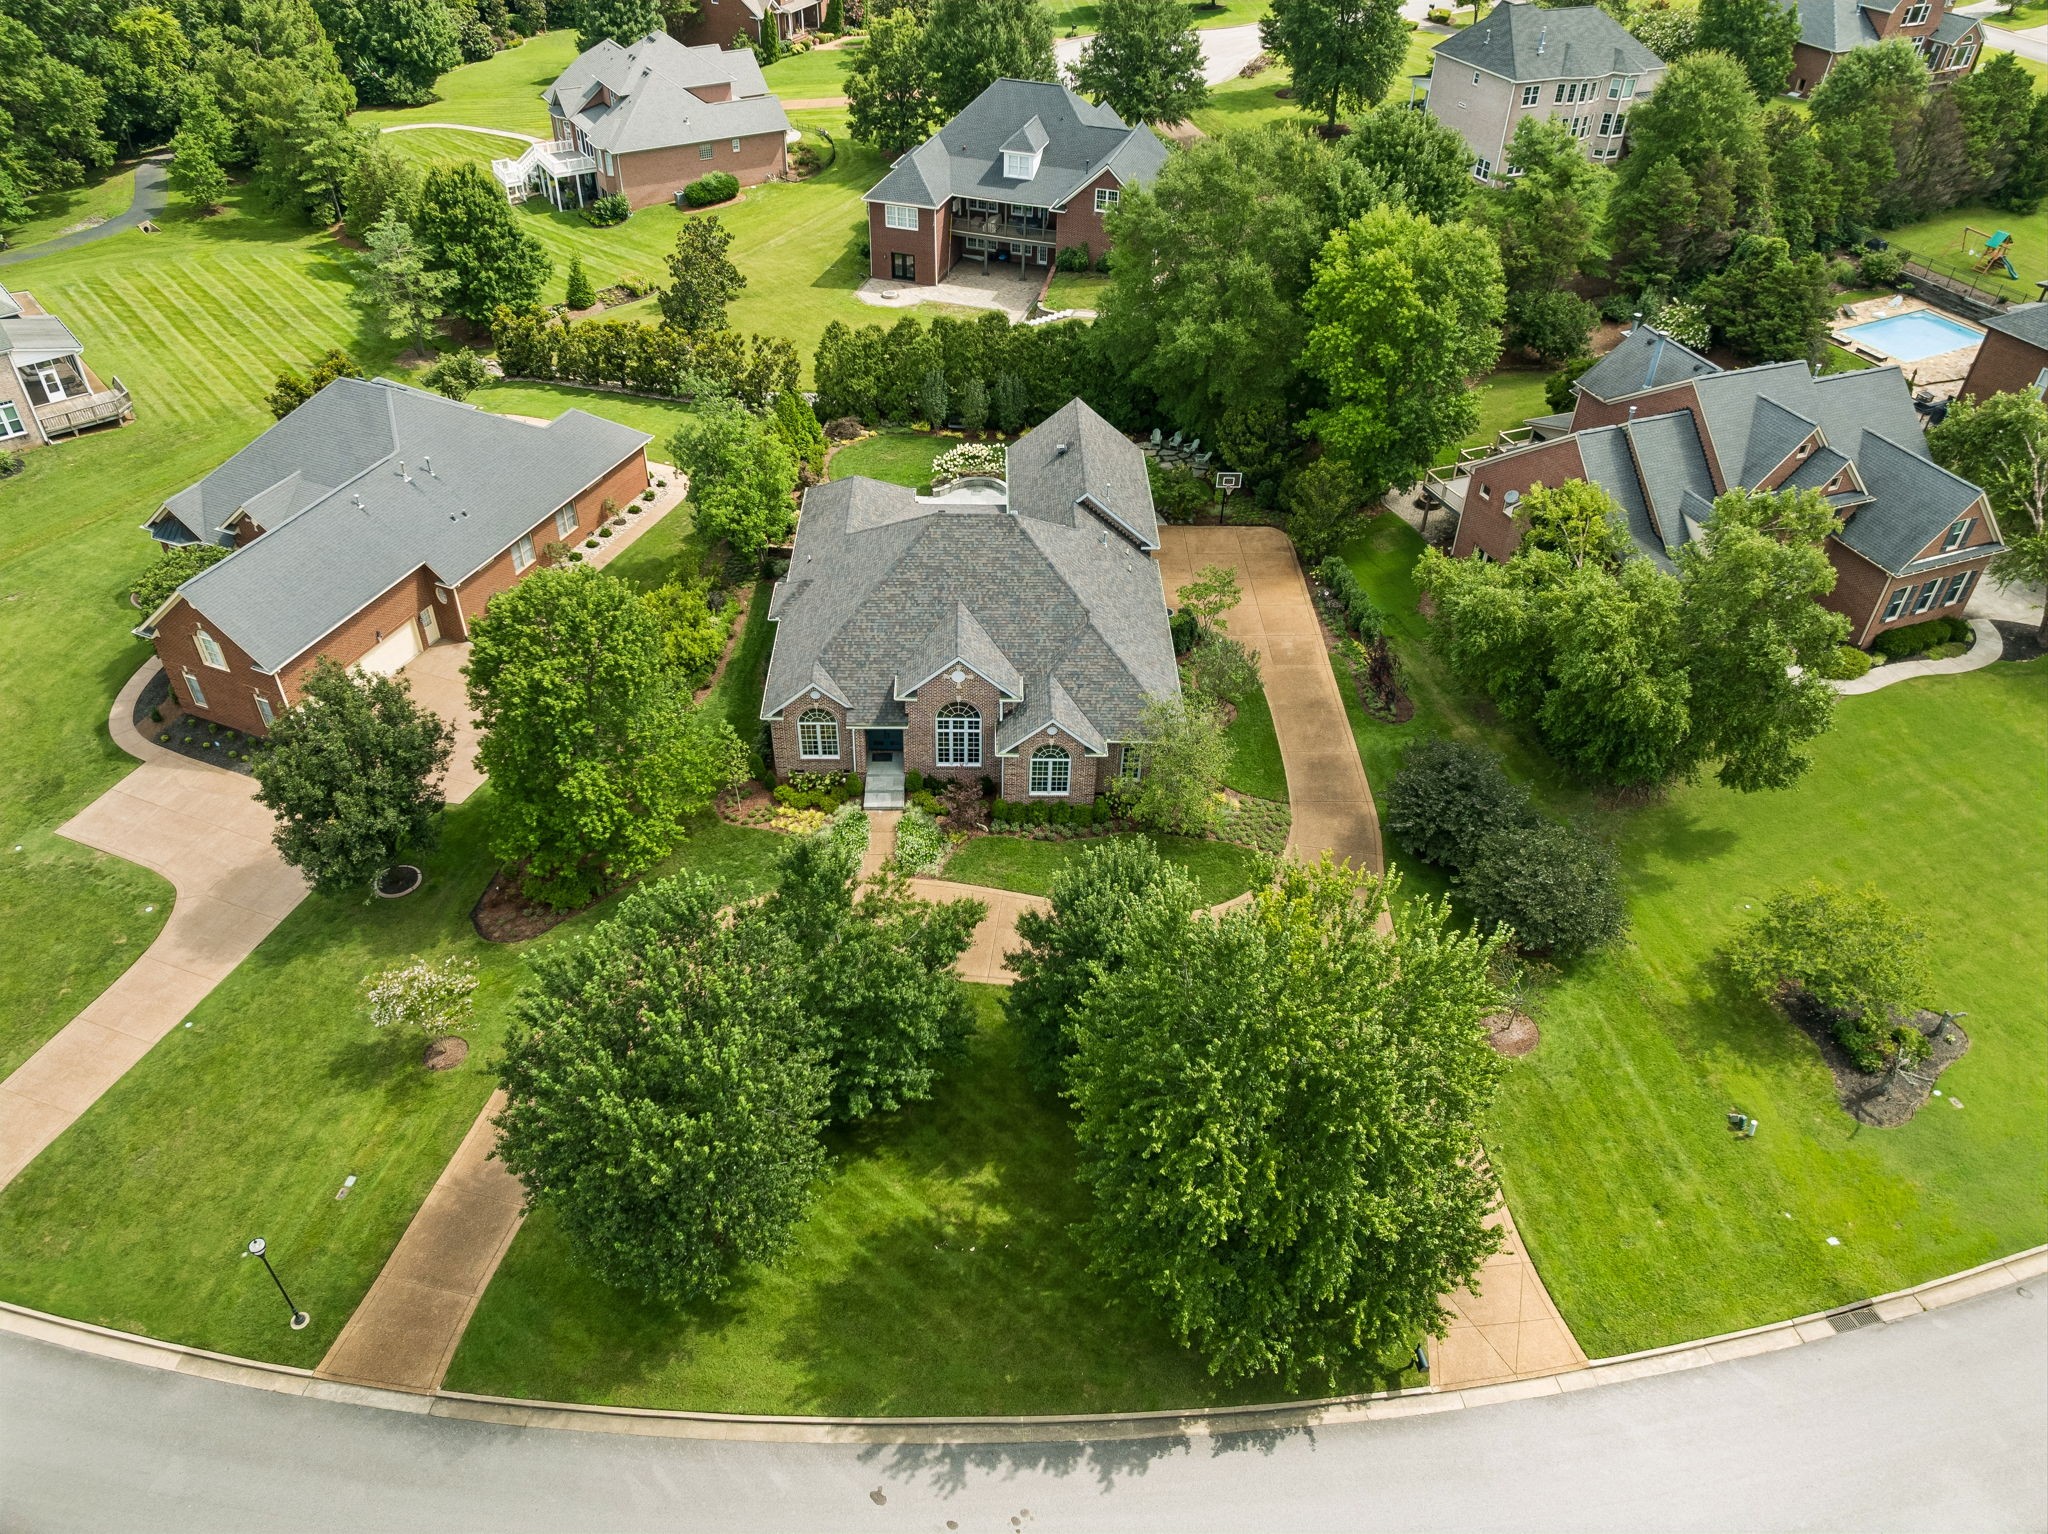
Aerial view of a brick home with a landscaped yard and mature trees.
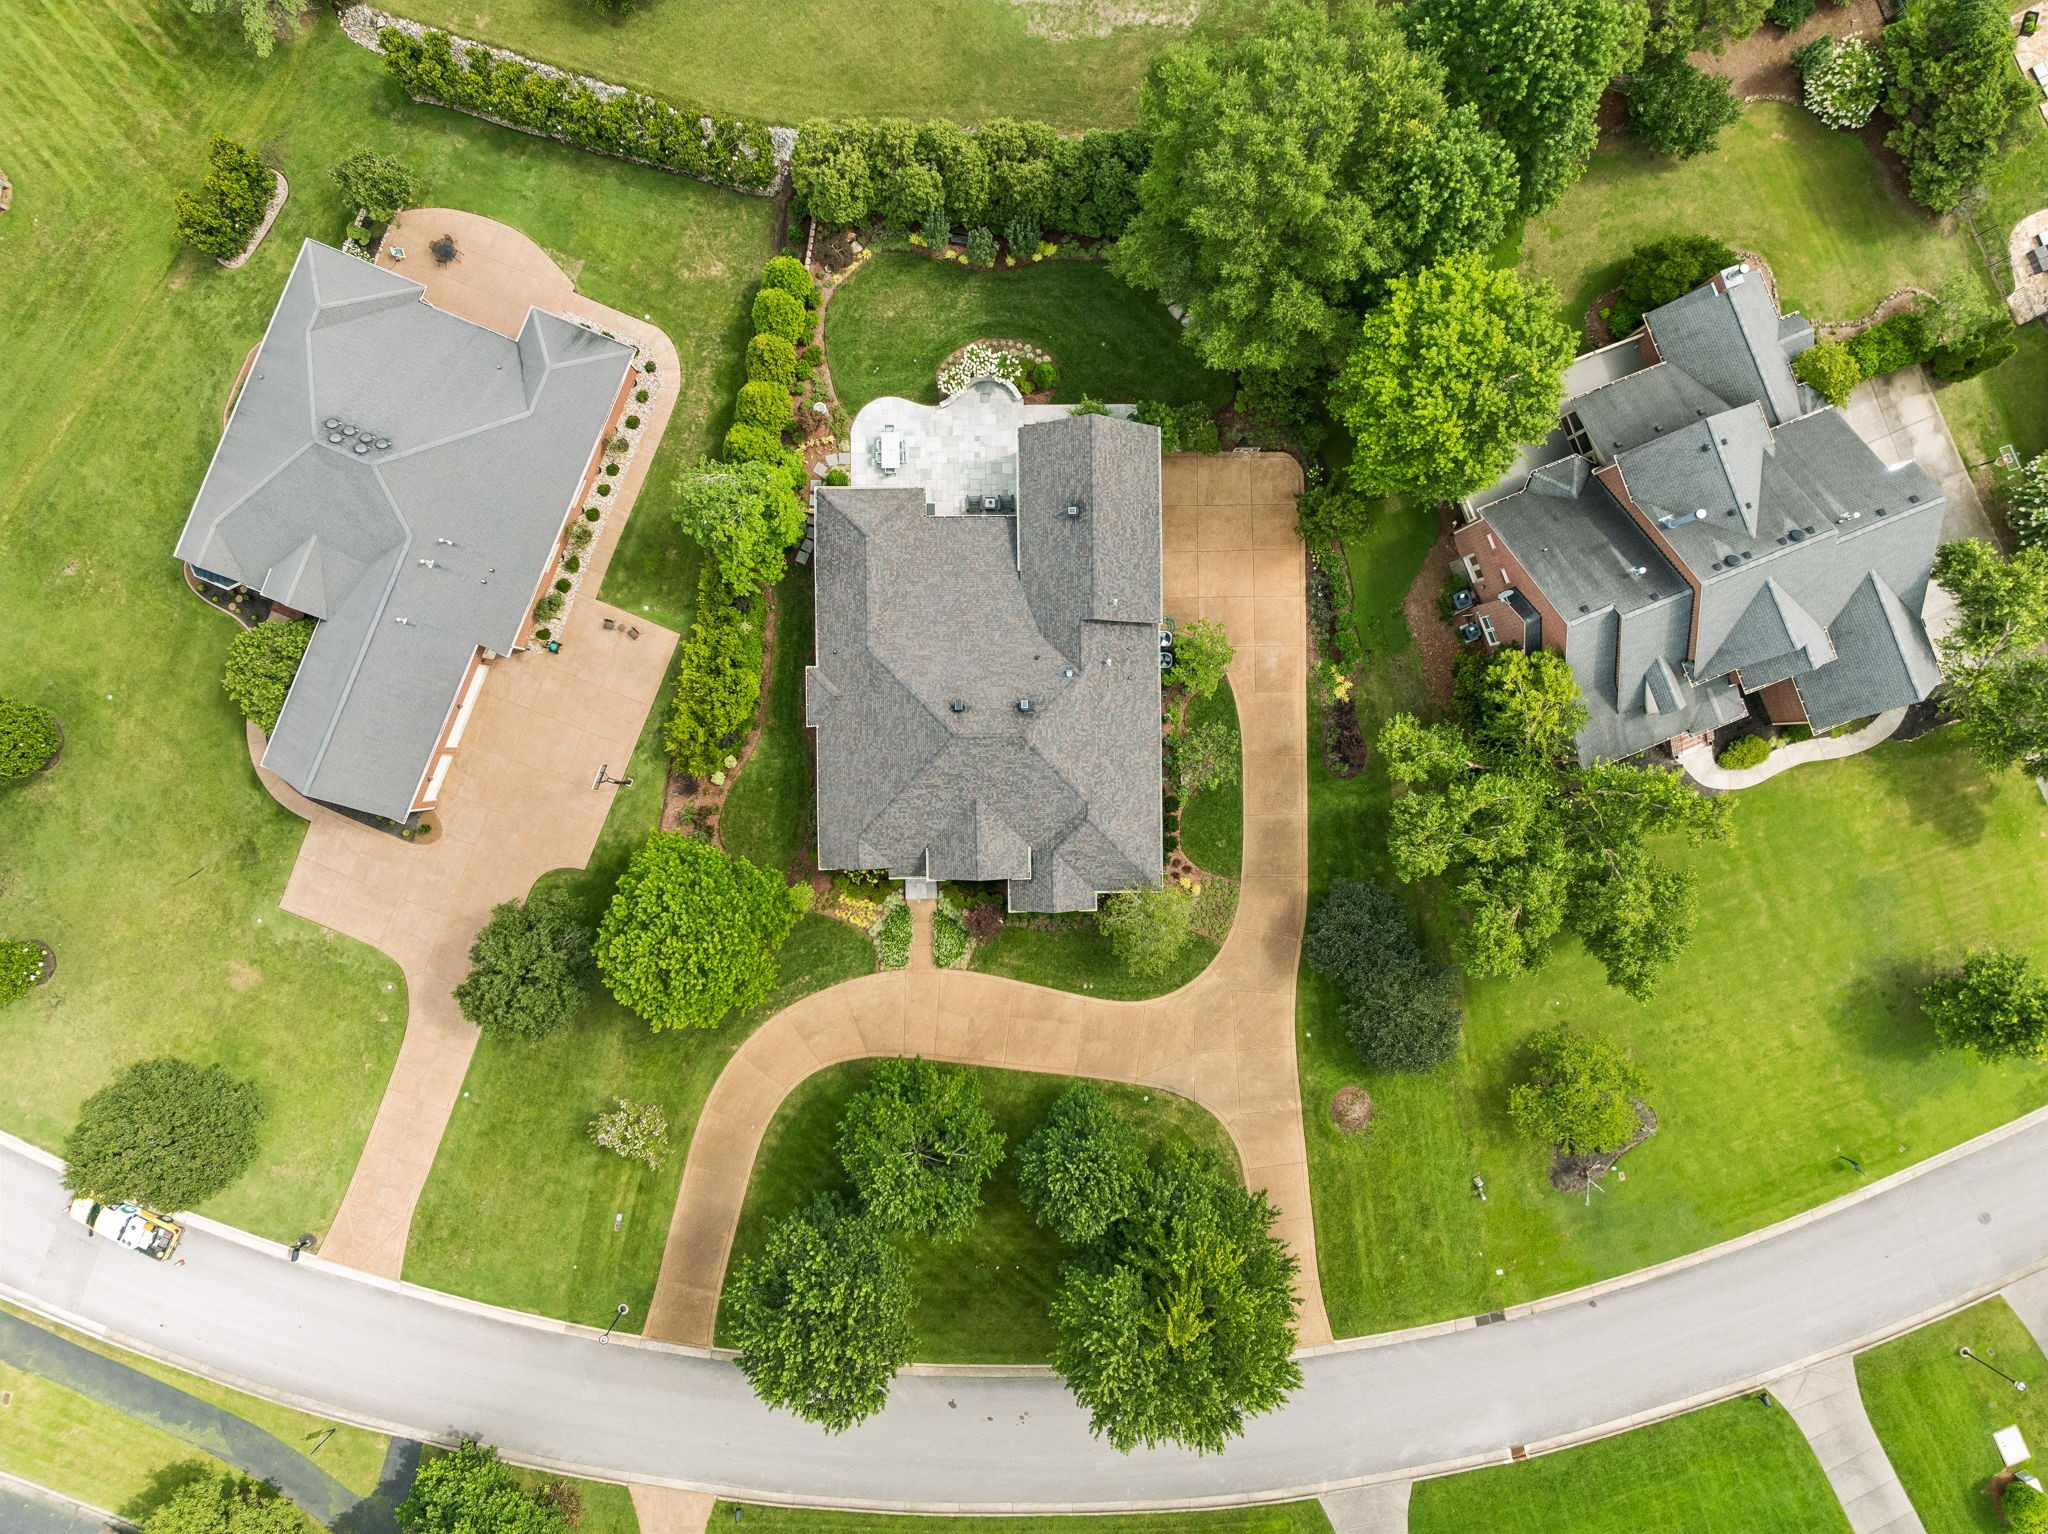
Aerial view of a home with a curved driveway, mature trees, and landscaped lawn.
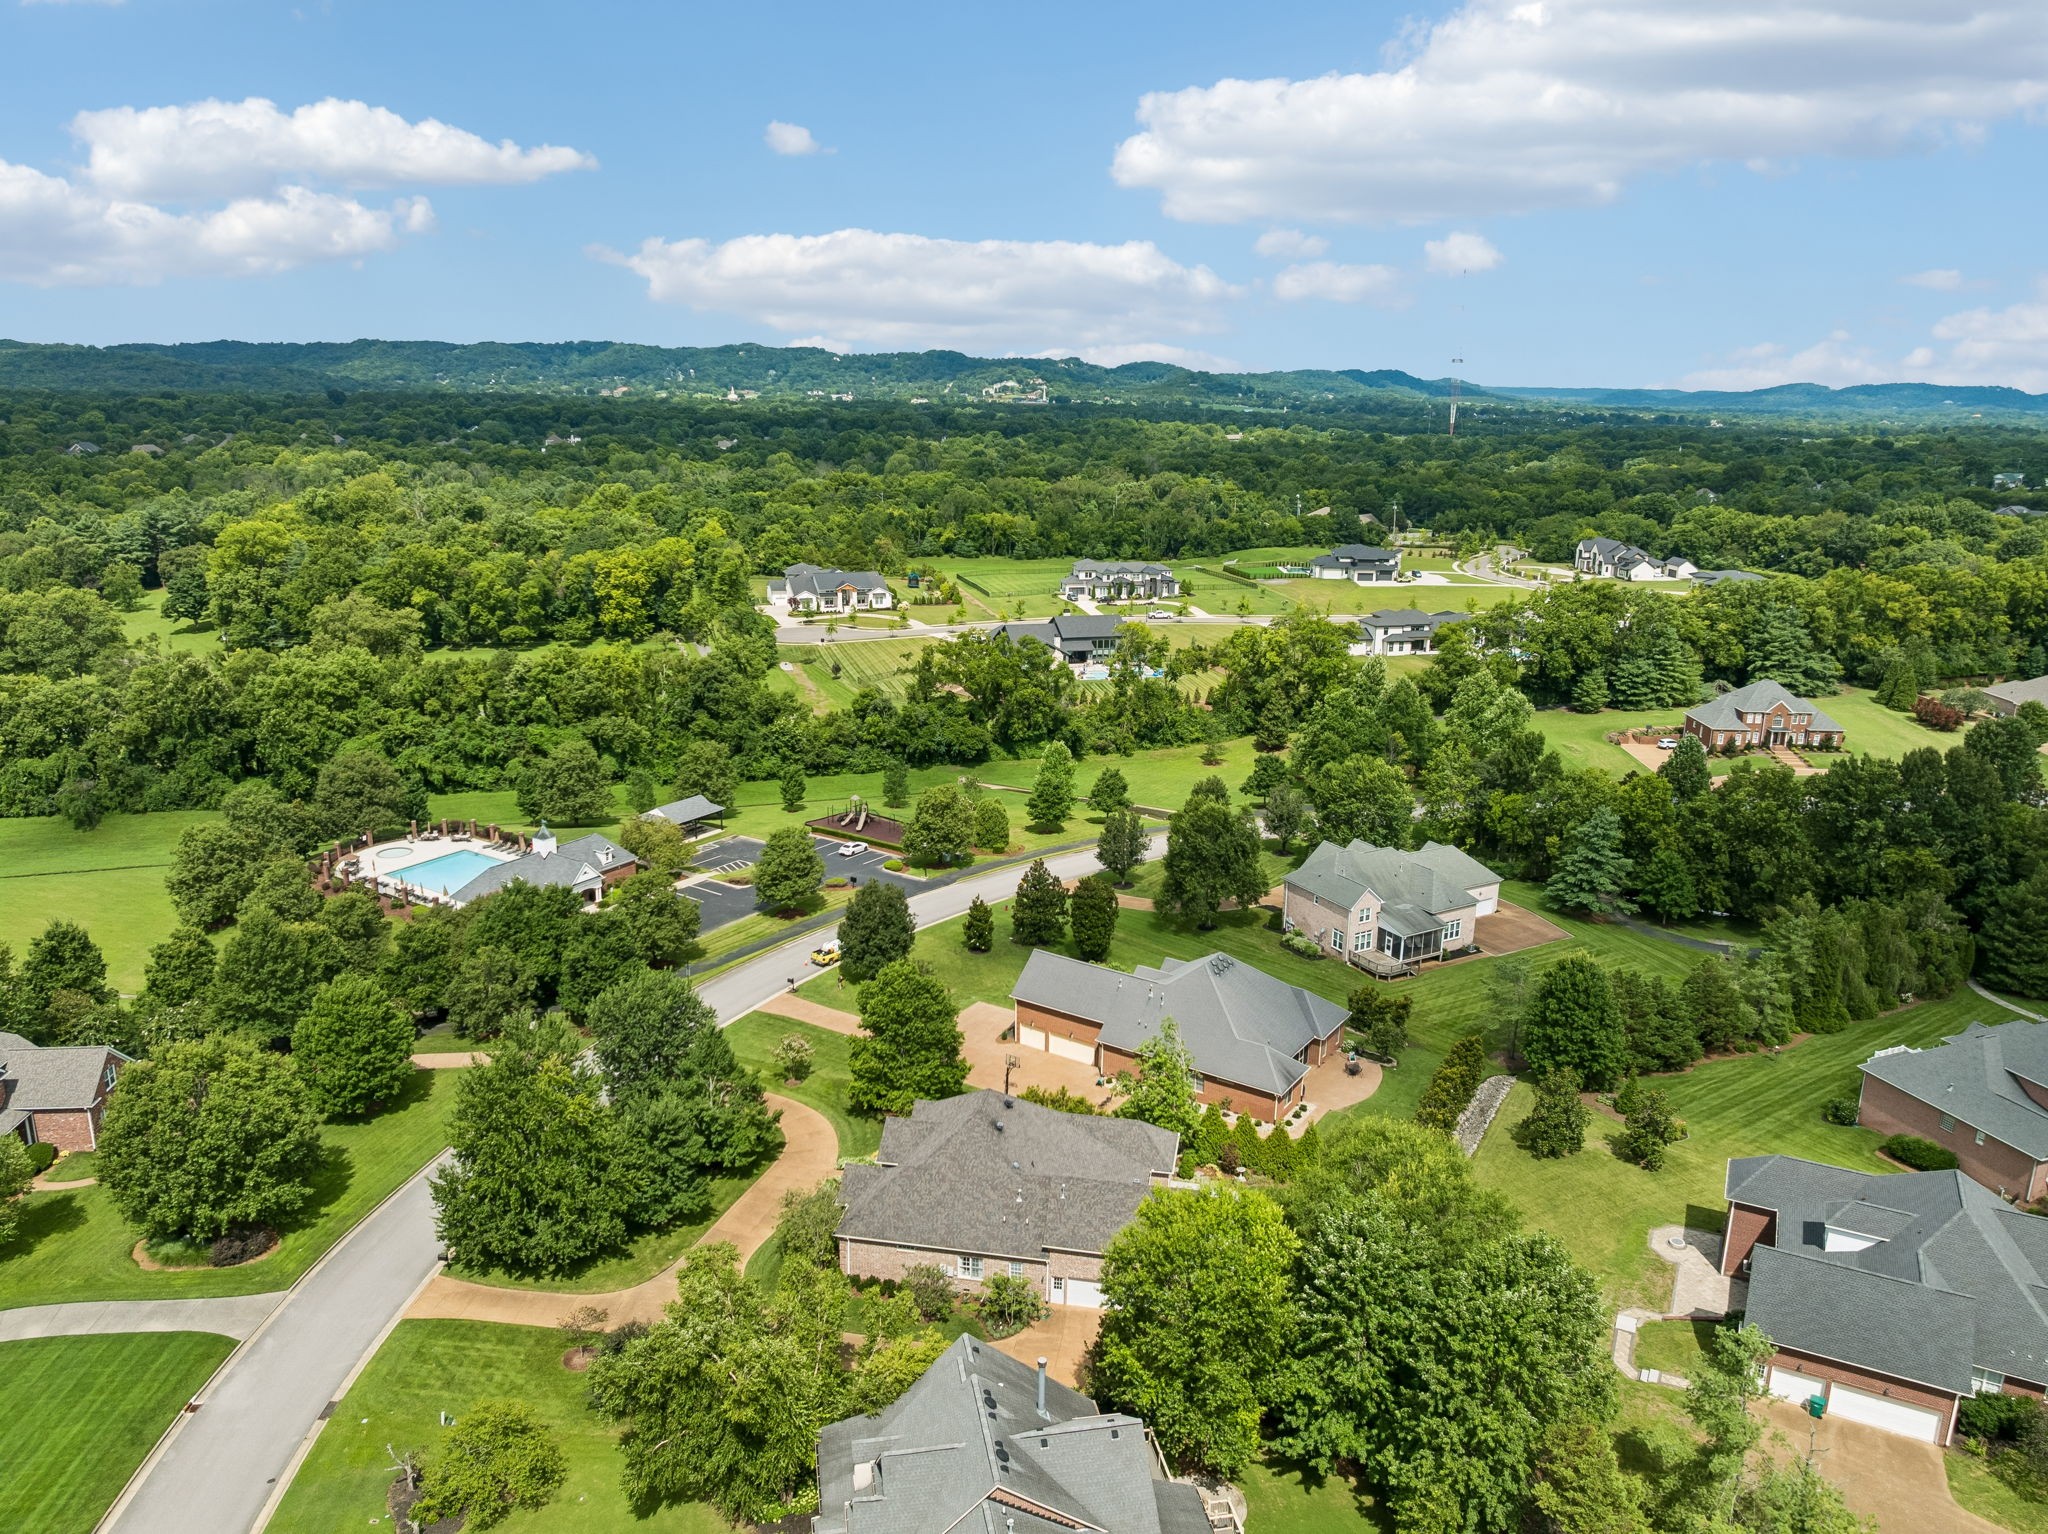
Aerial view of a leafy neighborhood with detached homes and a community pool.
Aerial view of a leafy neighborhood with detached homes, a swimming pool, and wooded hills.
Aerial view of a neighborhood pool and pavilion, surrounded by homes, lawns, and wooded hills.
SEE ALL PHOTOS
Open-plan living room and kitchen with a gray sectional, stone fireplace, and blue dining area.
Map marking 1242 Concord Hunt beside Crockett Park and nearby sports fields.
Brick home with arched windows, a curved driveway, and landscaped lawn.
Brick home entrance with navy double doors, arched windows, stone steps, and a flowering garden.
Entry foyer with black double doors, white columns, and a dining area against a vivid blue wall.
Dining room with teal paneled walls, a round table, and a large arched window.
Furnished home office with an arched window overlooking a lawn and trees, dark paneled walls, and a wood desk.
Bathroom with patterned wallpaper, a dark vanity, marble countertop, and ornate gold-framed mirror.
Living room with a tall stone fireplace, built-in shelves, and a light sectional sofa.
Living room with a tall stone fireplace, built-in wooden shelves, and neutral seating.
Open-plan kitchen and living room with a large island and stone fireplace.
Kitchen with white cabinets, a dark marble-topped island, woven stools, and a distinctive range hood.
Kitchen with a dark island, patterned stone countertop, four woven stools, and a black-and-gold range hood.
Modern kitchen with a black and gold range hood, stainless steel range, and granite island sink.
Bright white kitchen with a brass-trimmed range hood, marbled backsplash, and large stone island.
Kitchen with white cabinets, veined stone counters, a large island, and a stainless steel range beneath a custom hood.
Open-plan kitchen with a marble-topped island, round dining table, and stone fireplace.
Laundry room with sage-green cabinets, geometric tile, a sink, and stacked washer and dryer.
Furnished bedroom with a dark wood four-poster bed and large windows overlooking greenery.
Furnished bedroom with a four-poster bed, patterned rug, tall windows, and glazed doors to a patio.
Bathroom with a double wood vanity, marble surfaces, brass-framed mirrors, and glass shower.
Bathroom with a gray mirrored vanity, glass-enclosed marble shower, and large beige floor tiles.
Primary bathroom with a wood double vanity, marble surfaces, gold-framed mirrors, and glass shower.
Double-sink bathroom vanity with dark wood cabinets, marble tile, and gold-framed mirrors.
Walk-in marble shower with a glass-block window, built-in benches, and dual showerheads.
Walk-in closet with built-in white drawers, shoe shelves, and clothing on hangers.
Furnished bedroom with pale teal walls, a white bed, and patterned curtains beside a large window.
Bathroom with pale blue walls, brass fixtures, a white vanity, and a tub behind a ruffled curtain.
Furnished sitting room with a tall arched window and suspended wicker chair.
Staged bedroom with a gray wood bed, olive green accent wall, and large window.
Bathroom vanity with geometric tile, pale stone counter, and gold-framed mirror.
White bathtub with gray tile surround, matte black fixtures, and a white shower curtain.
Furnished living room with vaulted ceilings, an arched window, hardwood floors, and a sectional sofa.
Vaulted living room with a light-gray sectional, ottoman, dark wood floors, and an adjoining kitchenette and bathroom.
Bathroom vanity with dark gray cabinetry, leaf-patterned wallpaper, and a mirror above the sink.
Furnished sunroom with brick walls, large glass panels, and views of a flowering garden.
Covered brick patio with a gray outdoor sofa and chairs beside a screened terrace.
Furnished brick sunroom with French doors, large windows, ceiling fans, and a gray sofa.
Furnished stone patio with outdoor dining set and curved planter of white flowering shrubs.
Stone-paved backyard patio with curved seating wall and flowering hydrangeas.
Stone patio with outdoor dining set beside a brick house and landscaped garden.
Landscaped backyard with a broad lawn and white hydrangeas framing mature trees.
Brick home’s rear patio and screened porch beside a broad lawn and flowering trees.
Landscaped lawn beside a brick home, with mature trees and white chairs on a stone seating area.
Backyard patio with four white Adirondack chairs beneath mature trees and surrounded by lush landscaping.
Landscaped backyard with a stone patio, Adirondack chairs, broad lawn, and brick house.
Brick home with tall arched windows, mature trees, and a broad curved driveway.
Brick home beside a wide driveway with a basketball hoop and mature landscaping.
Spacious garage with two overhead doors, a speckled floor, and a dark sports car.
Brick building with a white cupola and covered entrance beside accessible parking spaces.
Community swimming pool with lounge chairs, a fenced deck, and trees beyond.
Neighborhood playground with slides, climbing bars, and swings on a wood-chip surface.
Landscaped walking path winding through mature trees and across a wooden footbridge.
Aerial view of a brick home with a curved driveway, landscaped yard, and basketball hoop.
Aerial view of a brick home with a landscaped yard and mature trees.
Aerial view of a home with a curved driveway, mature trees, and landscaped lawn.
Aerial view of a leafy neighborhood with detached homes and a community pool.
Aerial view of a leafy neighborhood with detached homes, a swimming pool, and wooded hills.
Aerial view of a neighborhood pool and pavilion, surrounded by homes, lawns, and wooded hills.
Courtesy of Onward Real Estate, Jack Miller, Luxury & Relocation Specialist Listing Contact: 6153087776 
Active Under Contract

1242 Concord Hunt

1242 Concord Hunt, Brentwood, TN 37027

$1,900,000
Built by Tennessee Valley Homes and extensively renovated throughout, this exceptional Brentwood home blends timeless design with modern functionality. Walls were thoughtfully removed to create an expansive open floor plan ideal for entertaining and everyday living. Parade of Homes award-winning designer Sally Anderson provided consultation on the exceptional interior design, while The Great House Company transformed the outdoor spaces into private, beautifully landscaped areas for relaxing and gathering. * Offering highly sought after one level living, the home features four bedrooms on the main level, including a private owner's suite, plus an upstairs recreation room complete with a wet bar and powder room. The beautifully renovated kitchen offers abundant cabinetry and storage, while the updated bathrooms reflect the same level of quality and attention to detail found throughout the home. * The location is equally impressive. Walk to the neighborhood pool, clubhouse, playground, Brentwood Greenway, and Crockett Park. Enjoy an easy bike ride to the Brentwood Library and YMCA, quick access to I 65 and Cool Springs via Wilson Pike, and front row views of Brentwood's 4th of July fireworks from your own front yard! * Additional highlights include only a few steps from the garage to the kitchen for convenient grocery unloading, an epoxy coated garage floor, and generous walk in attic storage. * Major system updates include ROOF: 10 years old; WATER HEATER: 7 years old; and HVAC: 11 years old.

4
beds

5
baths

3,627 Sq.Ft. LIVING AREA

0.63 Acres lot

Jack Miller

Jack Miller

Features & Amenities

Interior

  • total bedrooms4
  • Total bathrooms5
  • full bathrooms3
  • half bathrooms2
  • Laundry room Electric Dryer Hookup, Washer Hookup
  • Flooring Wood, Tile
  • APPLIANCES Double Oven, Electric Oven, Cooktop, Dishwasher, Disposal, Microwave, Refrigerator, Stainless Steel Appliance(s)

Area & Lot

  • Status Active Under Contract
  • Living Area3,627 Sq.Ft.
  • Total Area3,627 Sq.Ft.
  • Lot Area0.63 Acres
  • MLS® ID3335880
  • TypeResidential
  • YEAR BUILT2002
  • NeighborhoodBrentwood
  • Elementary SchoolCrockett Elementary
  • Middle SchoolWoodland Middle School
  • High SchoolRavenwood High School

Exterior

  • STORIES2
  • Garage Space3.0
  • water SourcePublic
  • utilitiesElectricity Available, Natural Gas Available, Water Available
  • roofShingle
  • parkingGarage Faces Side
  • HEAT TYPECentral, Natural Gas
  • AIR CONDITIONINGCentral Air, Electric
  • sewerPublic Sewer
  • HOA AmenitiesClubhouse, Park, Playground, Pool, Underground Utilities, Trail(s)

Financial

  • Sales Price$1,900,000
  • Real Estate Tax $5,595/yr
  • HOA $70/mo
Map marking 1242 Concord Hunt beside Crockett Park and nearby sports fields.

Schedule a Showing

We would love to show you our beautiful property. Please select your preferred date and time below. An agent will be in touch shortly to confirm your appointment.

Schedule a Showing

We would love to show you our beautiful property. Please select your preferred date and time below. An agent will be in touch shortly to confirm your appointment.

Thank you for your interest in 1242 Concord Hunt, Brentwood, TN 37027. We are reviewing your request and will be in touch shortly!

Mortgage Calculator

Estimate your monthly mortgage payment, including the principal and interest, property taxes, and HOA. Adjust the values to generate a more accurate rate.

All estimates are provided for informational purposes only. Actual amounts may vary.
$0,000 Your Payment 20 15 65
$0,000 Your Payment

Work With Us

Follow Me on Instagram