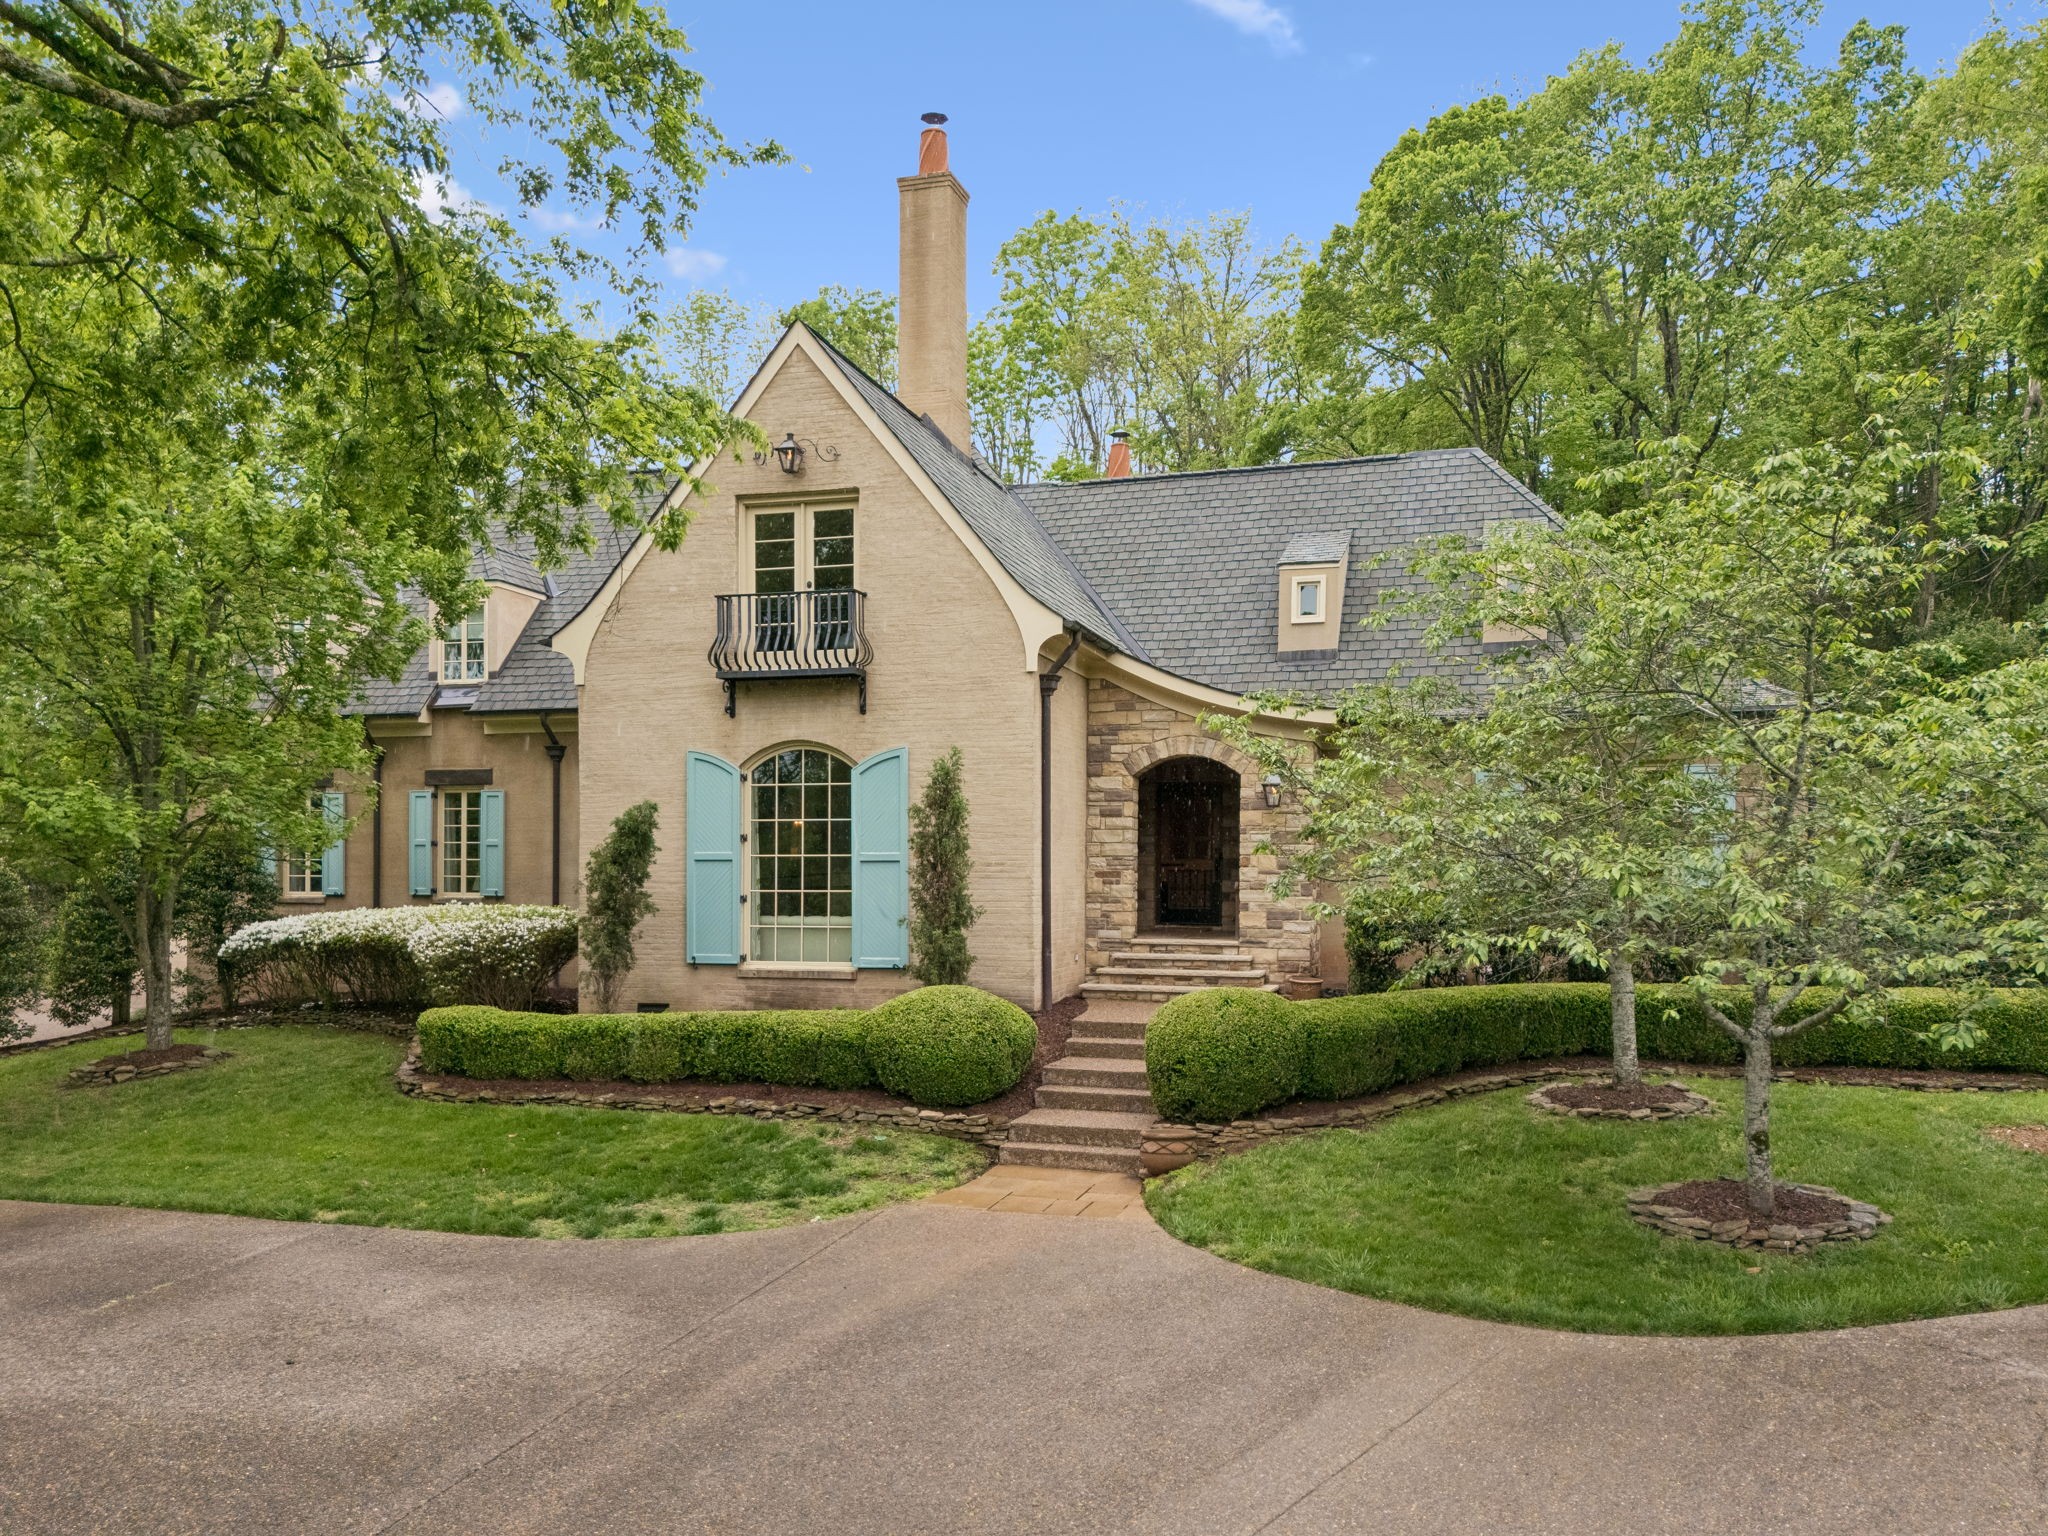
Tan brick home with pale blue shutters, a stone entry, and landscaped lawn.
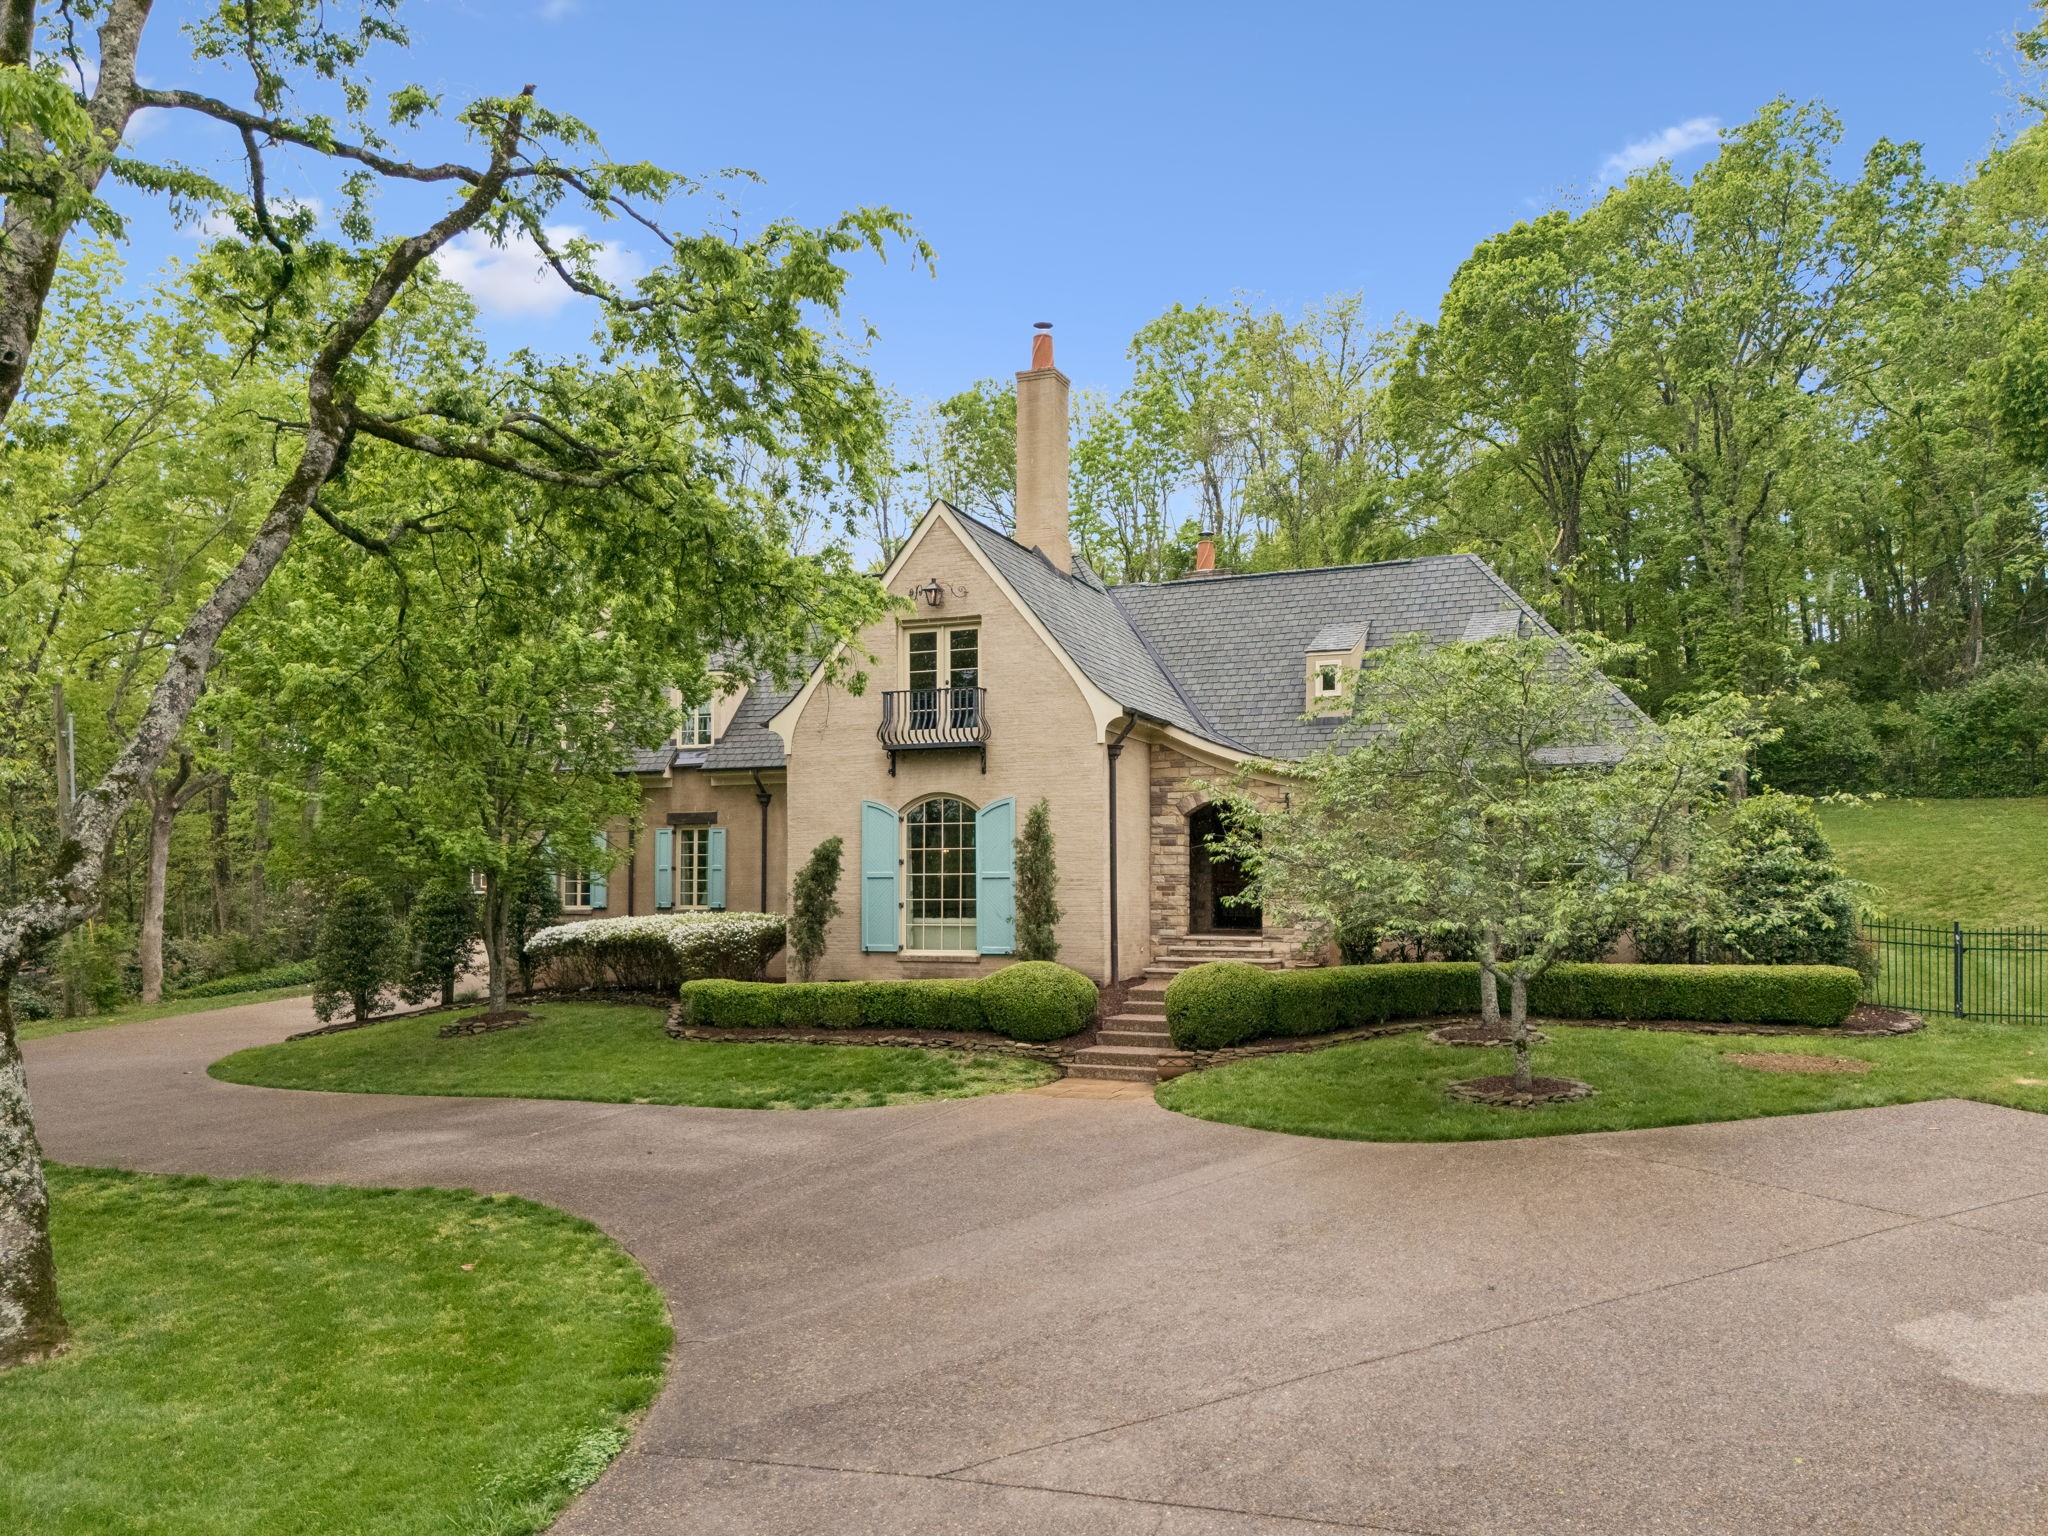
Beige brick house with blue shutters, a steep roof, and a landscaped yard beside a curved driveway.
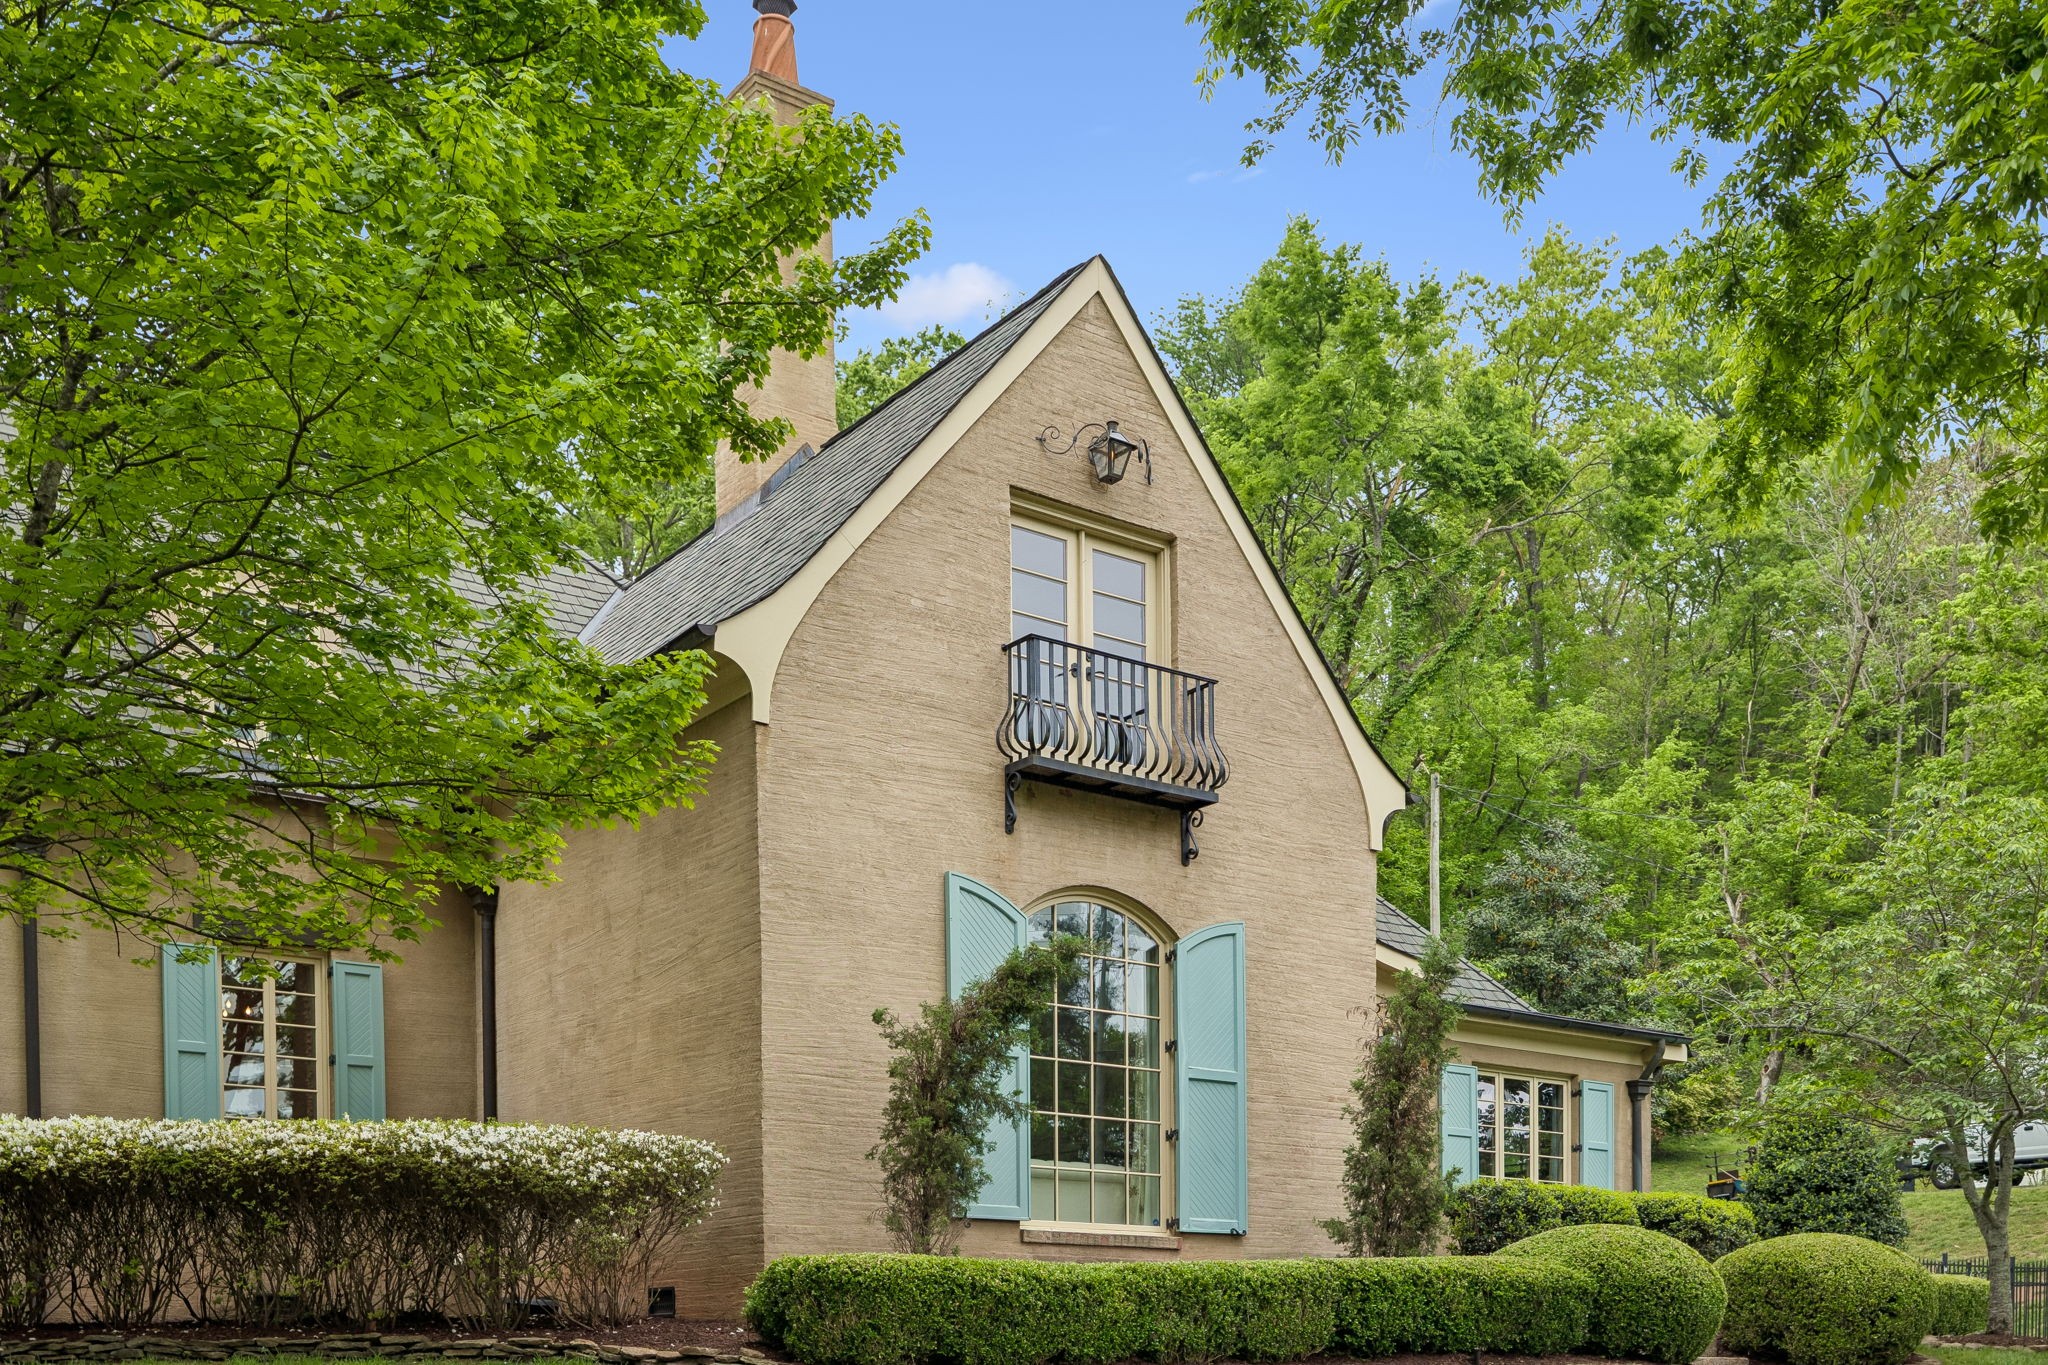
Tan brick house with a steep gable roof, iron balcony, and pale blue shutters among leafy trees.
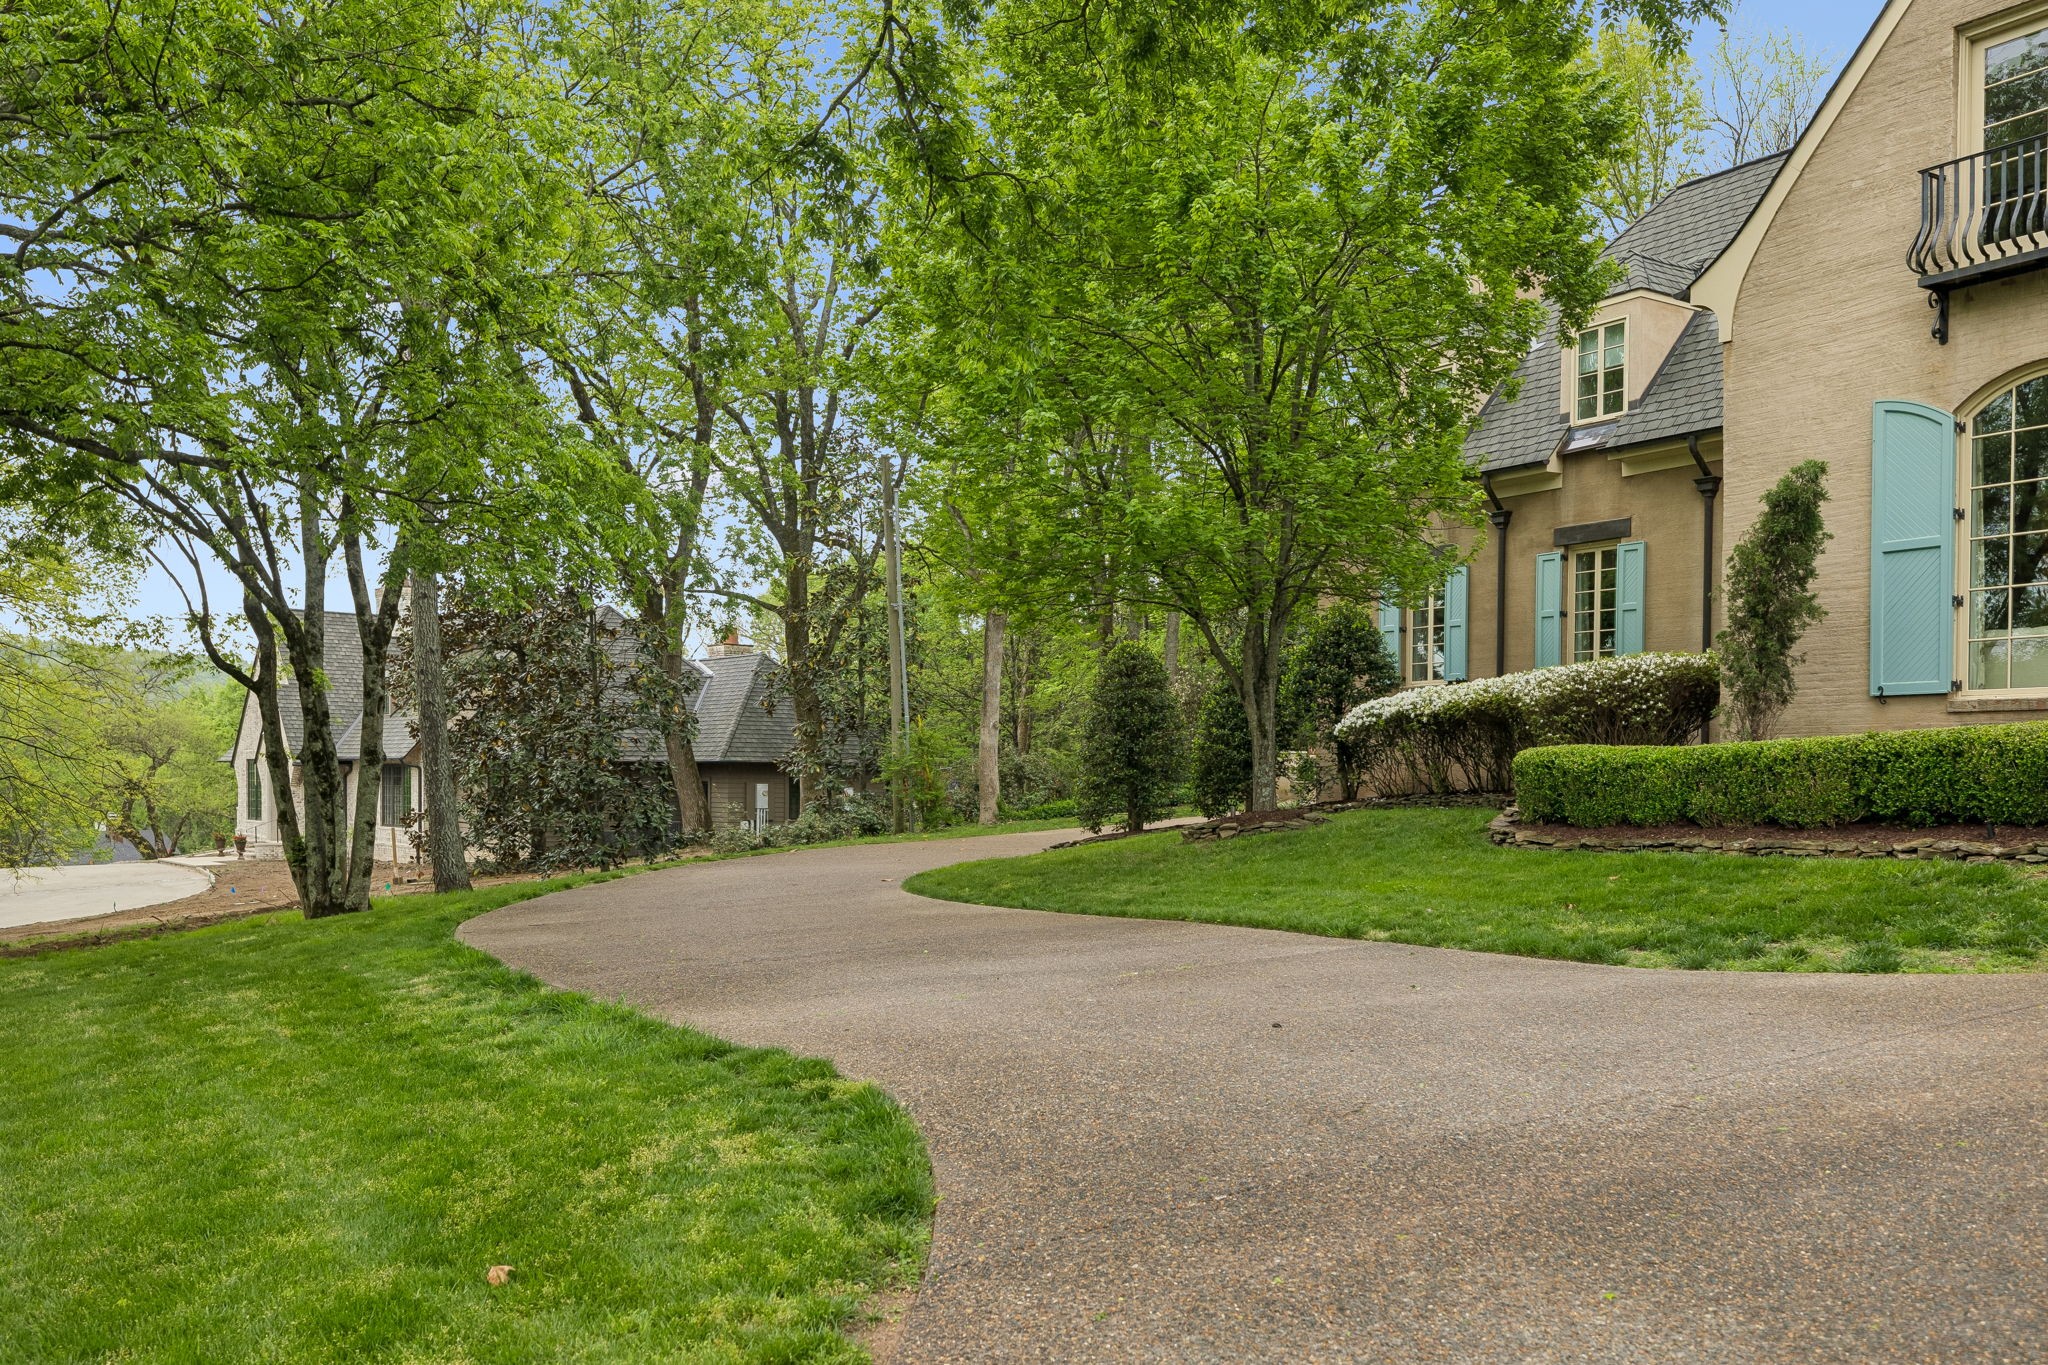
Tan brick house with pale blue shutters beside a curved driveway and mature trees.
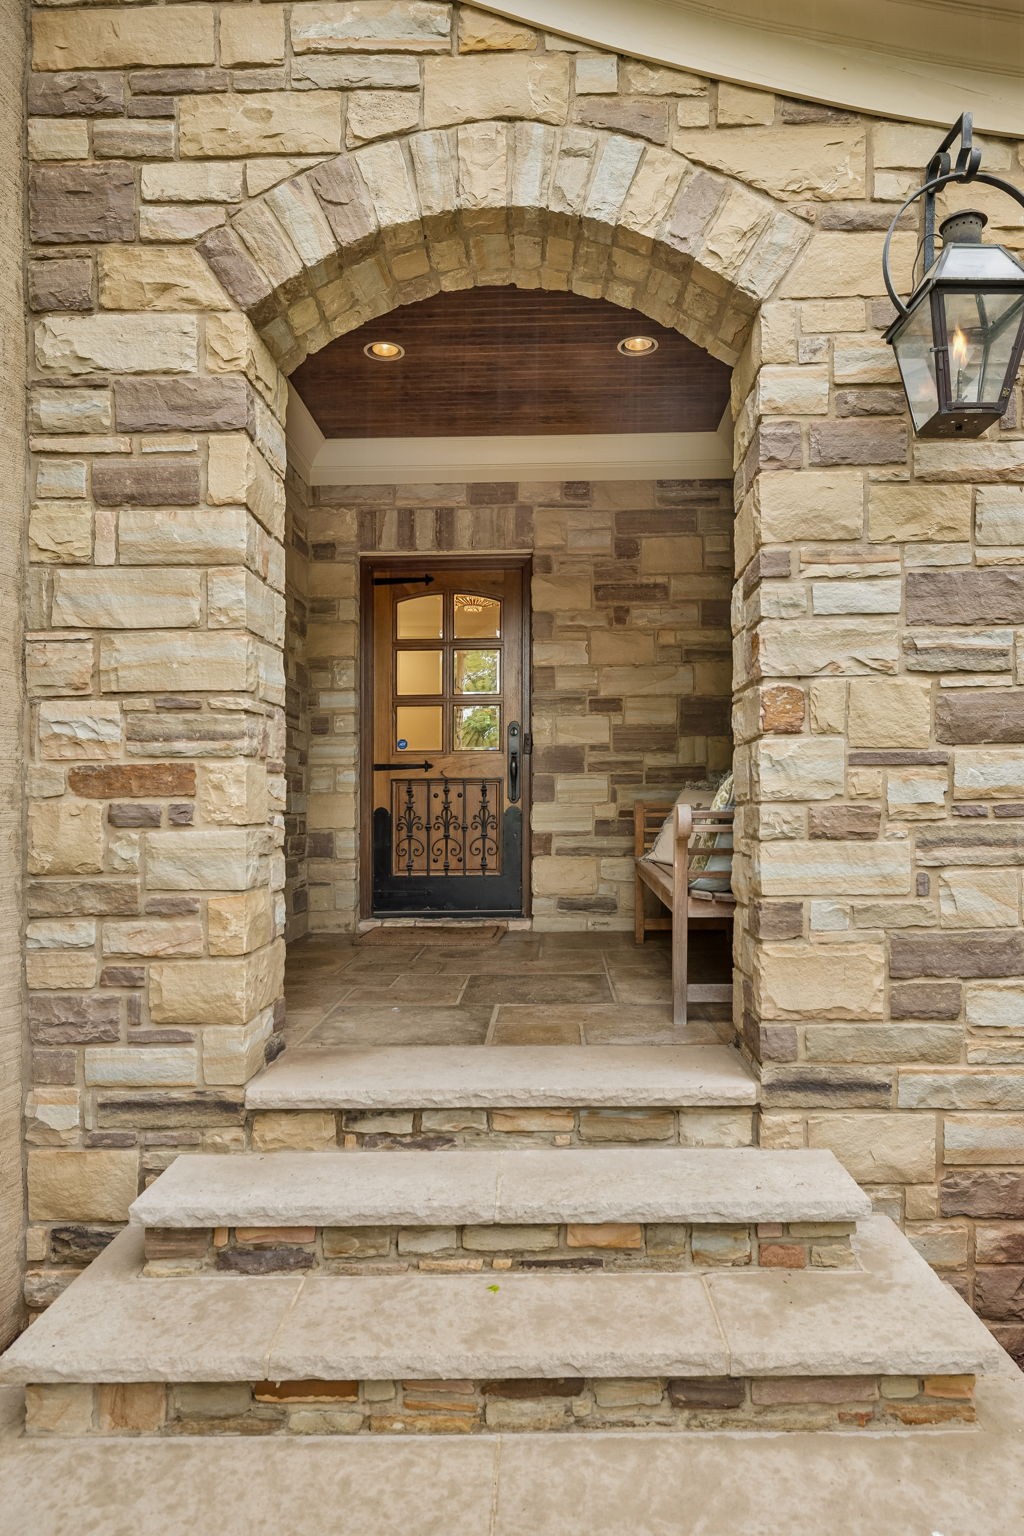
Stone-arched front entrance with a wood-and-glass door, hanging lantern, bench, and broad stone steps.
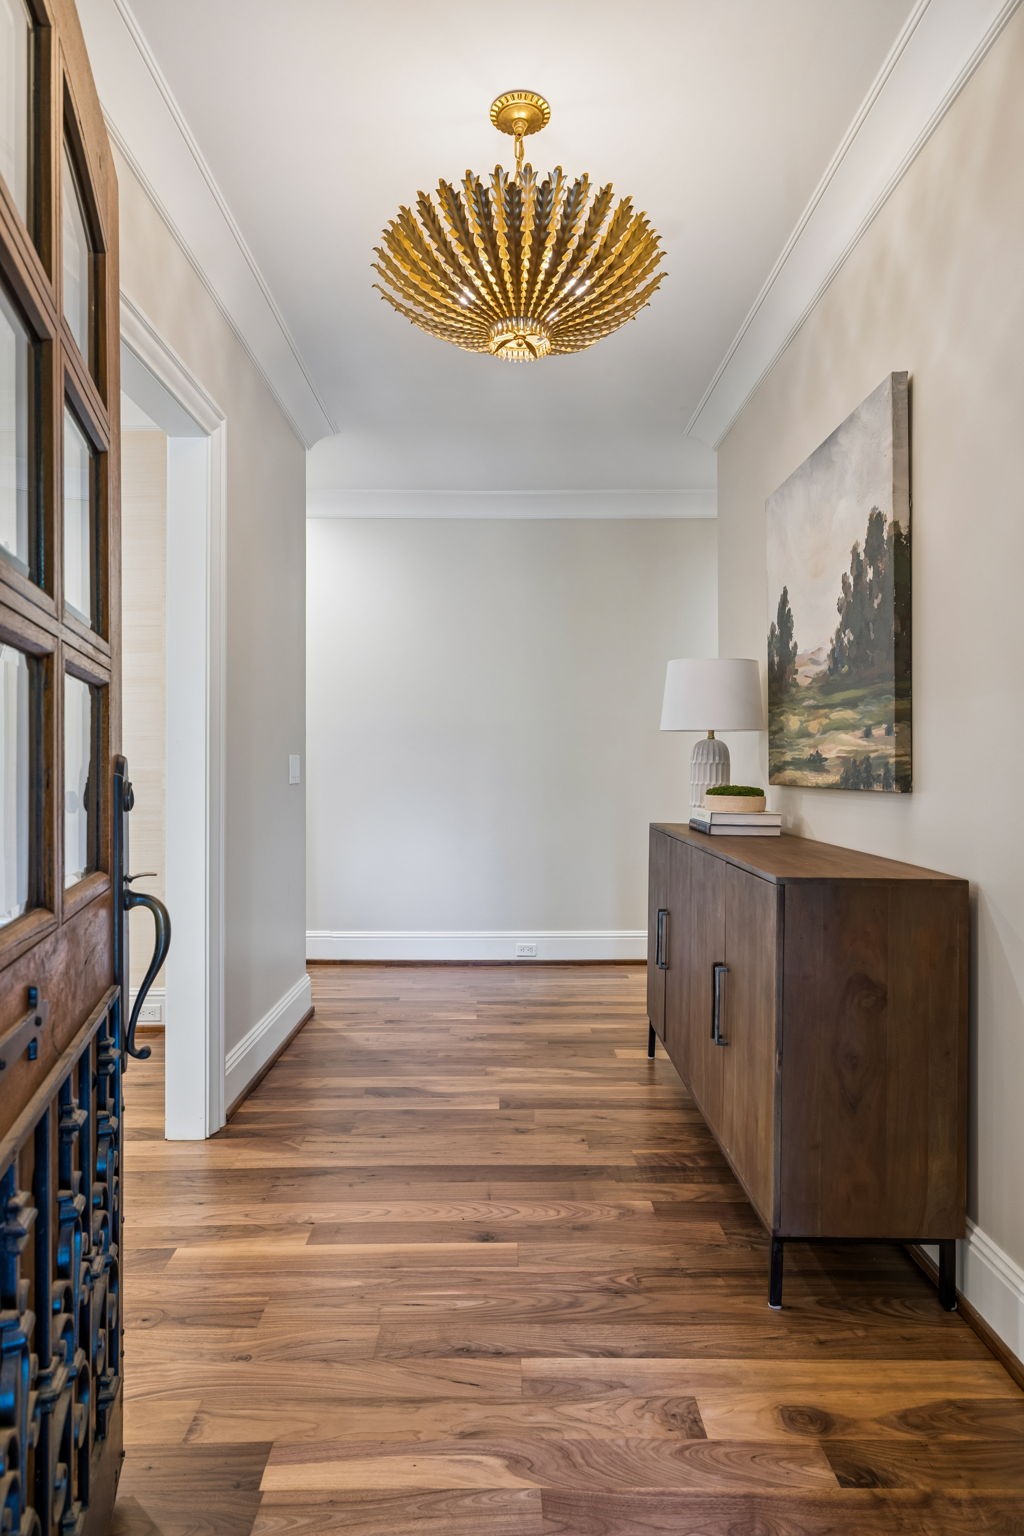
Entry hall with wide-plank wood floors, a gold chandelier, and dark wood cabinetry.
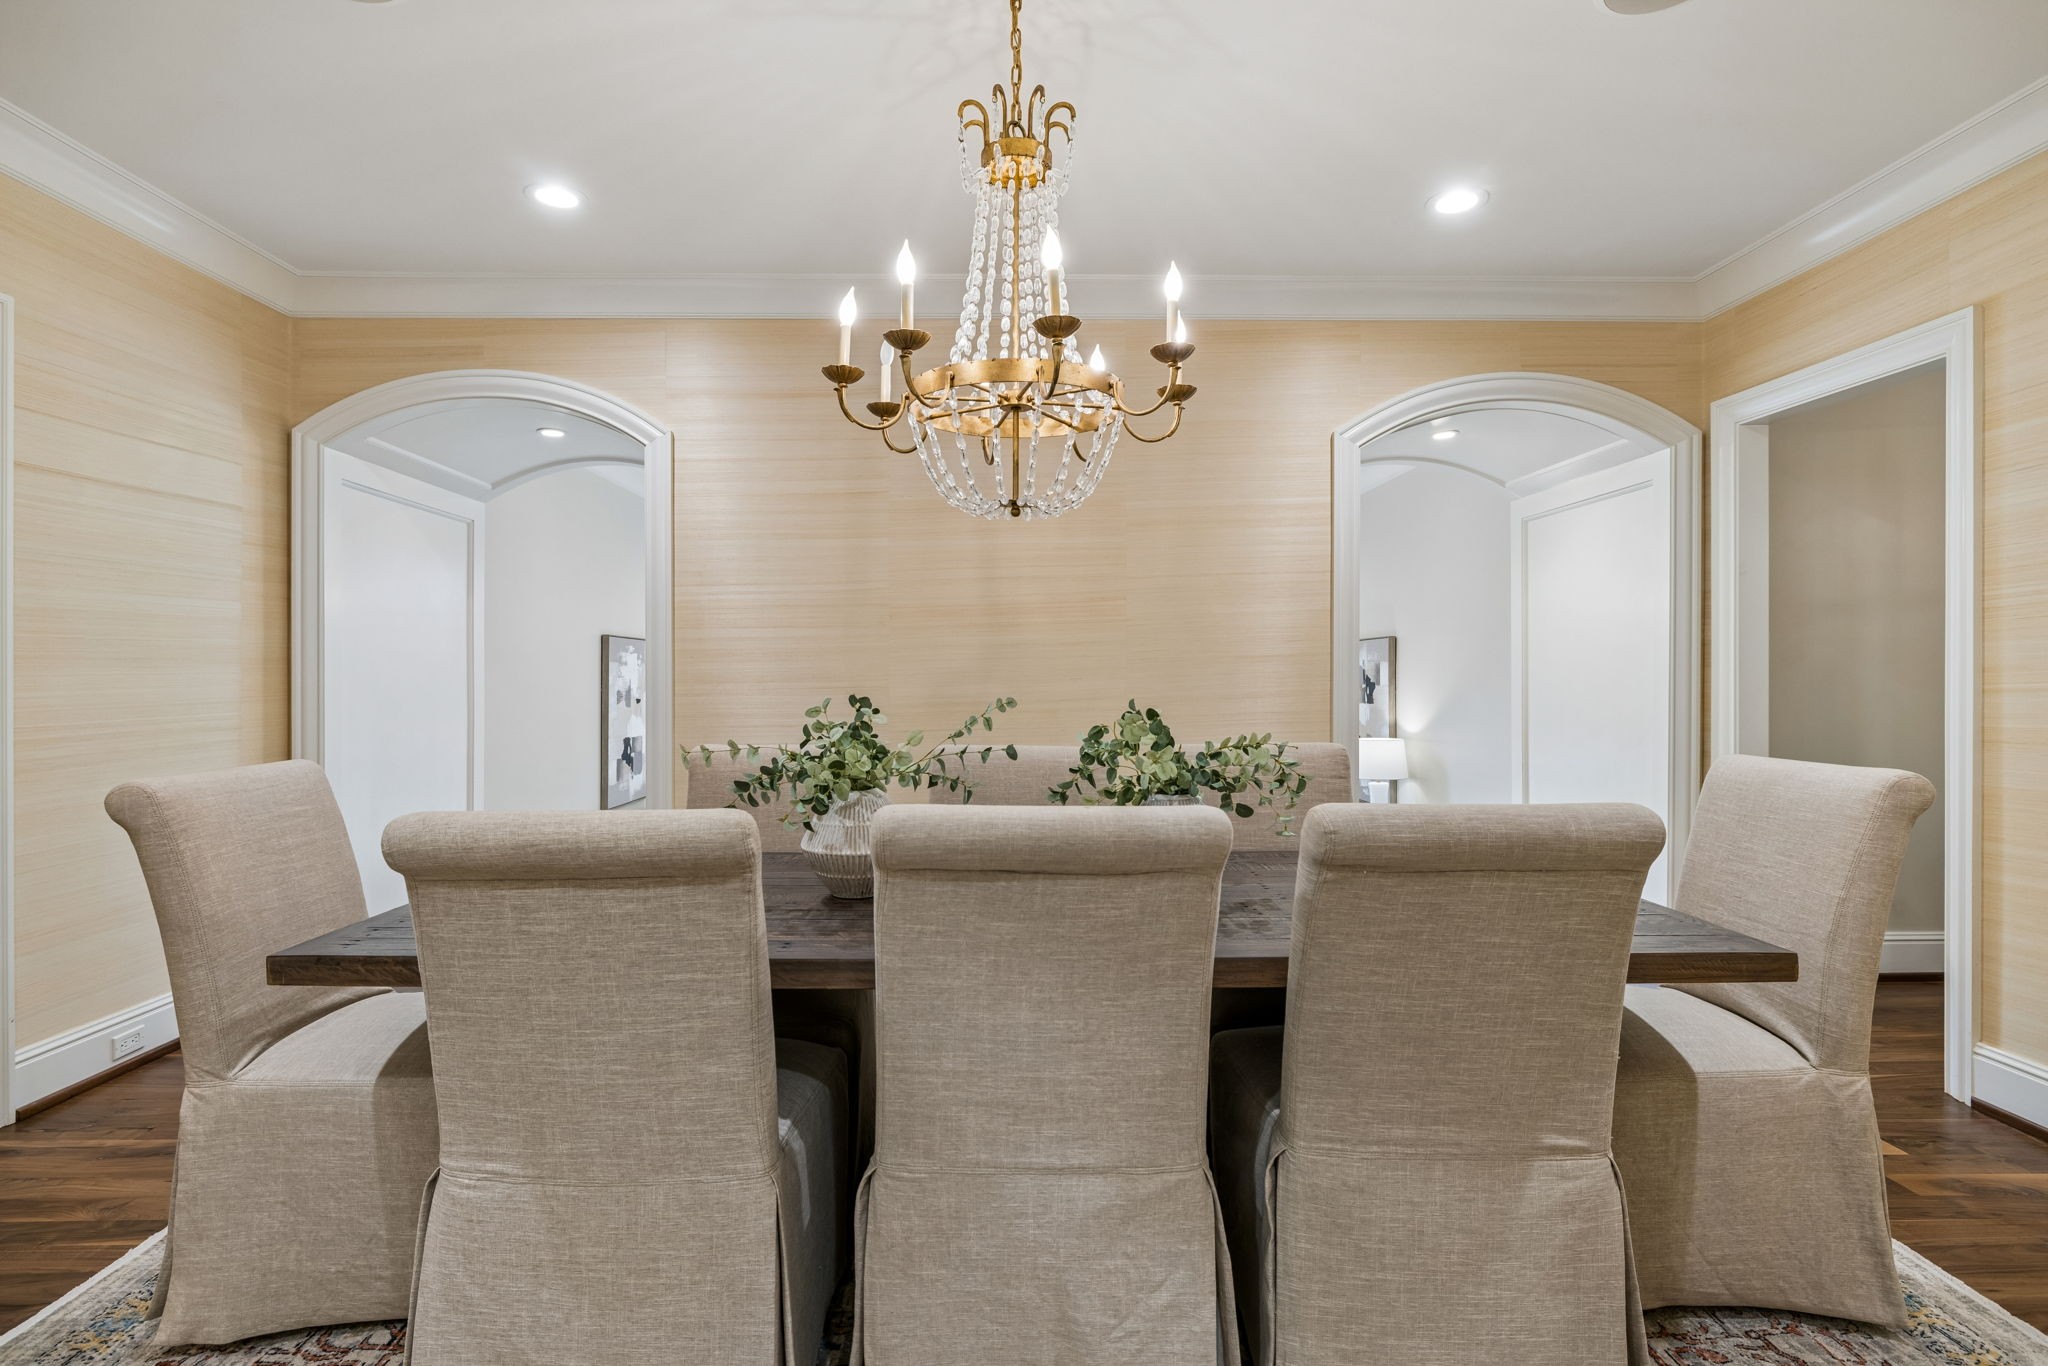
Dining room with a crystal chandelier, dark wood table, and beige upholstered chairs.
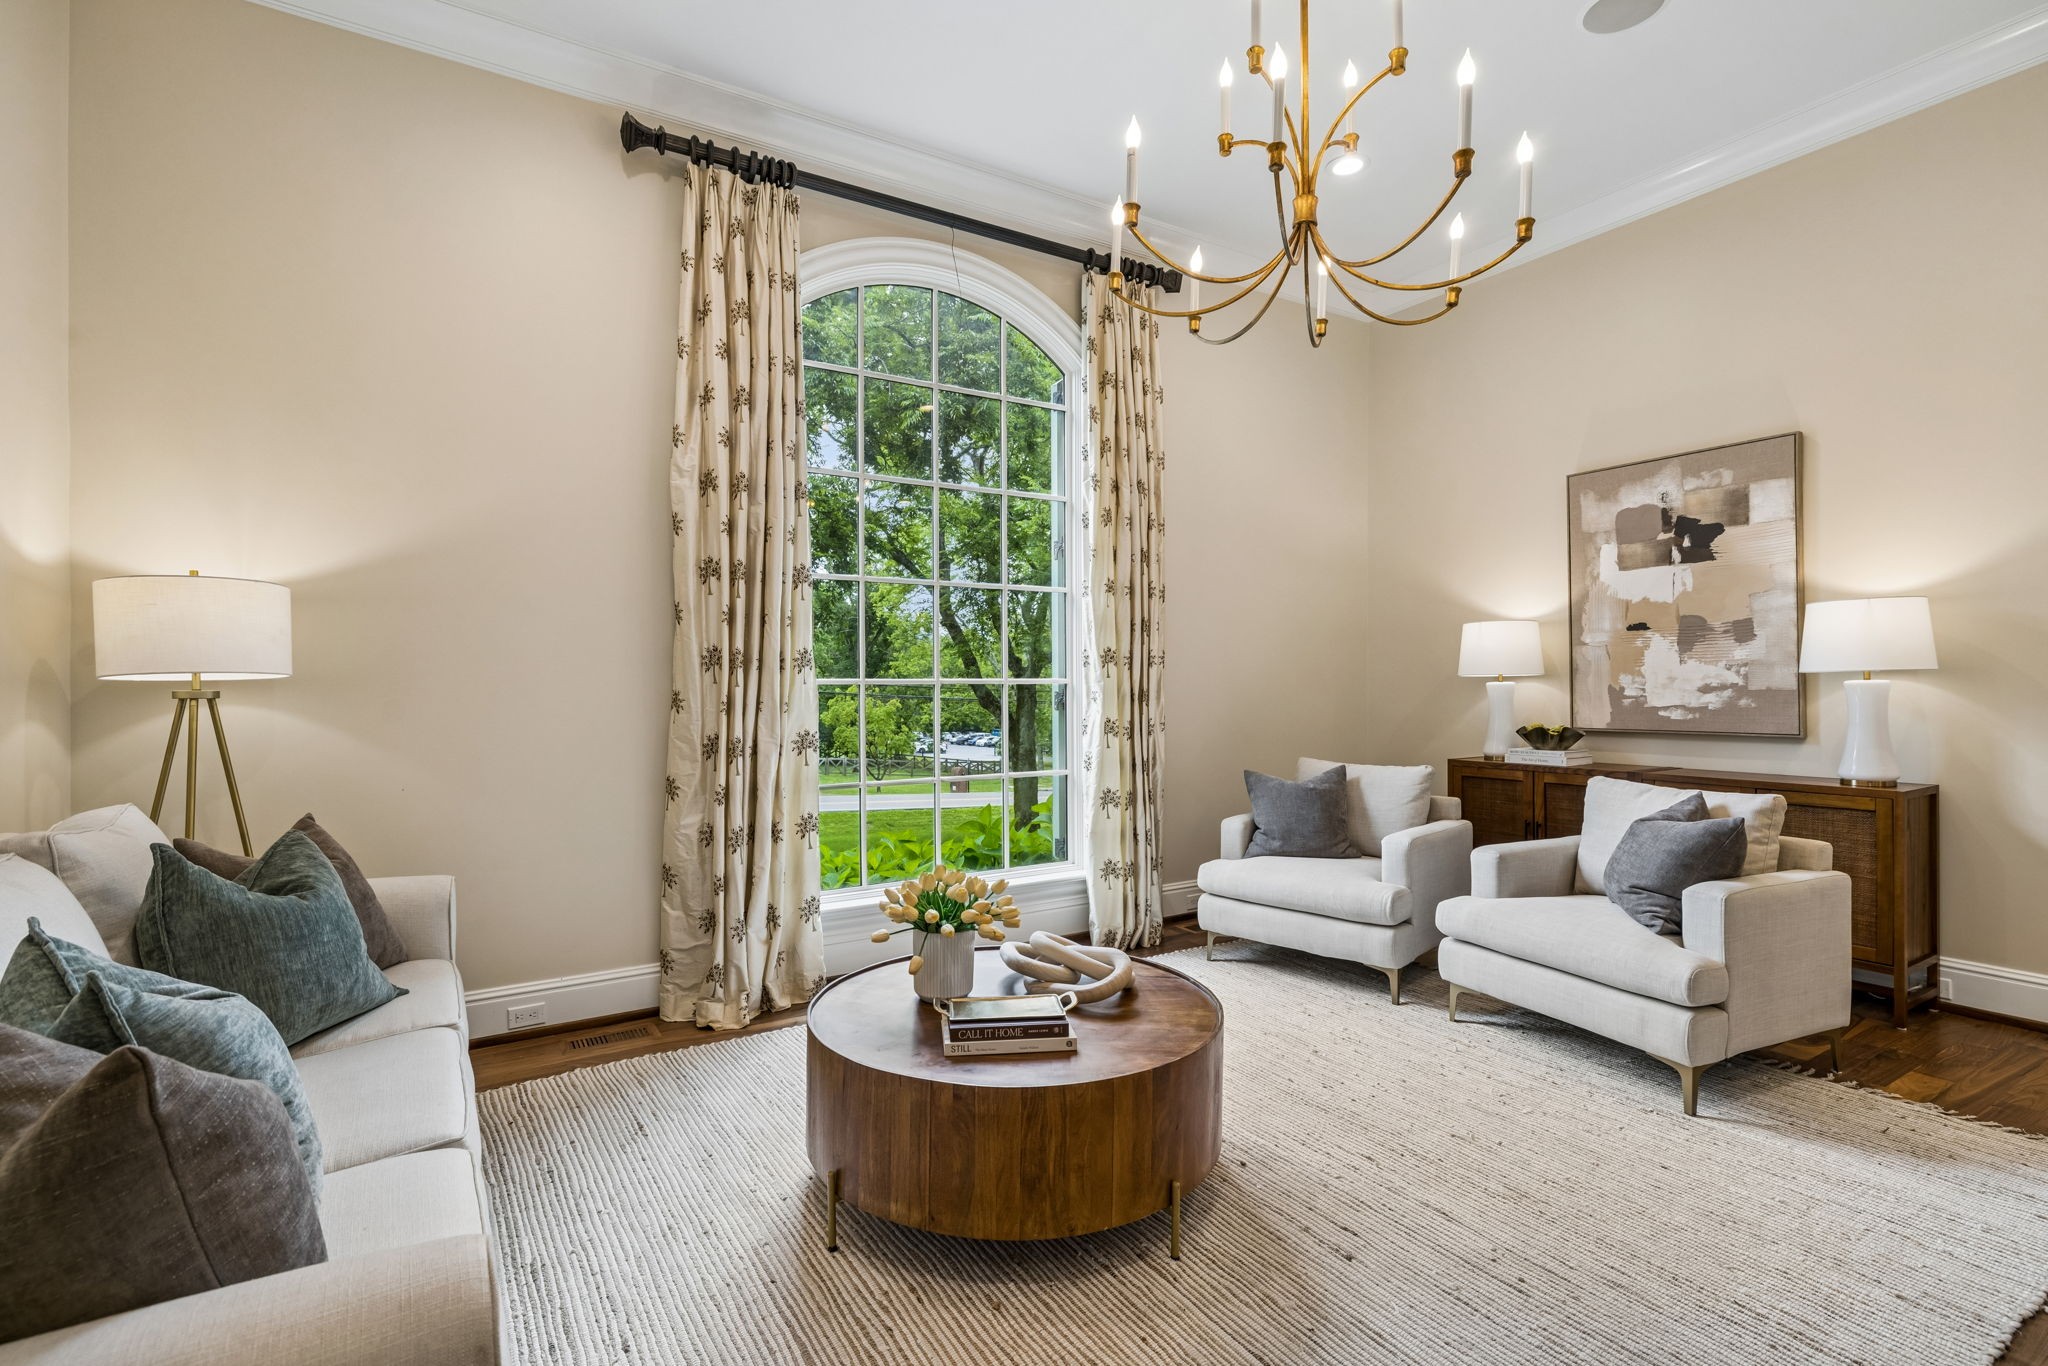
Staged living room with an arched garden-view window, cream seating, and a brass chandelier.
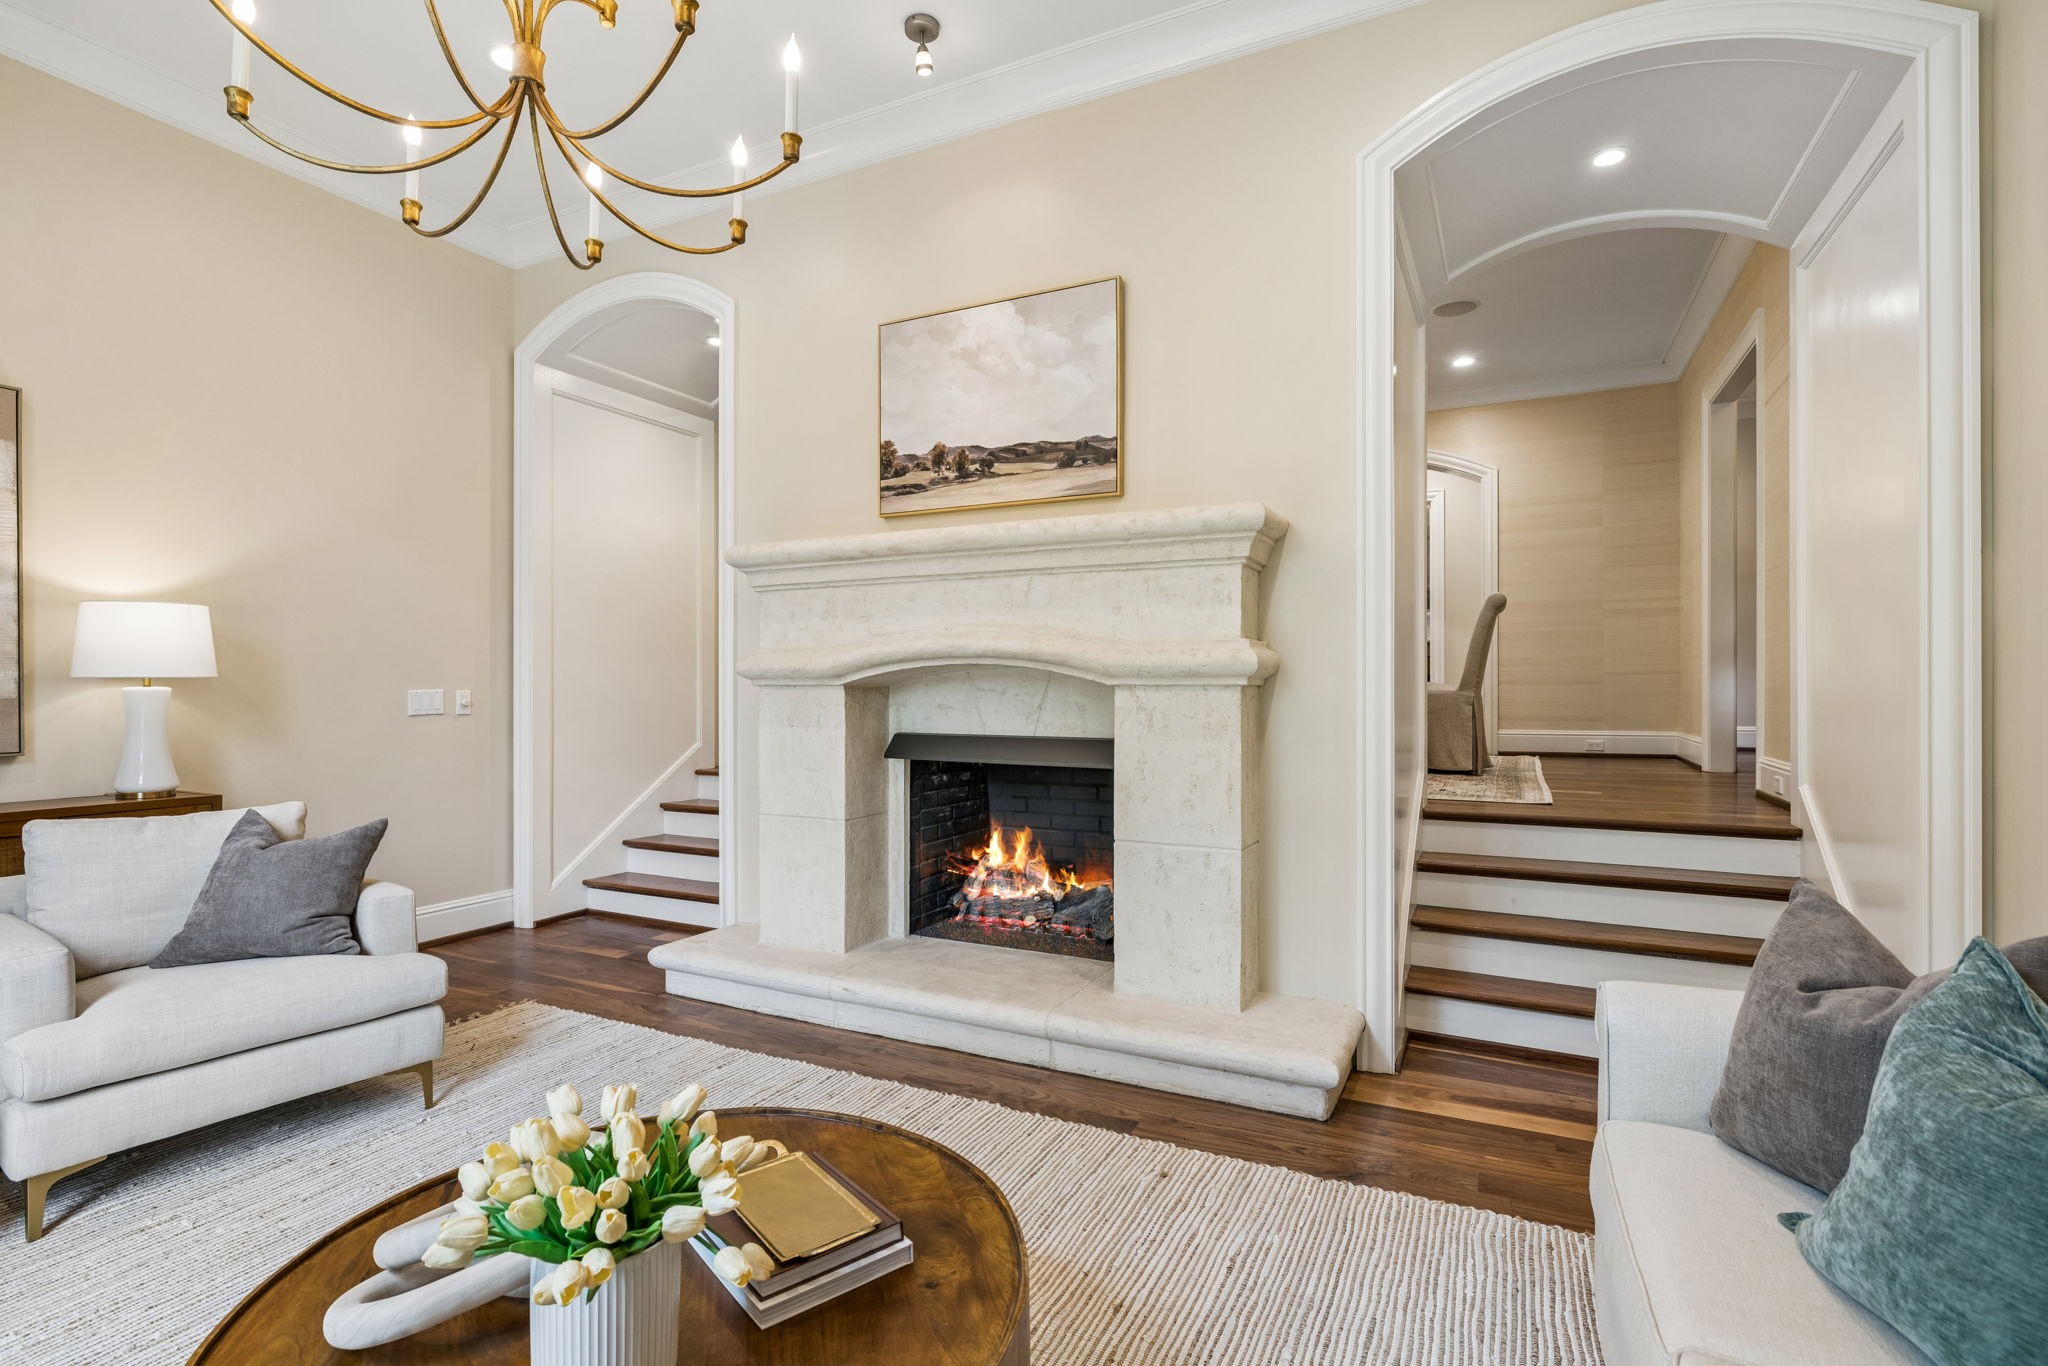
Living room with a pale stone fireplace, lit fire, white sofas, and stairways through arched openings.
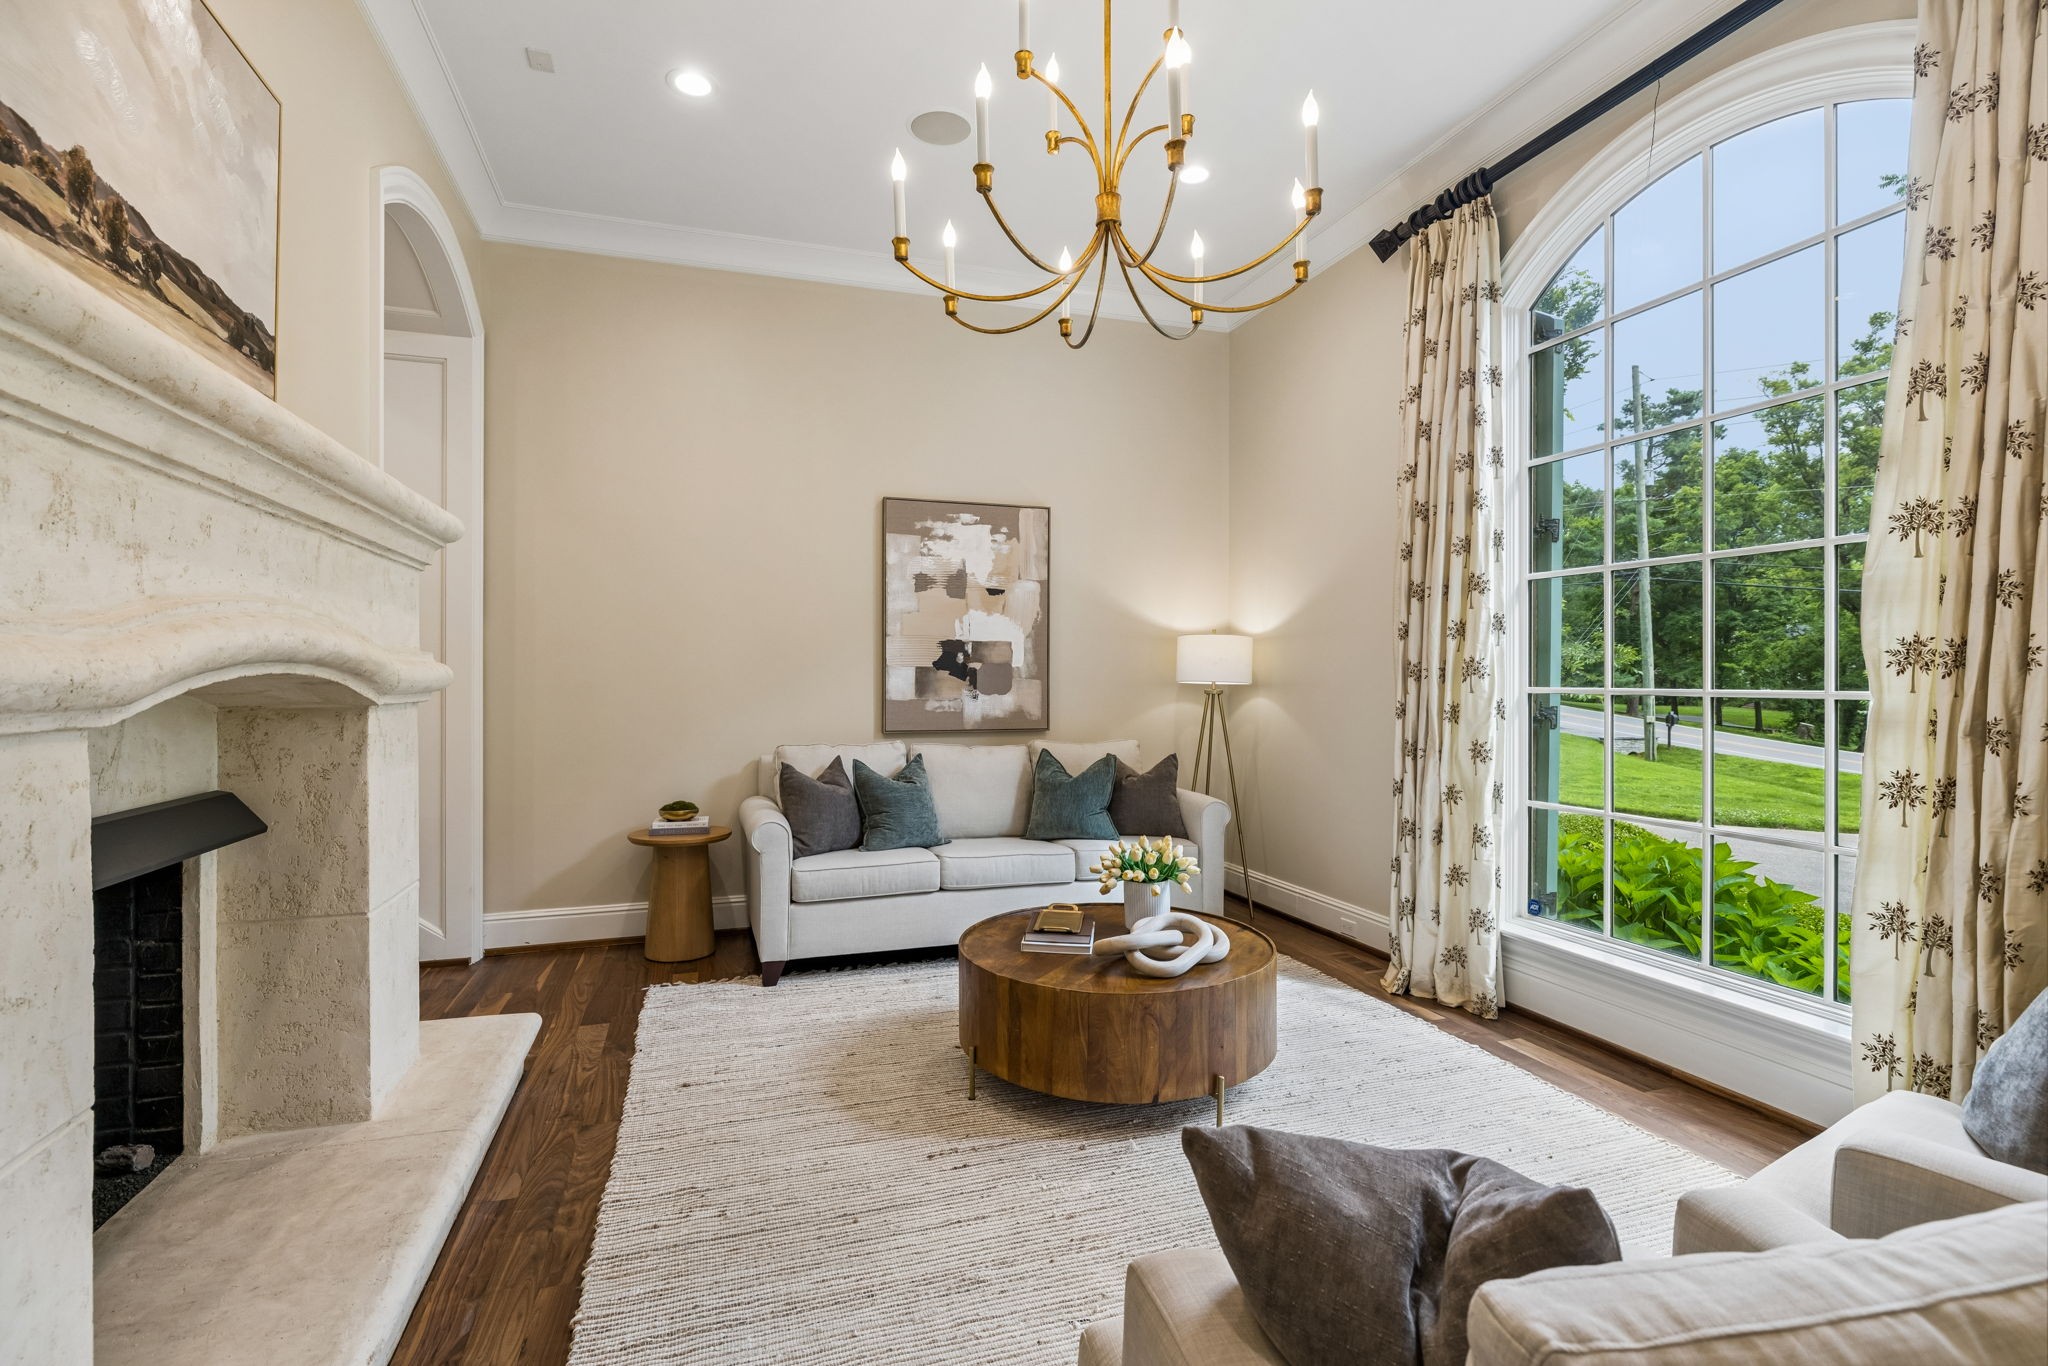
Living room with a stone fireplace, cream sofas, and a tall arched window overlooking trees.
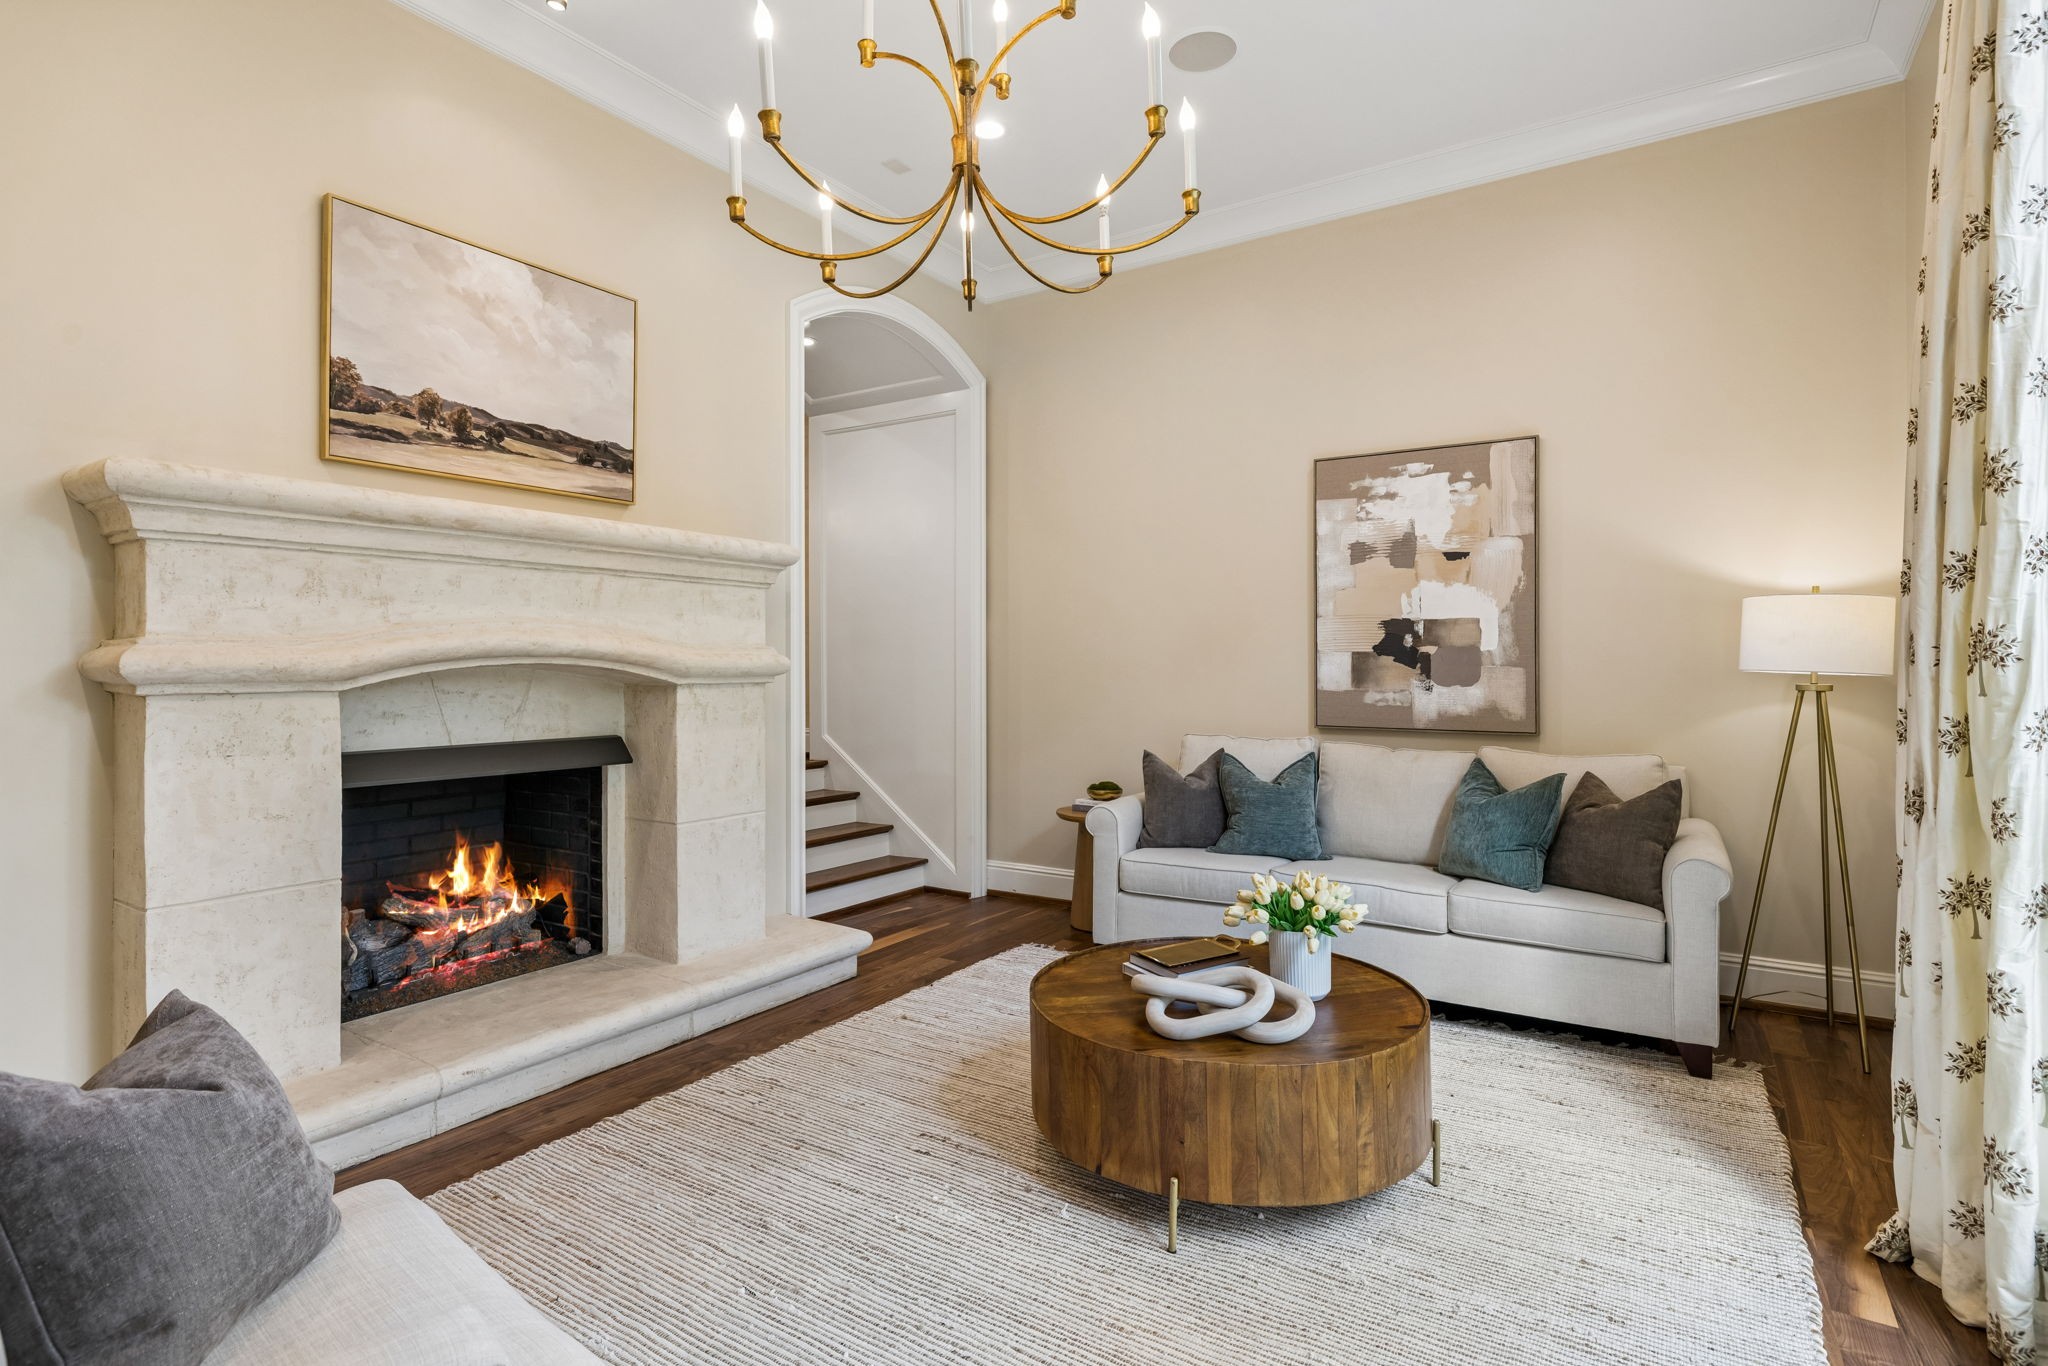
Living room with a stone fireplace, burning fire, and neutral furnishings.
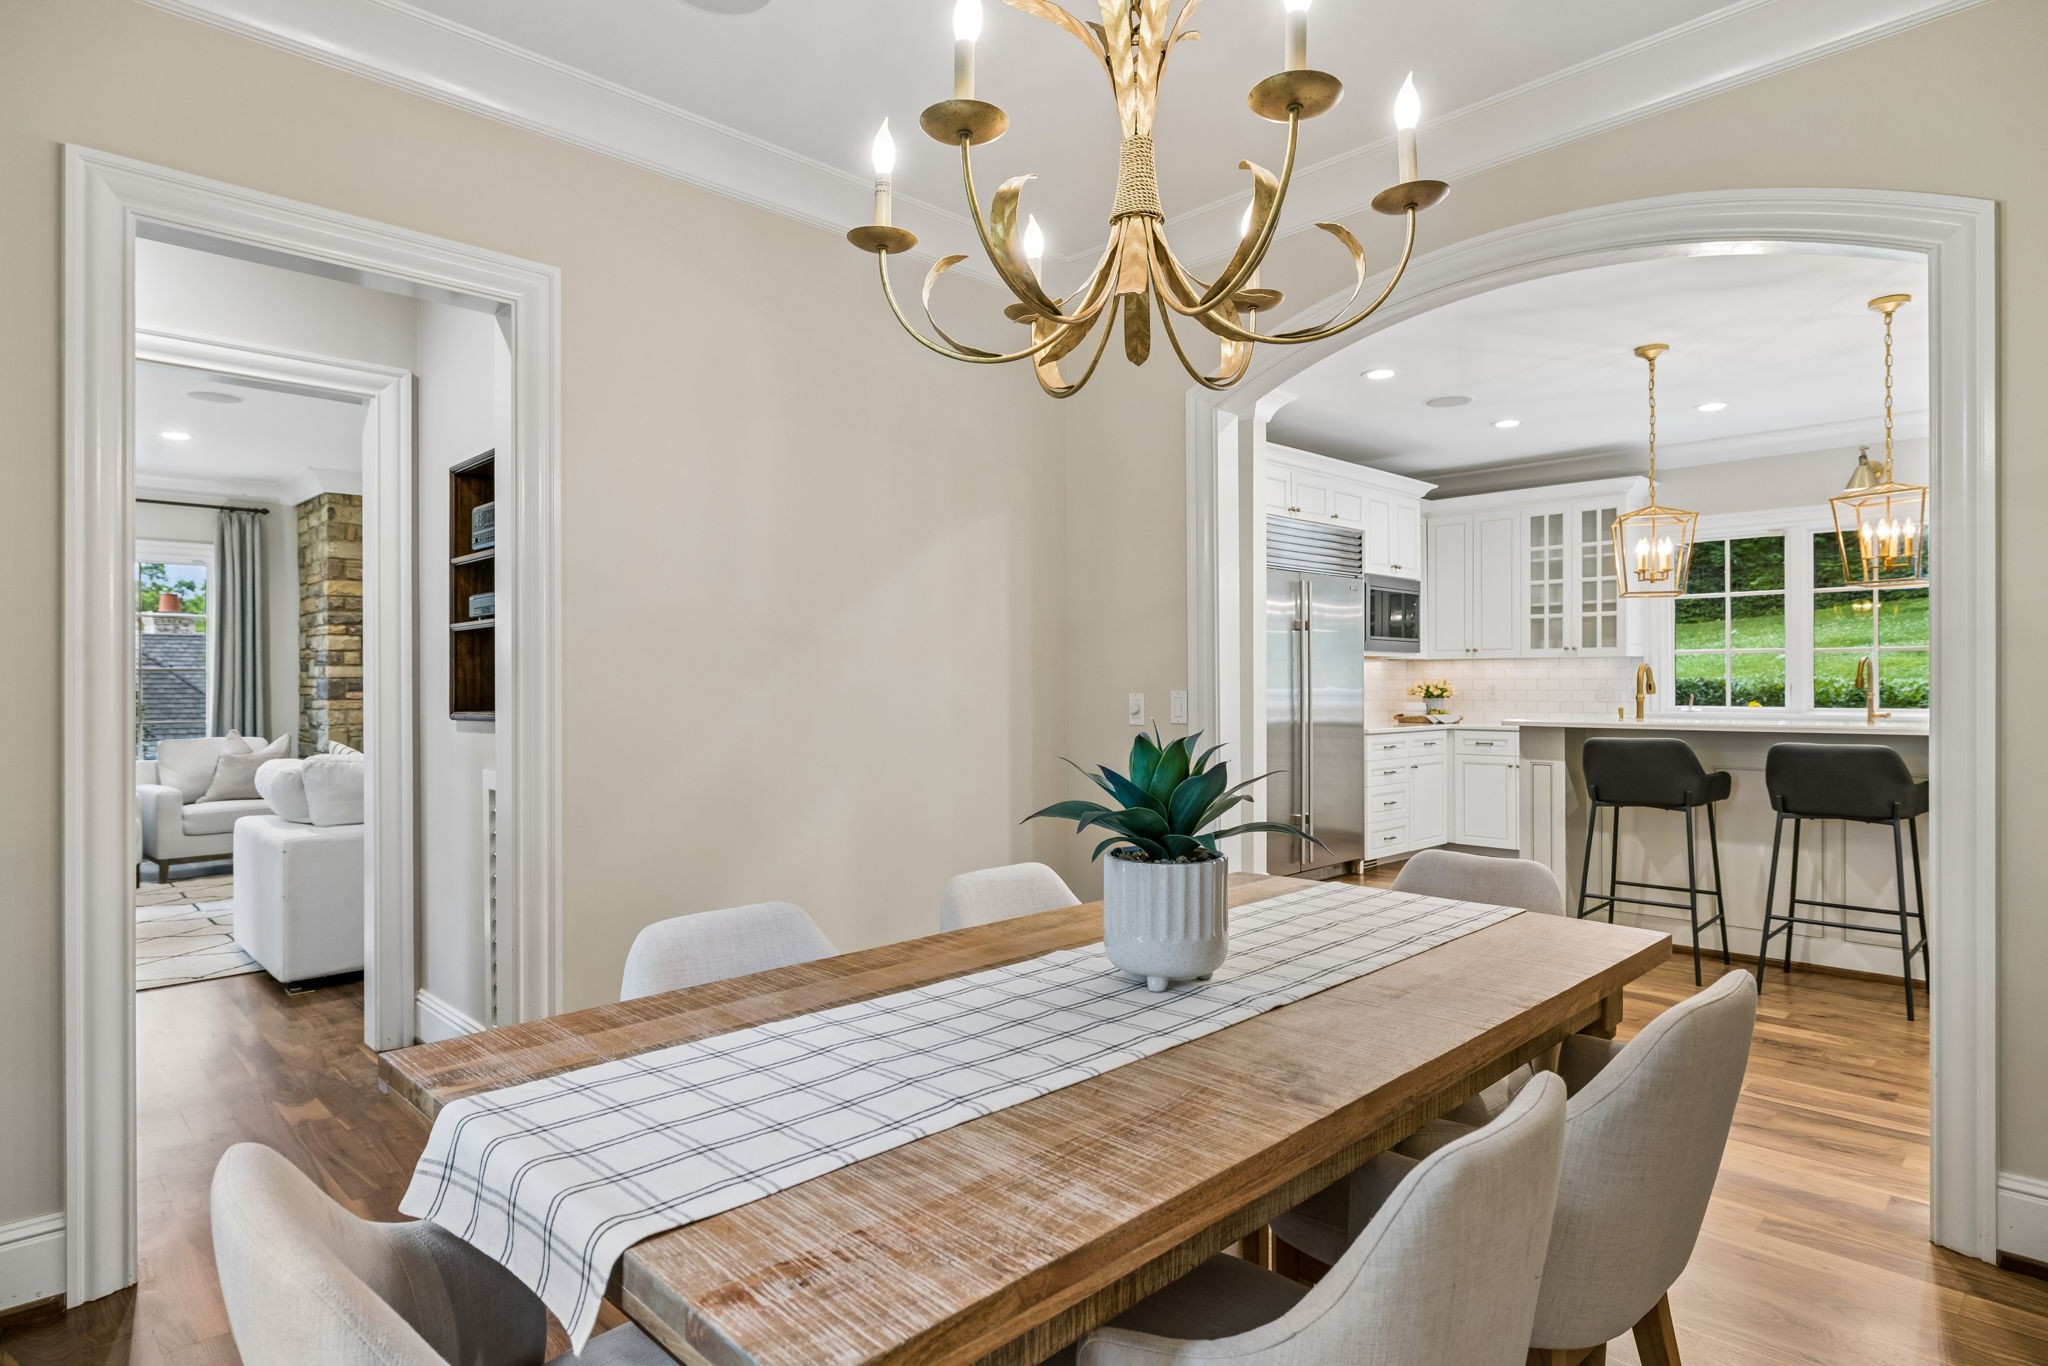
Dining room with a rustic wood table and brass chandelier, opening onto a bright white kitchen.
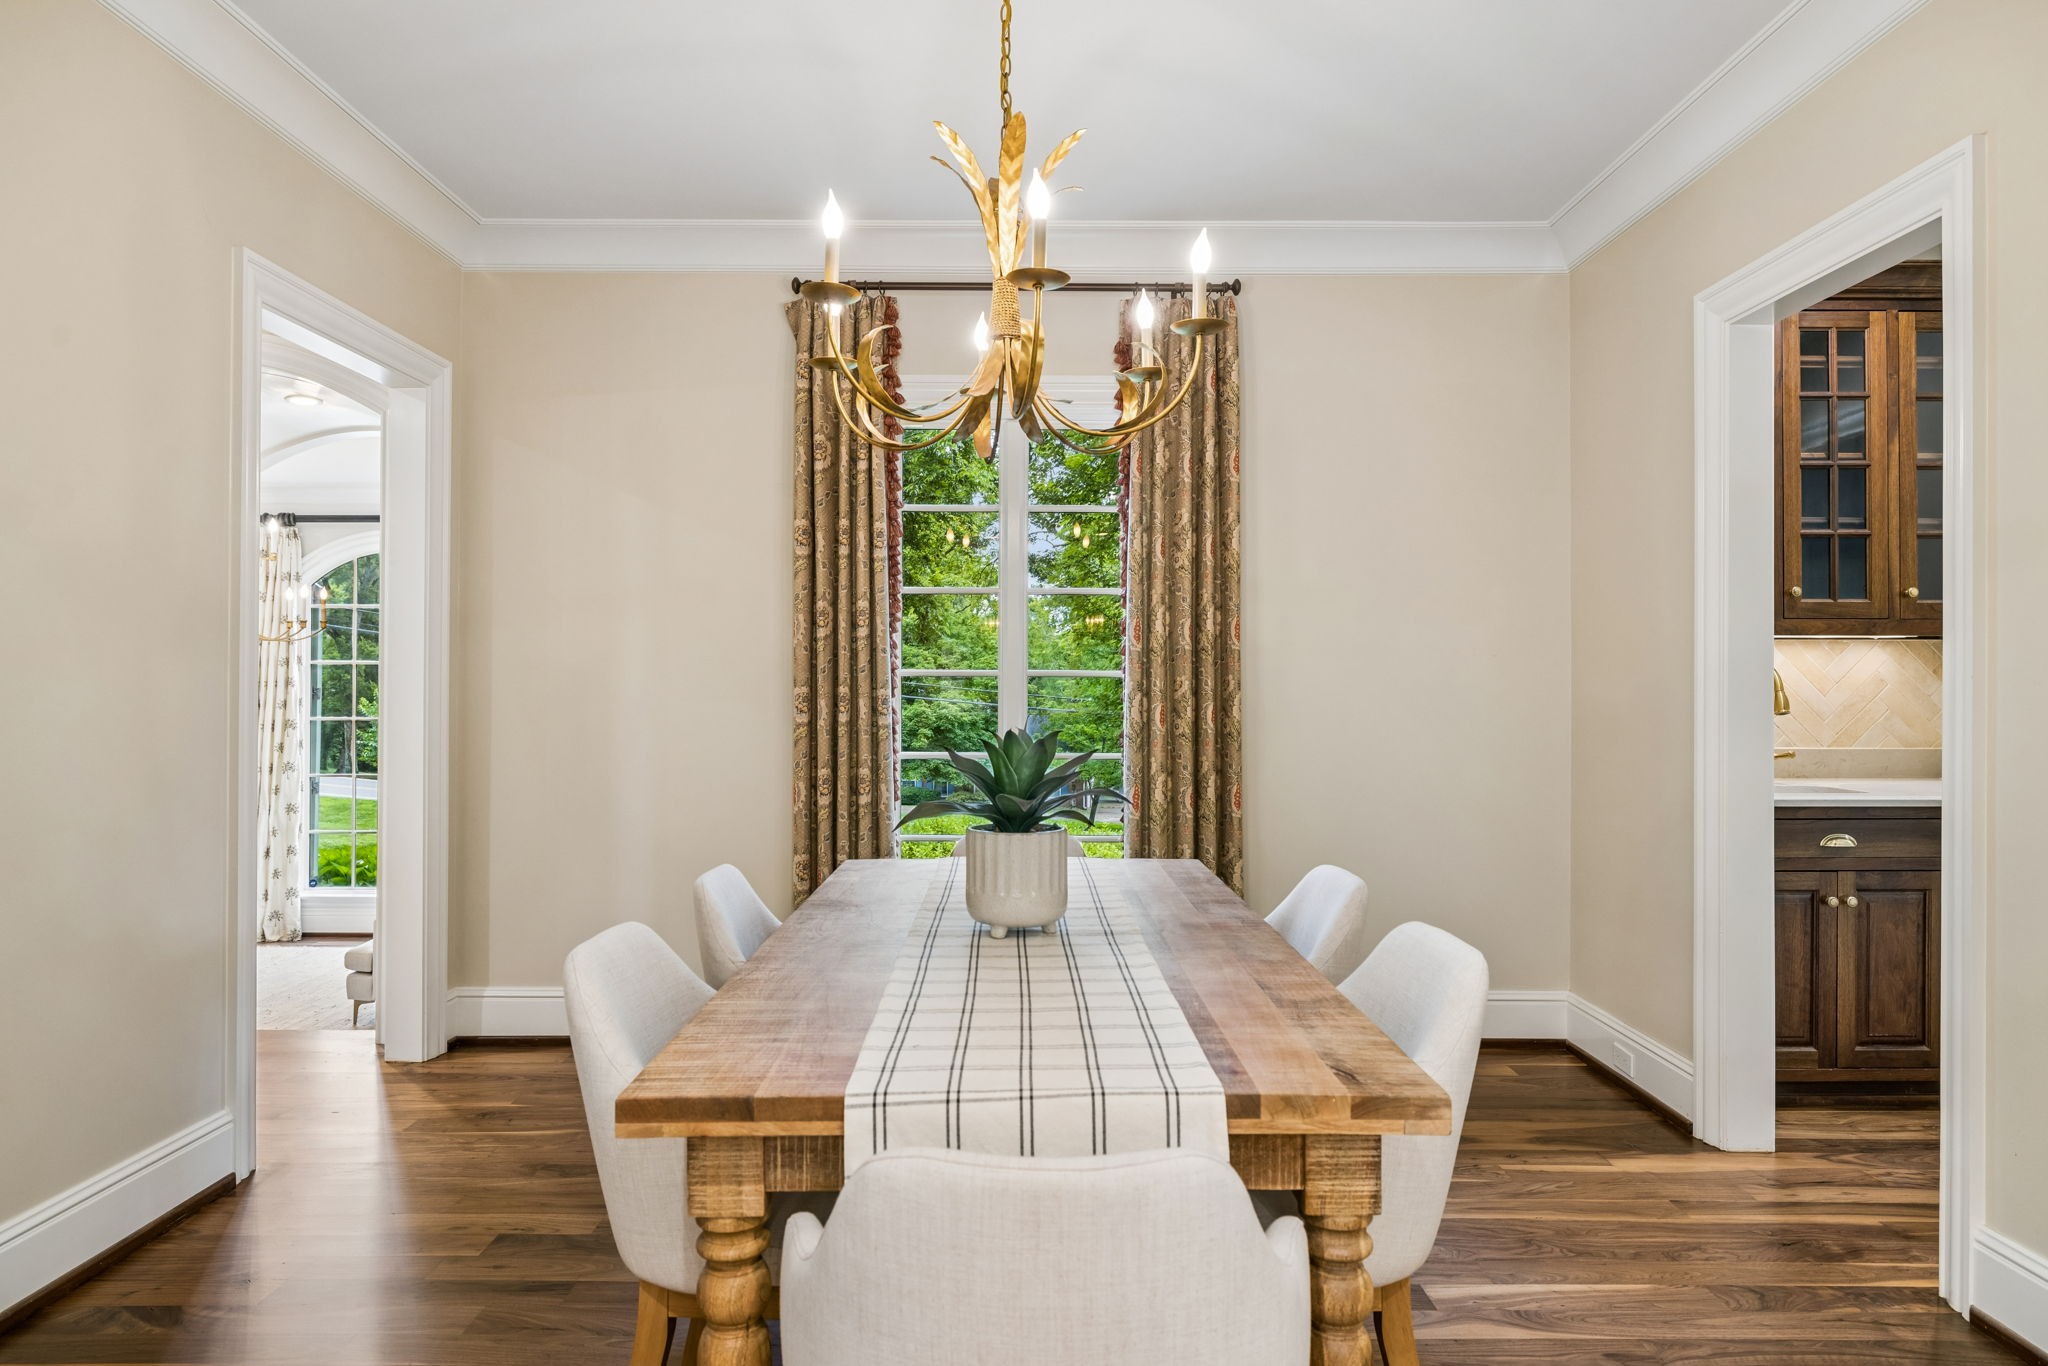
Dining room with a rustic wood table, white chairs, brass chandelier, and tree views.
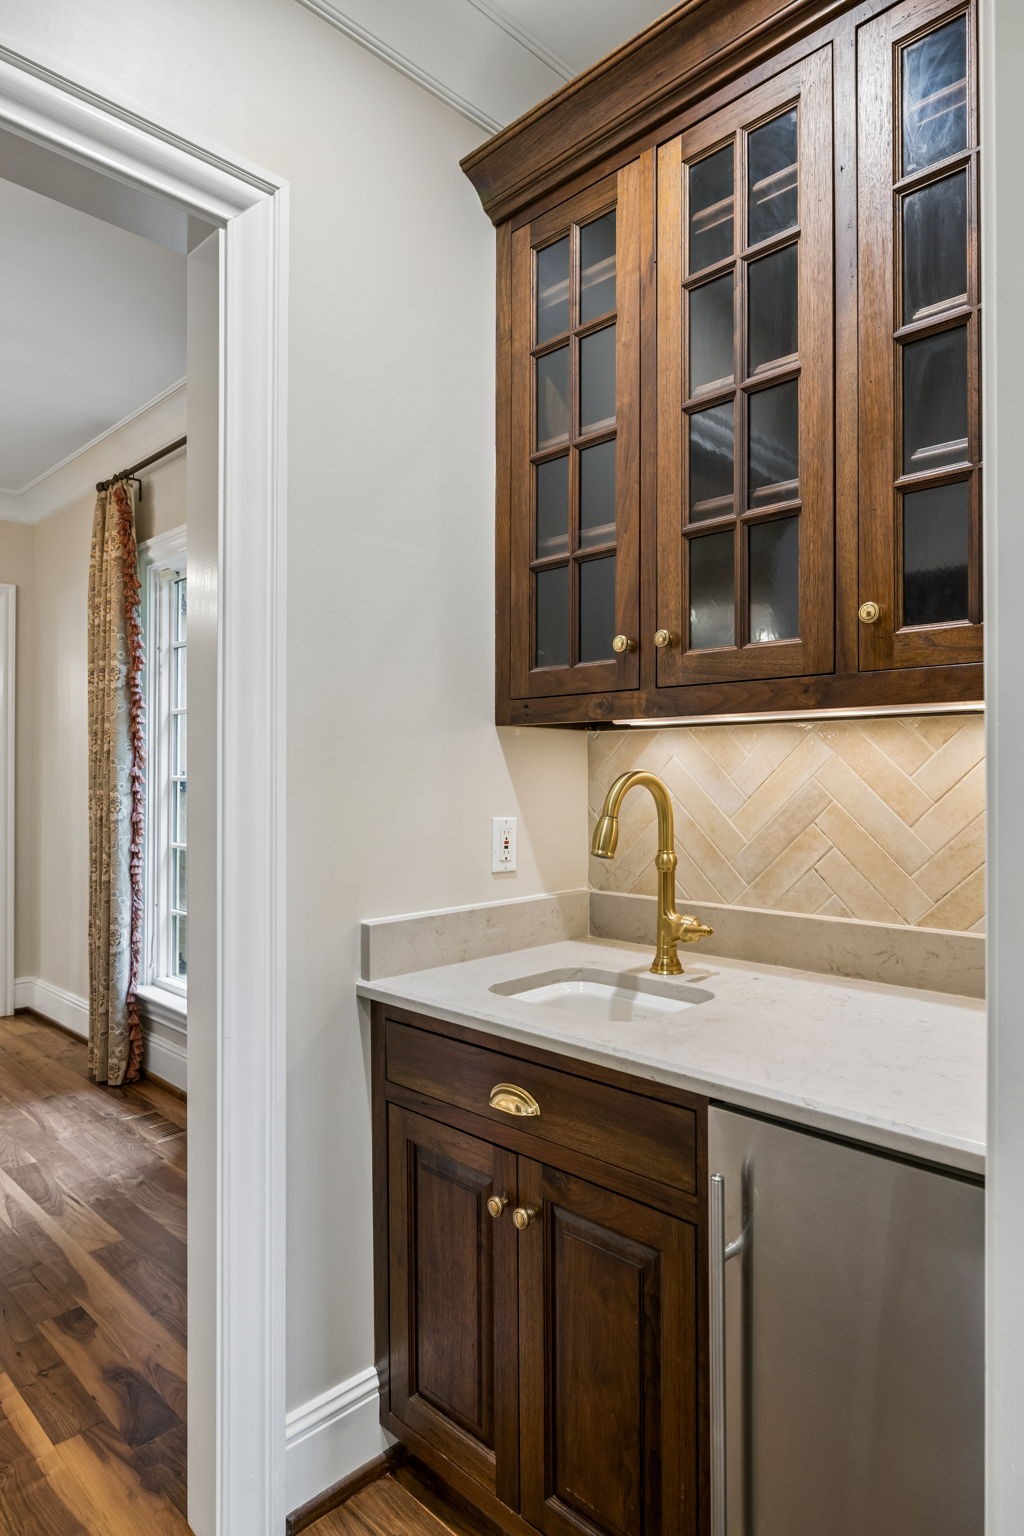
Kitchen with dark wood cabinets, glass-front doors, a brass faucet, and a pale stone countertop.
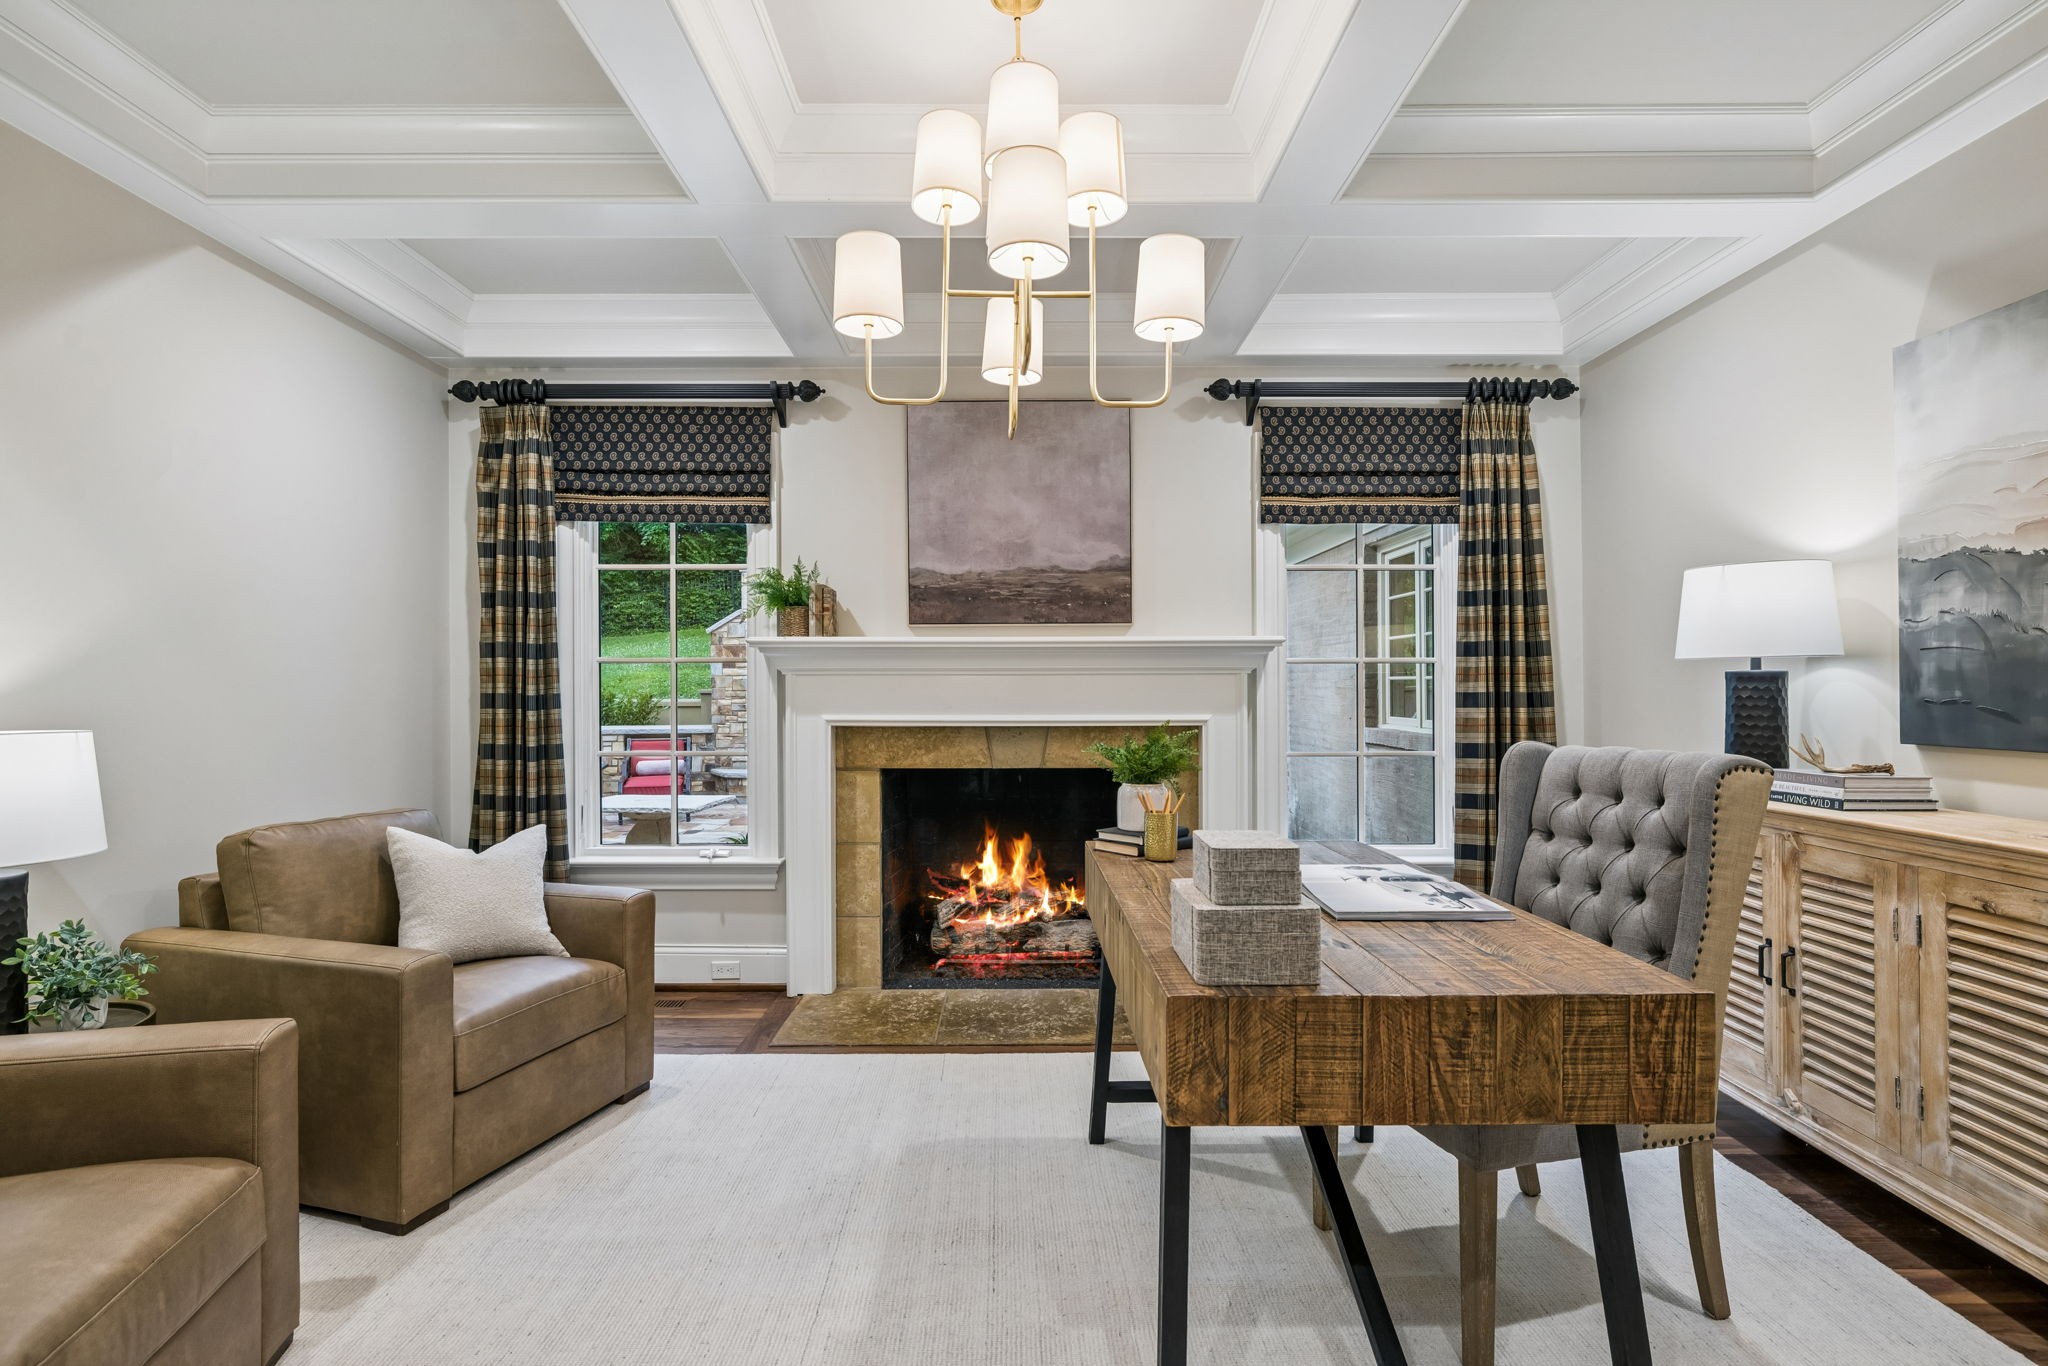
Furnished home office with a rustic desk and chairs facing a lit fireplace.
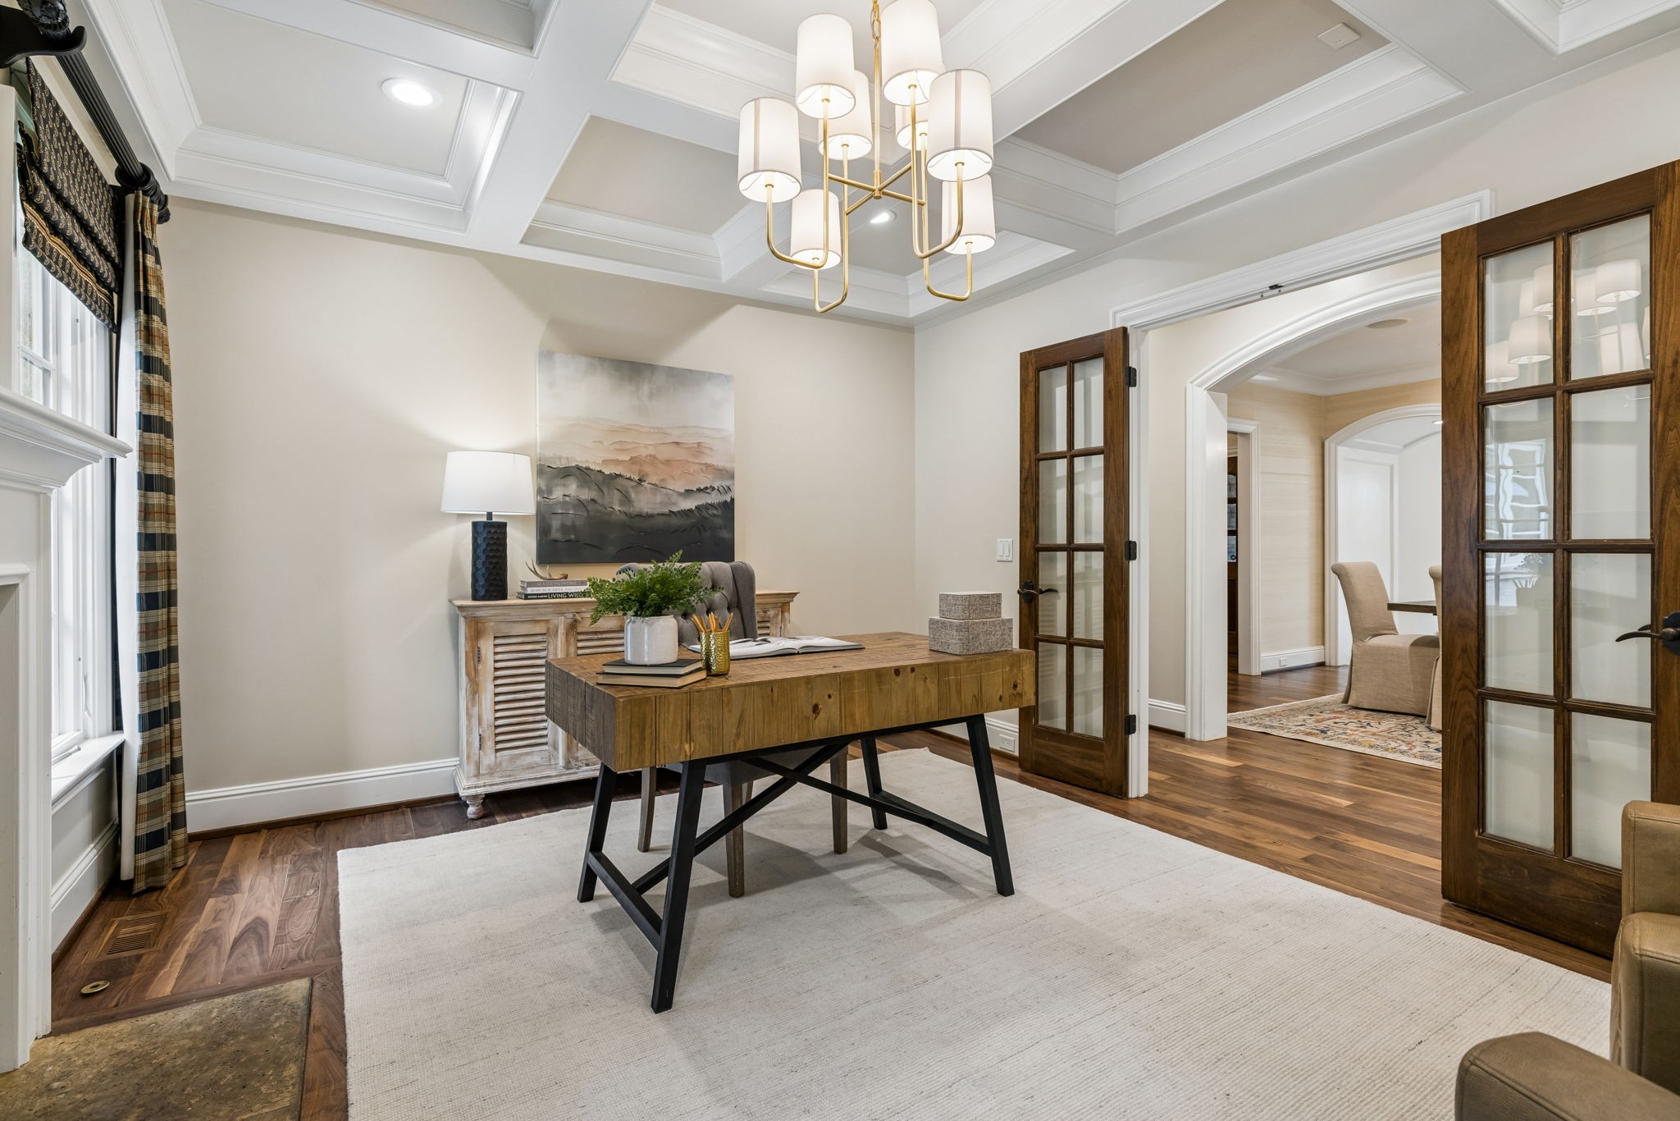
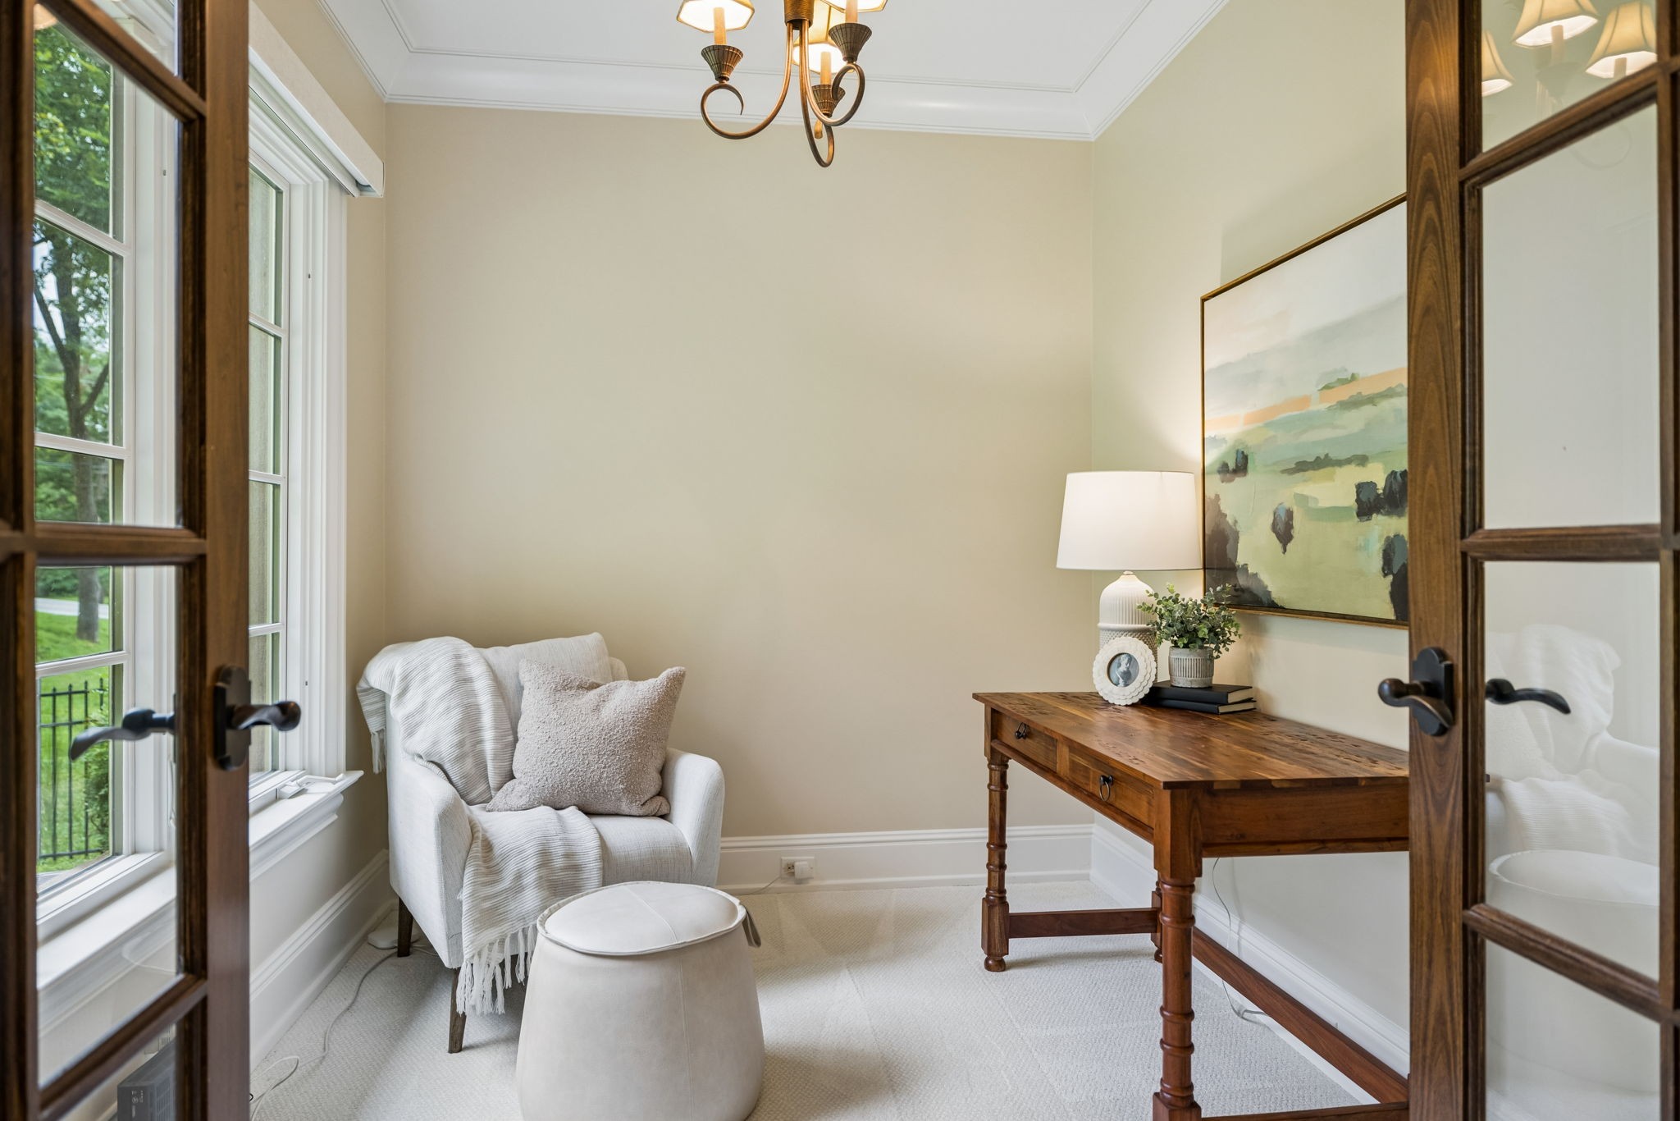
Staged home office with a wood desk, coffered ceiling, brass chandelier, and open glass-paneled doors.
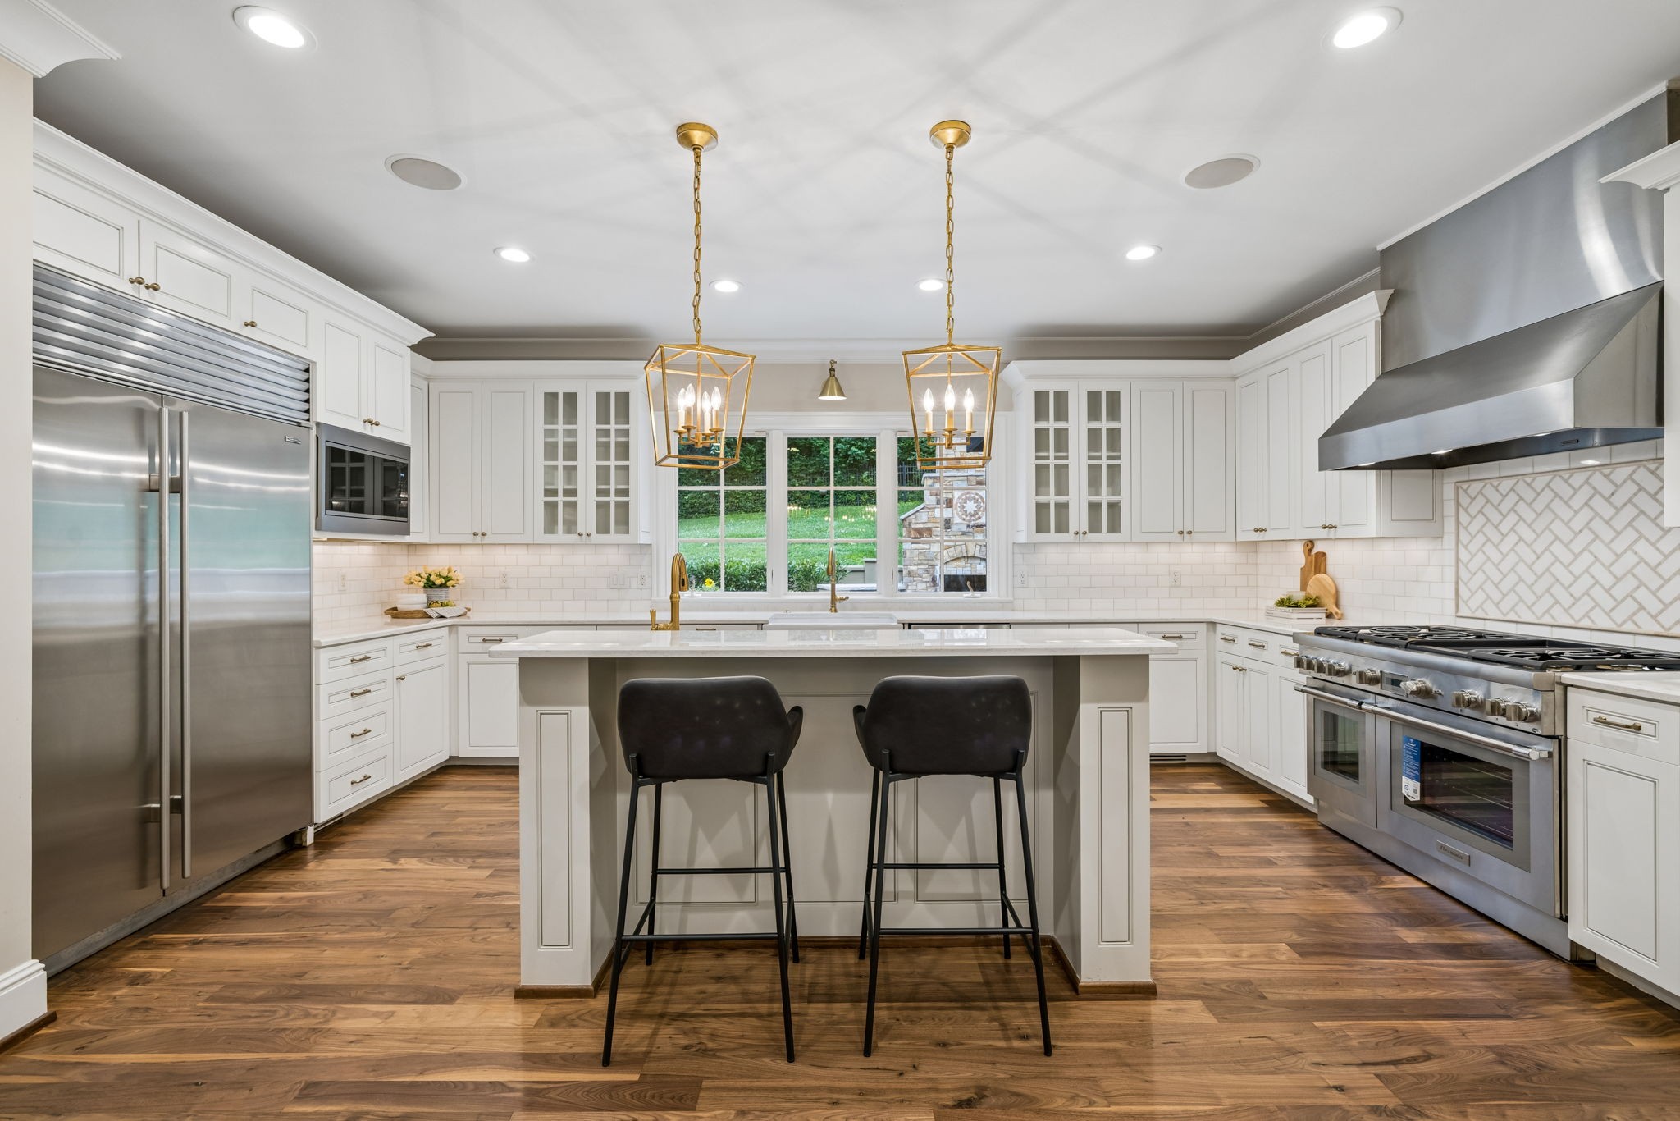
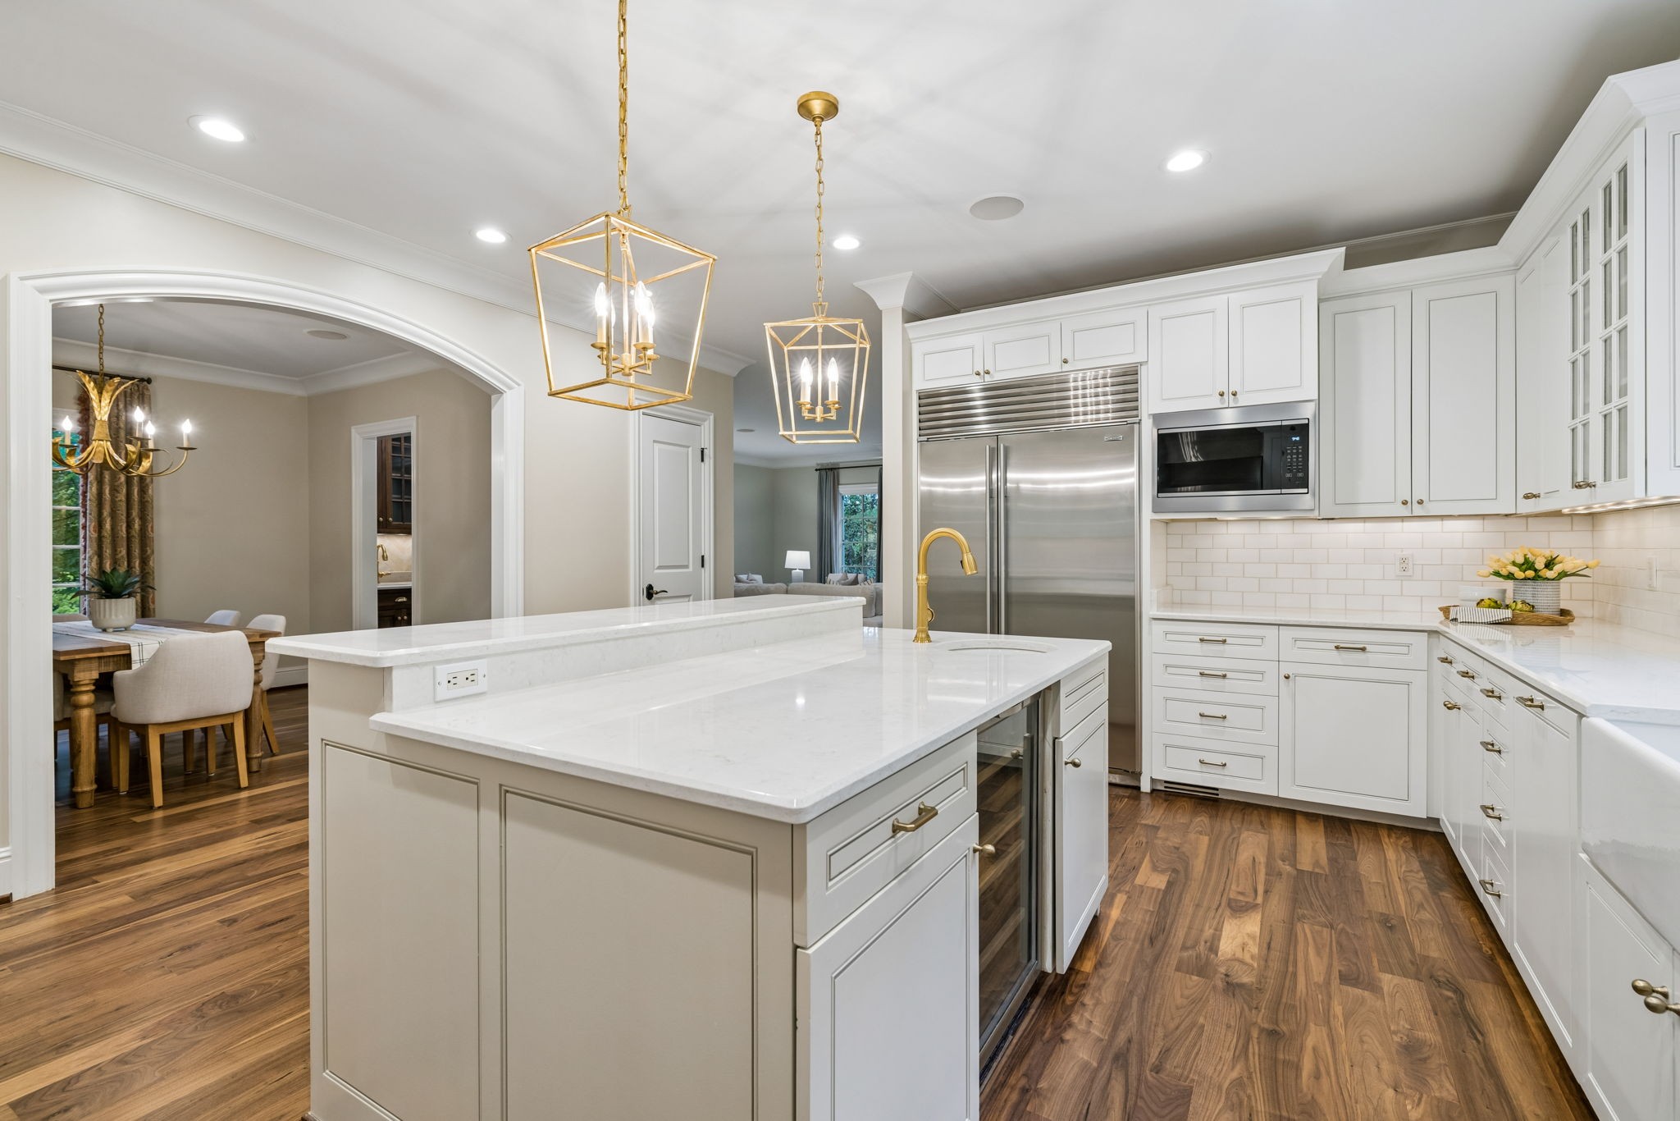
White kitchen with a large island, two black stools, stainless appliances, brass pendants, and wood floors.
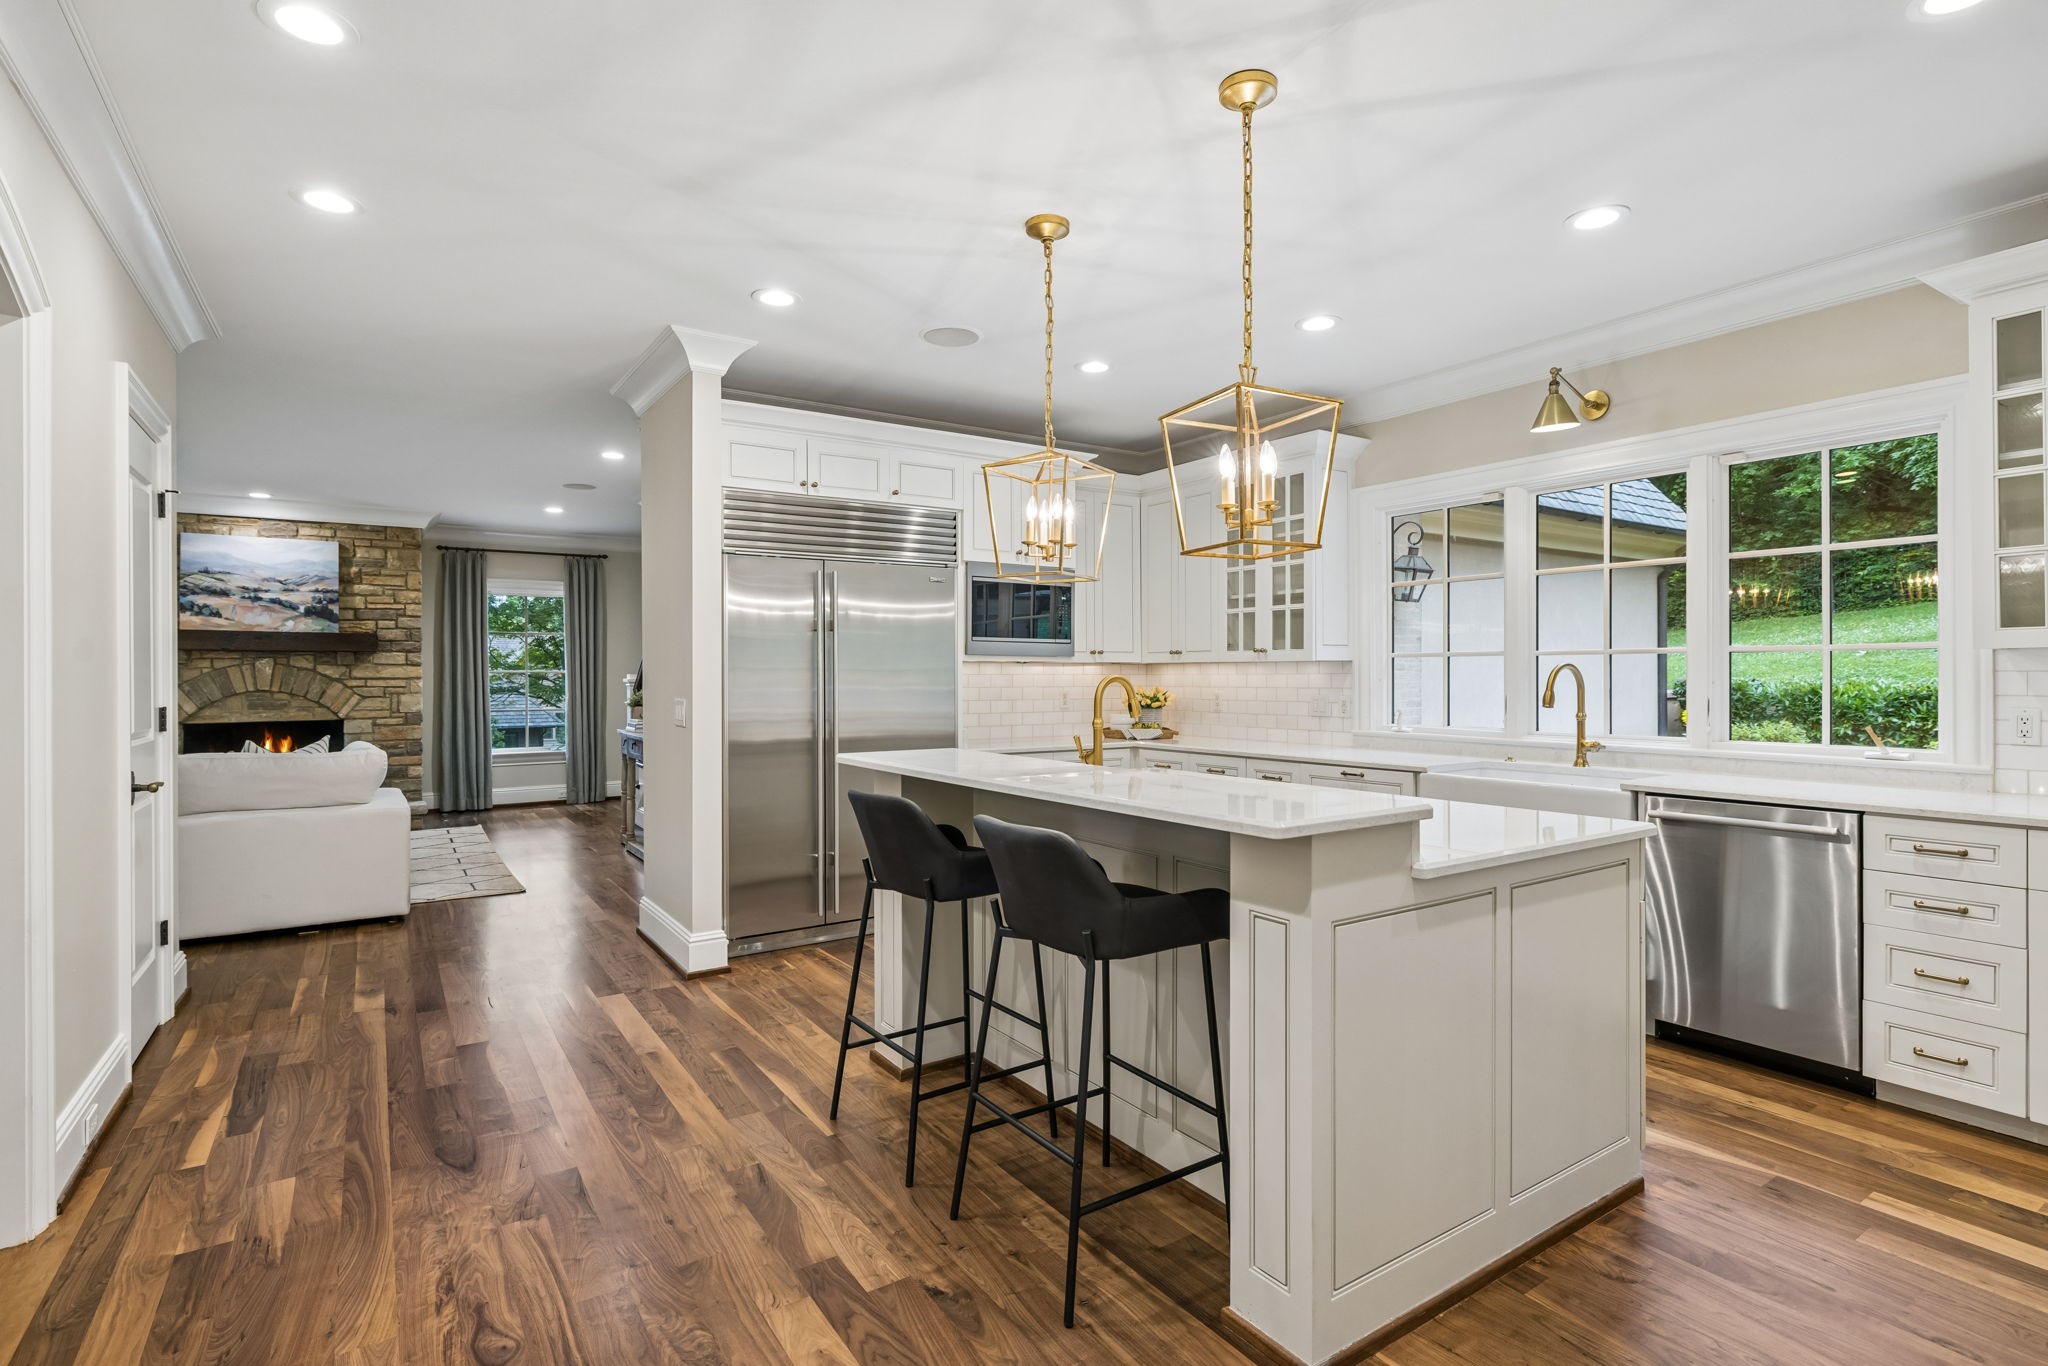
Bright white kitchen with a large island, brass pendant lights, and an adjoining living room with a stone fireplace.
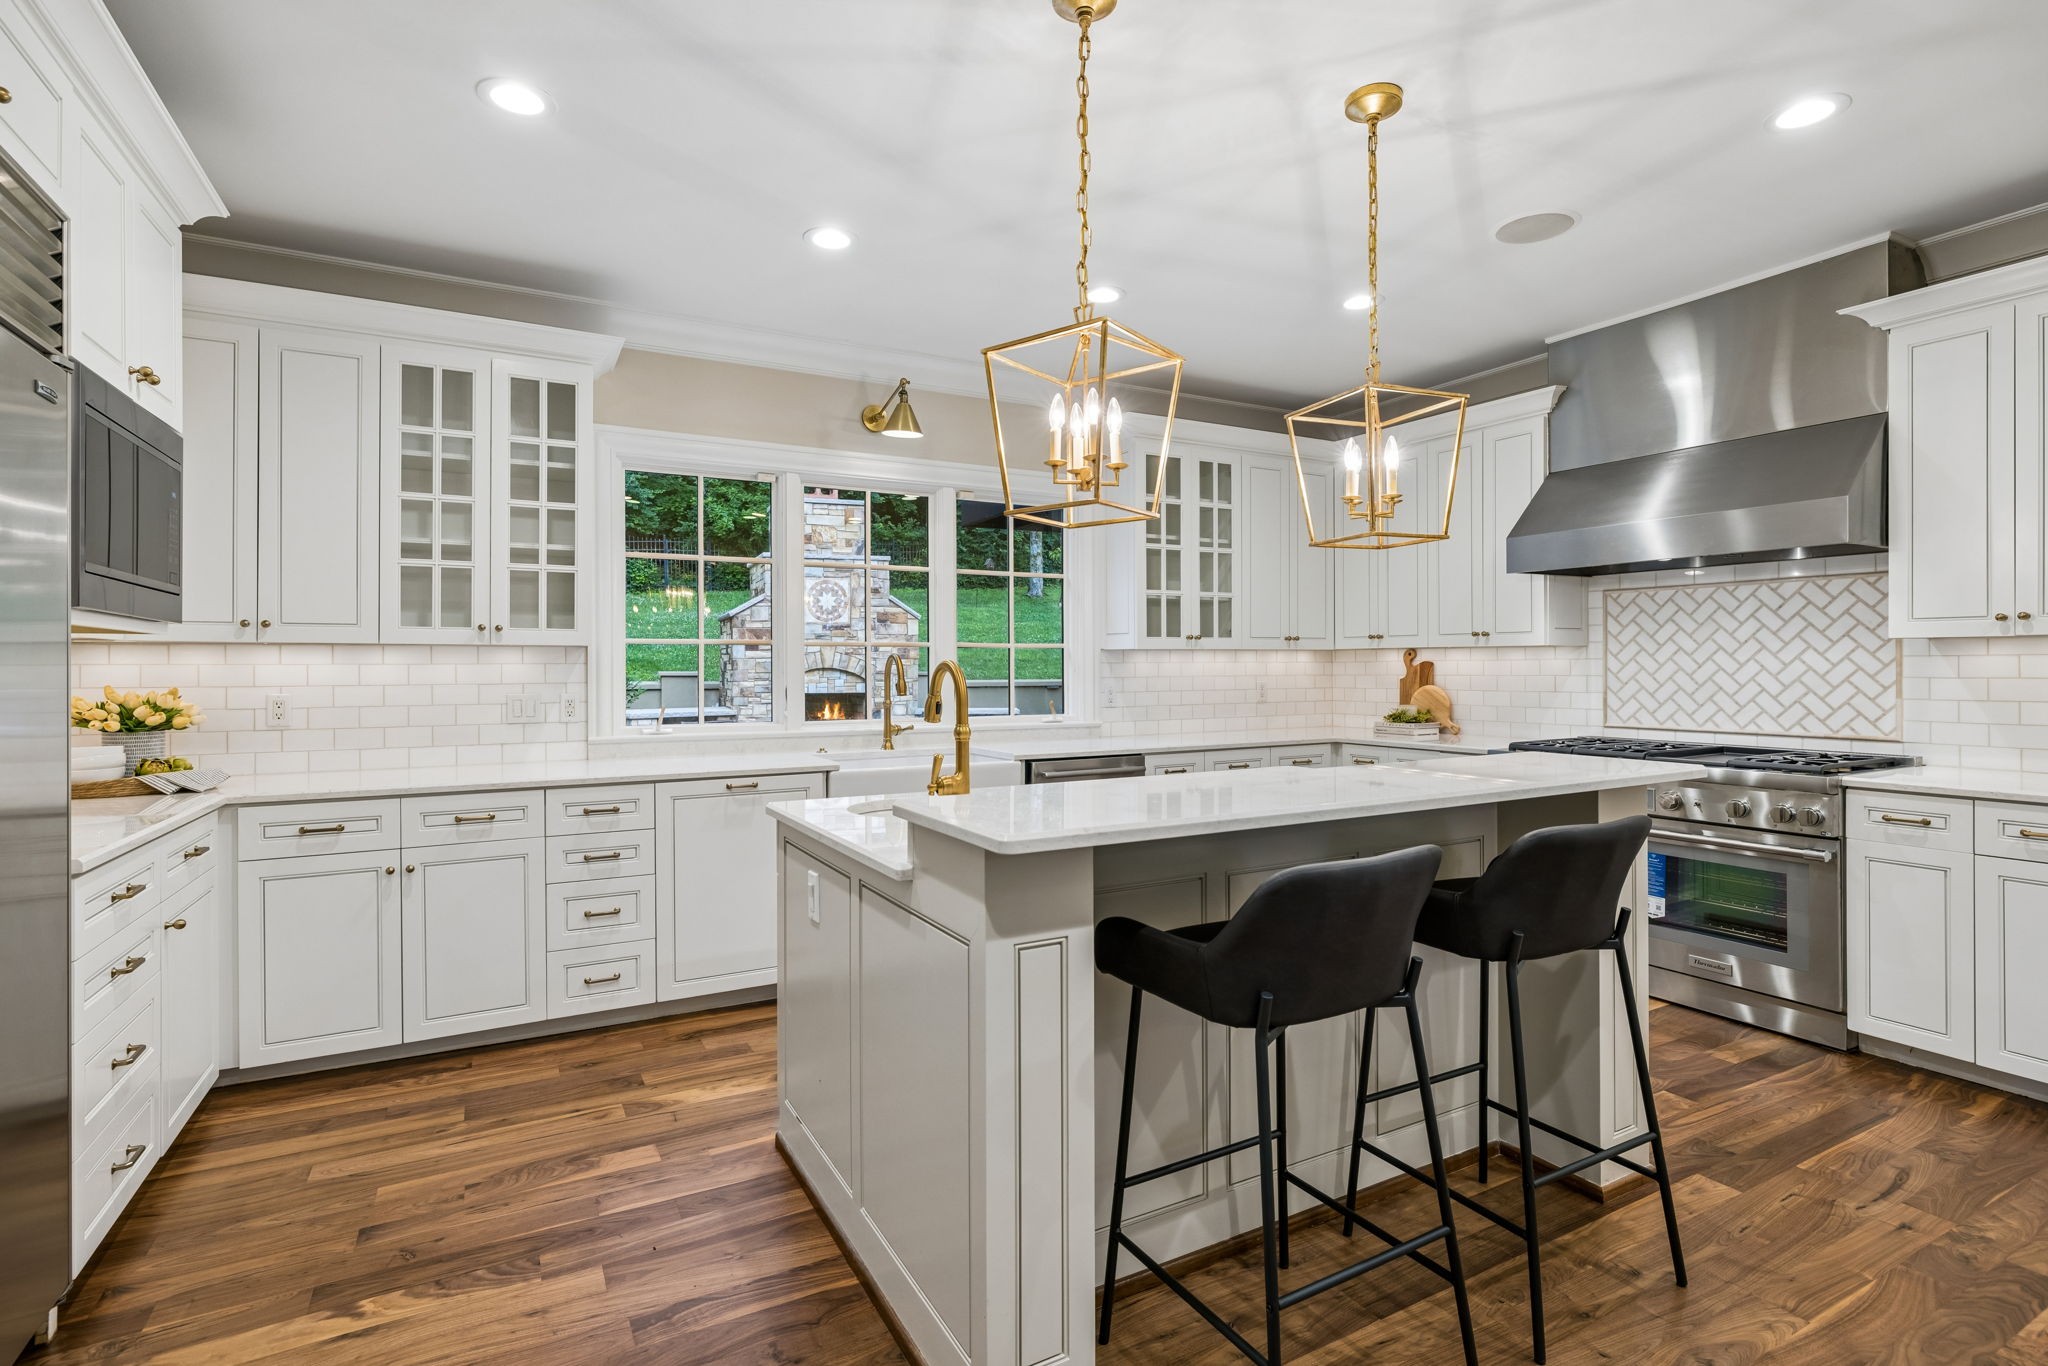
White kitchen with a large island, brass fixtures, black bar stools, and a window facing a stone fireplace.
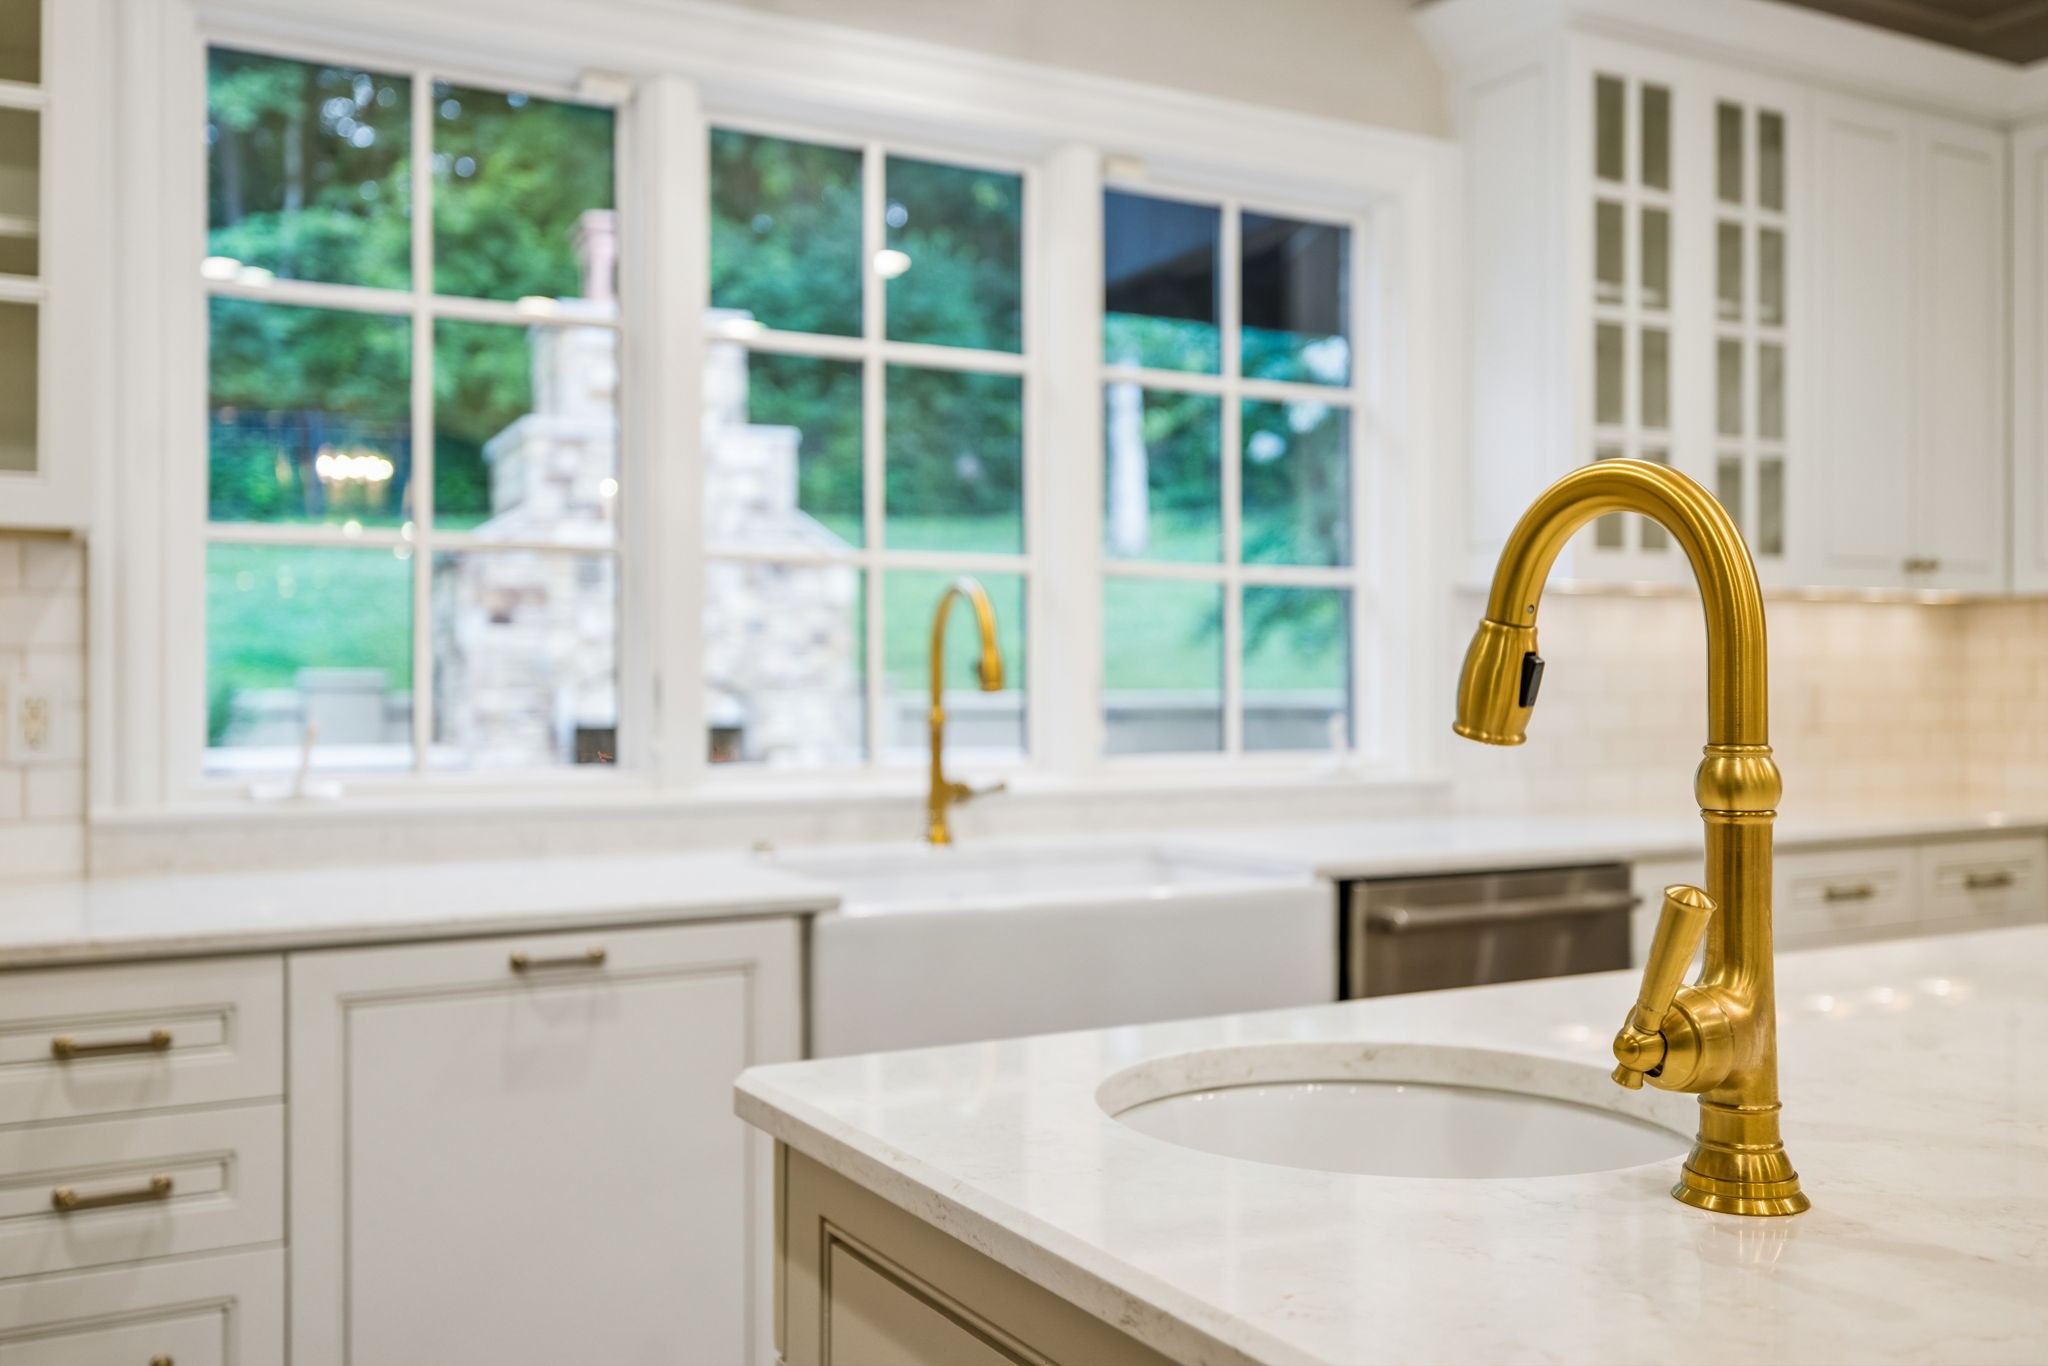
Bright white kitchen with a marble island, brass faucet, and large windows overlooking a green yard.
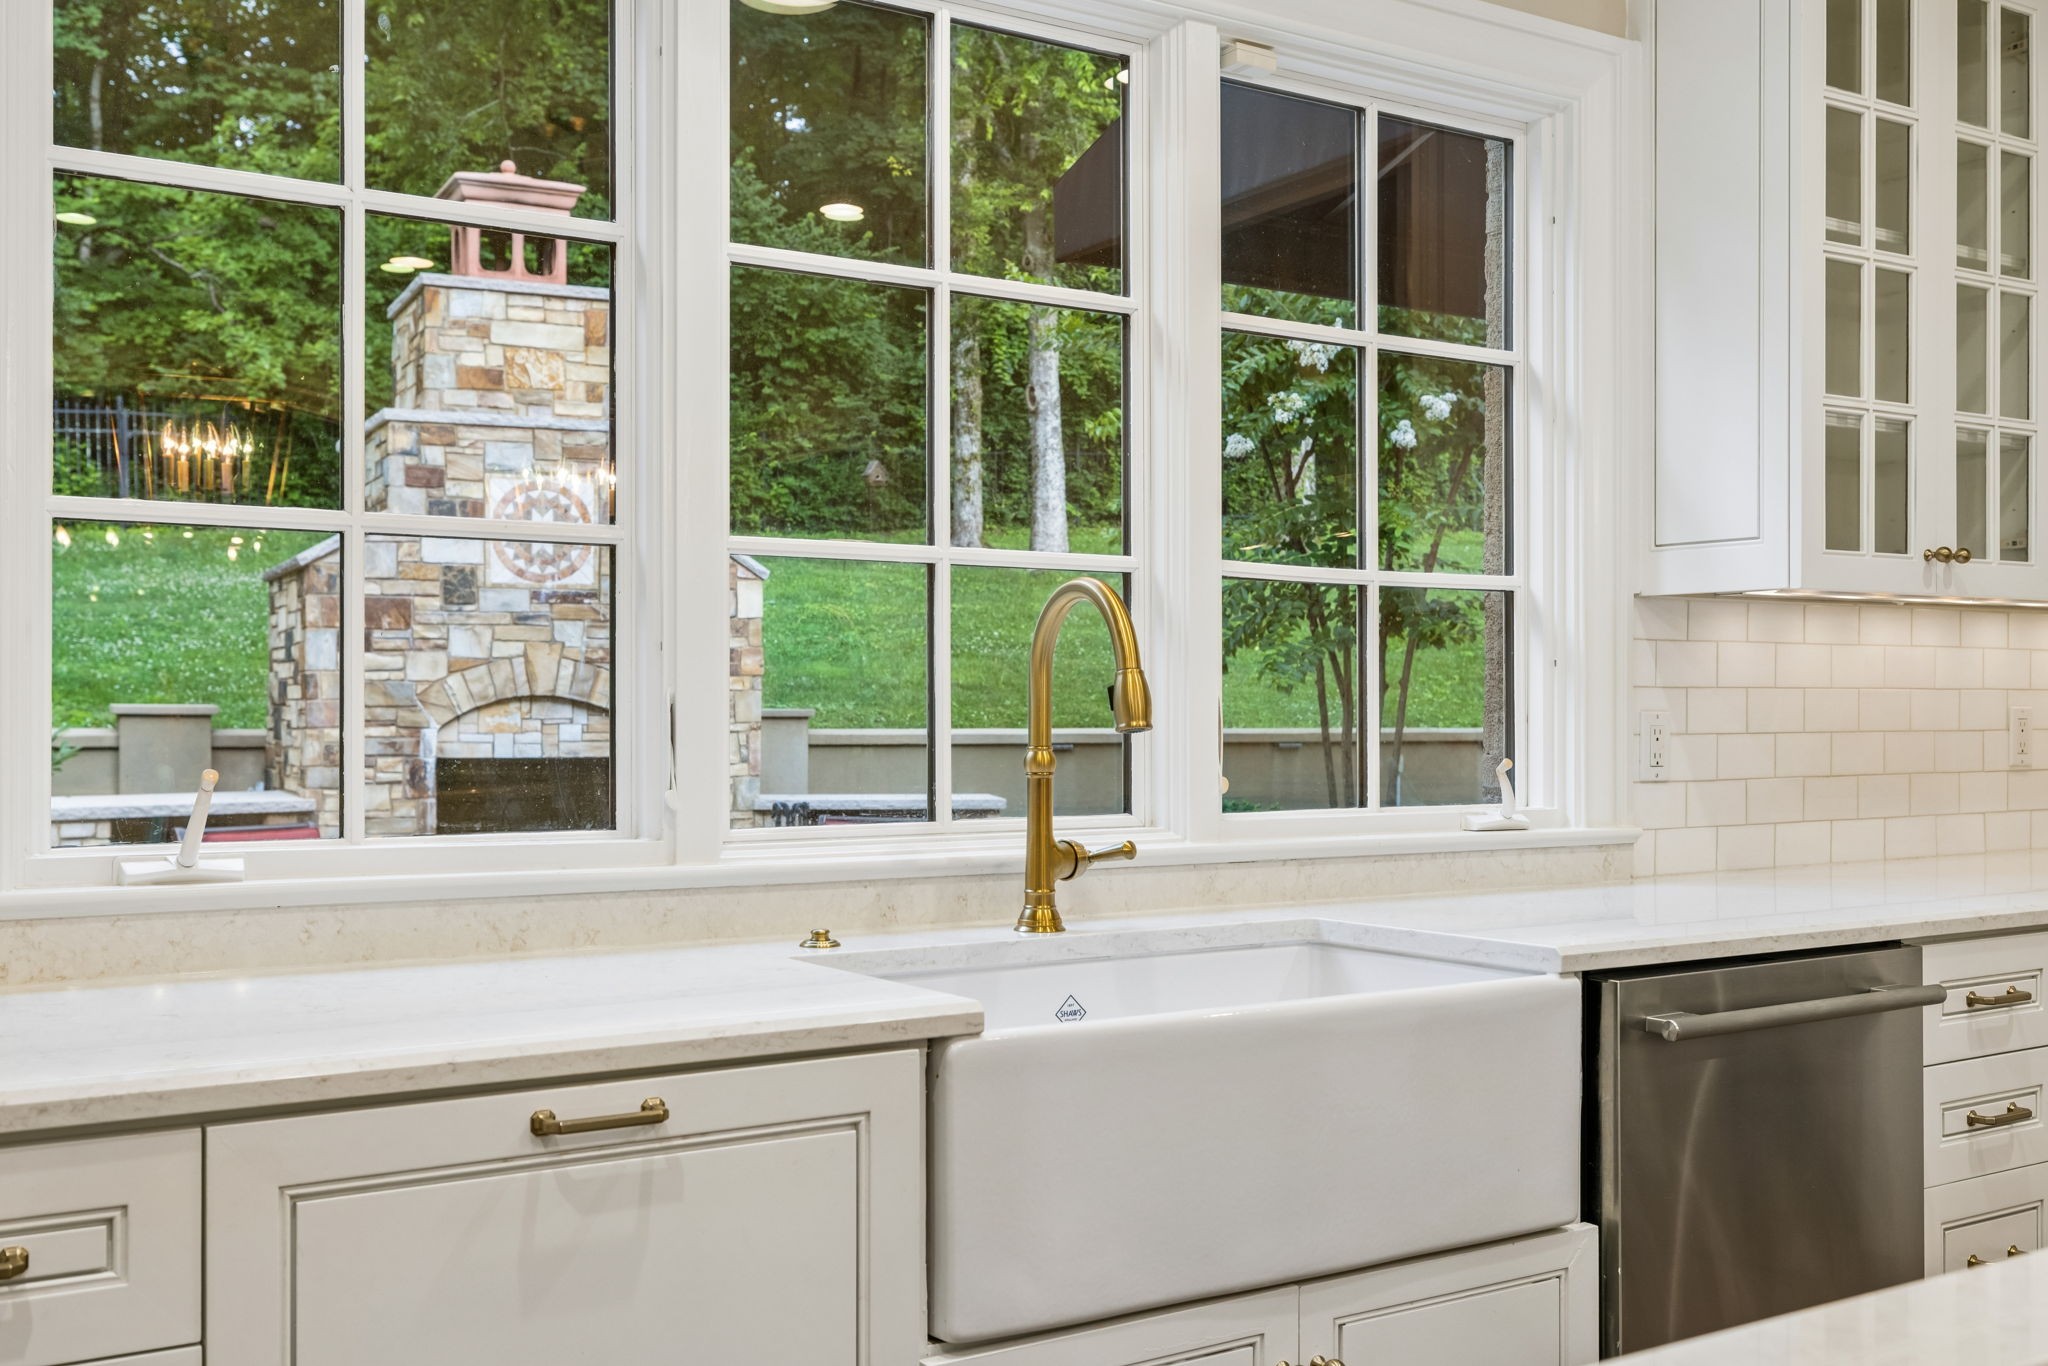
Kitchen with a white farmhouse sink and brass faucet beneath large windows overlooking a green yard.
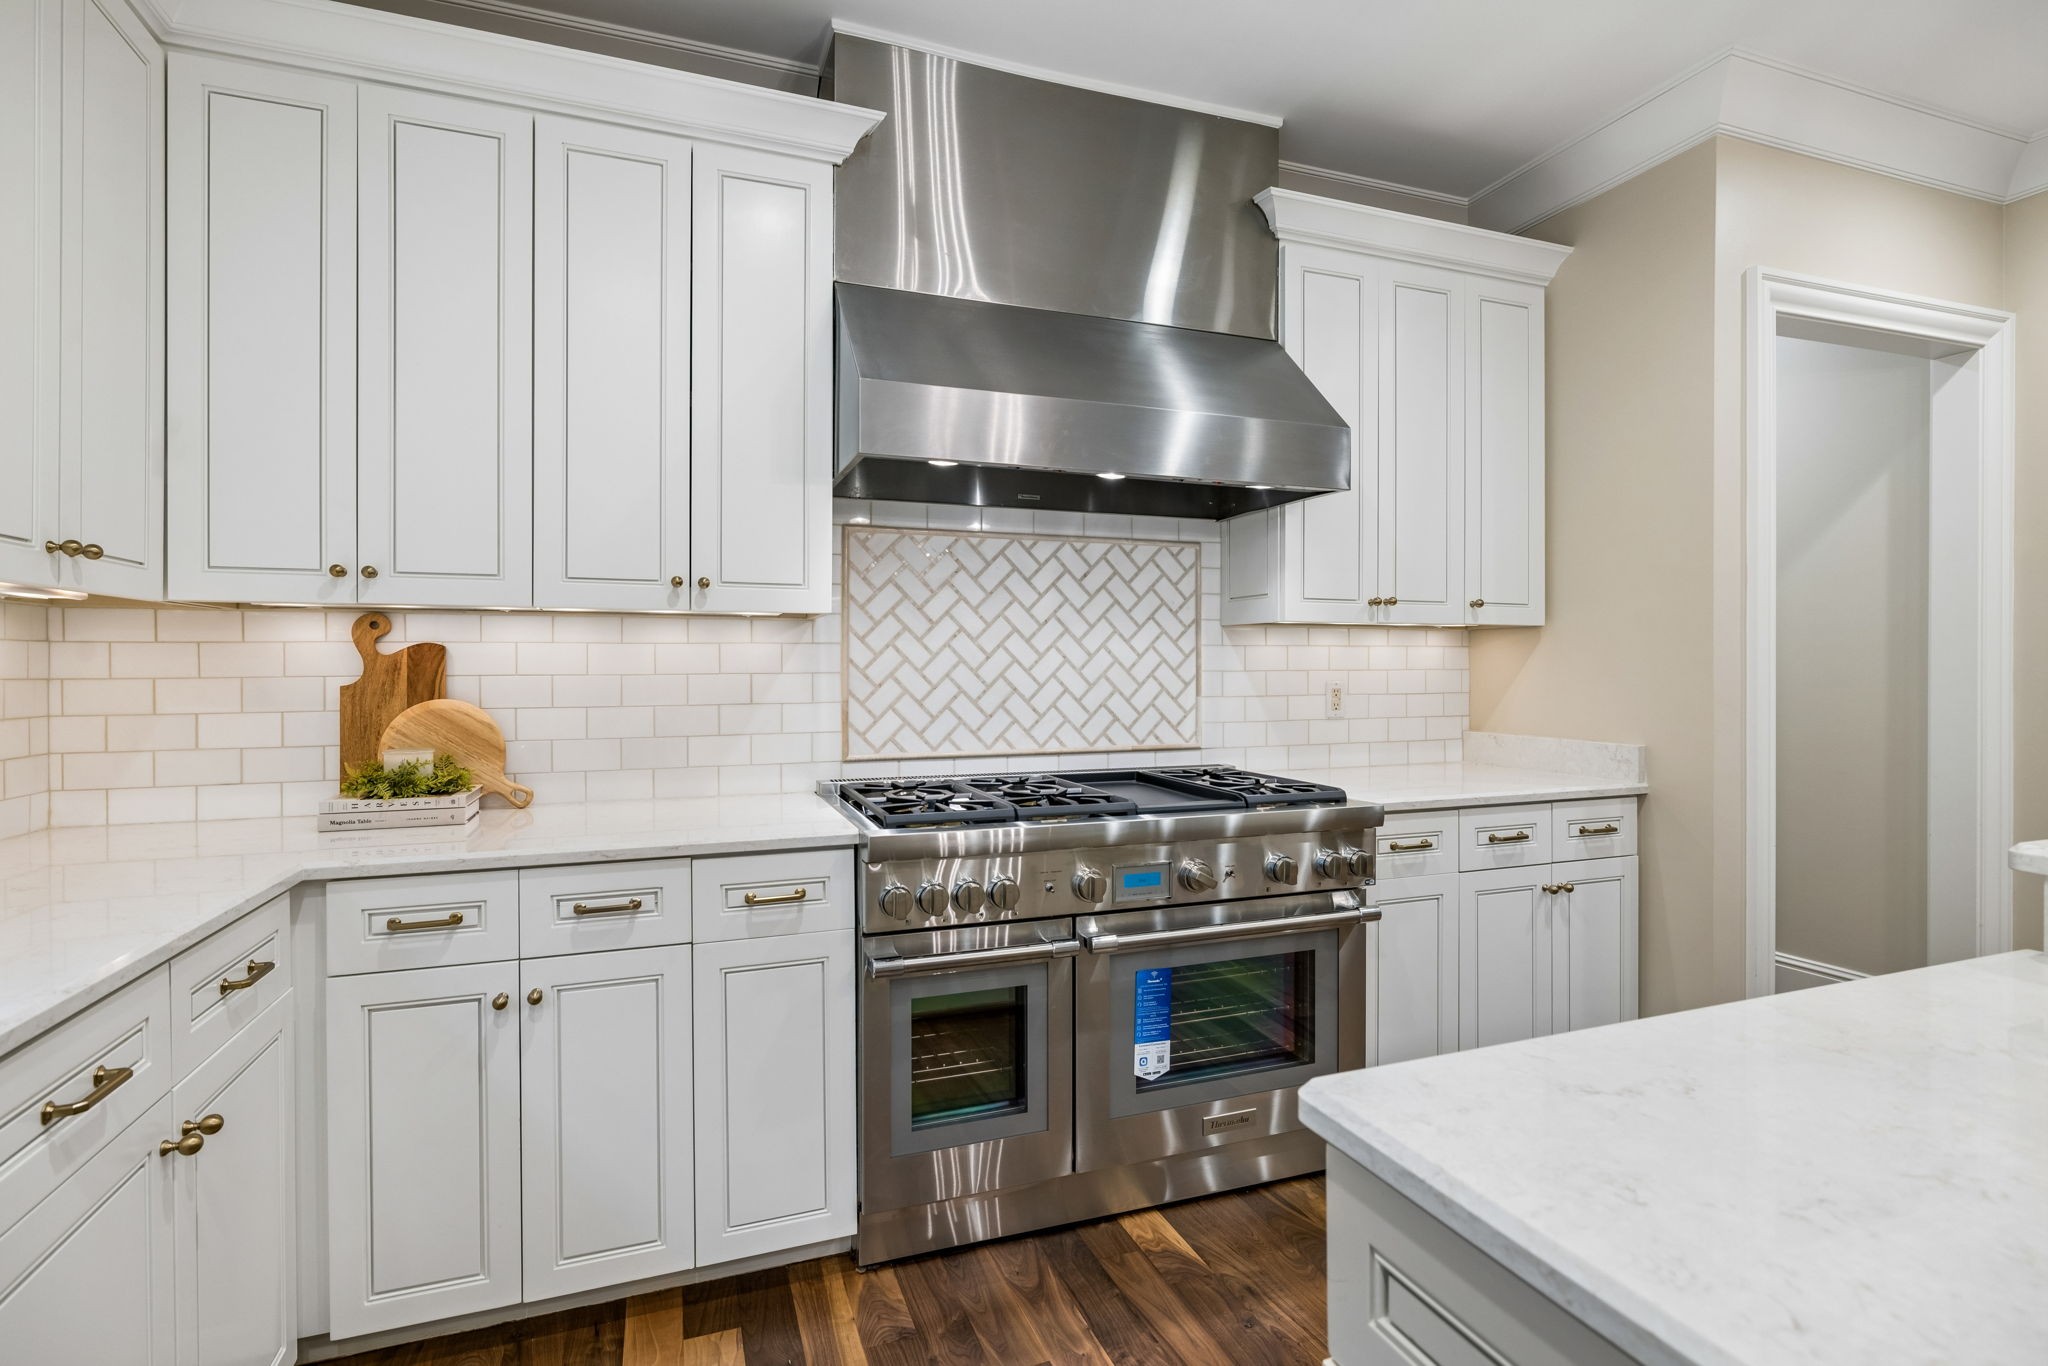
Kitchen with white cabinets, geometric backsplash, and stainless steel double oven and range.
Bright white kitchen with two stone islands, stainless steel appliances, brass lighting, and hardwood floors.
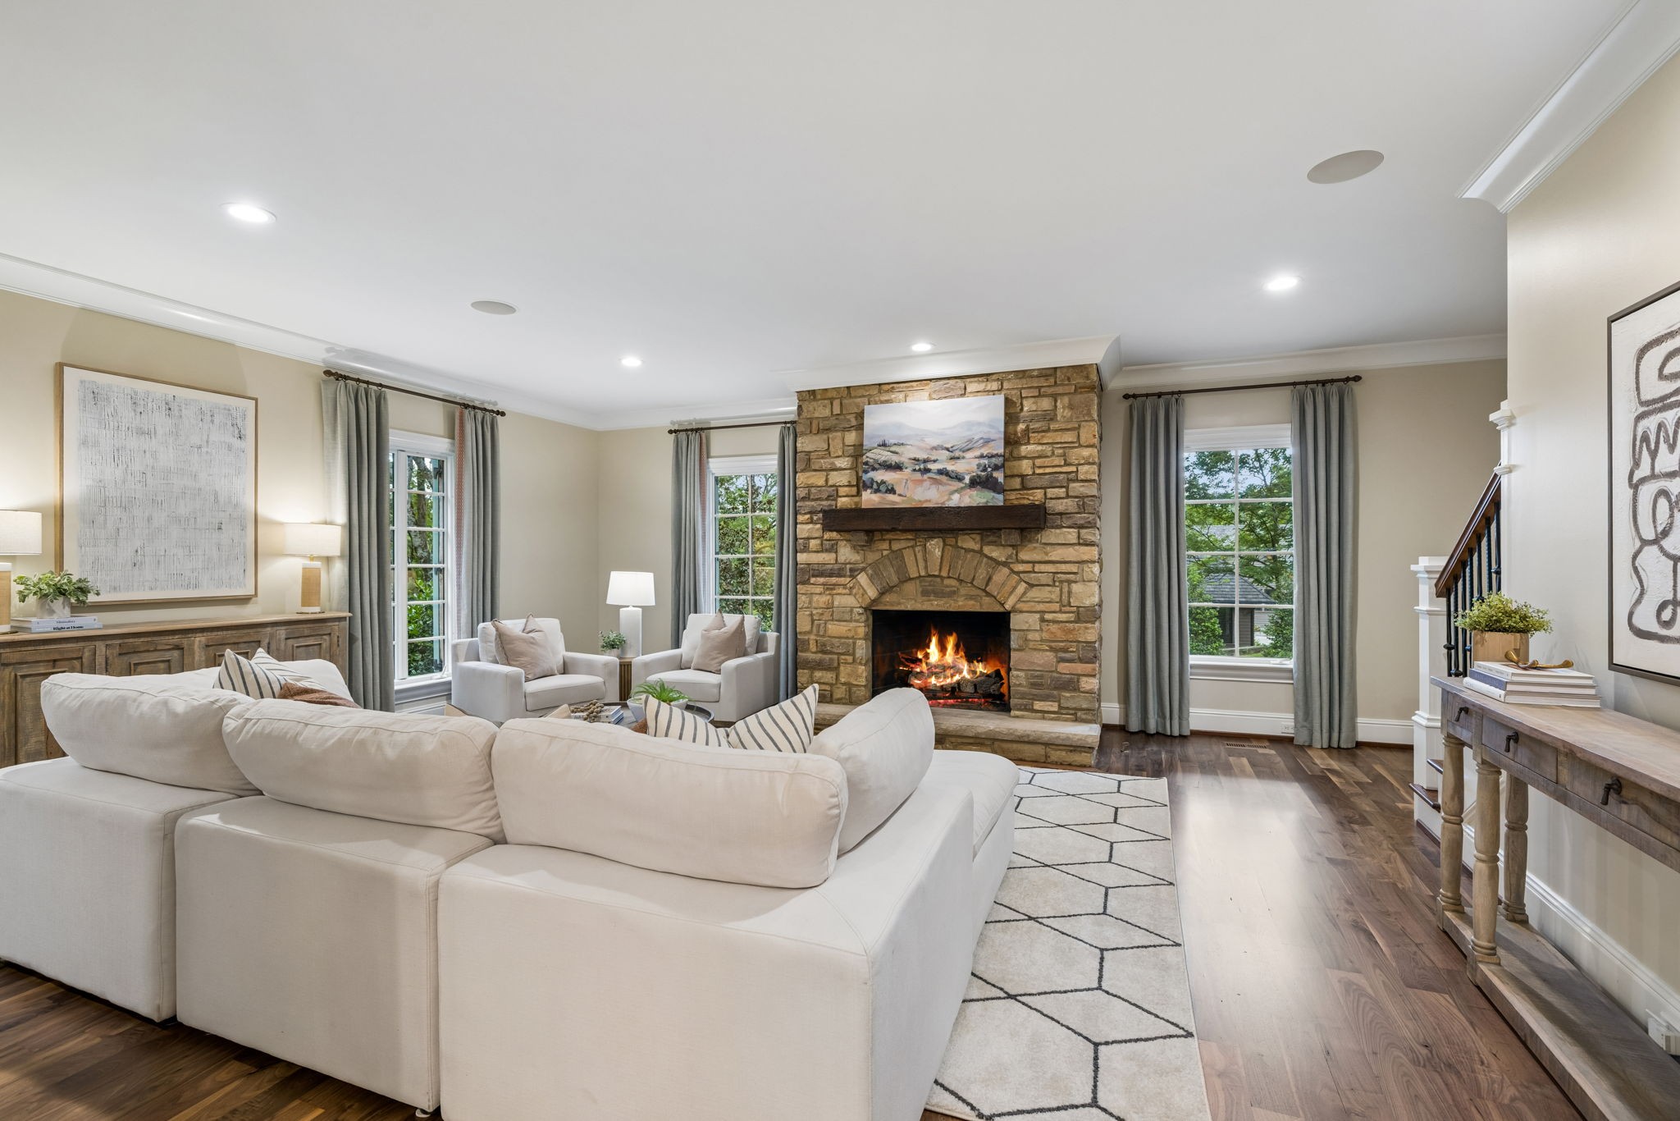
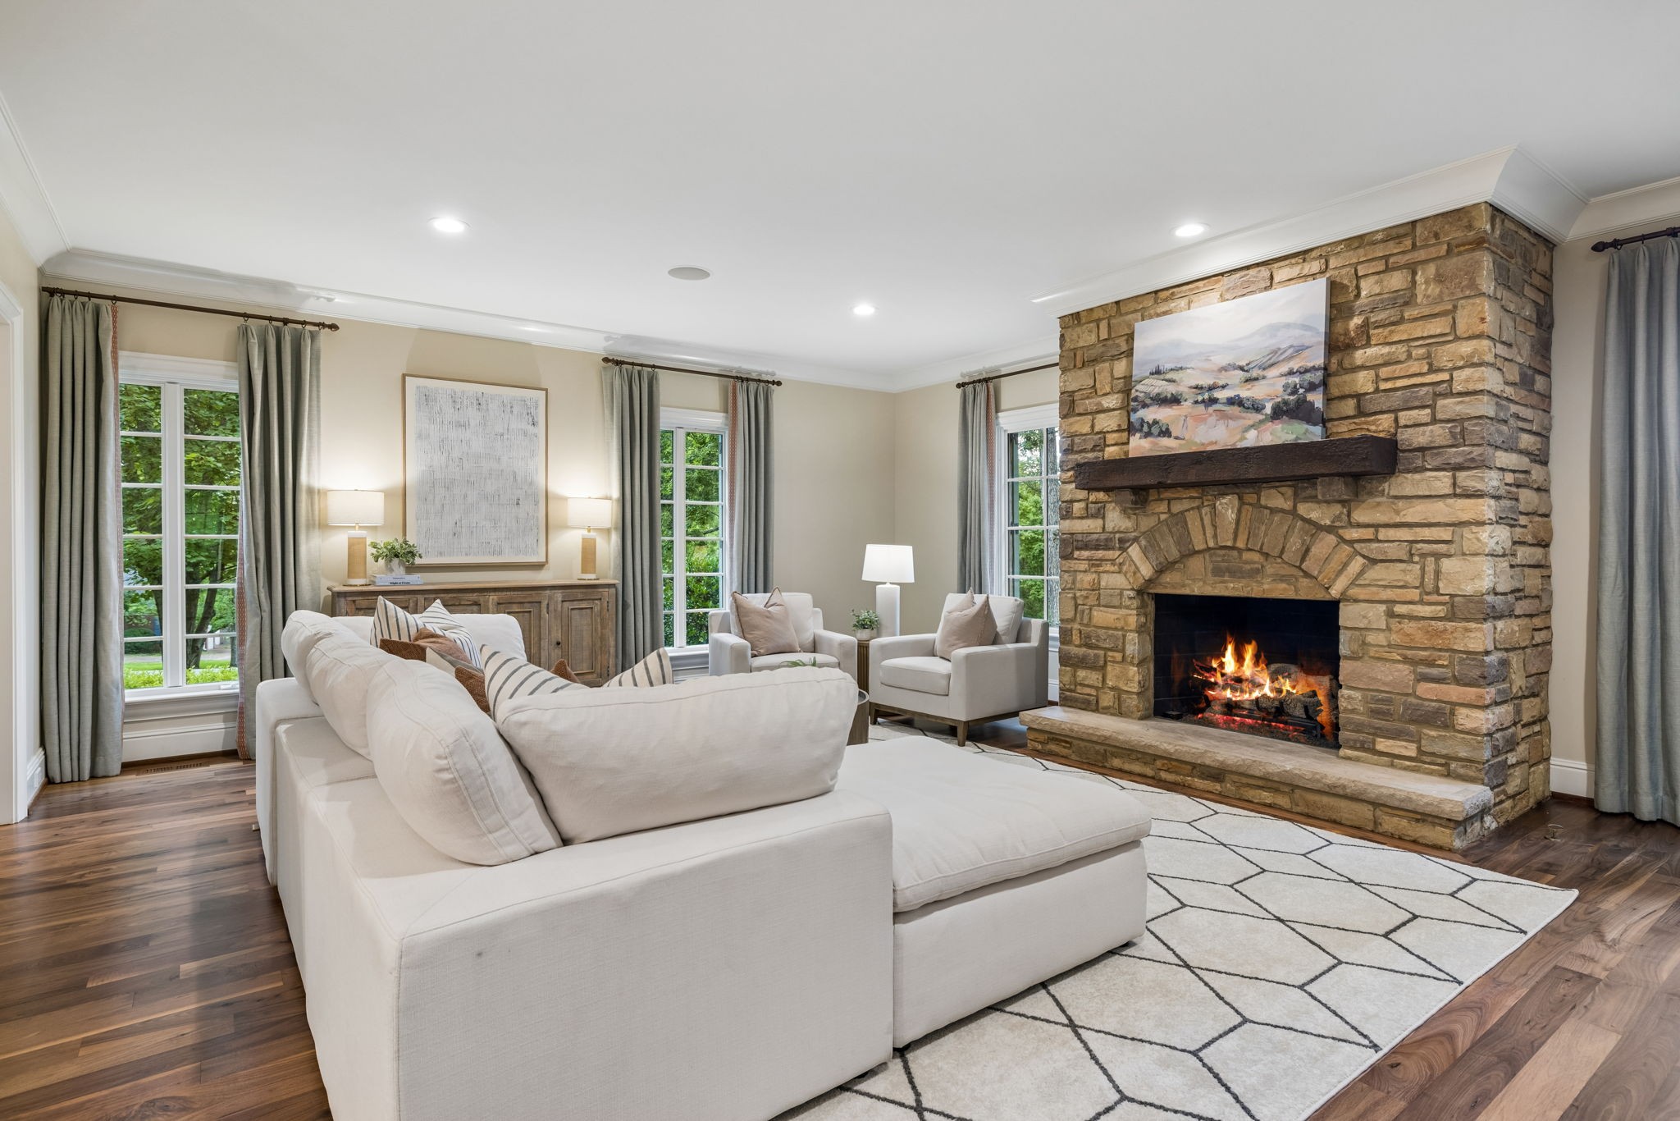
Living room with a stone fireplace and lit fire, white sectional, and tall curtained windows.
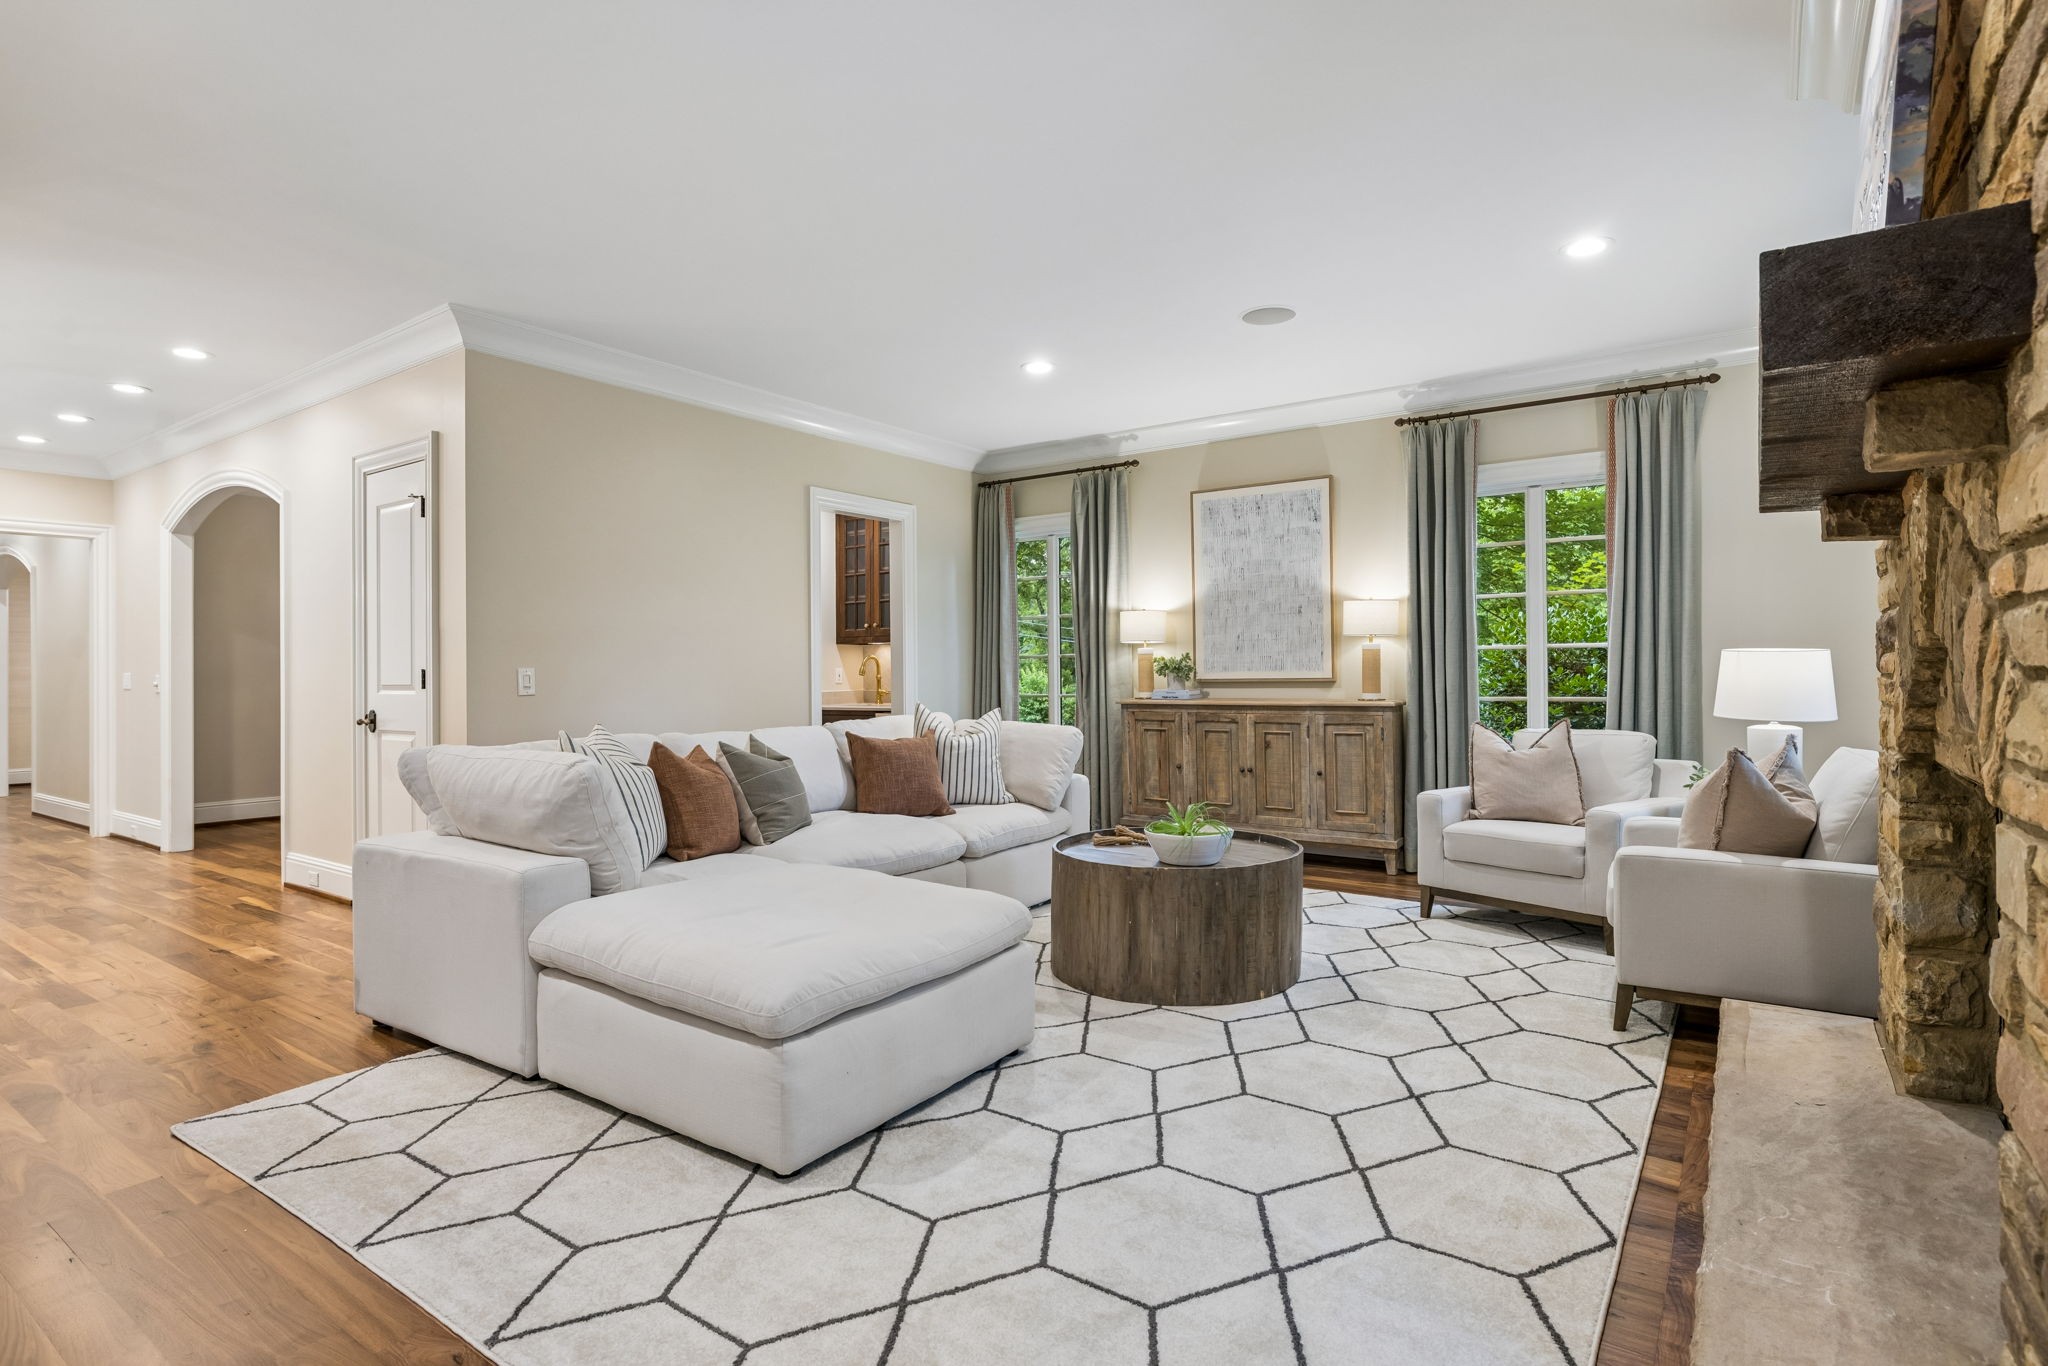
Living room with a stone fireplace, white sectional, and tall windows.
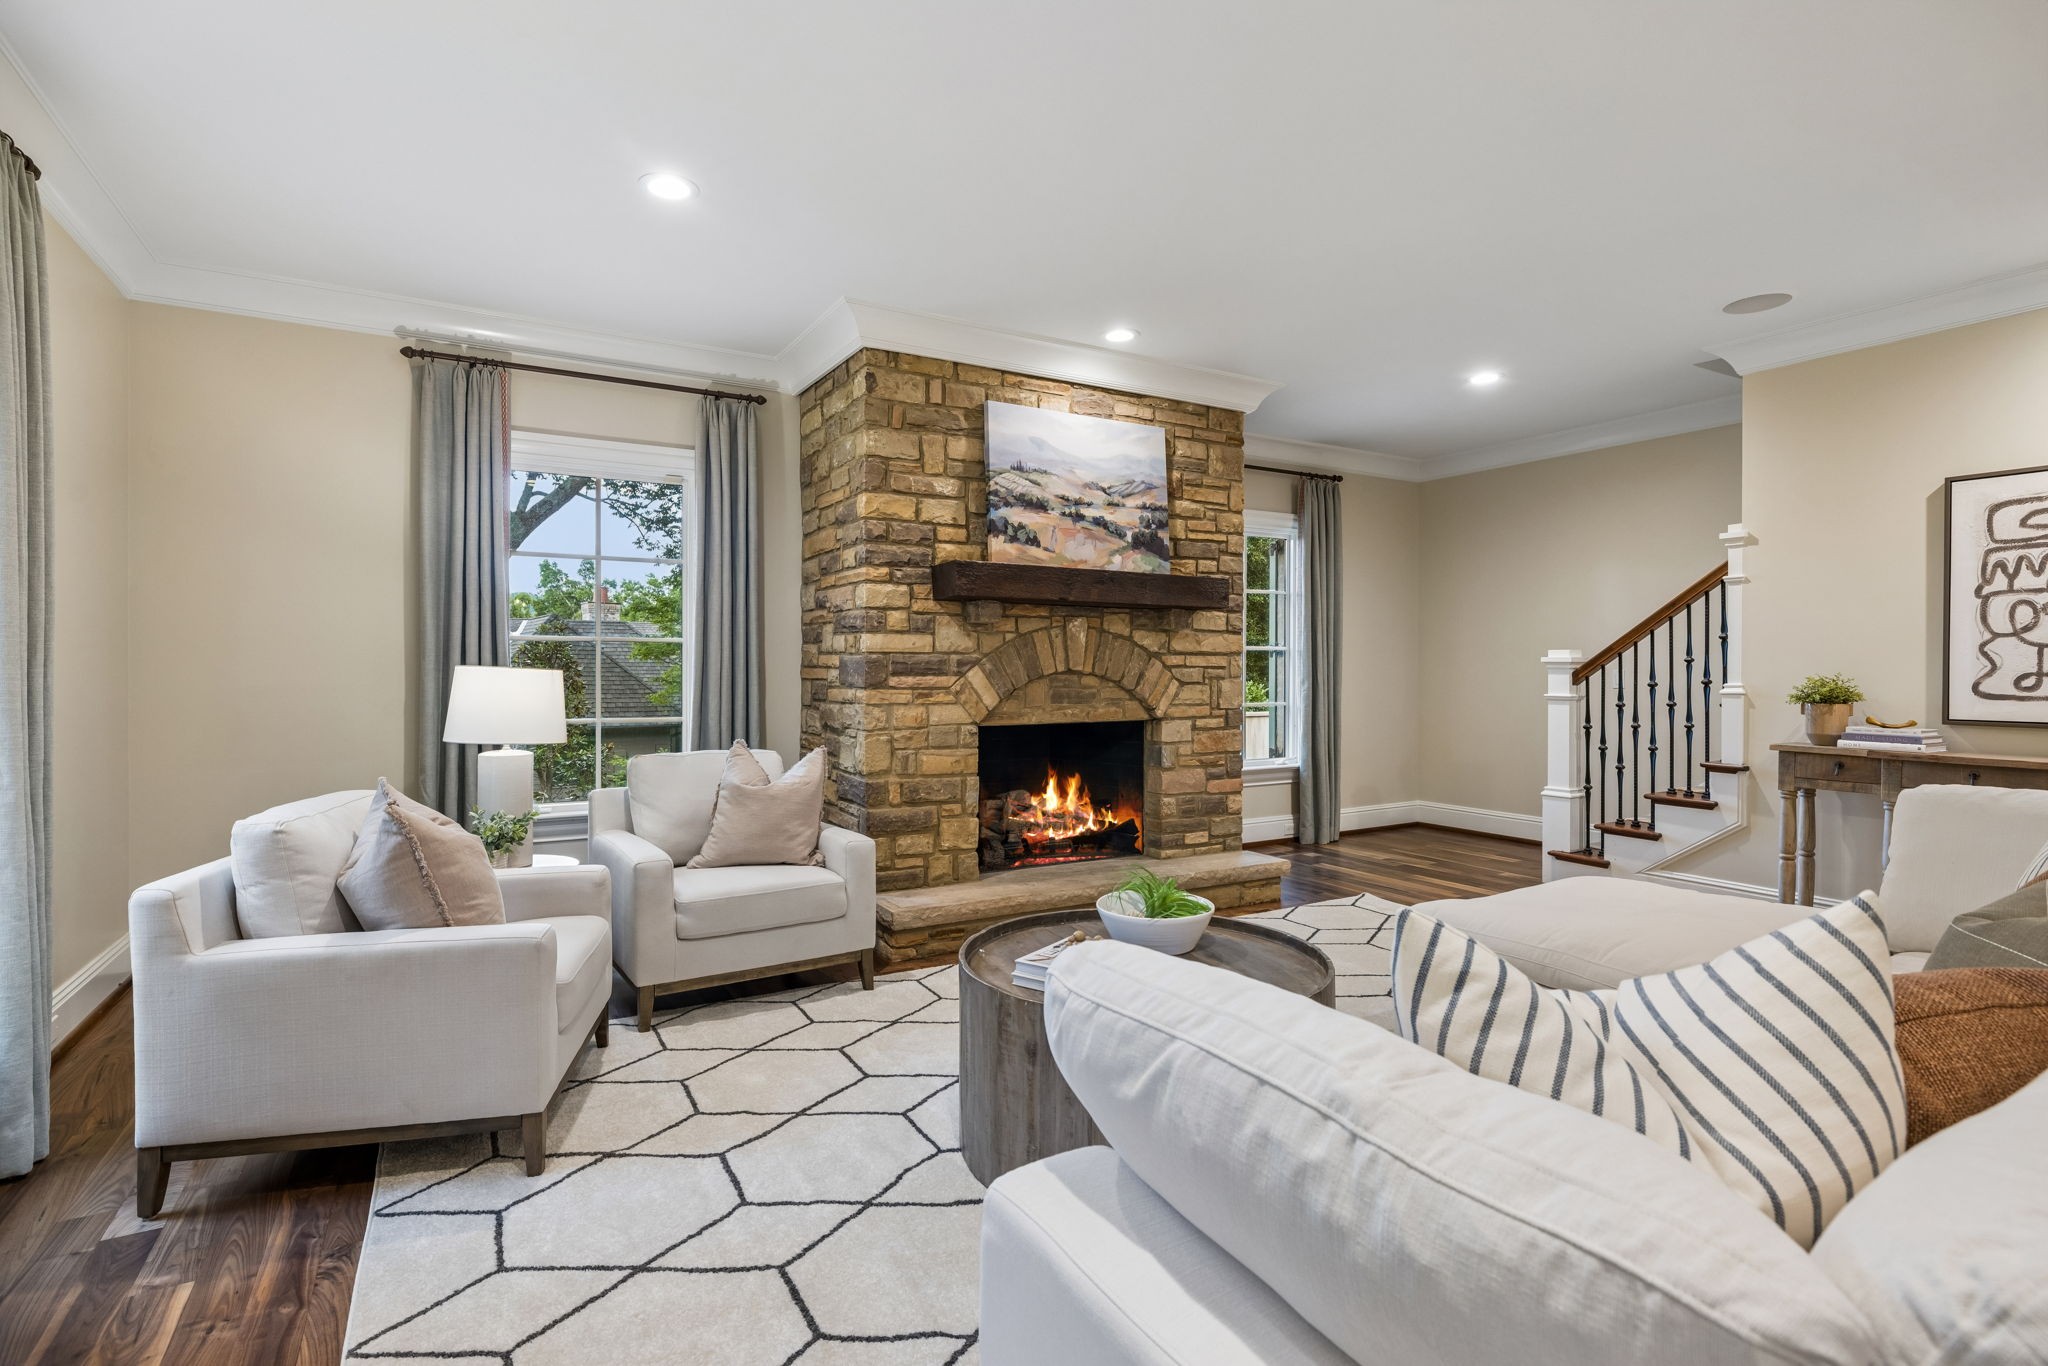
Living room with a large stone fireplace, lit fire, light sofas, and a geometric rug.
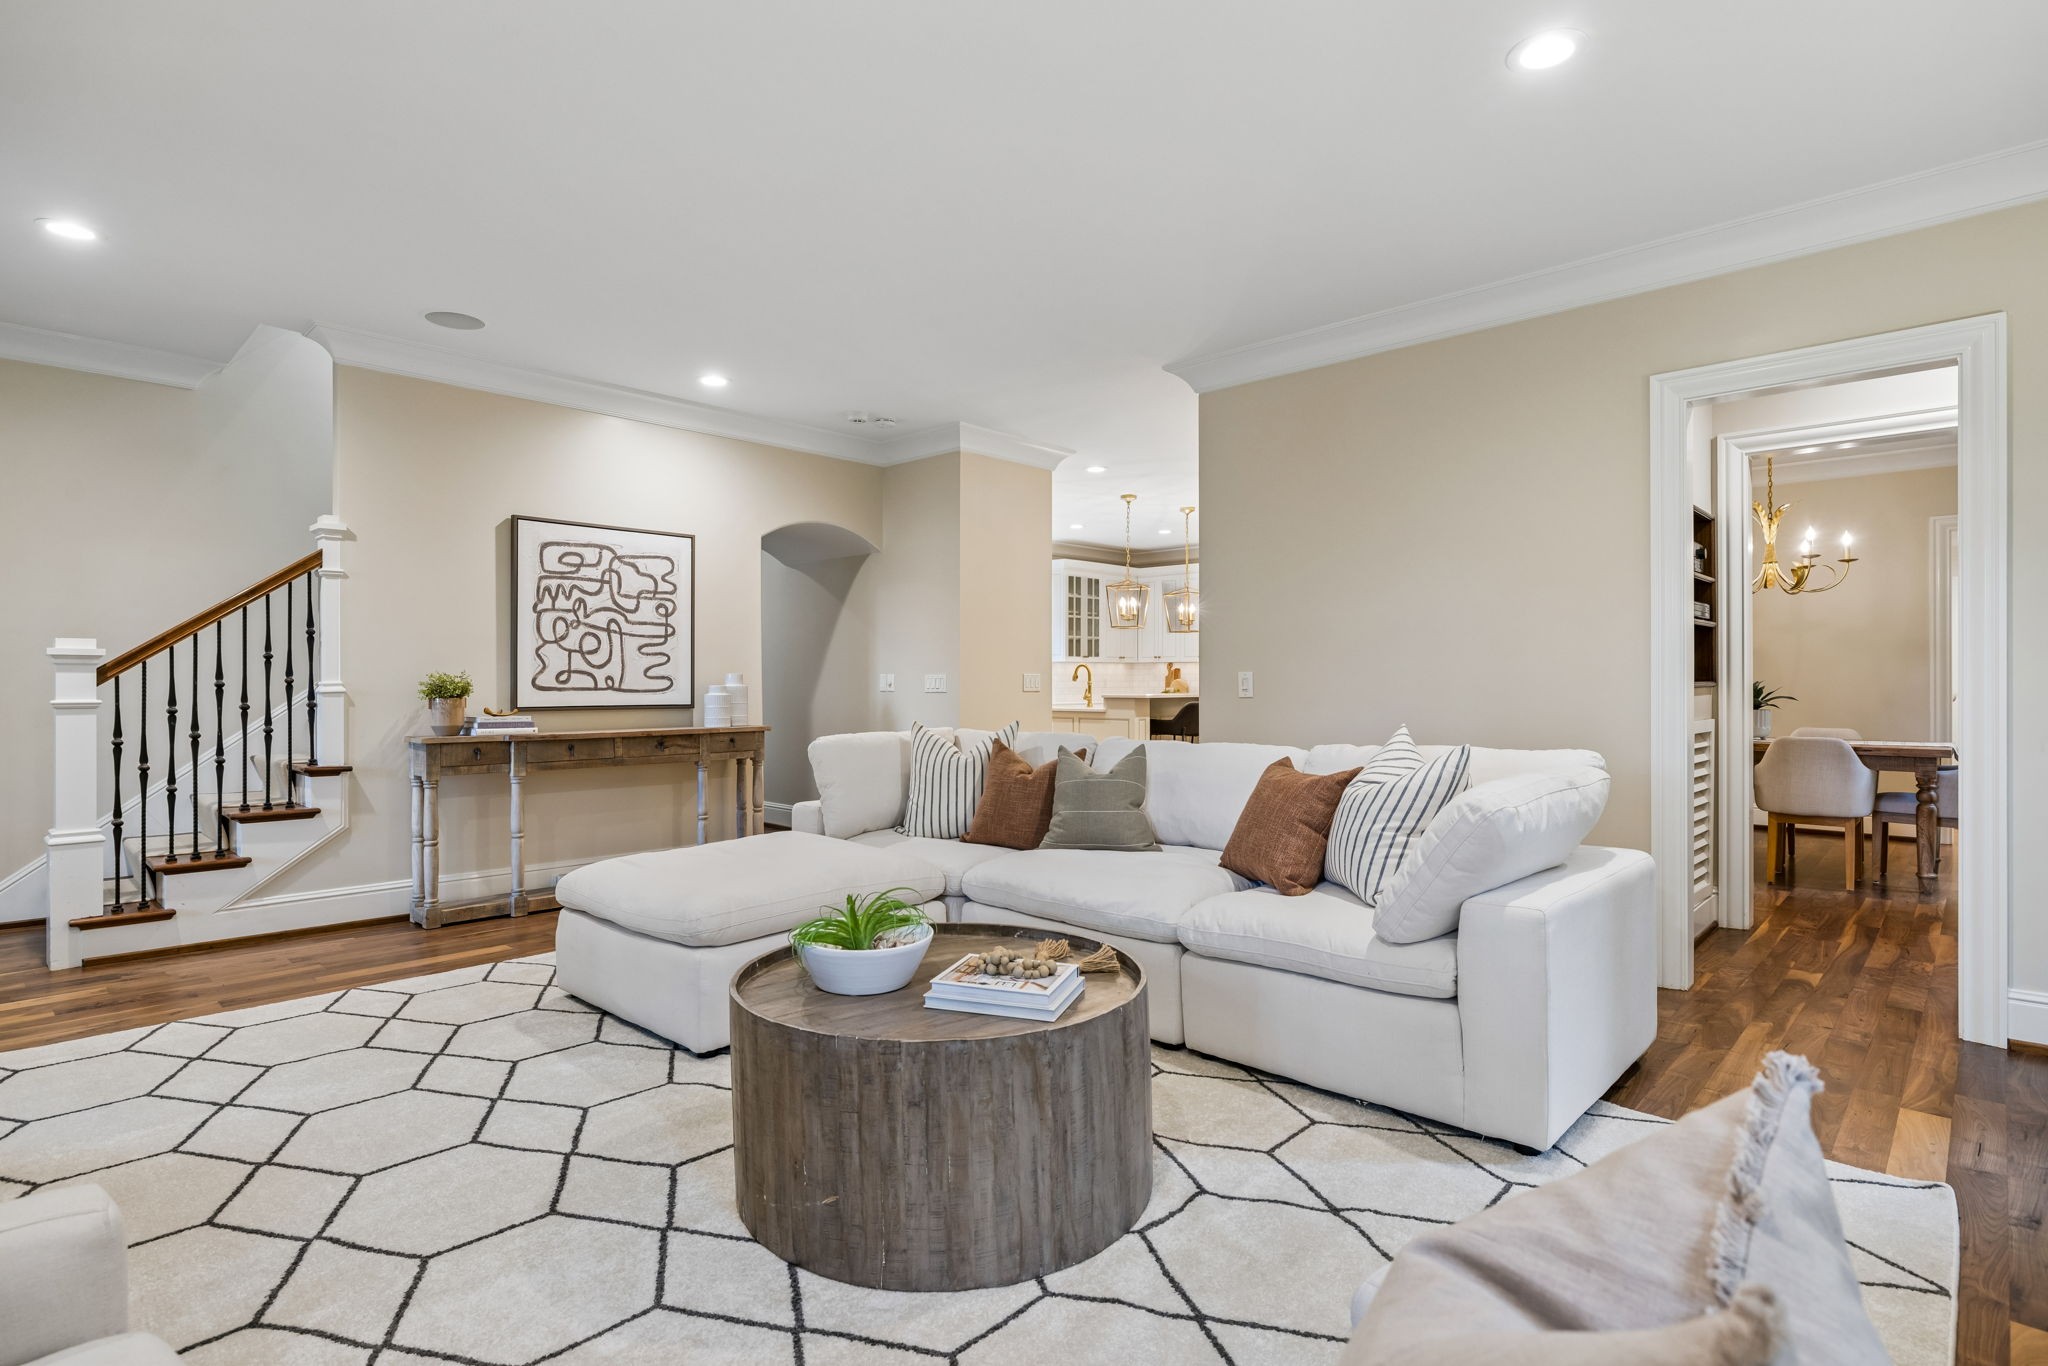
Living room with a white sectional, round wood coffee table, geometric rug, and staircase.
Furnished living room with a white sectional, geometric rug, and prominent stone fireplace.
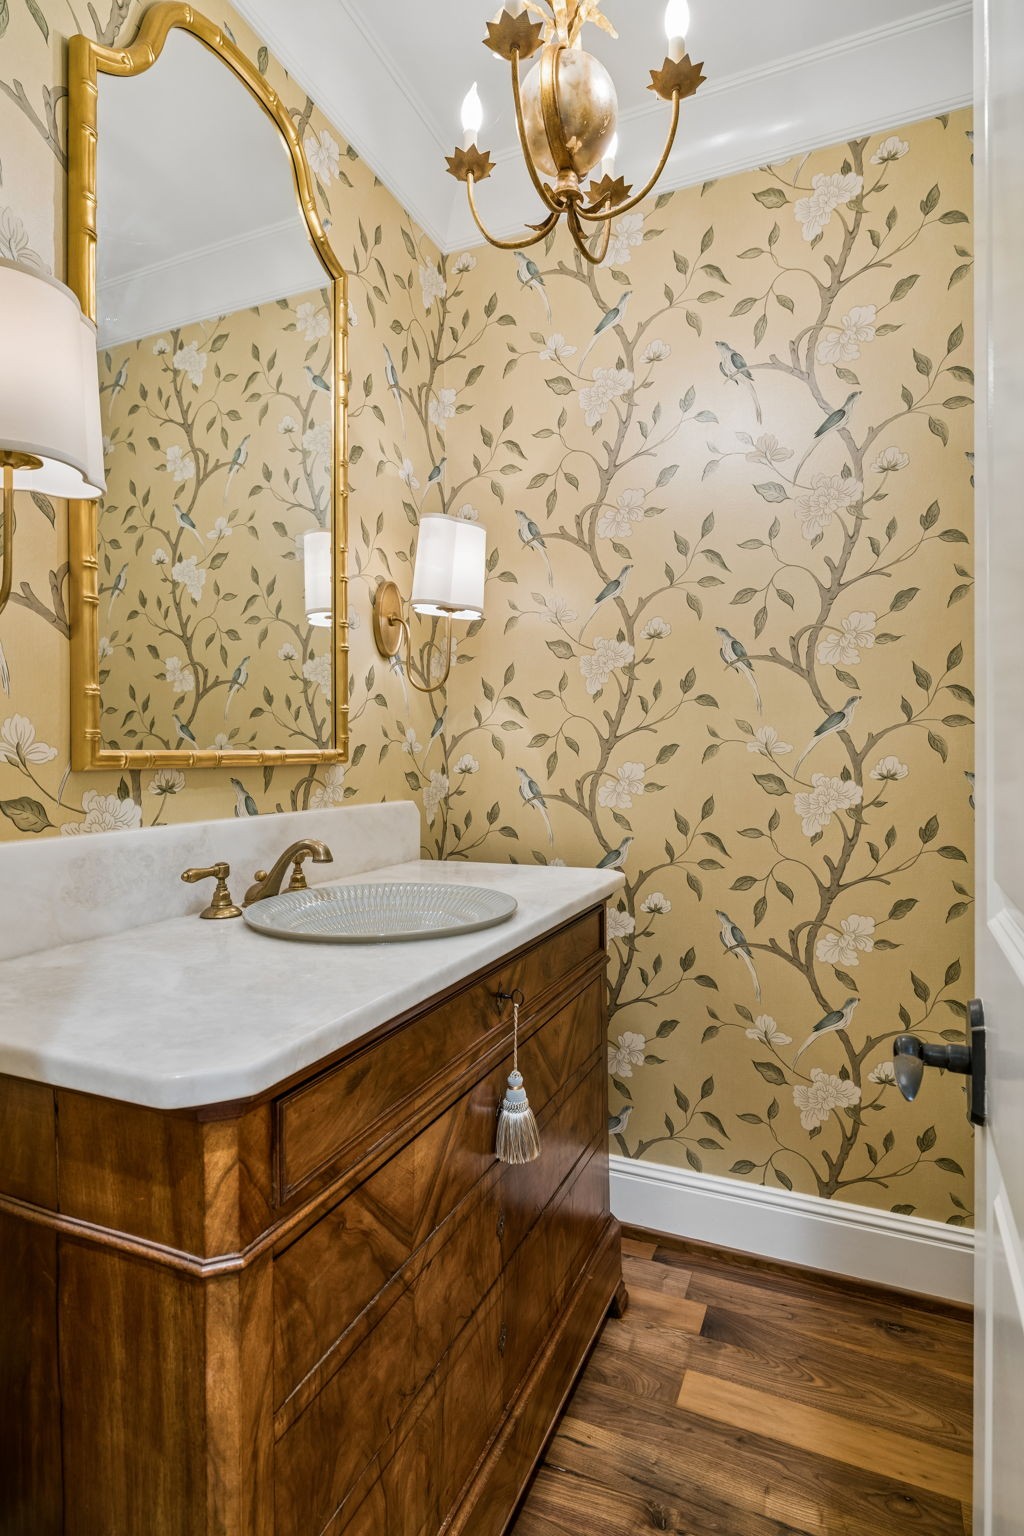
Powder bathroom with bird-and-blossom wallpaper, a dark wood vanity, and a gold-framed mirror.
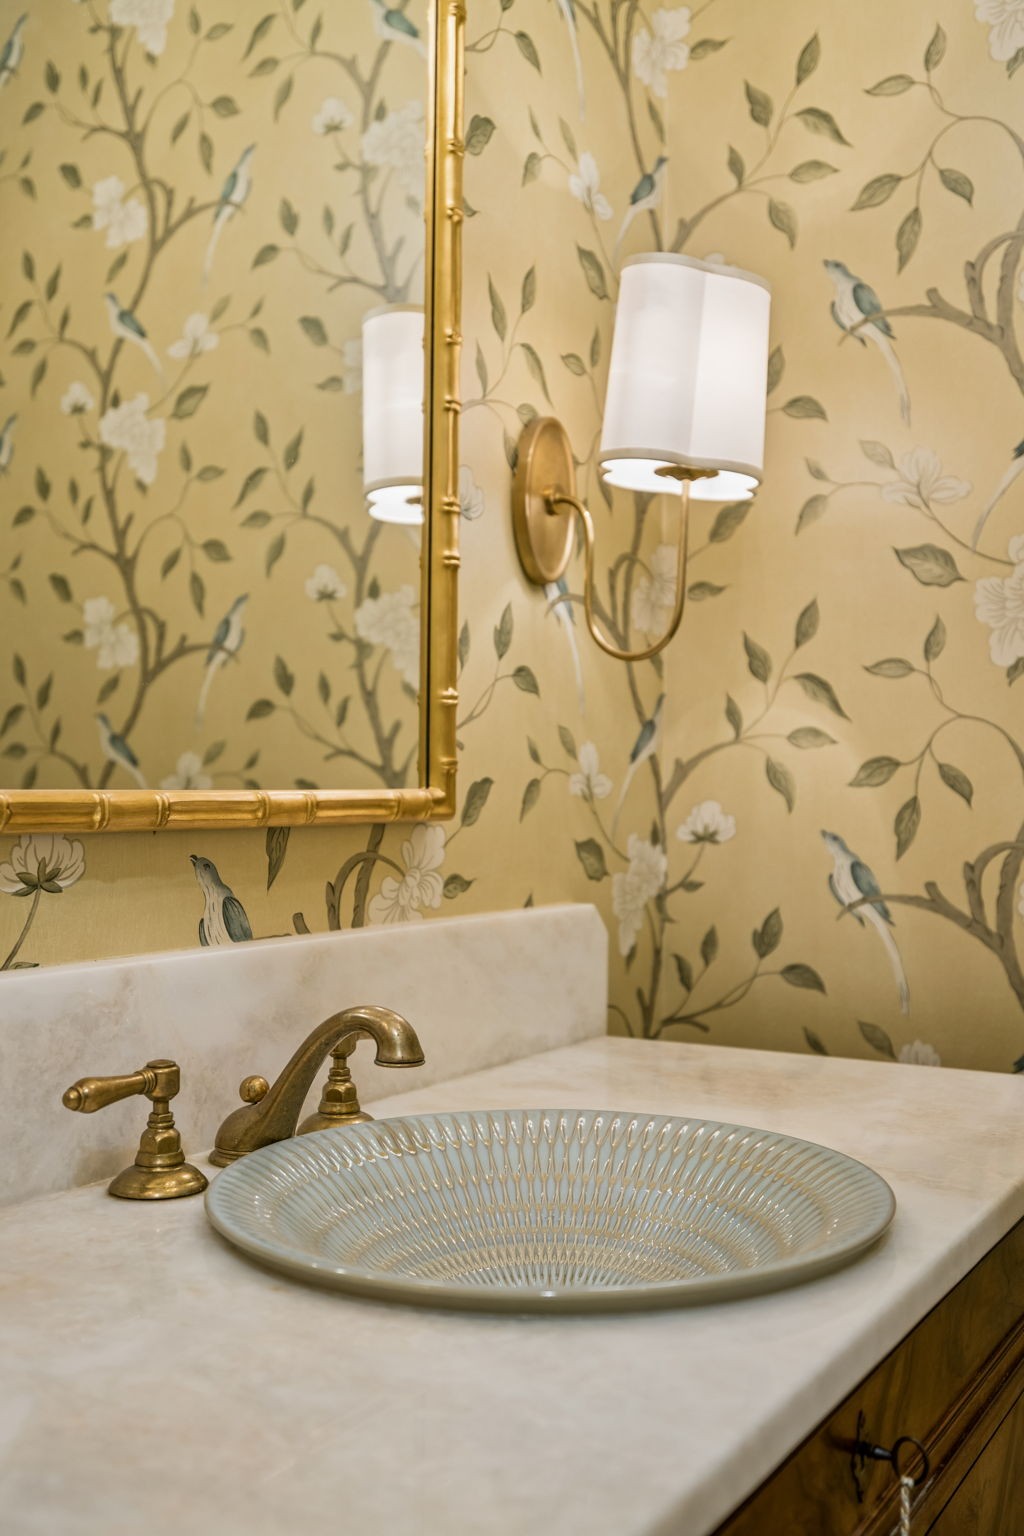
Bathroom vanity with a ribbed oval sink, brass fixtures, and bird-and-floral wallpaper.
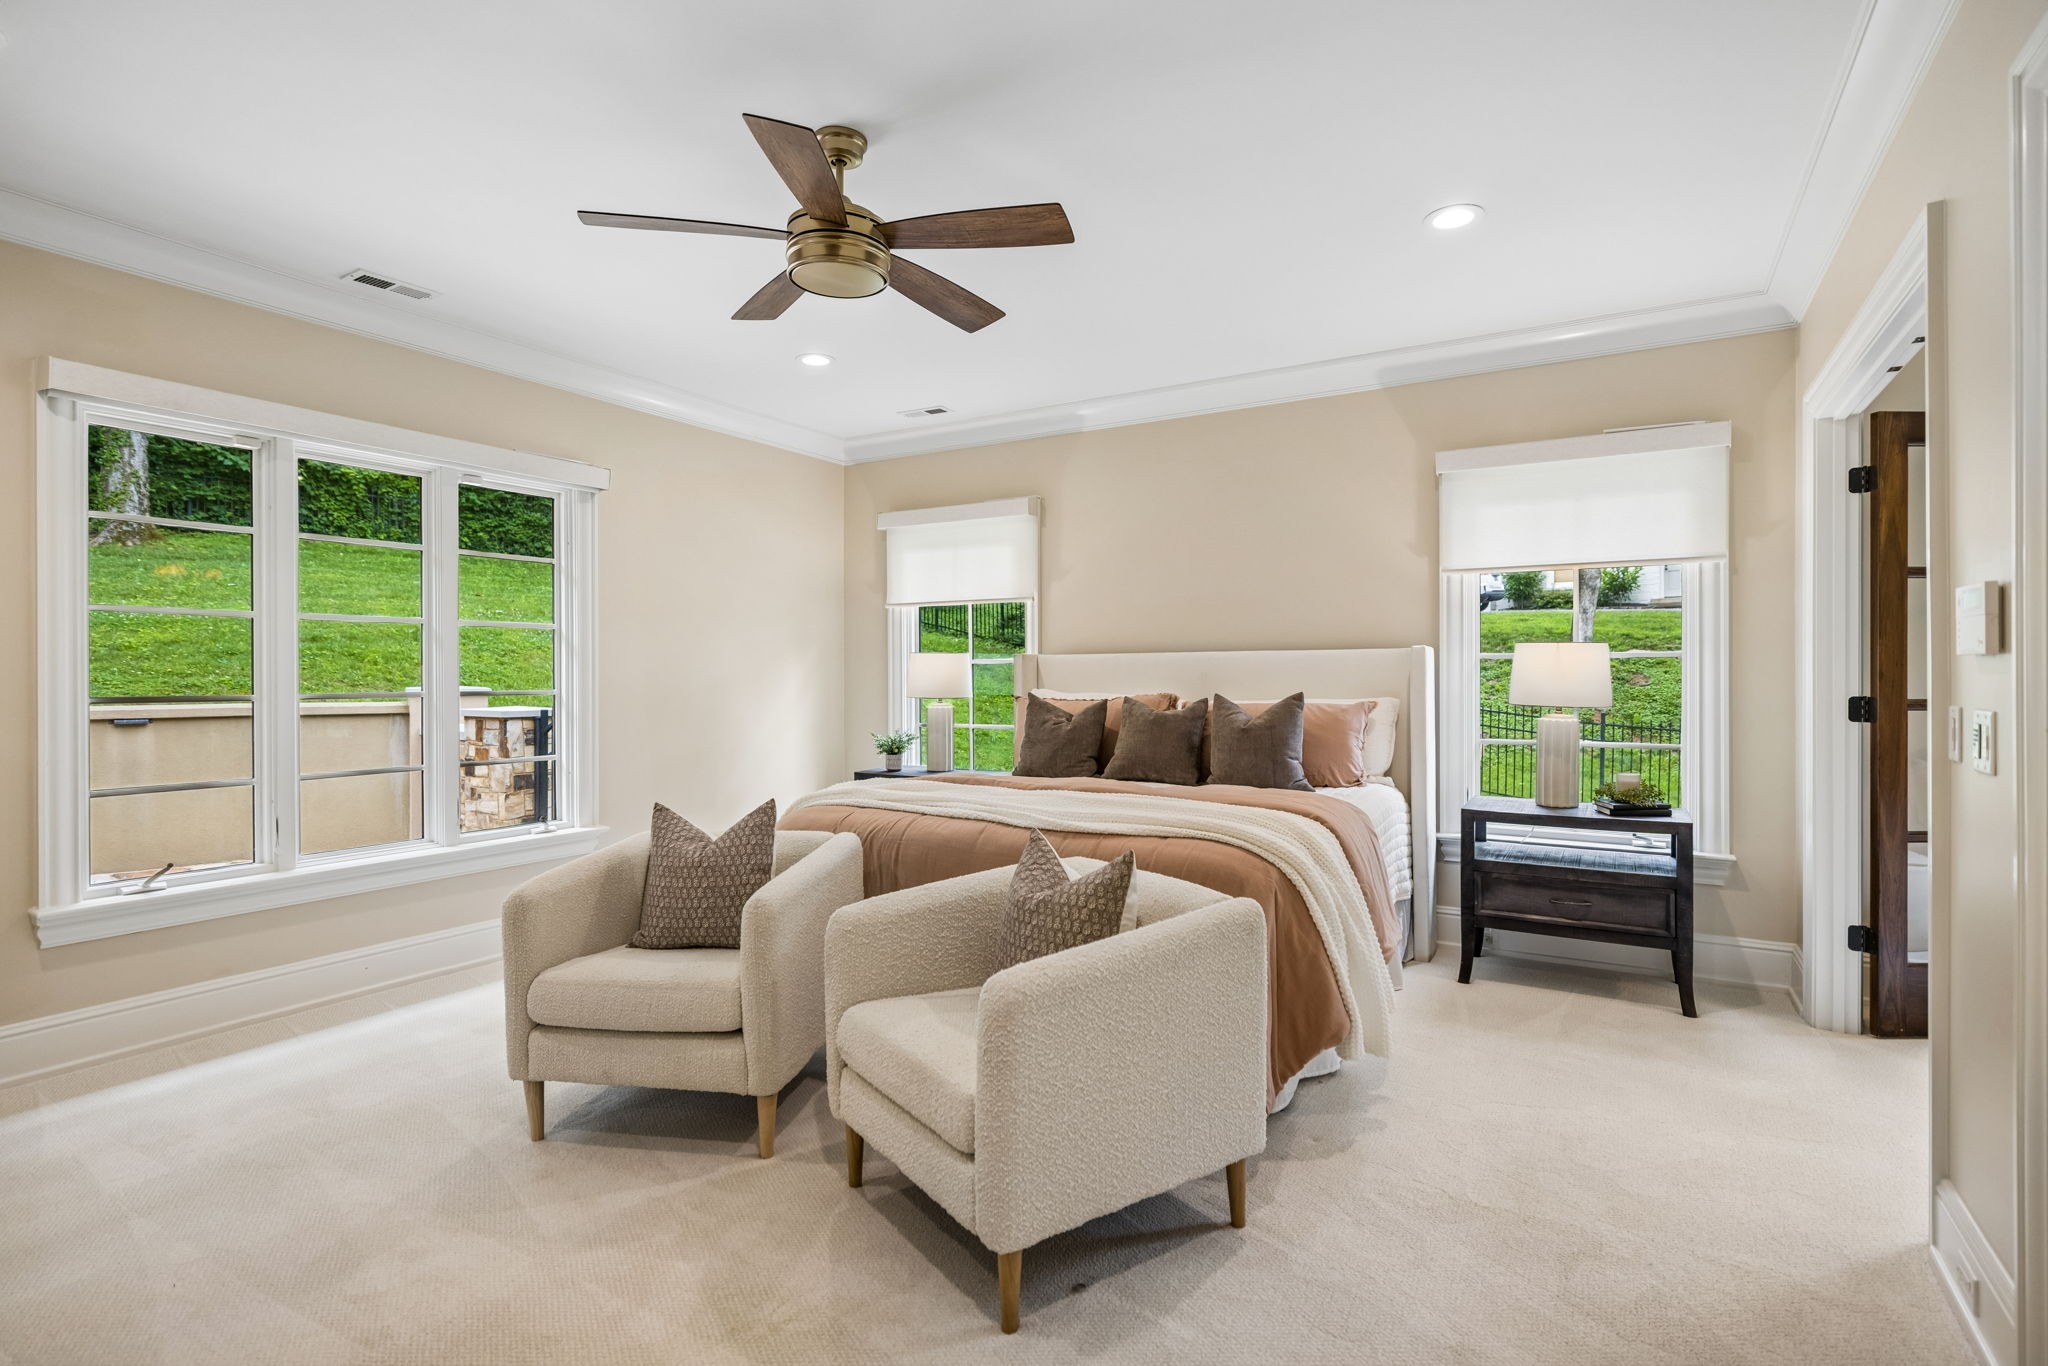
Bedroom with a king bed, two armchairs, and large windows overlooking a green lawn.
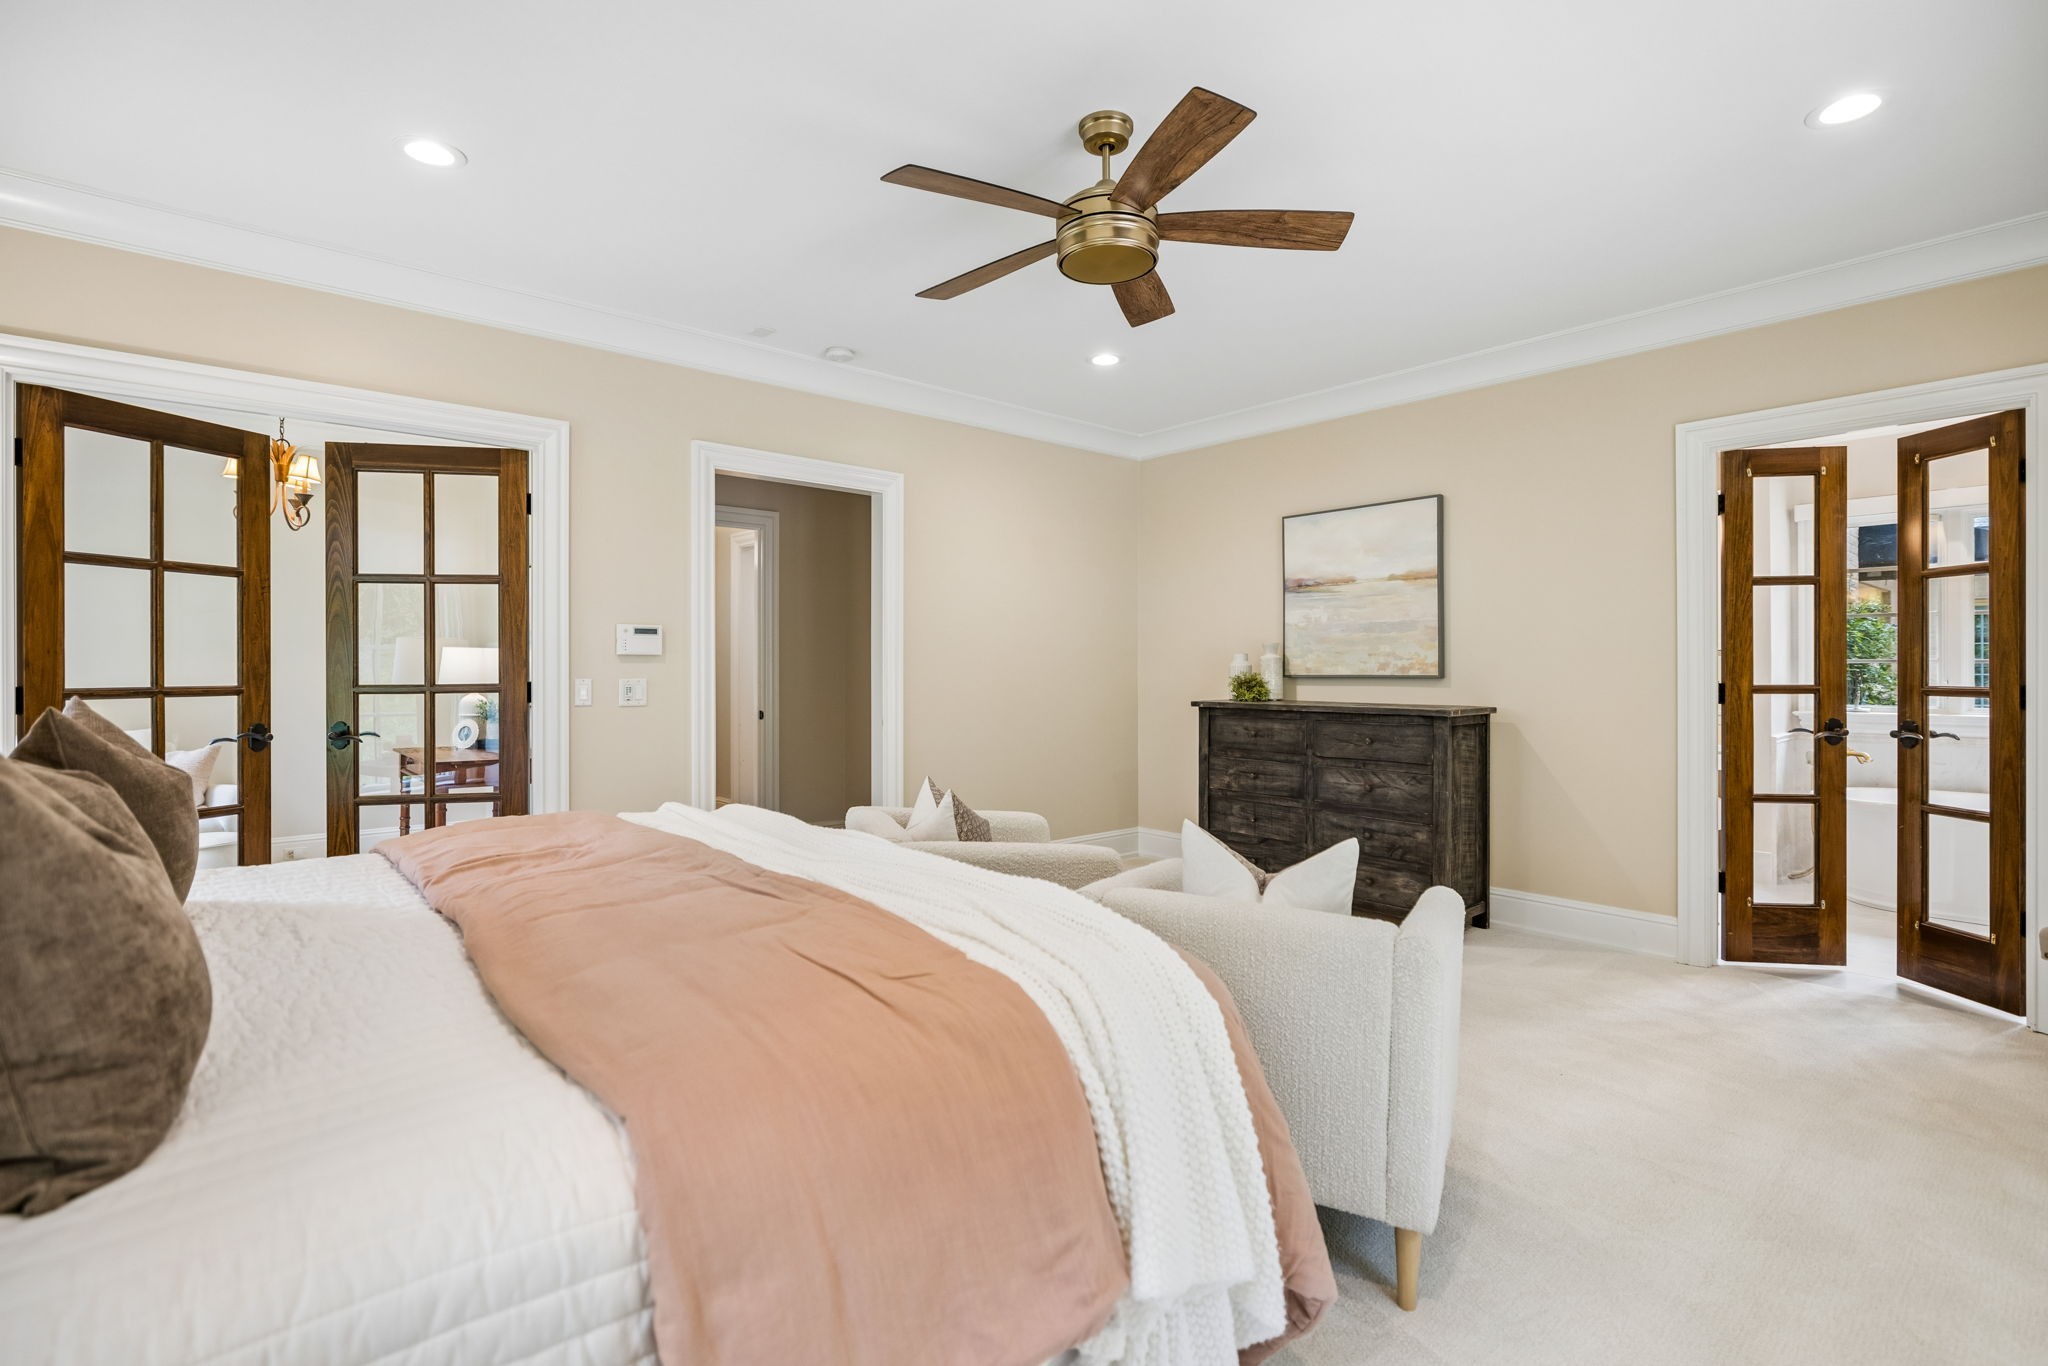
Staged bedroom with a peach bed coverlet, dark wood French doors, and a ceiling fan.
Furnished home office with a wooden desk, cozy armchair, and tall windows.
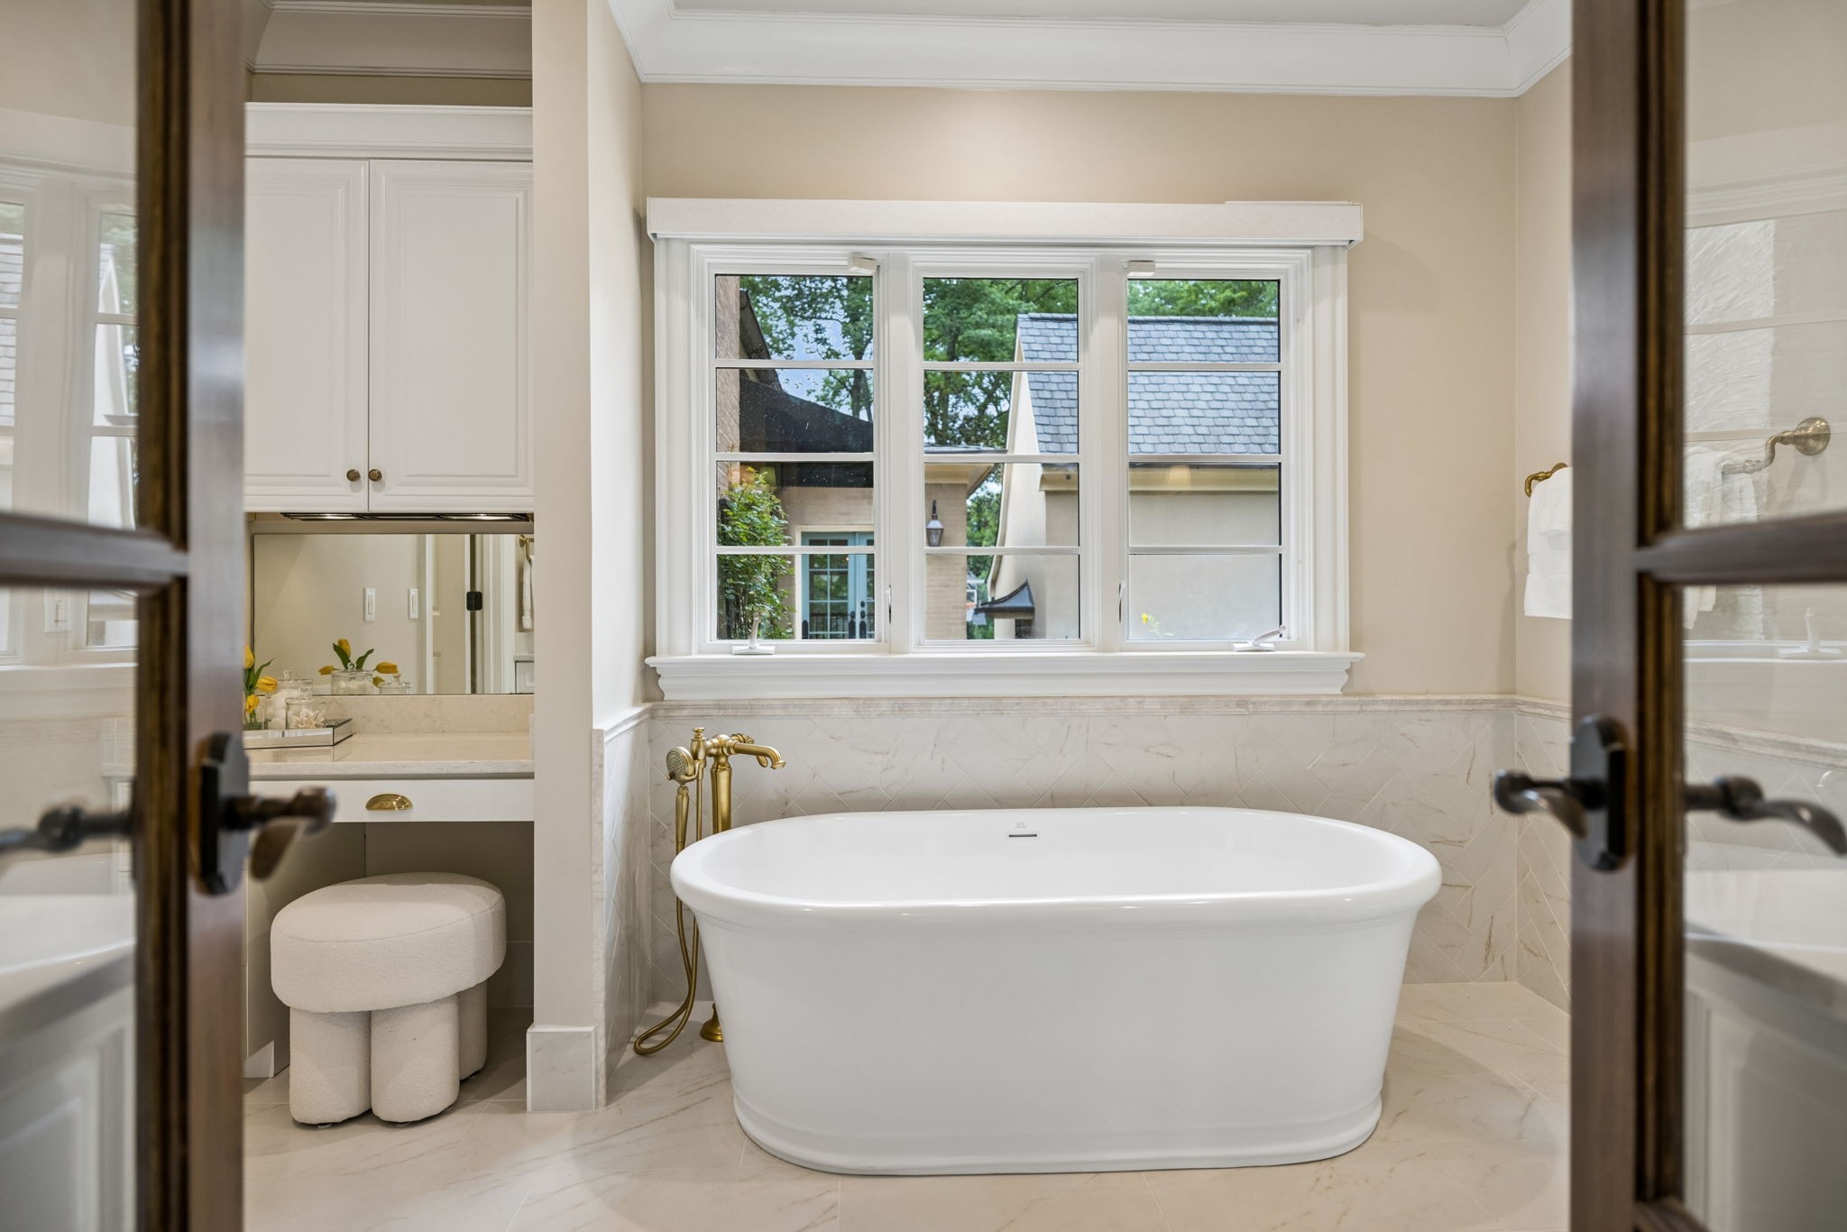
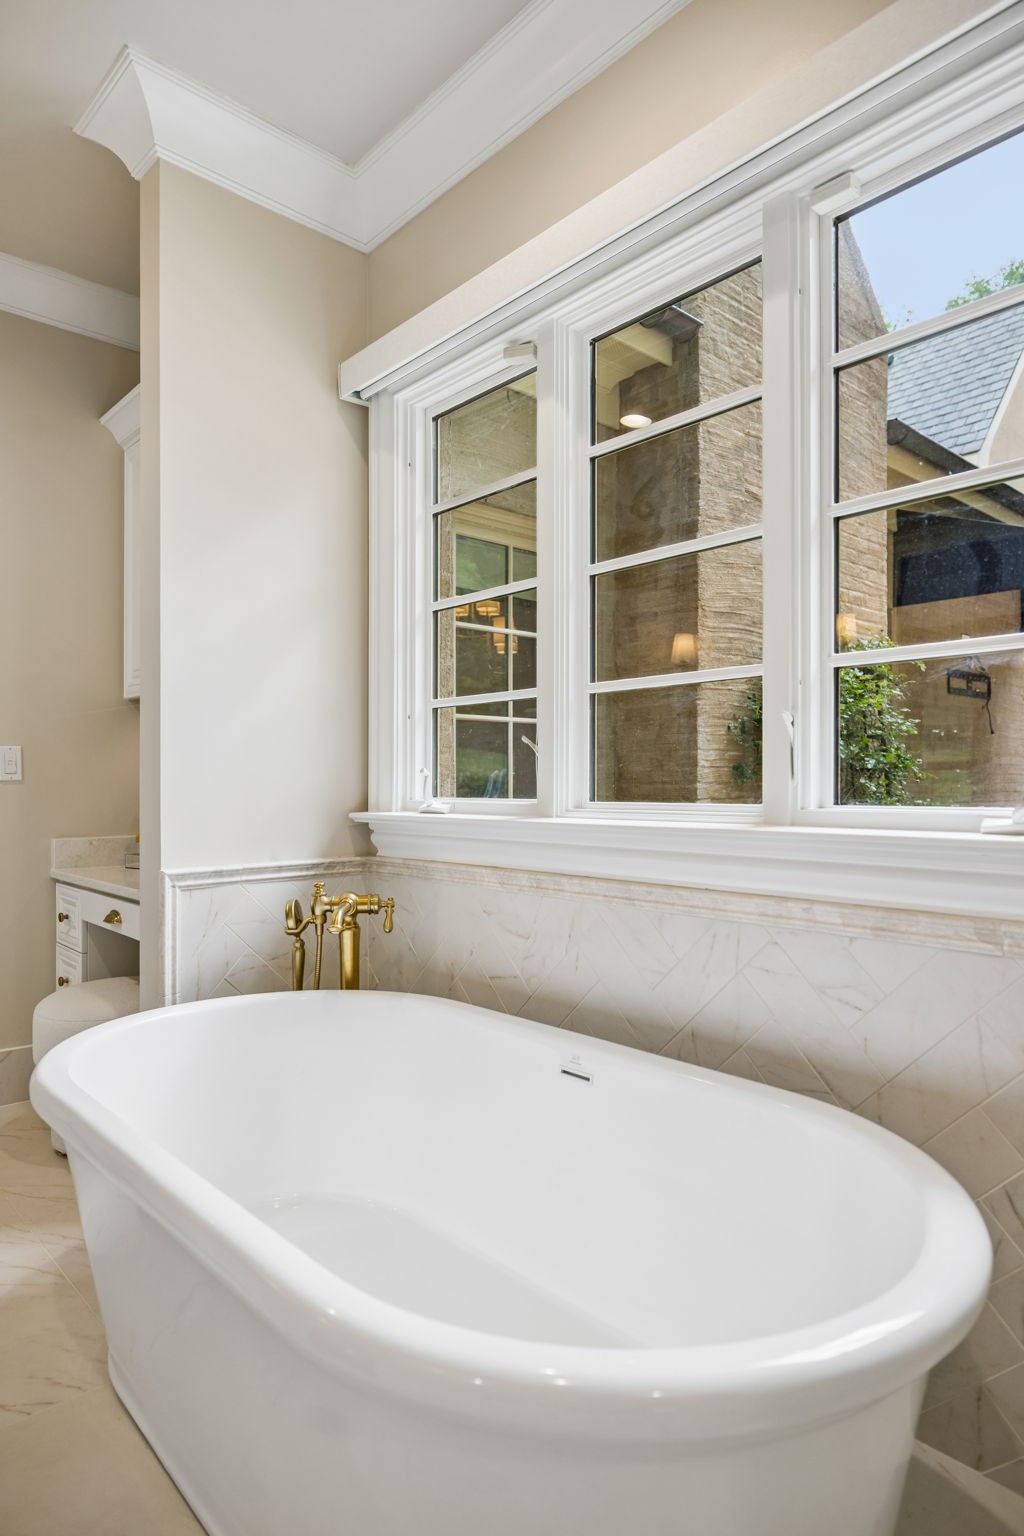
Bathroom with a freestanding soaking tub beneath a wide window and a brass floor-mounted faucet.
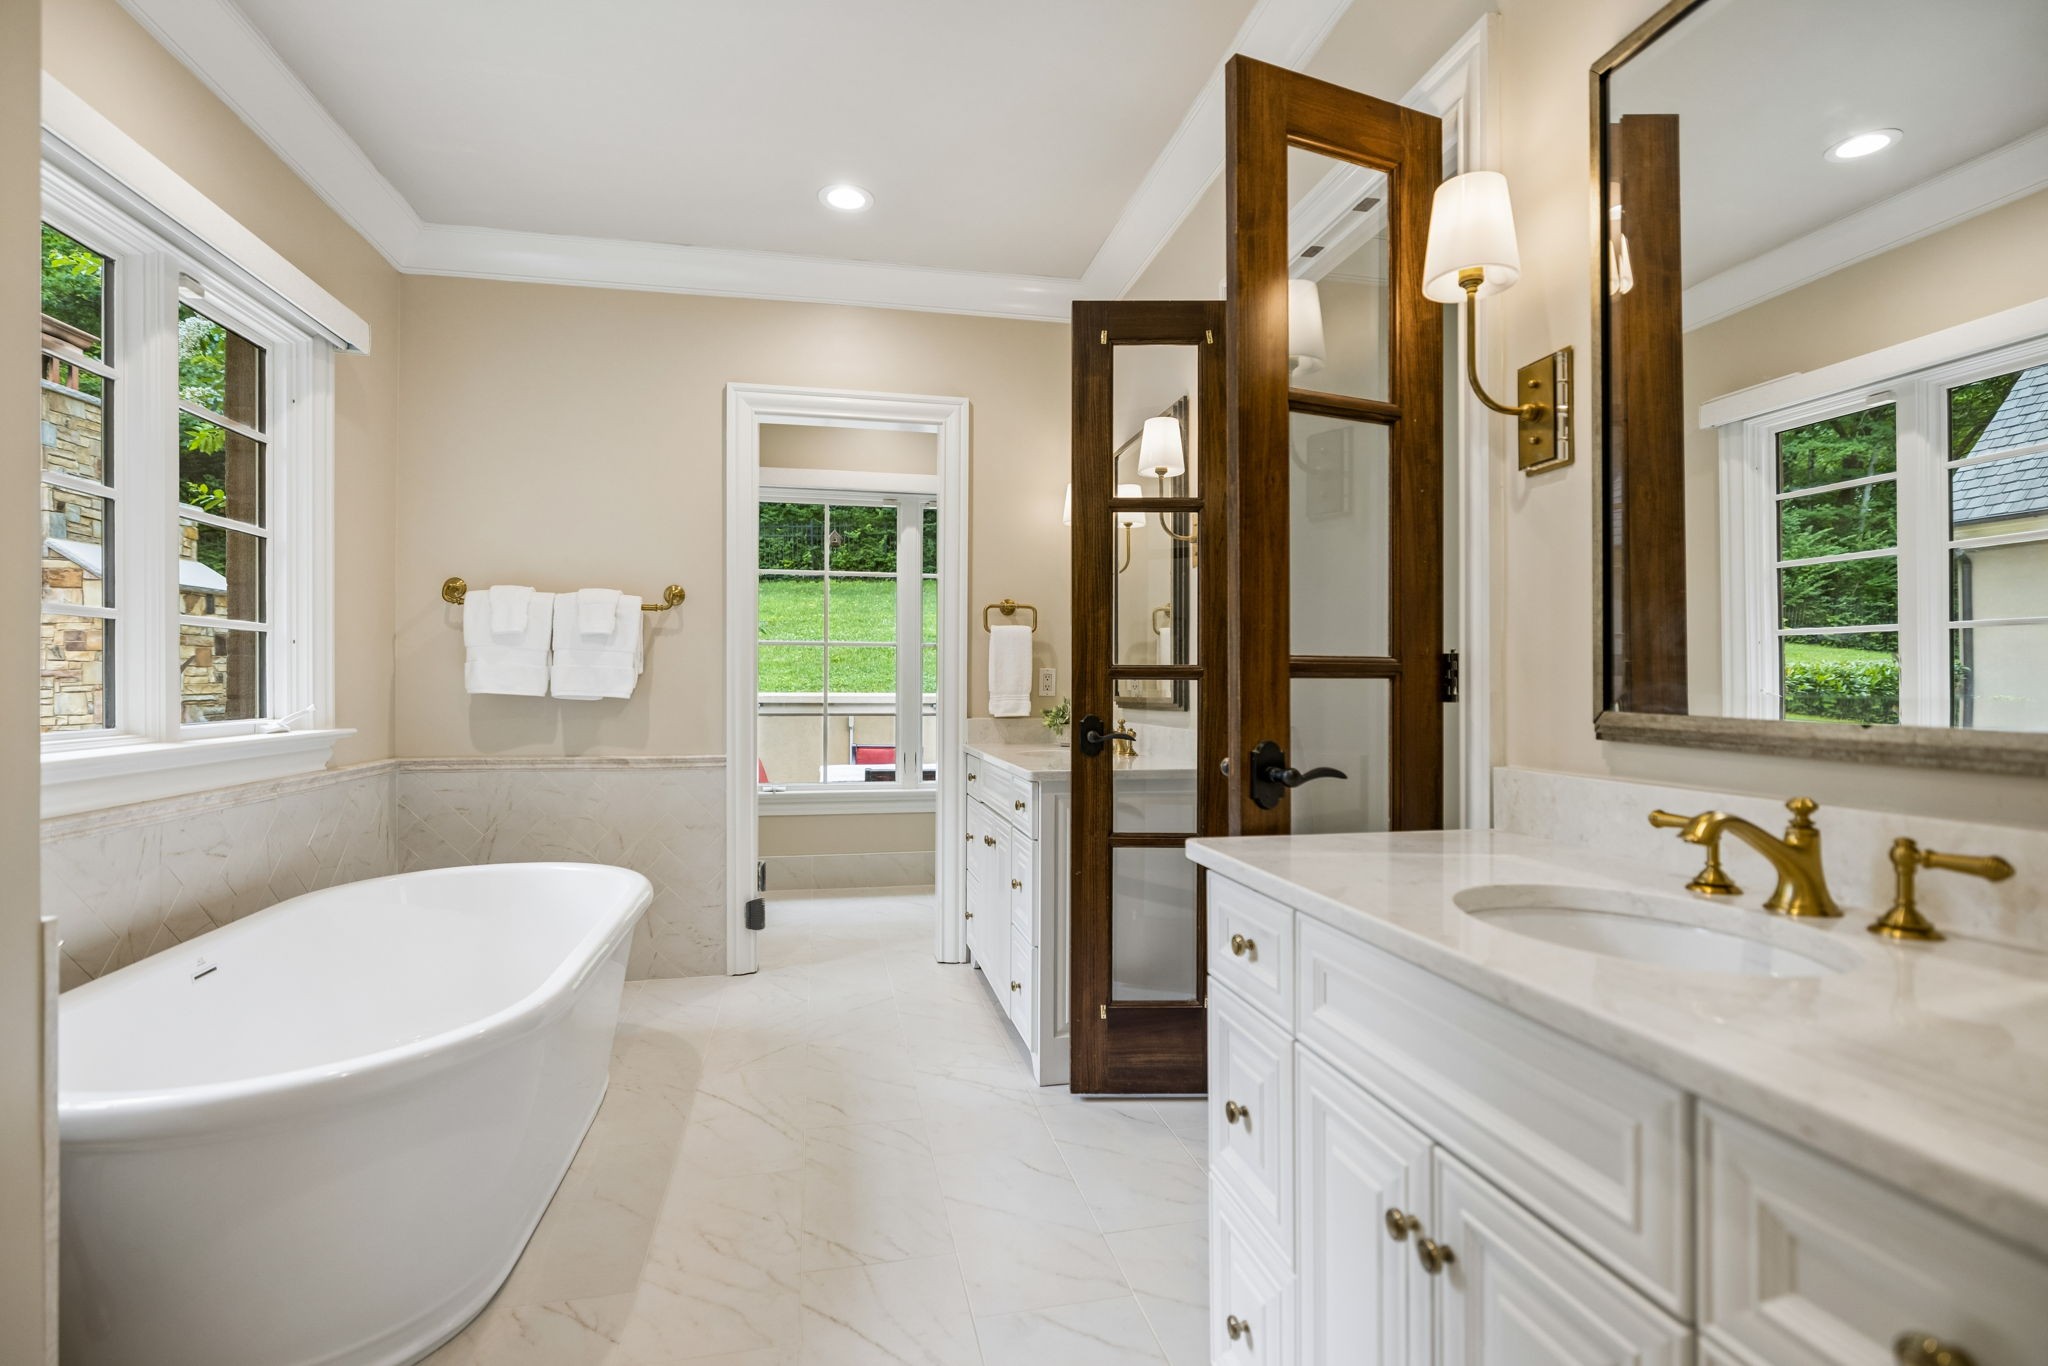
Bathroom with a freestanding tub, white vanity, brass fixtures, and windows overlooking greenery.
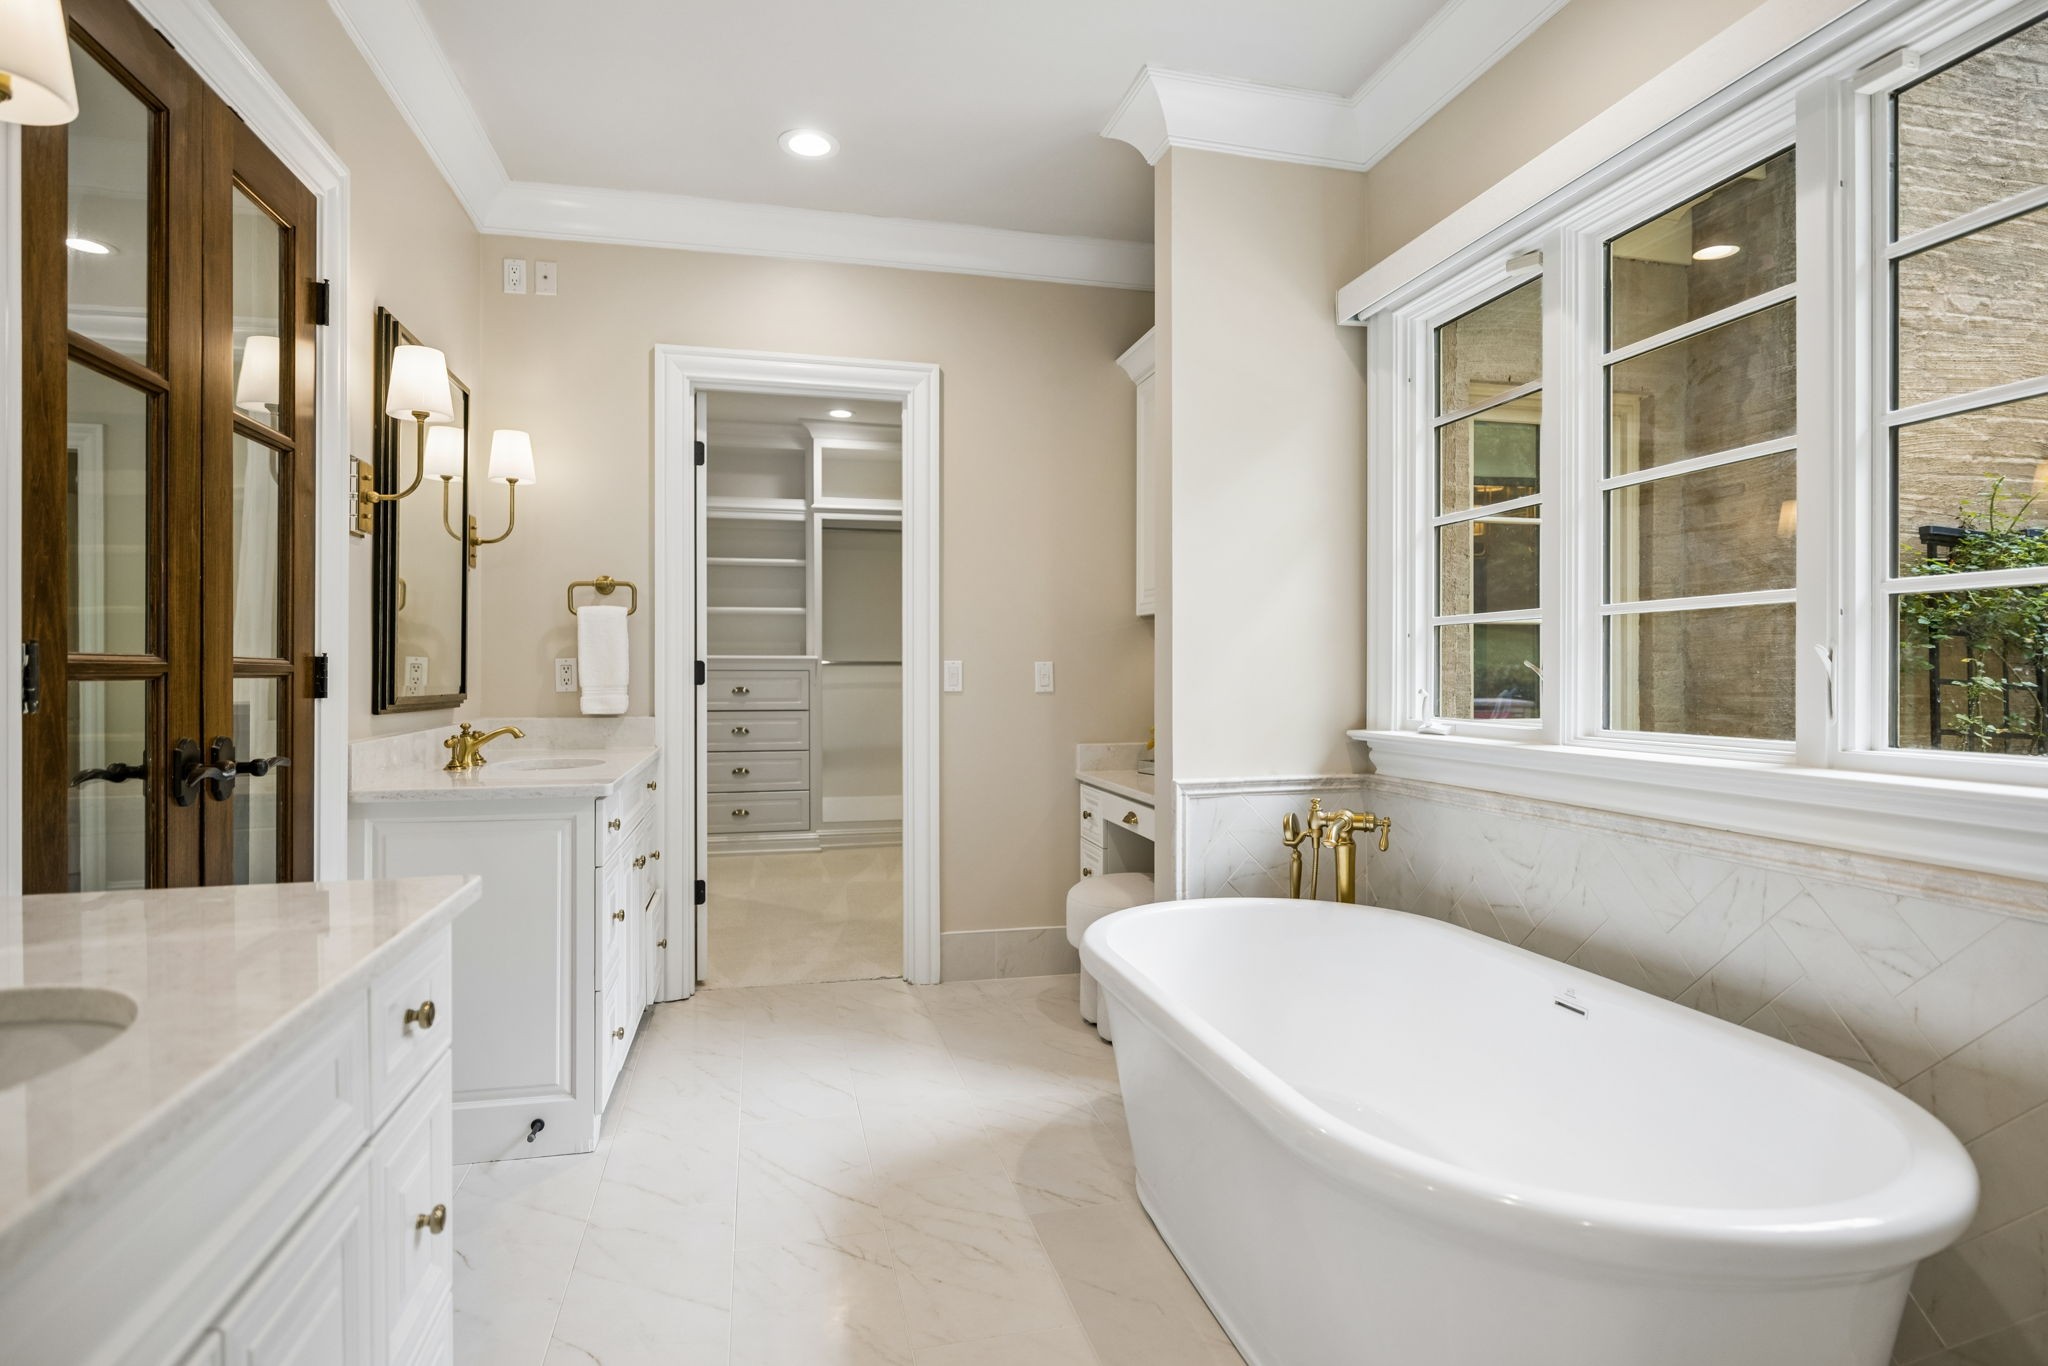
Primary bathroom with a freestanding soaking tub, brass fixtures, and large windows.
Freestanding soaking tub beneath large divided-pane windows, with pale marble tile and brass fixtures.
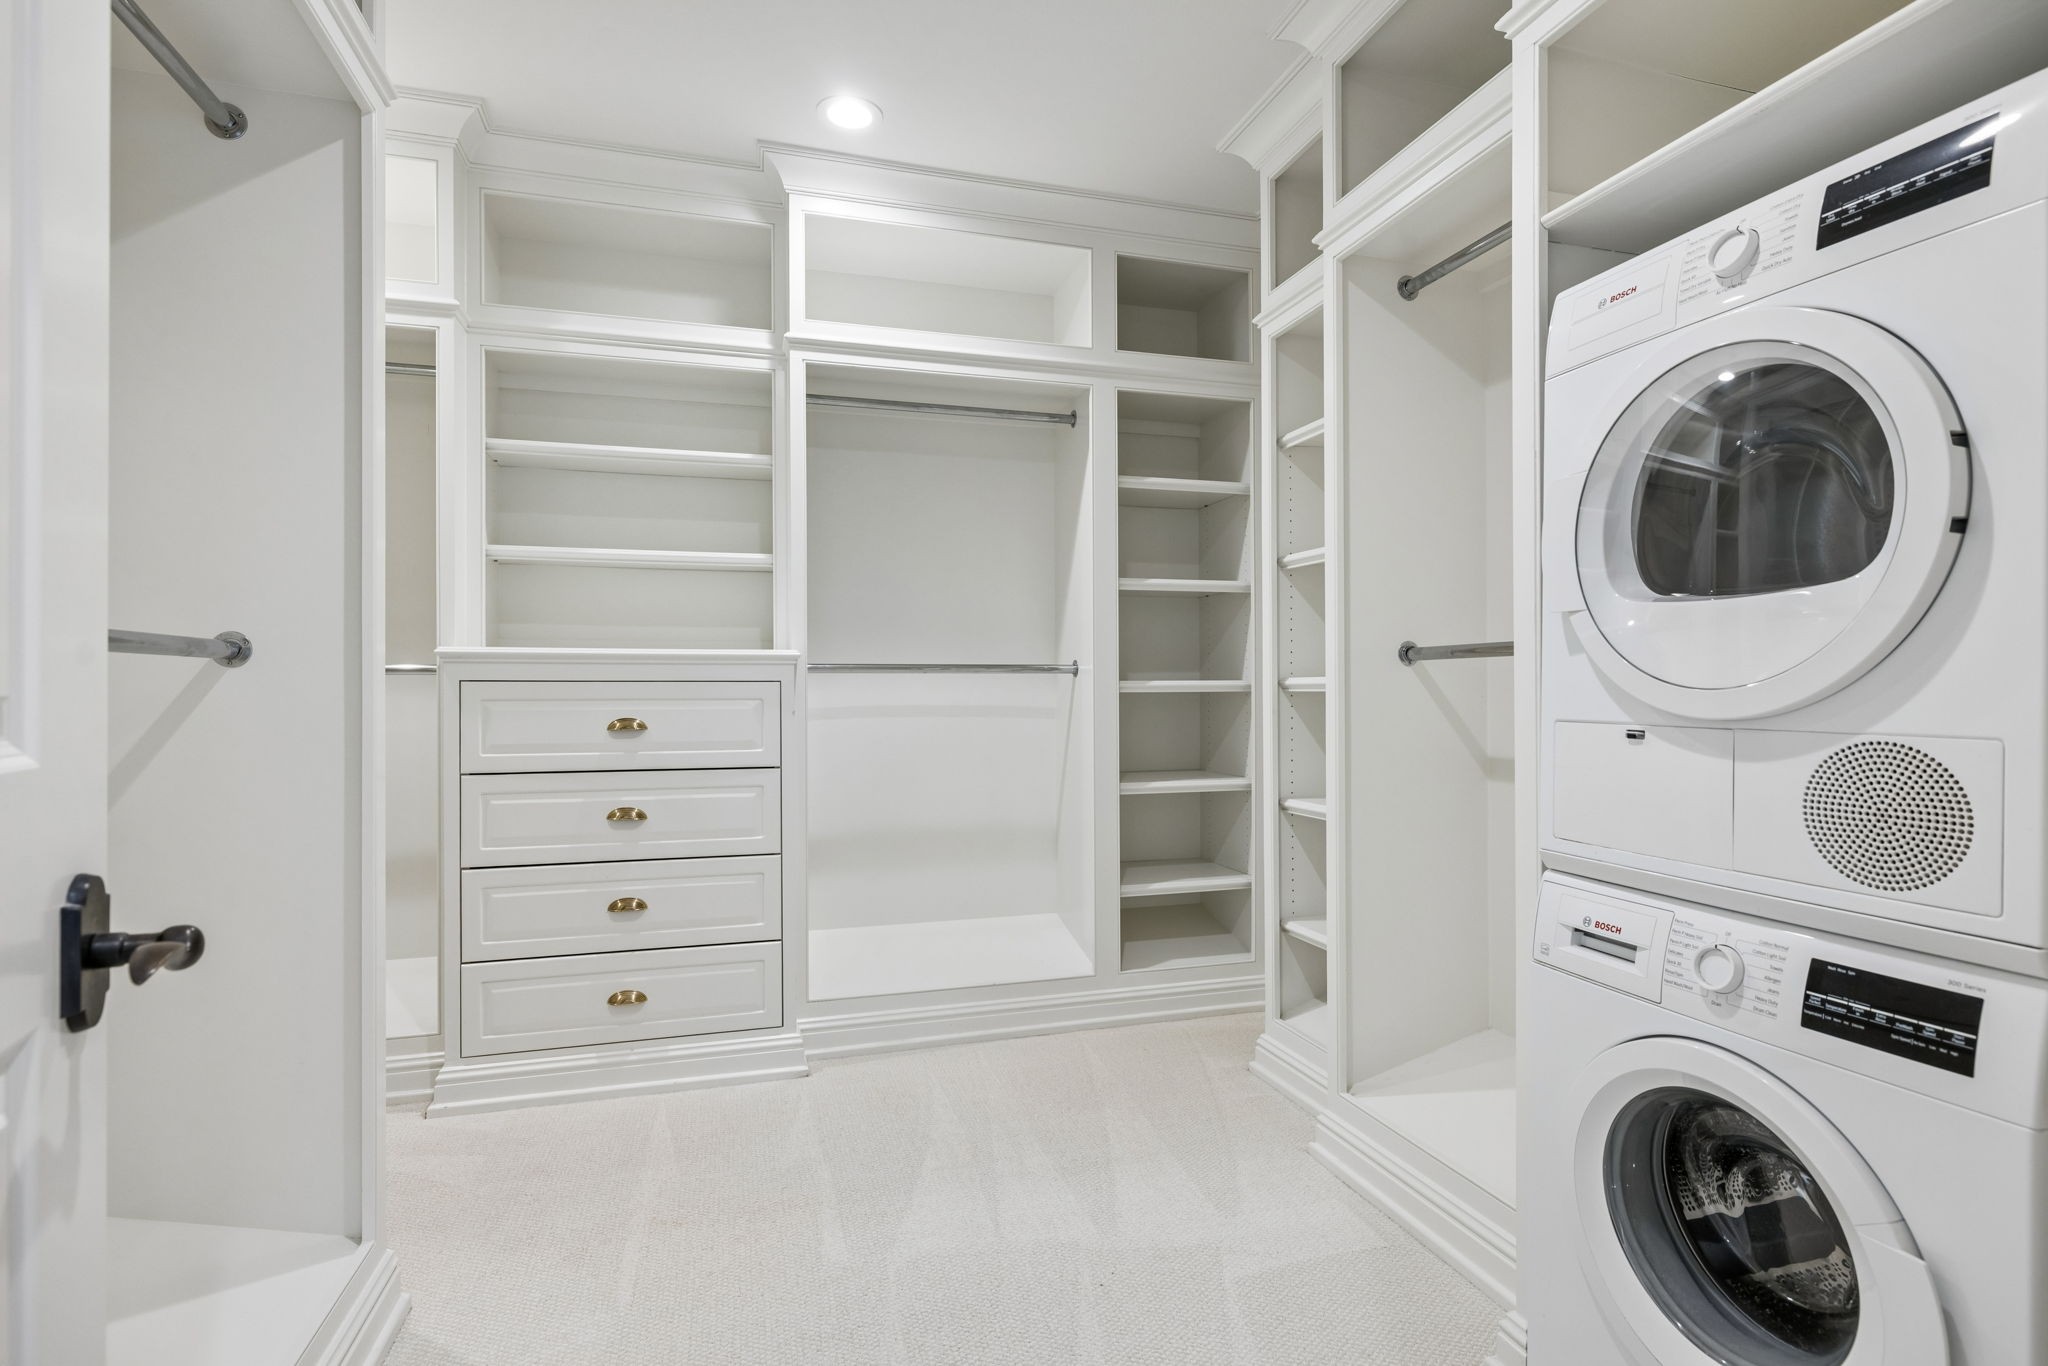
Walk-in closet with built-in shelving and drawers, hanging rods, and a stacked washer and dryer.
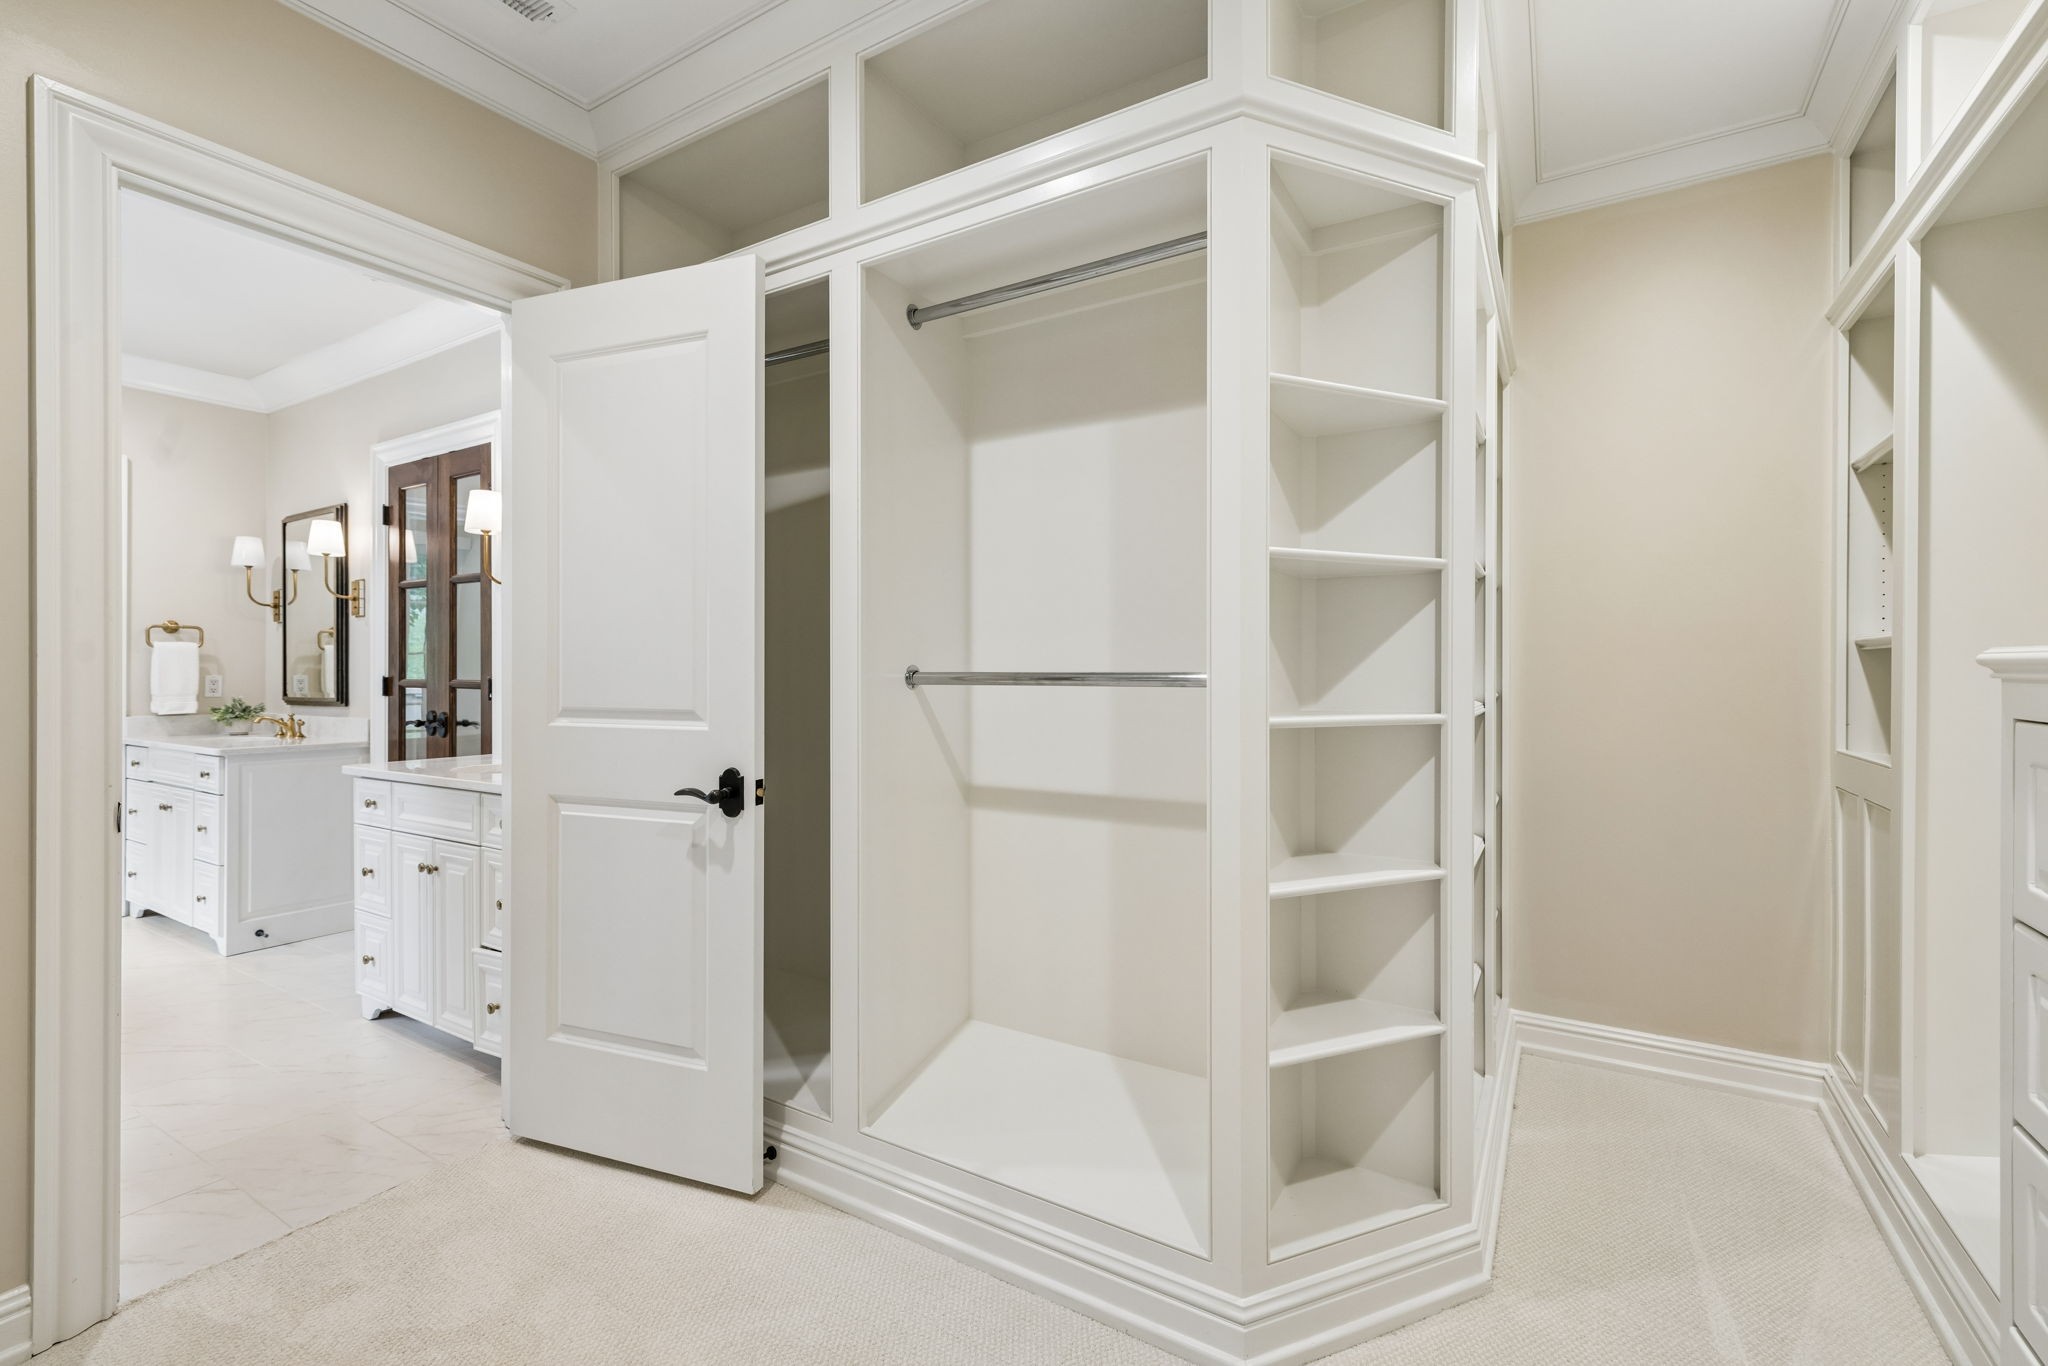
Walk-in closet with white built-in shelves and hanging rods beside a bathroom.
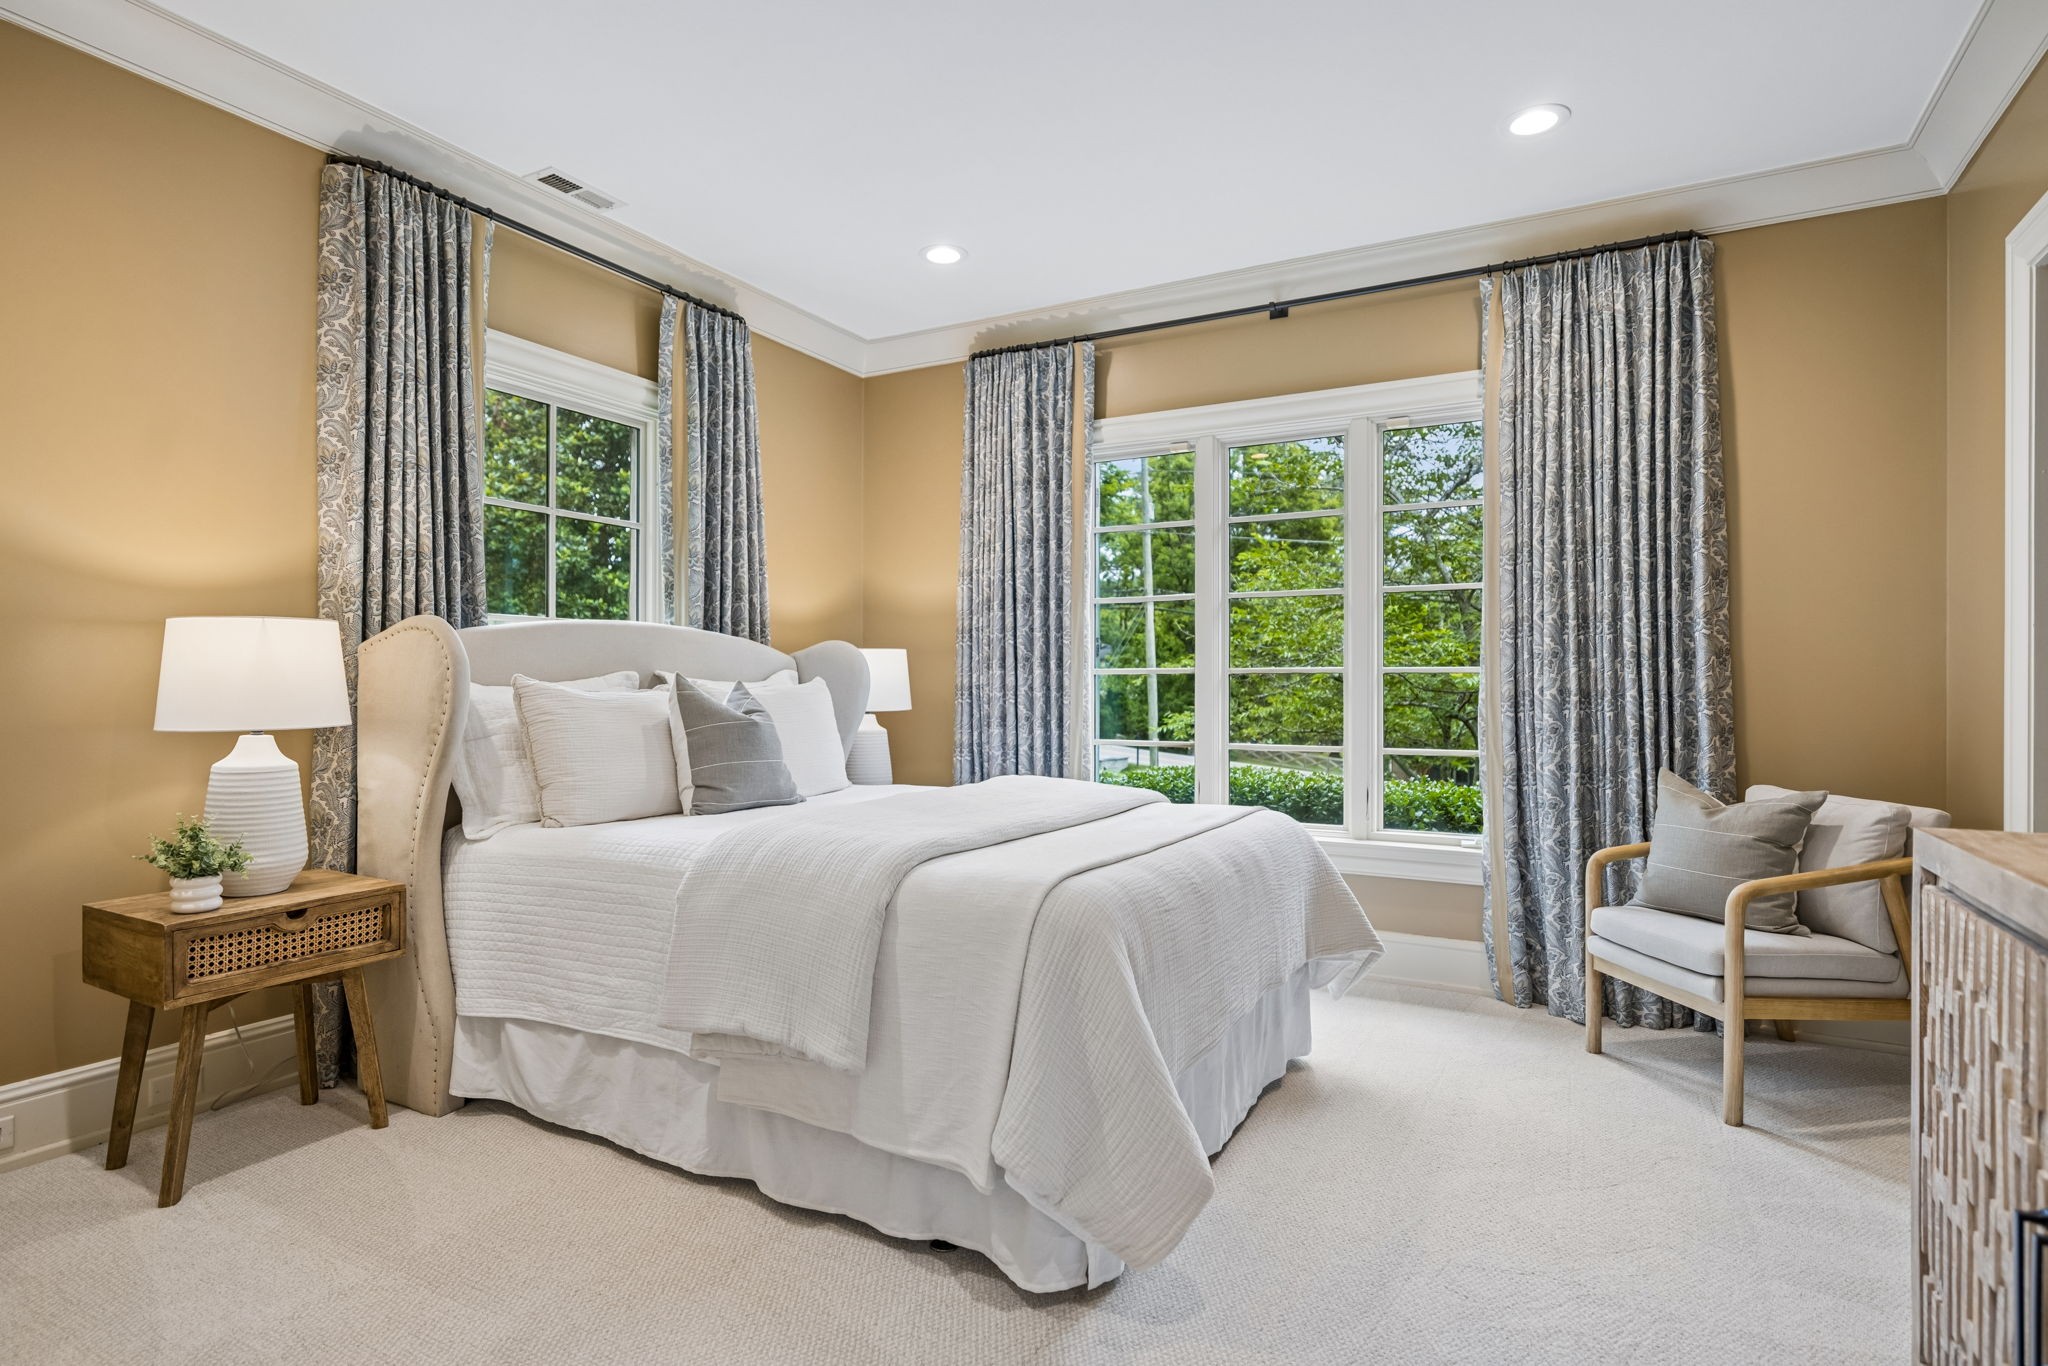
Staged bedroom with a white bed, patterned curtains, and large windows facing leafy trees.
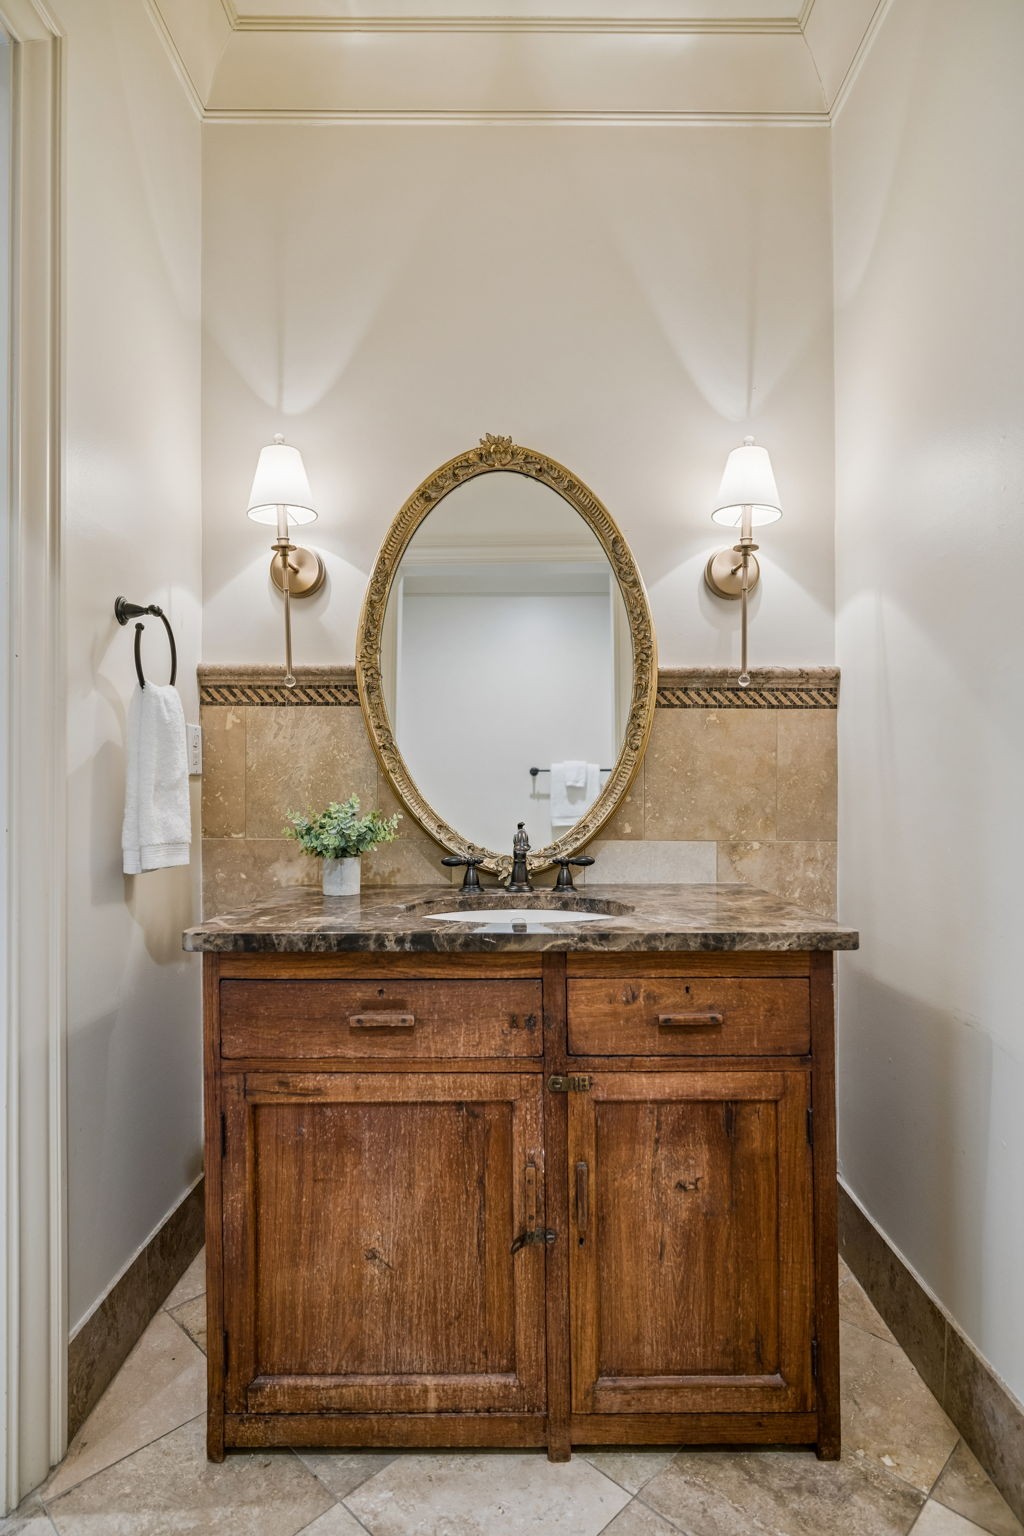
Bathroom vanity with an ornate oval mirror, marble countertop, and weathered wood cabinet.
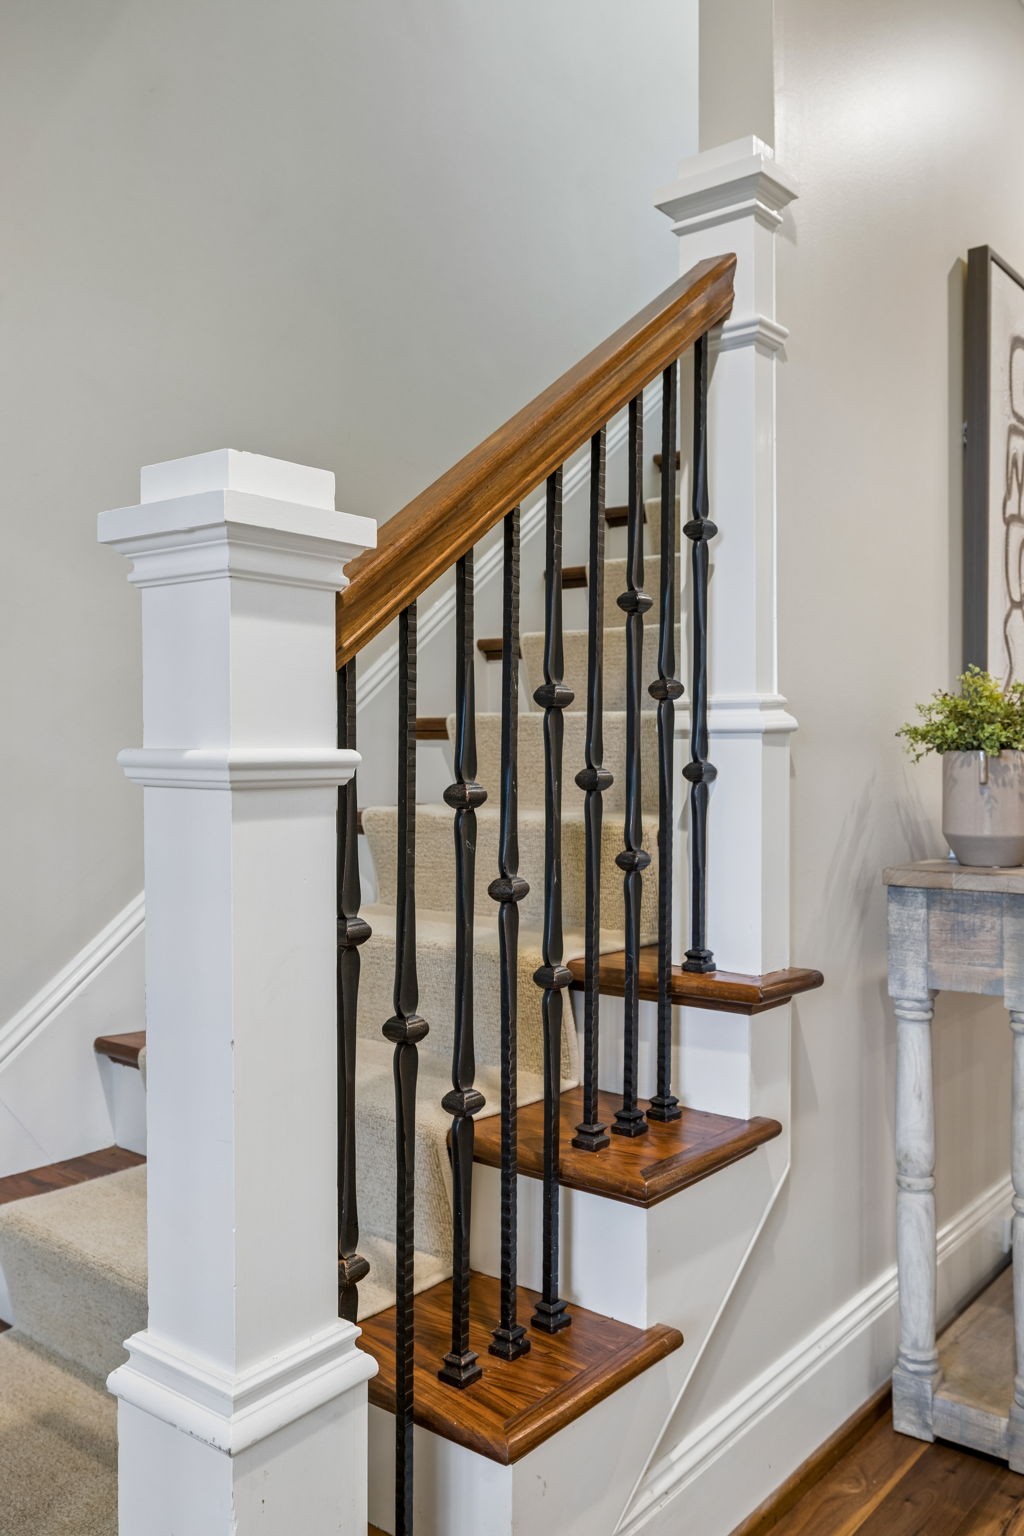
Carpeted staircase with dark wood treads, black iron balusters, and white decorative posts.
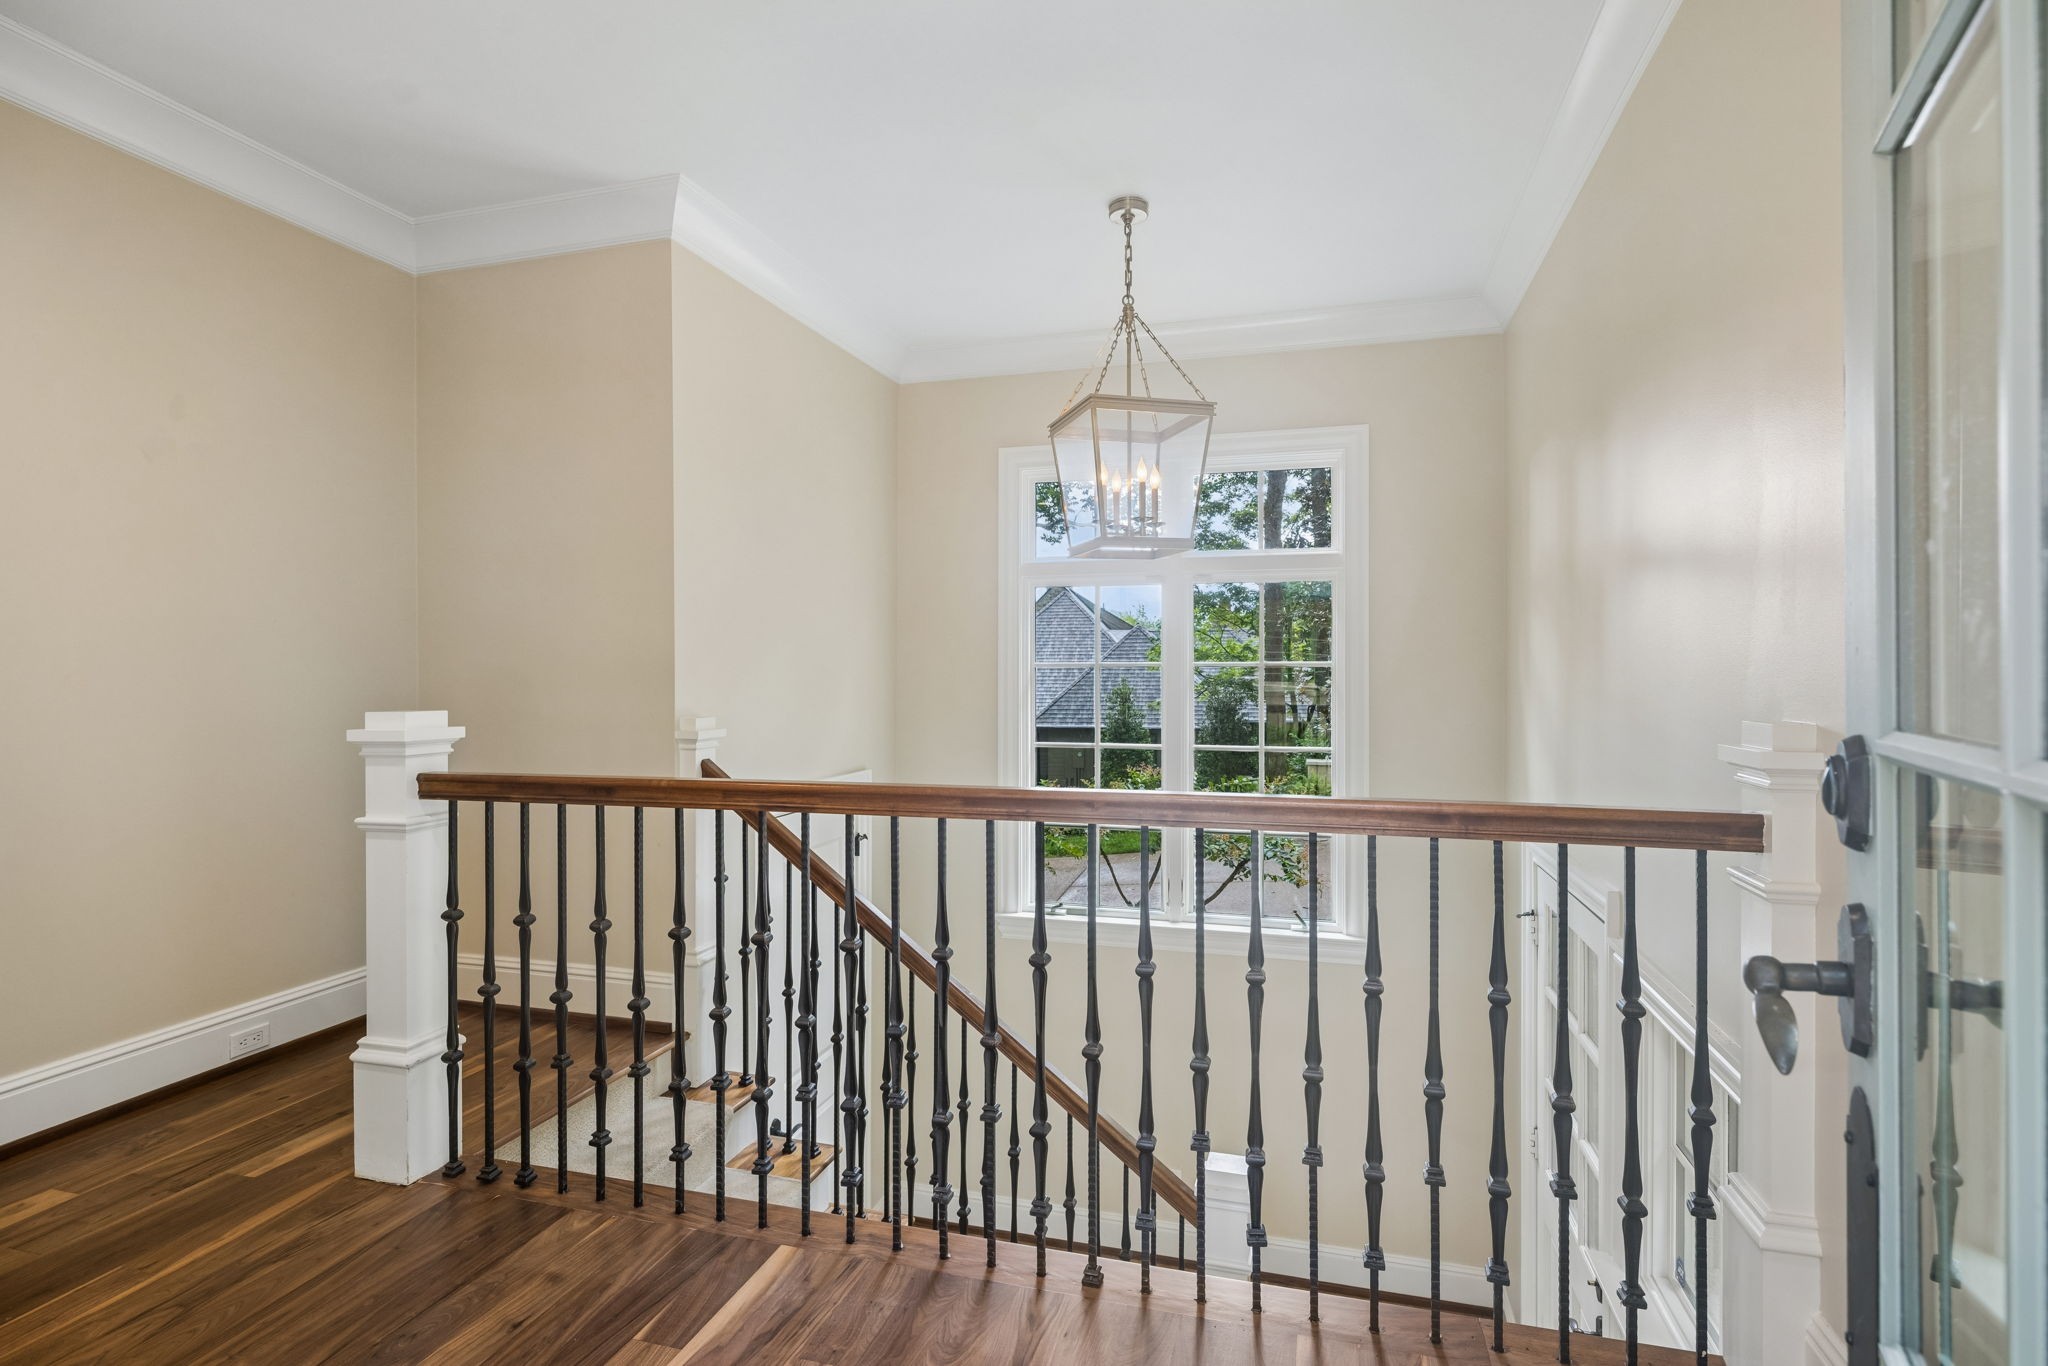
Upstairs landing with dark wood floors, an iron-and-wood railing, and a large window.
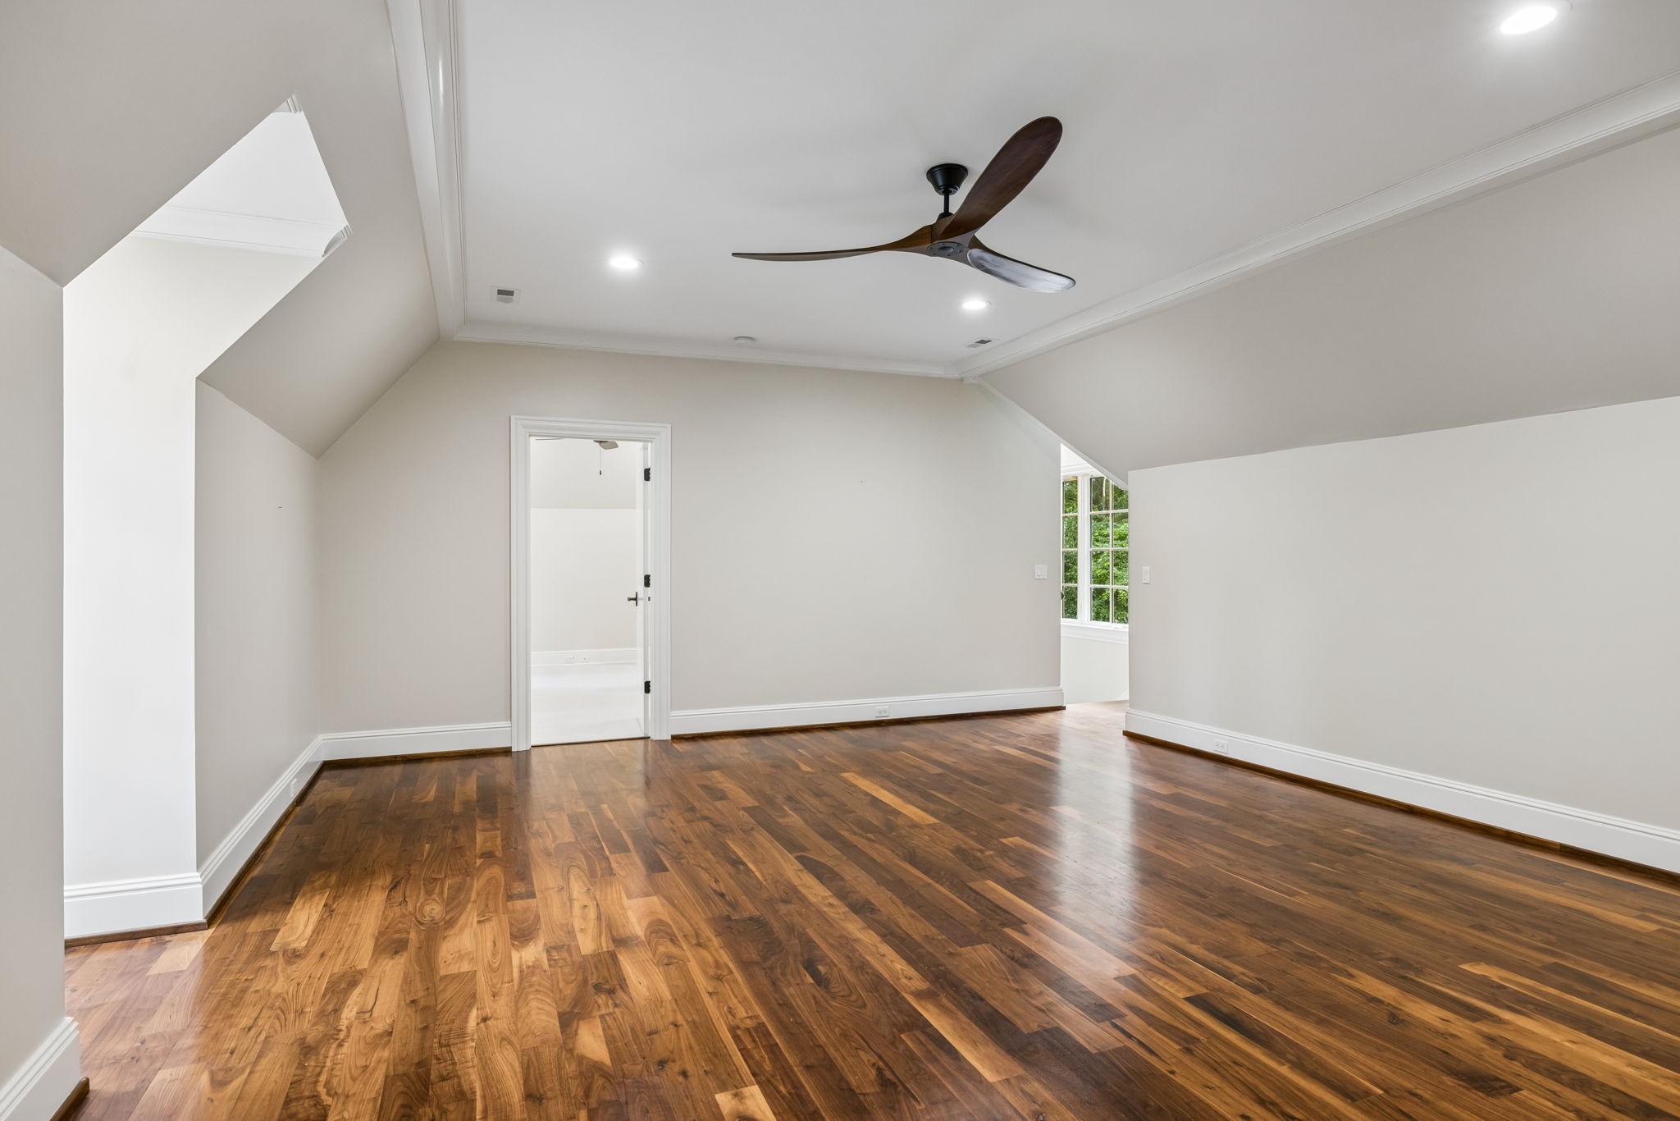
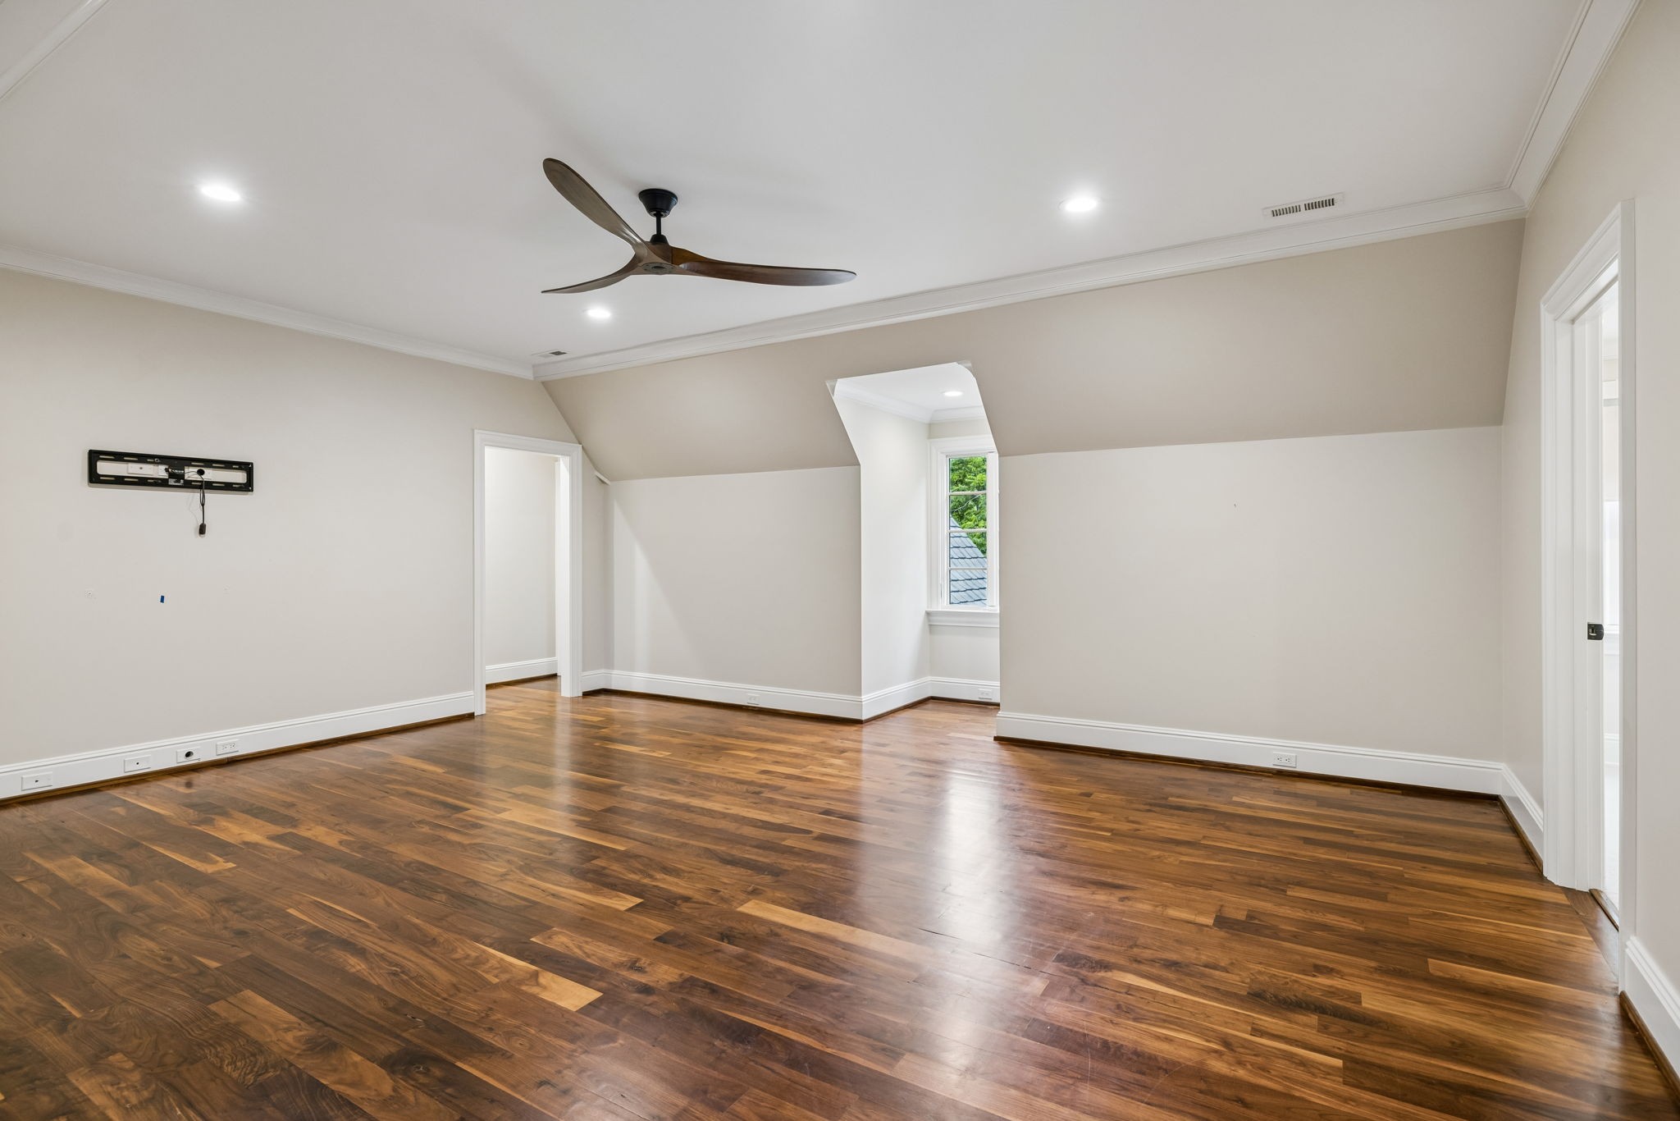
Vacant upper-floor room with sloped ceilings, hardwood floors, a ceiling fan, and a window.
Empty upstairs room with dark hardwood floors, a ceiling fan, and a sloped ceiling.
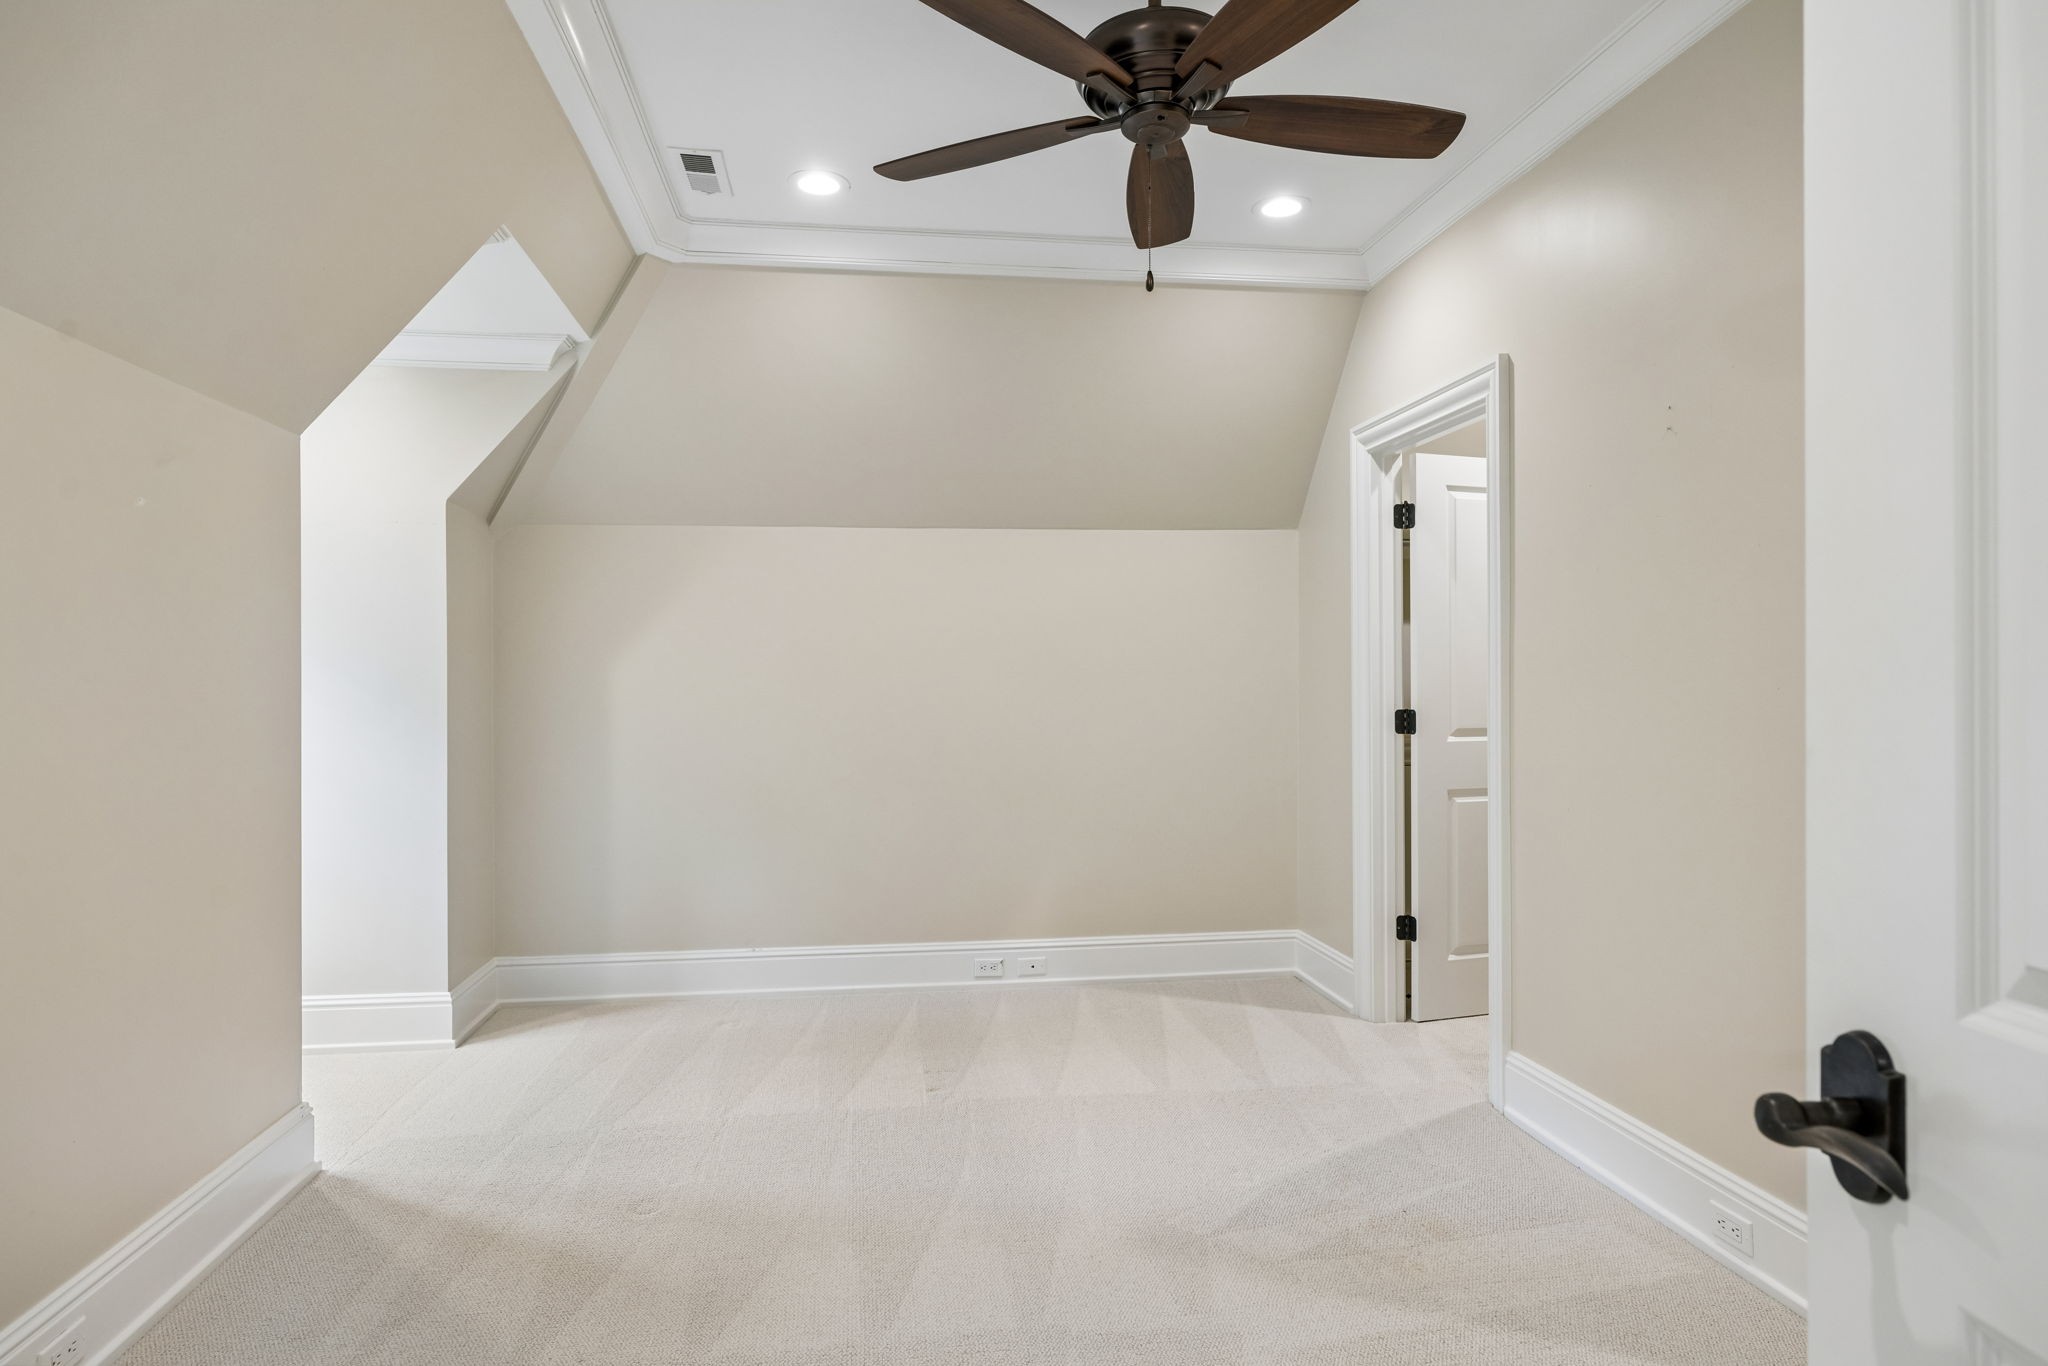
Empty carpeted room with a sloped ceiling, white trim, and dark ceiling fan.
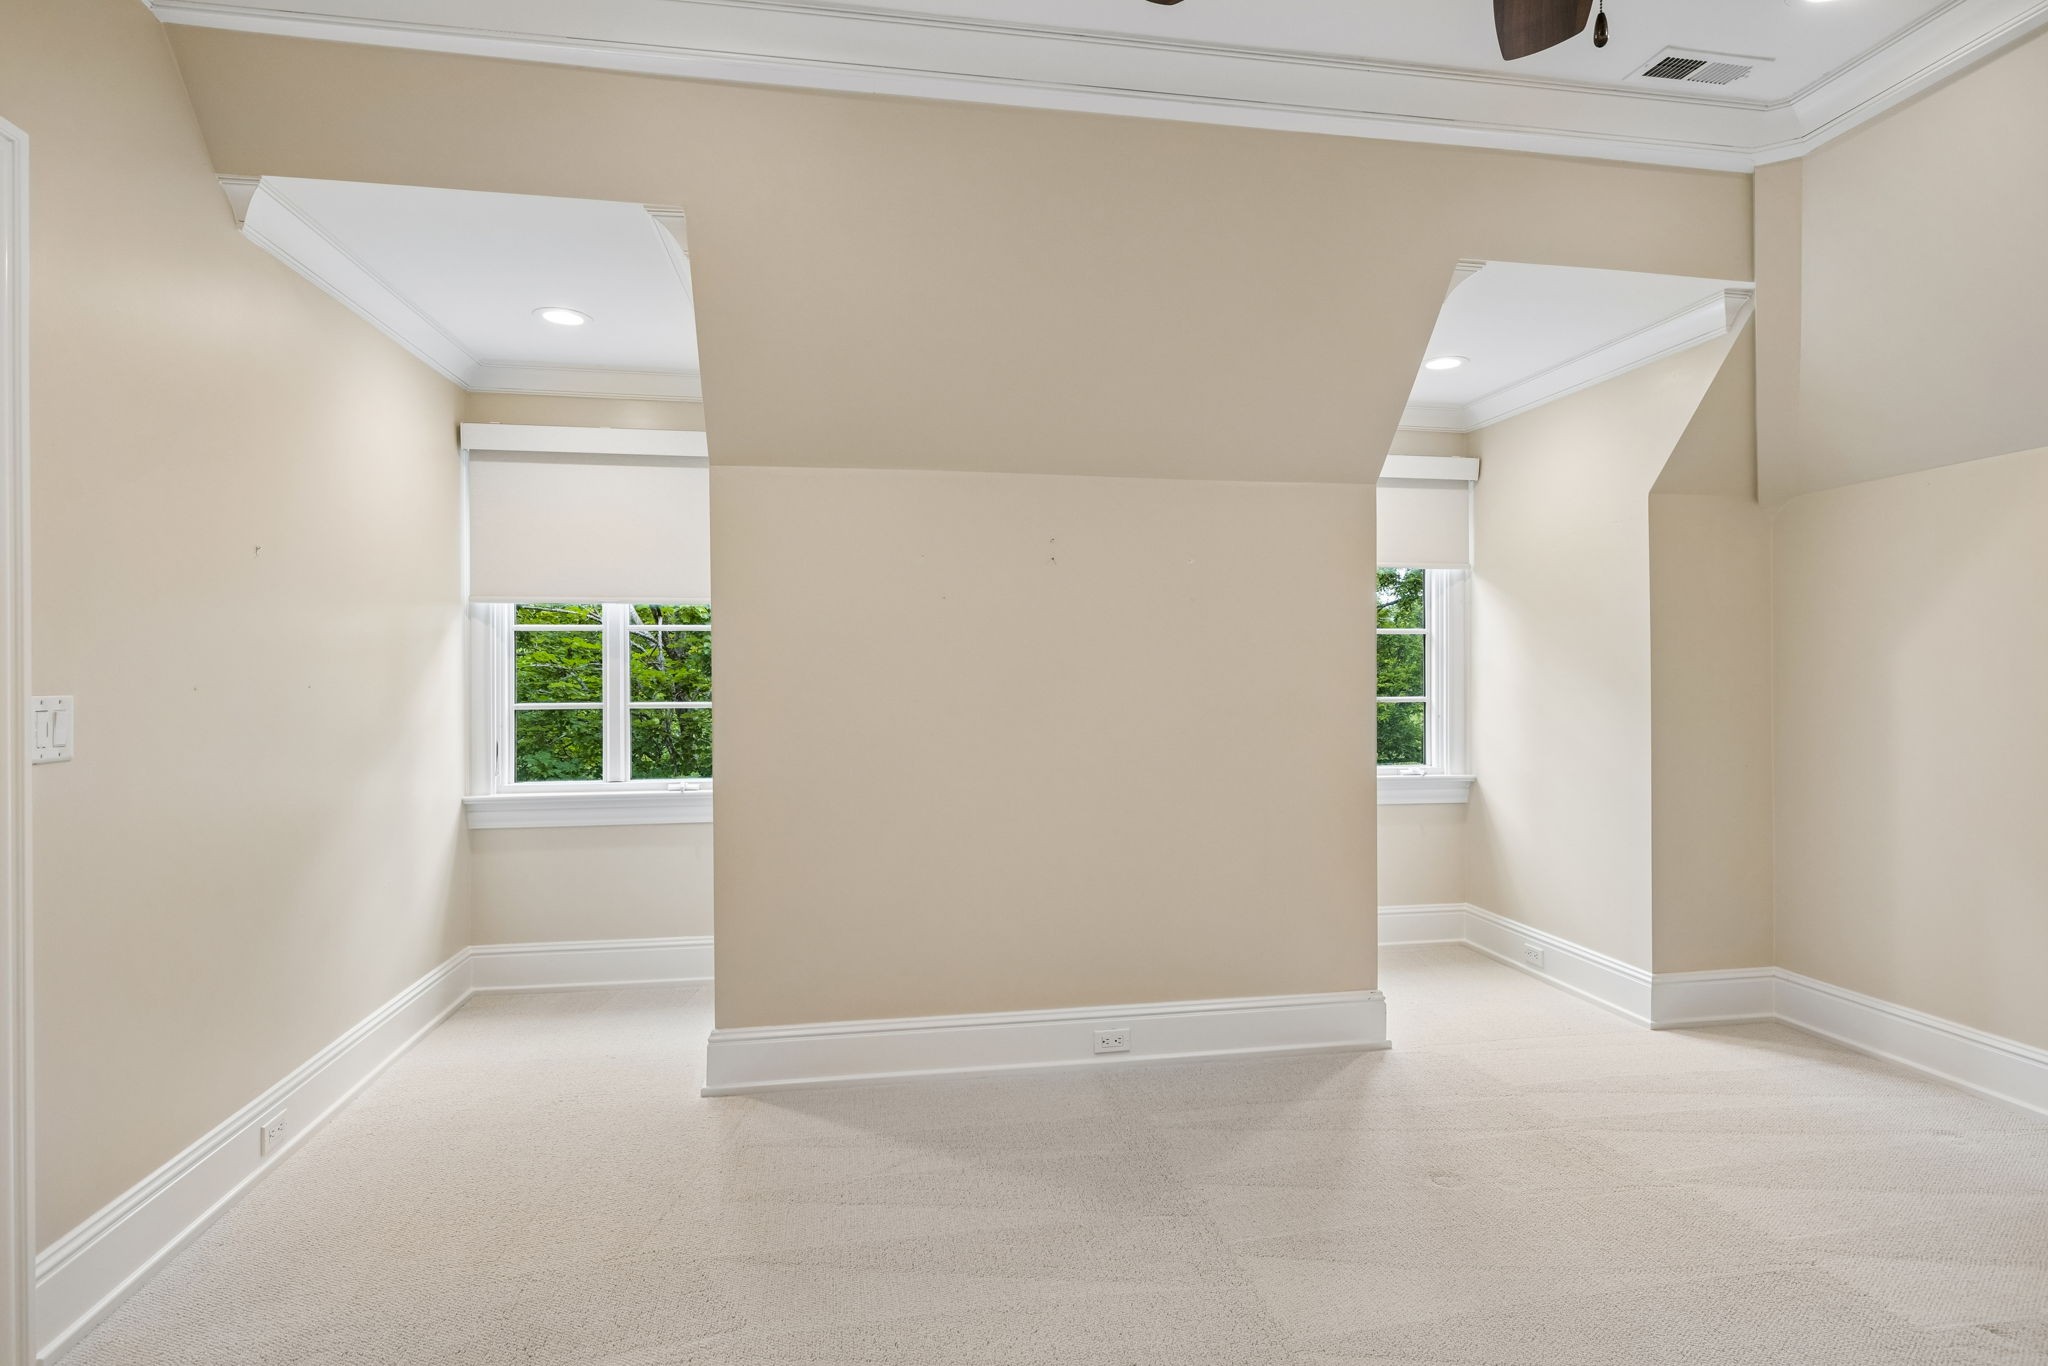
Vacant carpeted bedroom with beige walls and two shaded windows.
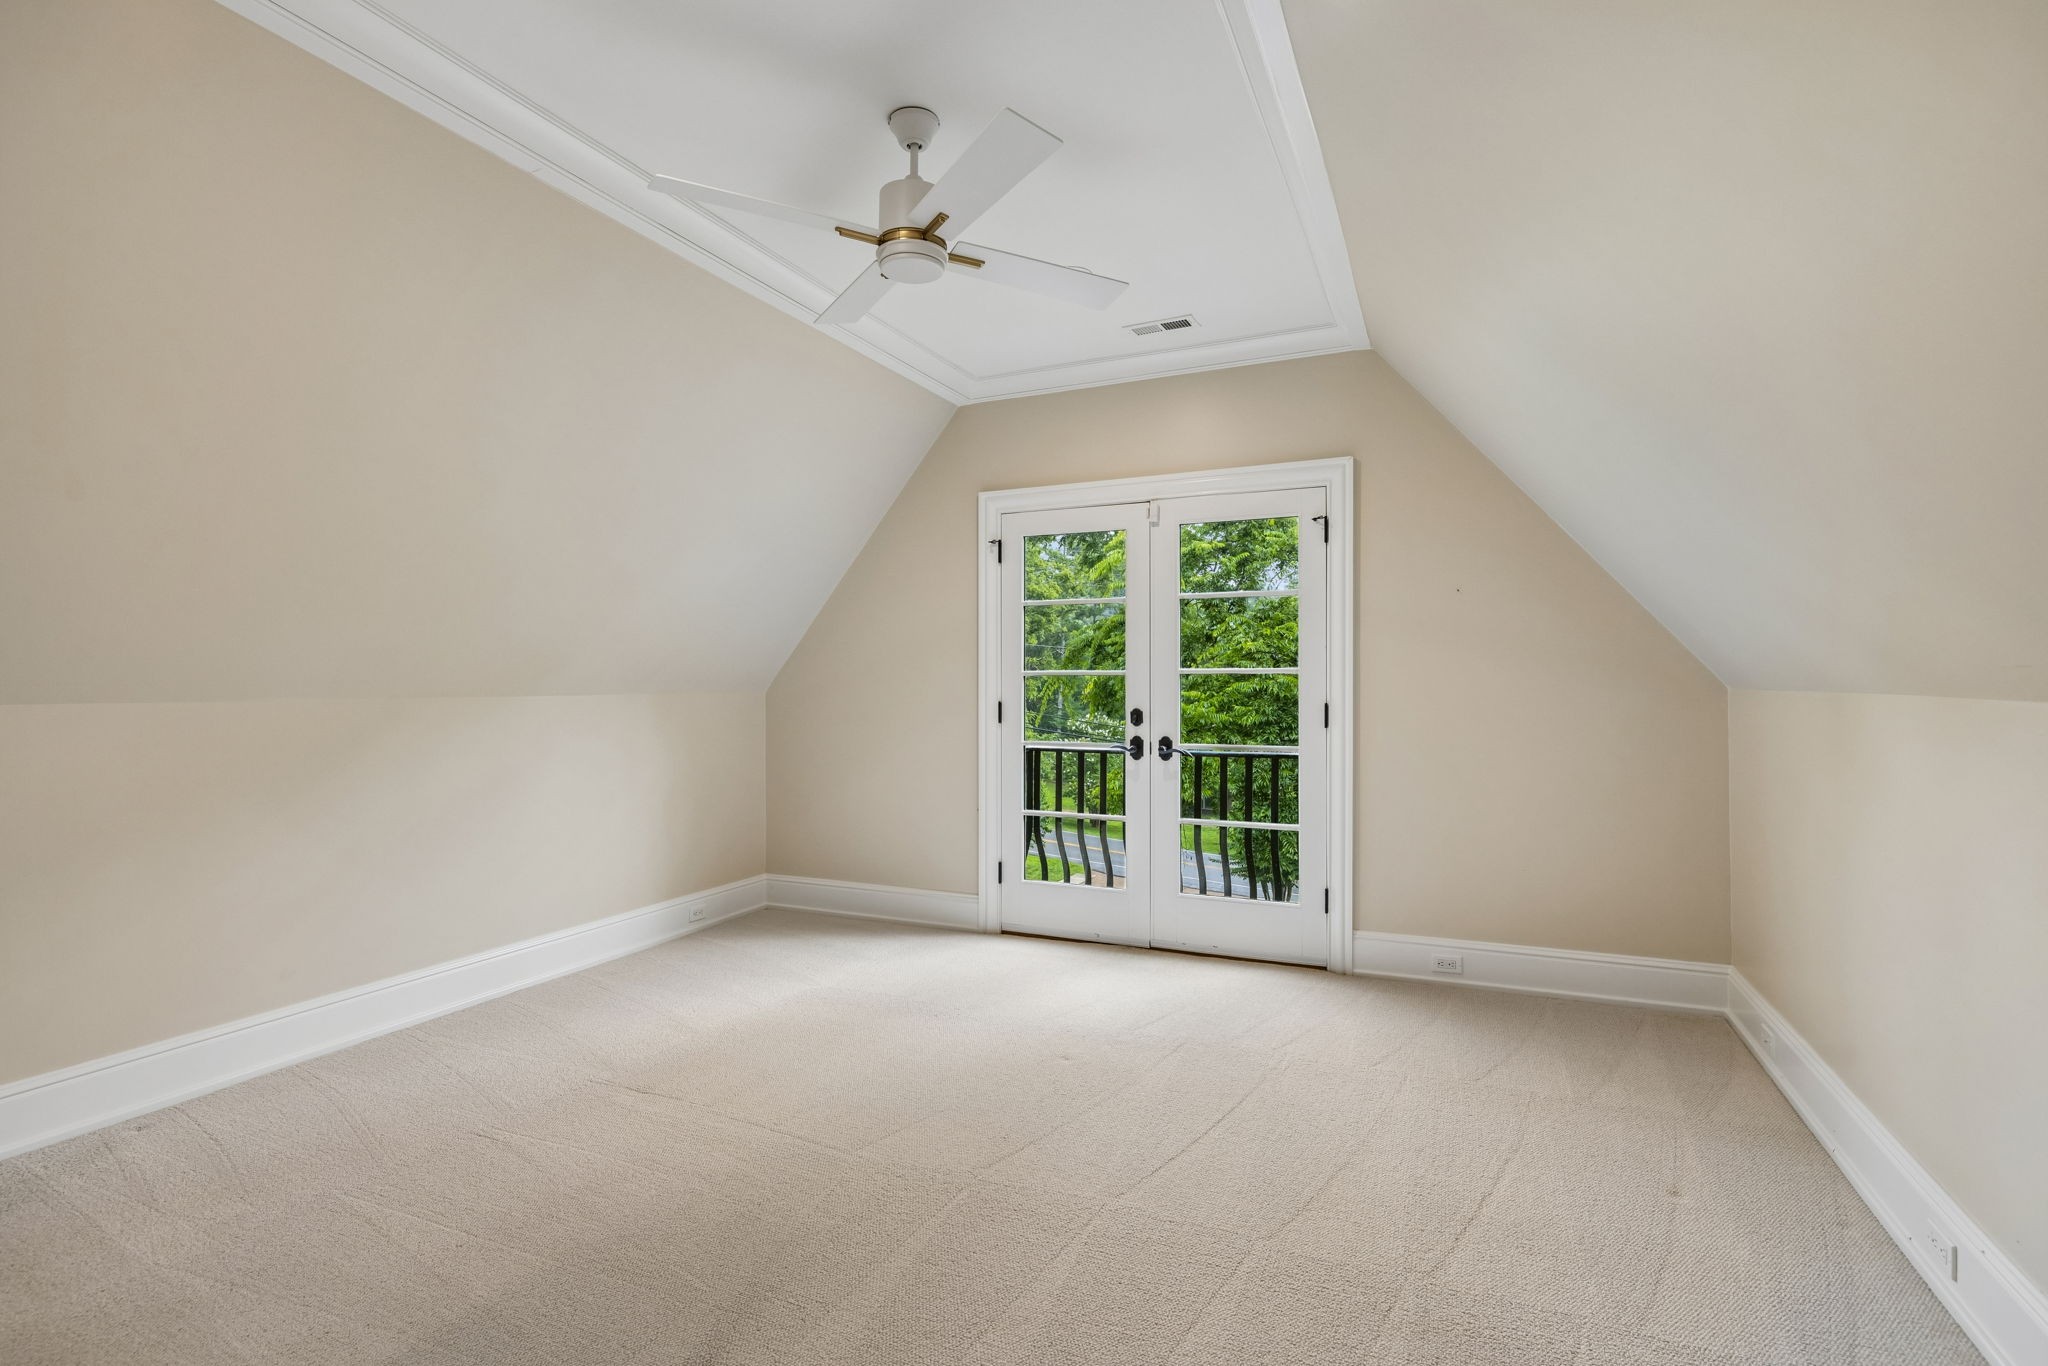
Empty carpeted room with sloped ceilings and French doors opening onto a tree-lined balcony.
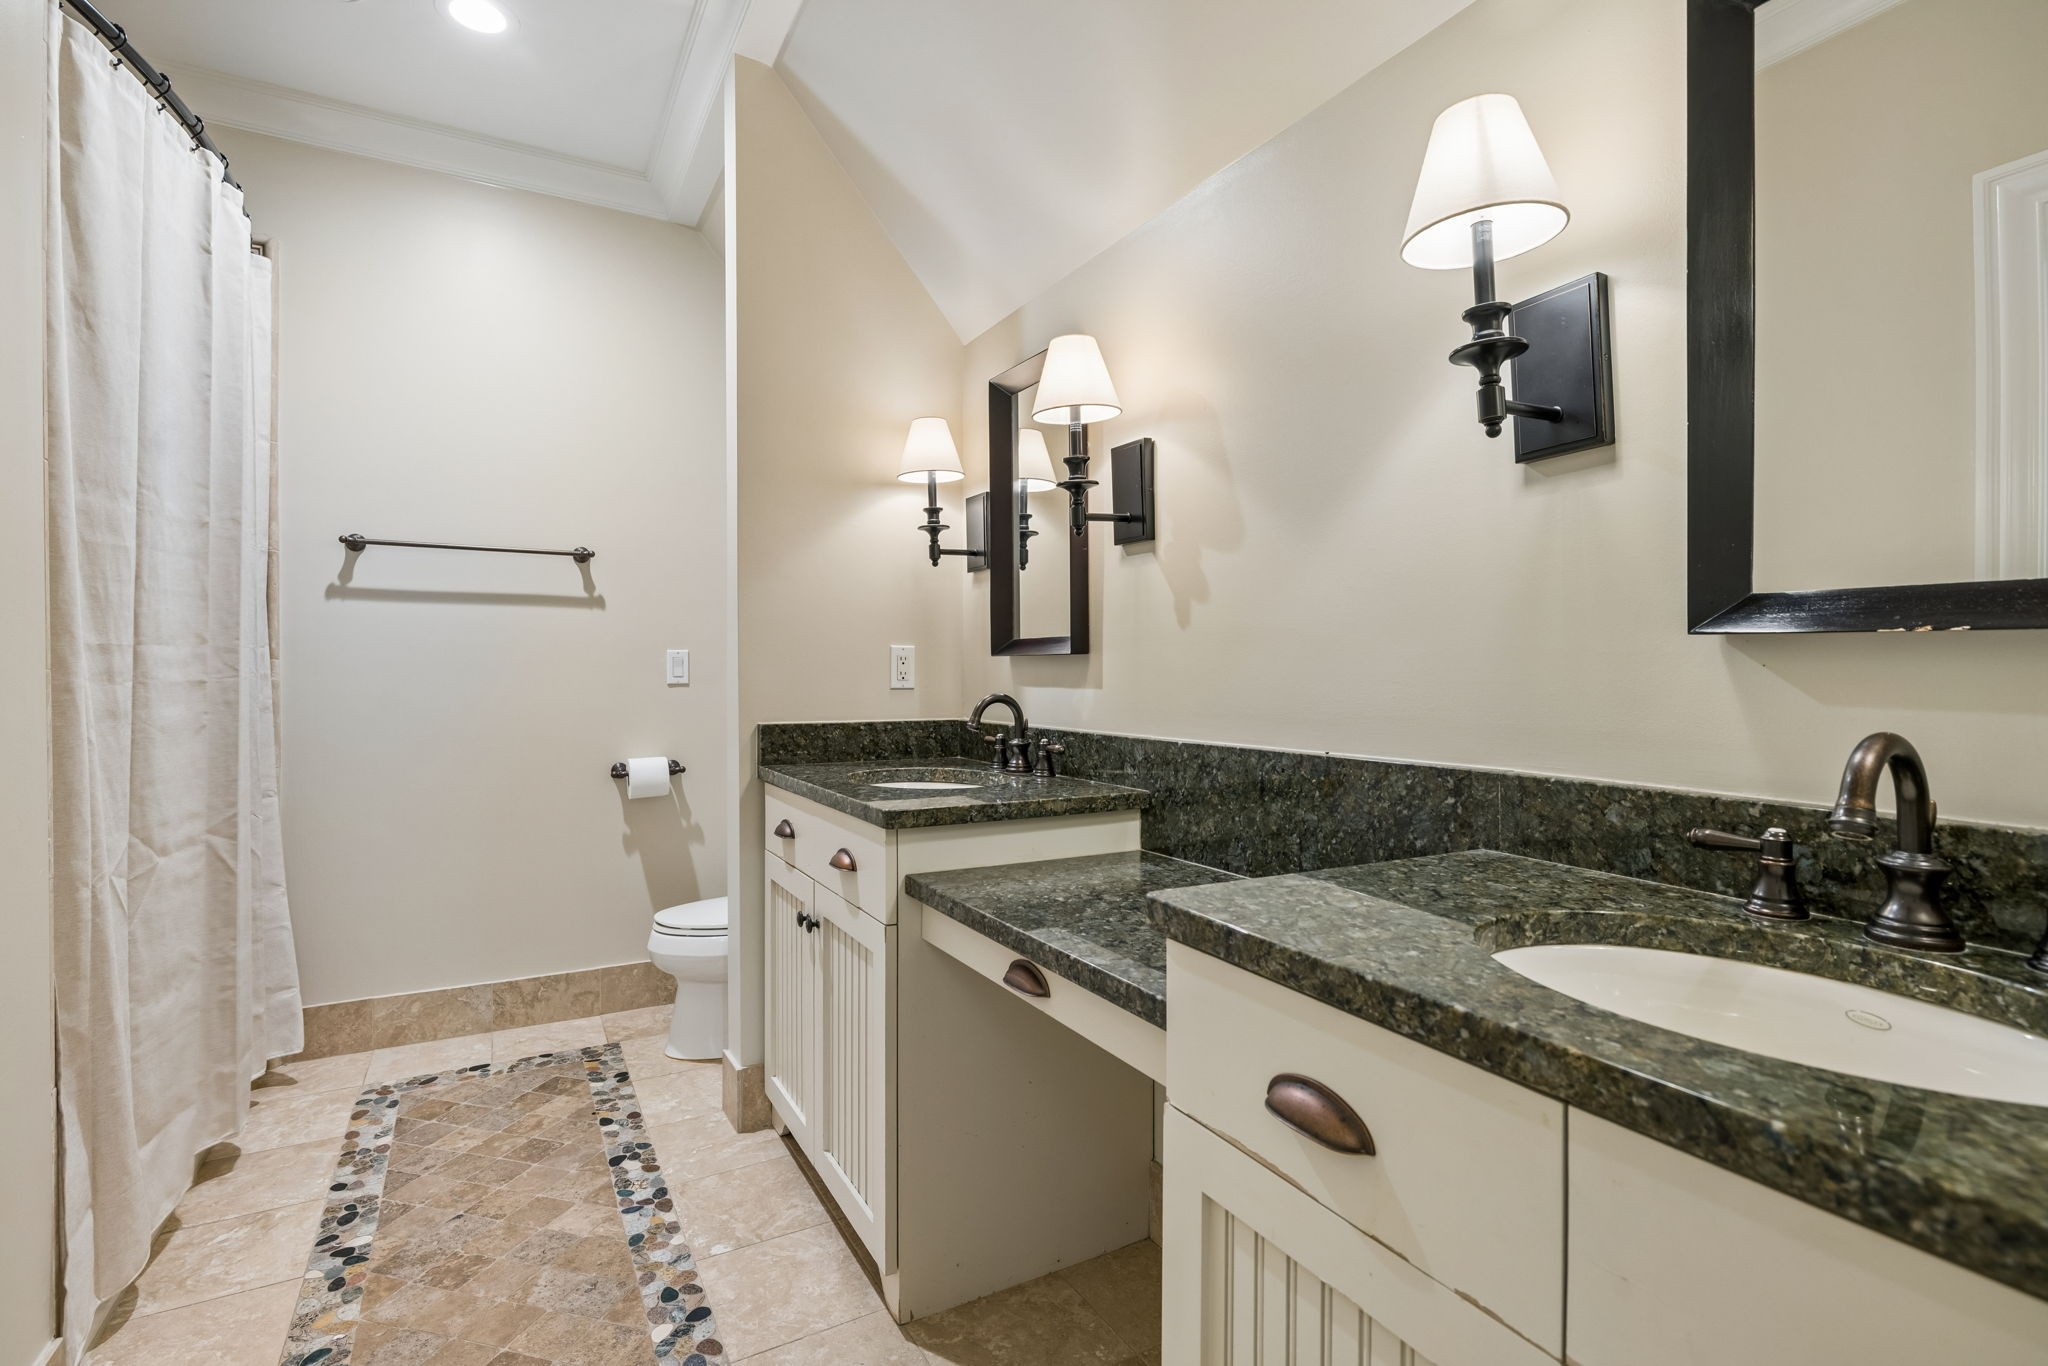
Bathroom with double granite vanities, framed mirrors, and a curtained tub or shower.
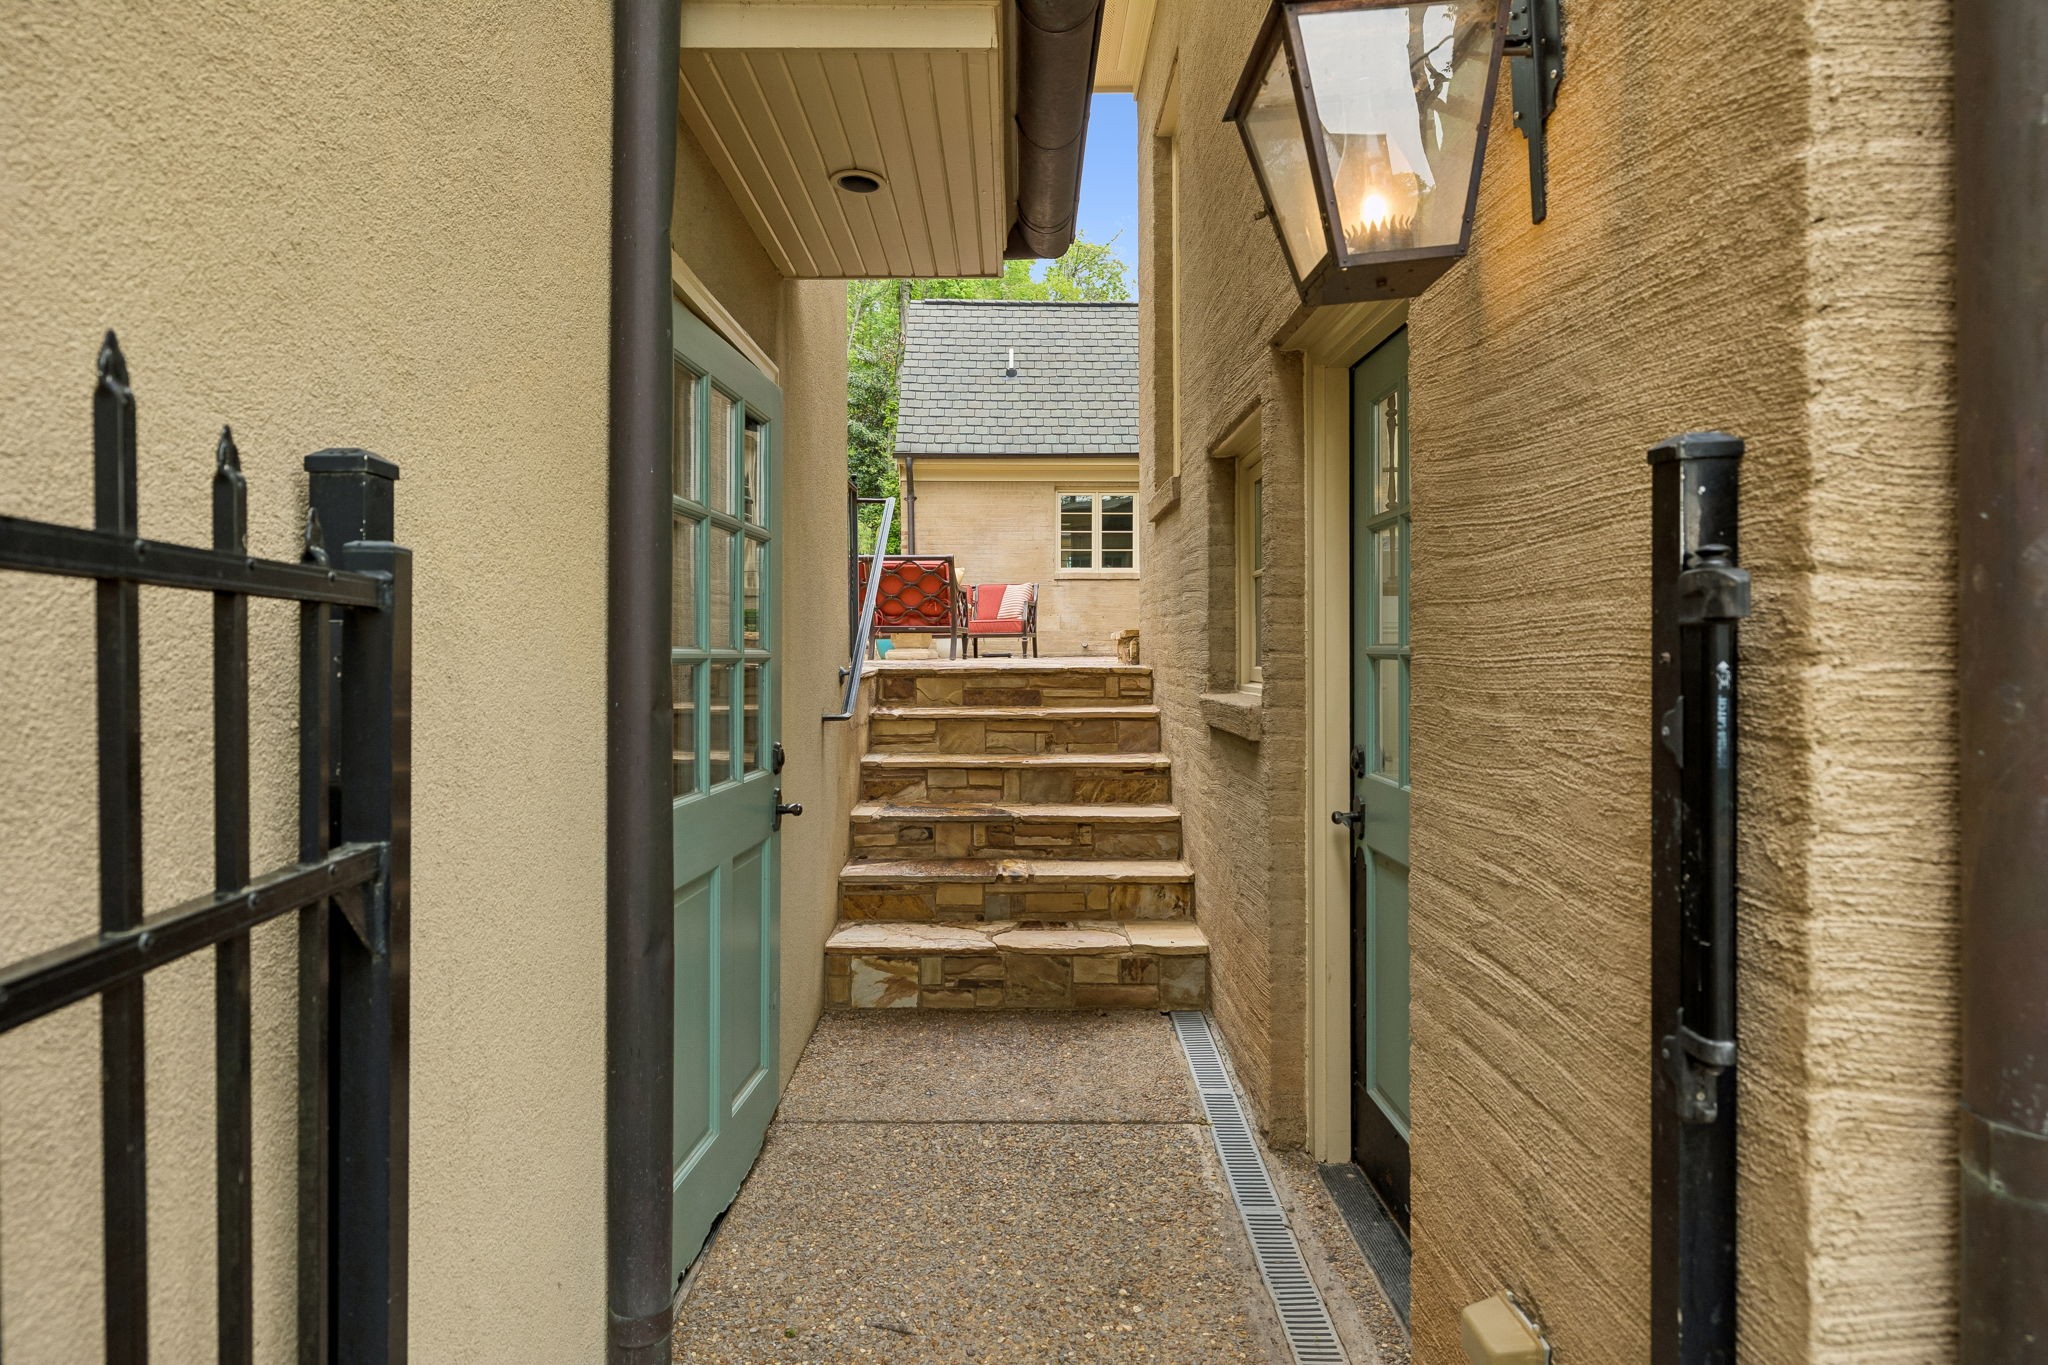
Stone-paved passage with green doors and steps leading to a patio with two chairs.
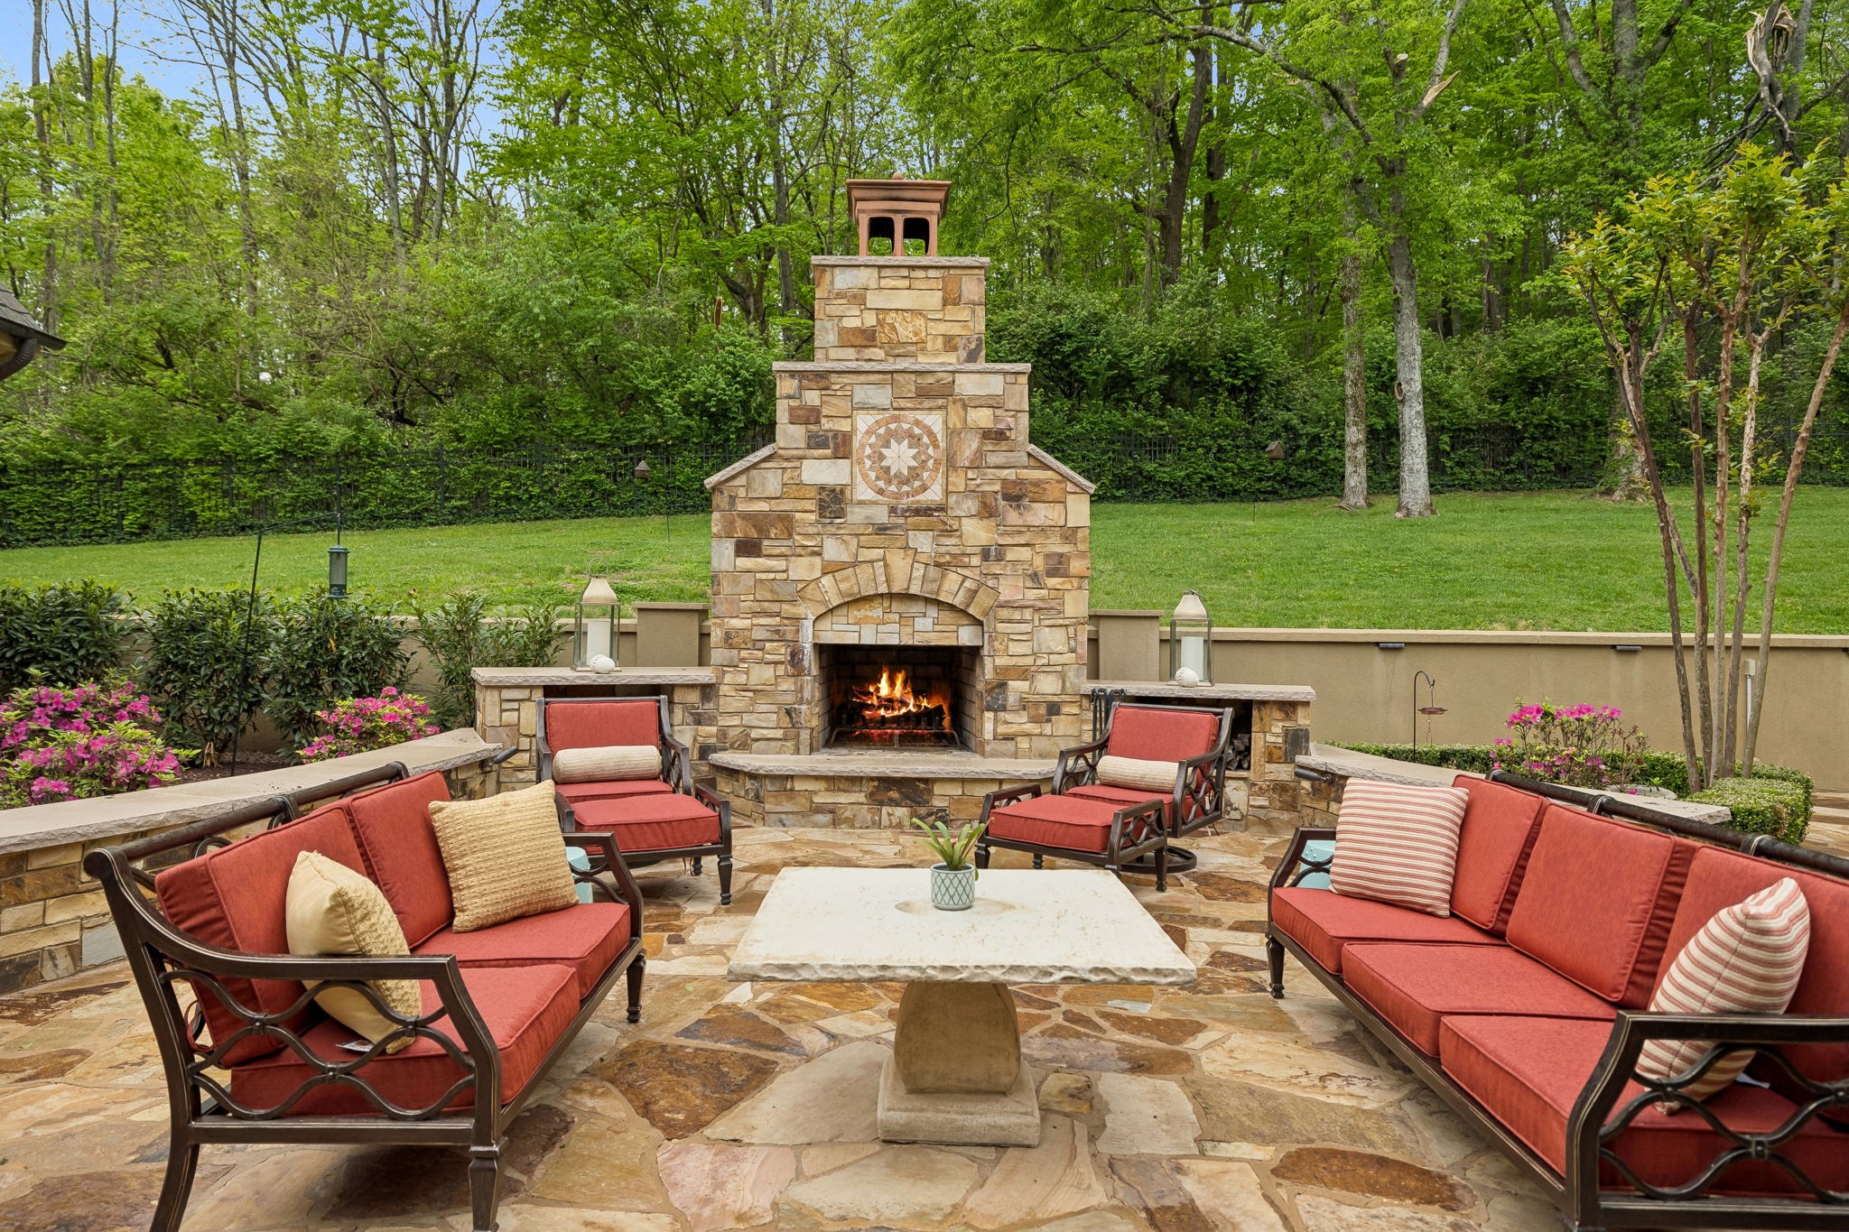
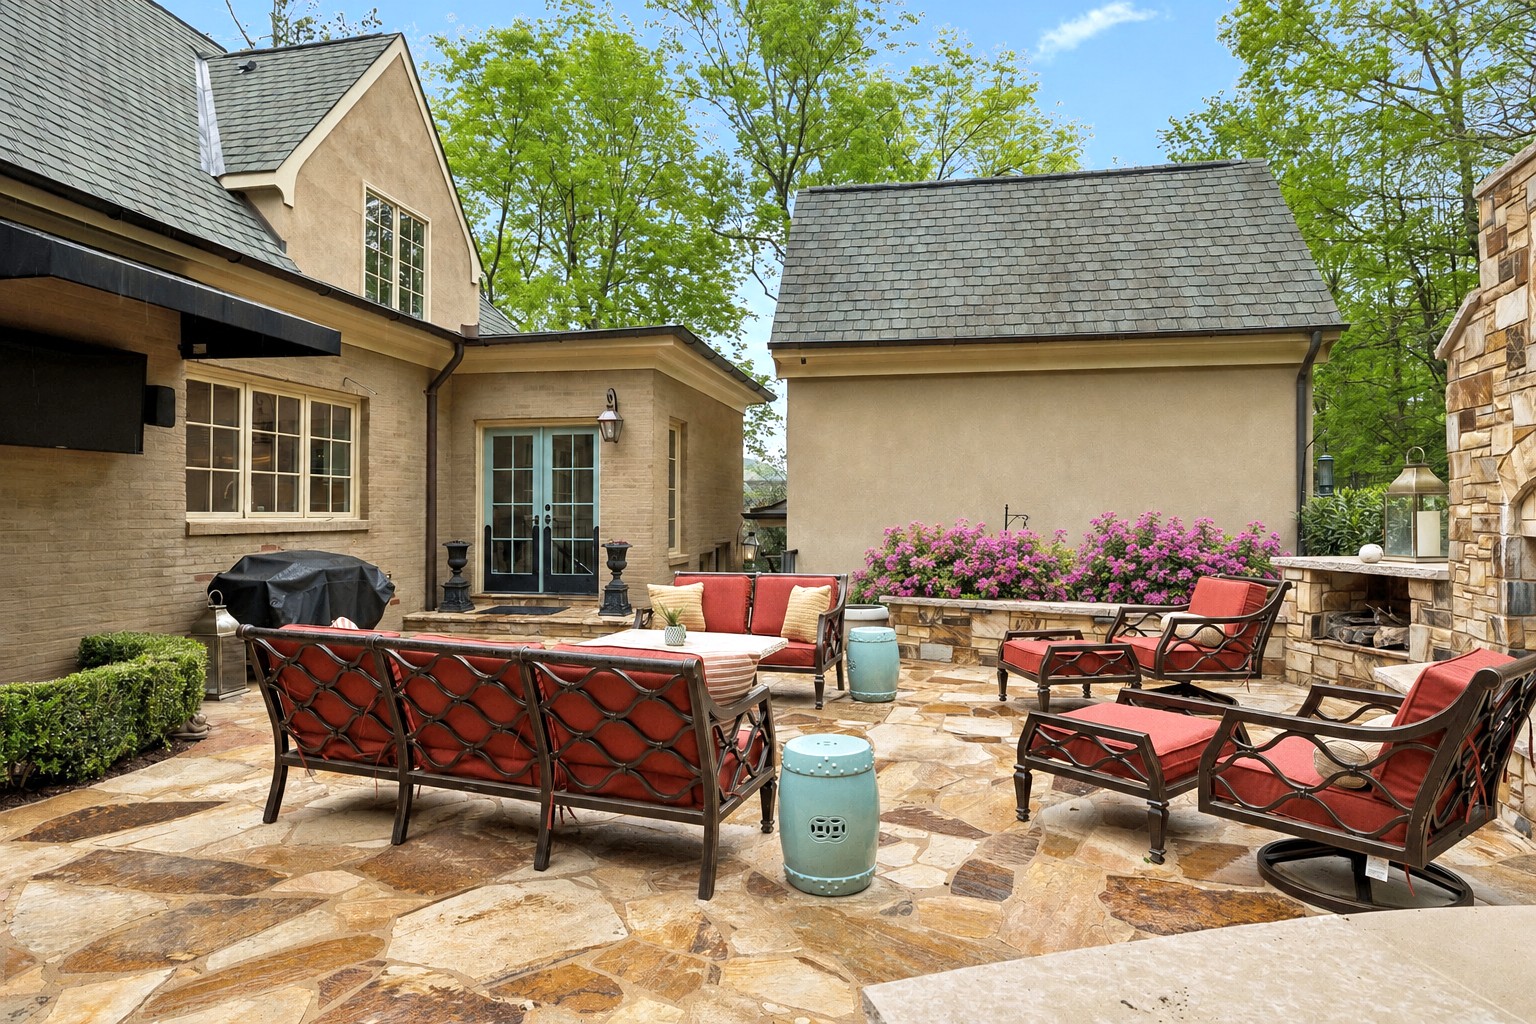
Stone patio with red-cushioned seating around a large outdoor fireplace.
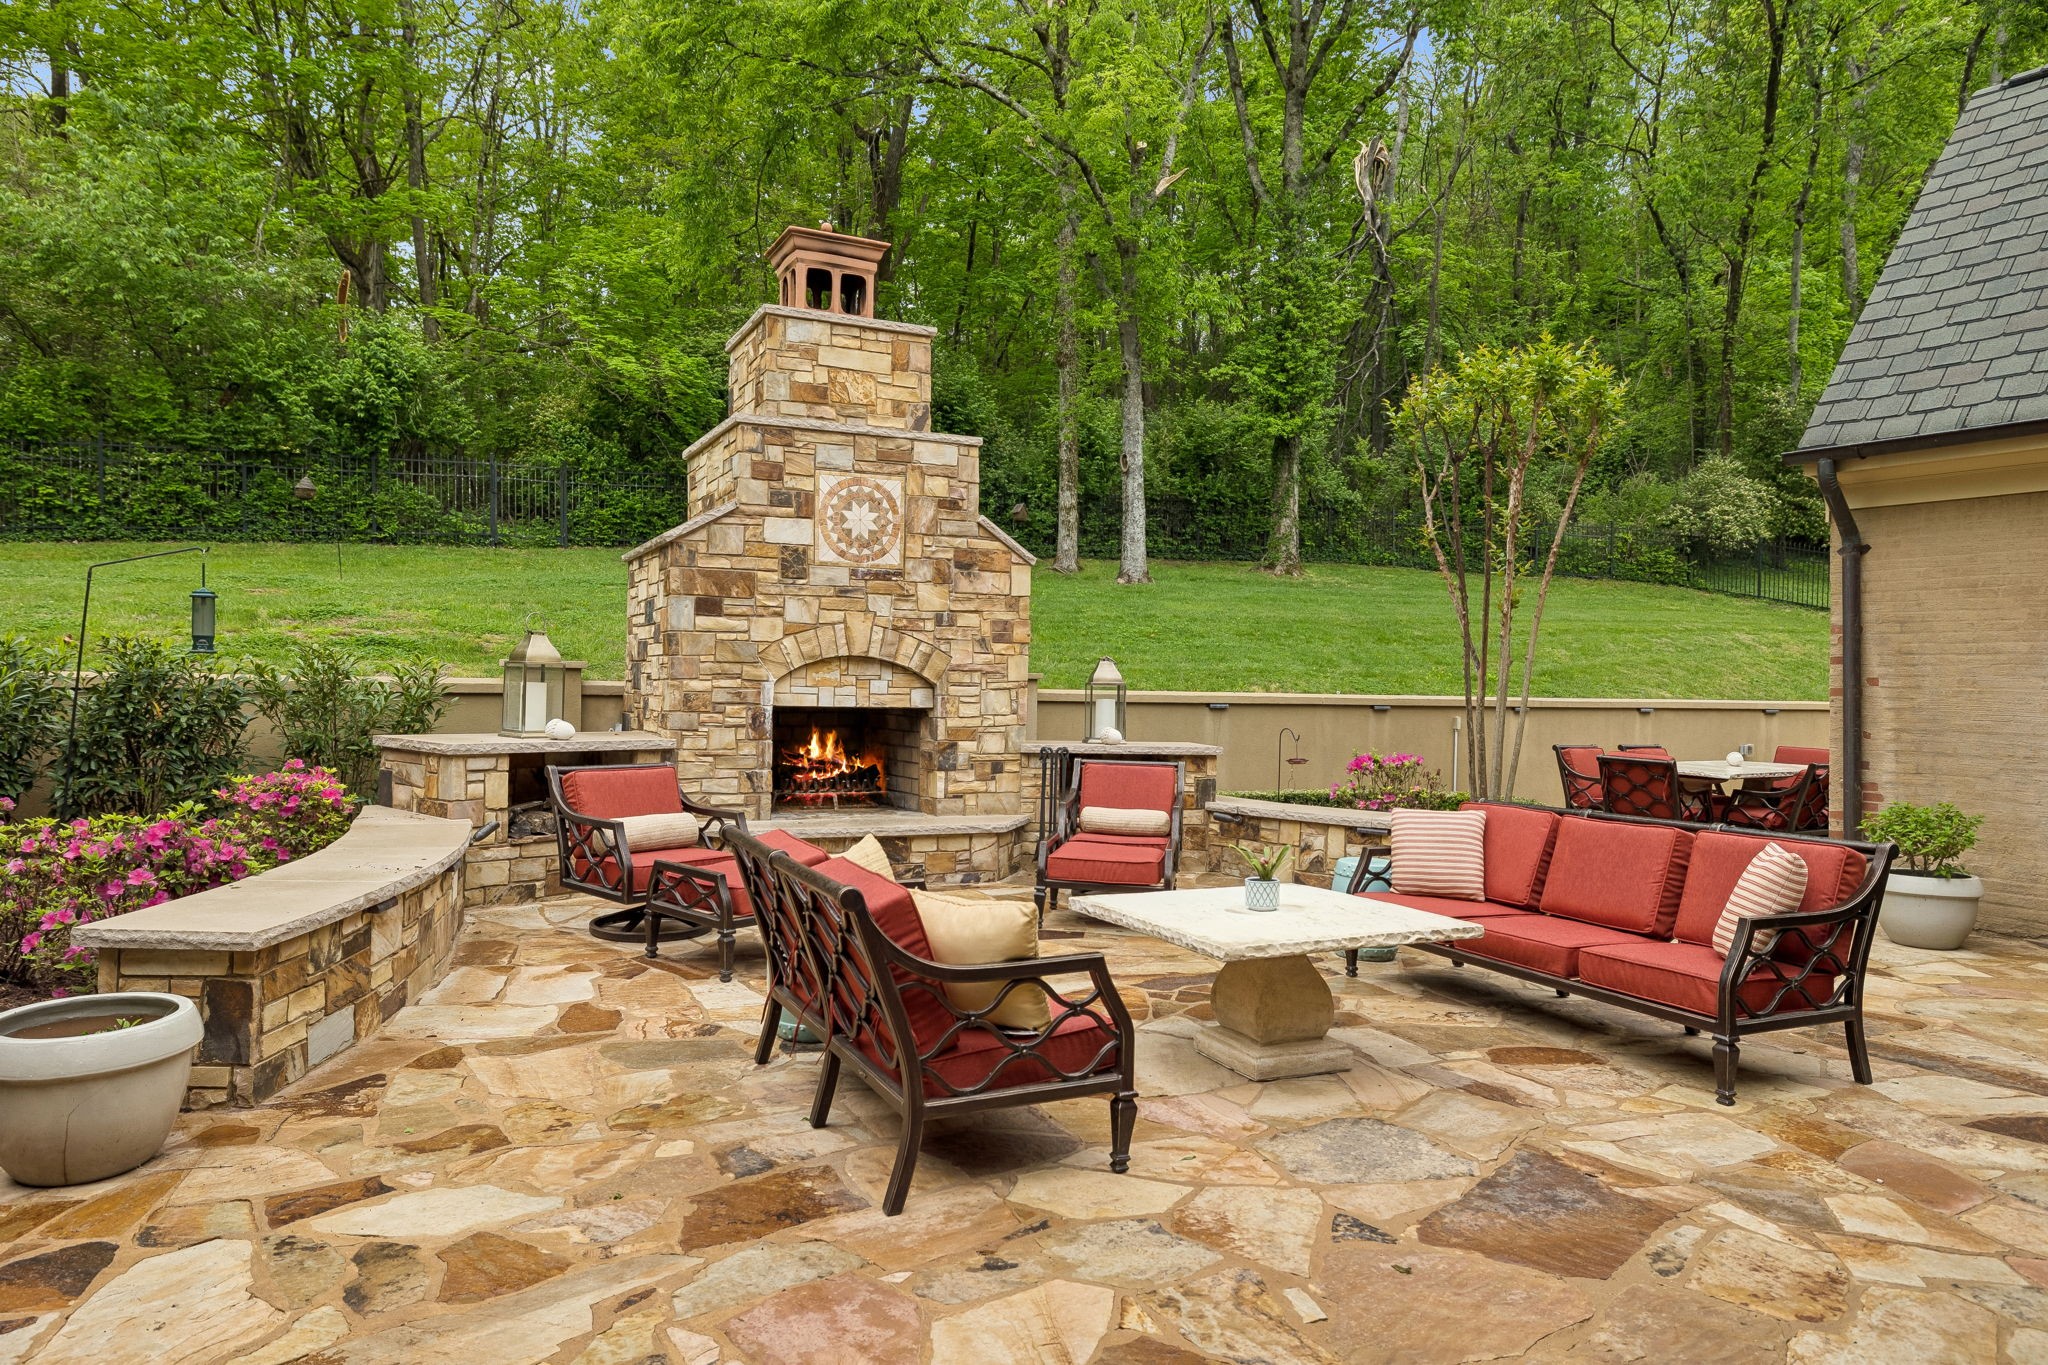
Stone patio with a large fireplace and red-cushioned seating overlooking a wooded lawn.
Stone patio with red-cushioned seating, flowering shrubs, and a grill beside the home.
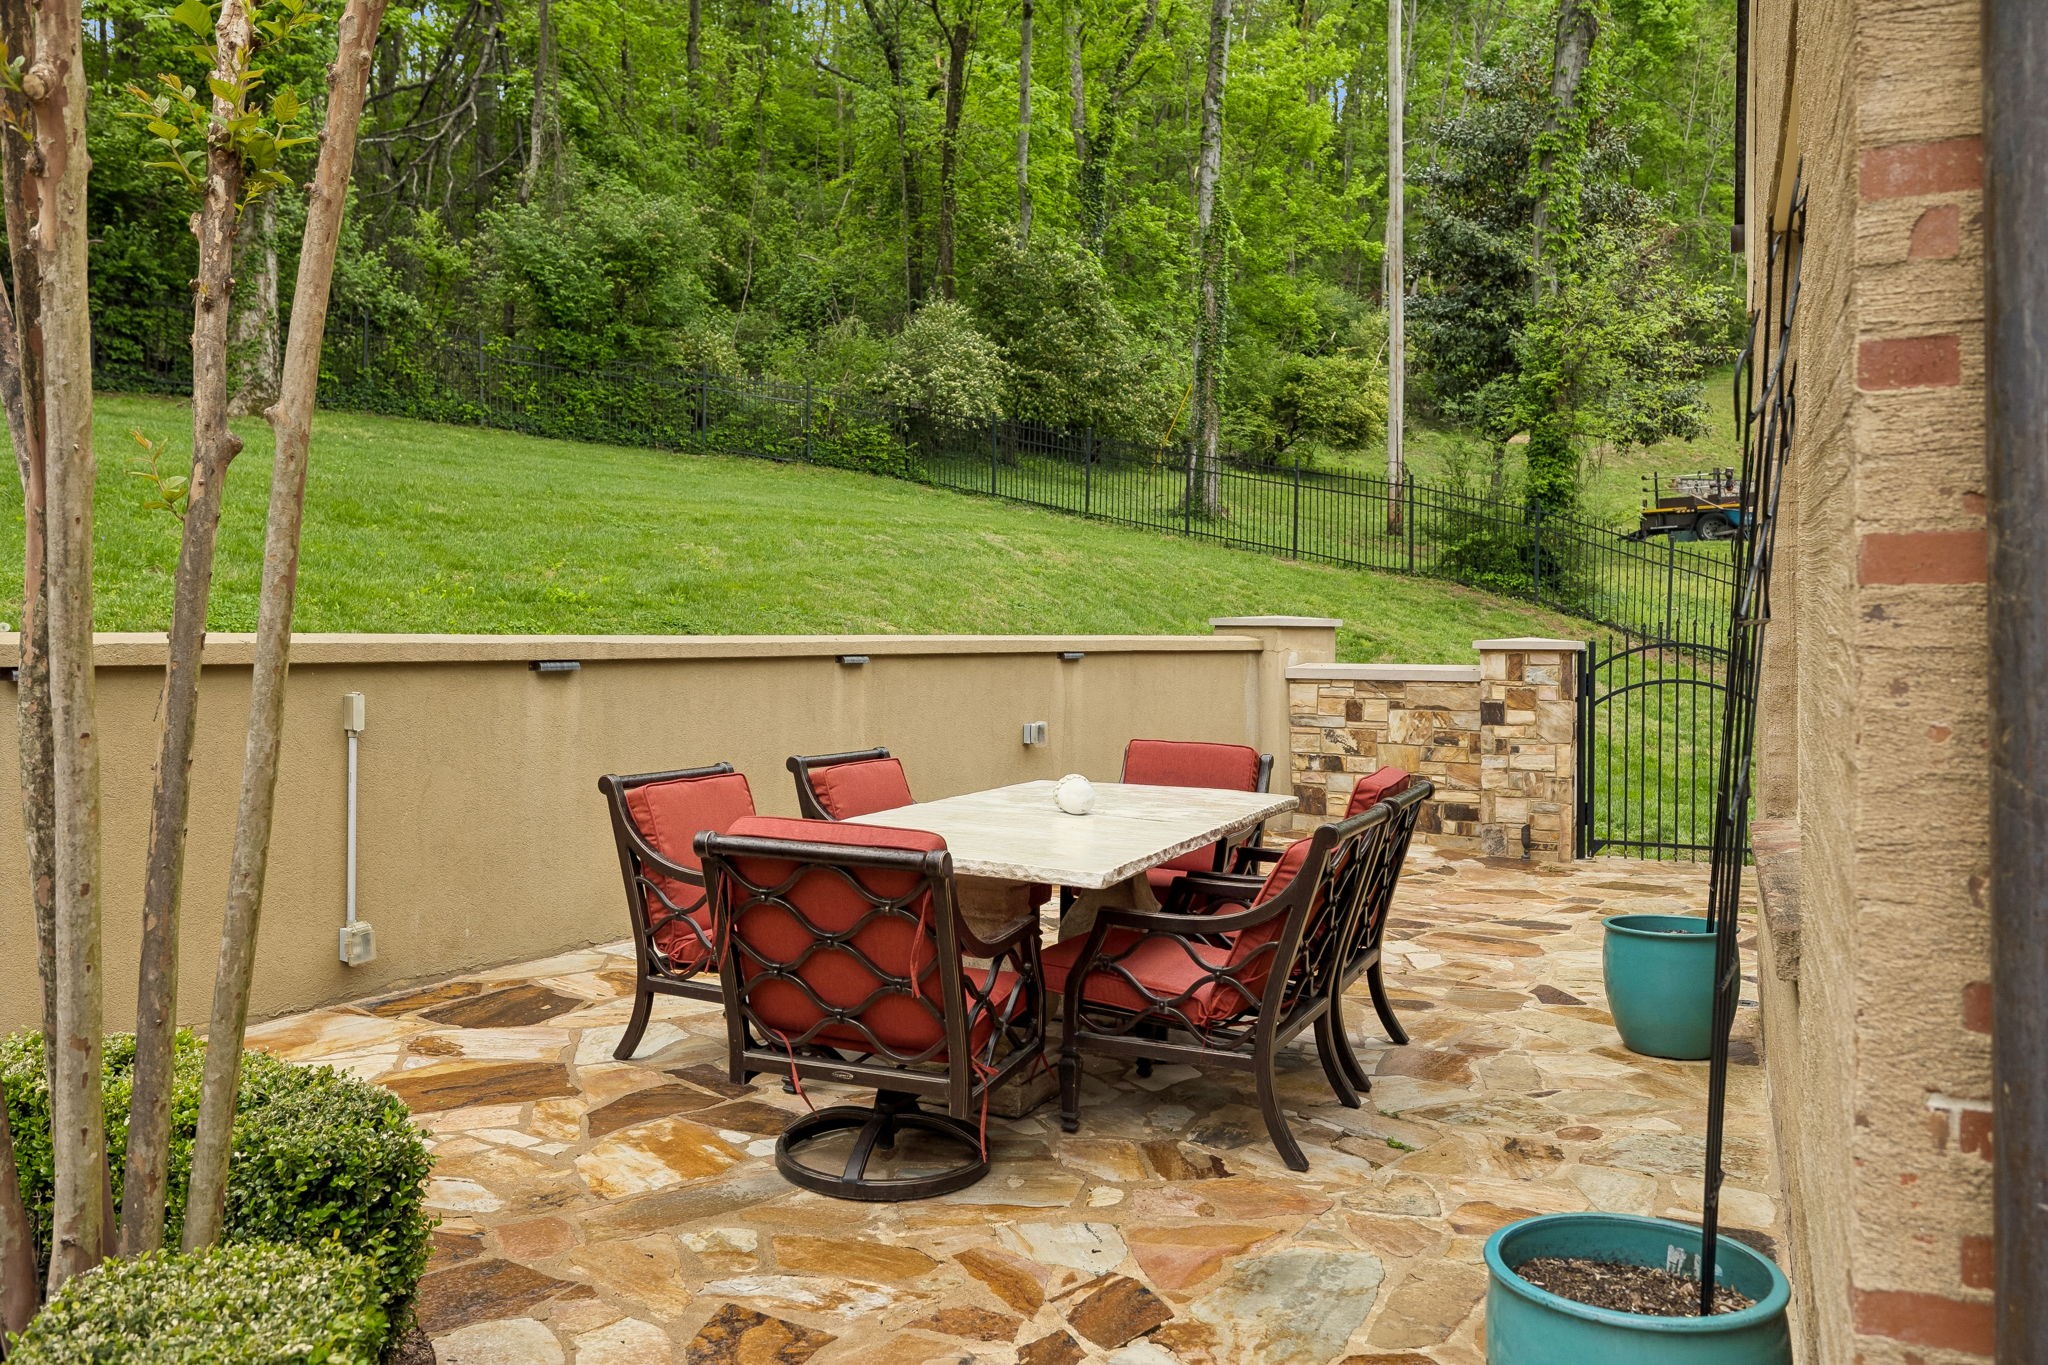
Stone patio with a dining table and red-cushioned chairs beside a wooded lawn.
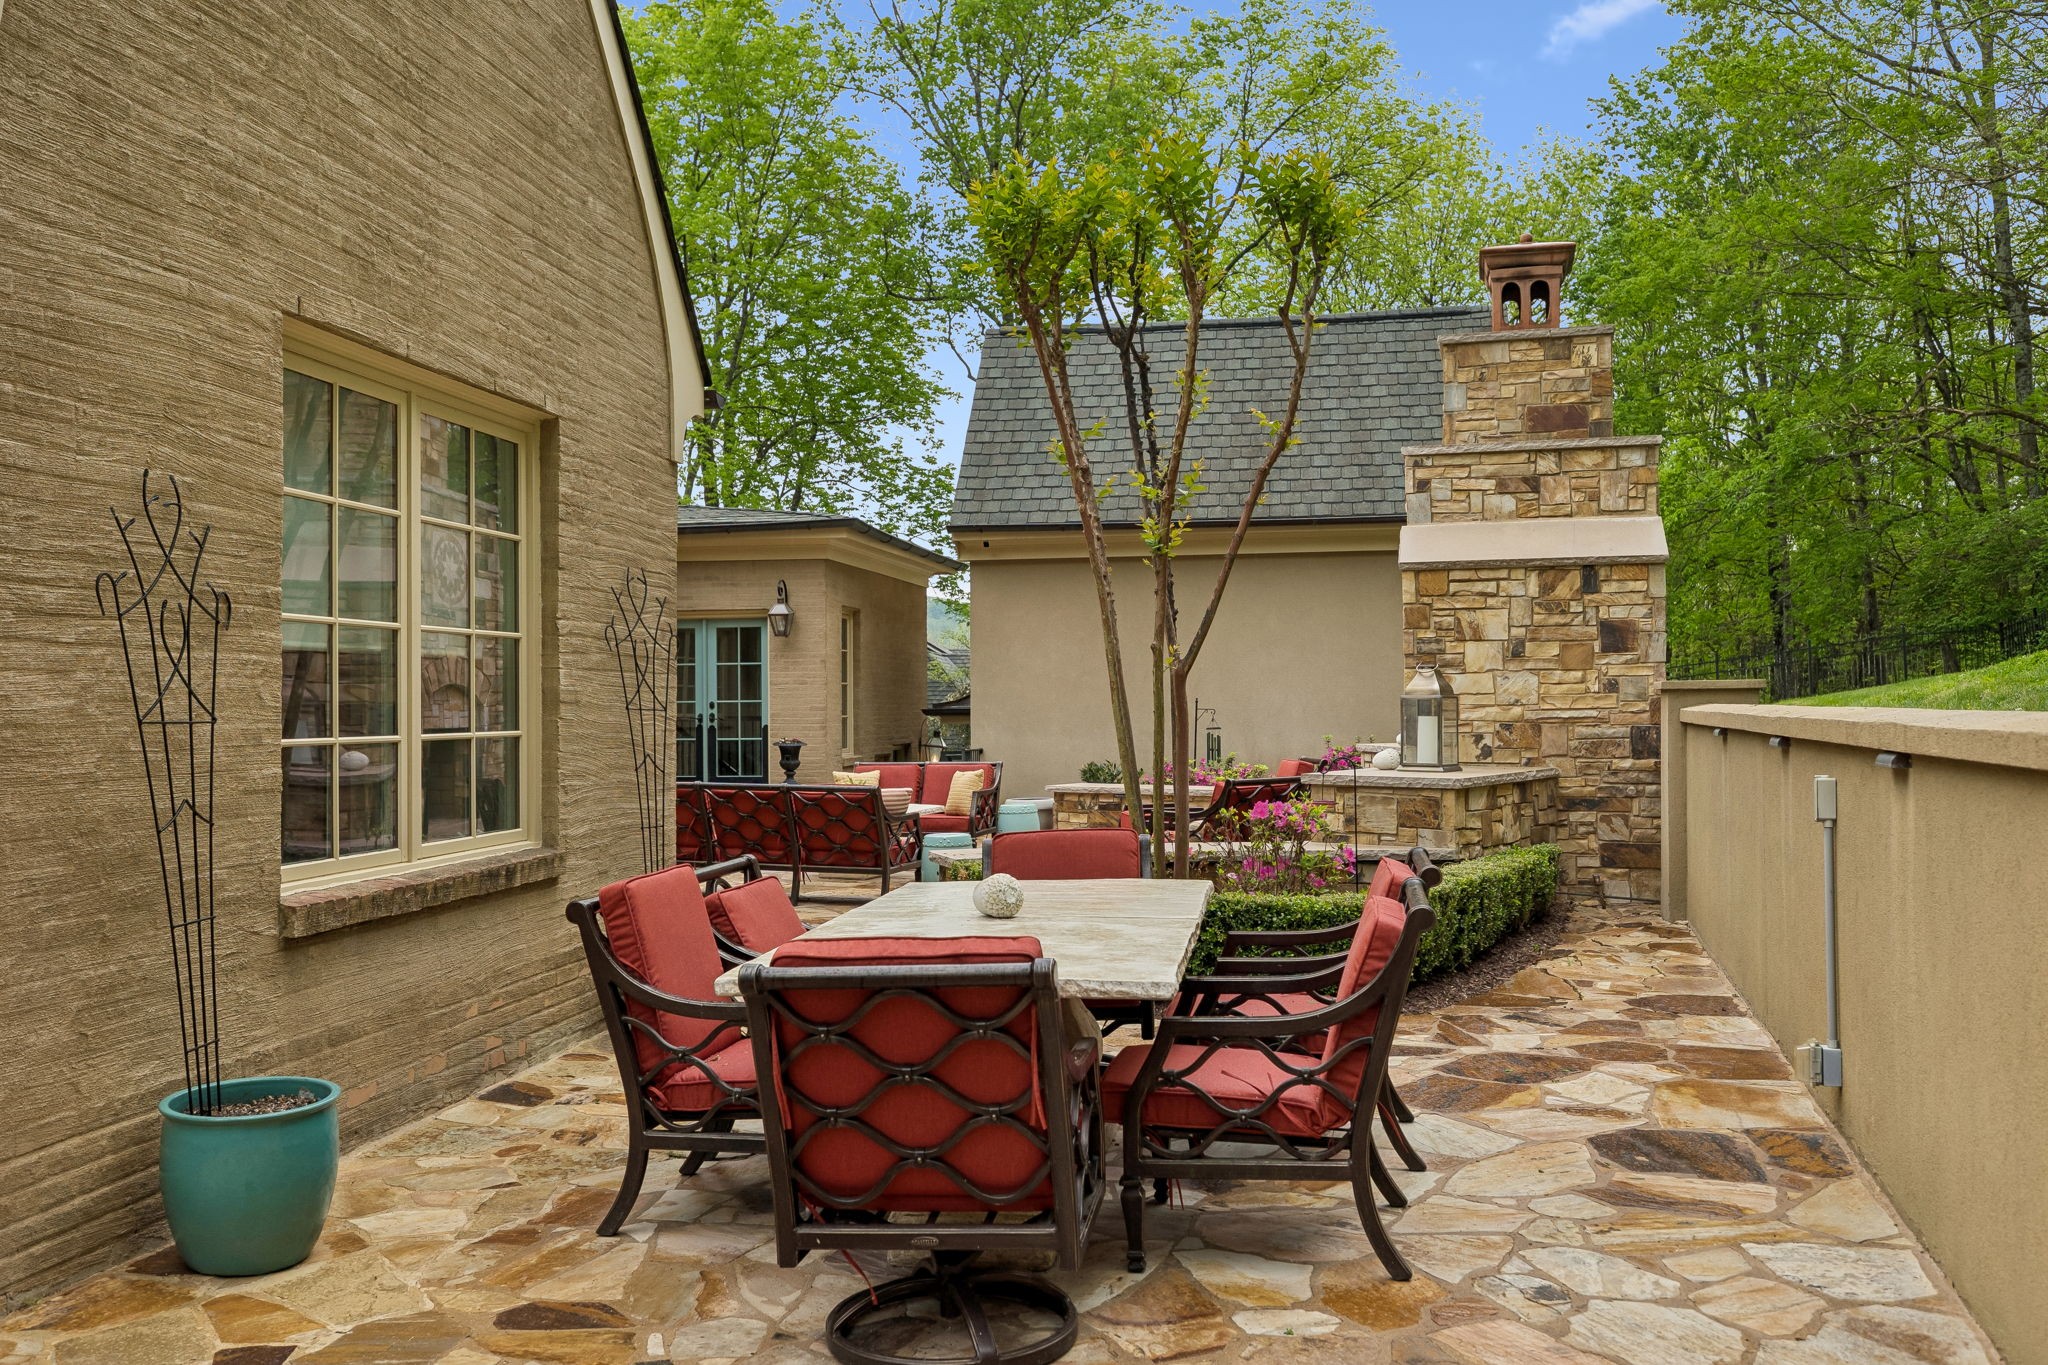
Stone-paved patio with red-cushioned dining chairs beside a large stone chimney.
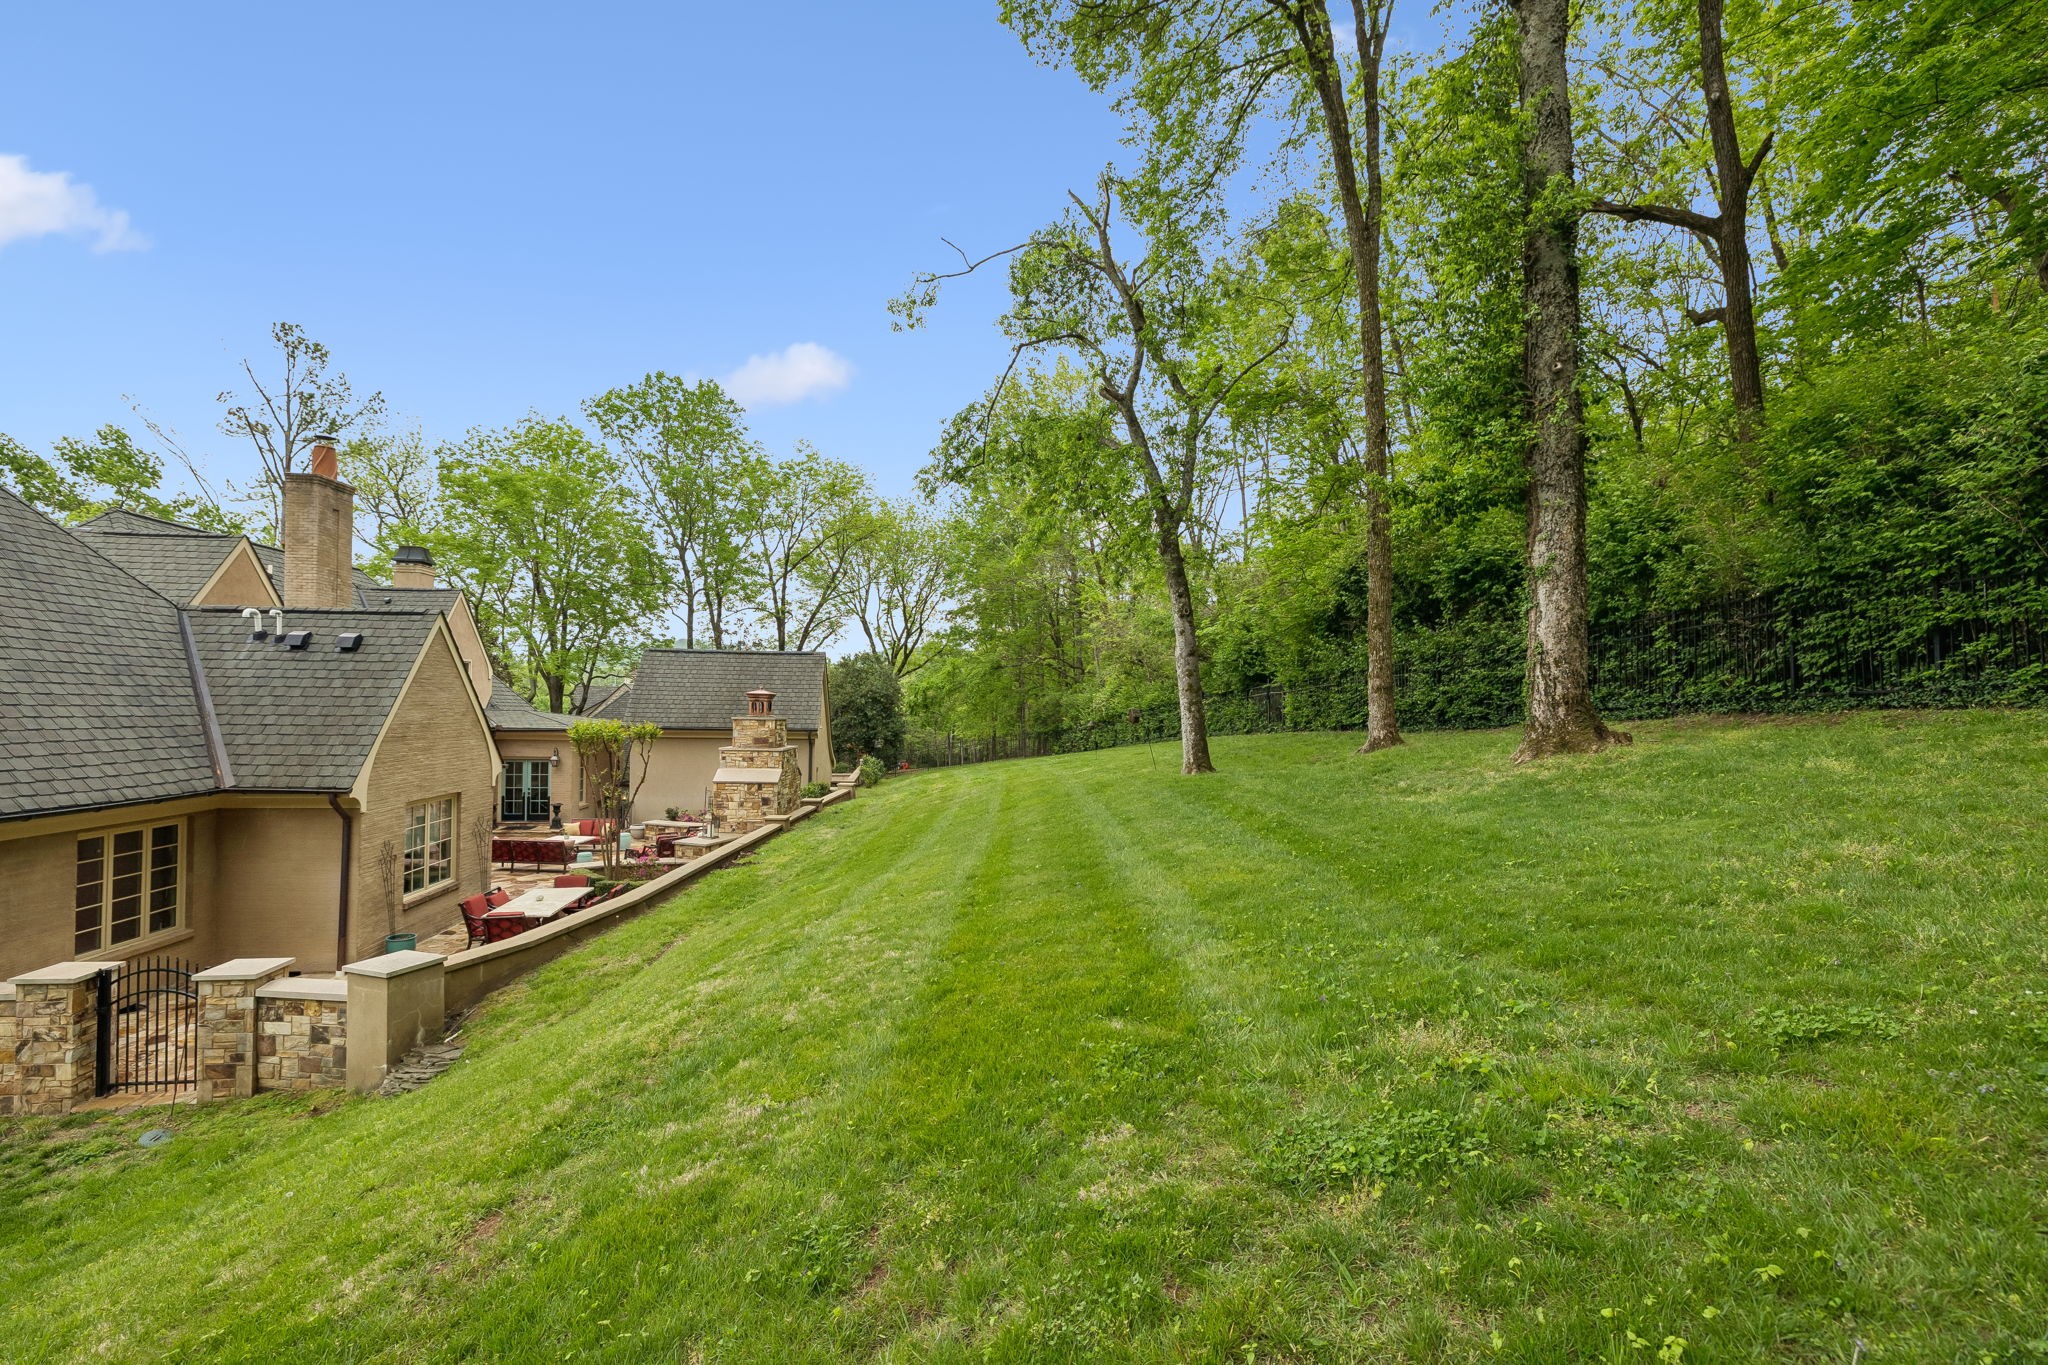
Brick home and furnished stone patio beside a broad, tree-shaded sloping lawn.
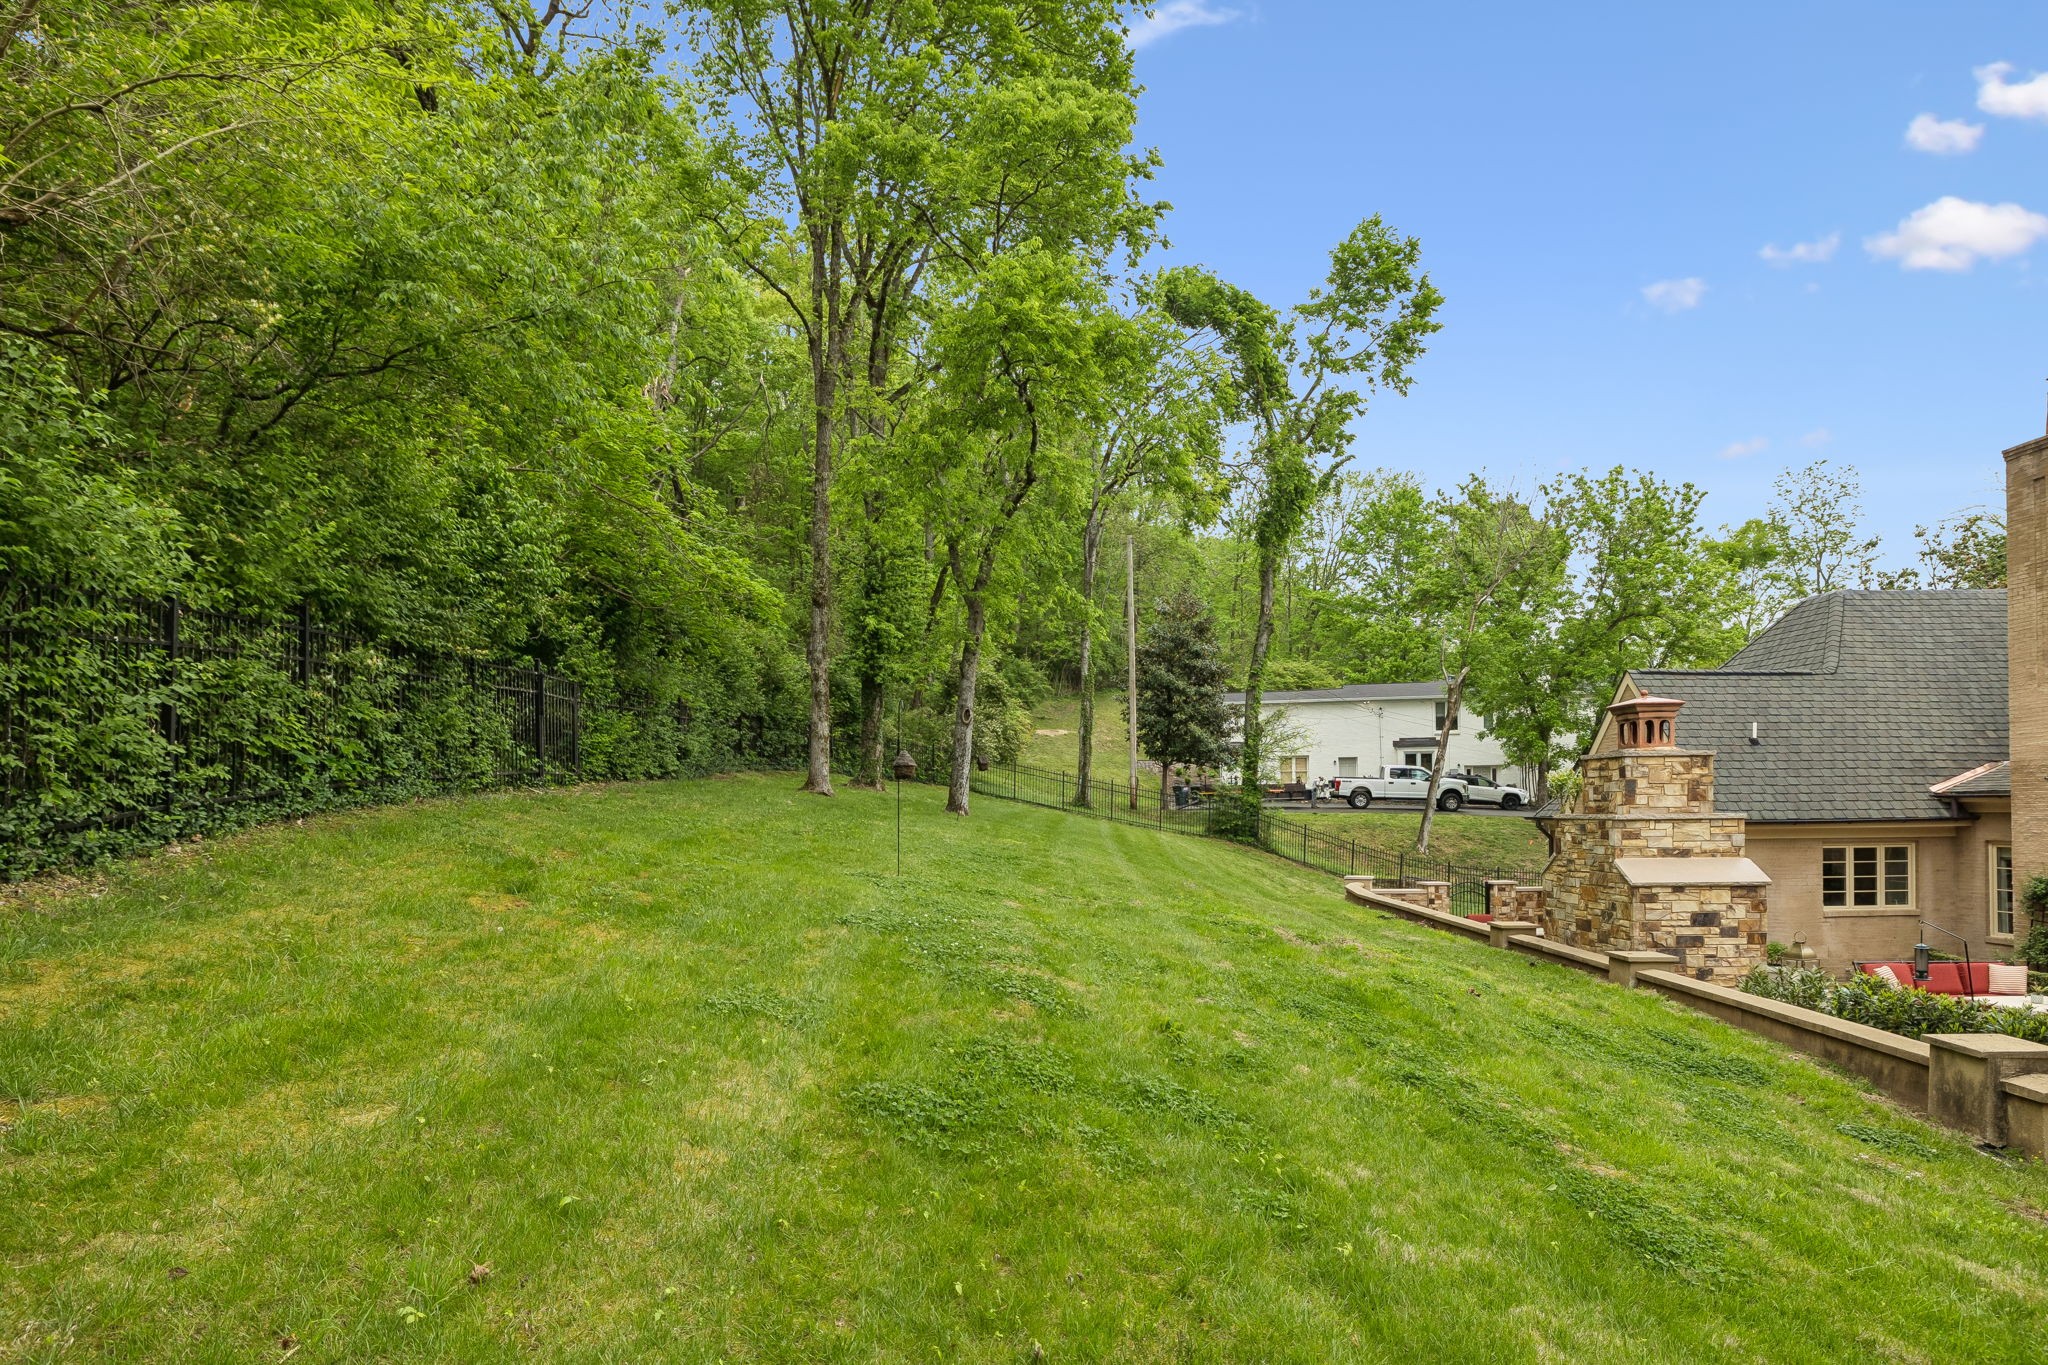
Sloping backyard lawn bordered by mature trees and a metal fence, with a stone chimney at the right.
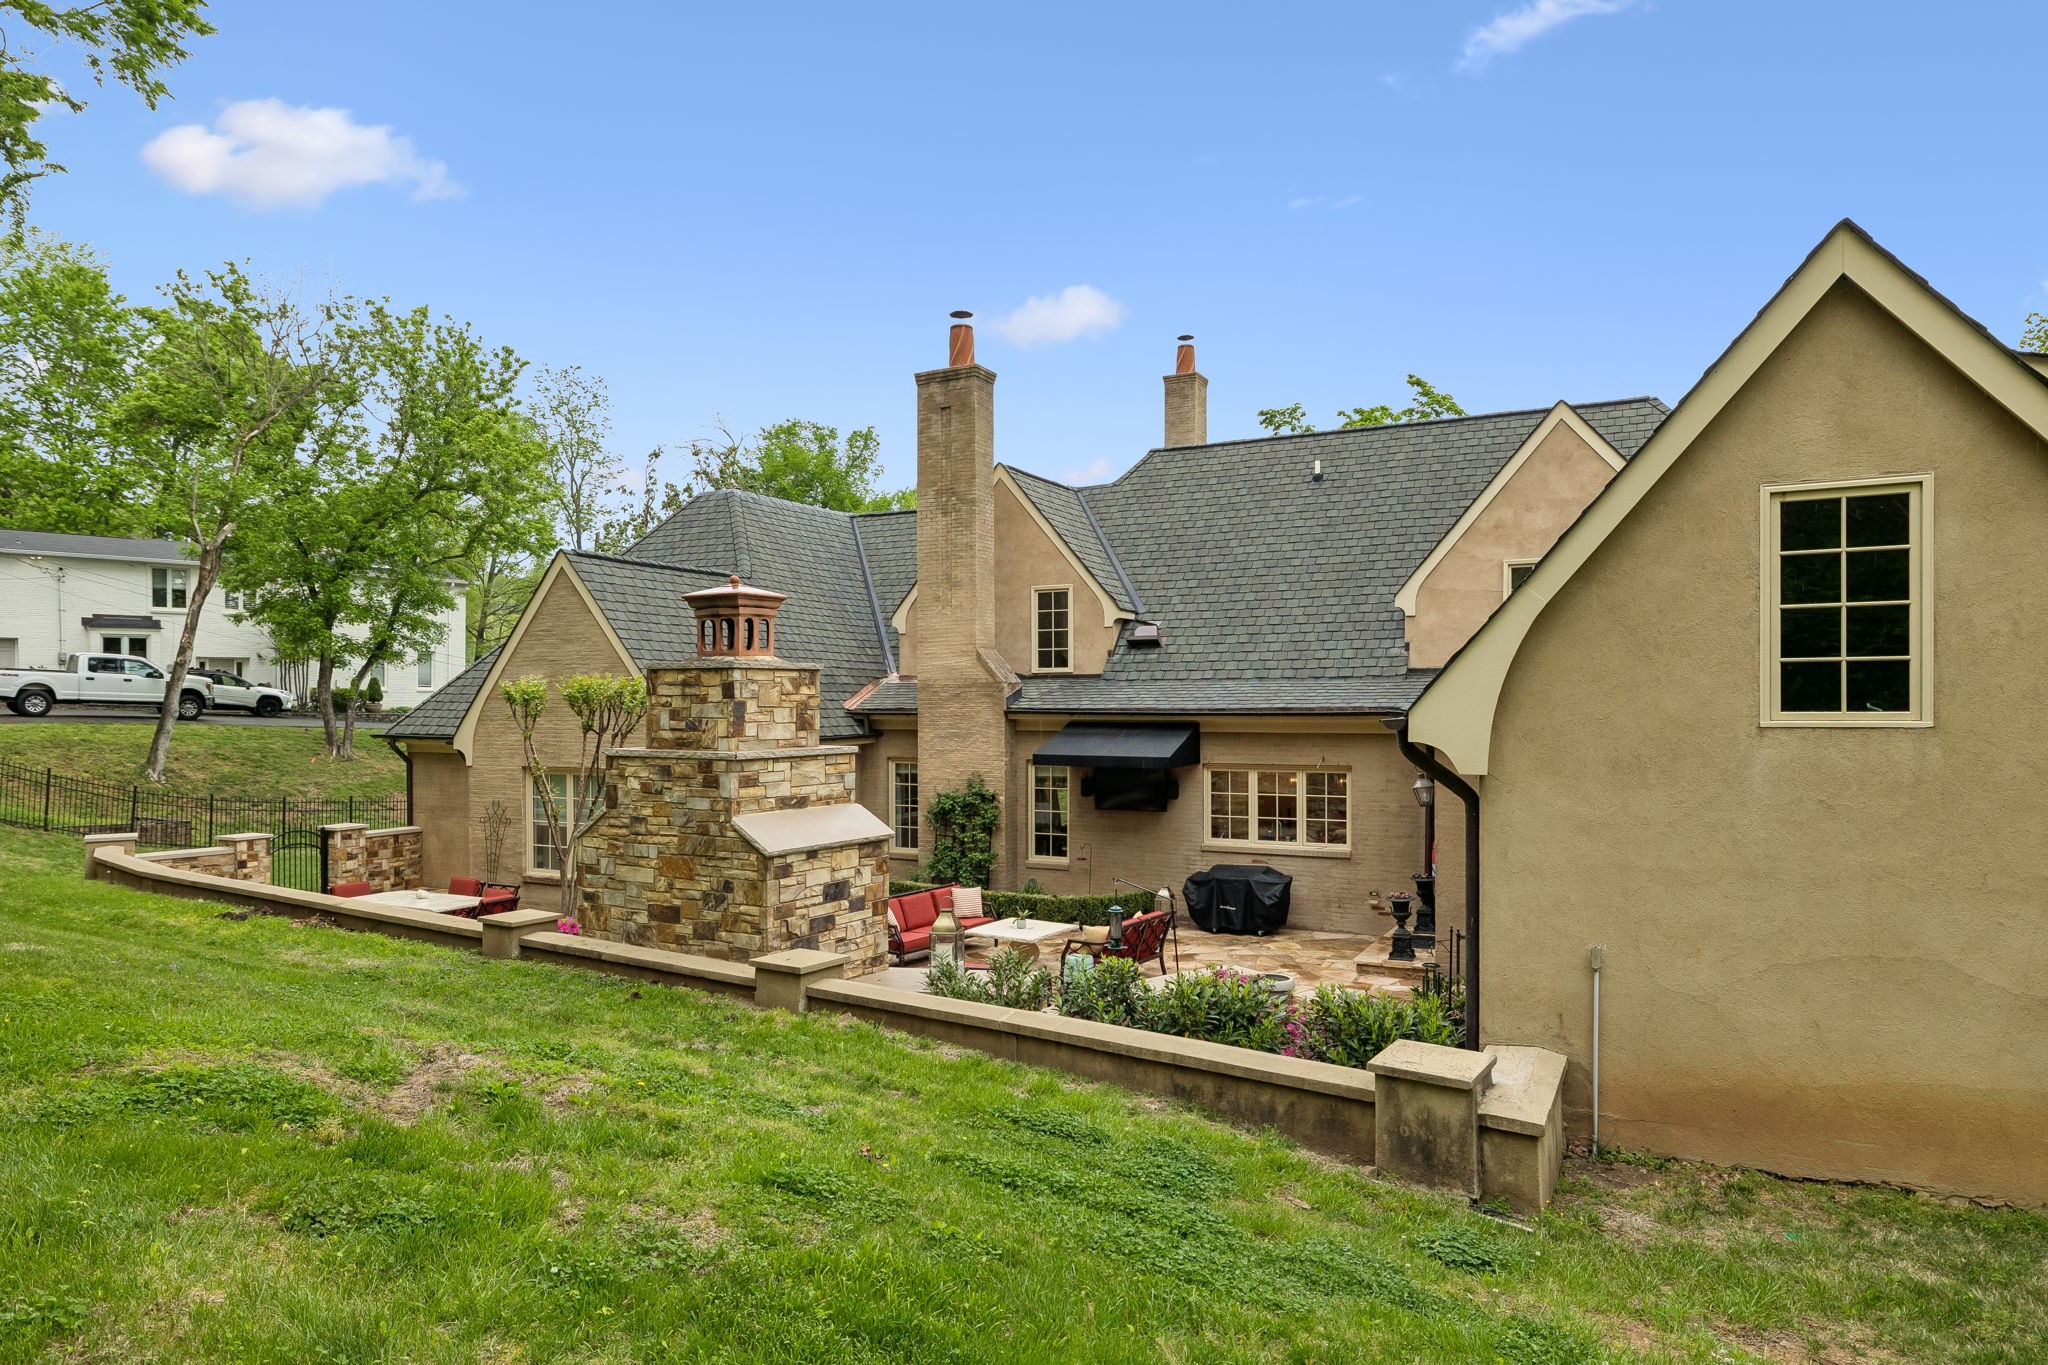
Rear of a tan home with a stone outdoor fireplace and furnished patio.
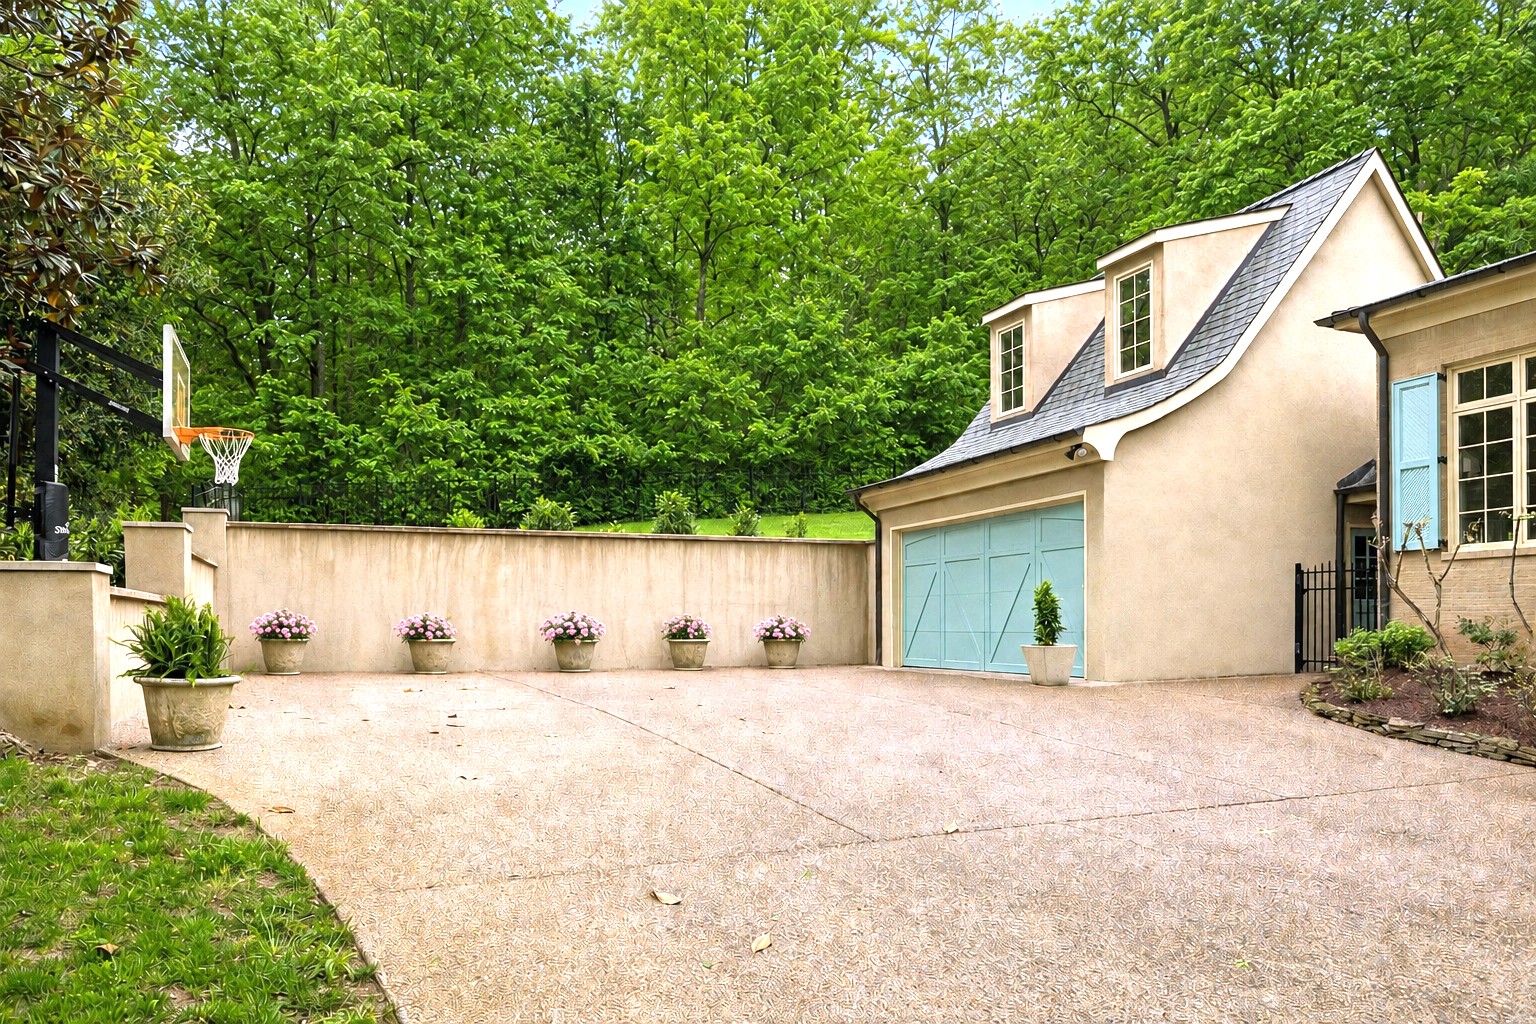
Home courtyard with turquoise garage doors, flower planters, and a basketball hoop.
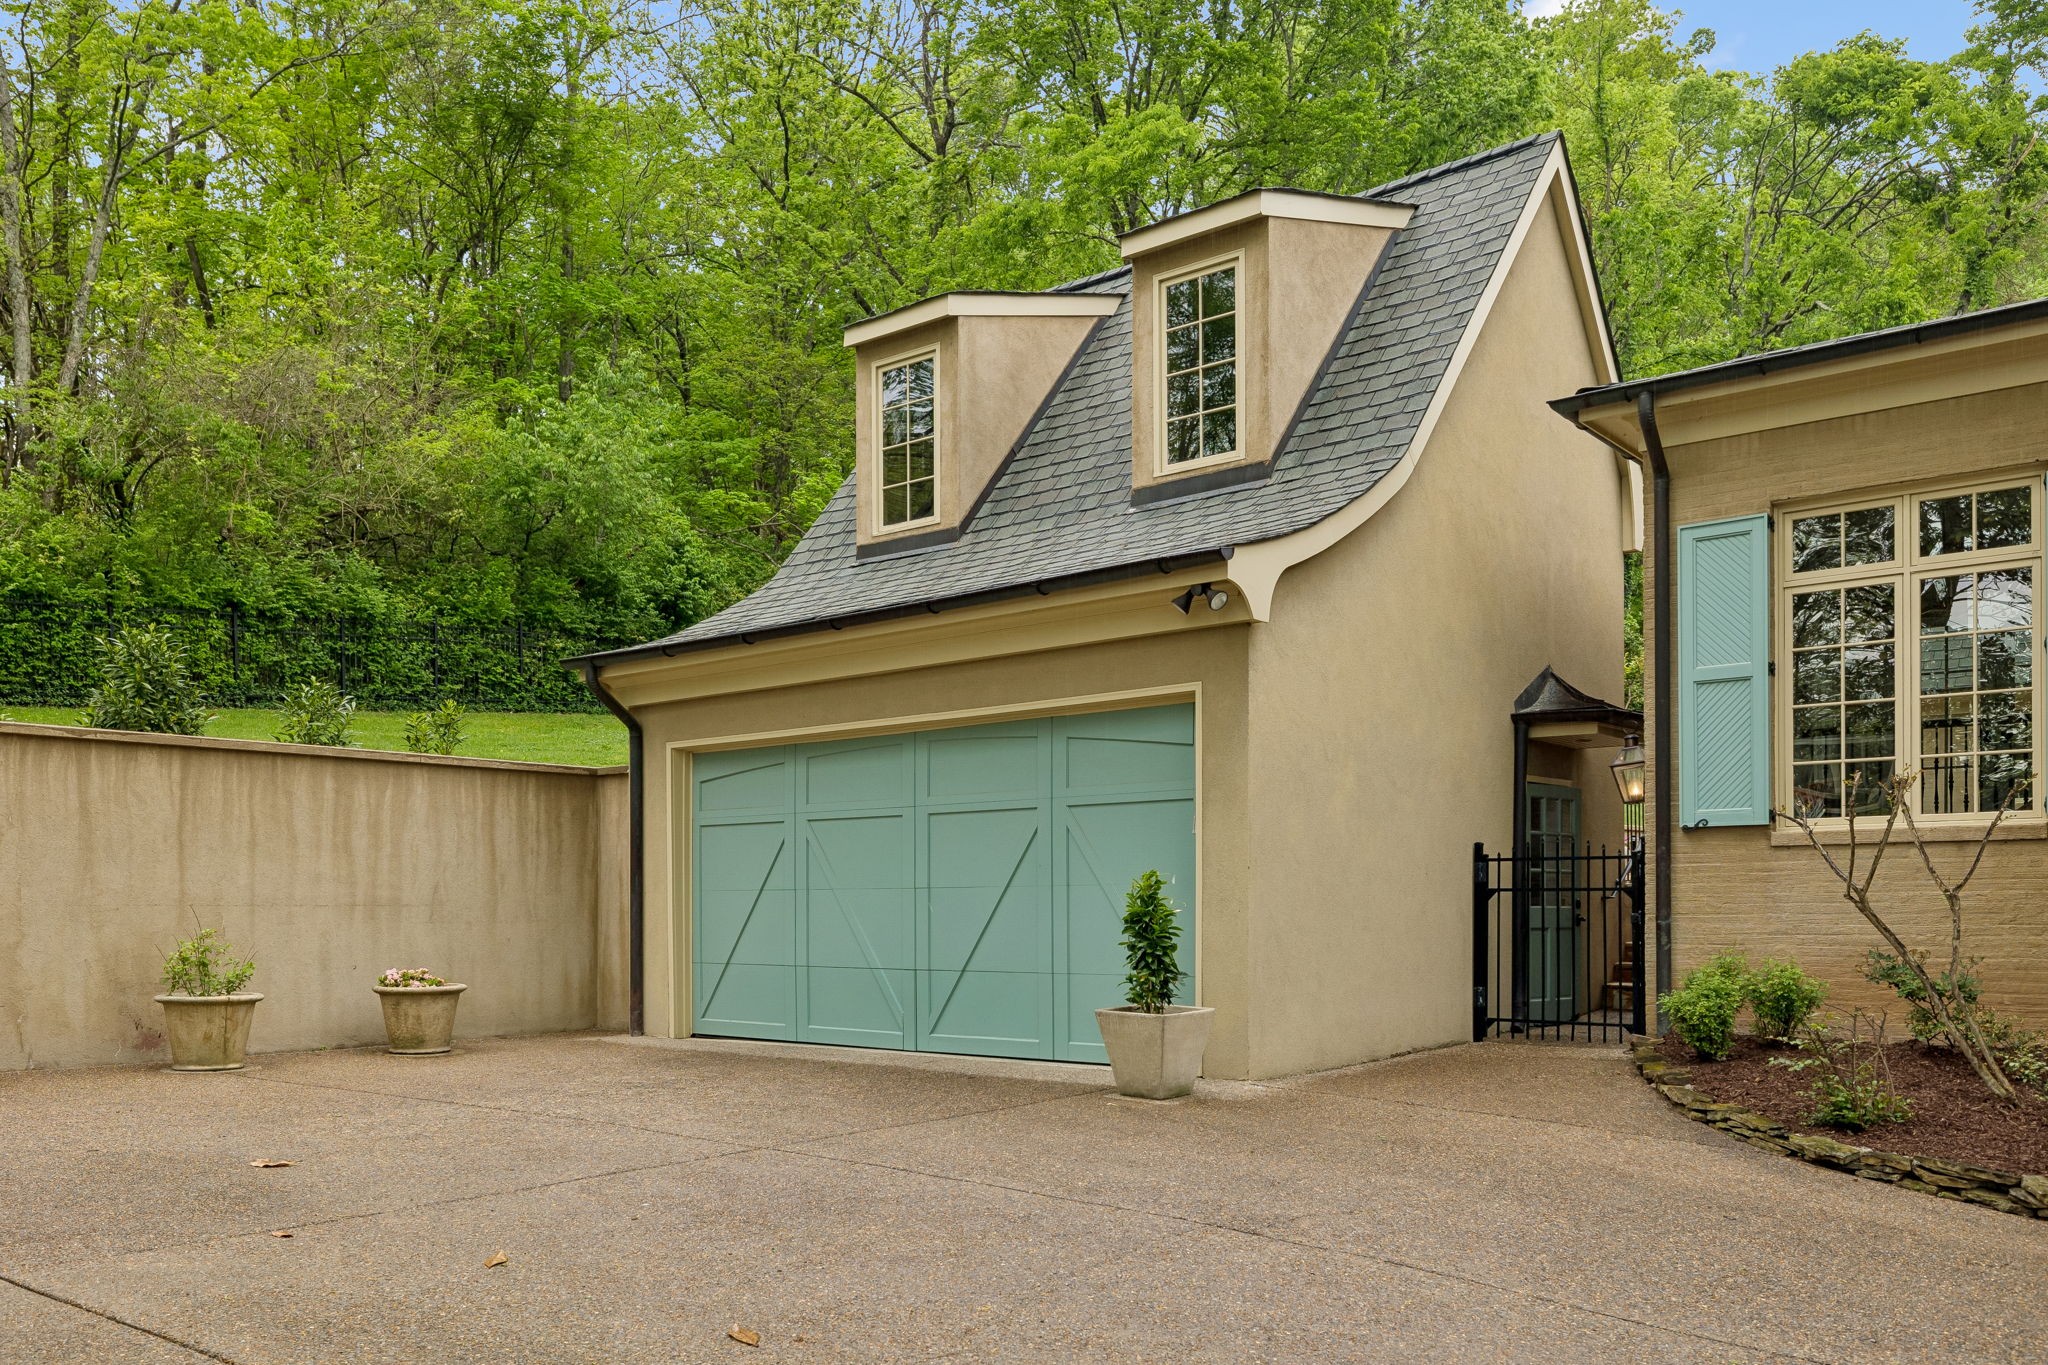
Home exterior with turquoise garage doors beneath a steep roof with two dormers.
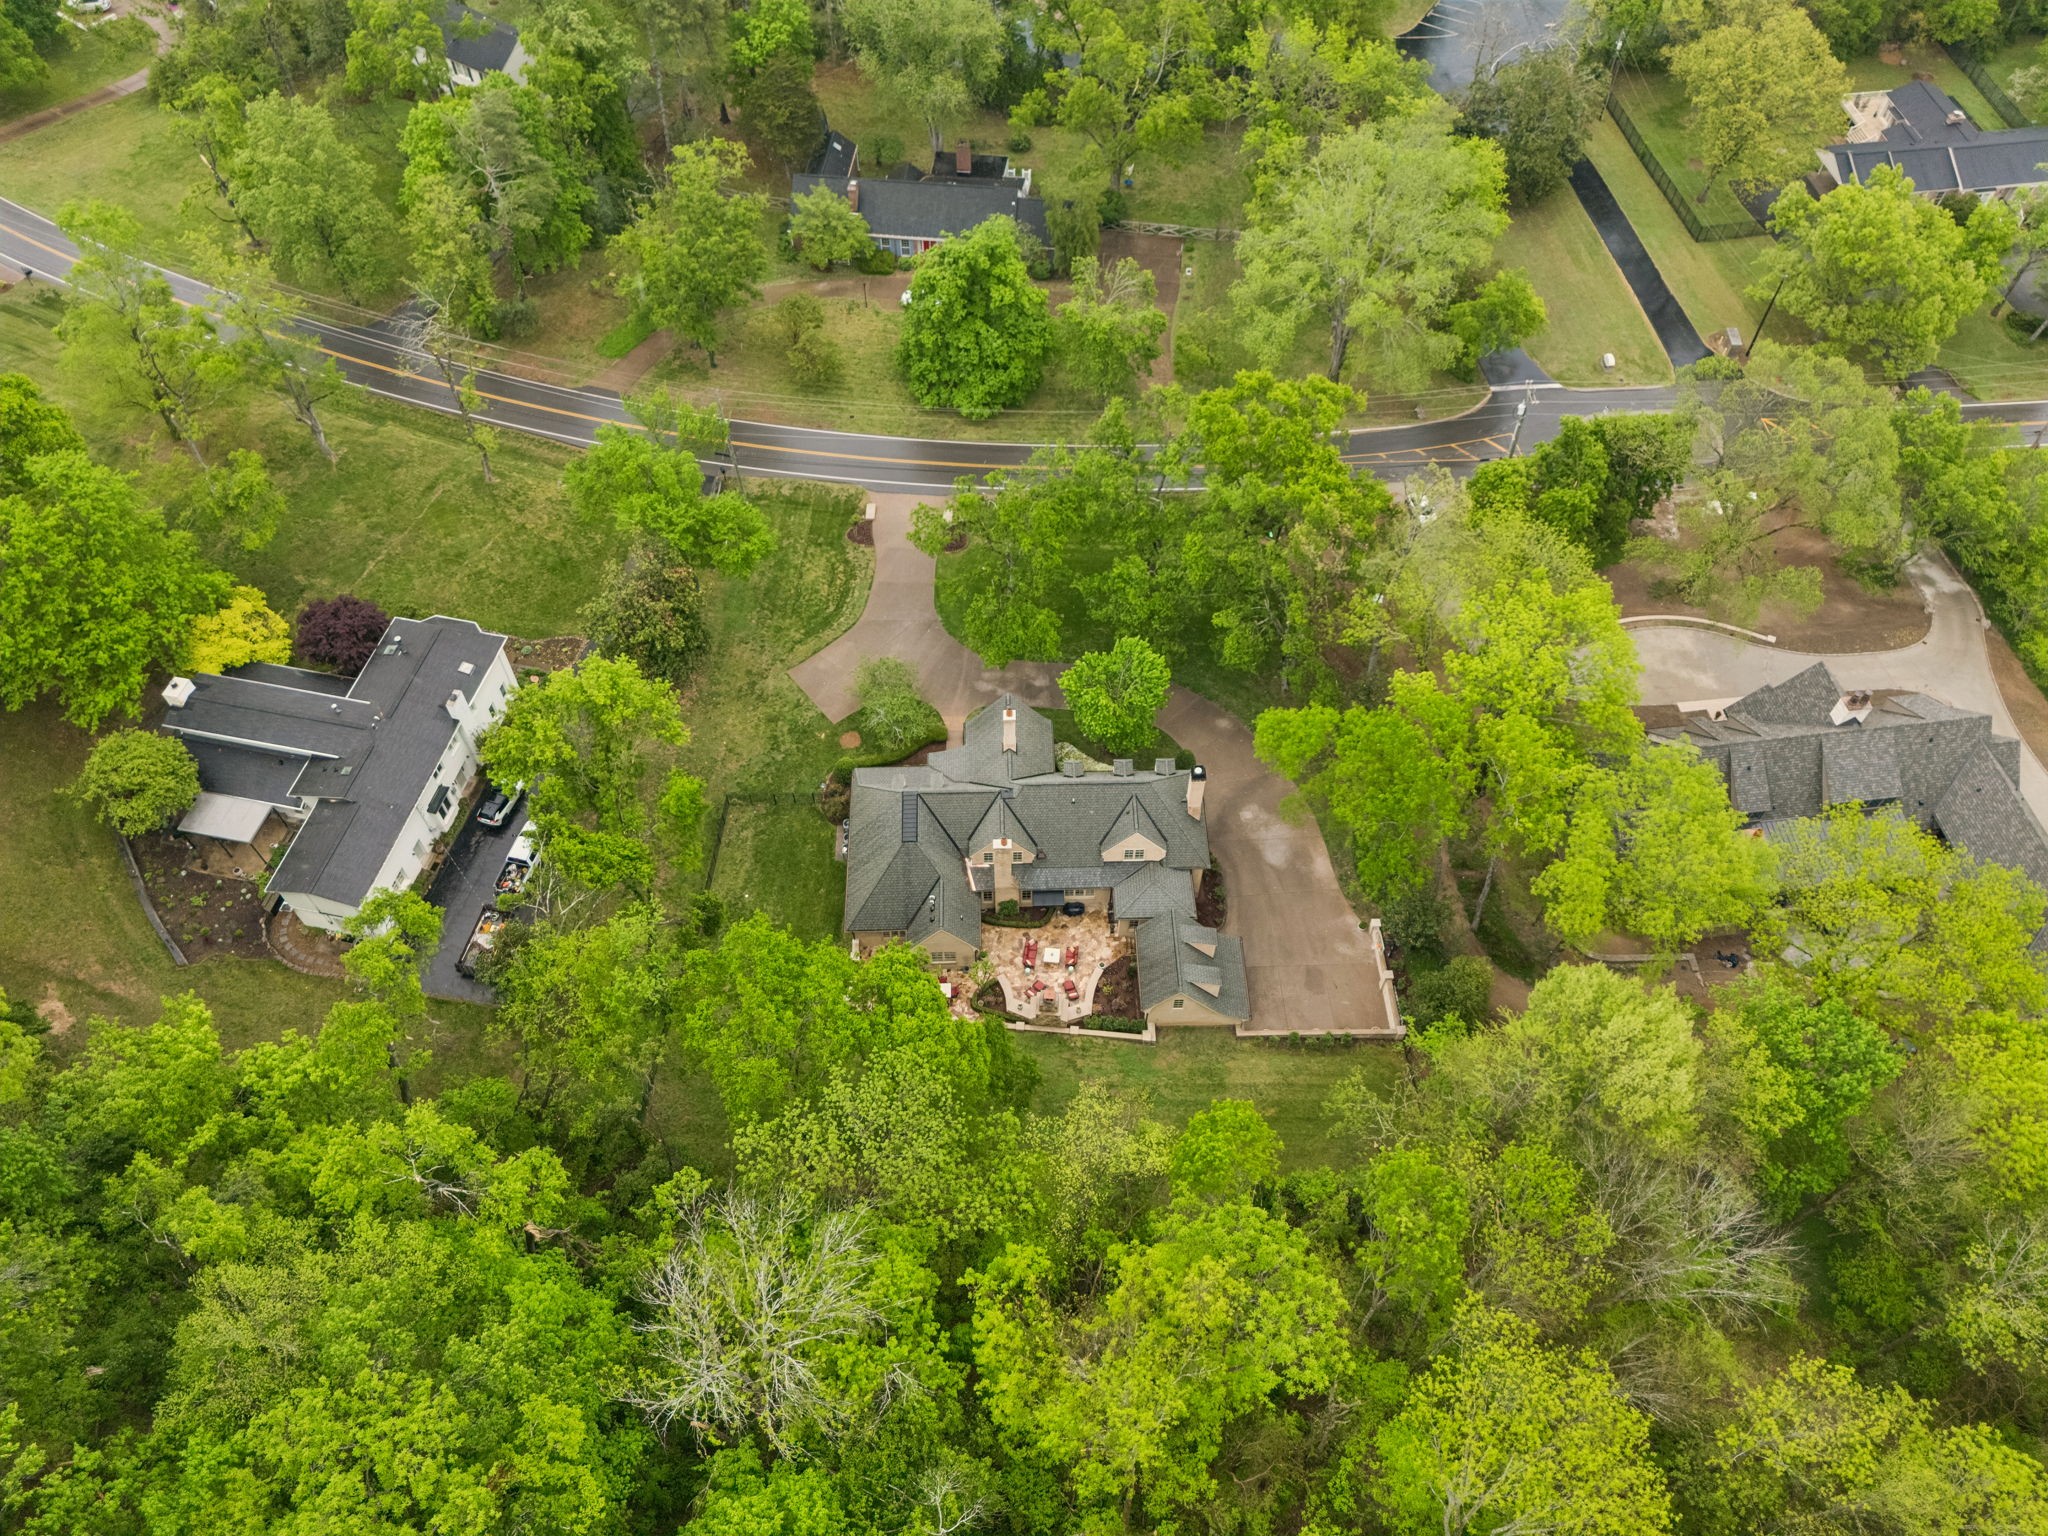
Aerial view of a large tree-surrounded home with a curved driveway and rear patio.
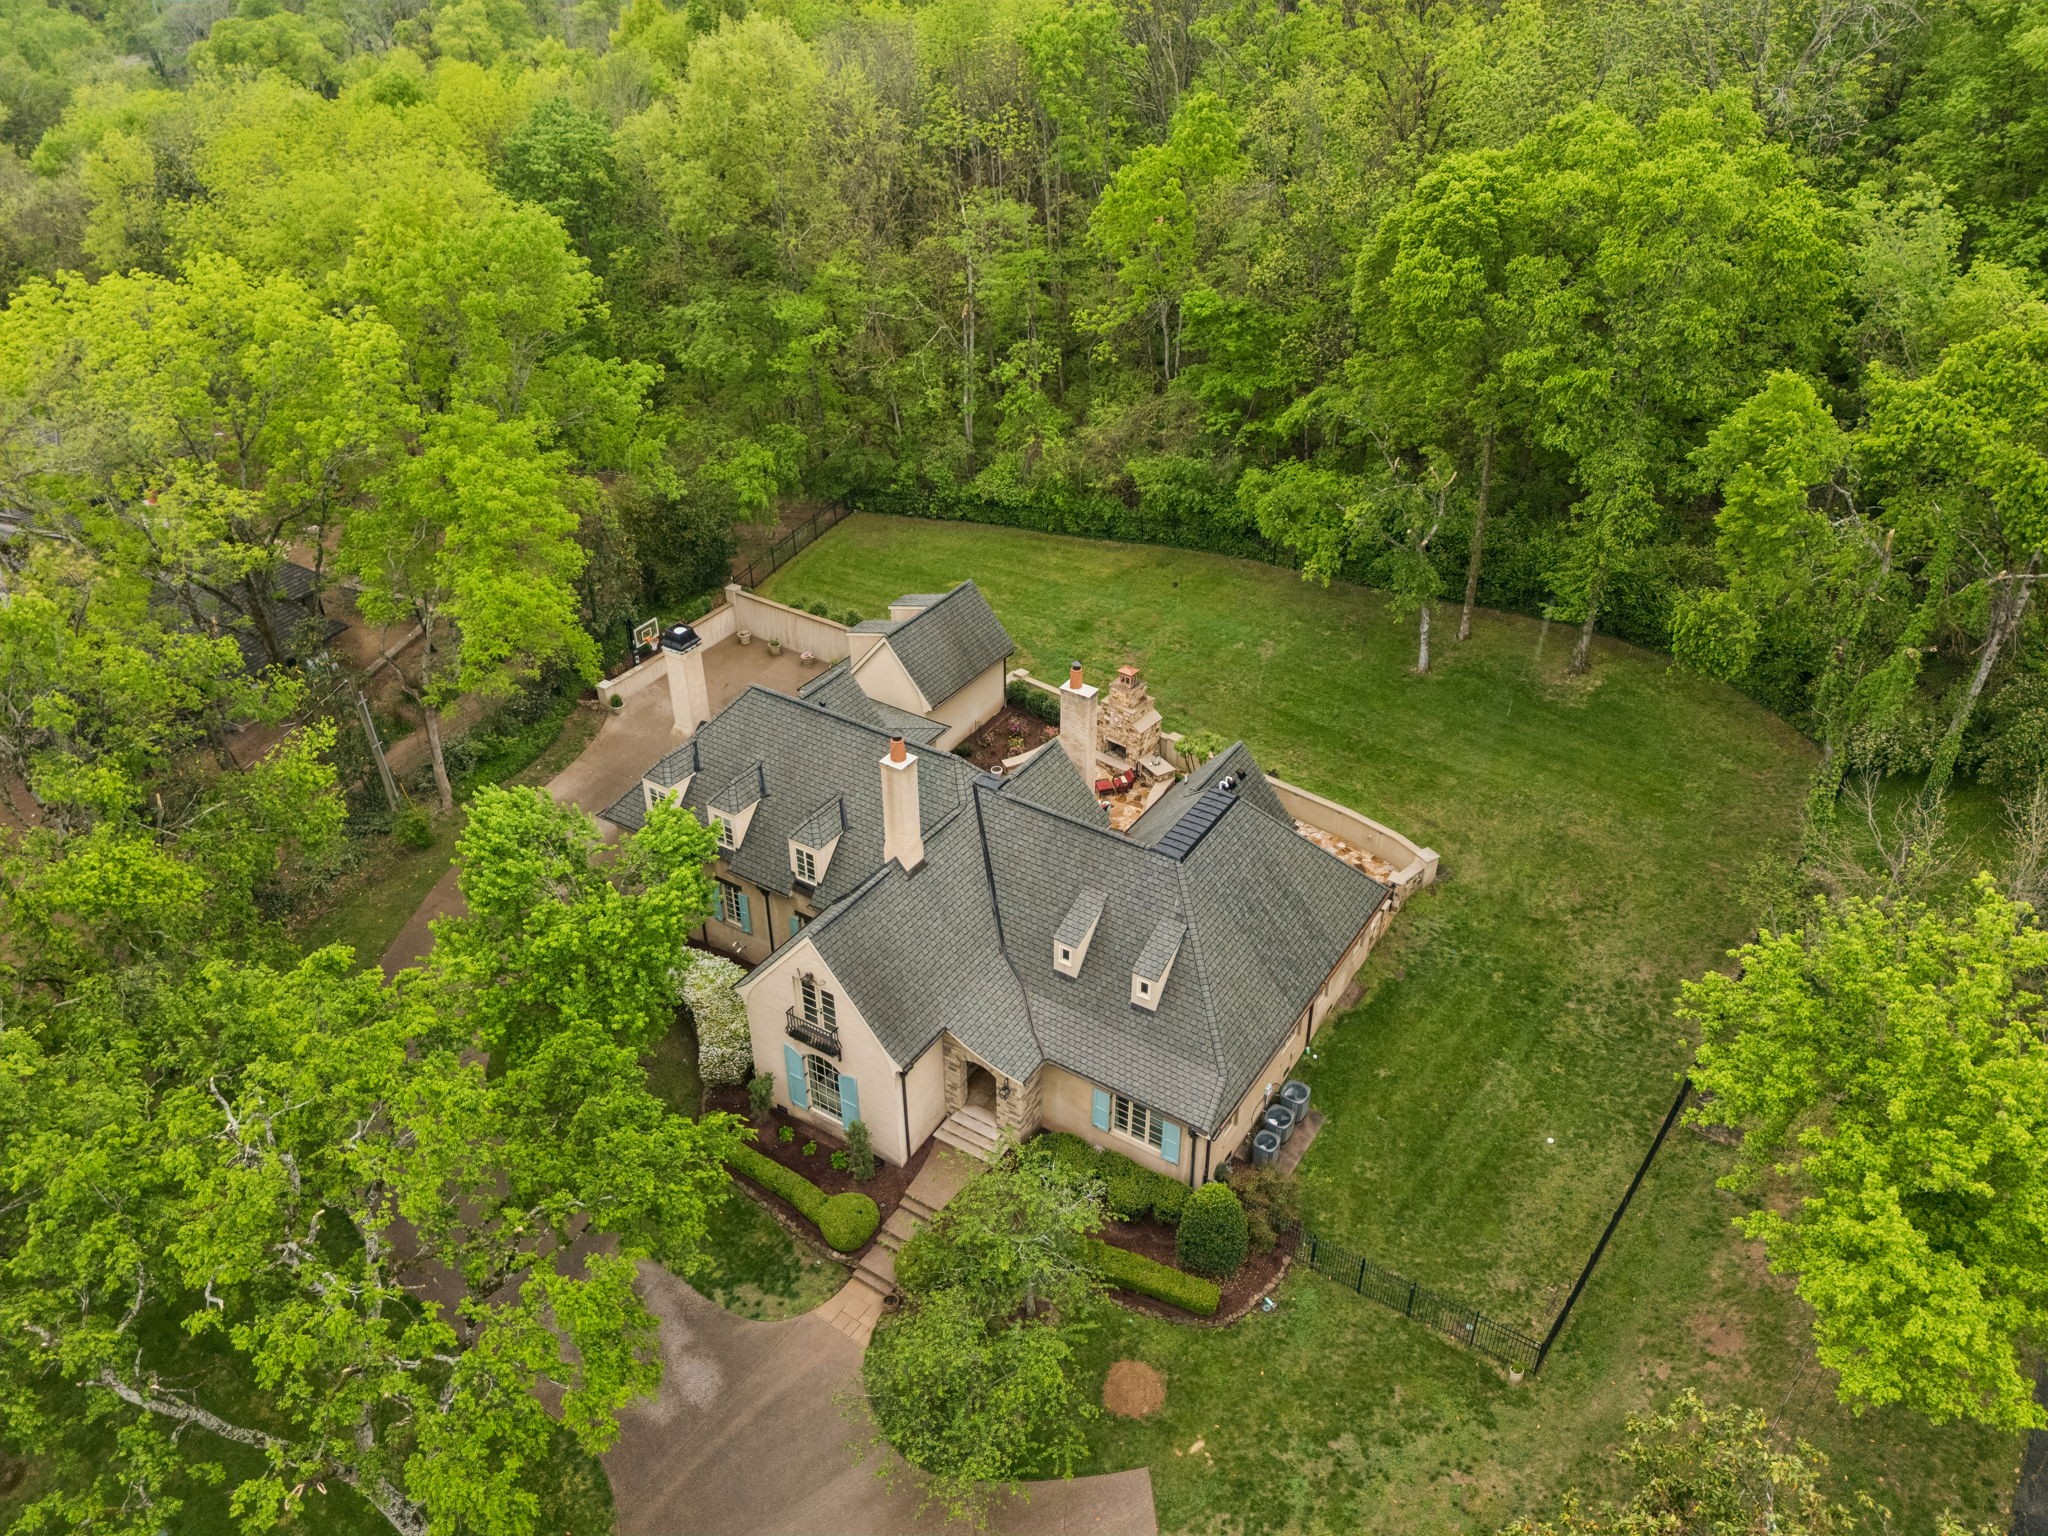
Aerial view of a beige home with a gray tiled roof, spacious fenced lawn, and wooded surroundings.
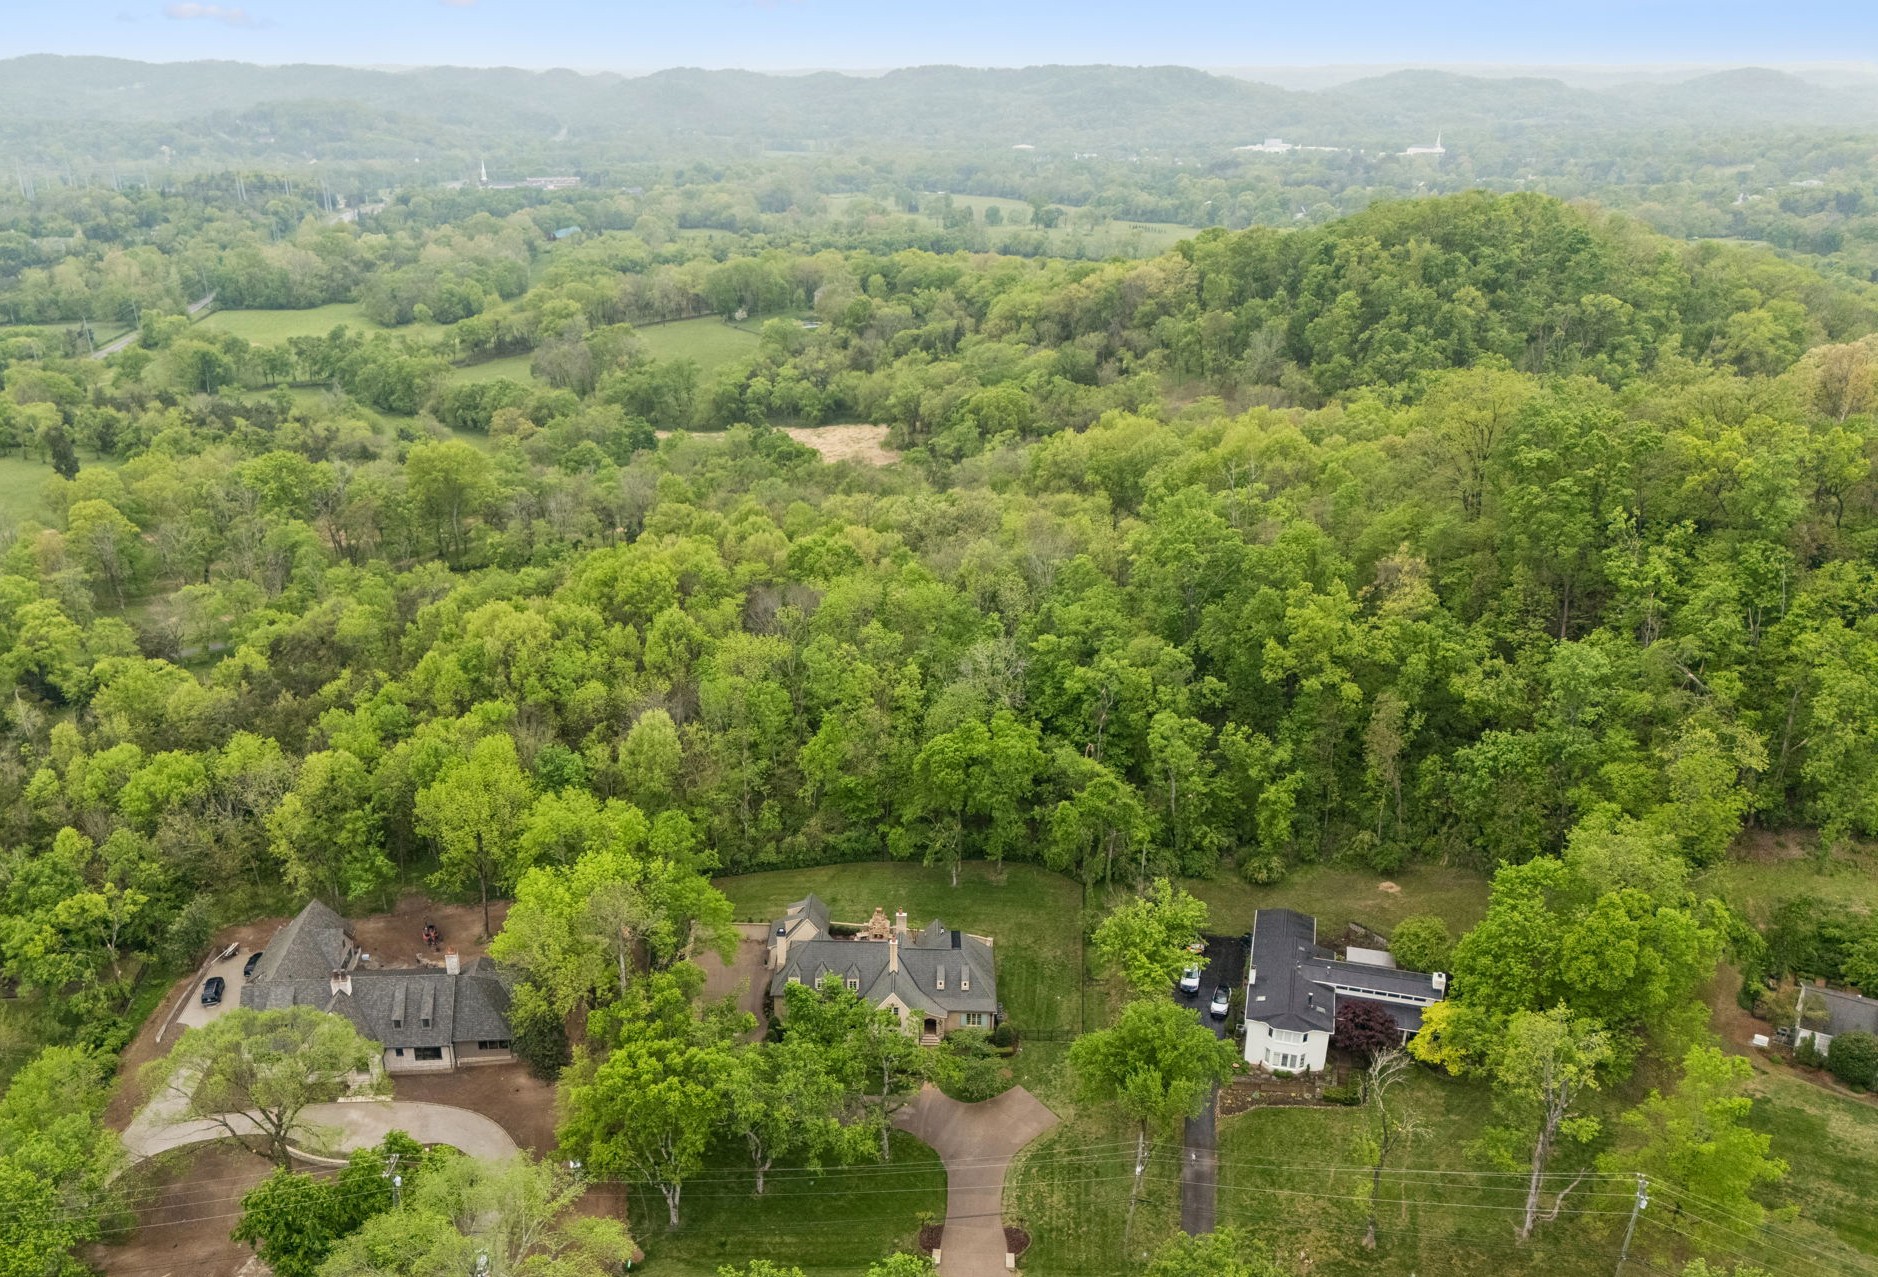
Aerial view of homes beside dense spring woodland, with rolling green hills in the distance.
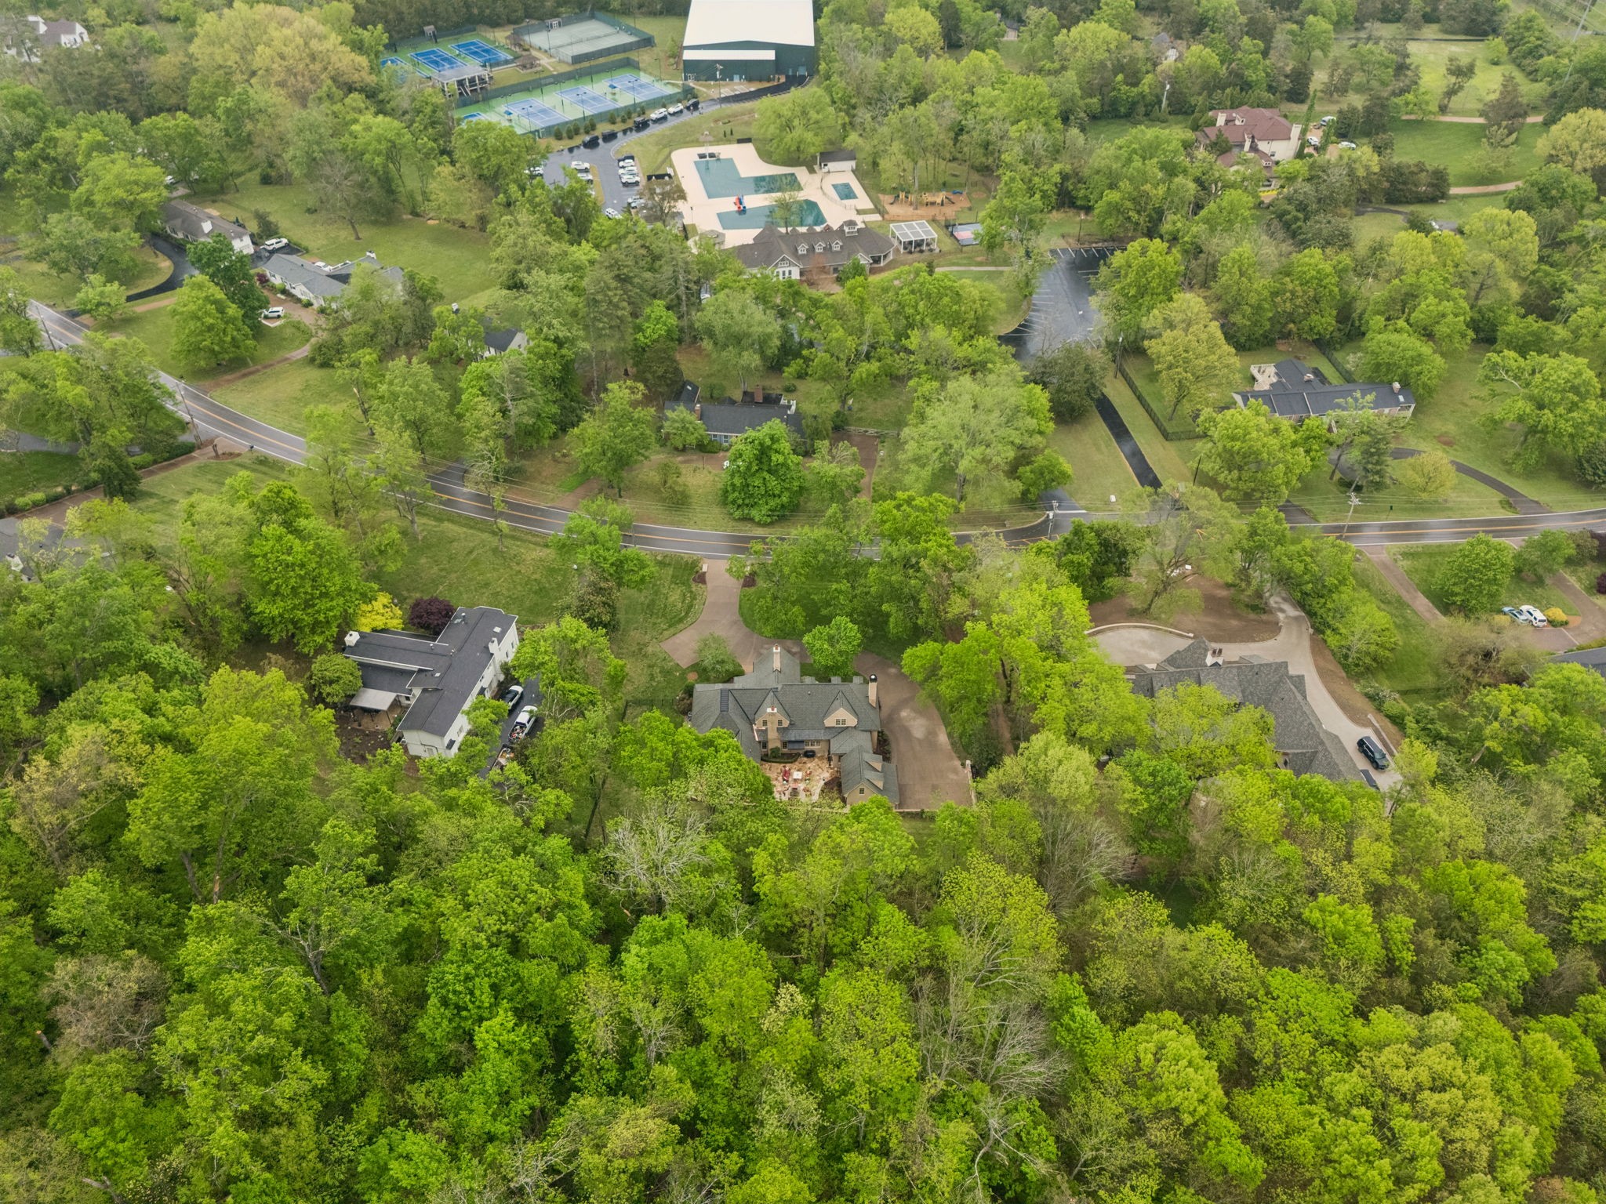
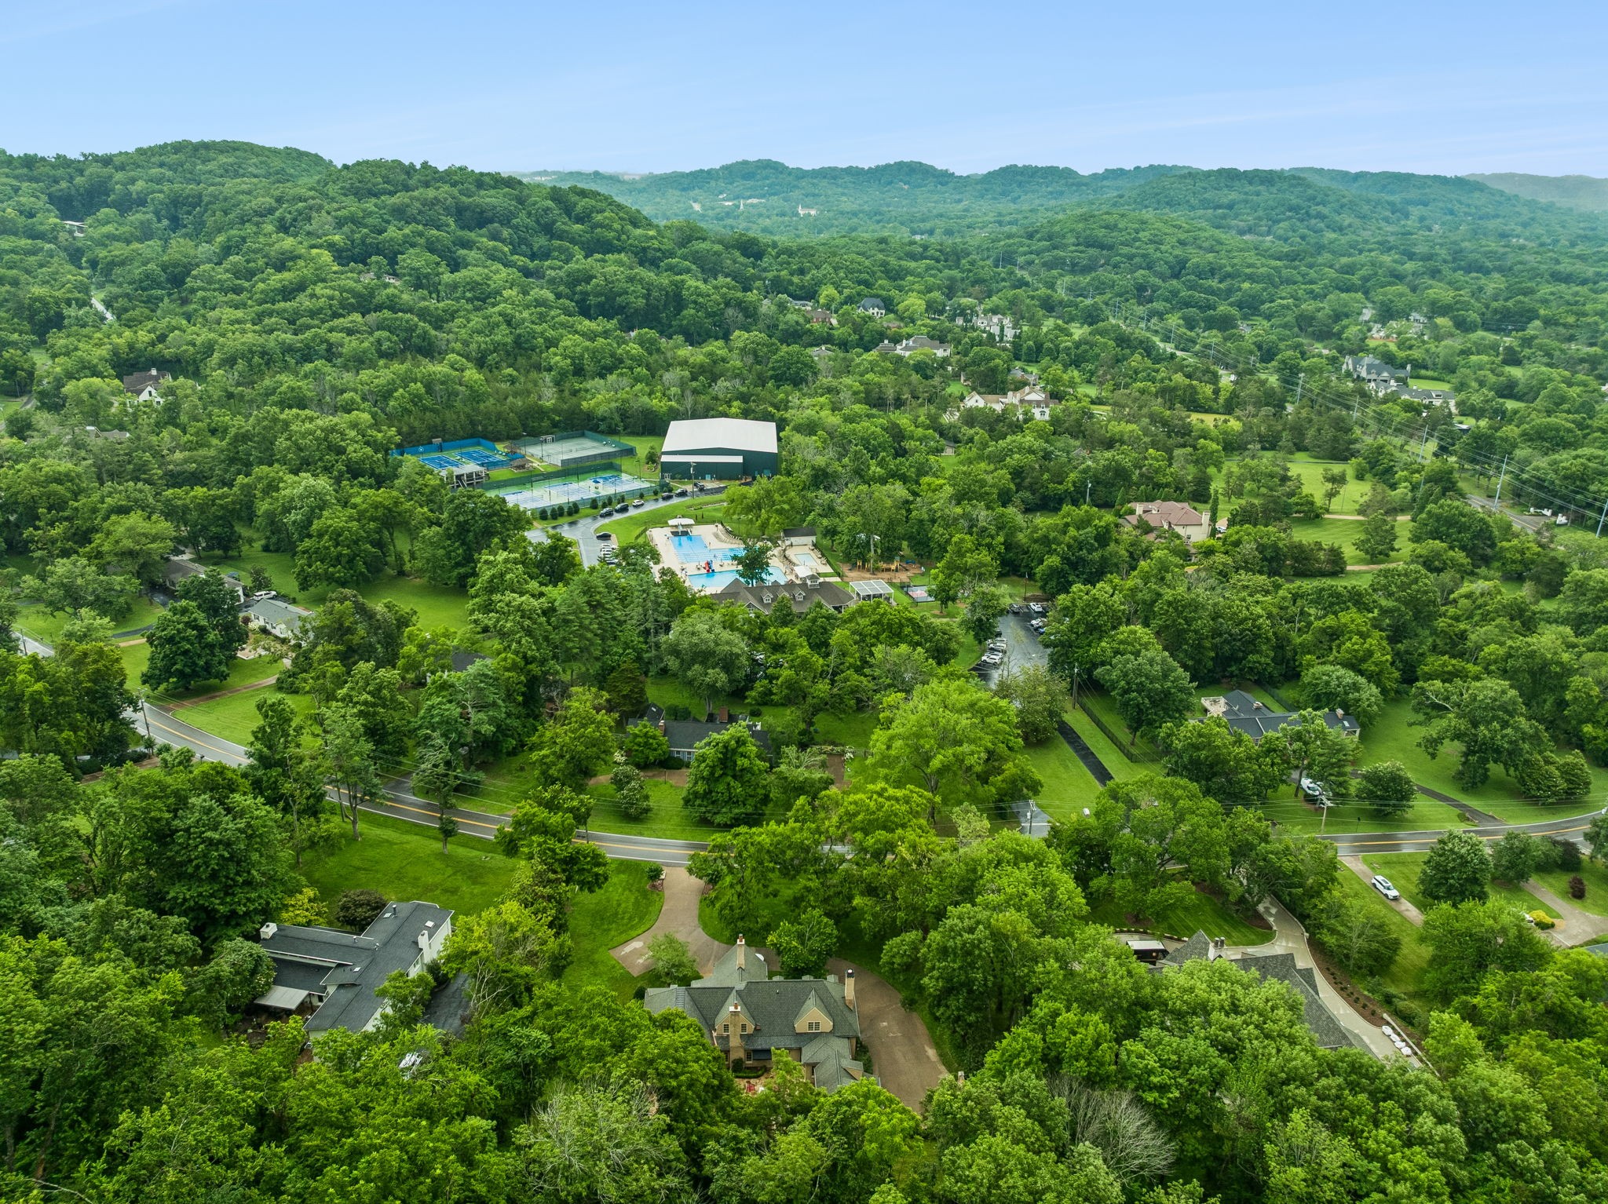
Aerial view of 2127 Chickering among mature trees, with tennis courts and a pool nearby.
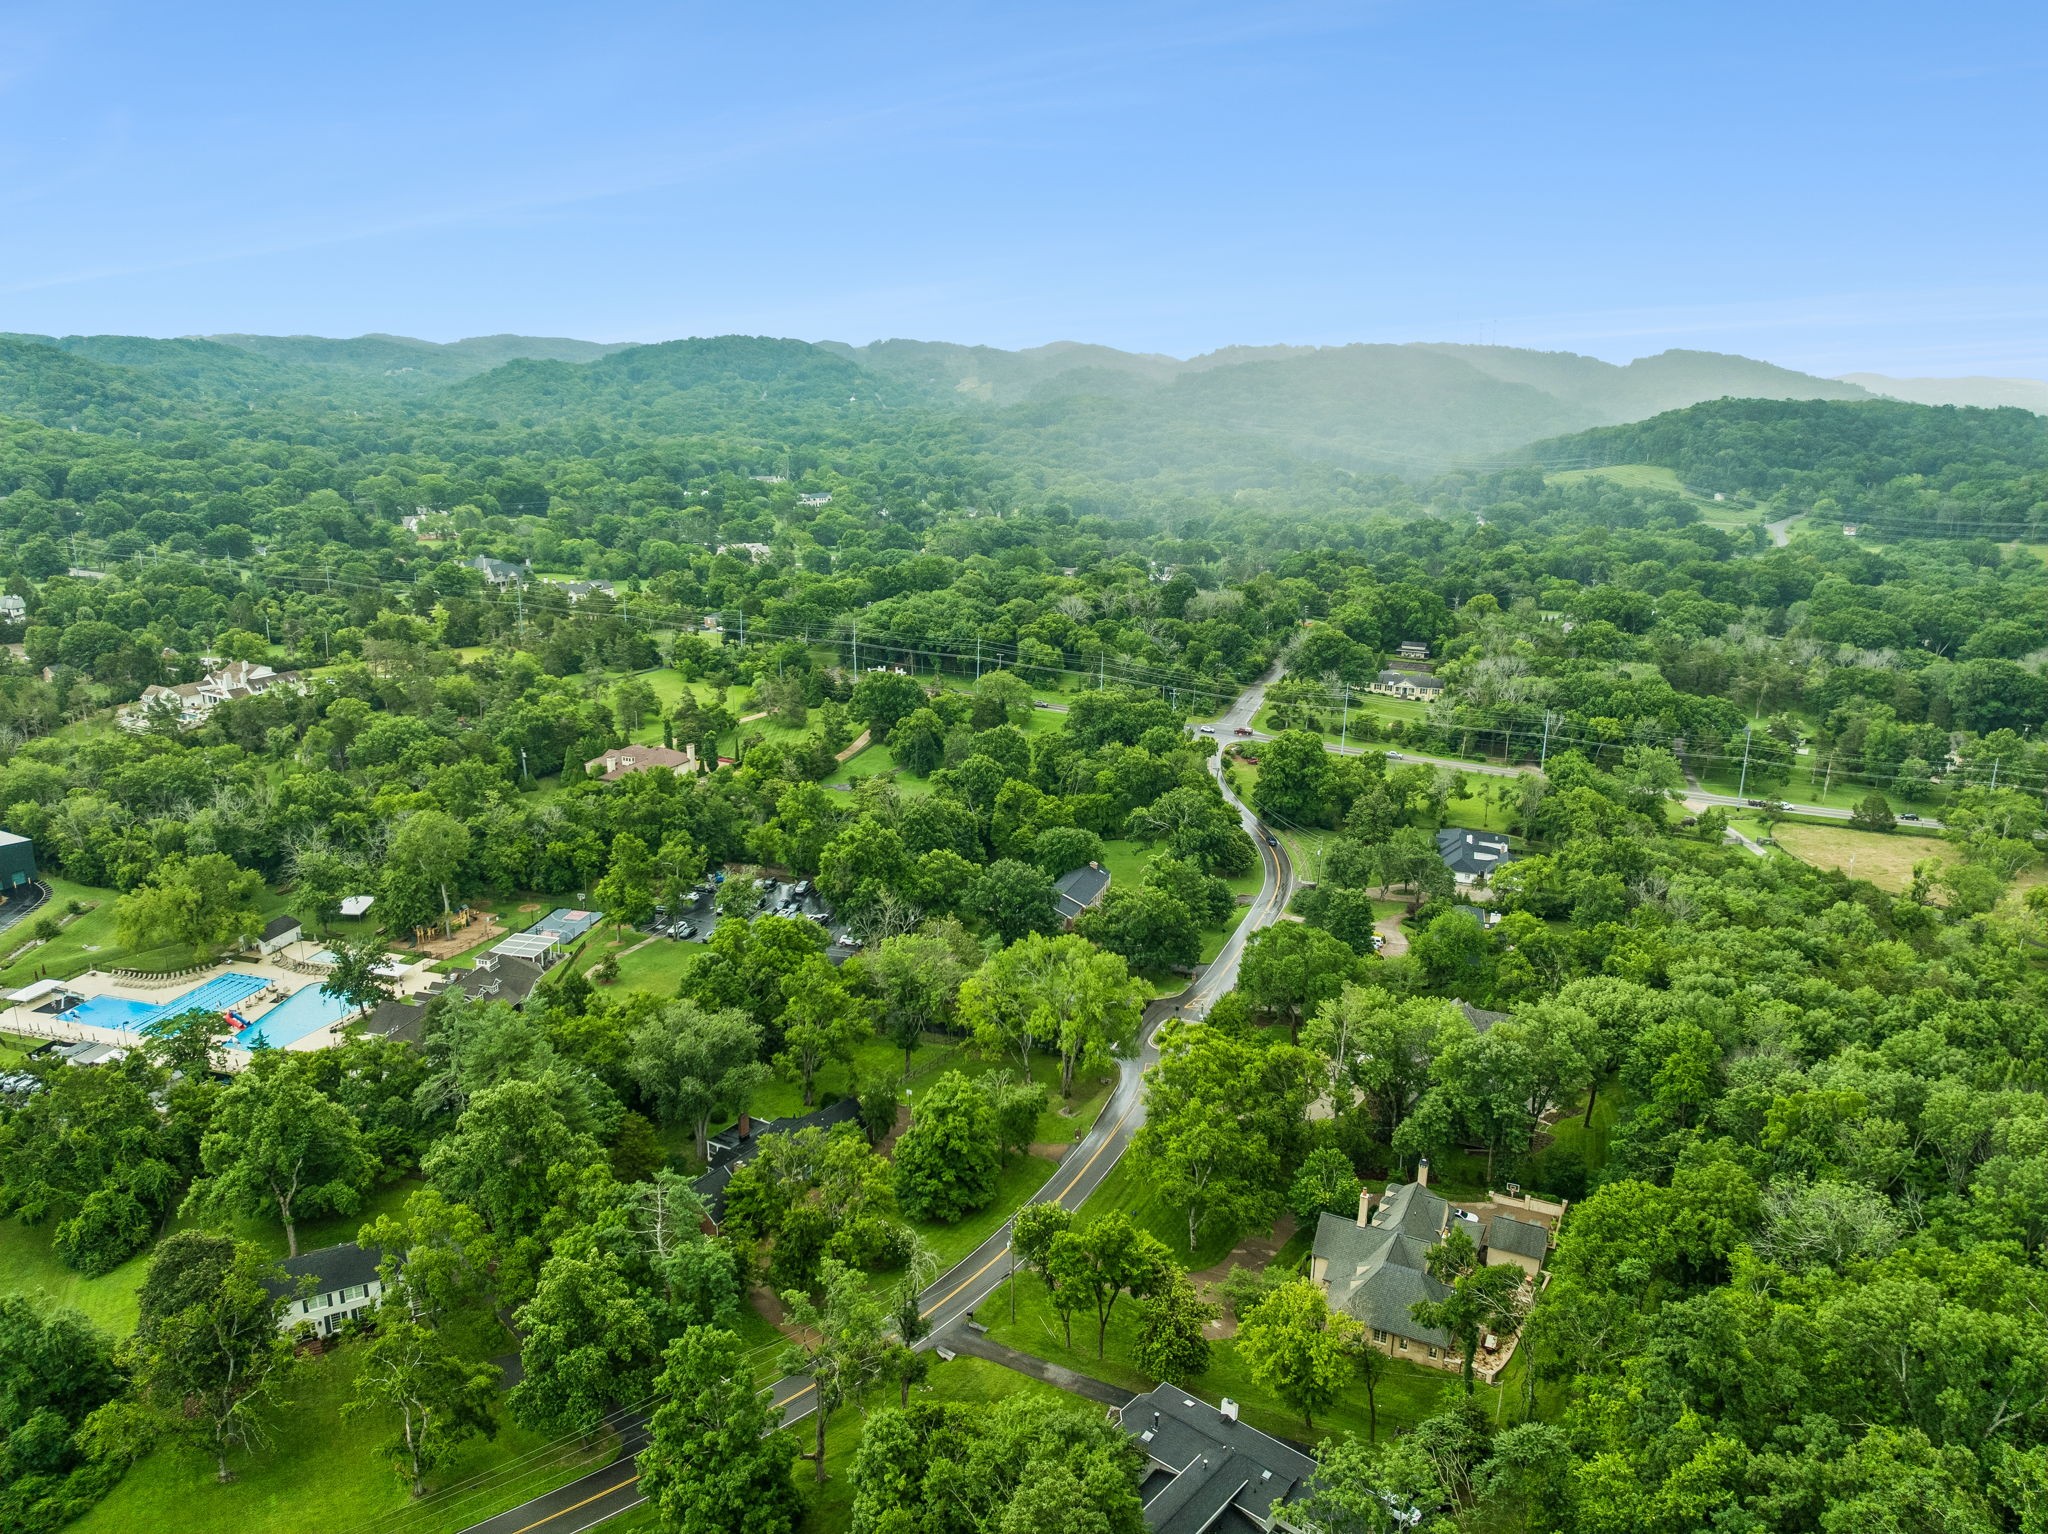
Aerial neighborhood view with a winding road, community pool, and forested hills.
Aerial view of wooded home amid rolling hills, with nearby pool and tennis courts.
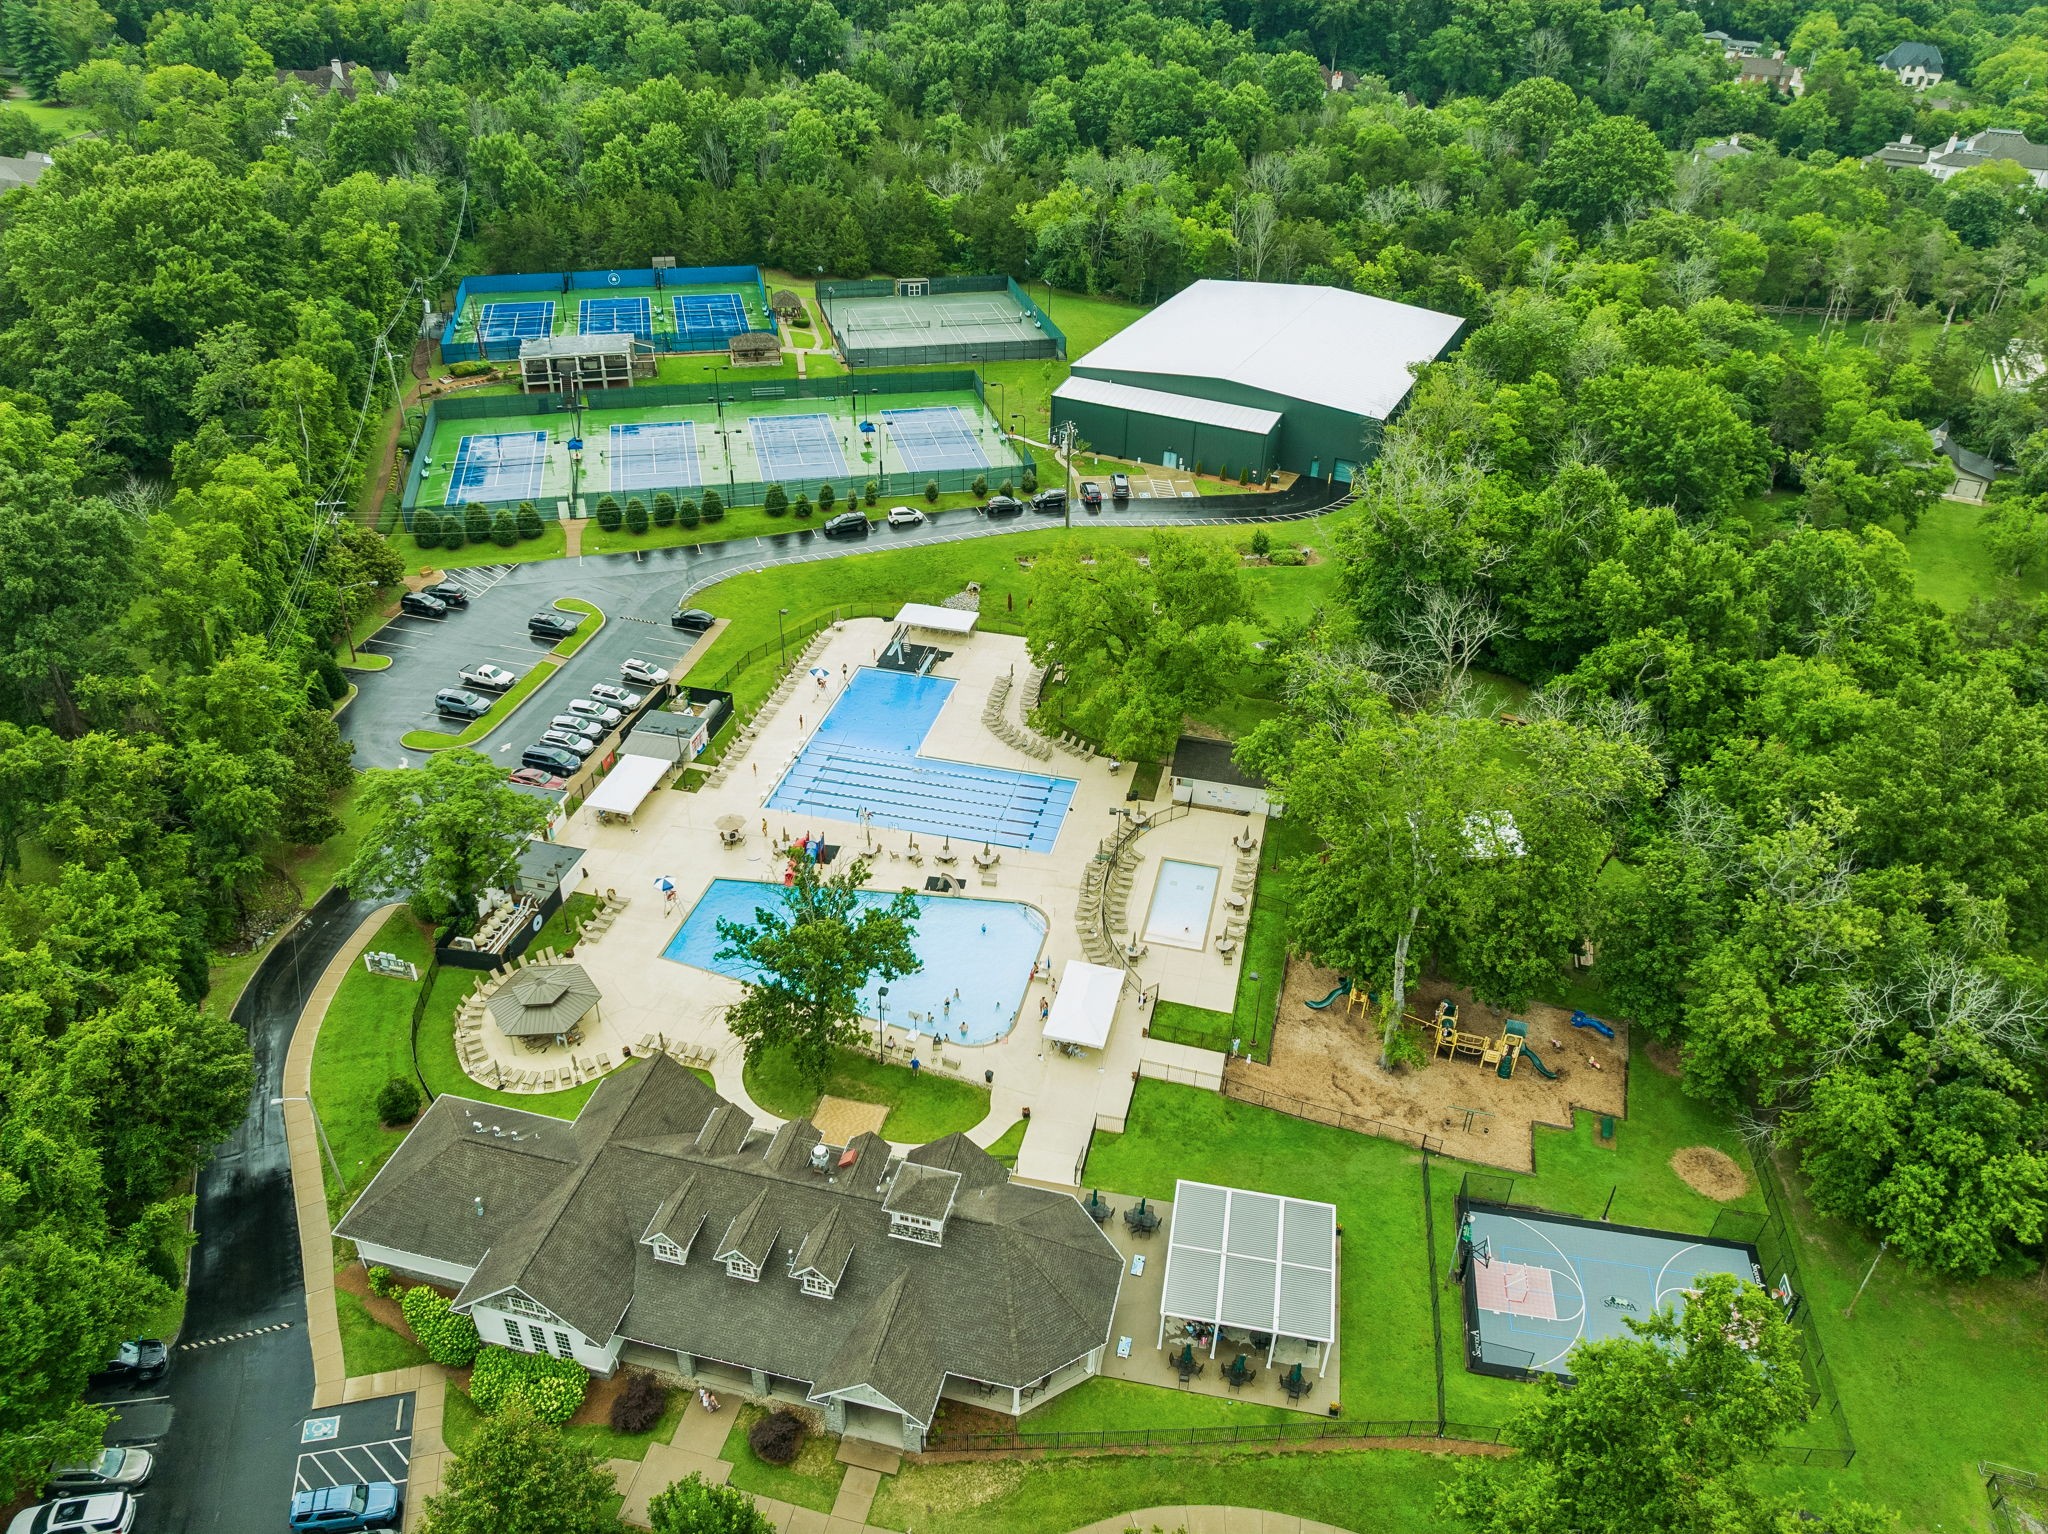
Aerial view of a wooded recreation center with pools, tennis courts, basketball court, and playground.
SEE ALL PHOTOS
Tan brick home with pale blue shutters, a stone entry, and landscaped lawn.
Beige brick house with blue shutters, a steep roof, and a landscaped yard beside a curved driveway.
Tan brick house with a steep gable roof, iron balcony, and pale blue shutters among leafy trees.
Tan brick house with pale blue shutters beside a curved driveway and mature trees.
Stone-arched front entrance with a wood-and-glass door, hanging lantern, bench, and broad stone steps.
Entry hall with wide-plank wood floors, a gold chandelier, and dark wood cabinetry.
Dining room with a crystal chandelier, dark wood table, and beige upholstered chairs.
Staged living room with an arched garden-view window, cream seating, and a brass chandelier.
Living room with a pale stone fireplace, lit fire, white sofas, and stairways through arched openings.
Living room with a stone fireplace, cream sofas, and a tall arched window overlooking trees.
Living room with a stone fireplace, burning fire, and neutral furnishings.
Dining room with a rustic wood table and brass chandelier, opening onto a bright white kitchen.
Dining room with a rustic wood table, white chairs, brass chandelier, and tree views.
Kitchen with dark wood cabinets, glass-front doors, a brass faucet, and a pale stone countertop.
Furnished home office with a rustic desk and chairs facing a lit fireplace.
Staged home office with a wood desk, coffered ceiling, brass chandelier, and open glass-paneled doors.
White kitchen with a large island, two black stools, stainless appliances, brass pendants, and wood floors.
Bright white kitchen with a large island, brass pendant lights, and an adjoining living room with a stone fireplace.
White kitchen with a large island, brass fixtures, black bar stools, and a window facing a stone fireplace.
Bright white kitchen with a marble island, brass faucet, and large windows overlooking a green yard.
Kitchen with a white farmhouse sink and brass faucet beneath large windows overlooking a green yard.
Kitchen with white cabinets, geometric backsplash, and stainless steel double oven and range.
Bright white kitchen with two stone islands, stainless steel appliances, brass lighting, and hardwood floors.
Living room with a stone fireplace and lit fire, white sectional, and tall curtained windows.
Living room with a stone fireplace, white sectional, and tall windows.
Living room with a large stone fireplace, lit fire, light sofas, and a geometric rug.
Living room with a white sectional, round wood coffee table, geometric rug, and staircase.
Furnished living room with a white sectional, geometric rug, and prominent stone fireplace.
Powder bathroom with bird-and-blossom wallpaper, a dark wood vanity, and a gold-framed mirror.
Bathroom vanity with a ribbed oval sink, brass fixtures, and bird-and-floral wallpaper.
Bedroom with a king bed, two armchairs, and large windows overlooking a green lawn.
Staged bedroom with a peach bed coverlet, dark wood French doors, and a ceiling fan.
Furnished home office with a wooden desk, cozy armchair, and tall windows.
Bathroom with a freestanding soaking tub beneath a wide window and a brass floor-mounted faucet.
Bathroom with a freestanding tub, white vanity, brass fixtures, and windows overlooking greenery.
Primary bathroom with a freestanding soaking tub, brass fixtures, and large windows.
Freestanding soaking tub beneath large divided-pane windows, with pale marble tile and brass fixtures.
Walk-in closet with built-in shelving and drawers, hanging rods, and a stacked washer and dryer.
Walk-in closet with white built-in shelves and hanging rods beside a bathroom.
Staged bedroom with a white bed, patterned curtains, and large windows facing leafy trees.
Bathroom vanity with an ornate oval mirror, marble countertop, and weathered wood cabinet.
Carpeted staircase with dark wood treads, black iron balusters, and white decorative posts.
Upstairs landing with dark wood floors, an iron-and-wood railing, and a large window.
Vacant upper-floor room with sloped ceilings, hardwood floors, a ceiling fan, and a window.
Empty upstairs room with dark hardwood floors, a ceiling fan, and a sloped ceiling.
Empty carpeted room with a sloped ceiling, white trim, and dark ceiling fan.
Vacant carpeted bedroom with beige walls and two shaded windows.
Empty carpeted room with sloped ceilings and French doors opening onto a tree-lined balcony.
Bathroom with double granite vanities, framed mirrors, and a curtained tub or shower.
Stone-paved passage with green doors and steps leading to a patio with two chairs.
Stone patio with red-cushioned seating around a large outdoor fireplace.
Stone patio with a large fireplace and red-cushioned seating overlooking a wooded lawn.
Stone patio with red-cushioned seating, flowering shrubs, and a grill beside the home.
Stone patio with a dining table and red-cushioned chairs beside a wooded lawn.
Stone-paved patio with red-cushioned dining chairs beside a large stone chimney.
Brick home and furnished stone patio beside a broad, tree-shaded sloping lawn.
Sloping backyard lawn bordered by mature trees and a metal fence, with a stone chimney at the right.
Rear of a tan home with a stone outdoor fireplace and furnished patio.
Home courtyard with turquoise garage doors, flower planters, and a basketball hoop.
Home exterior with turquoise garage doors beneath a steep roof with two dormers.
Aerial view of a large tree-surrounded home with a curved driveway and rear patio.
Aerial view of a beige home with a gray tiled roof, spacious fenced lawn, and wooded surroundings.
Aerial view of homes beside dense spring woodland, with rolling green hills in the distance.
Aerial view of 2127 Chickering among mature trees, with tennis courts and a pool nearby.
Aerial neighborhood view with a winding road, community pool, and forested hills.
Aerial view of wooded home amid rolling hills, with nearby pool and tennis courts.
Aerial view of a wooded recreation center with pools, tennis courts, basketball court, and playground.
Courtesy of Onward Real Estate, Jack Miller, Luxury & Relocation Specialist Listing Contact: 6153087776 
Active Under Contract

2127 Chickering

2127 Chickering, Nashville, TN 37215

$2,499,000
Timeless French Country elegance in the heart of Forest Hills. Mortar-washed all brick home with copper gutters are highlights of this classic architecture. Nestled against a scenic wooded hillside, this private retreat offers exceptional outdoor living spaces--fully fenced to secure kids and pets--and designed for both quiet relaxation and effortless entertaining. Thoughtfully updated with a beautifully renovated kitchen and luxurious owner's suite, the home combines classic architecture with modern comfort. Main-level owner's and guest suites provide convenience and flexibility, while high-end finishes, abundant storage, and a well-designed floor plan enhance everyday living. Three of the four bedrooms are ensuite. A rare opportunity to enjoy privacy, sophistication, and natural beauty just minutes from Green Hills shopping, dining, and amenities and easy access to Brentwood retail district as well! Walking distance to Sequoia Swim & Tennis Club!

5
beds

5
baths

5,274 Sq.Ft. LIVING AREA

1.1 Acres lot

Jack Miller

Jack Miller

Features & Amenities

Interior

  • total bedrooms5
  • Total bathrooms5
  • full bathrooms4
  • half bathroom1
  • Flooring Carpet, Wood, Tile
  • APPLIANCES Double Oven, Electric Oven, Gas Range, Dishwasher, Disposal, Ice Maker, Microwave, Refrigerator

Area & Lot

  • Status Active Under Contract
  • Living Area5,274 Sq.Ft.
  • Total Area5,274 Sq.Ft.
  • Lot Area1.1 Acres
  • MLS® ID3247224
  • TypeResidential
  • YEAR BUILT1964
  • Elementary SchoolPercy Priest Elementary
  • Middle SchoolJohn Trotwood Moore Middle
  • High SchoolHillsboro Comp High School

Exterior

  • STORIES2
  • Garage Space2.0
  • water SourcePublic
  • utilitiesElectricity Available, Natural Gas Available, Water Available, Cable Connected
  • parkingGarage Faces Side
  • HEAT TYPECentral, Natural Gas
  • AIR CONDITIONINGCentral Air, Electric
  • sewerPublic Sewer

Financial

  • Sales Price$2,499,000
  • Real Estate Tax $18,212/yr
Beige brick house with blue shutters, a steep roof, and a landscaped yard beside a curved driveway.

Schedule a Showing

We would love to show you our beautiful property. Please select your preferred date and time below. An agent will be in touch shortly to confirm your appointment.

Schedule a Showing

We would love to show you our beautiful property. Please select your preferred date and time below. An agent will be in touch shortly to confirm your appointment.

Thank you for your interest in 2127 Chickering, Nashville, TN 37215. We are reviewing your request and will be in touch shortly!

Mortgage Calculator

Estimate your monthly mortgage payment, including the principal and interest, property taxes, and HOA. Adjust the values to generate a more accurate rate.

All estimates are provided for informational purposes only. Actual amounts may vary.
$0,000 Your Payment 20 15 65
$0,000 Your Payment

Work With Us

Follow Me on Instagram