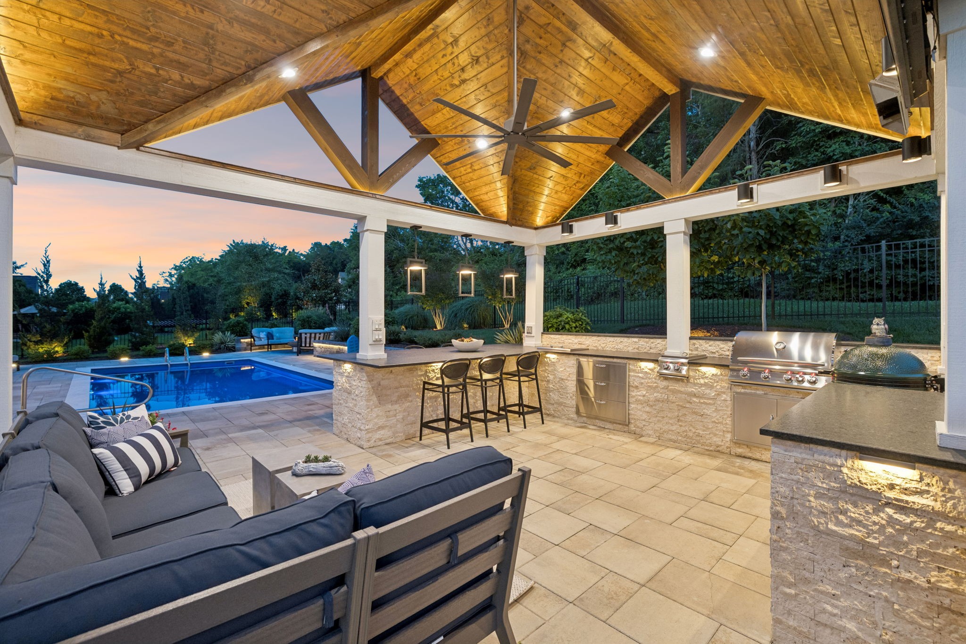
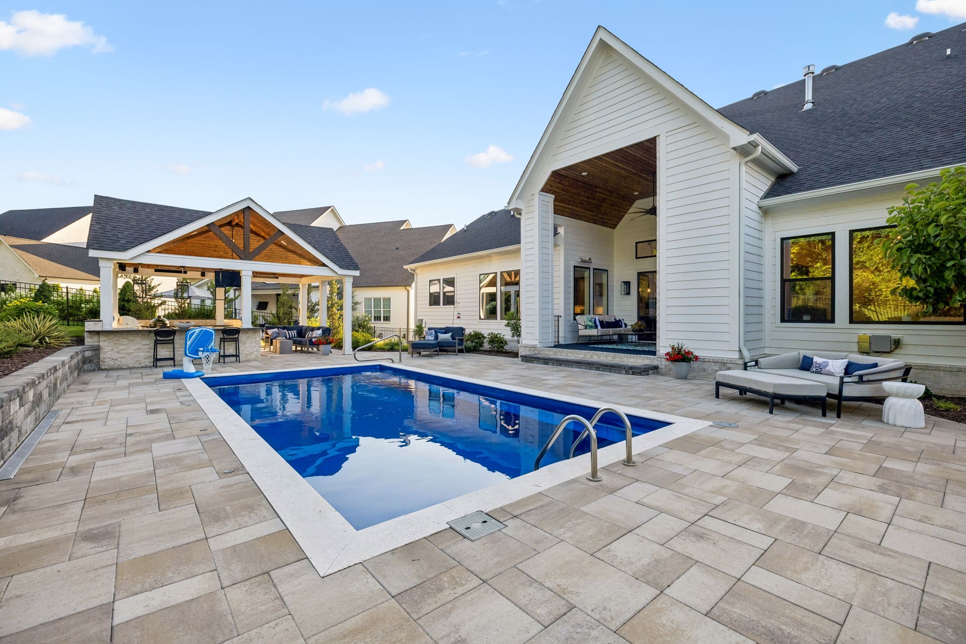
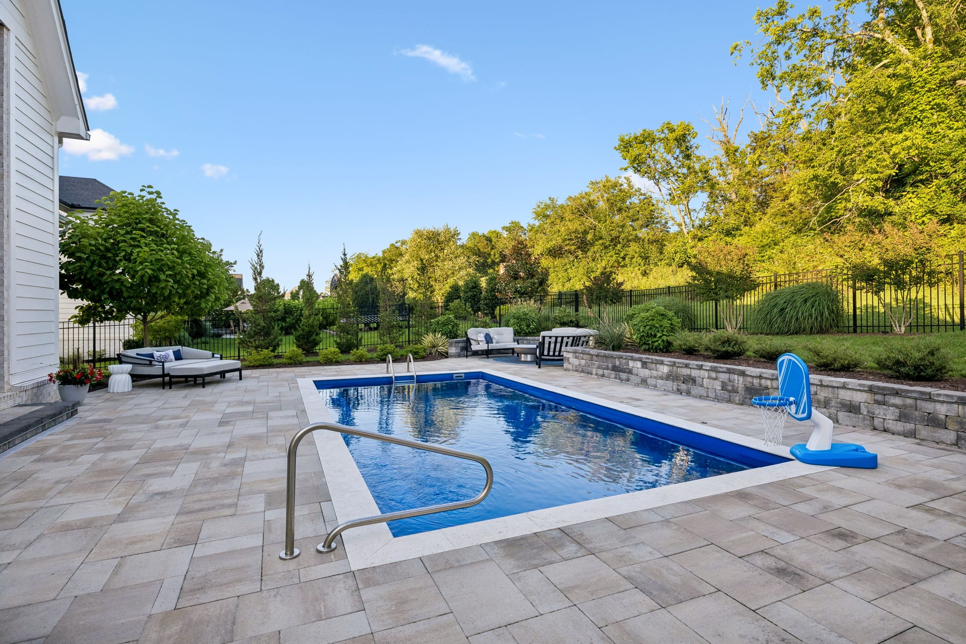
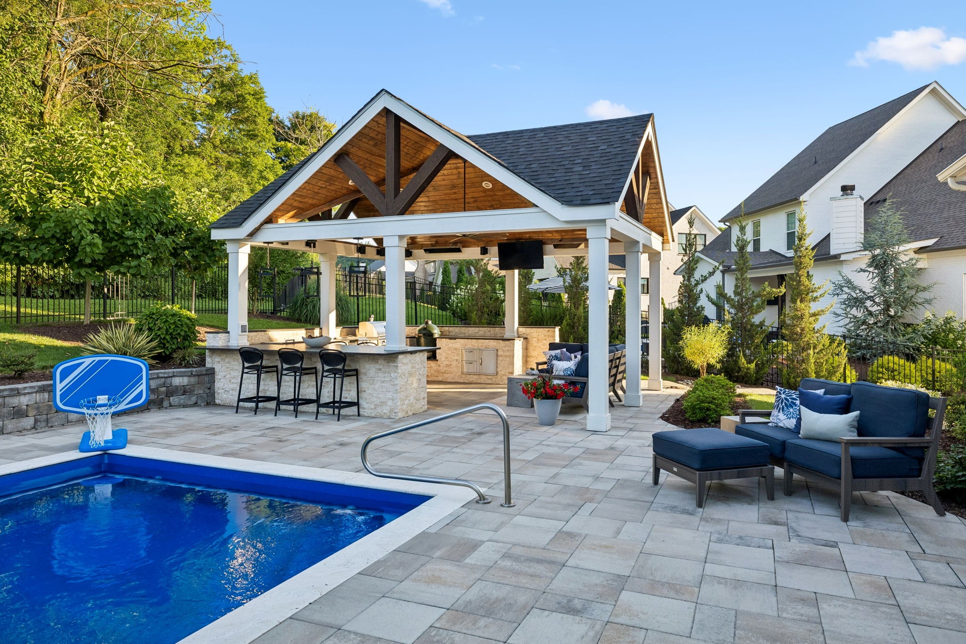
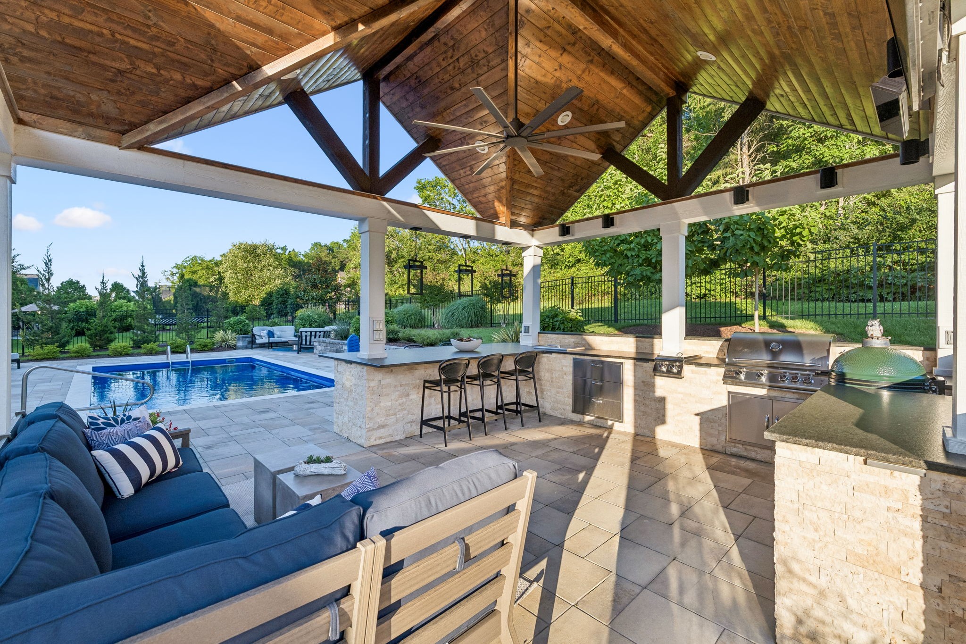
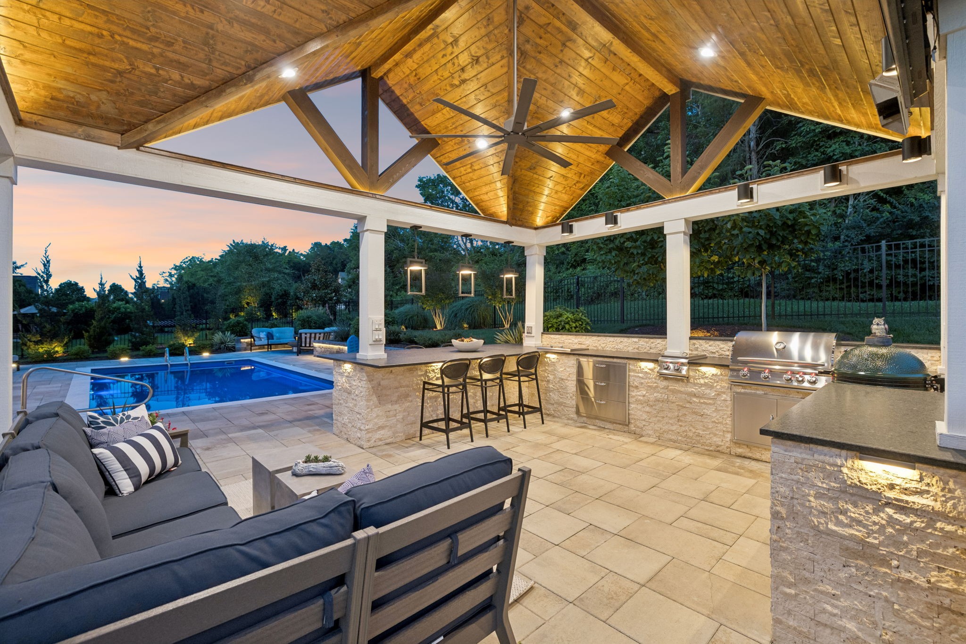
Covered patio with timber ceiling, outdoor kitchen, lounge seating, and swimming pool at dusk.
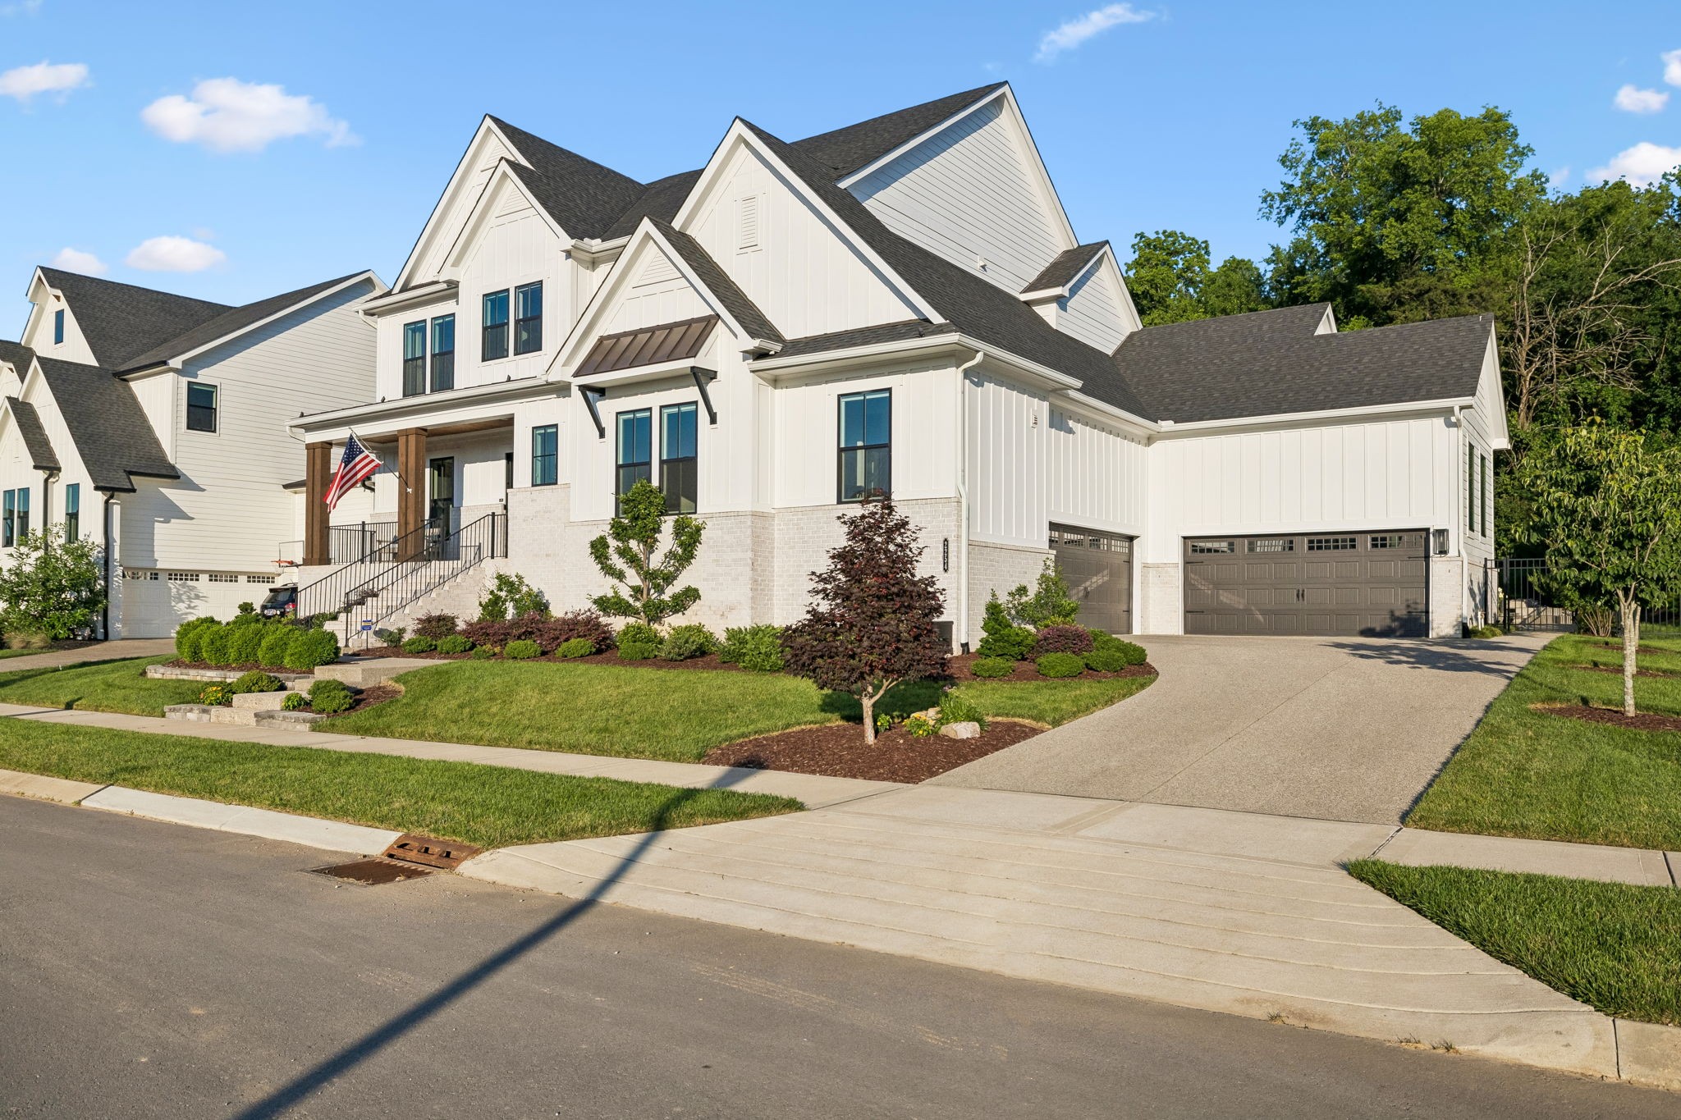
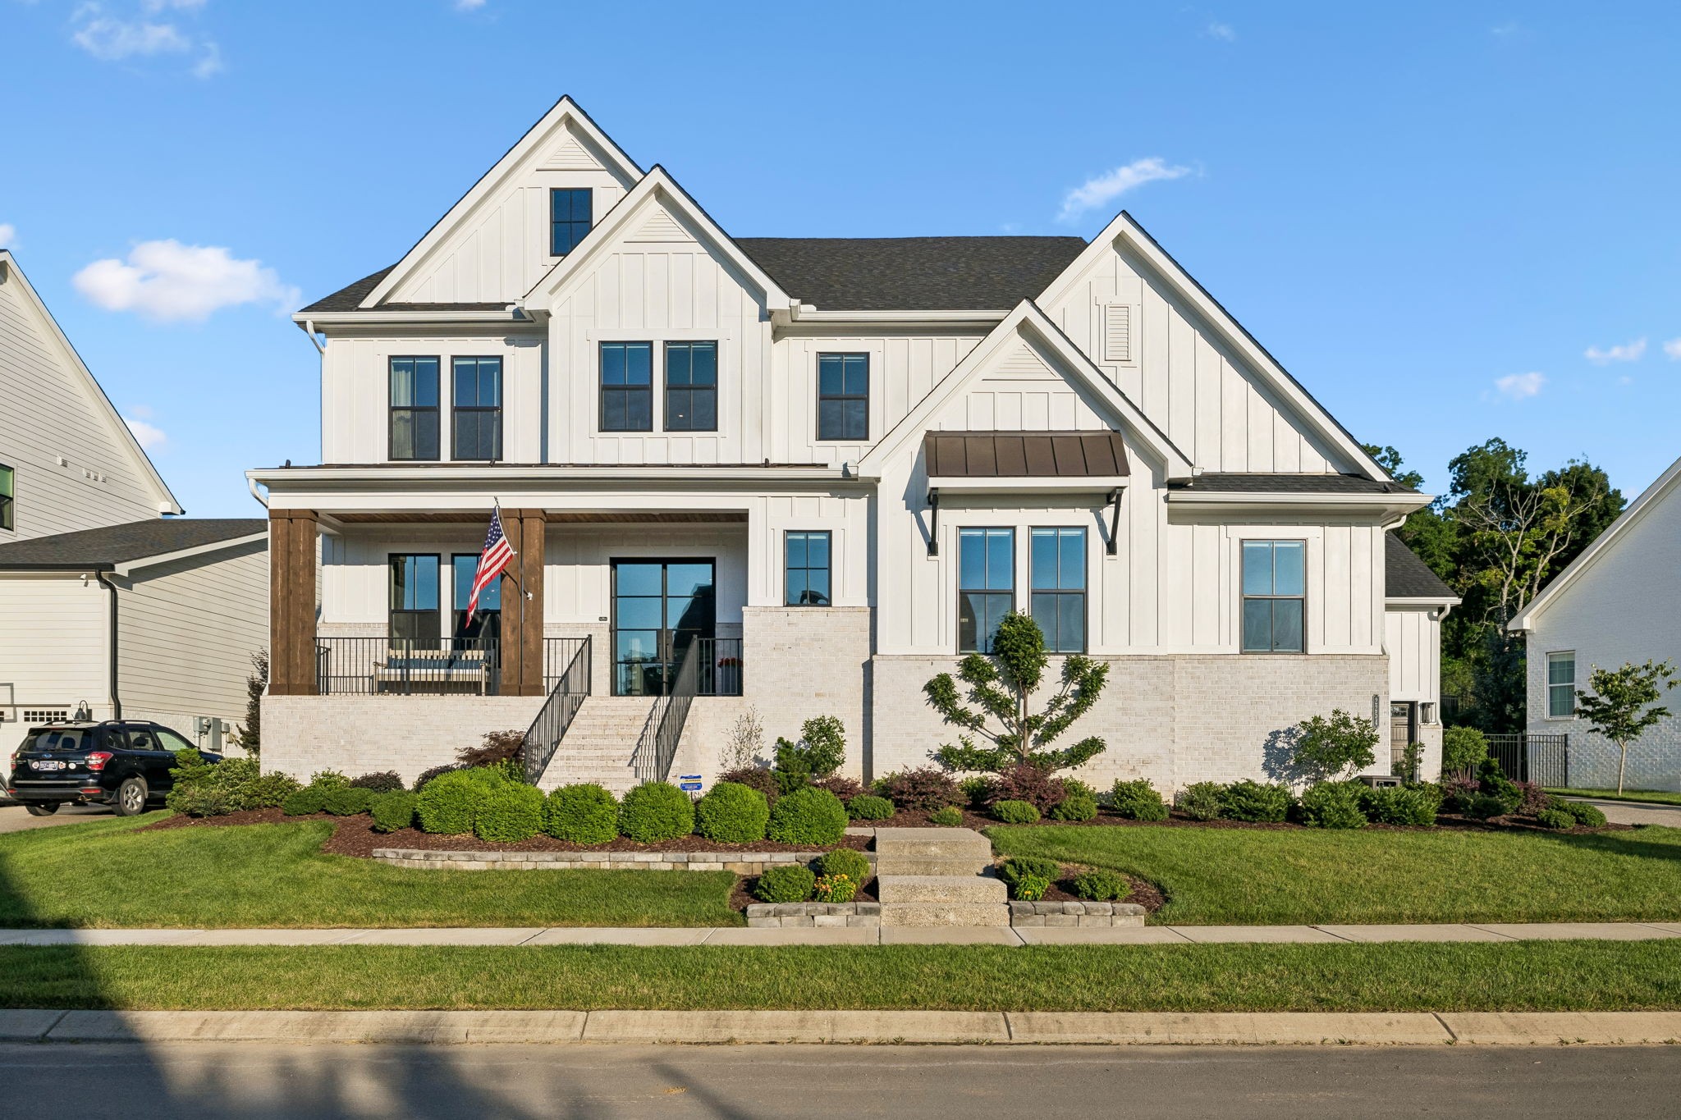
White two-story home with multiple gables, stone accents, landscaped lawn, and a three-car garage.
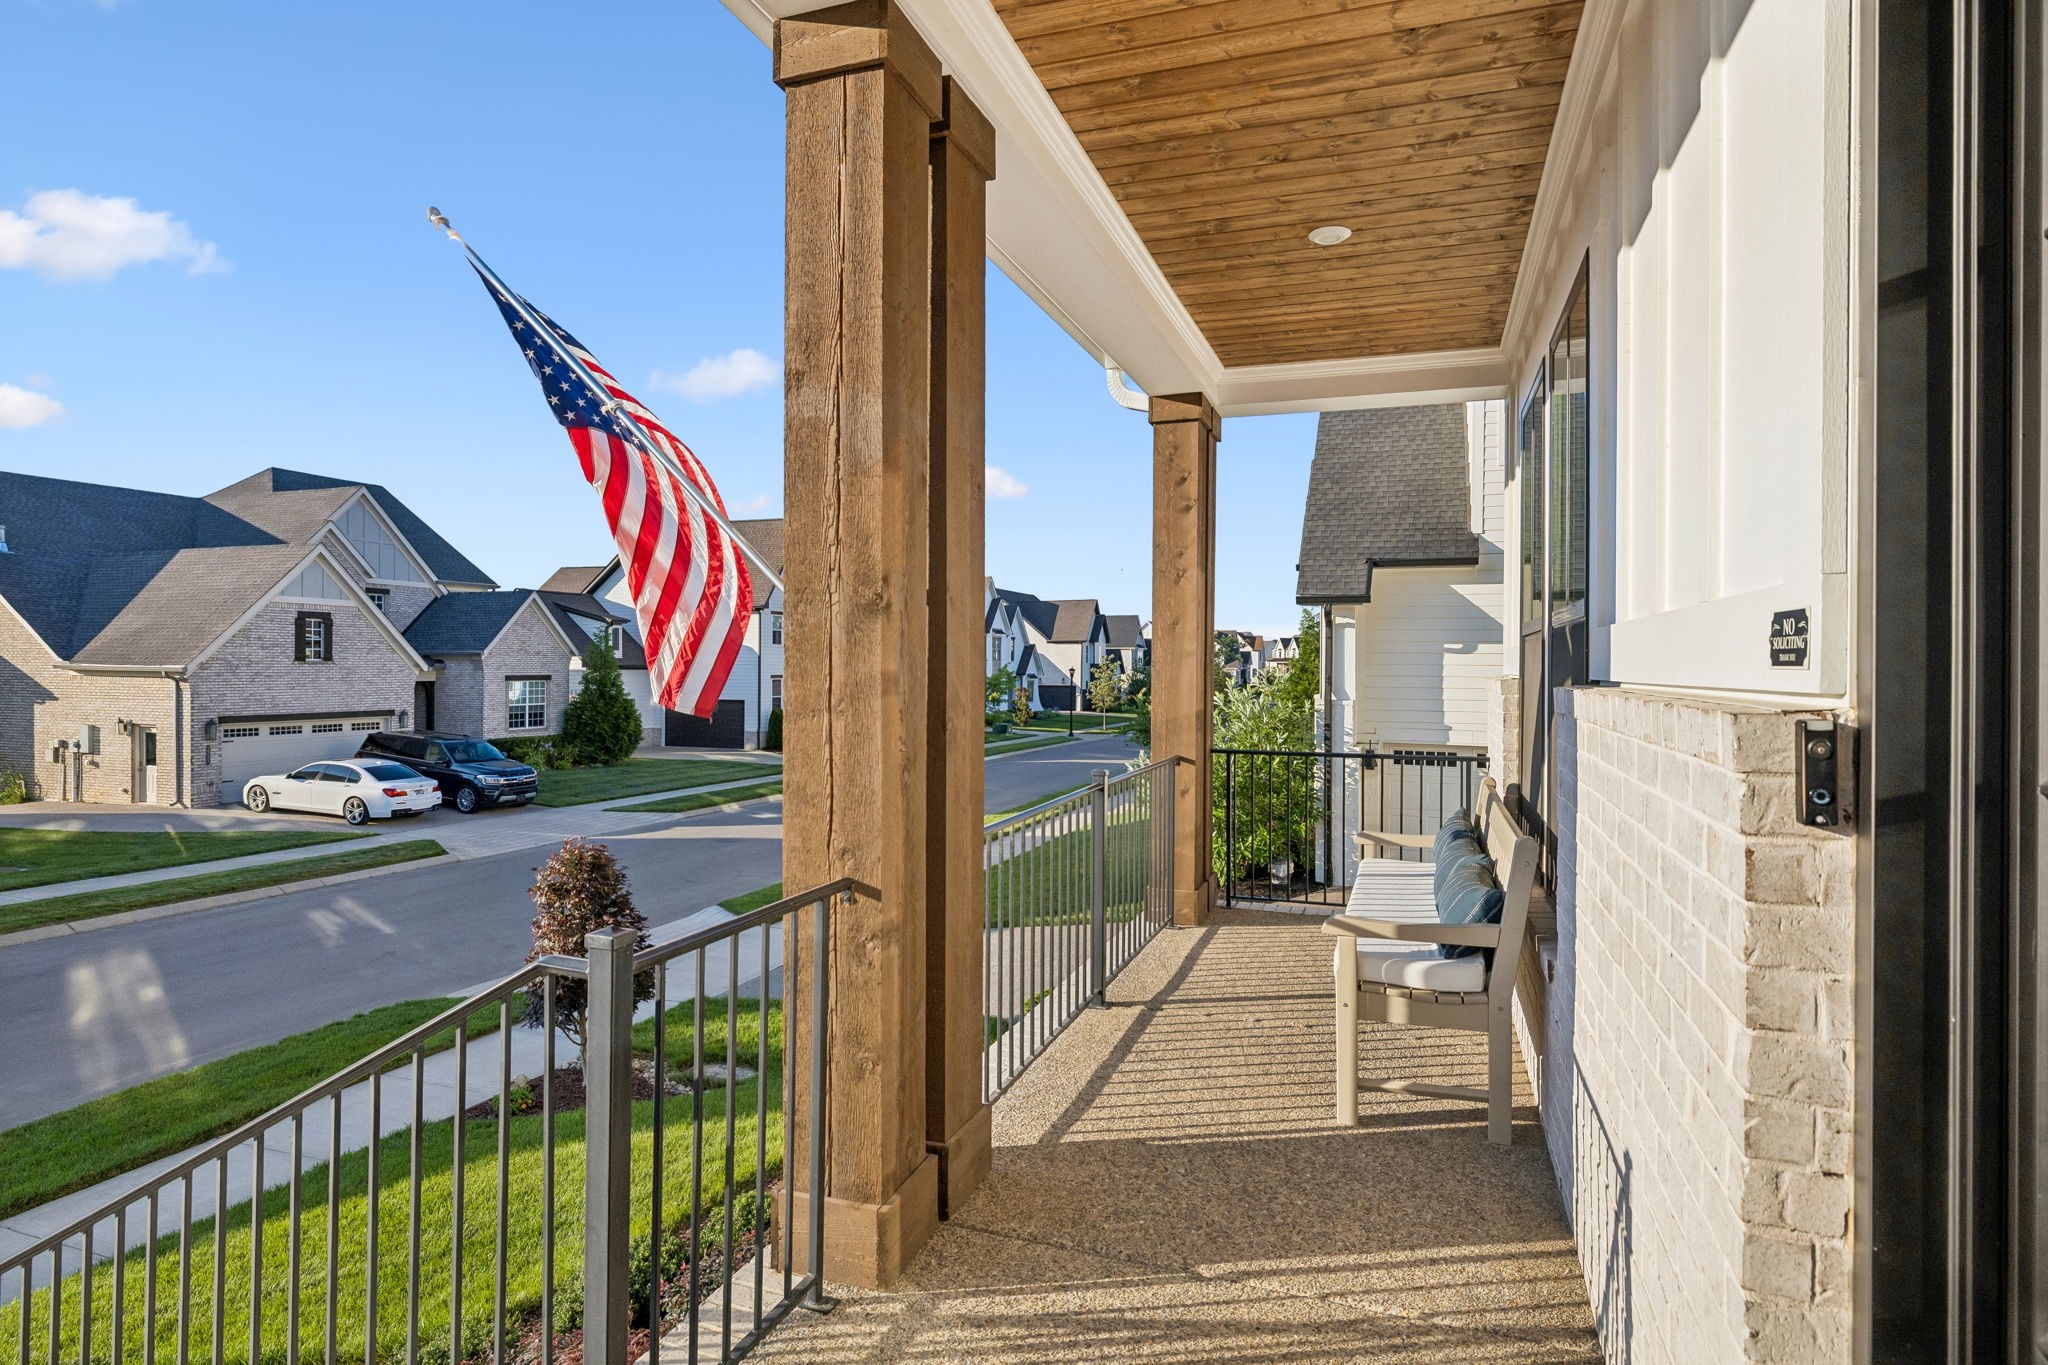
Covered front porch with a timber ceiling, cushioned bench, and American flag overlooking a residential street.
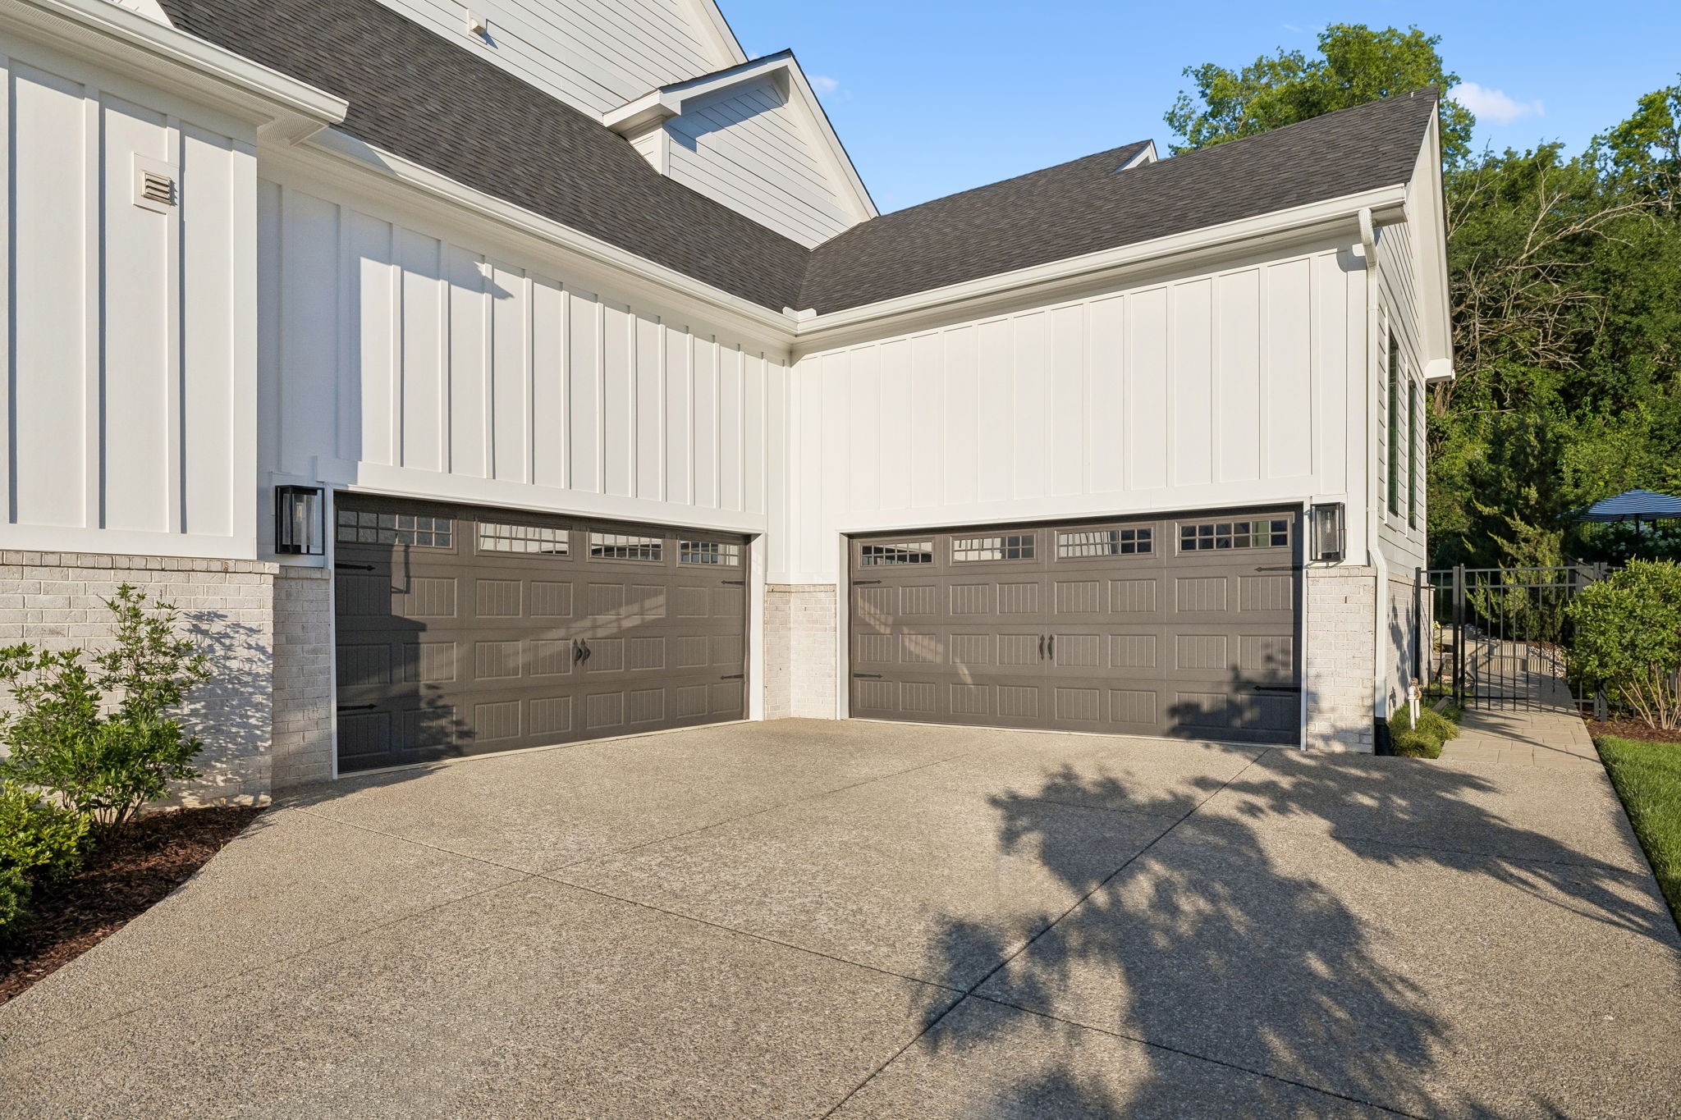
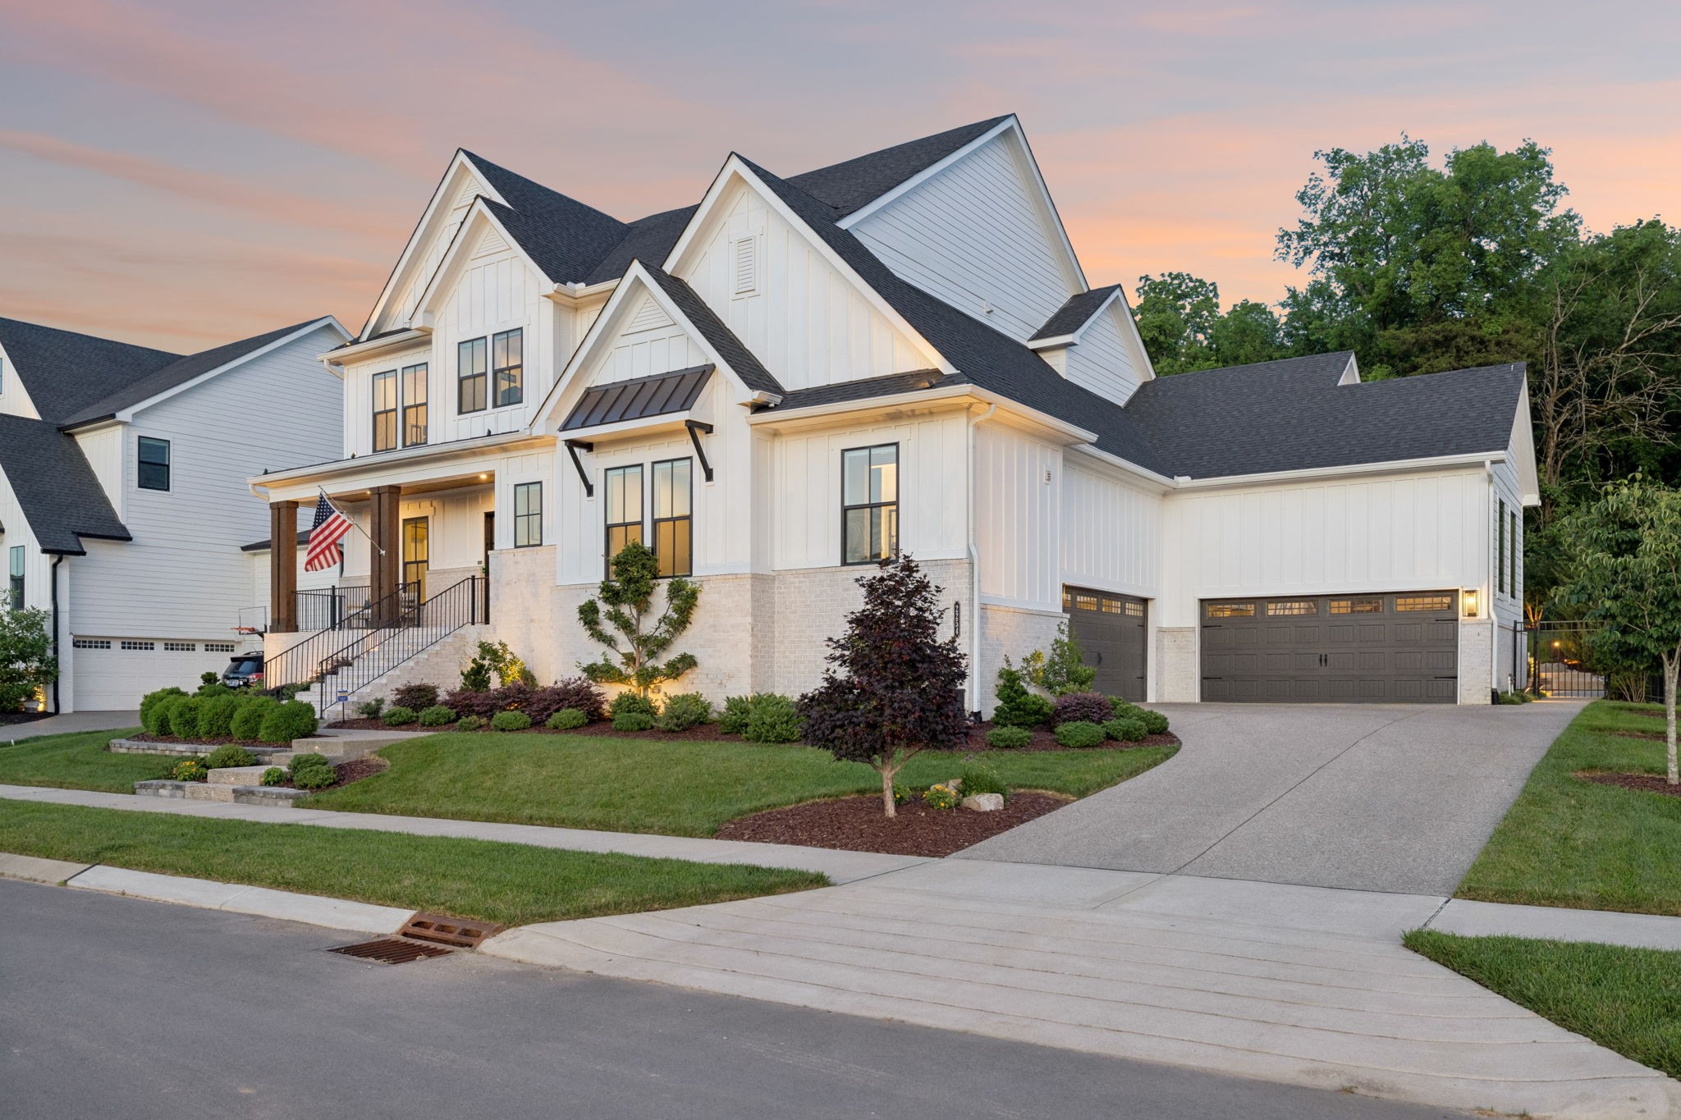
House exterior with two dark garage doors, white siding, brick base, and a wide concrete driveway.
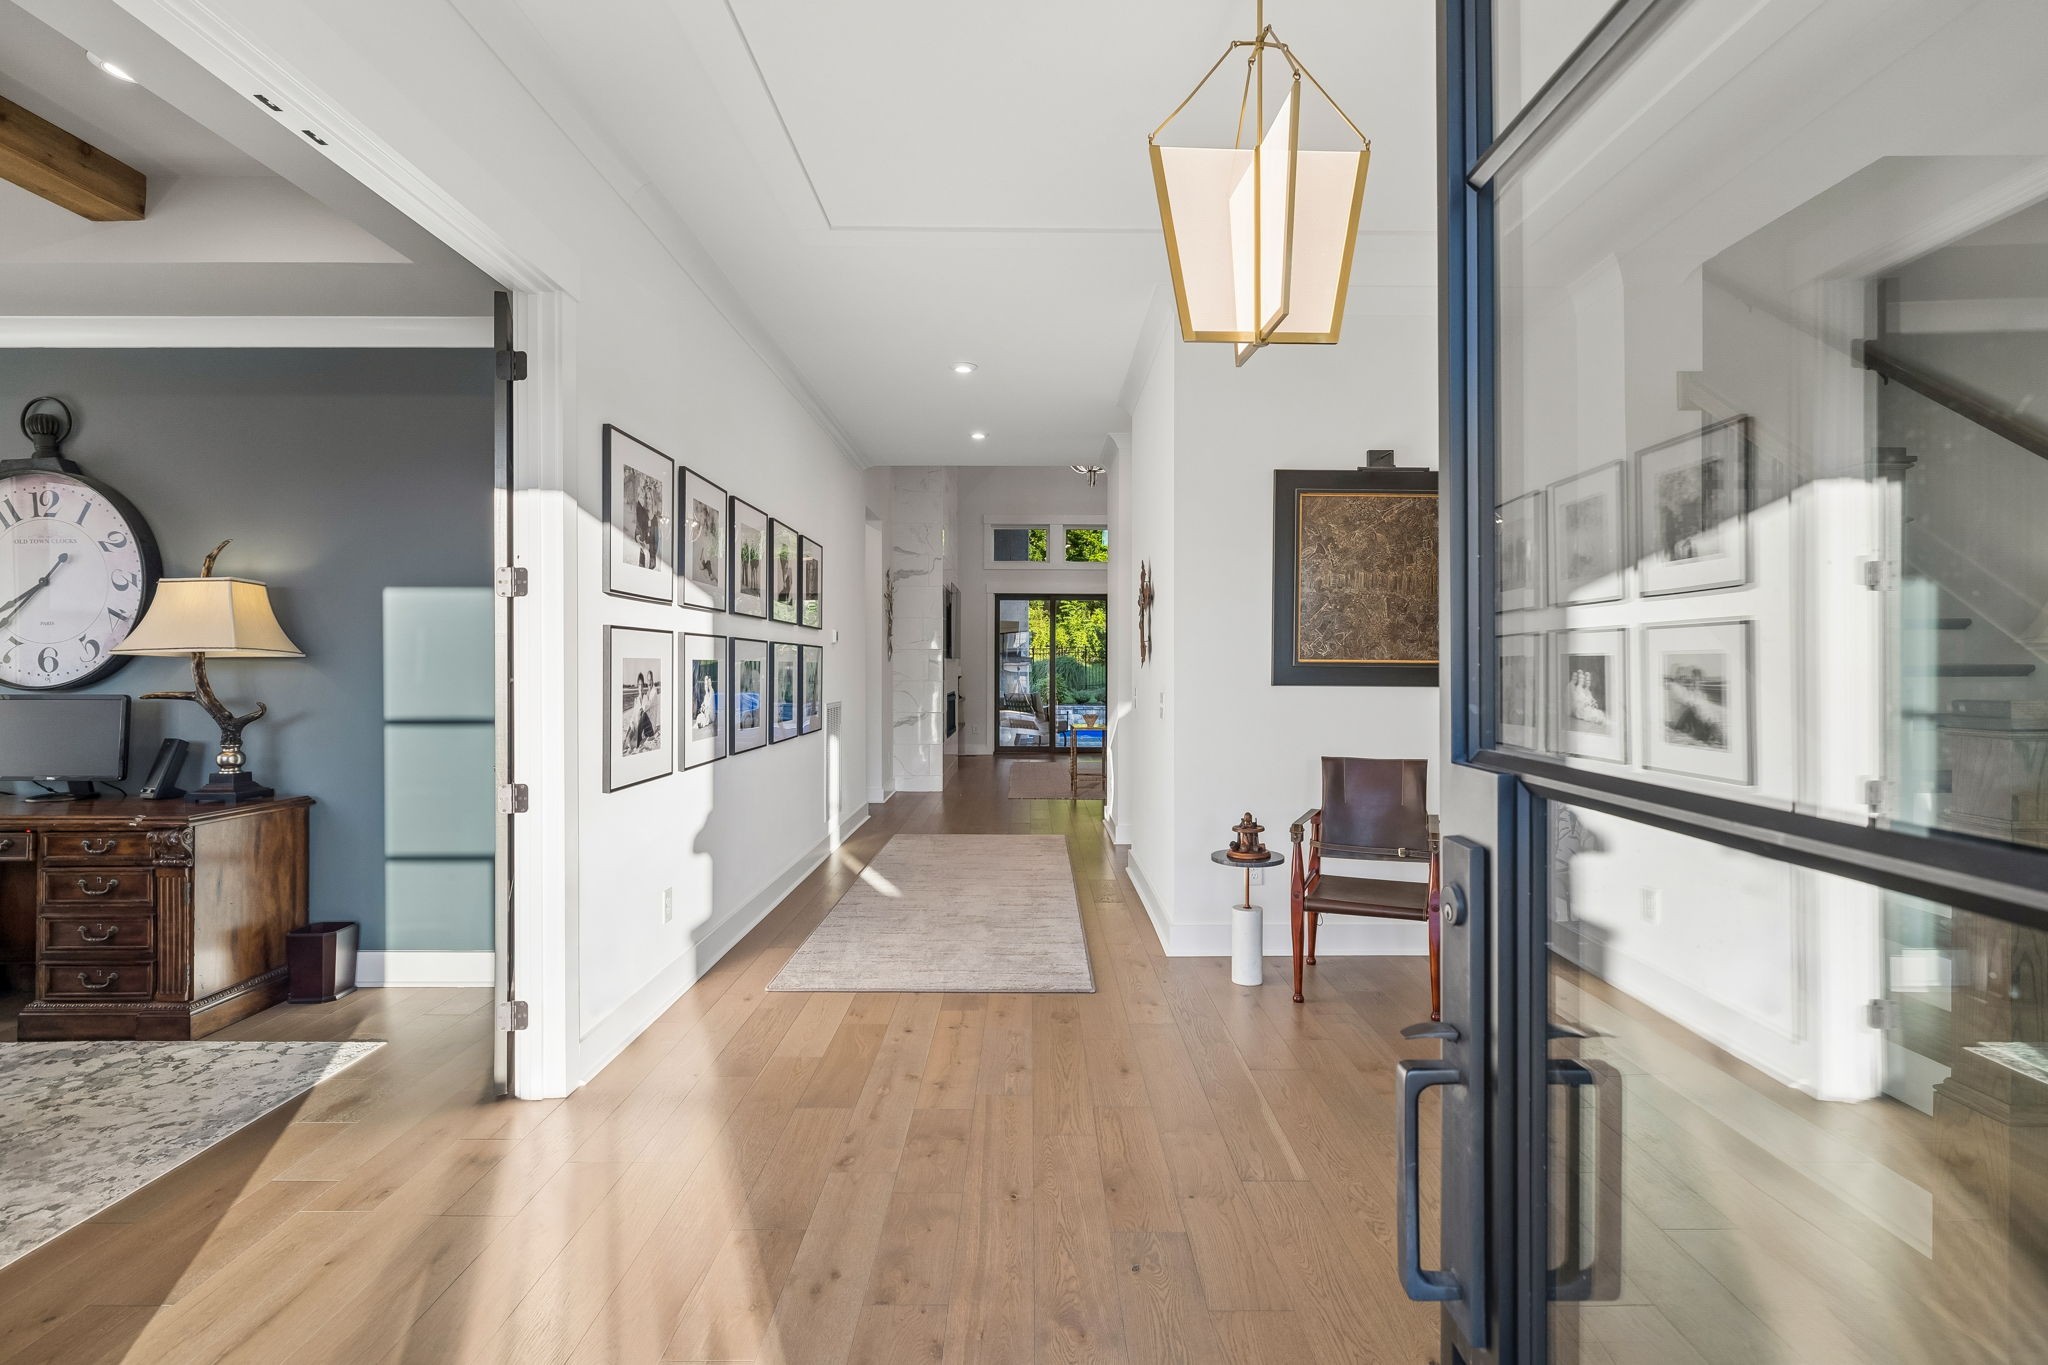
Bright entry hallway with oak floors, framed photographs, a brass pendant, and glass doors.
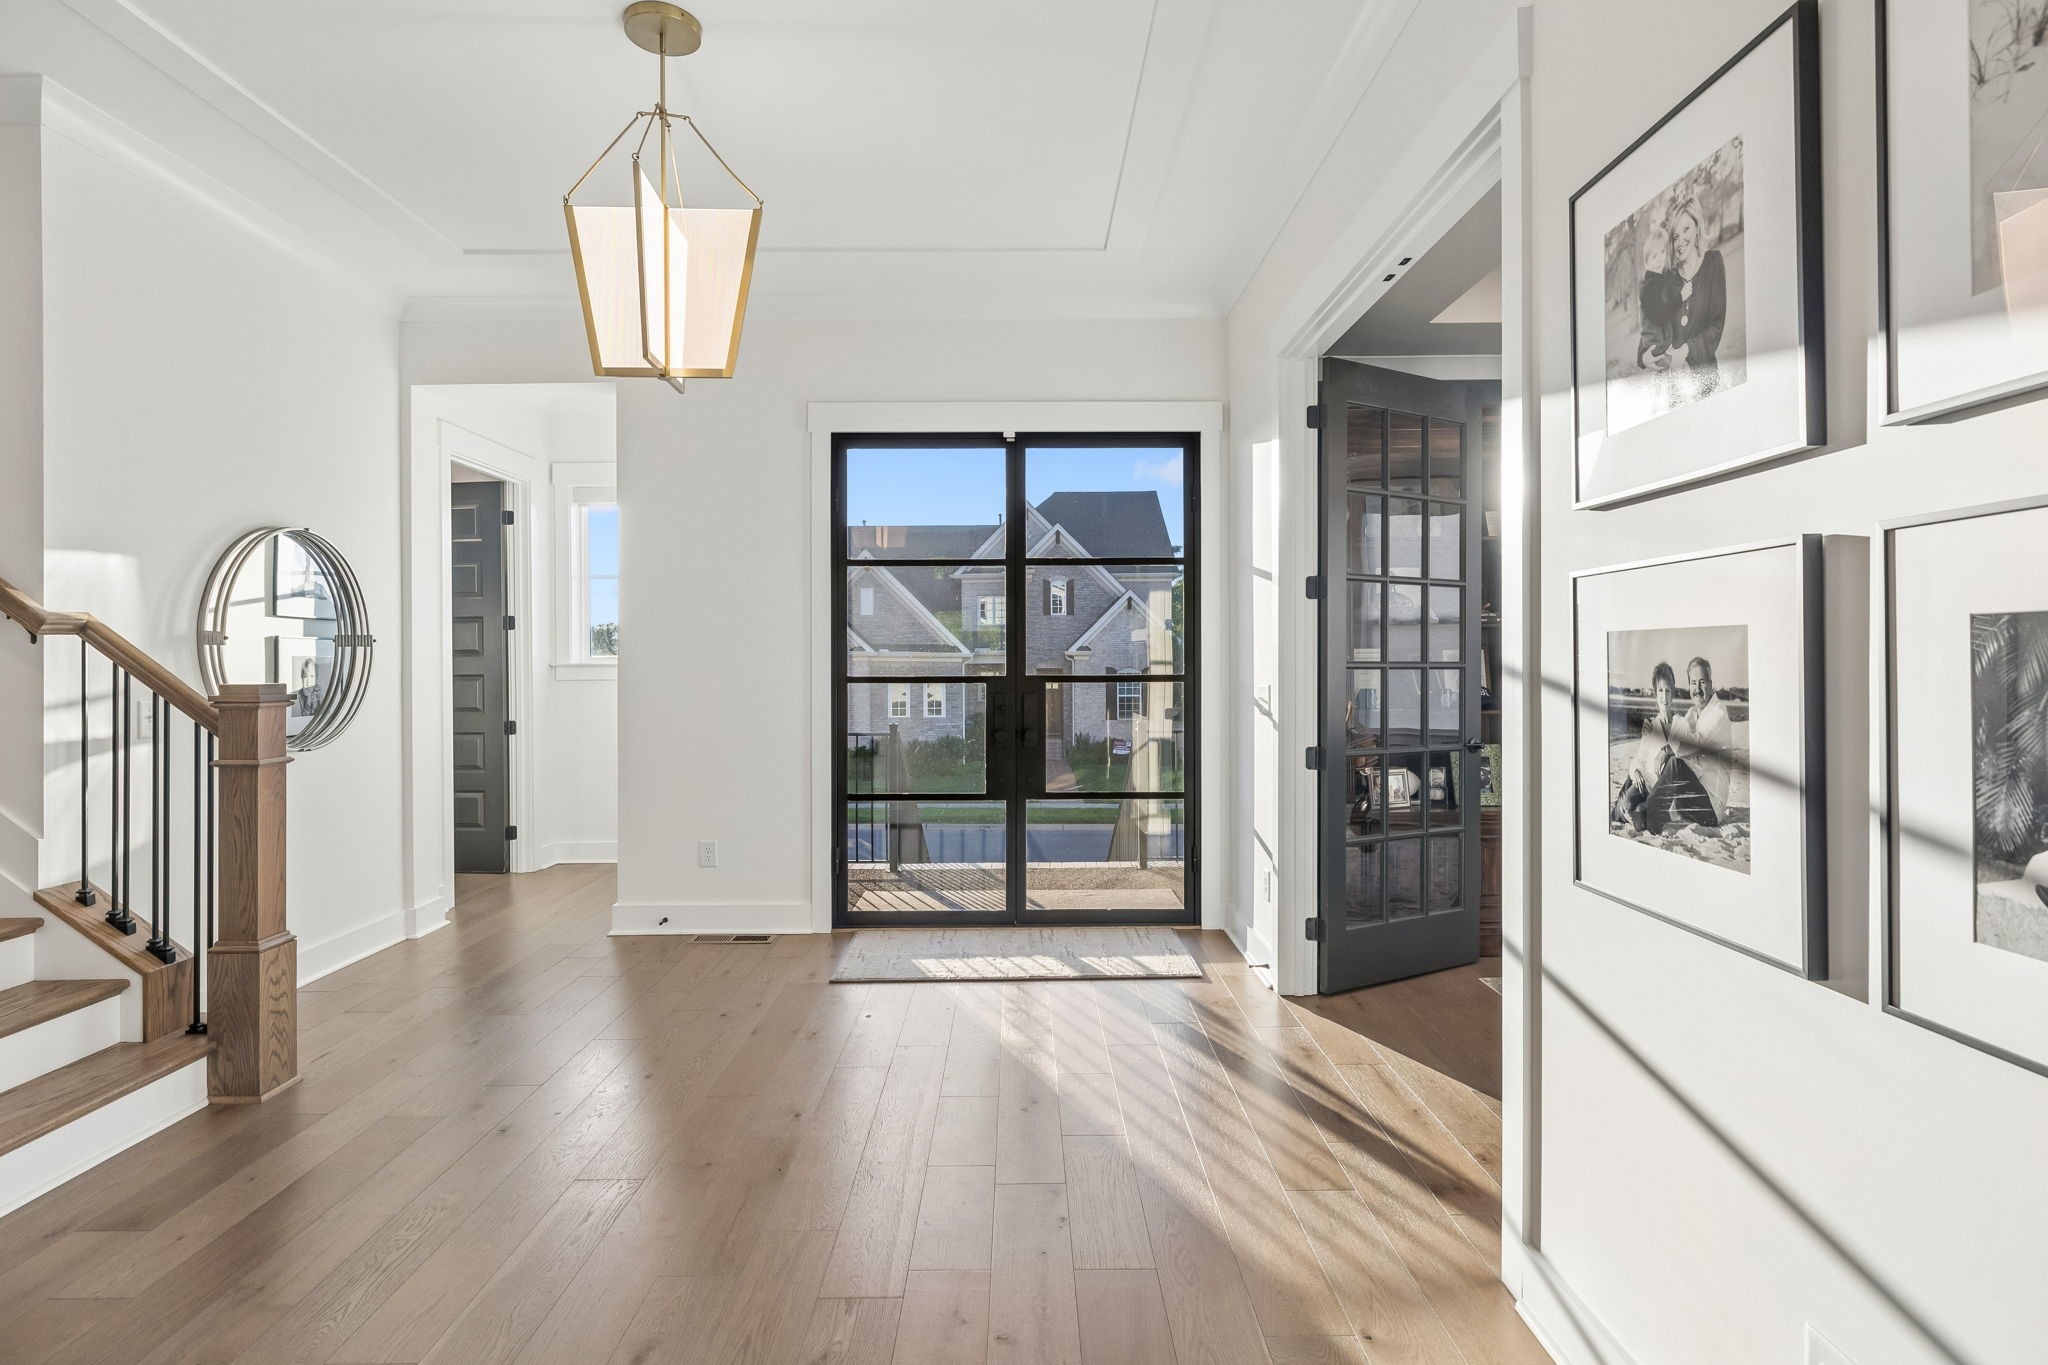
Entry foyer with wood floors, a black-framed glass front door, staircase, and framed photographs.
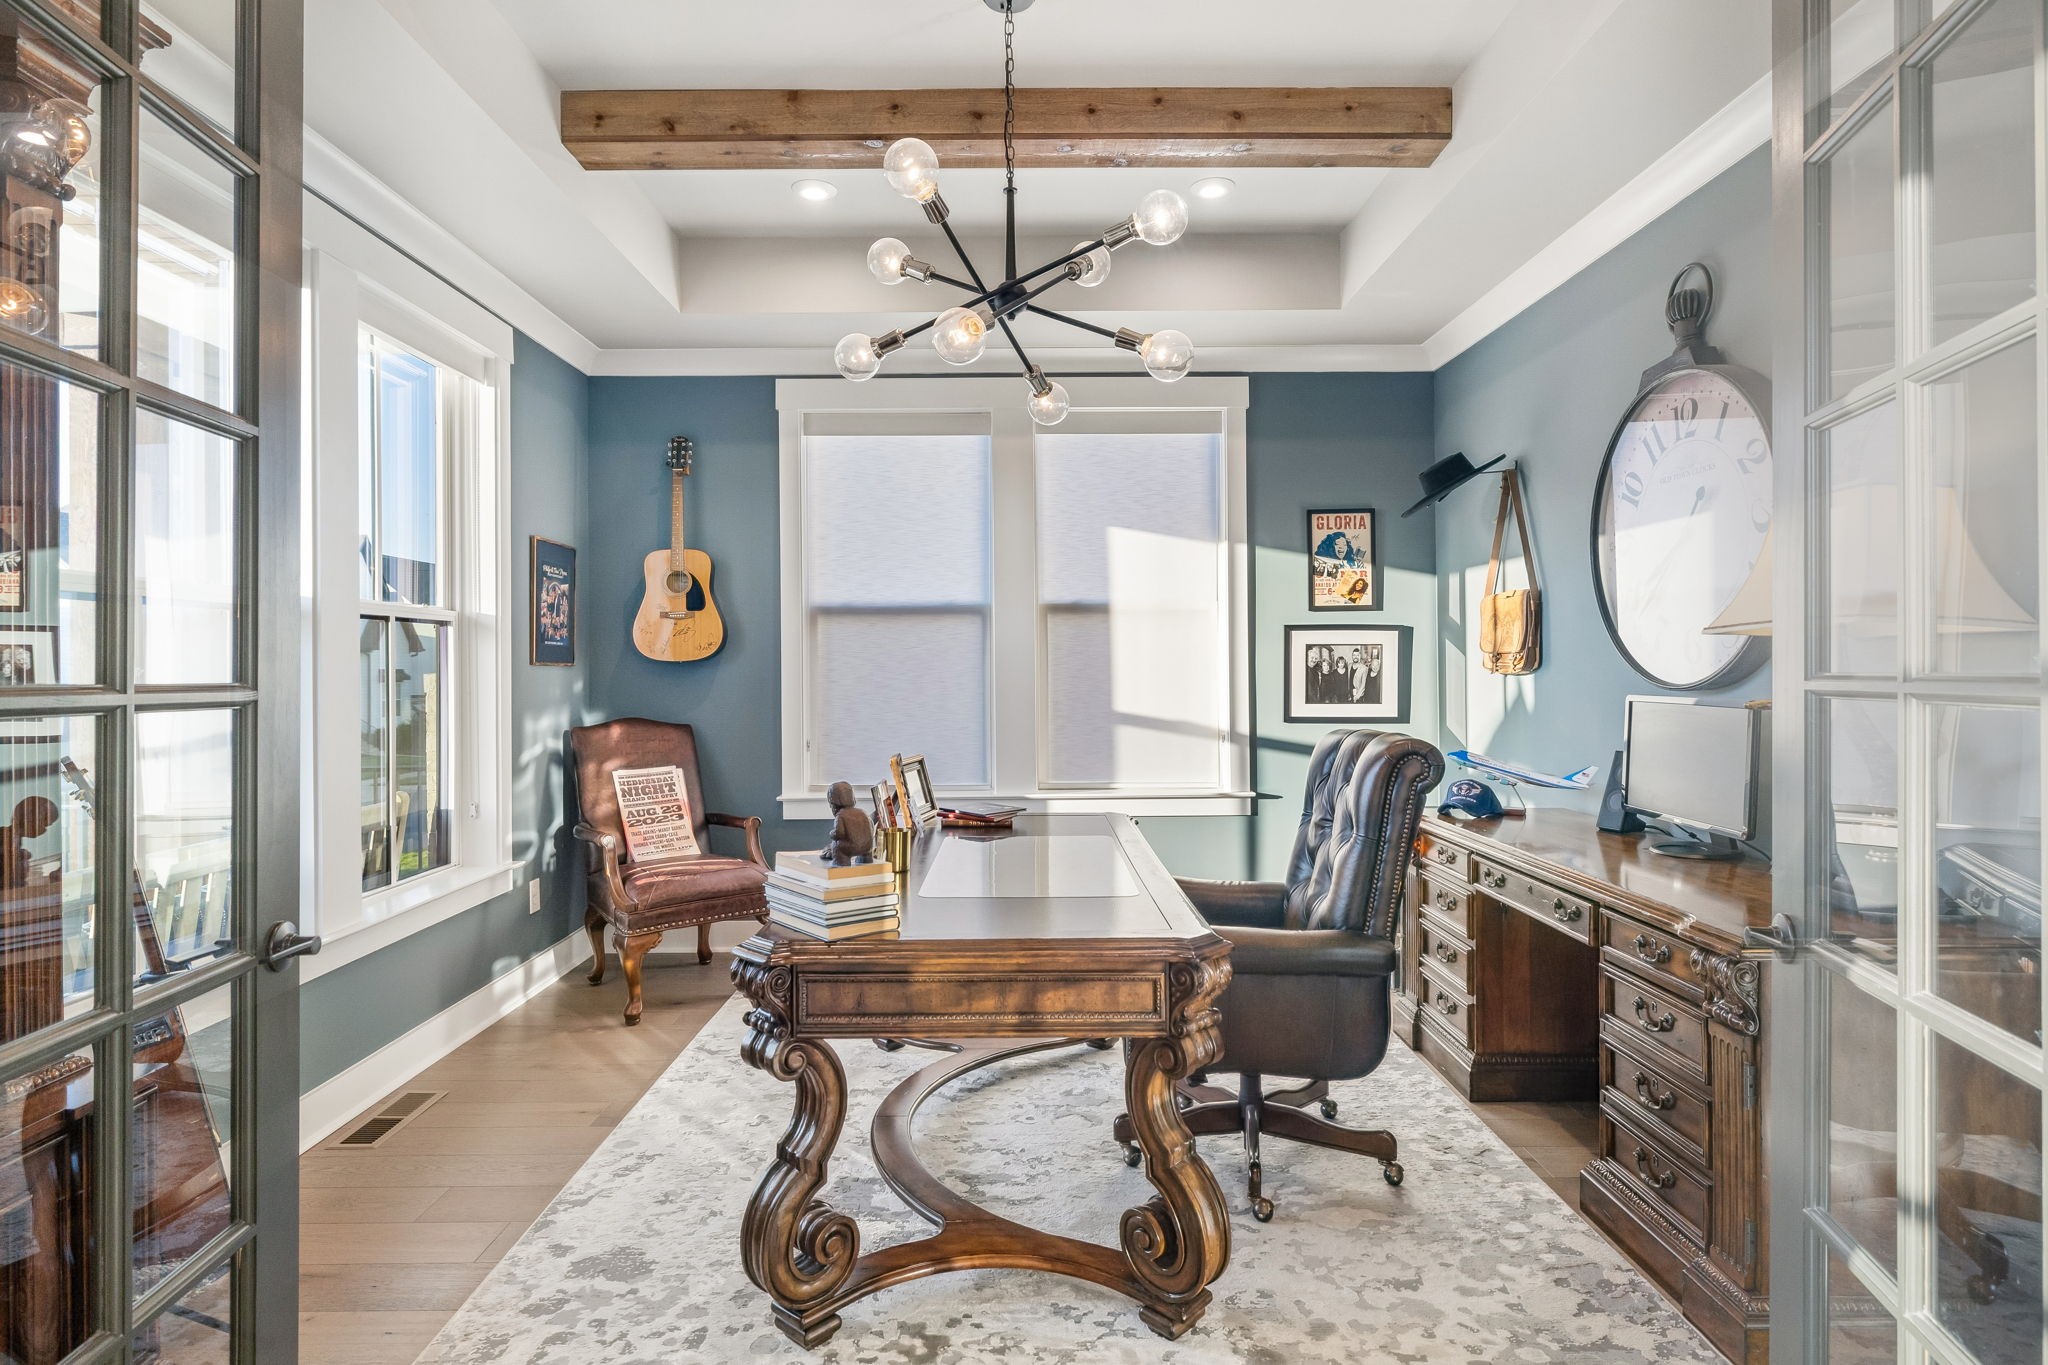
Furnished home office with a carved wood desk, blue-gray walls, large windows, and a modern chandelier.
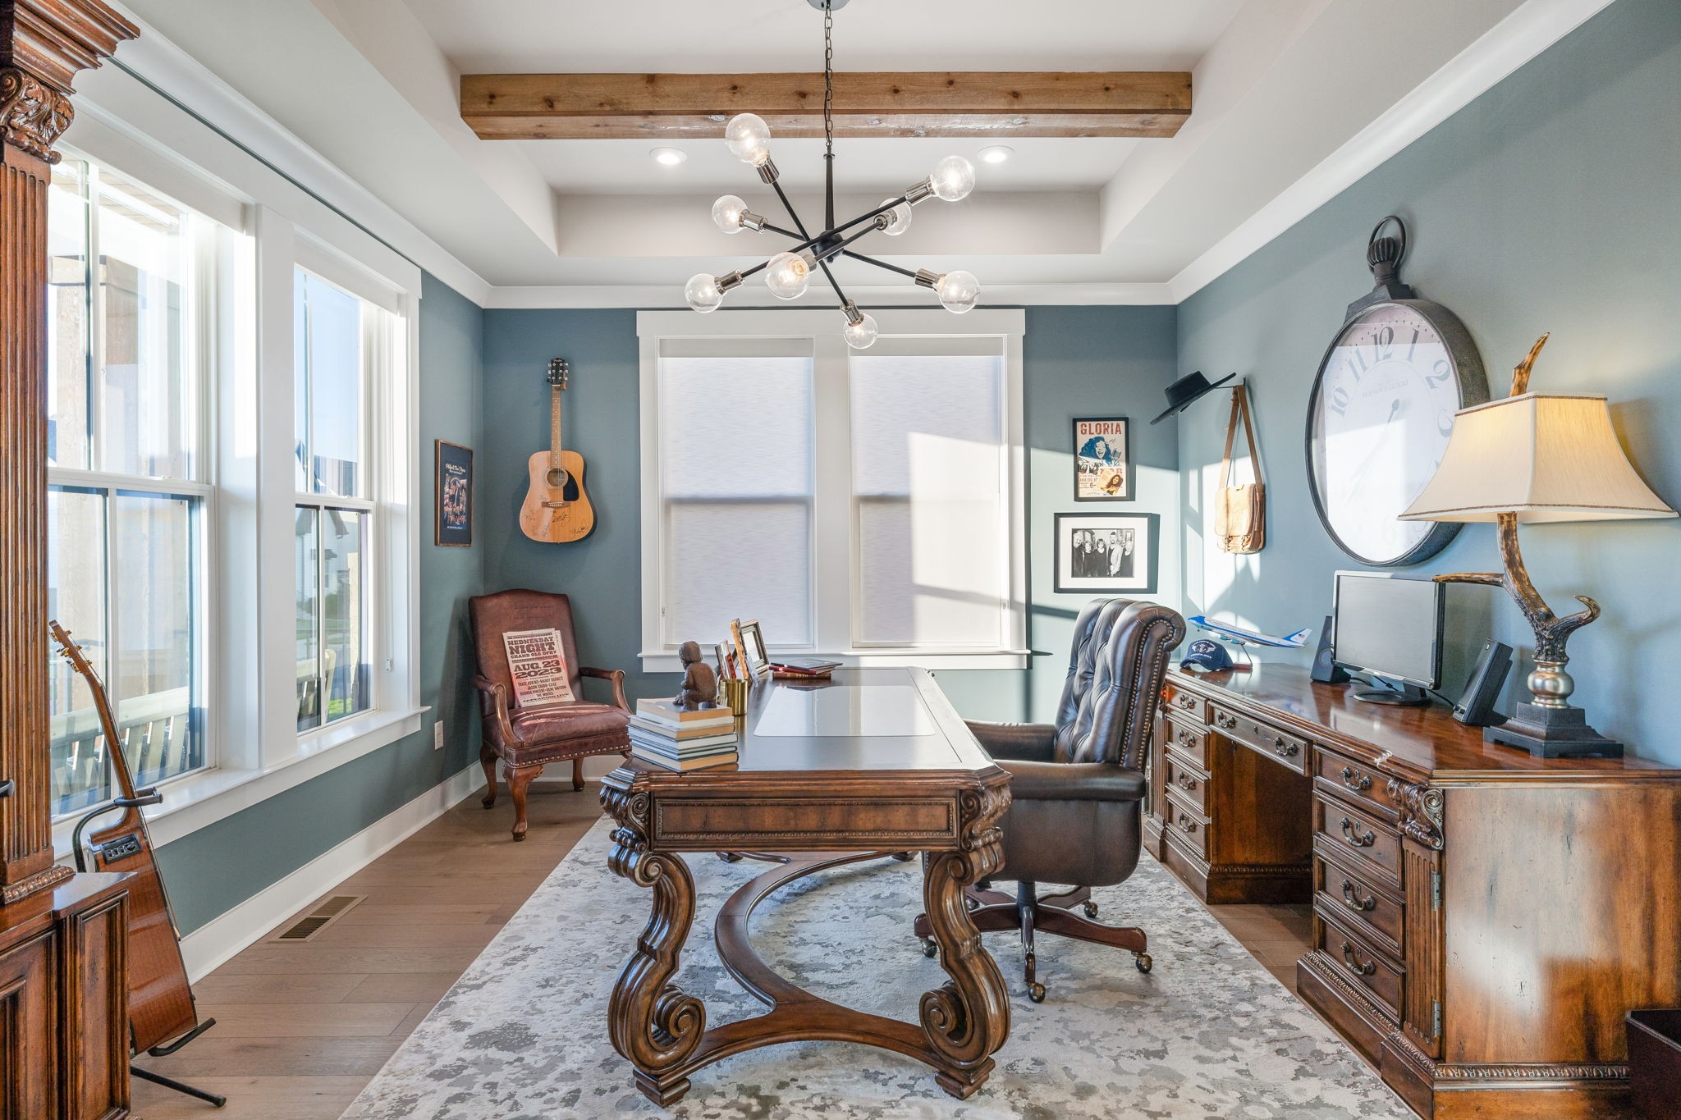
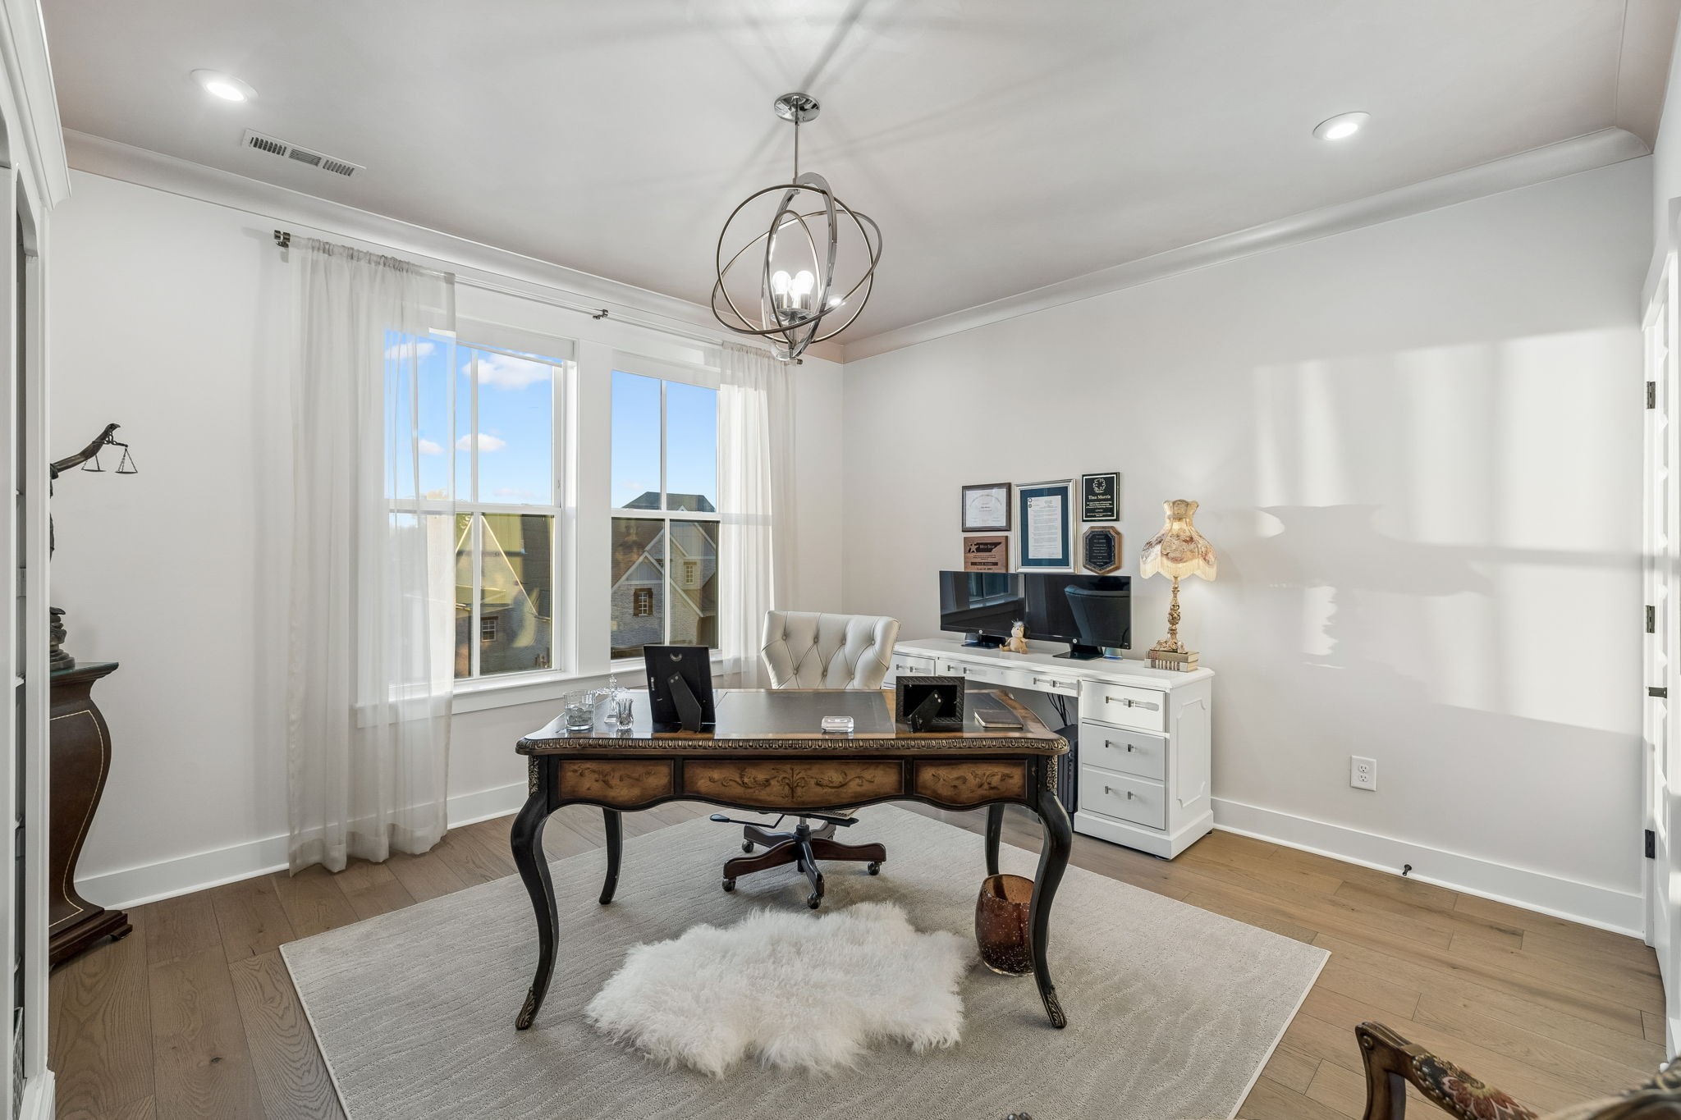
Furnished home office with a carved wooden desk, large windows, blue-gray walls, and a leather chair.
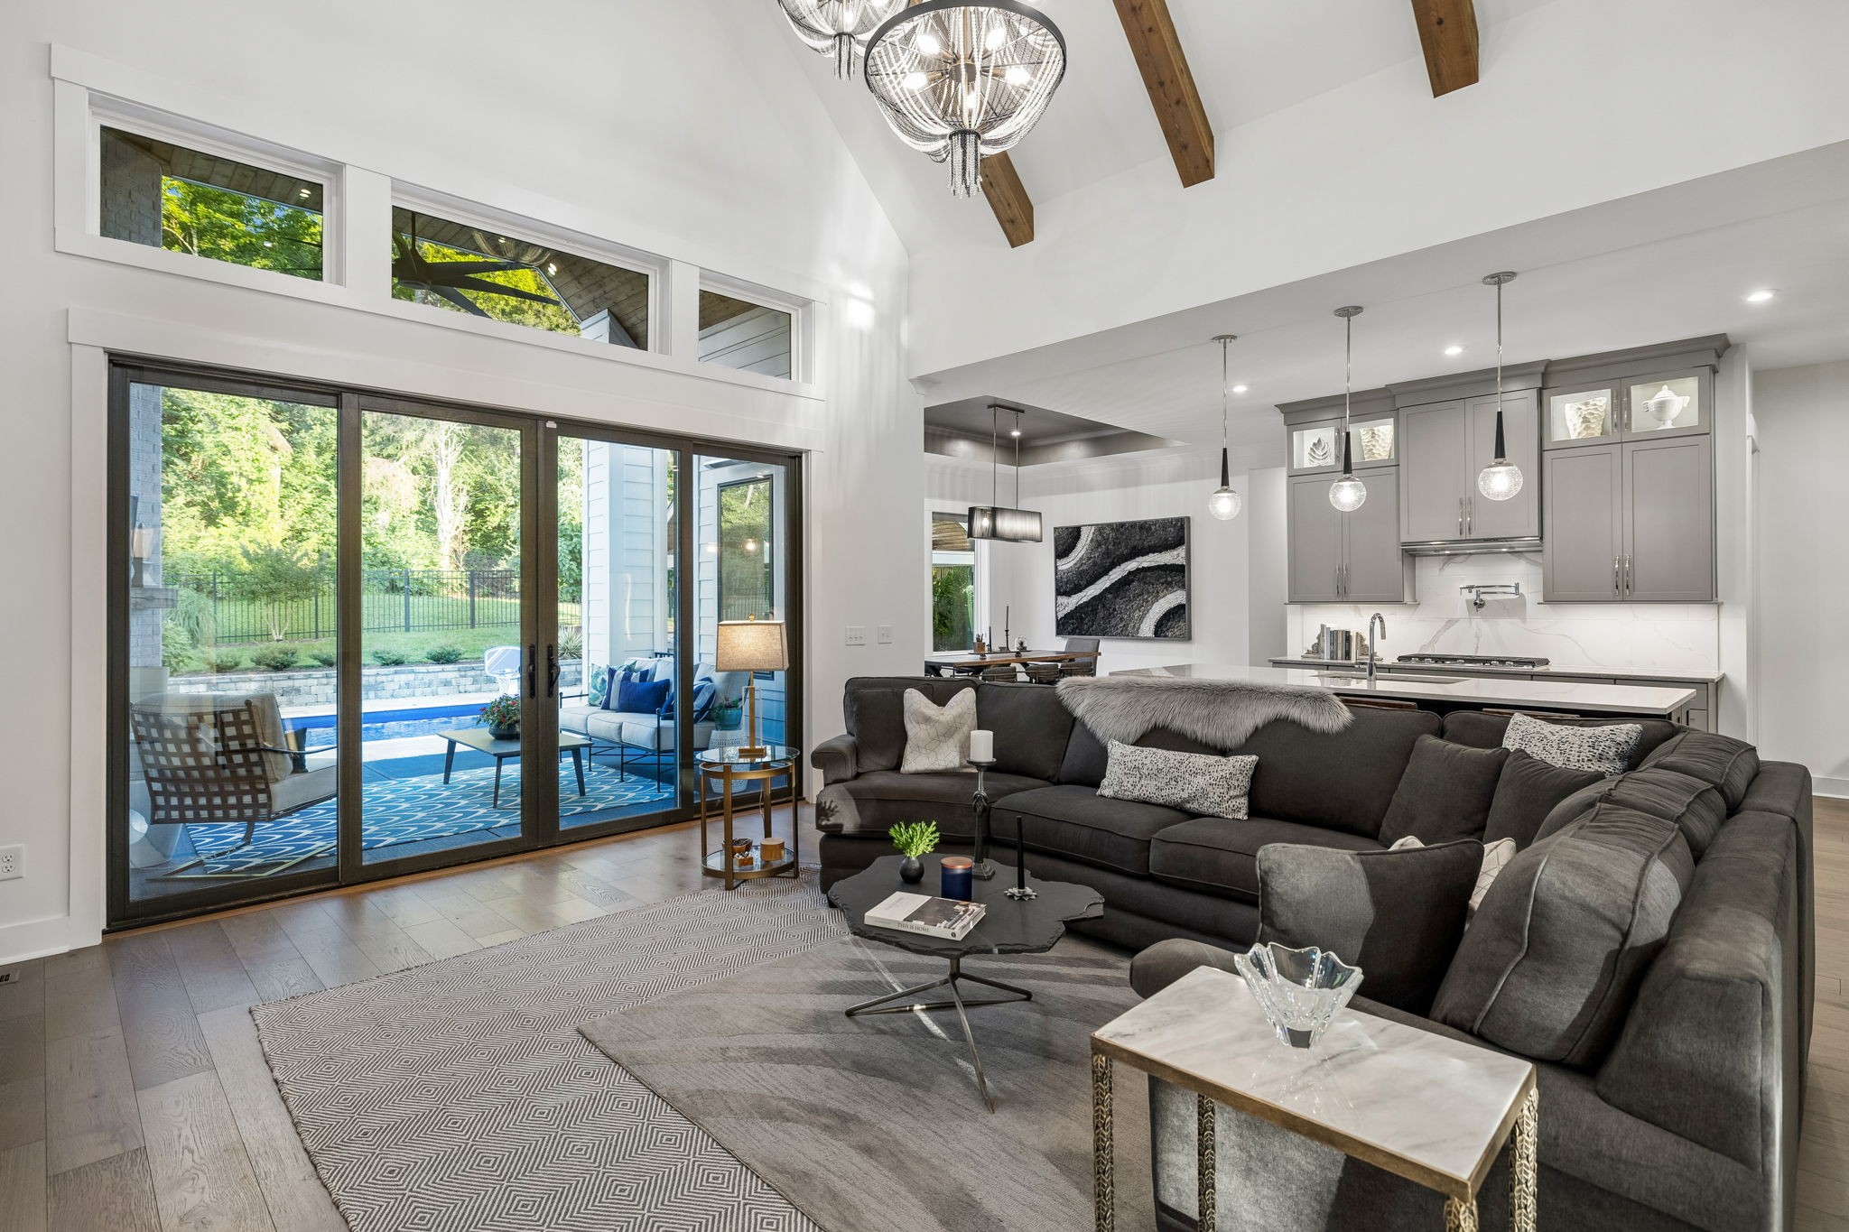
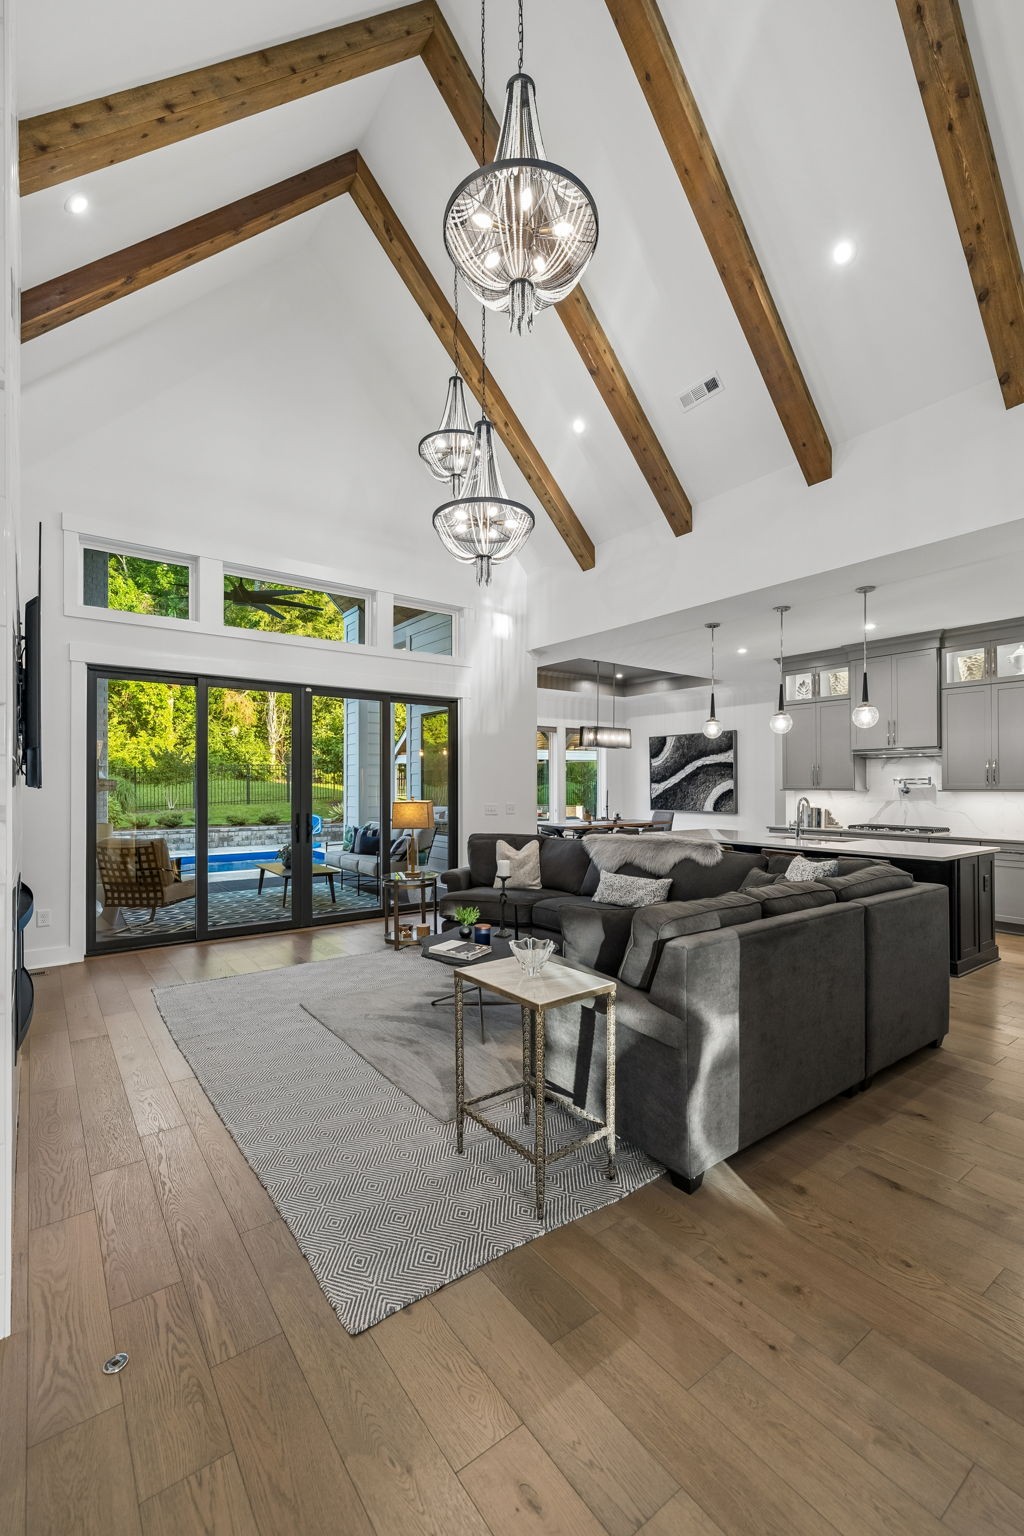
Open living room with vaulted beam ceiling, gray sectional, and sliding doors overlooking a pool.
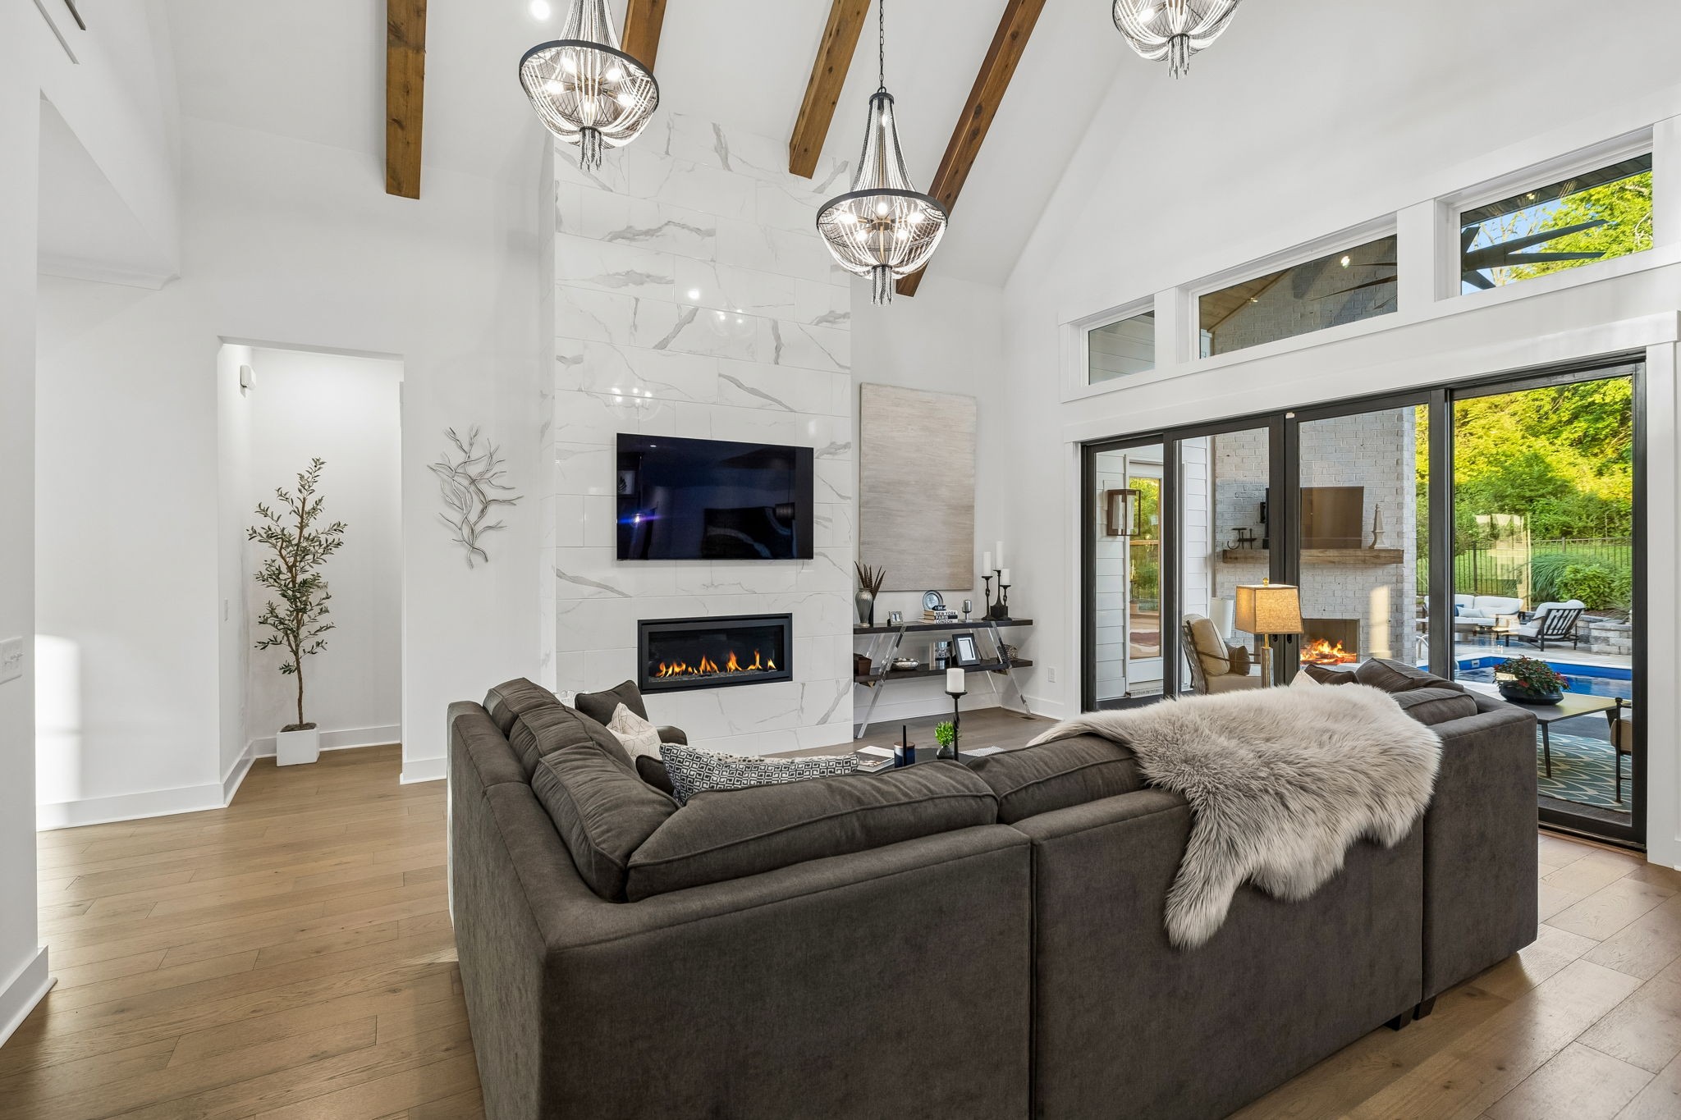
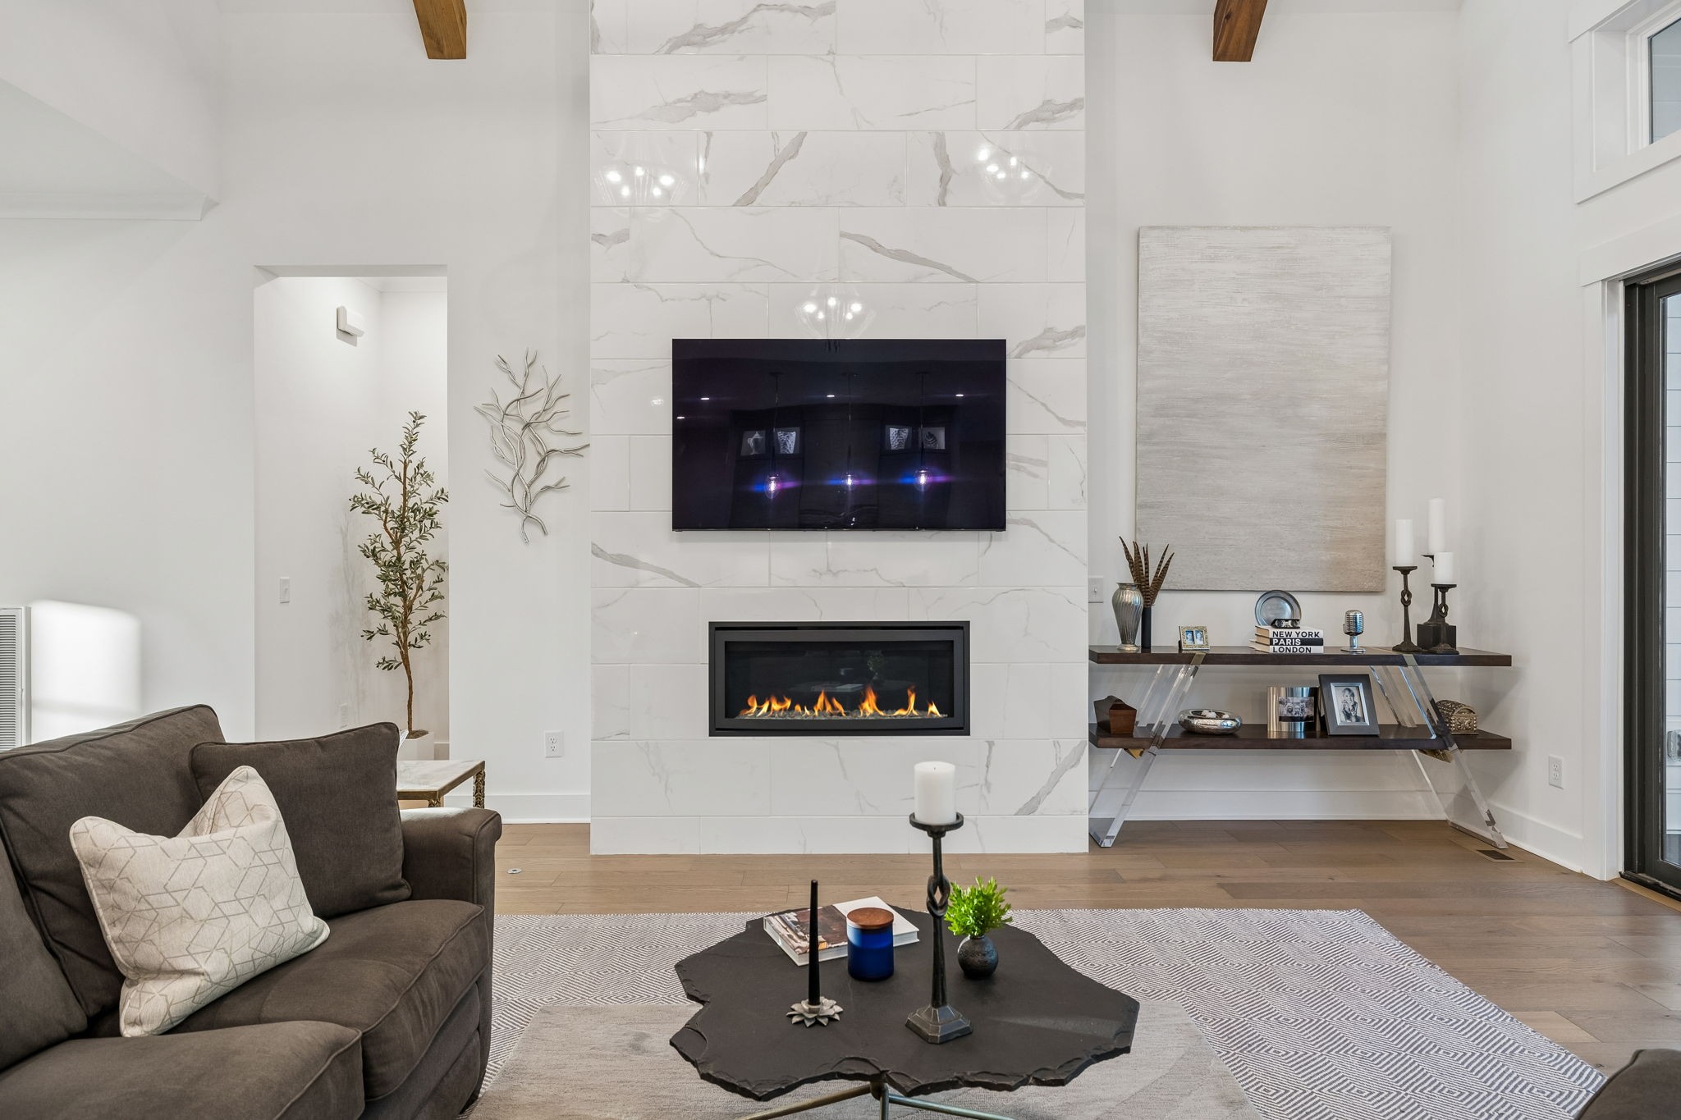
Living room with vaulted wood-beam ceiling, marble-look fireplace wall, and sliding doors overlooking a pool.
Open-plan living room with vaulted wood-beam ceiling, gray sectional, and sliding doors to a backyard pool.
Living room with marble fireplace wall, mounted television, dark sectional, and floating display shelves.
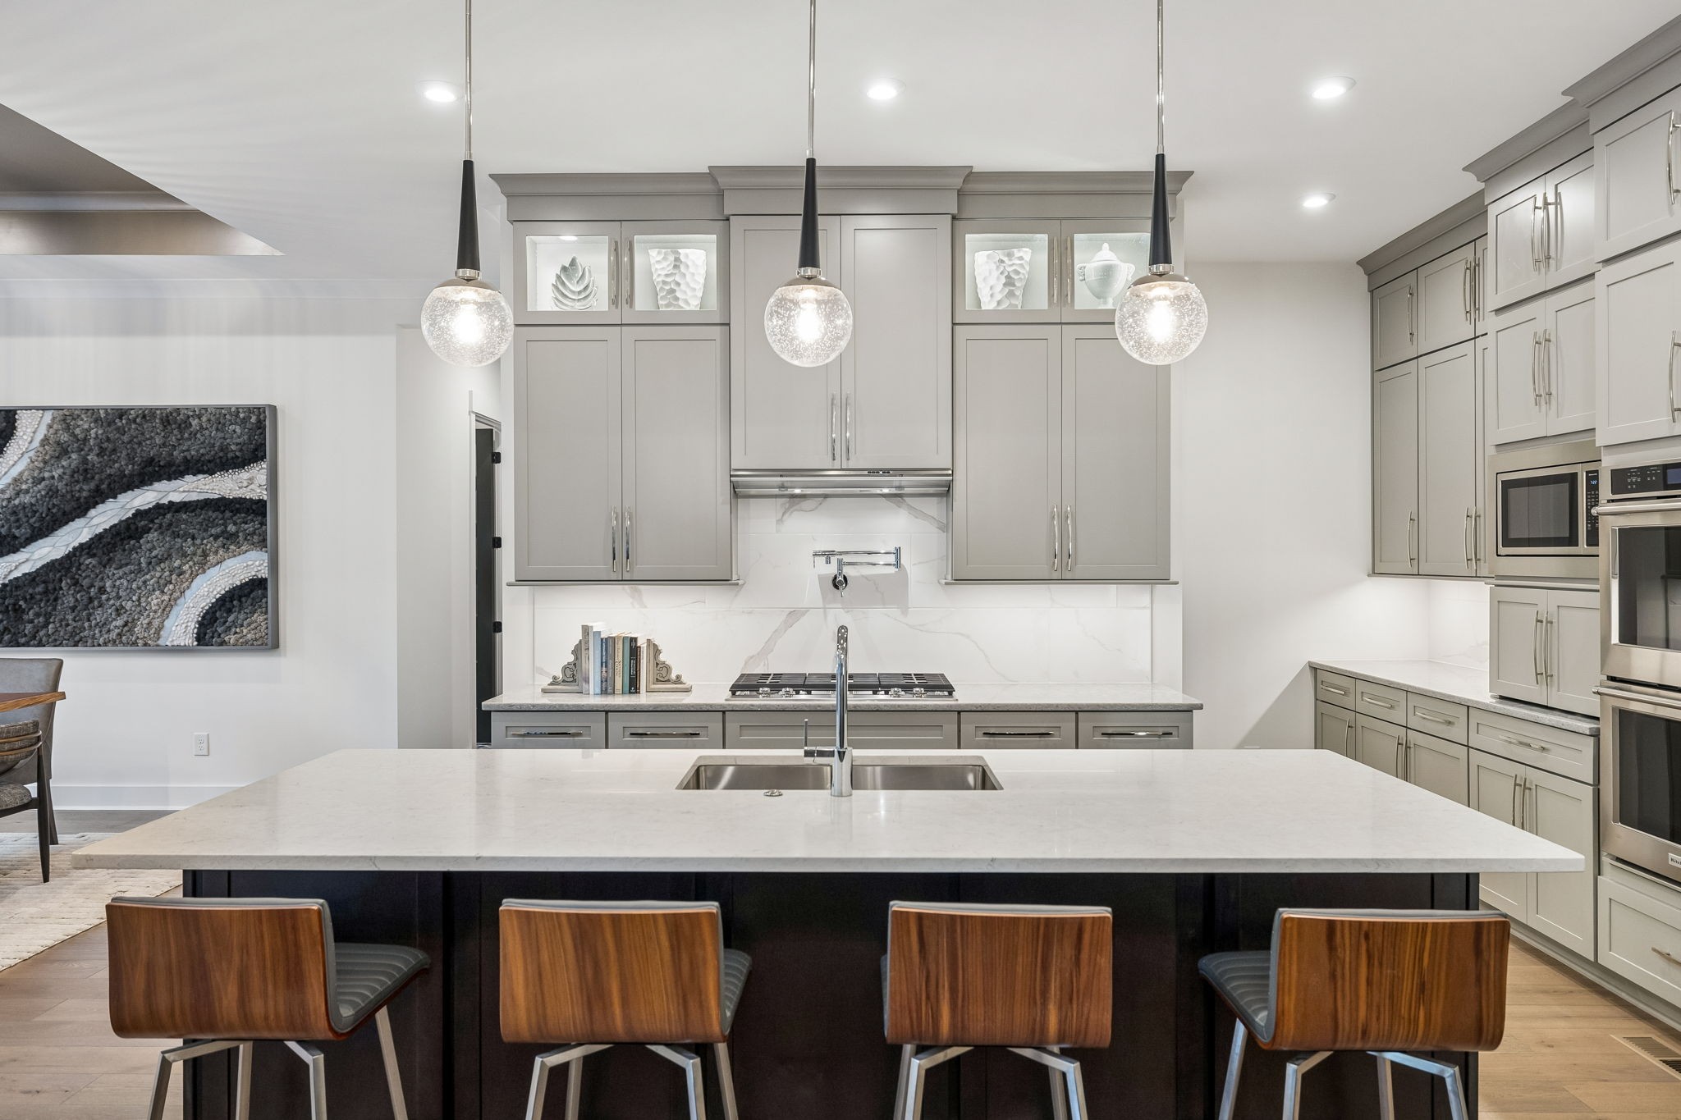
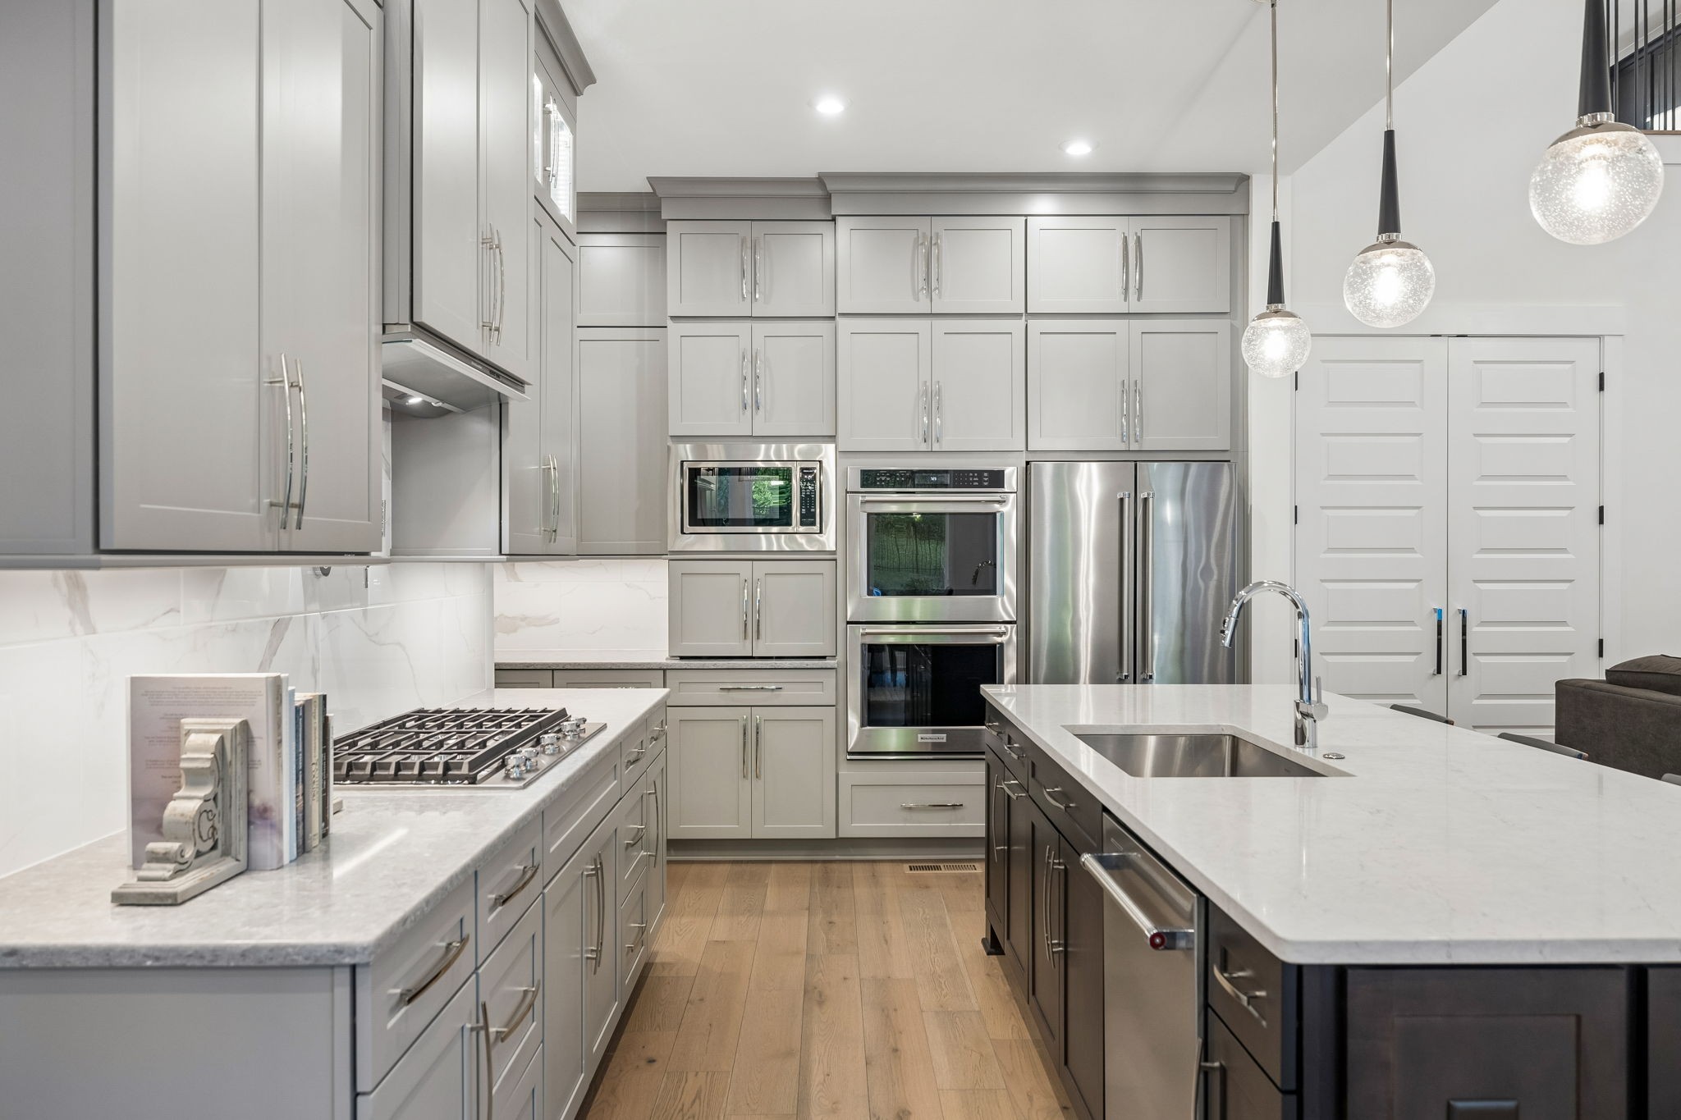
Modern kitchen with gray cabinets, a large island, double sink, and four wooden stools.
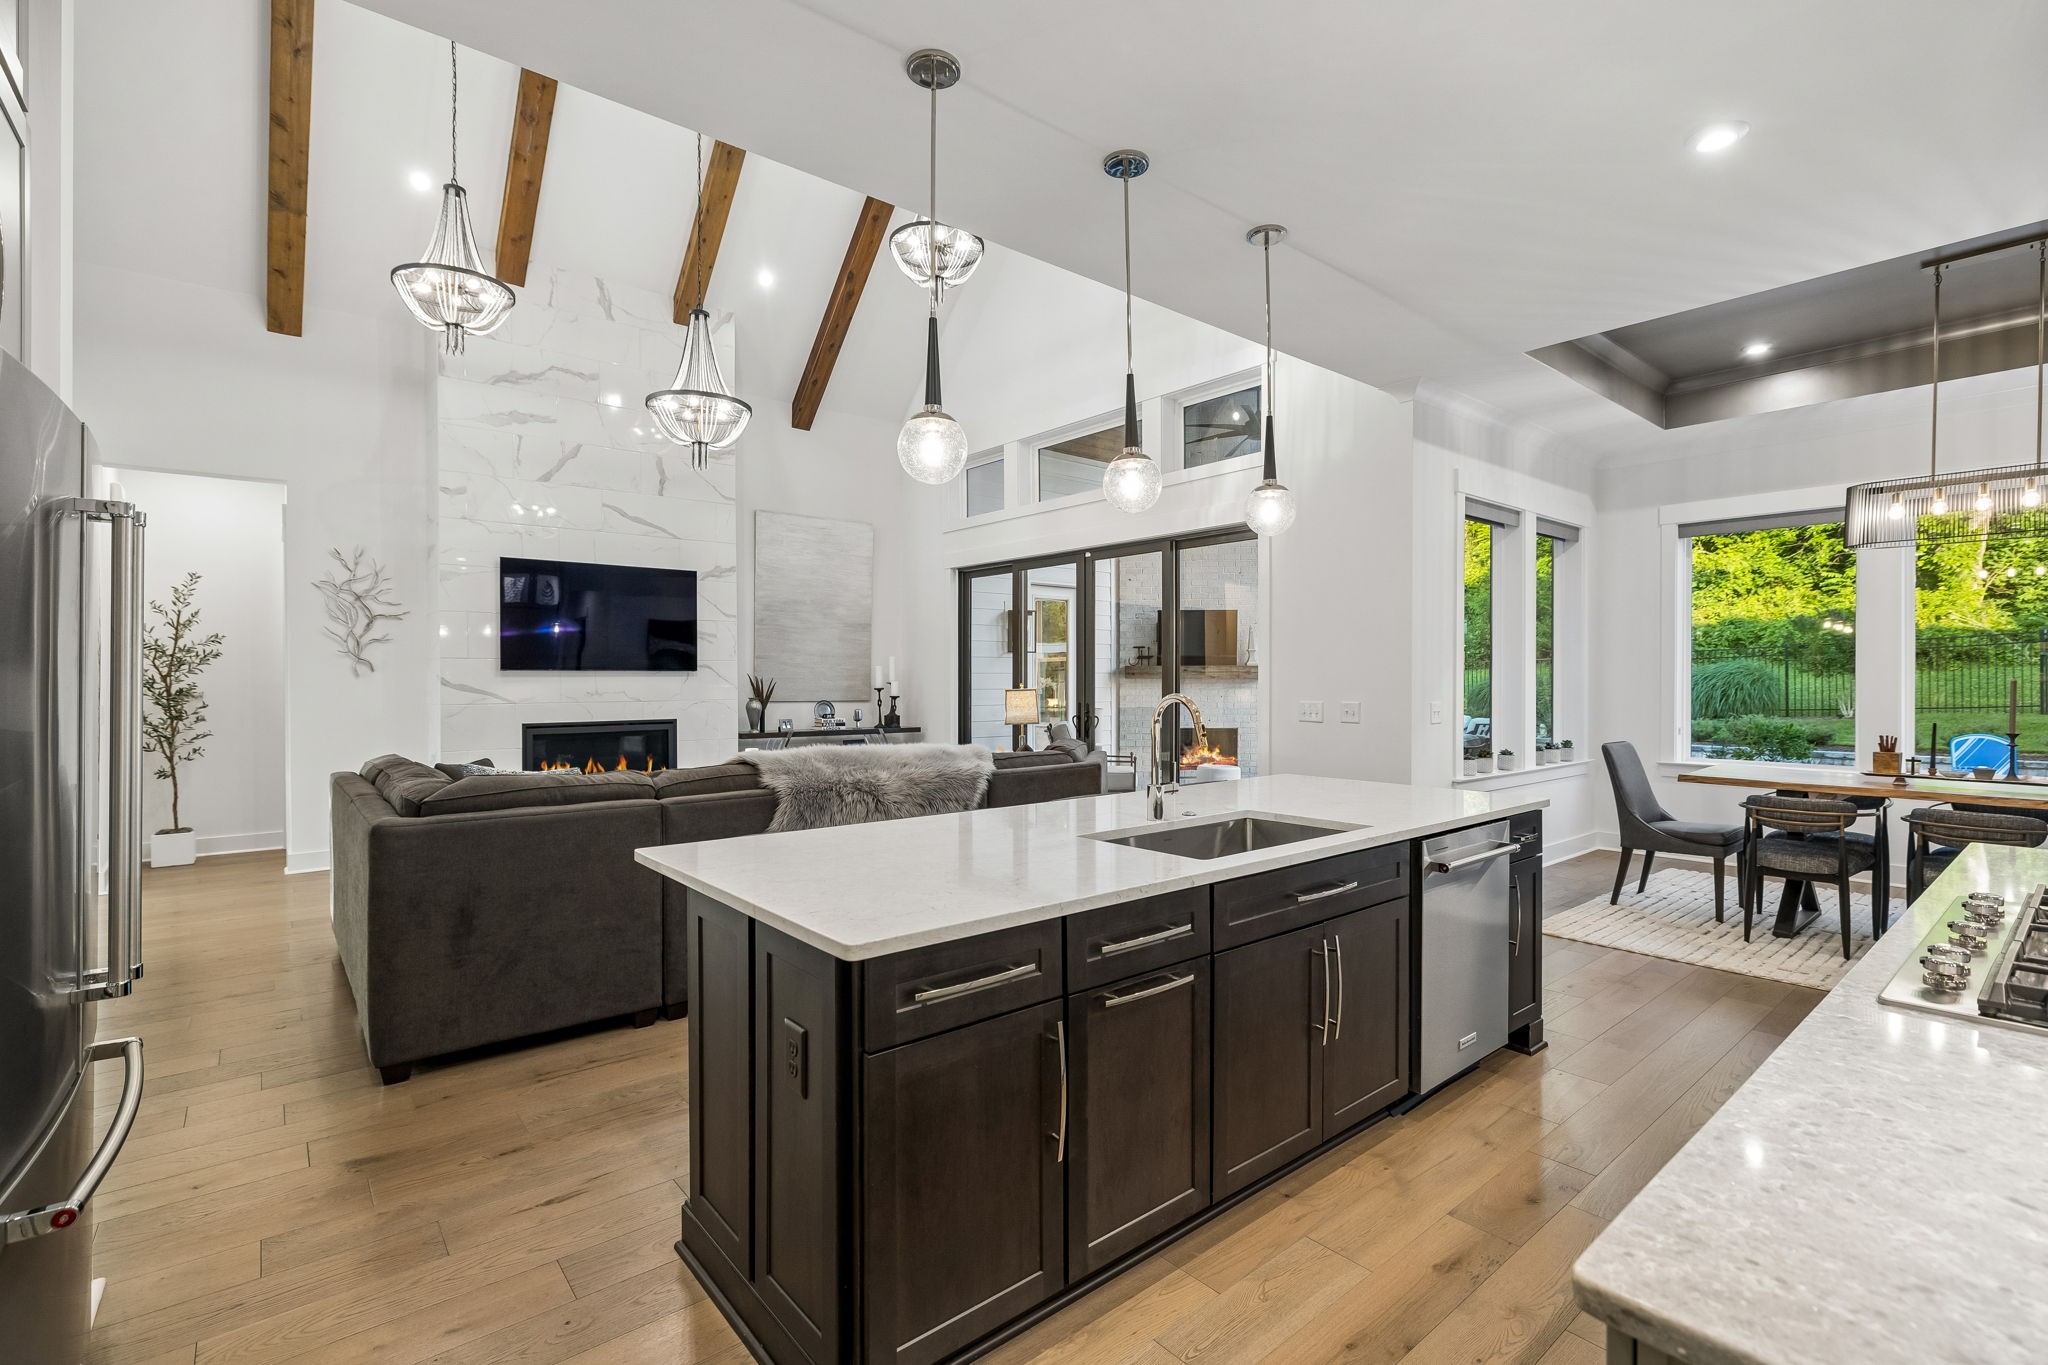
Open-plan kitchen and living area with a large island, marble fireplace wall, and exposed ceiling beams.
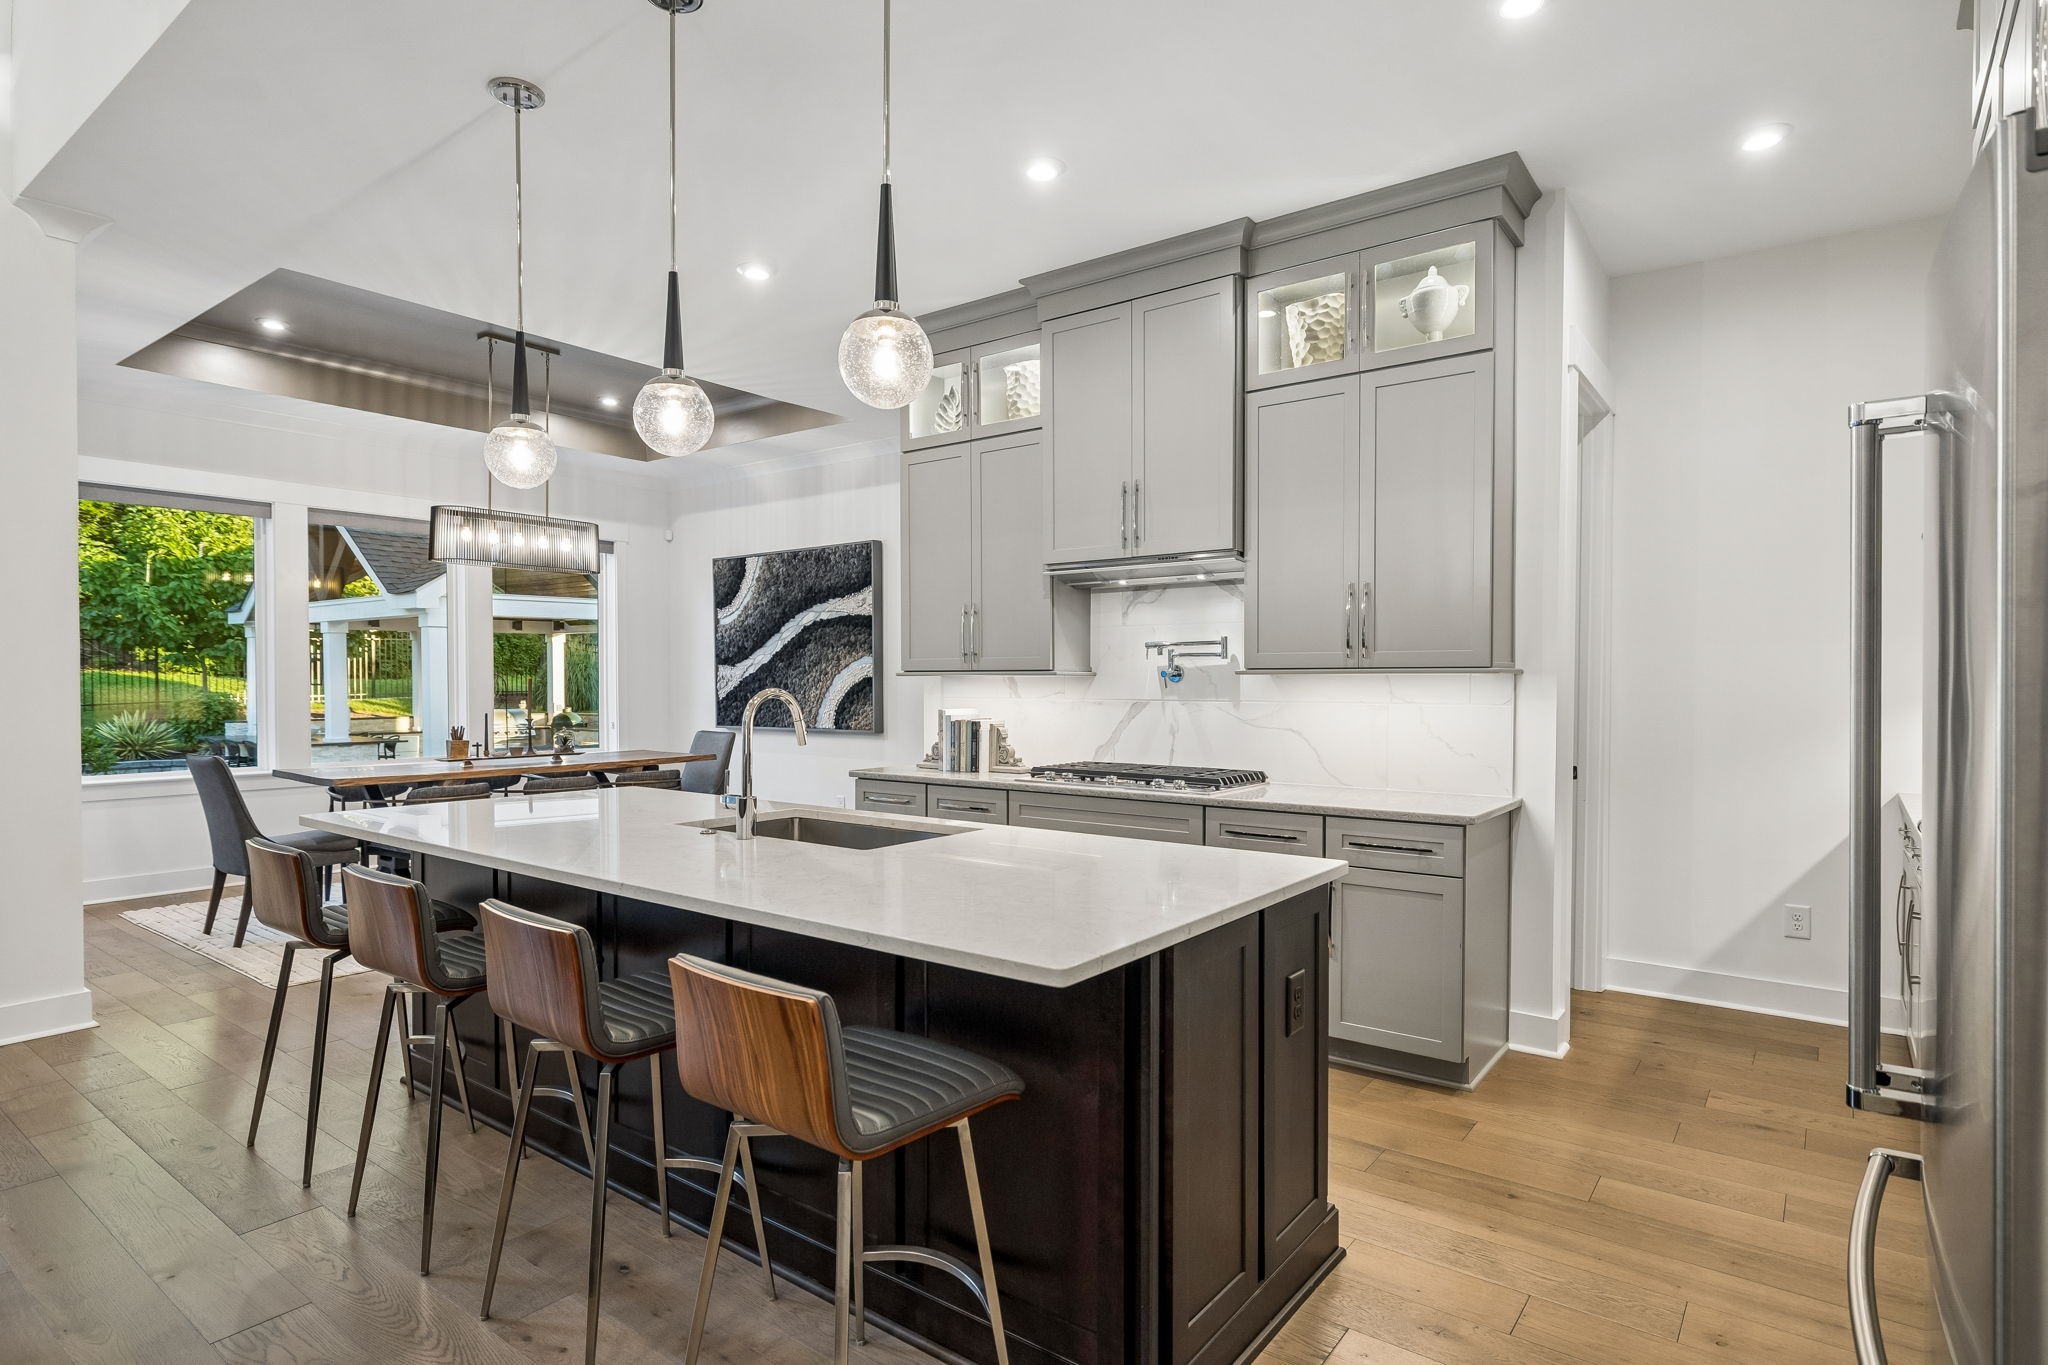
Modern kitchen with a large white island, gray cabinets, bar seating, and garden views through the windows.
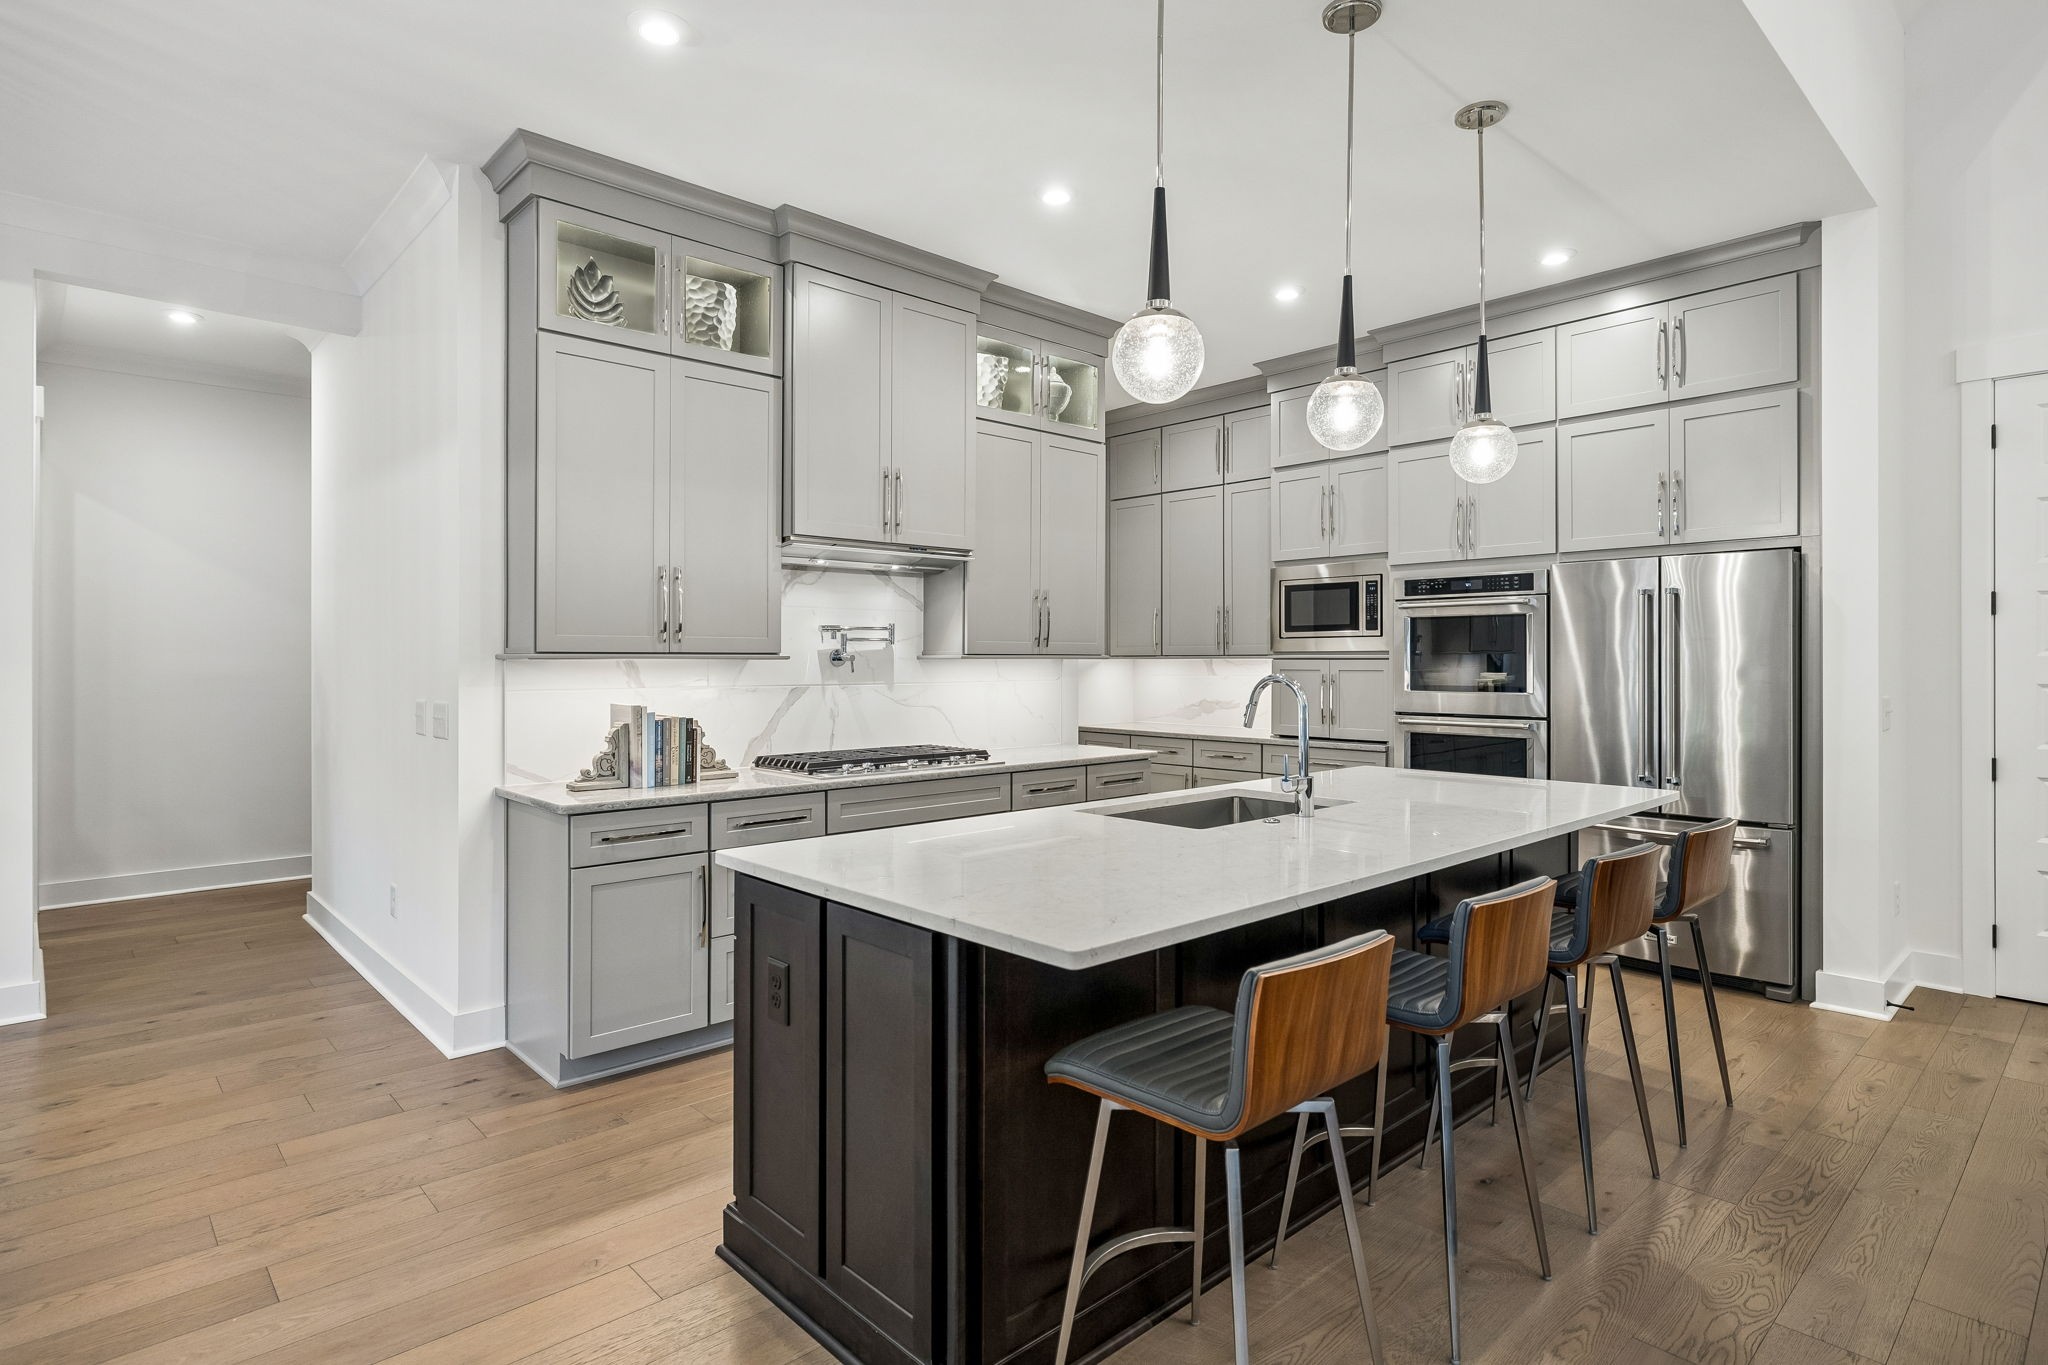
Modern kitchen with a large white-stone island, gray cabinets, stainless steel appliances, and four bar stools.
Modern gray kitchen with stainless steel appliances, a large island sink, and three pendant lights.
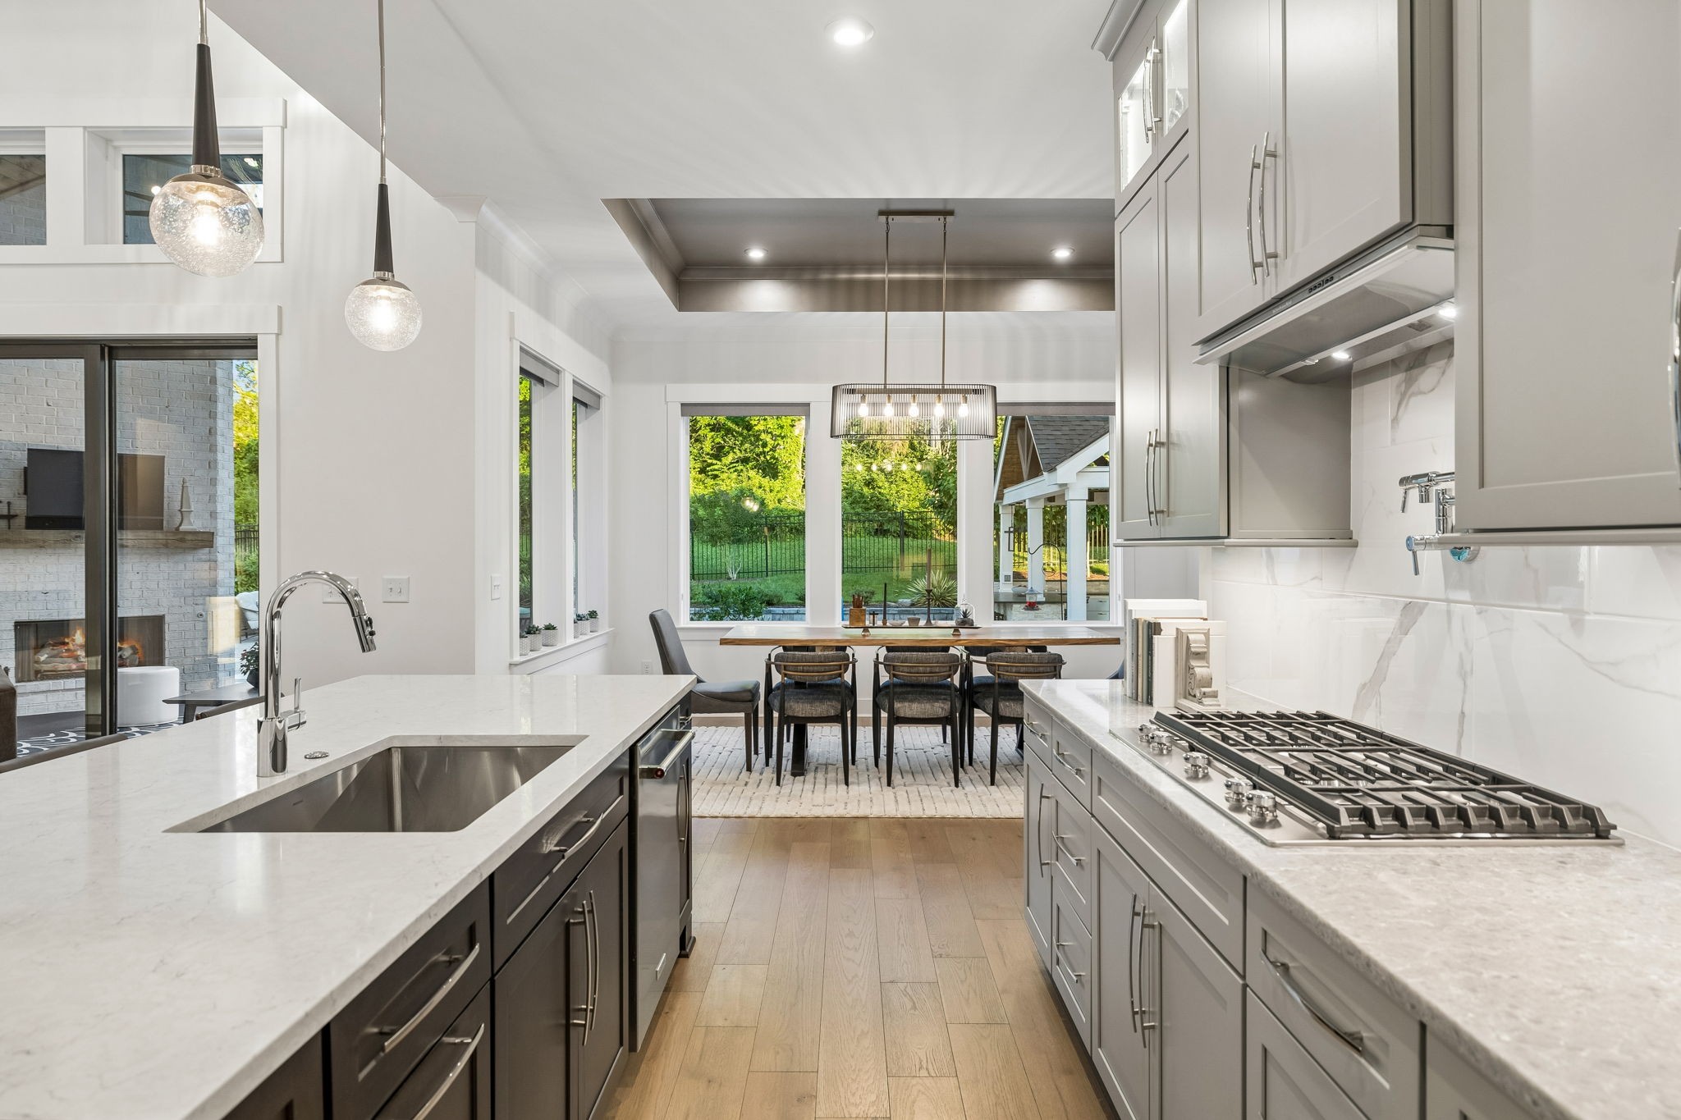
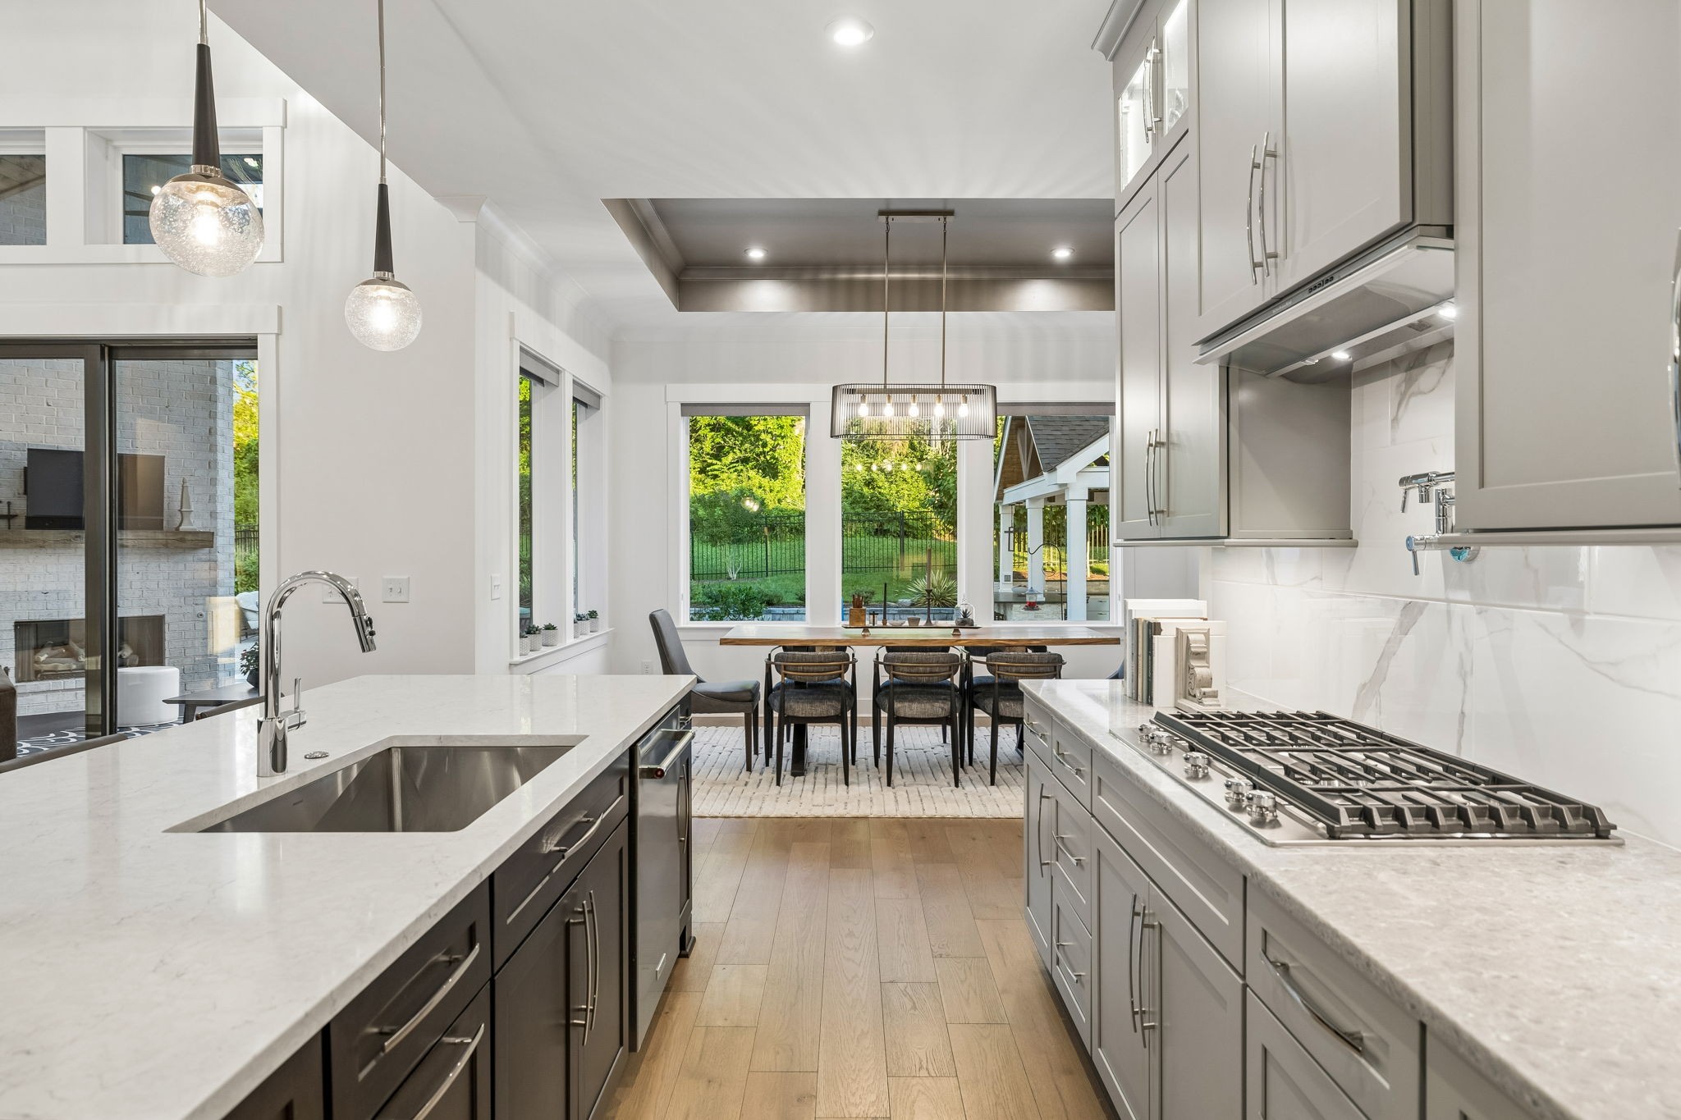
Bright modern kitchen with stone counters, island sink, gas cooktop, and dining area.
Modern white kitchen with a large island and dining area overlooking a green yard.
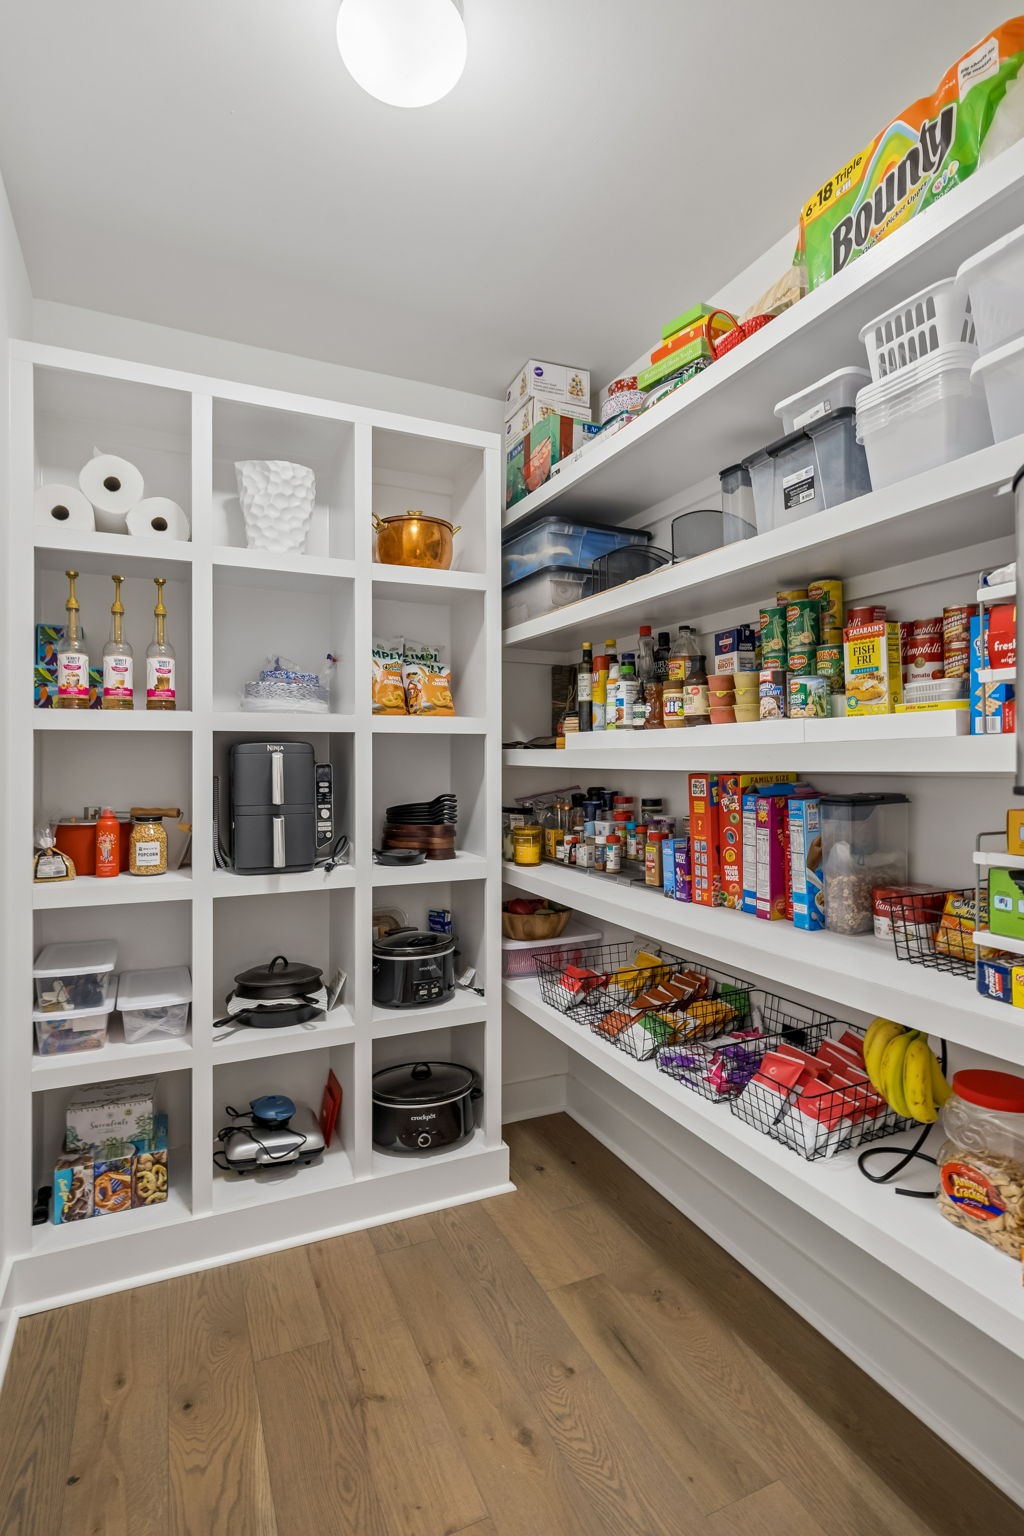
Walk-in pantry with white open shelving, stocked food, small appliances, and baskets of snacks and produce.
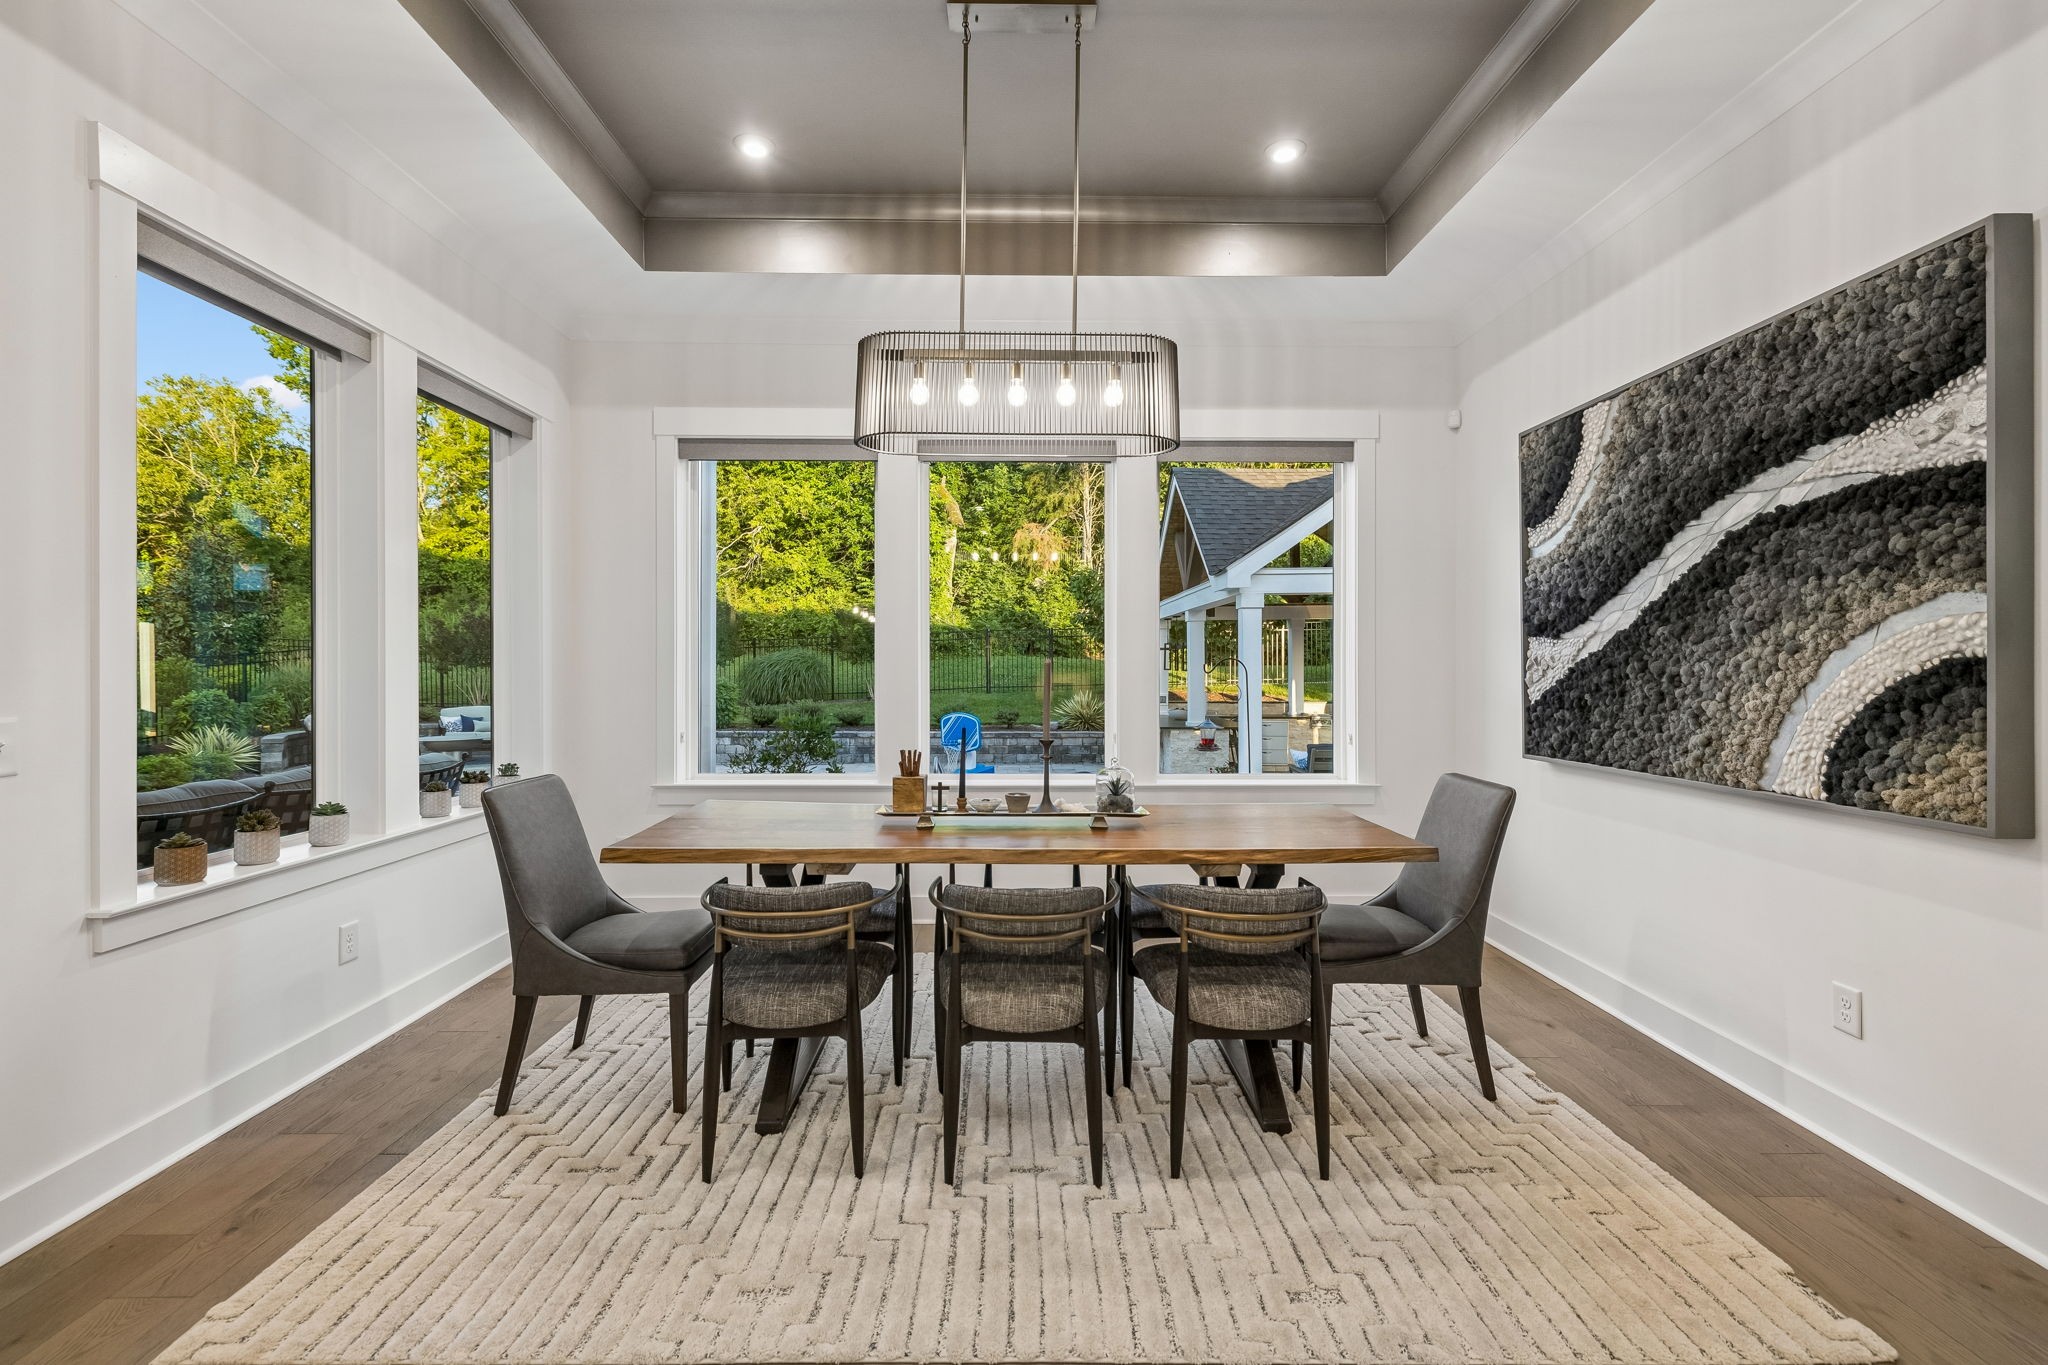
Dining room with a long wood table and wide windows overlooking the backyard pool.
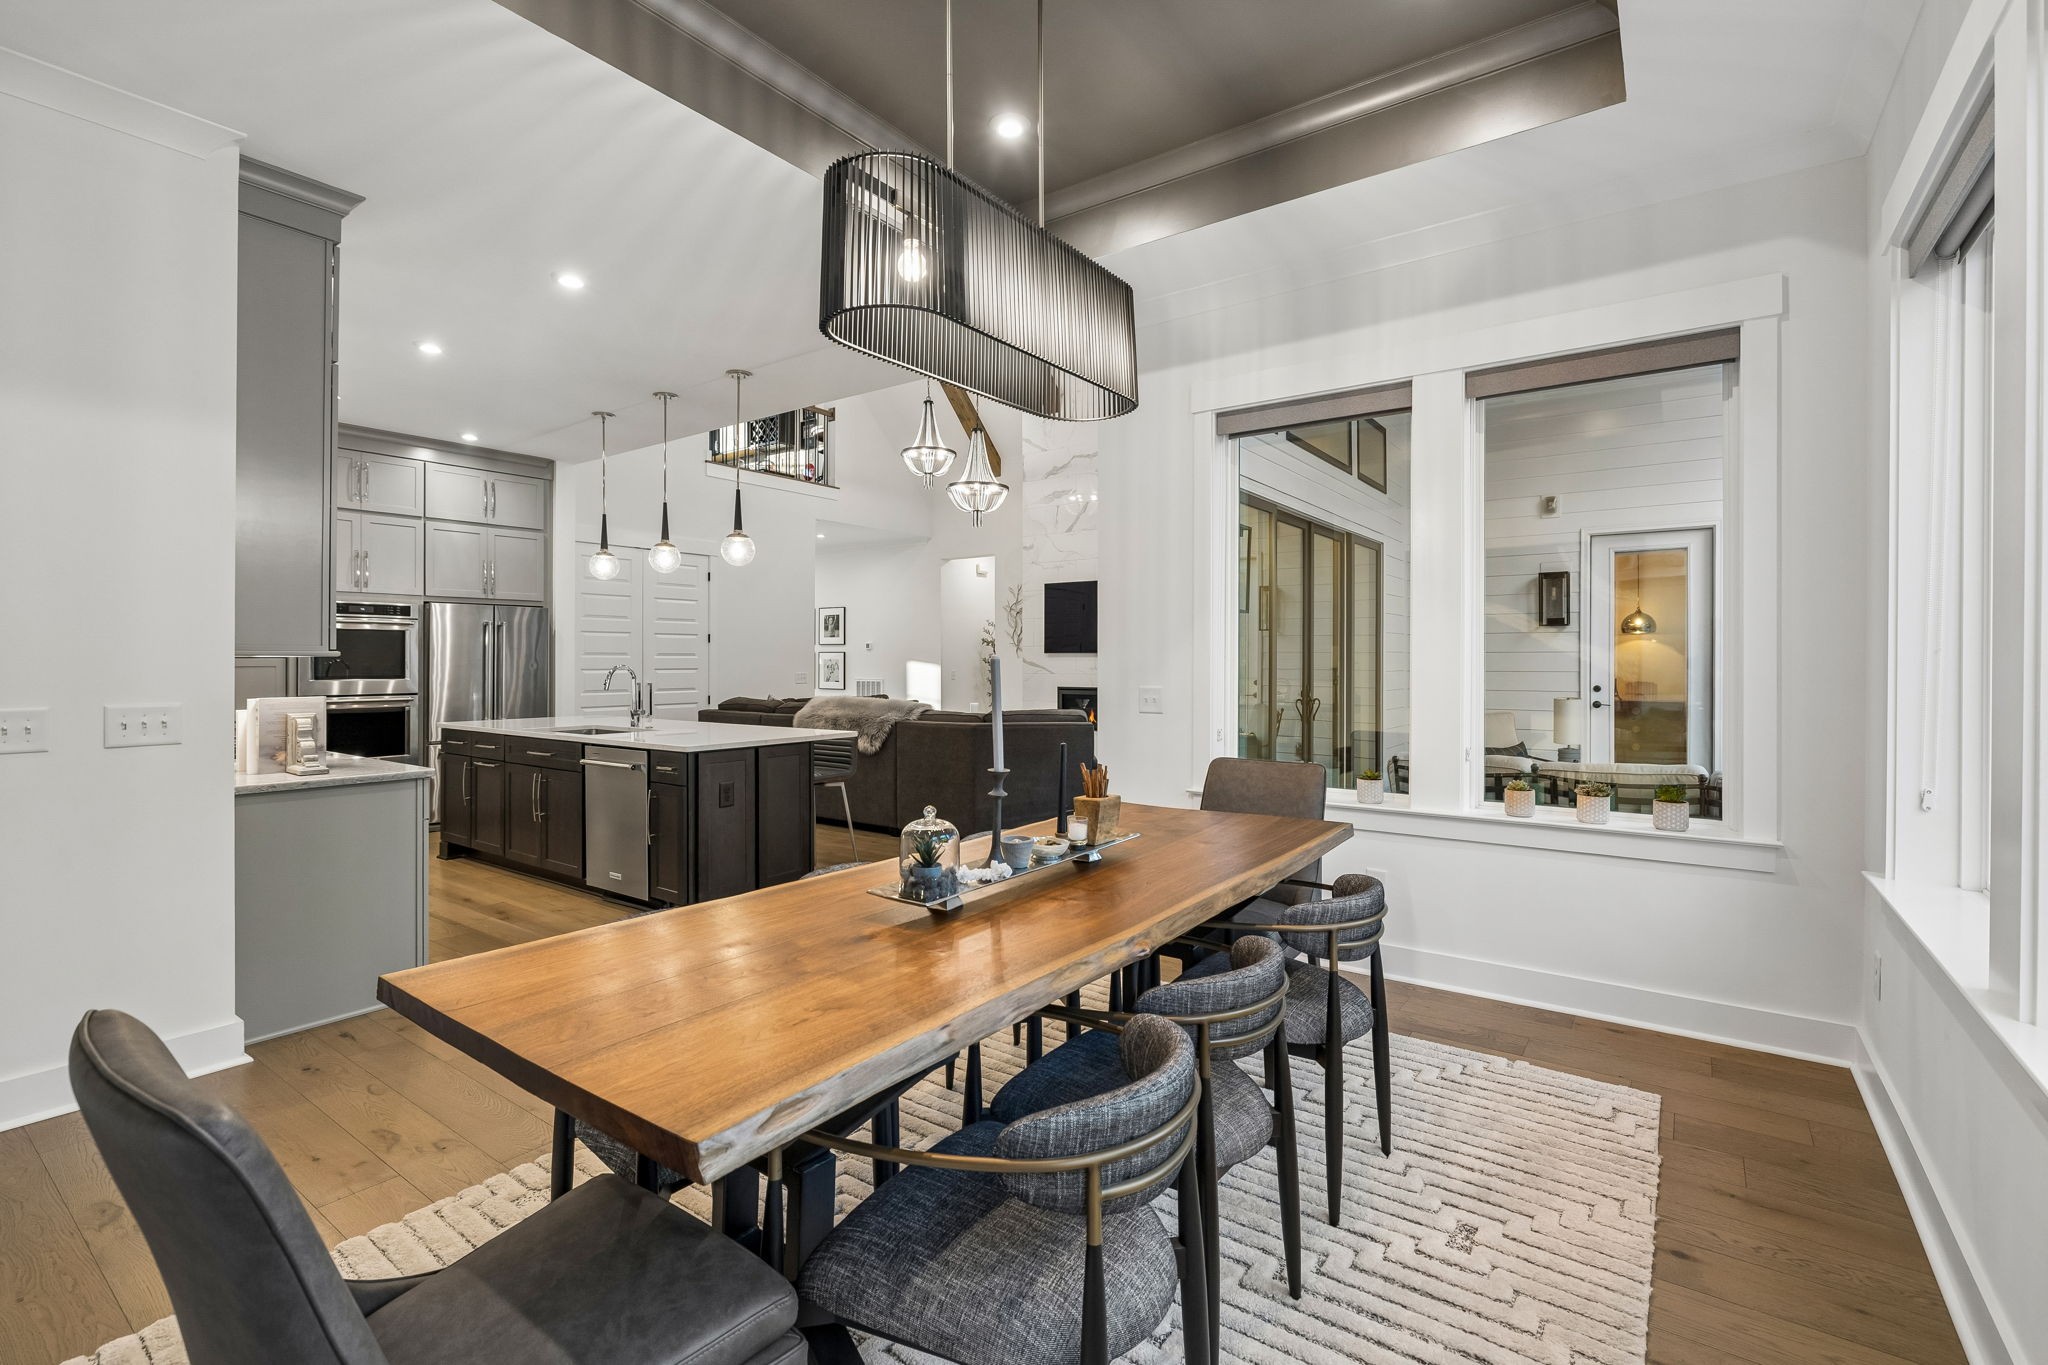
Dining room with a long wooden table beside an open kitchen and large windows.
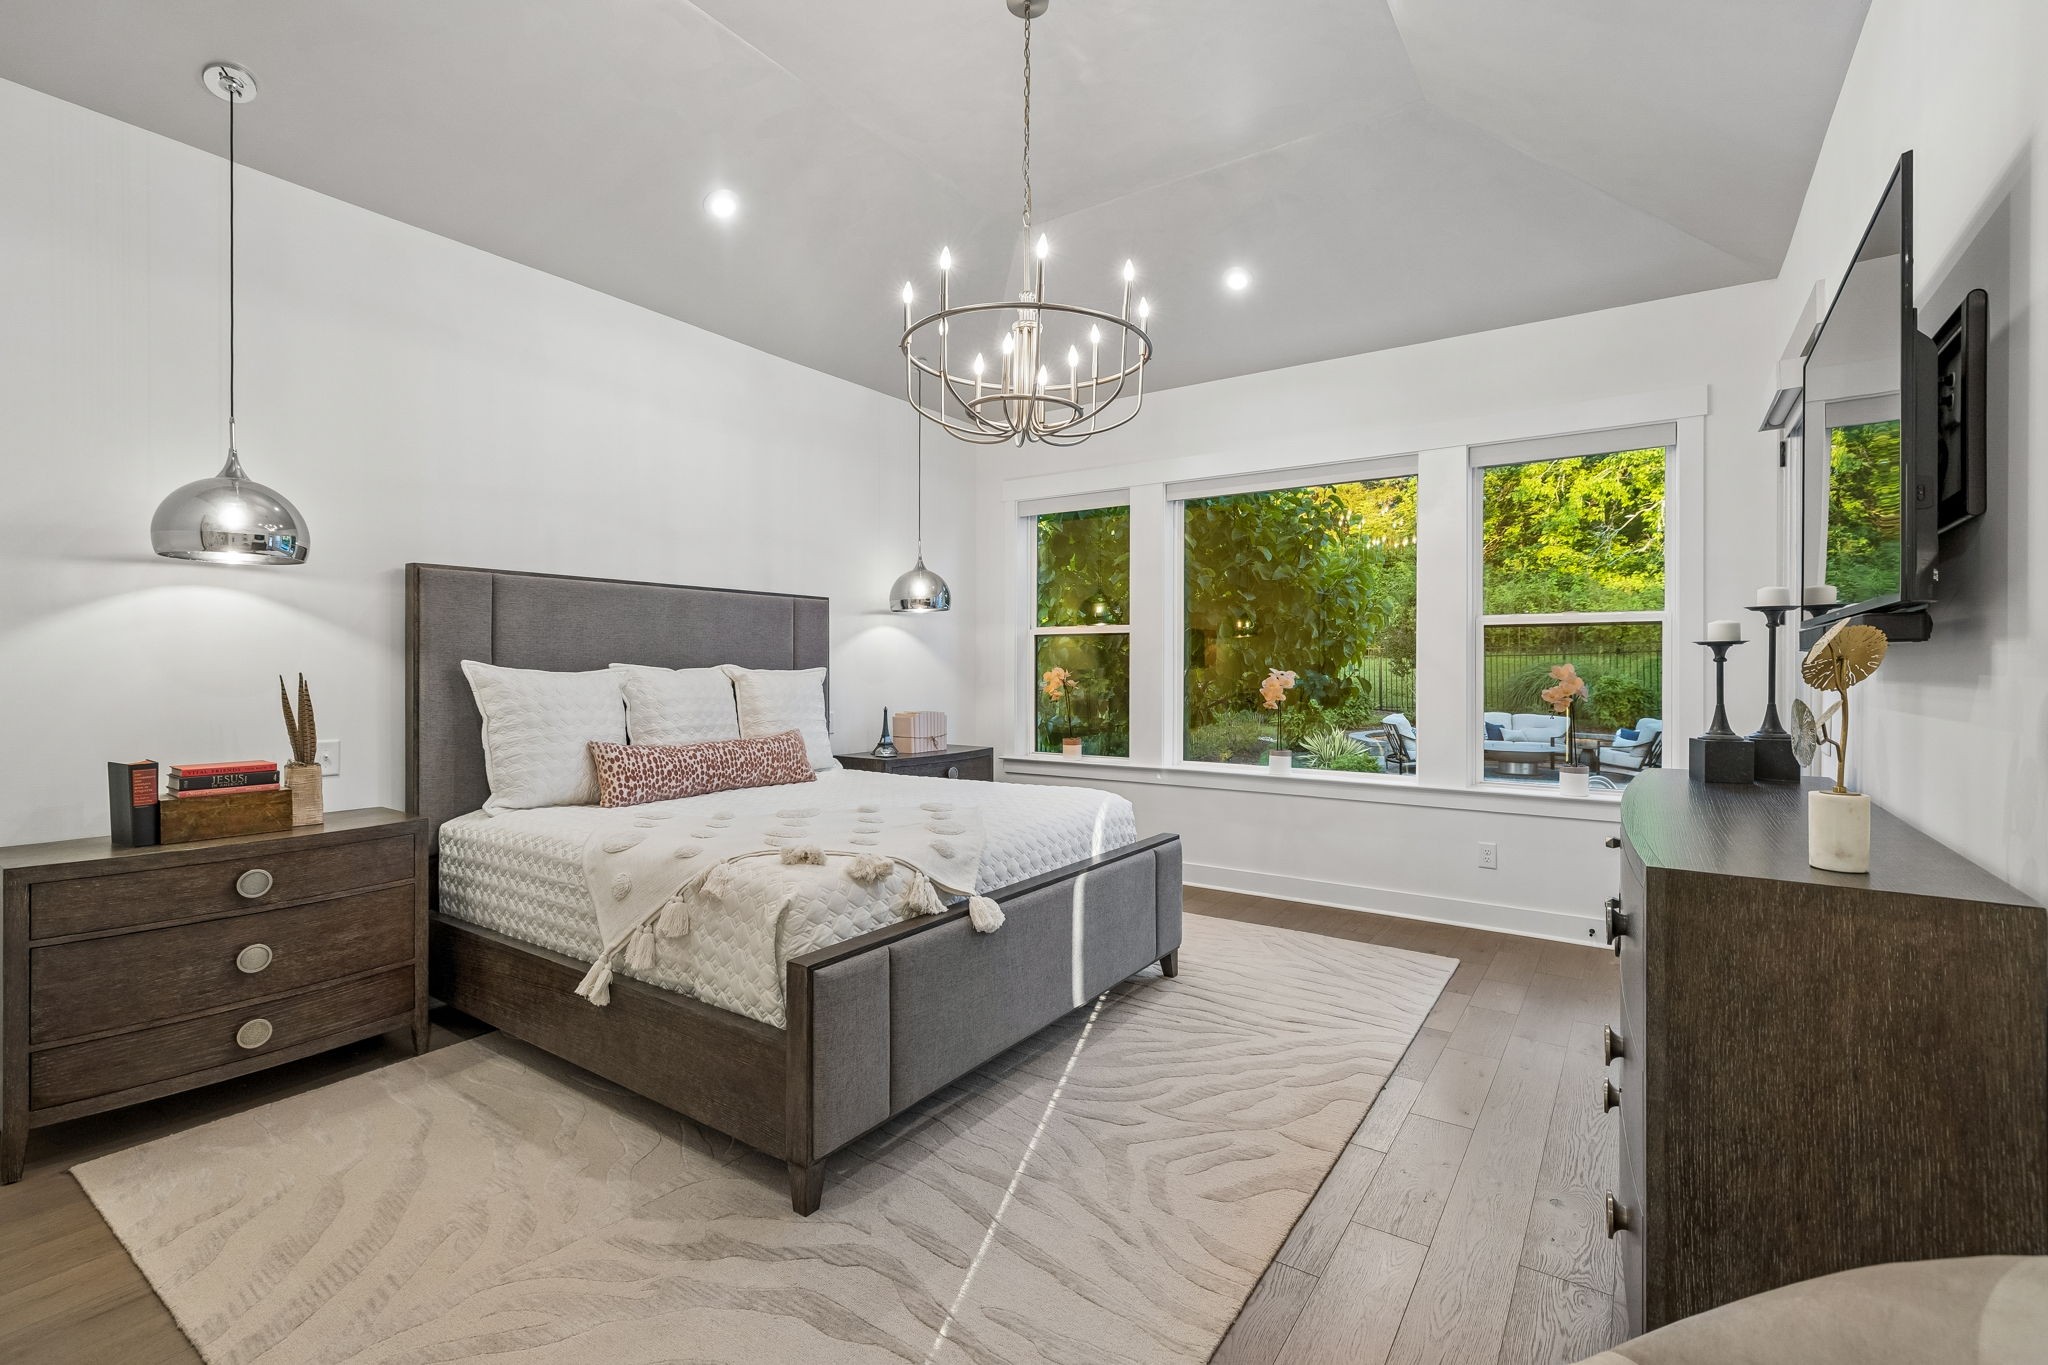
Staged bedroom with a gray upholstered bed, circular chandelier, and large windows overlooking a leafy garden.
Modern bathroom with a dark-tiled glass shower, wooden bench, and long stone vanity.
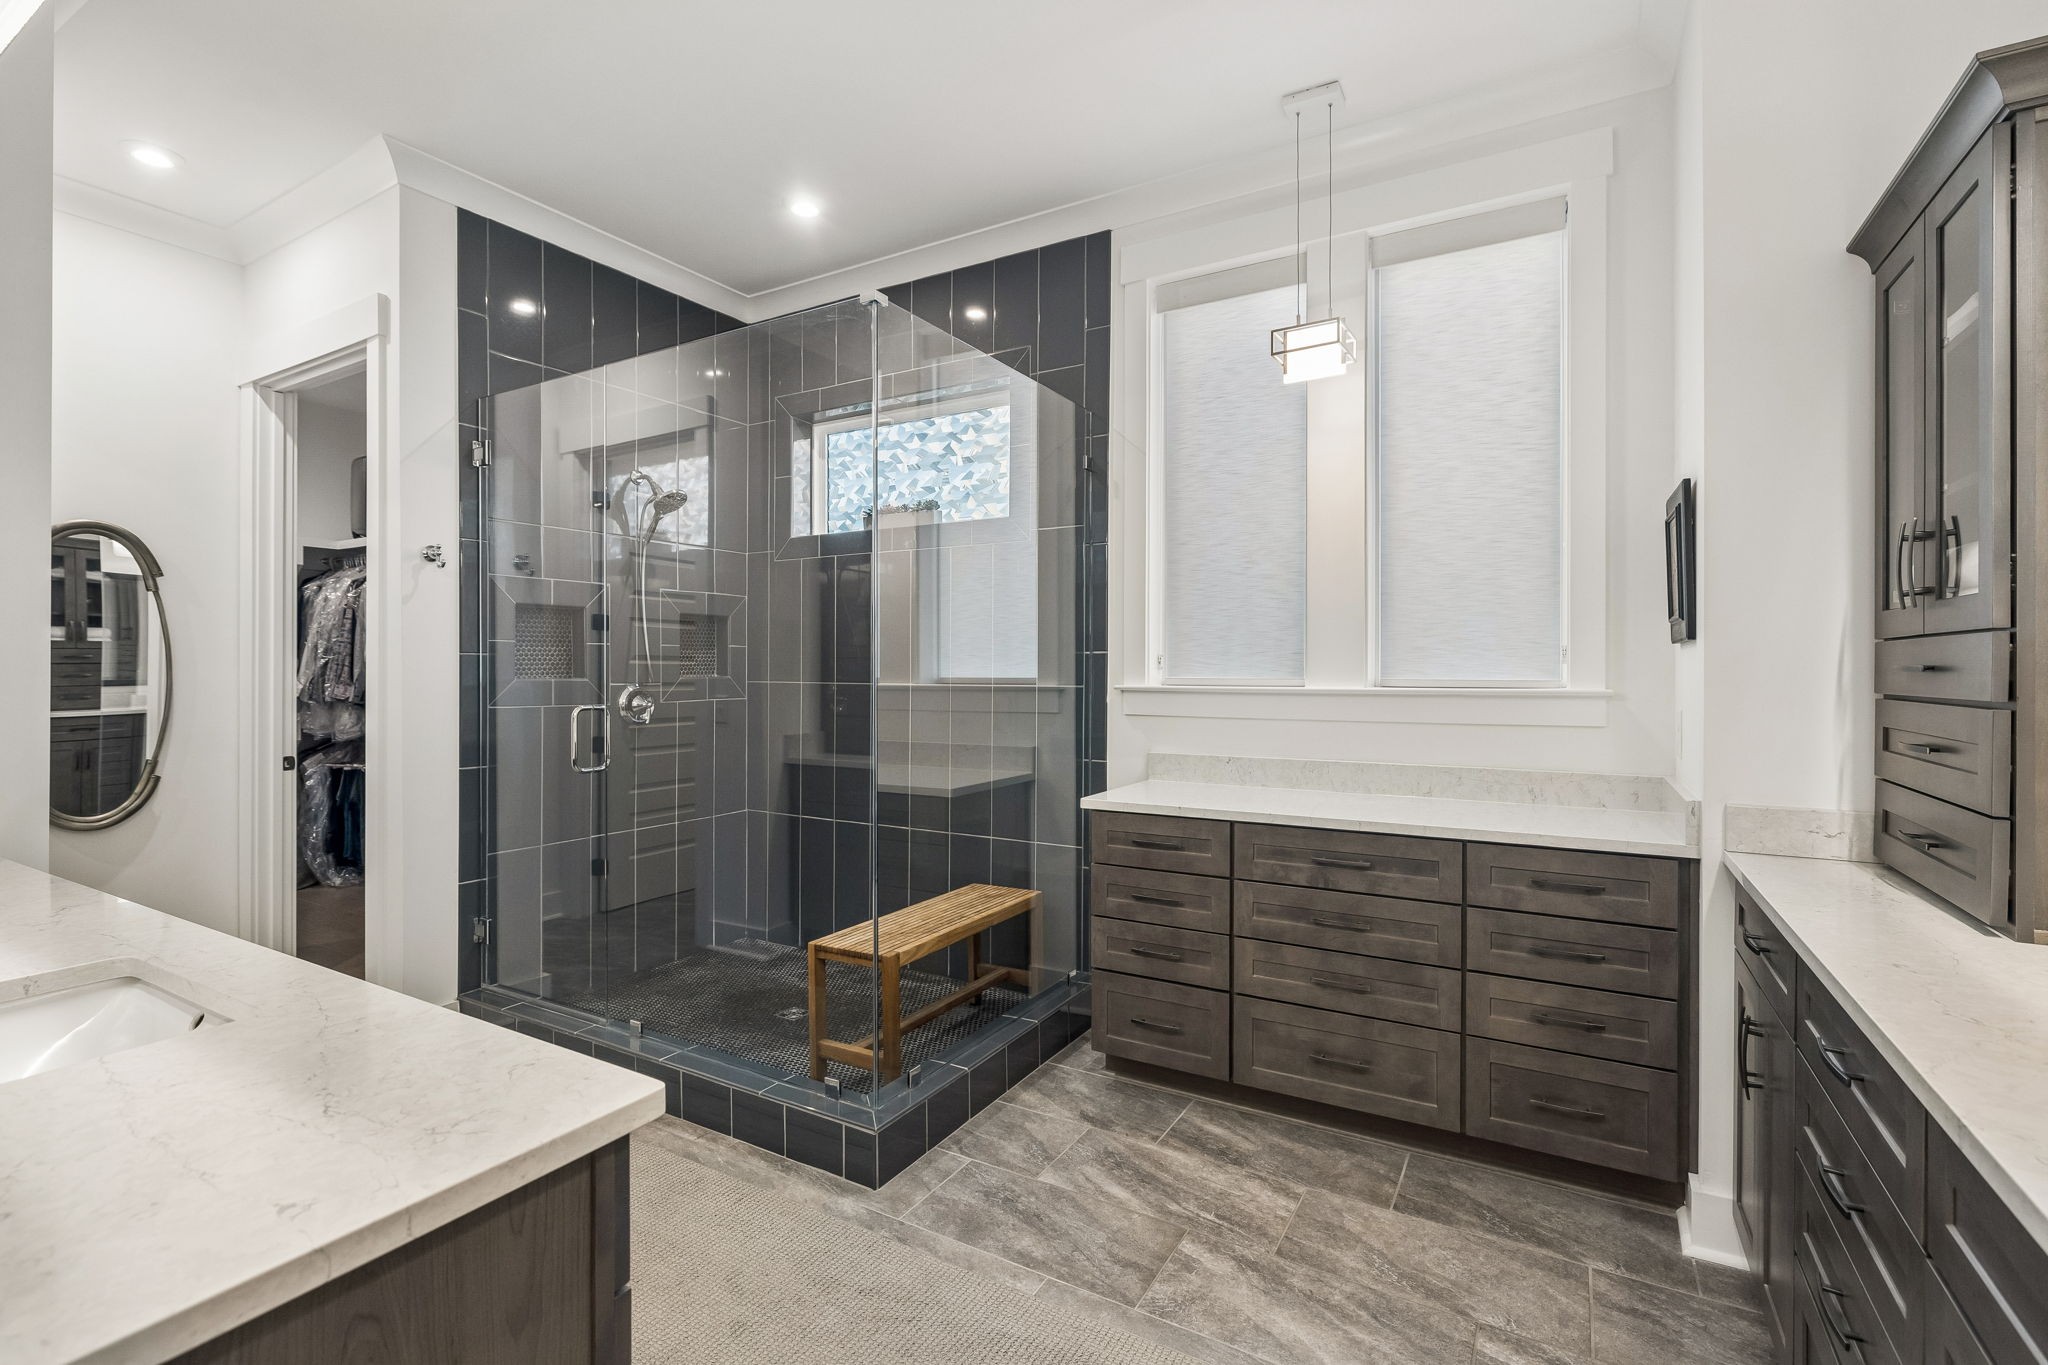
Primary bathroom with a dark-tiled glass shower, wood bench, and dark vanities beneath a large window.
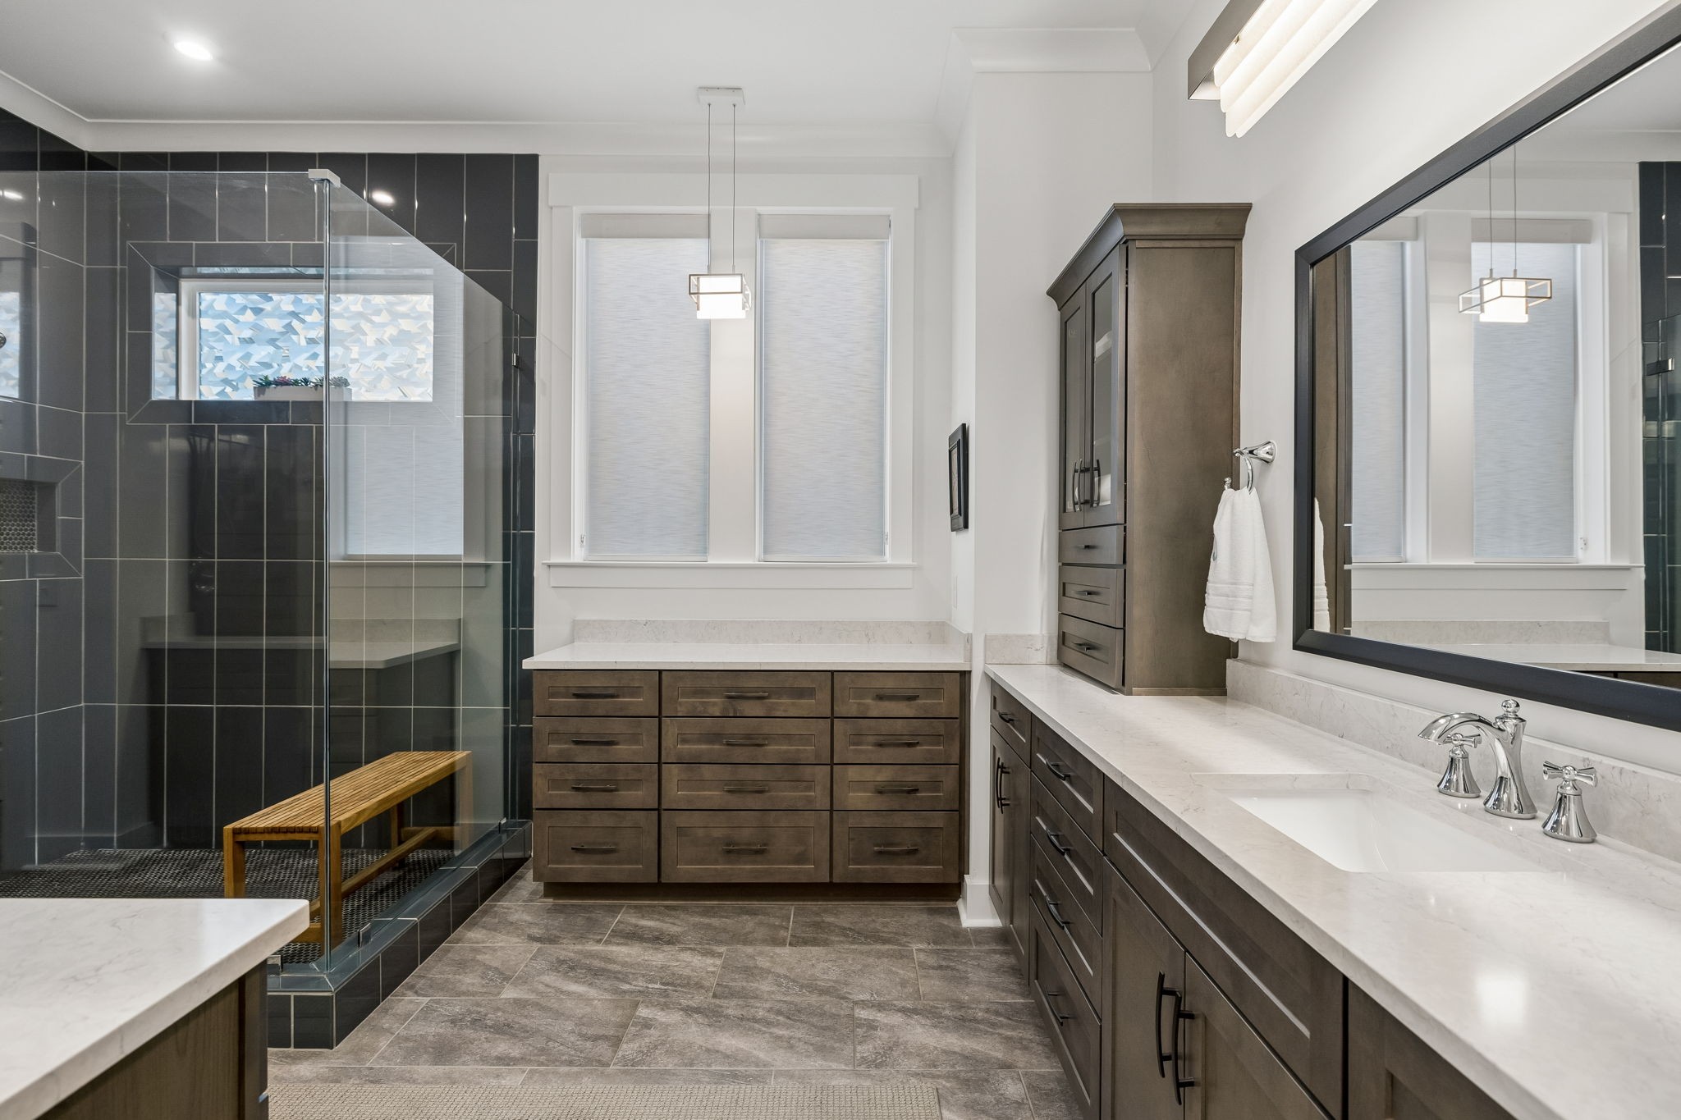
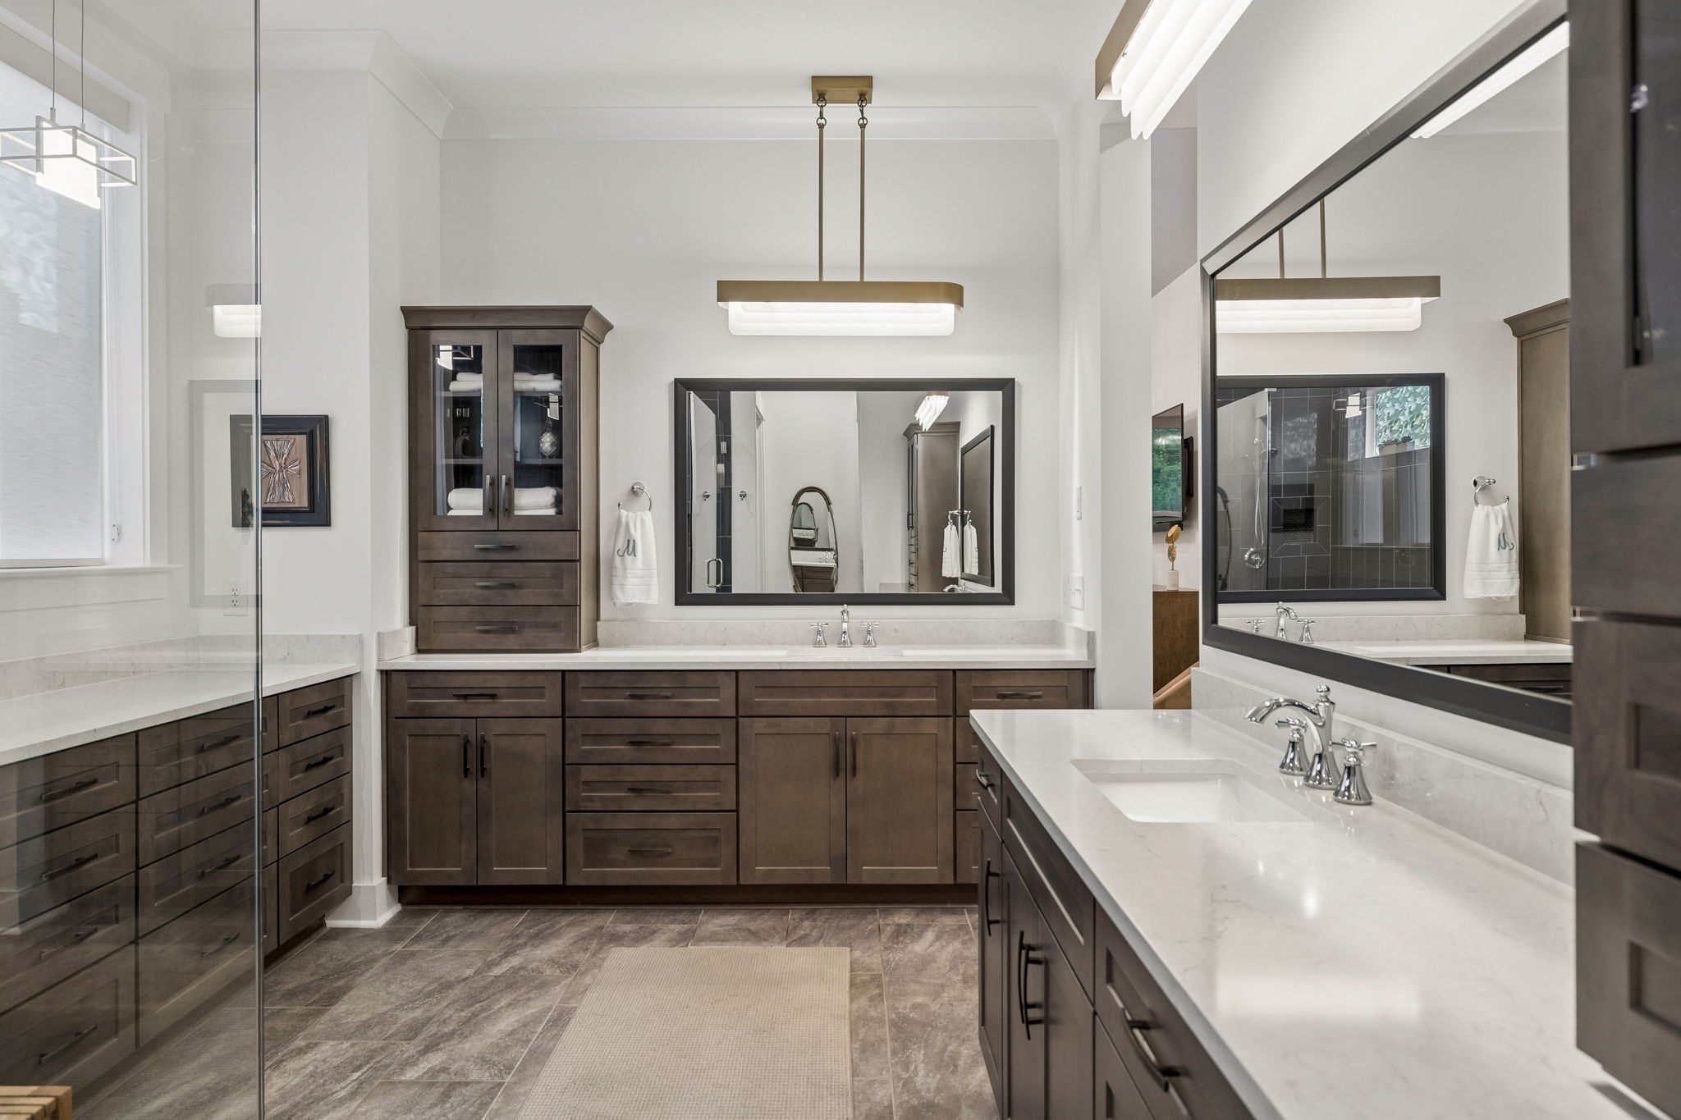
Spacious bathroom with dark wood vanities, white stone countertops, multiple sinks, and a glass-enclosed shower.
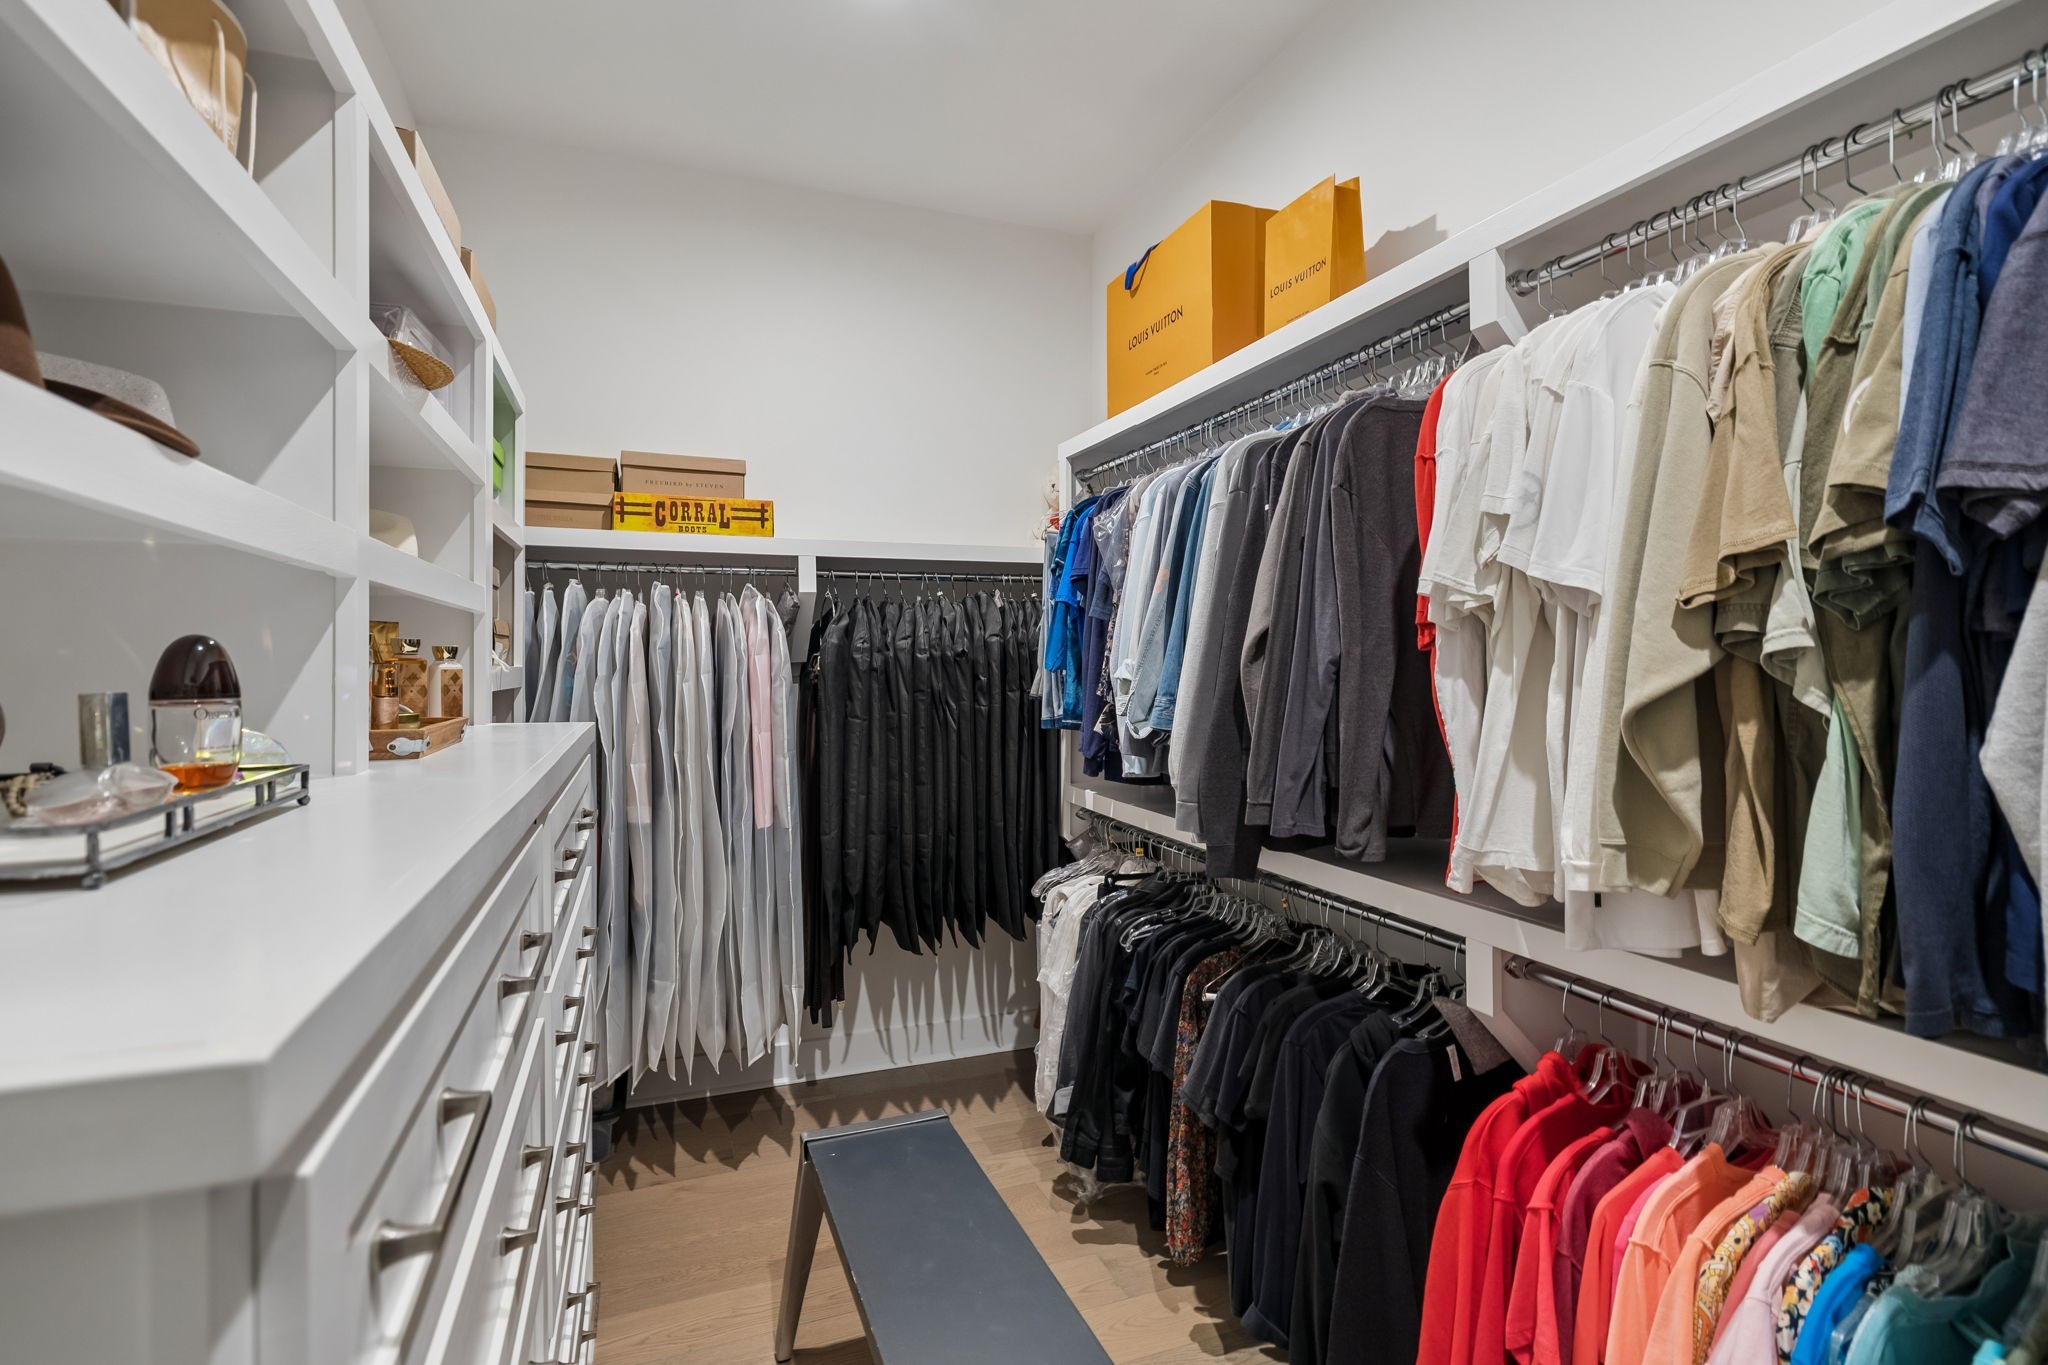
Walk-in closet with white built-ins, a center bench, and clothes arranged on multiple rails.
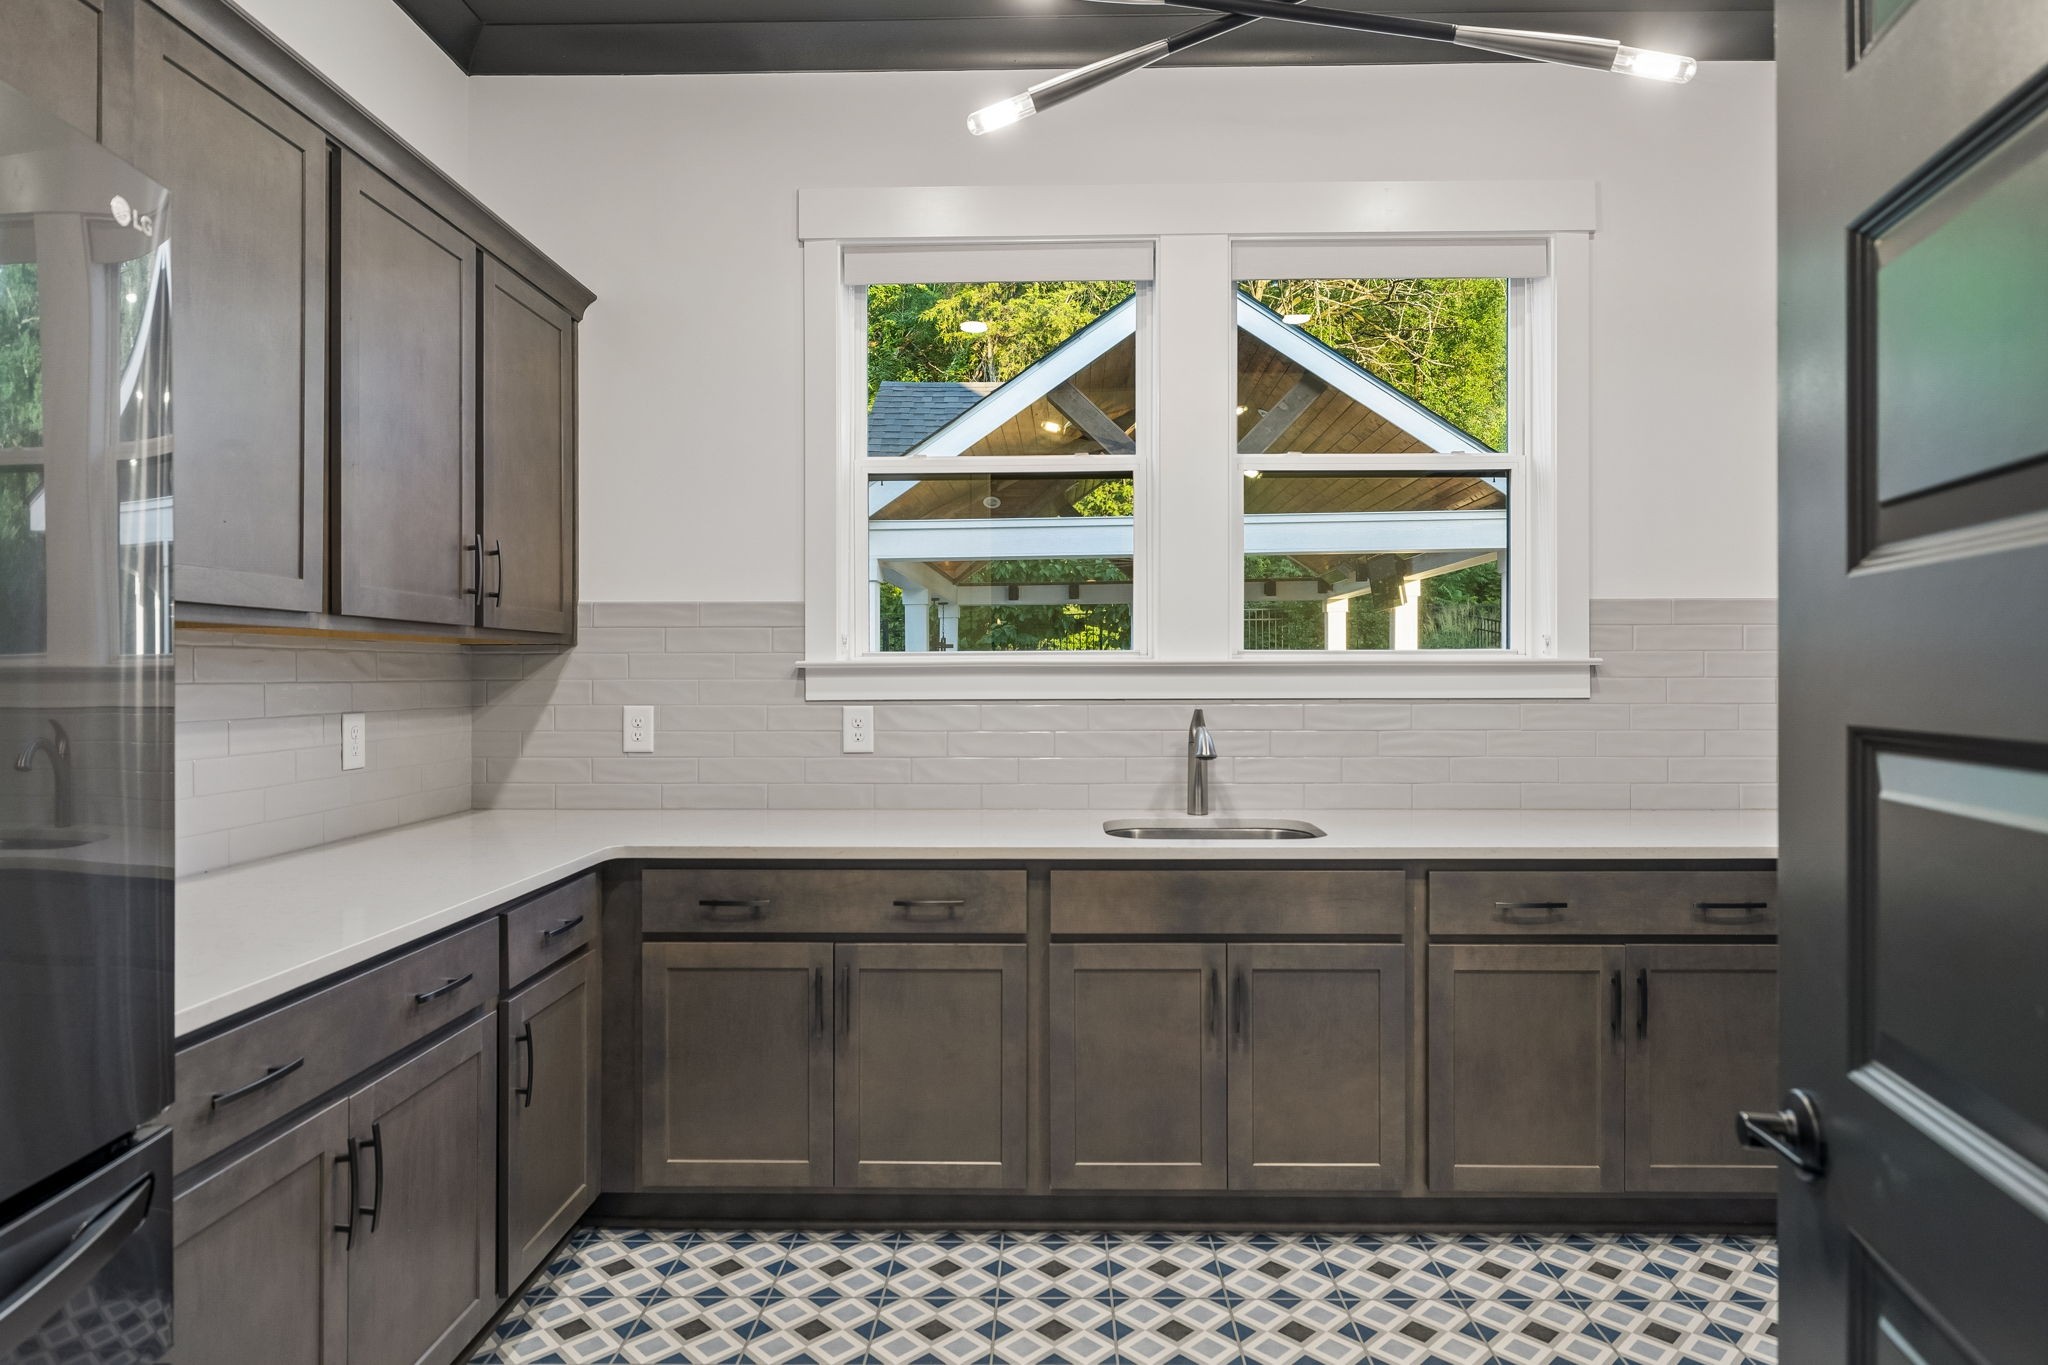
Kitchen with dark gray cabinets, patterned floor tiles, and windows overlooking a covered structure.
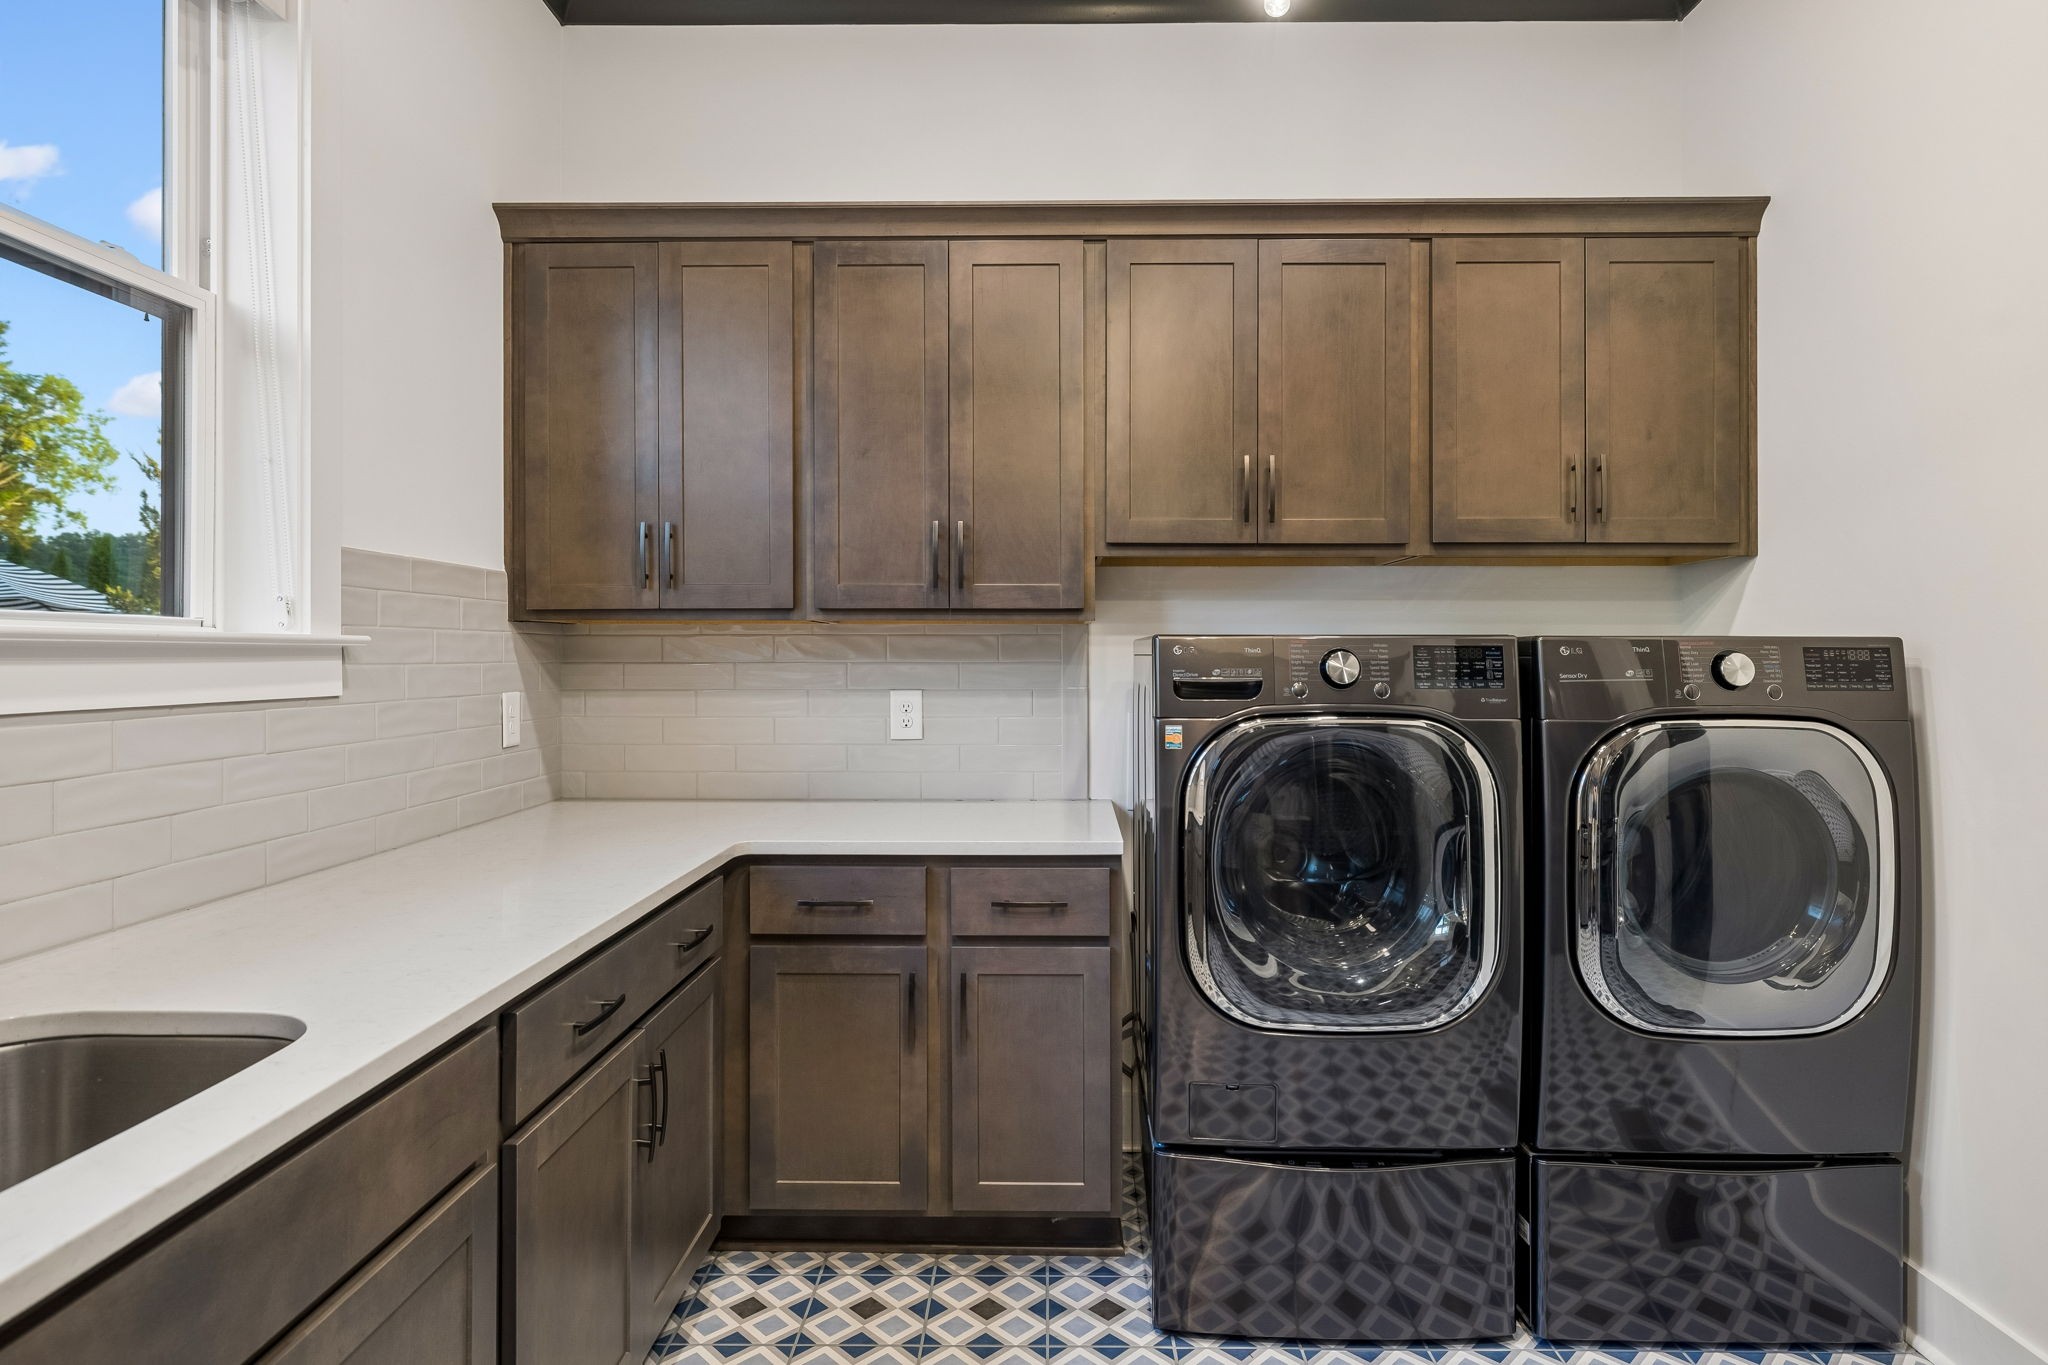
Laundry room with dark wood cabinetry, front-loading washer and dryer, and patterned tile floor.
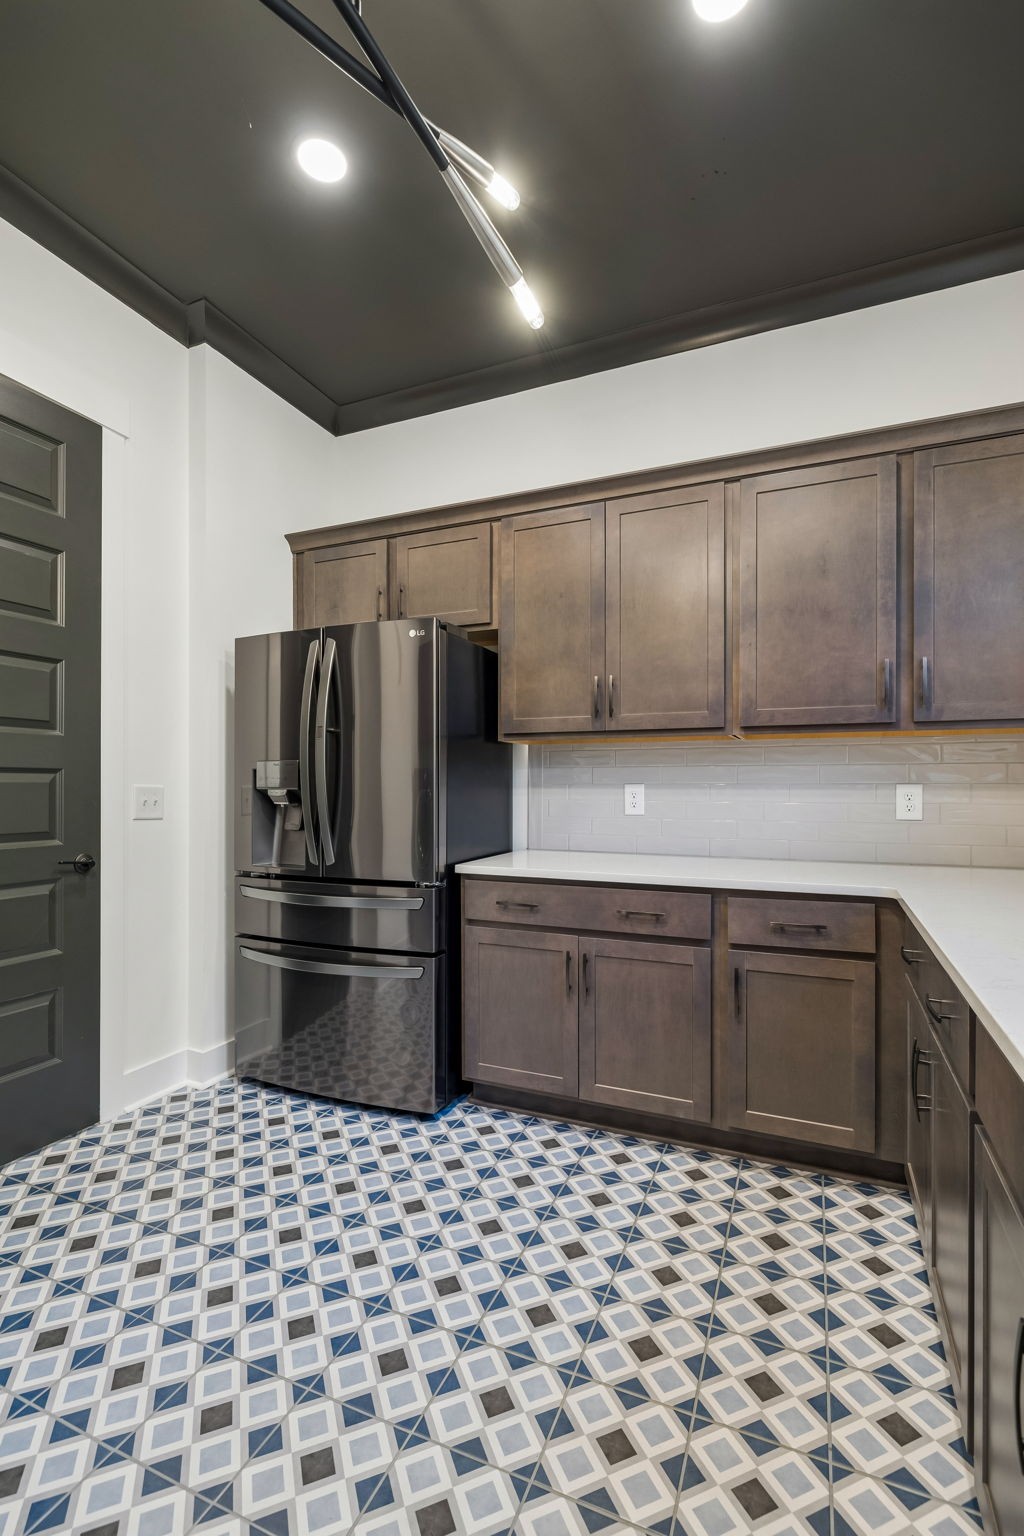
Kitchen with dark cabinets, stainless steel refrigerator, and blue-and-white geometric tile floor.
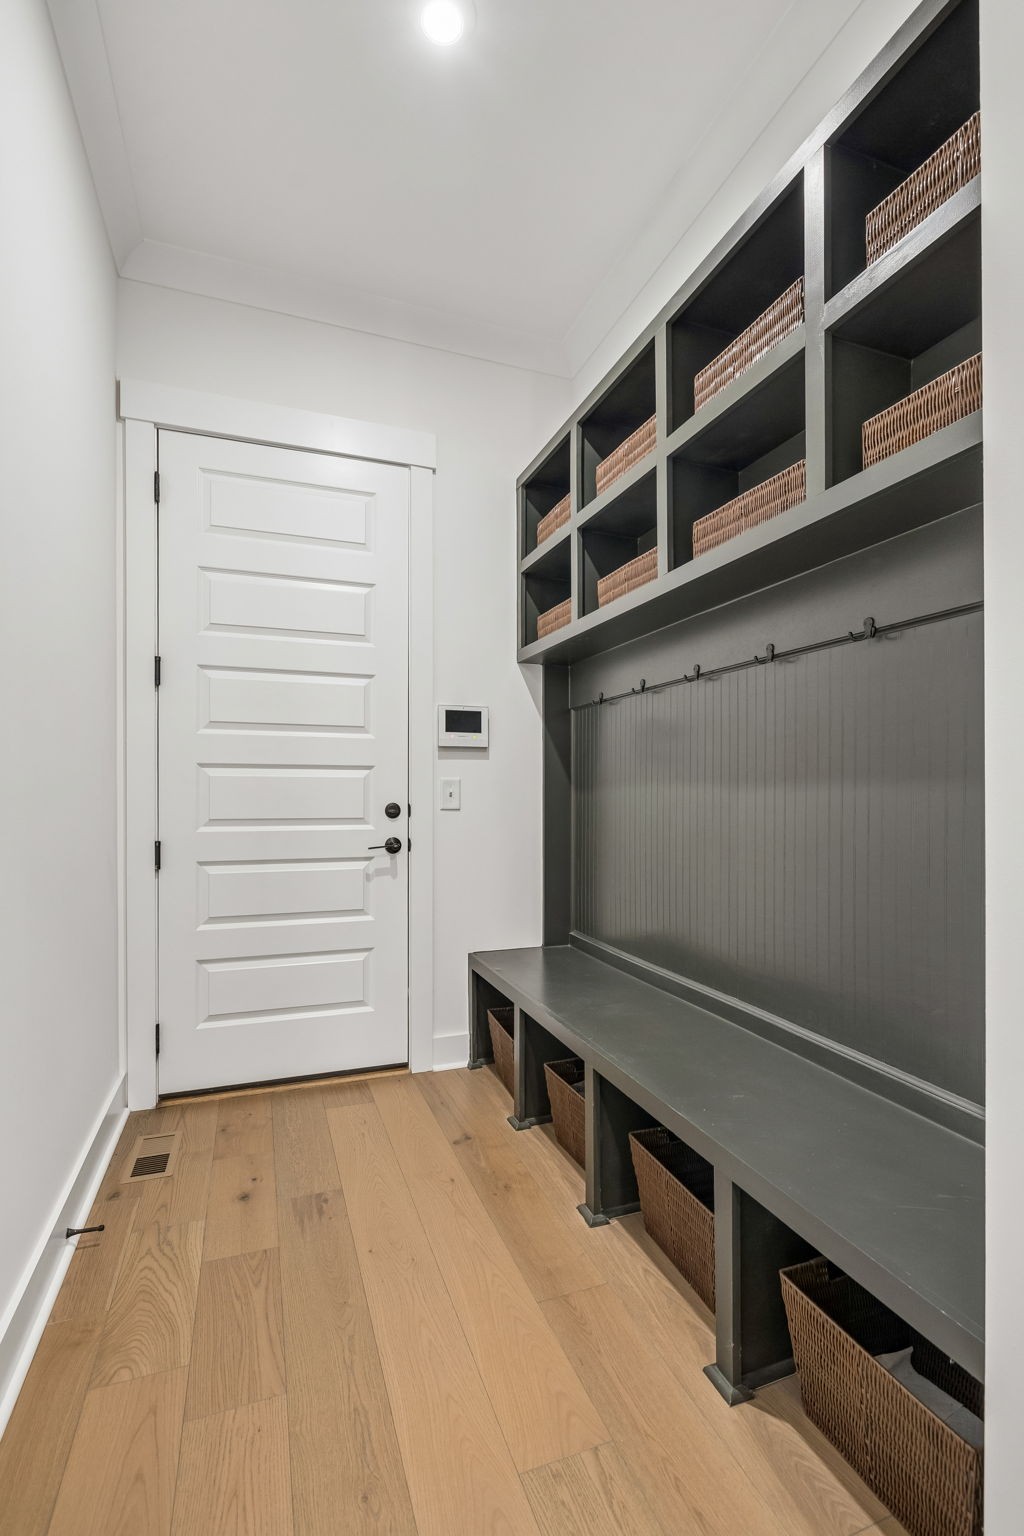
Entryway with dark built-in mudroom shelves, woven baskets, hooks, and a bench beside a white paneled door.
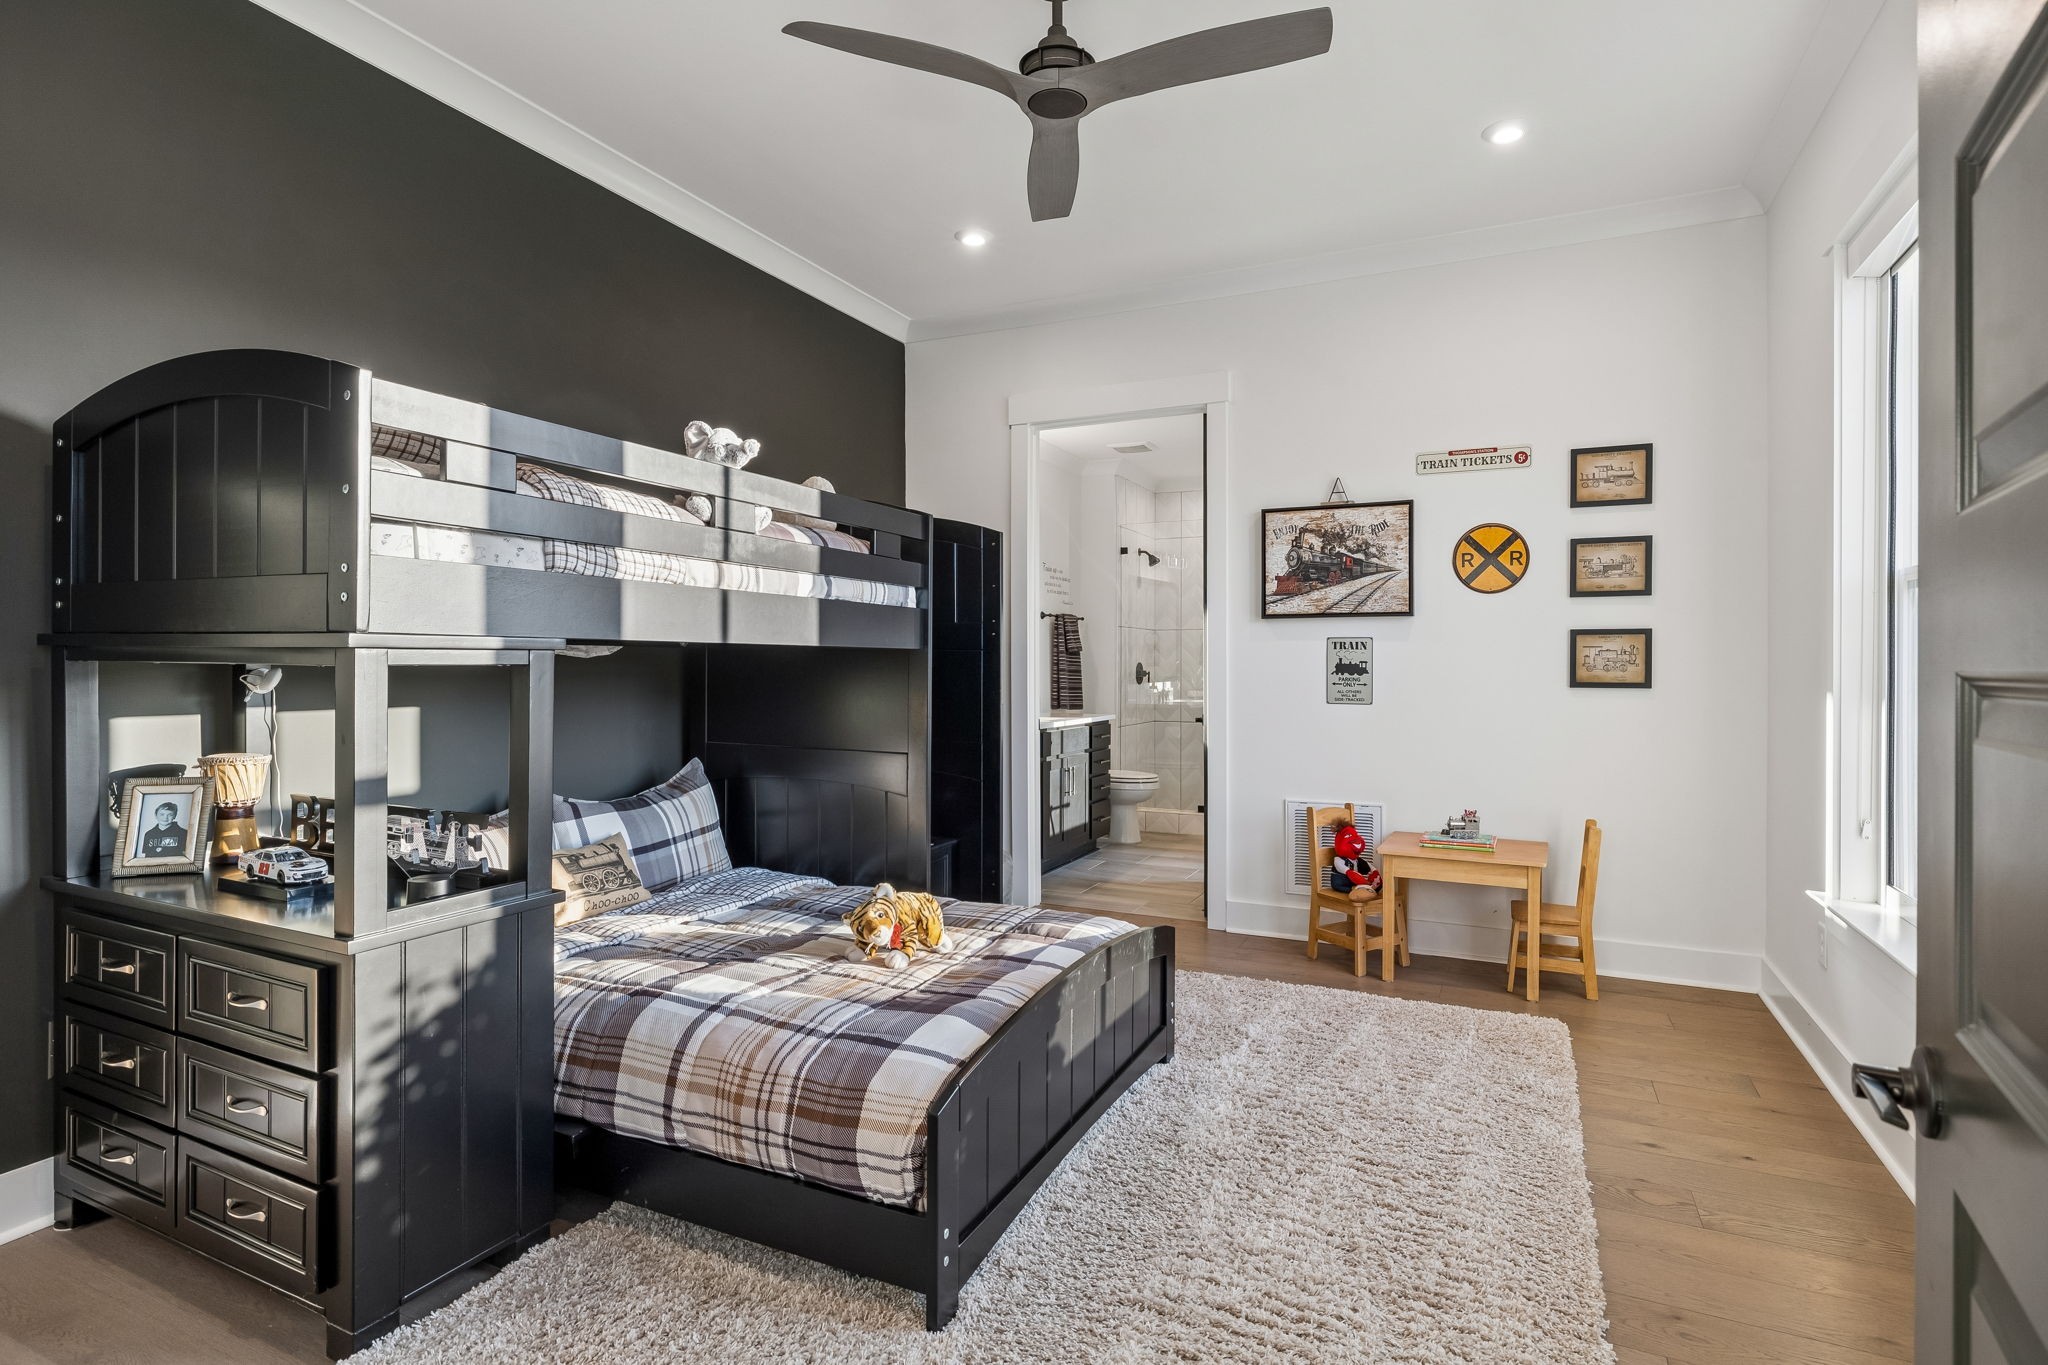
Bedroom with a black bunk bed, plaid bedding, and train-themed decor beside an ensuite bathroom.
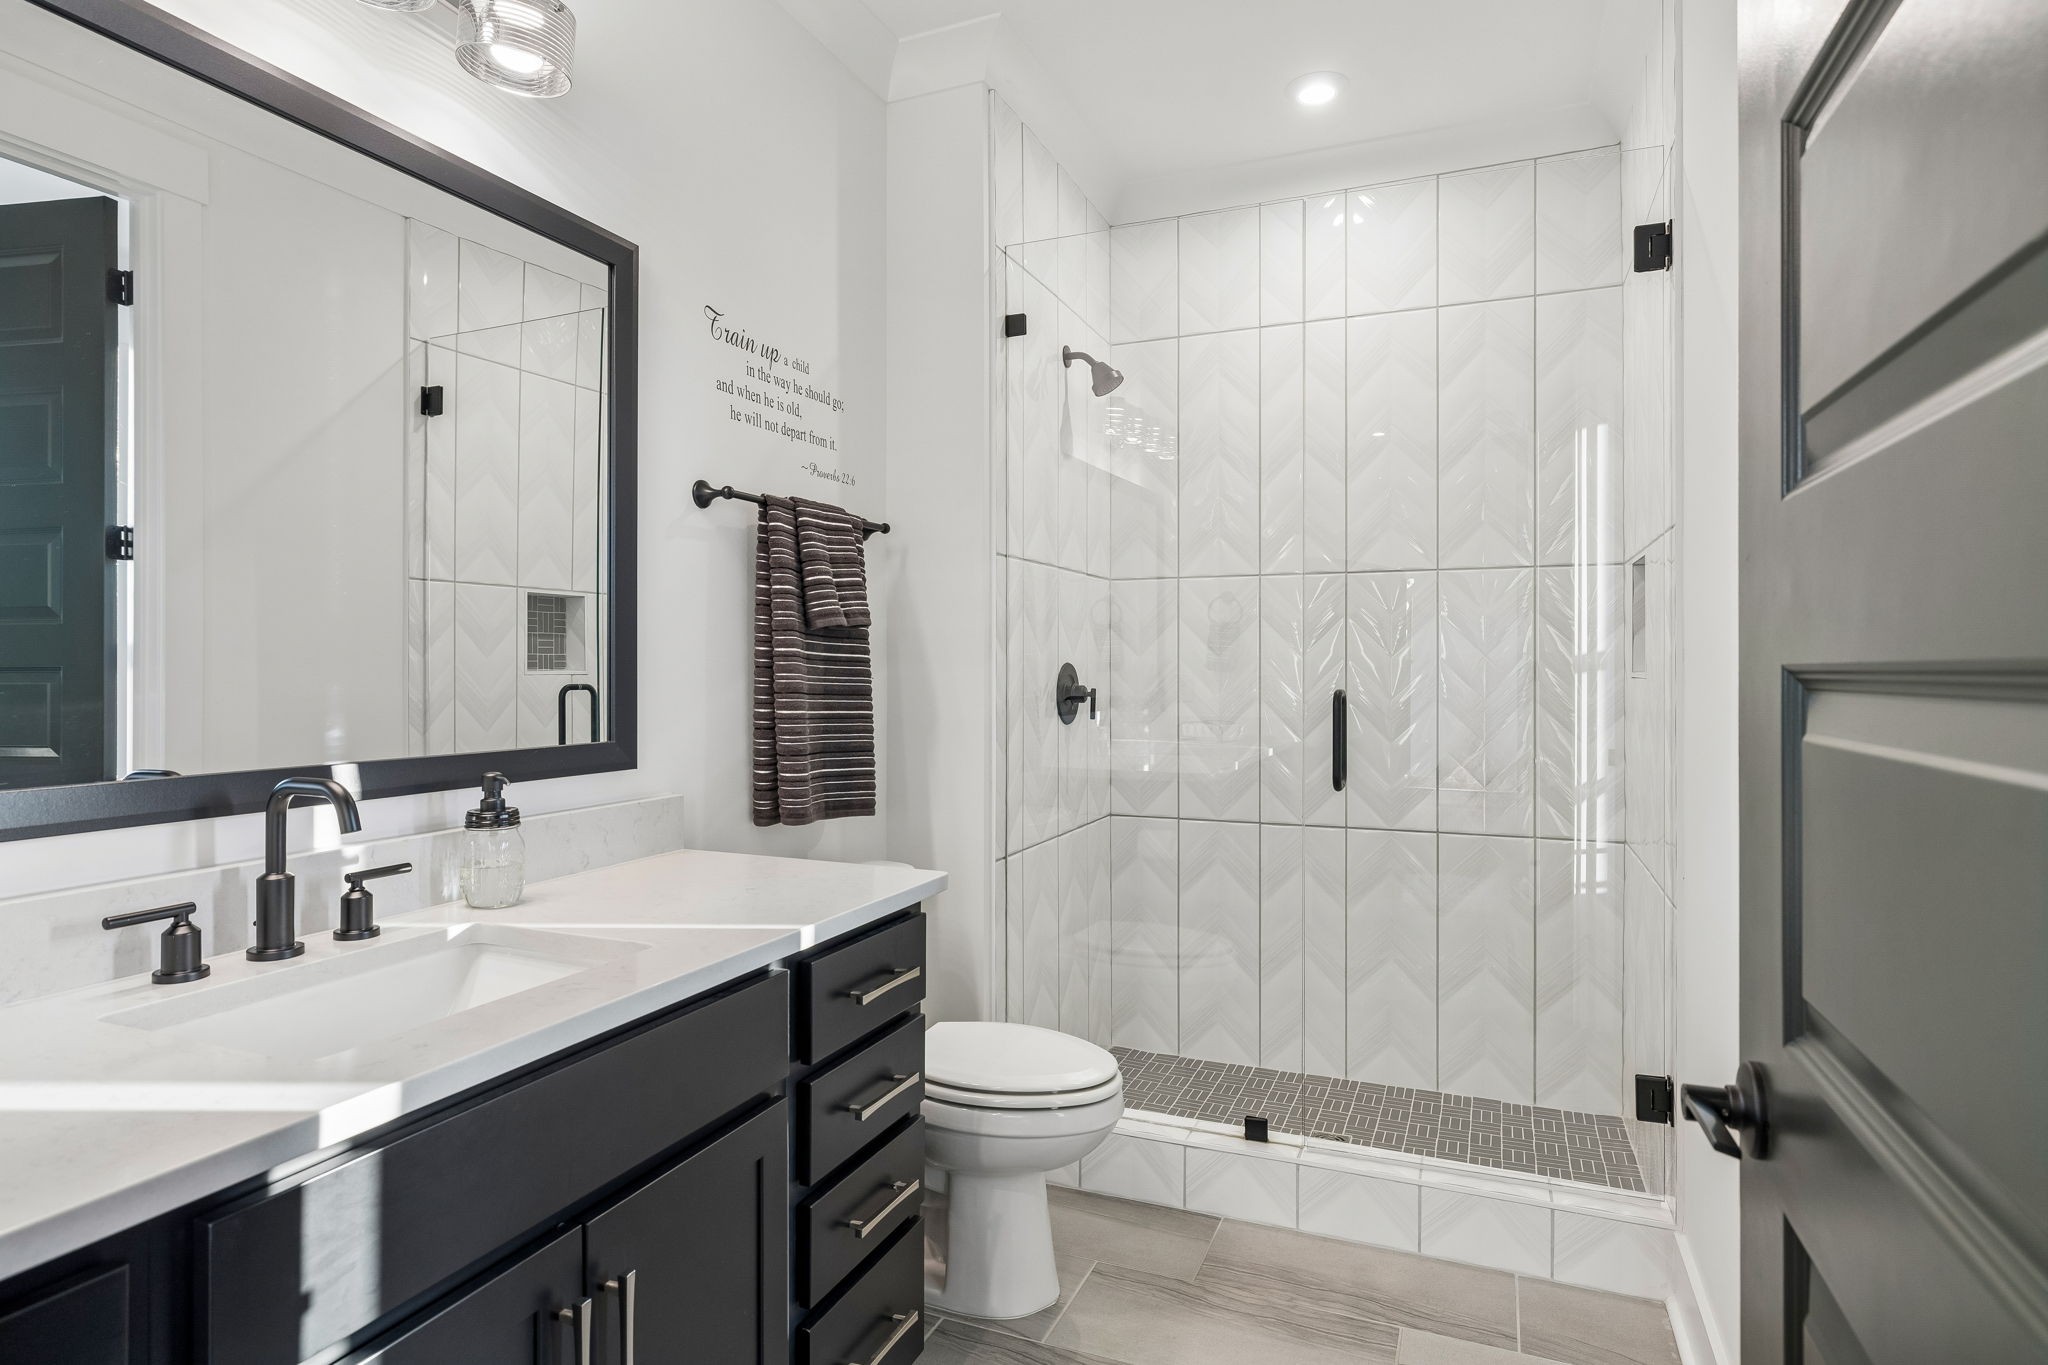
Bathroom with a dark vanity and a glass shower clad in white patterned tile.
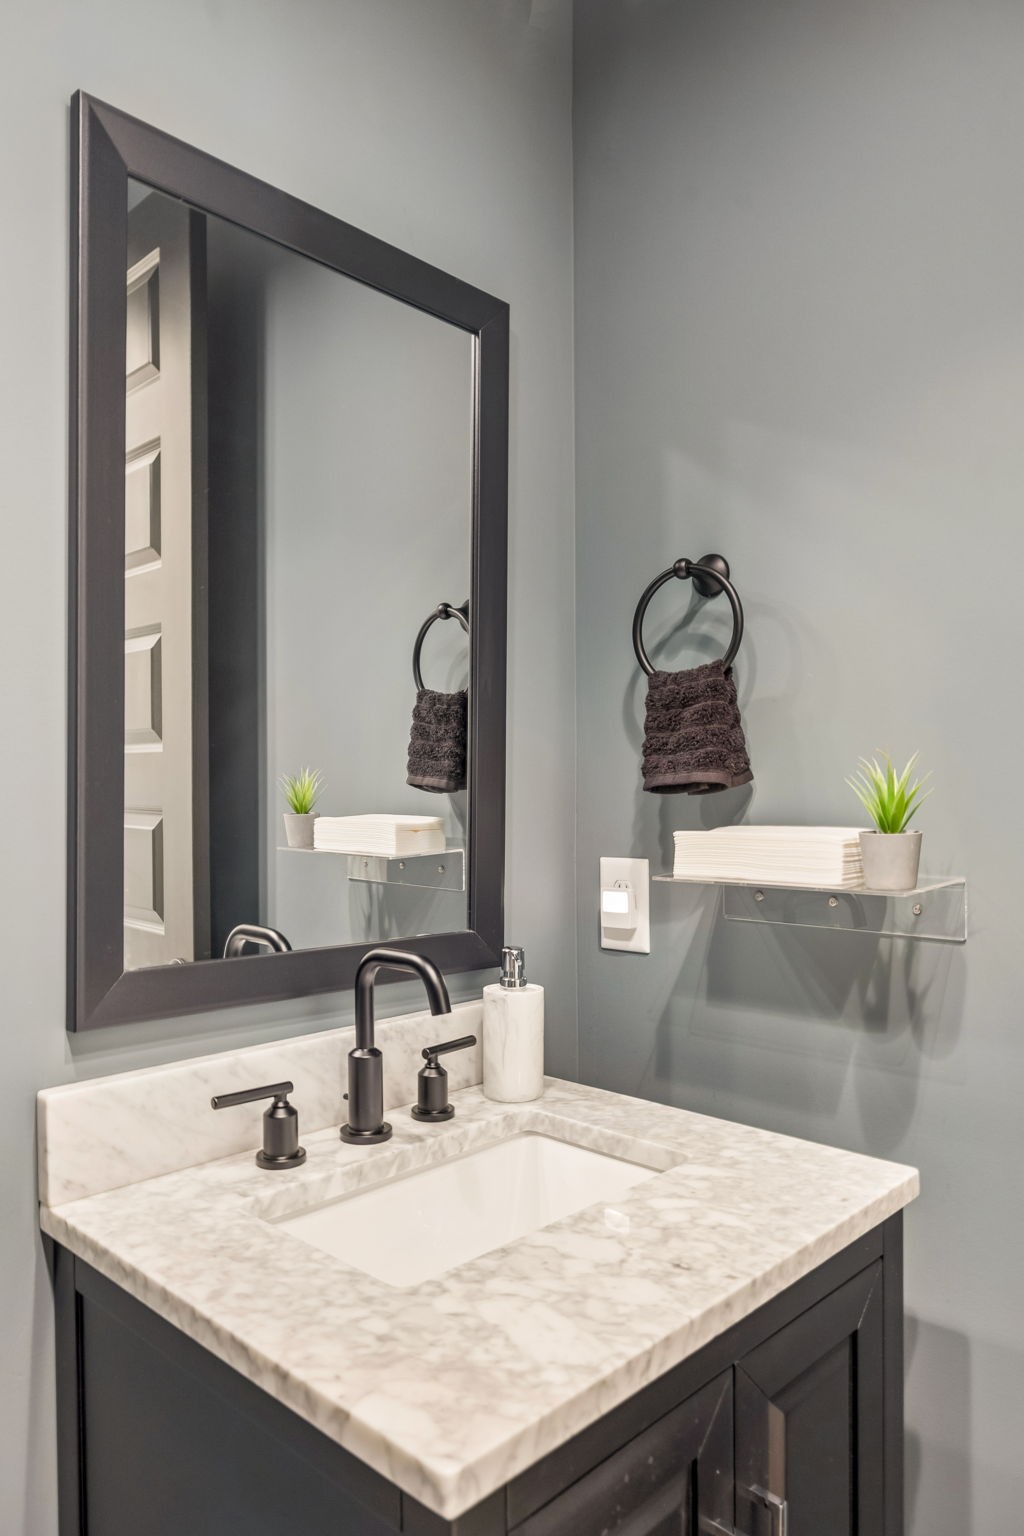
Bathroom vanity with a marble-pattern counter, matte black fixtures, and a large dark-framed mirror.
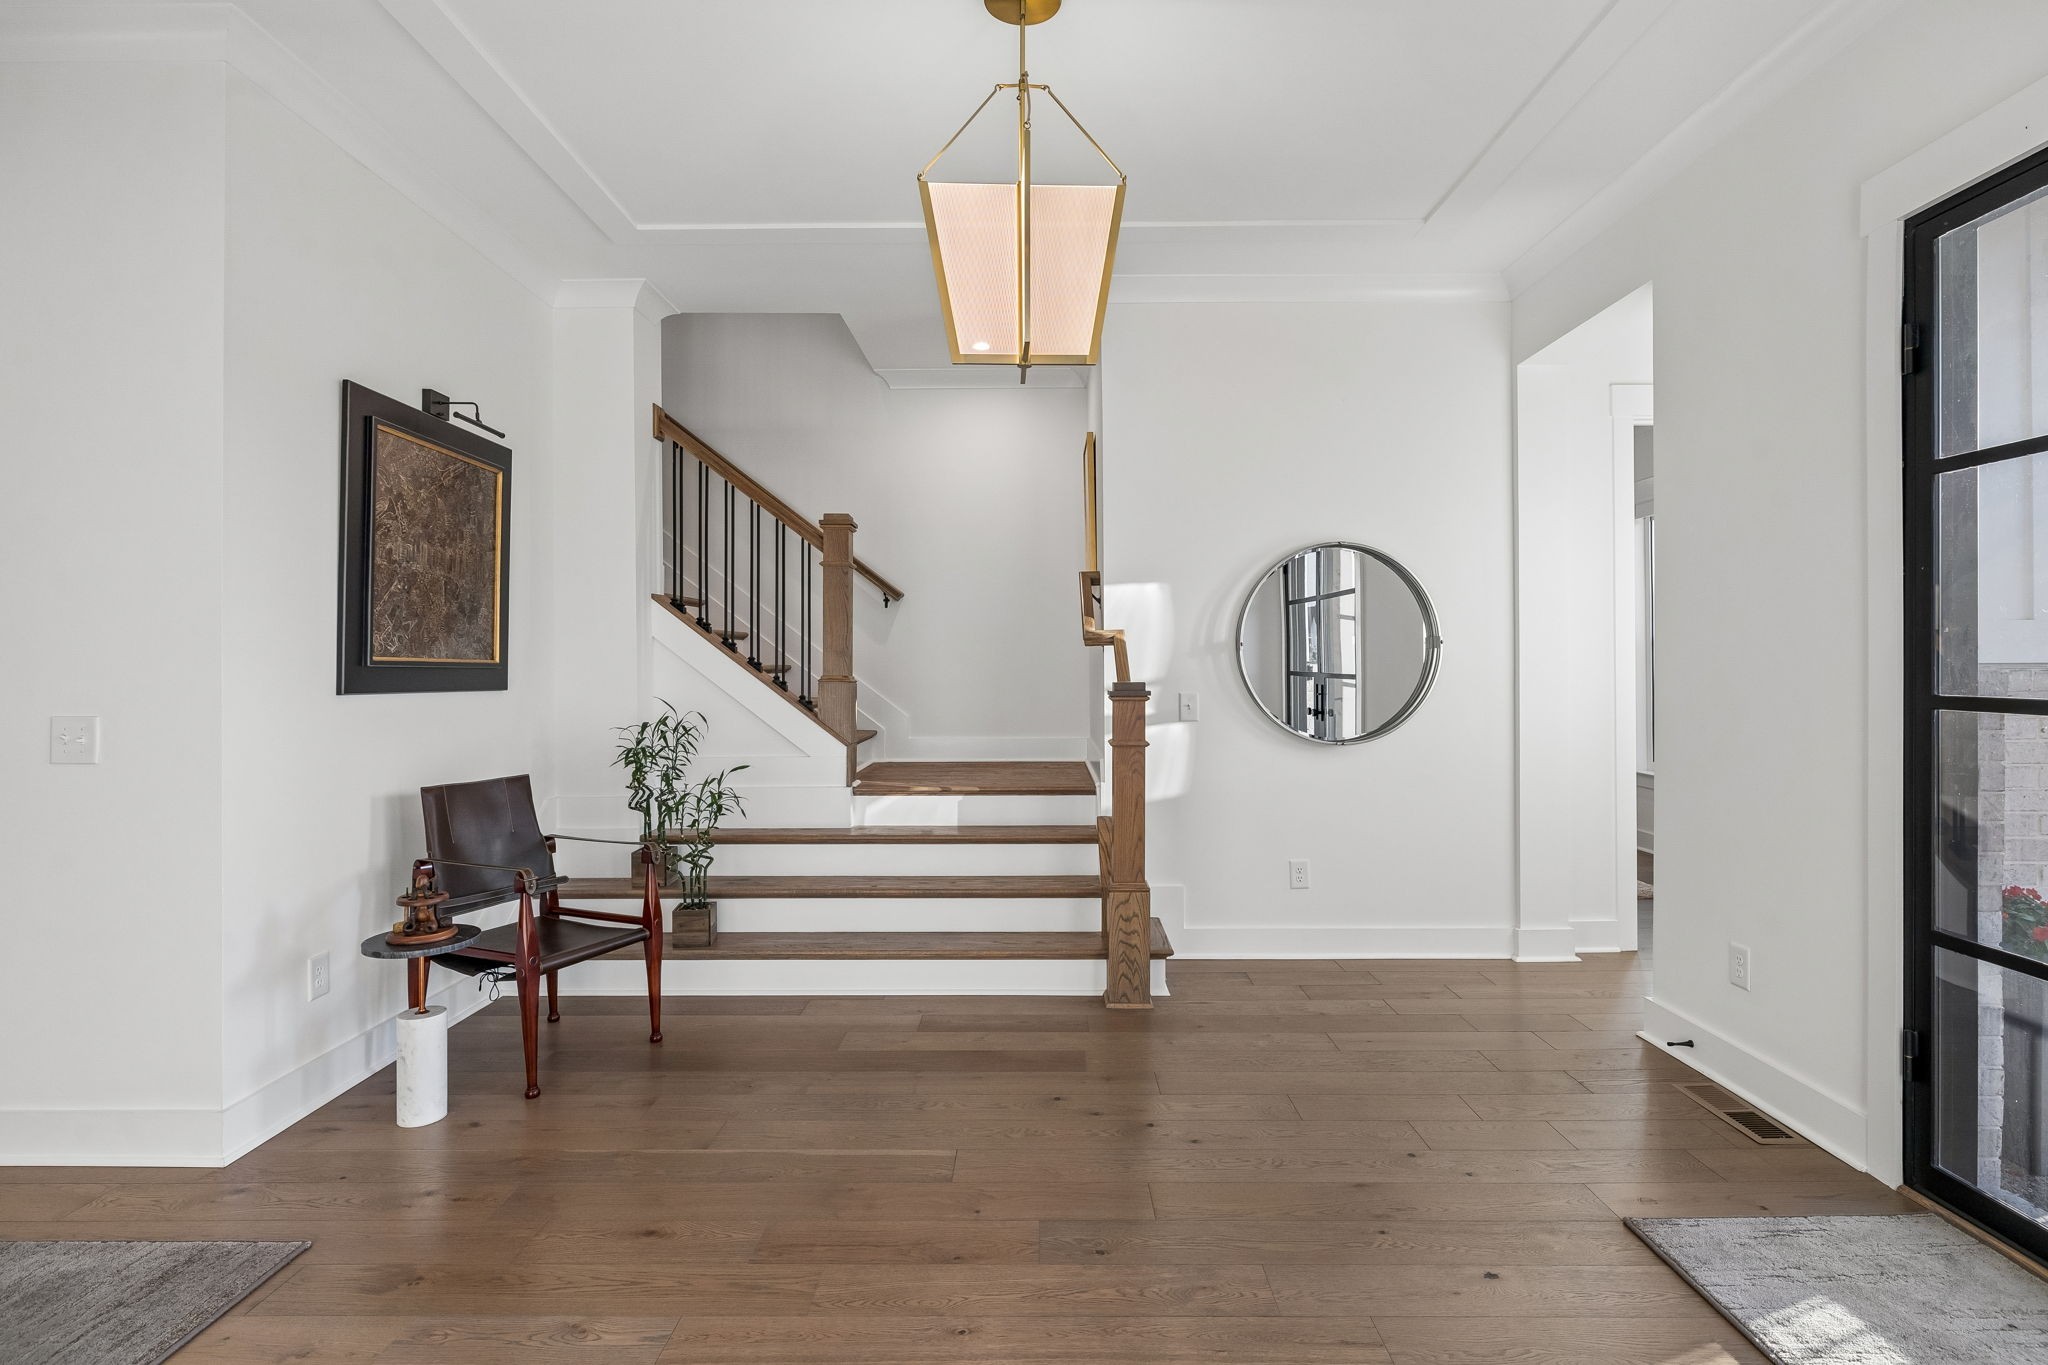
Entry foyer with a wood staircase, round mirror, and black-framed glass front door.
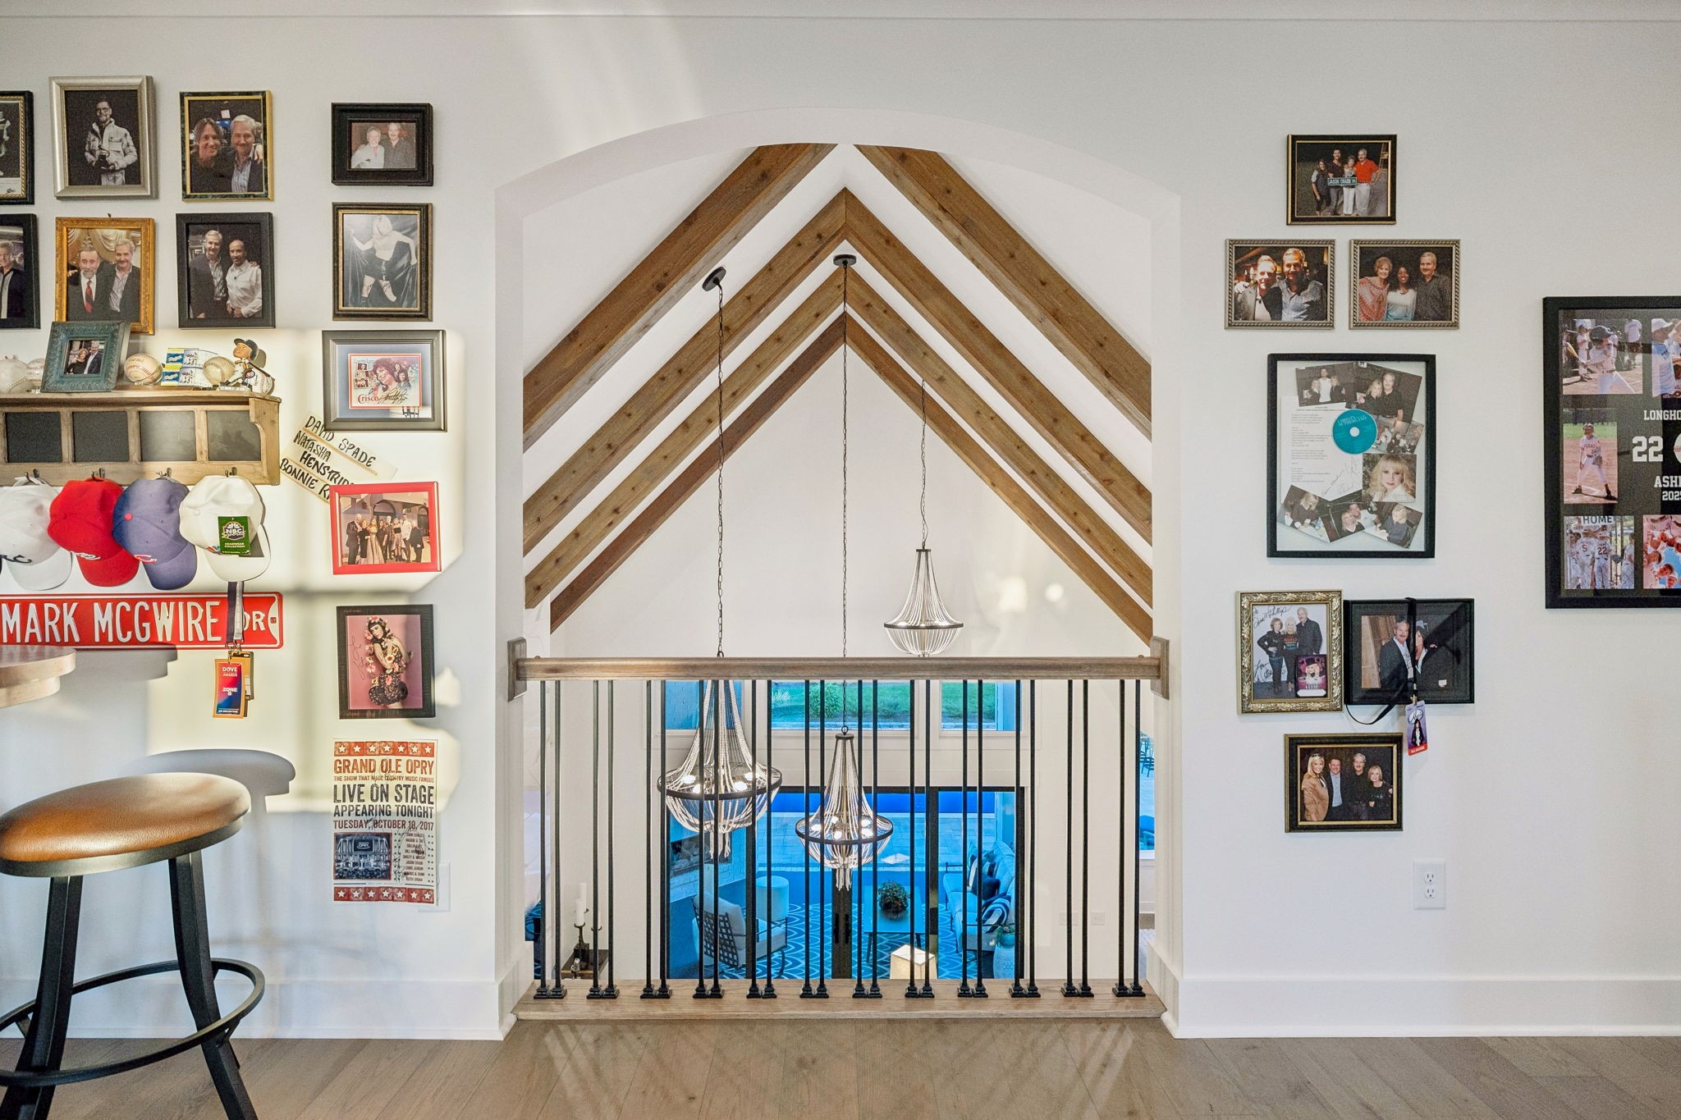
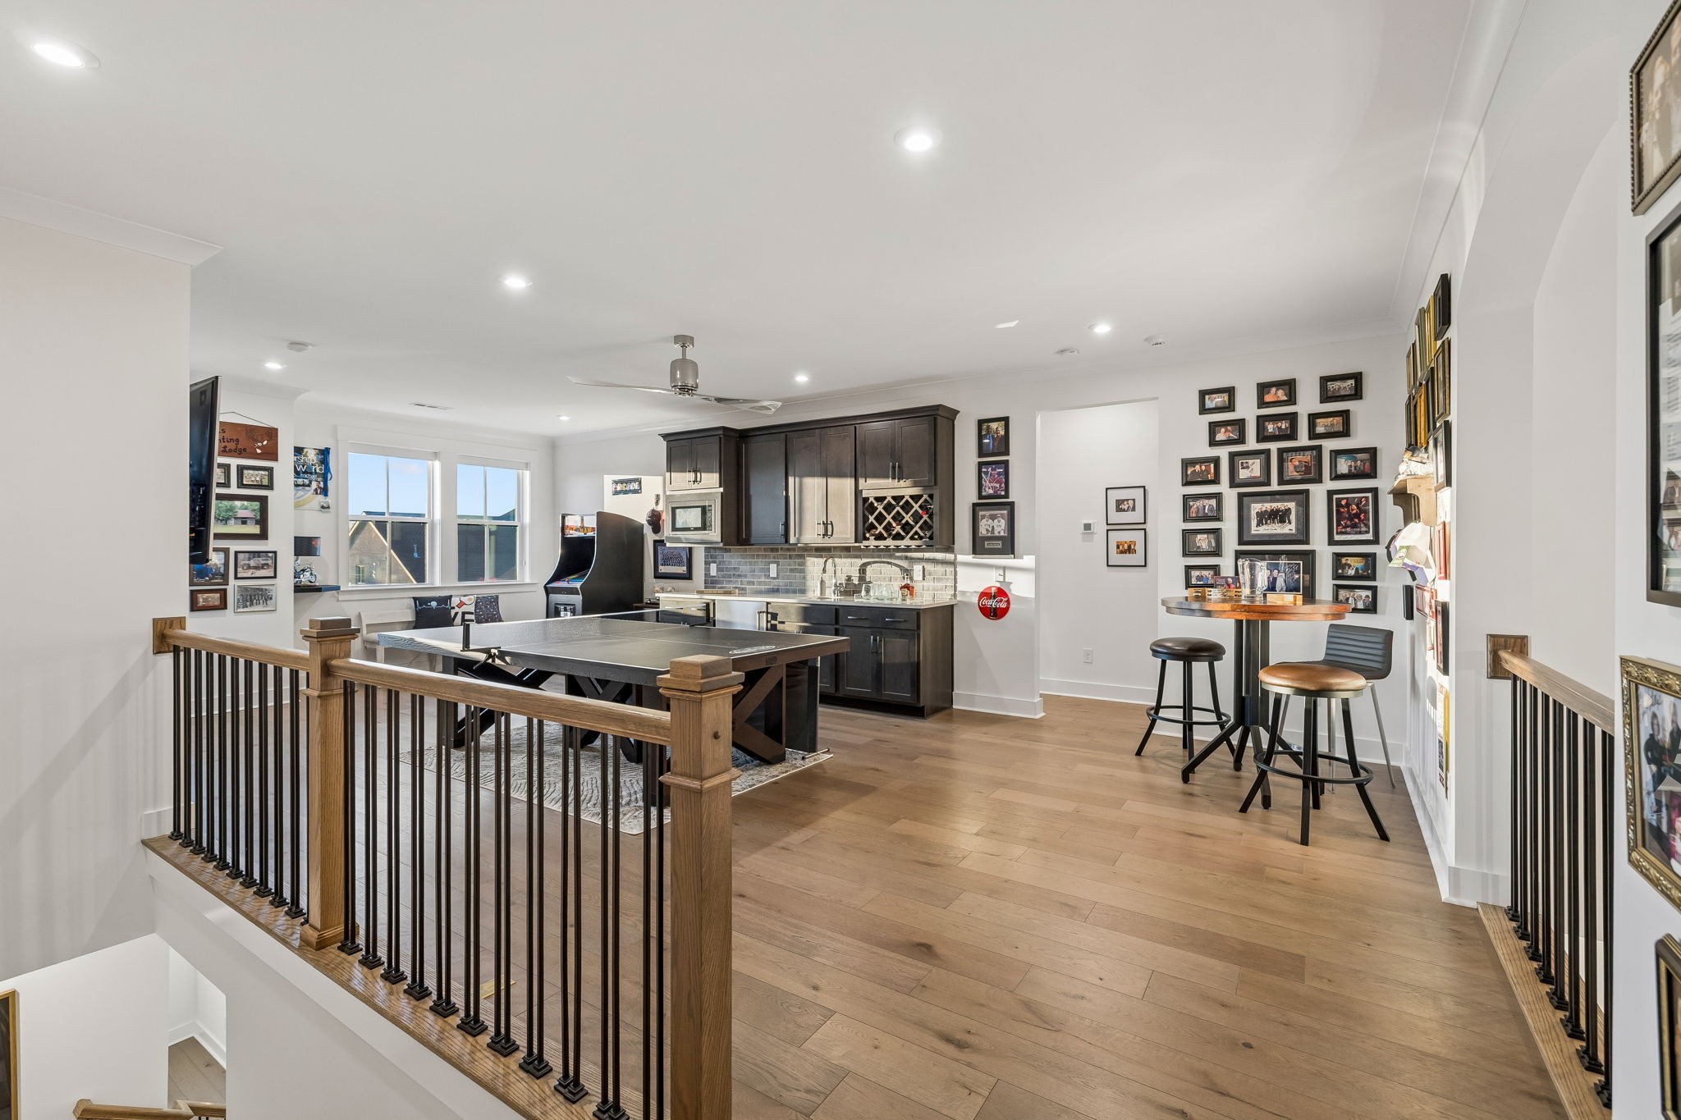
Upstairs landing with exposed vaulted beams, chandeliers, and a railing overlooking the living area.
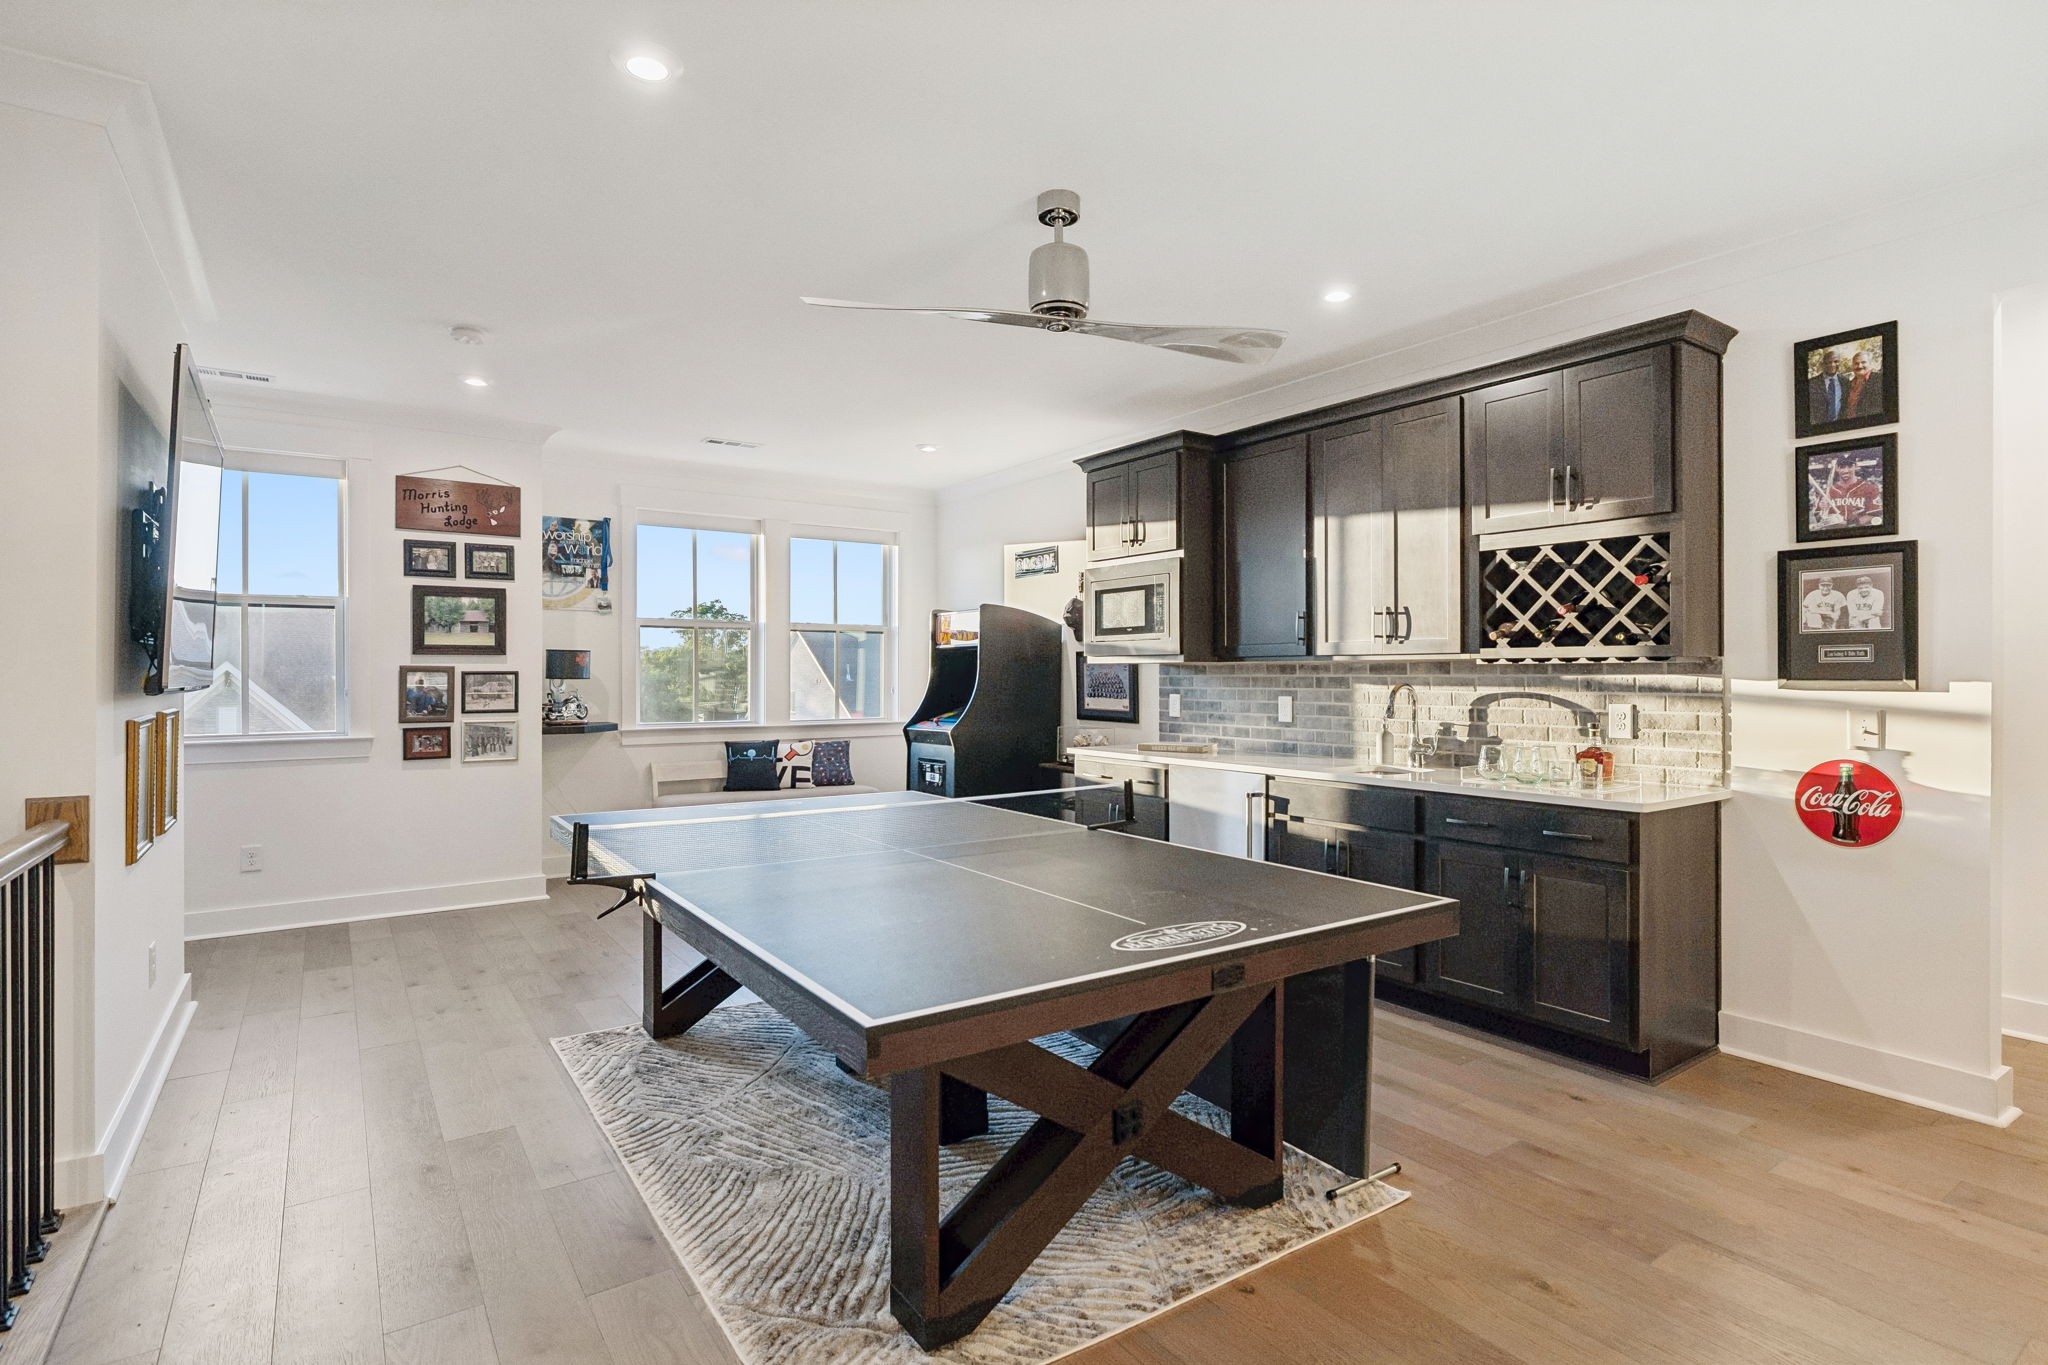
Upstairs game room with a ping-pong table, kitchenette, arcade machine, and bar seating.
Recreation room with a ping-pong table, dark built-in cabinets, and an arcade game.
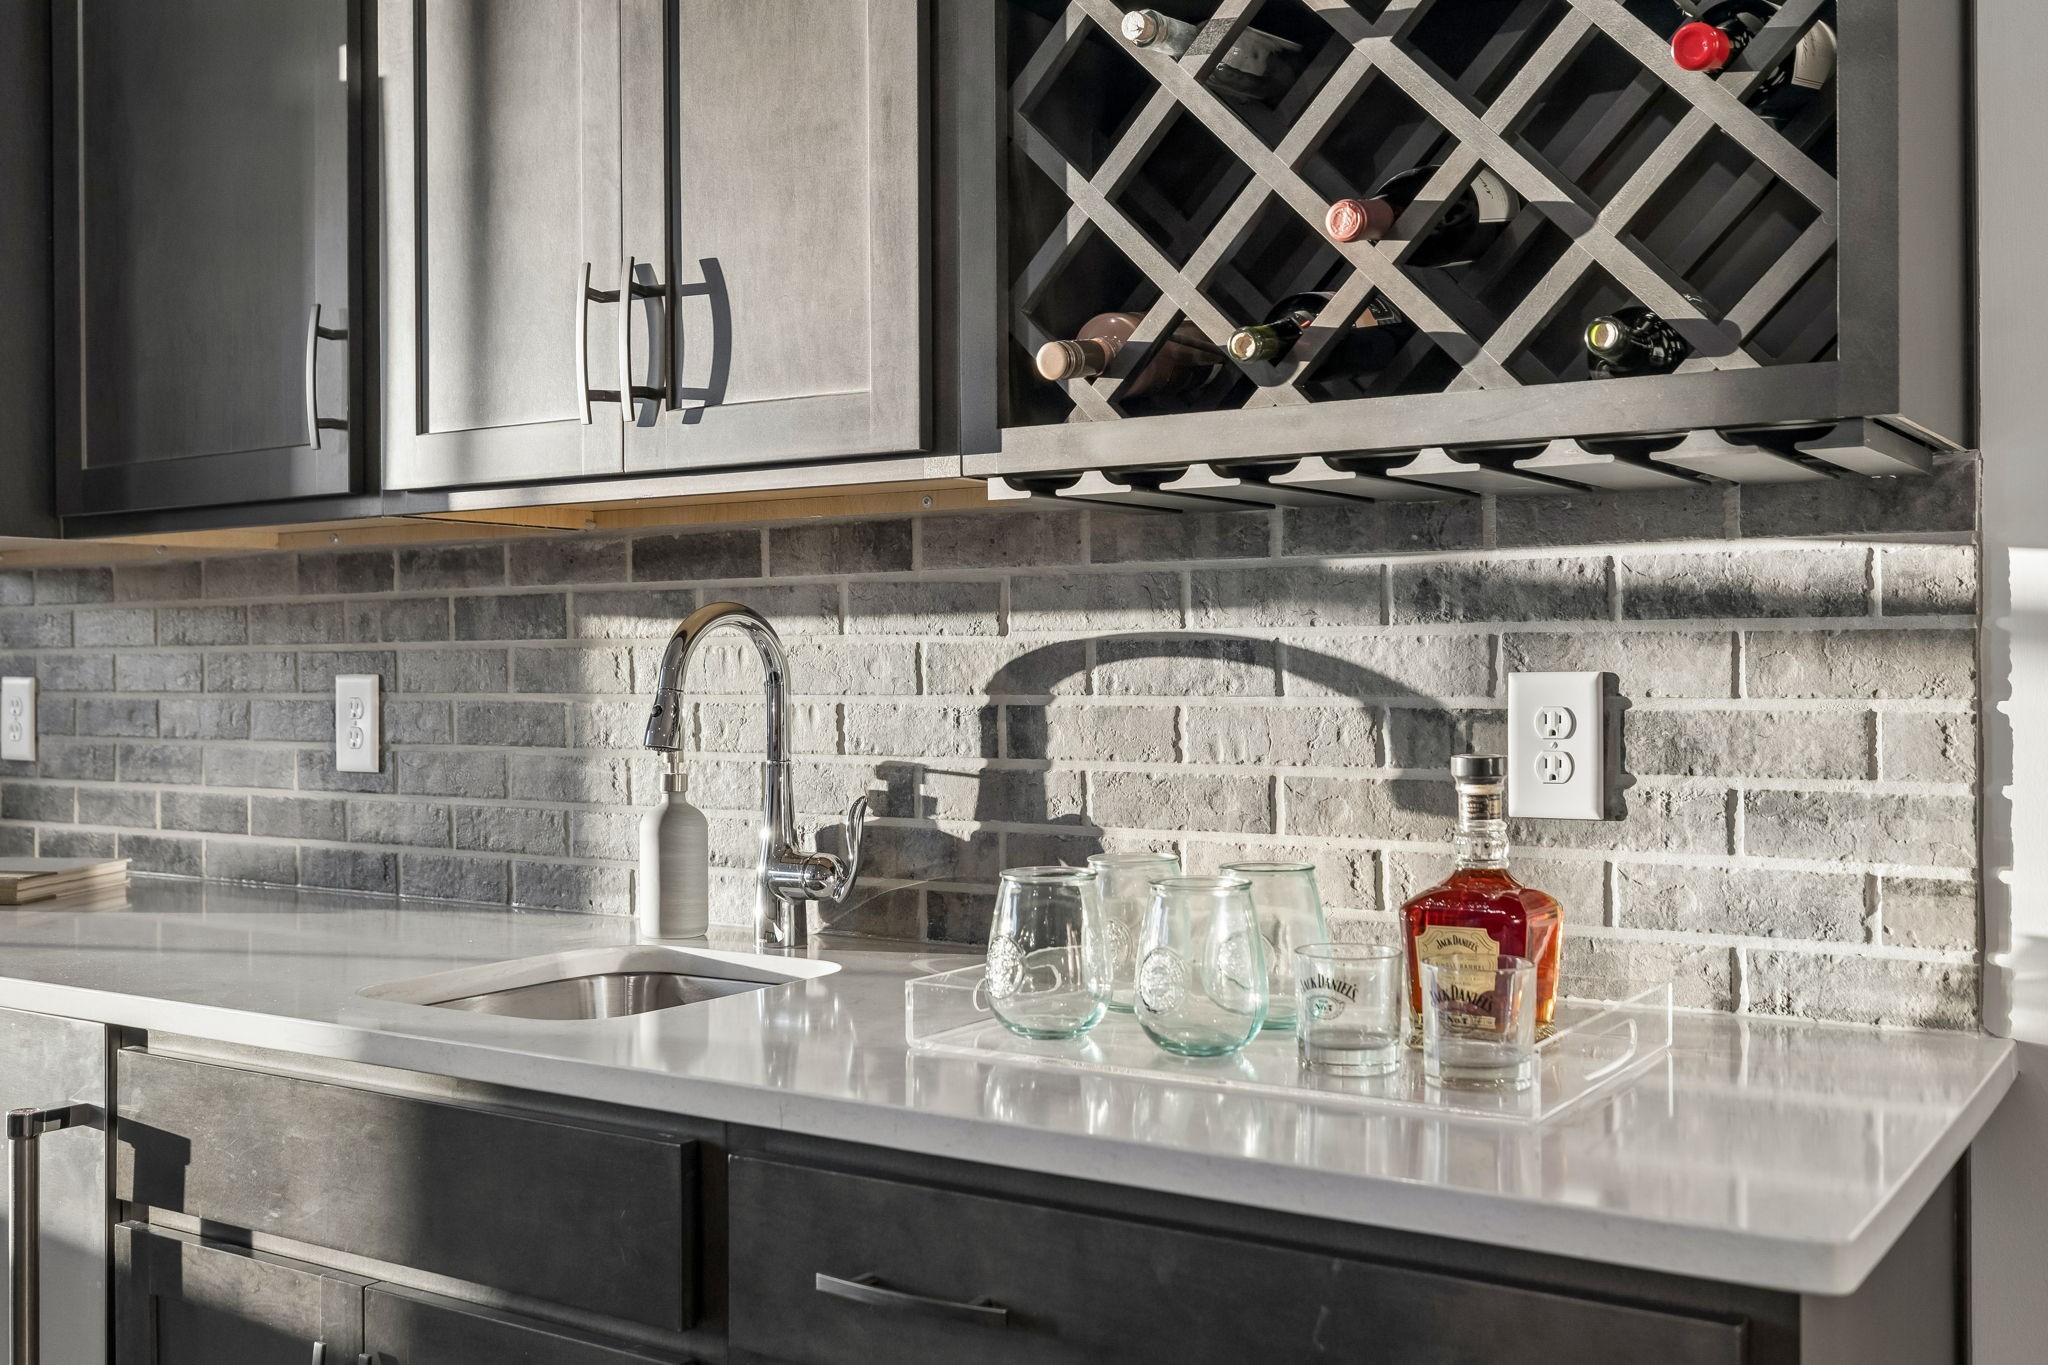
Kitchen counter with a gray brick backsplash, built-in wine rack, sink, and glasses on a tray.
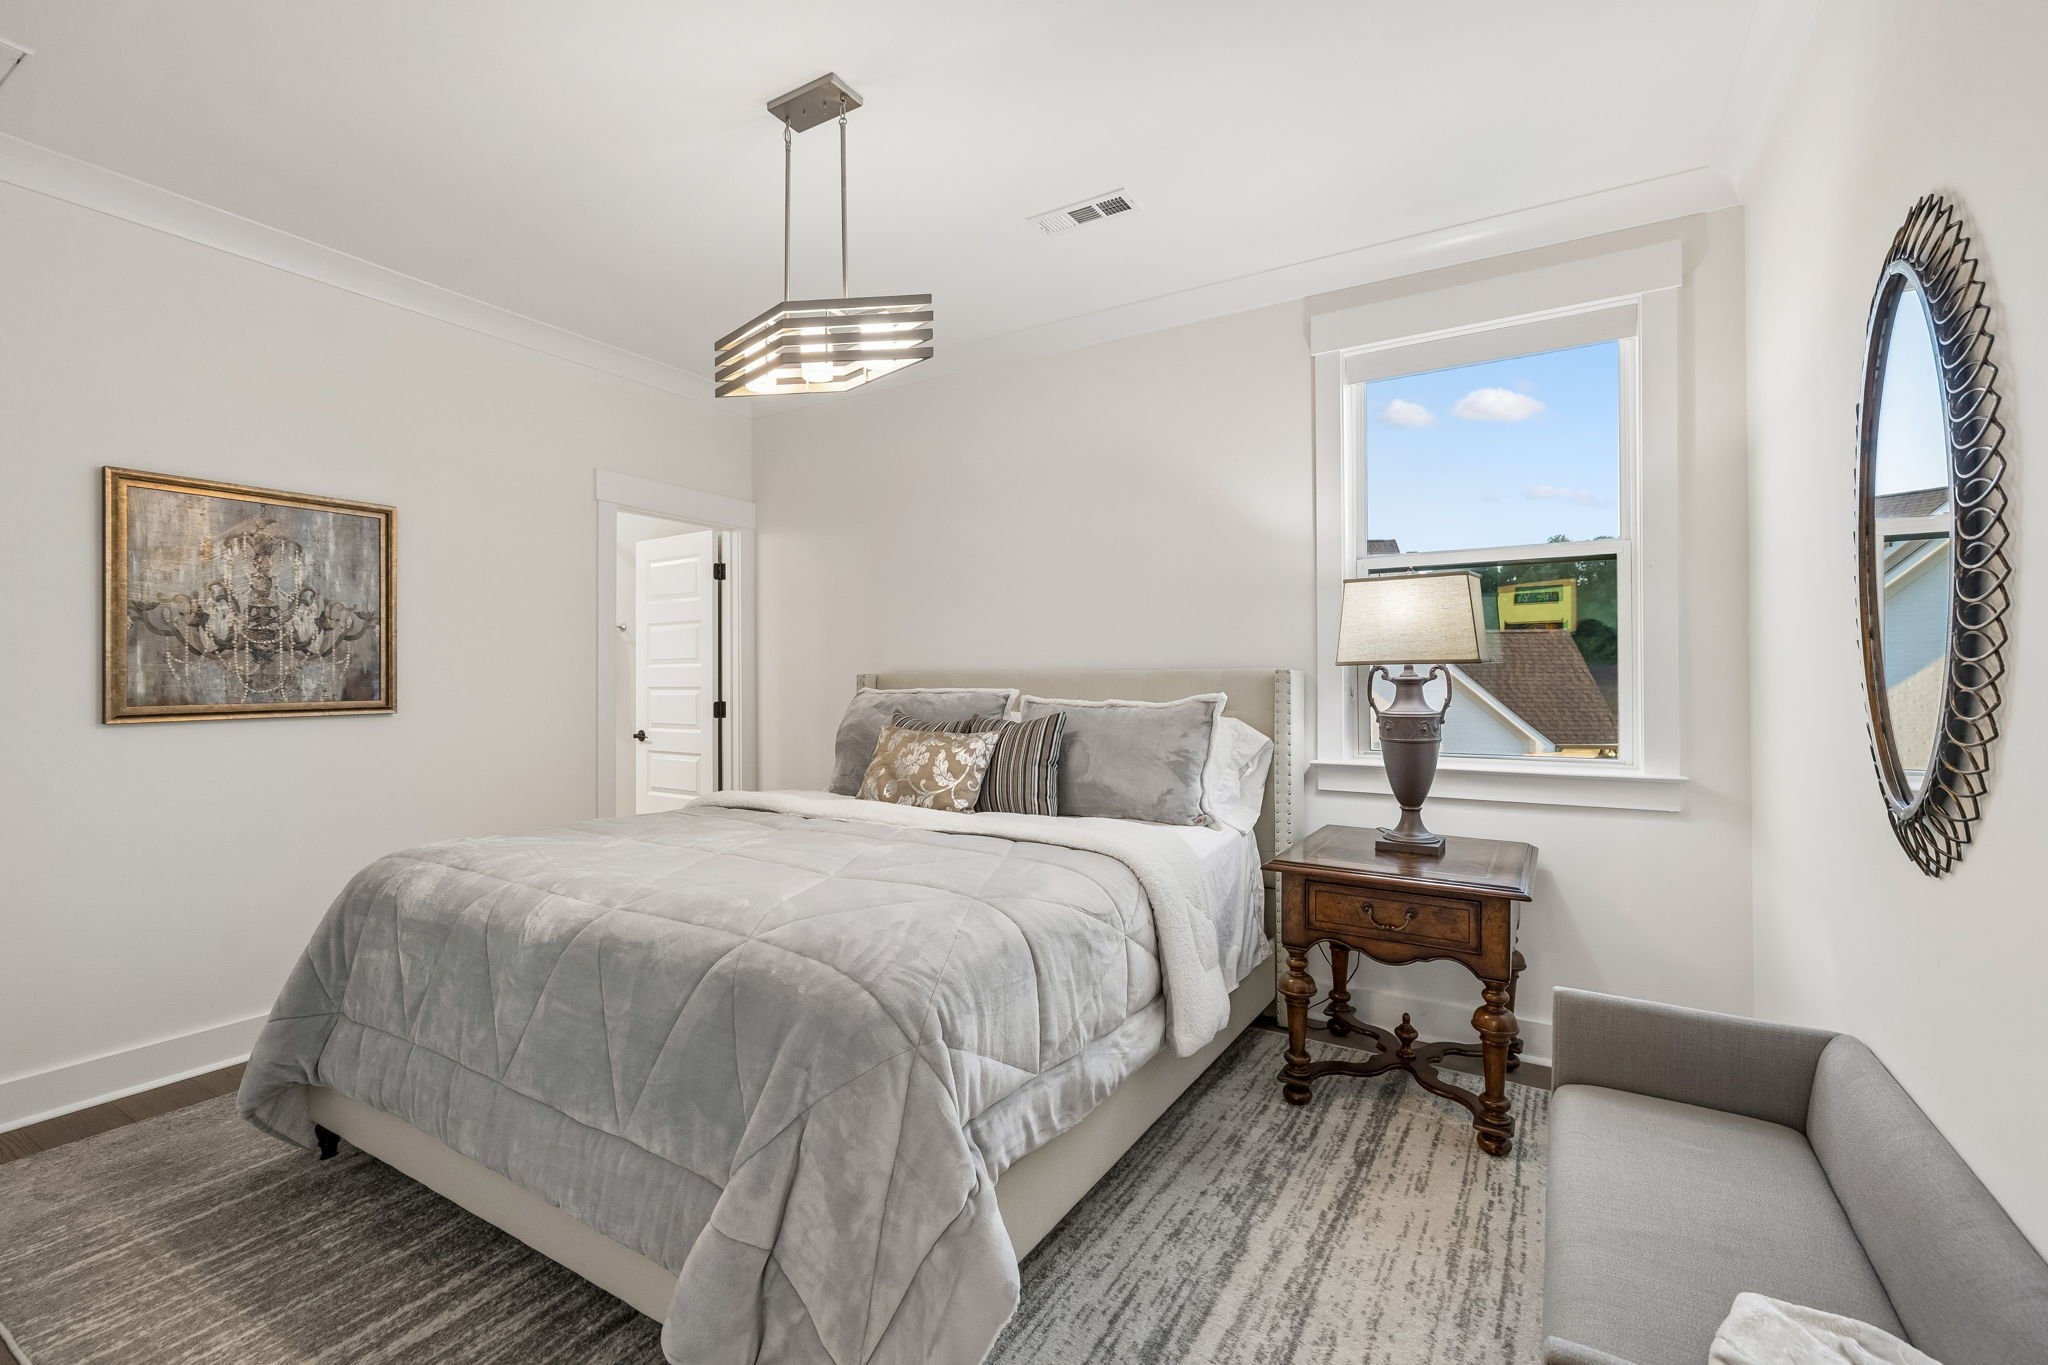
Furnished bedroom with a gray bed, wooden nightstand, and tall window.
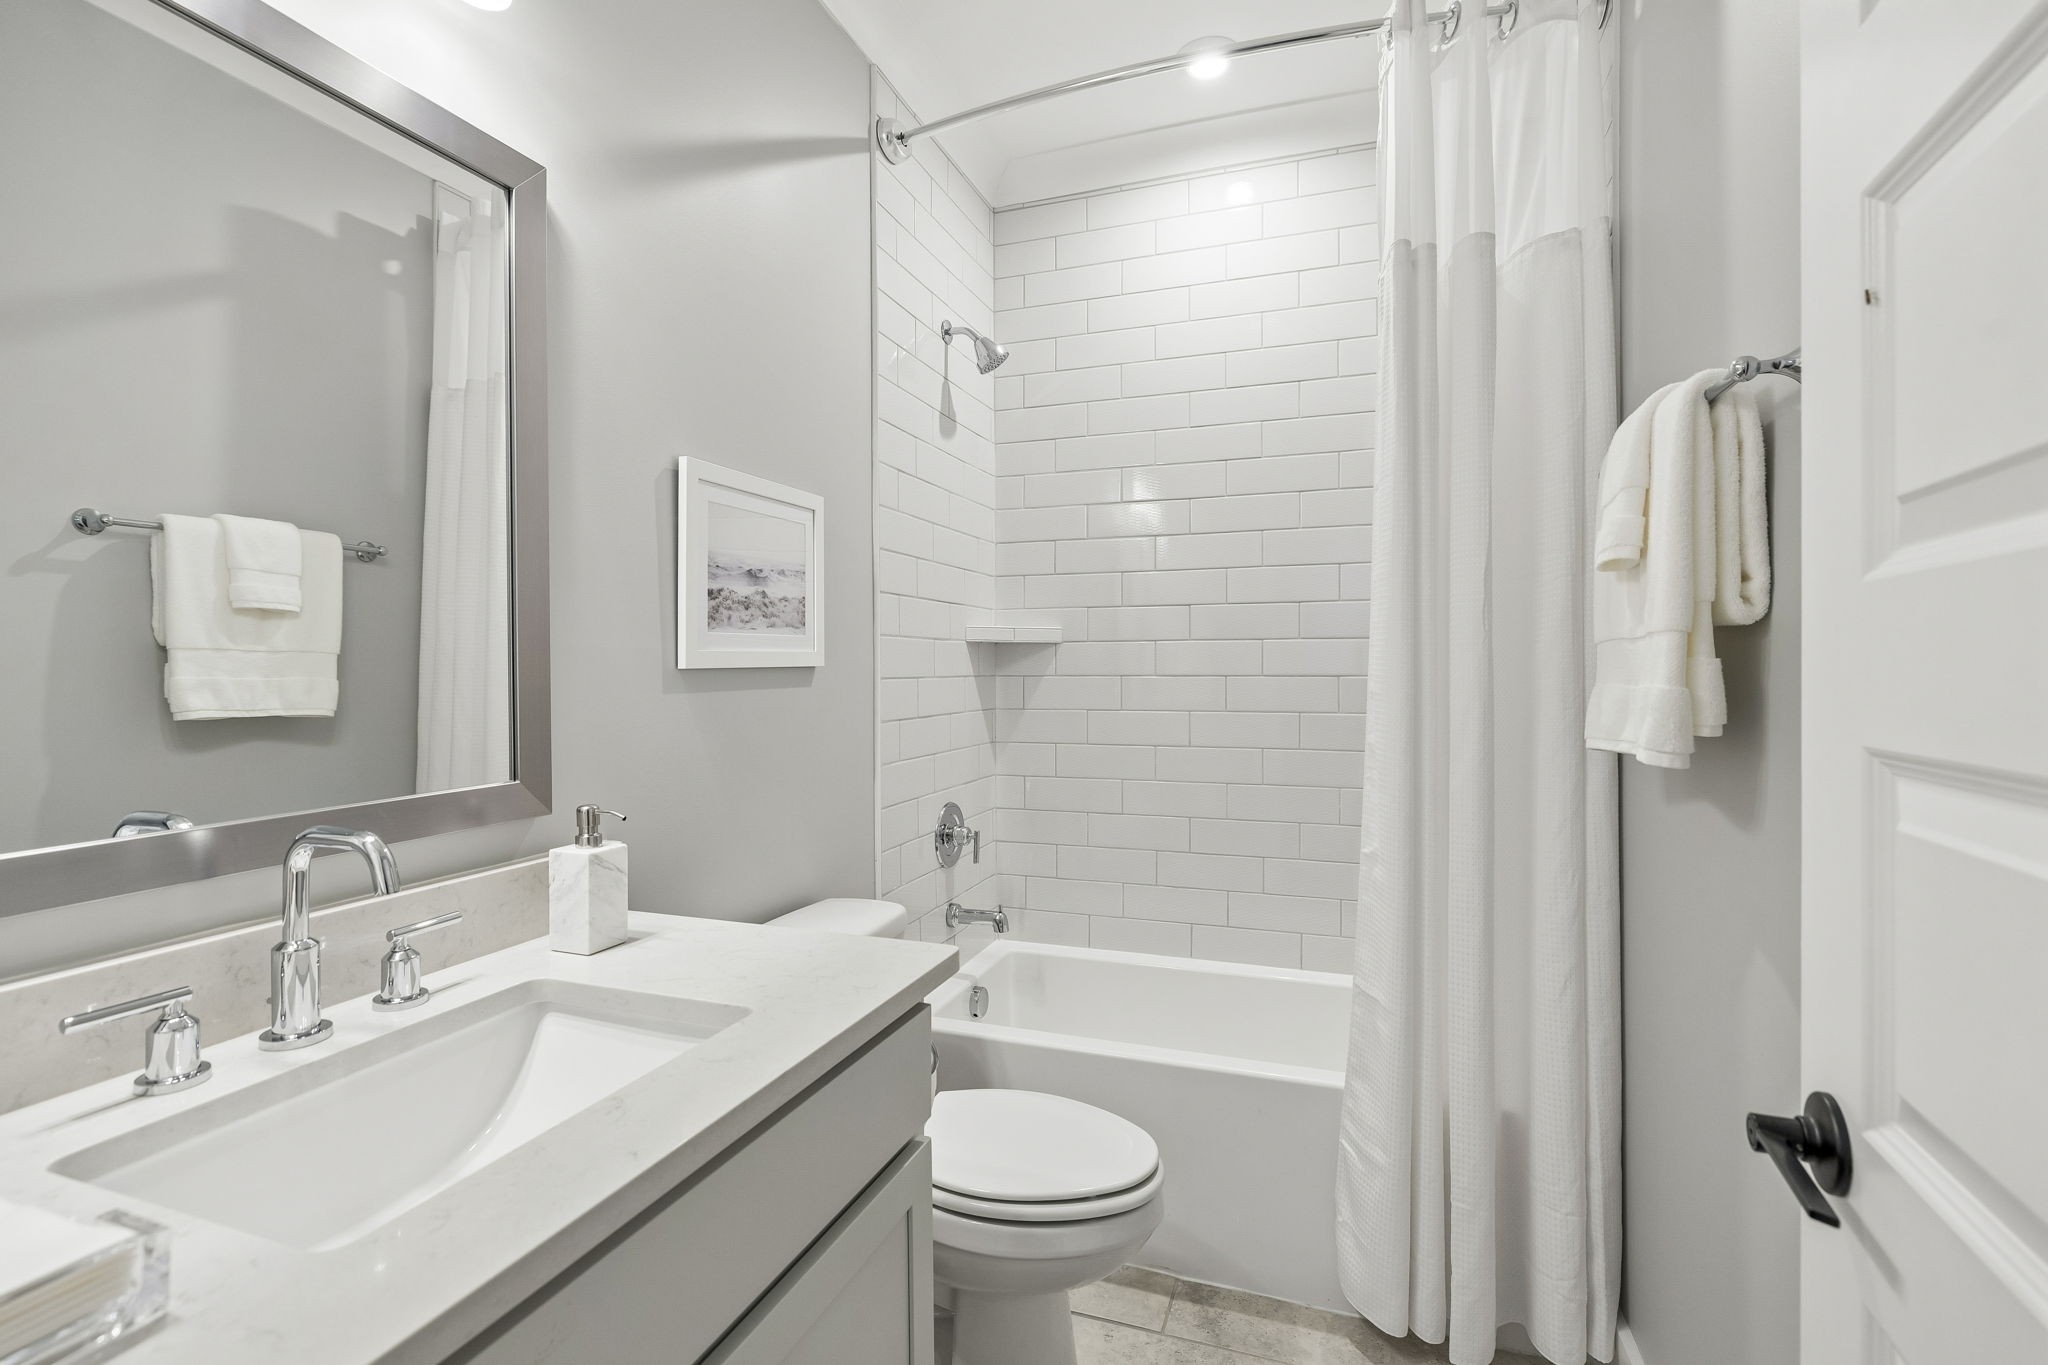
Bathroom with a white vanity, toilet, and tub backed by white subway tile.
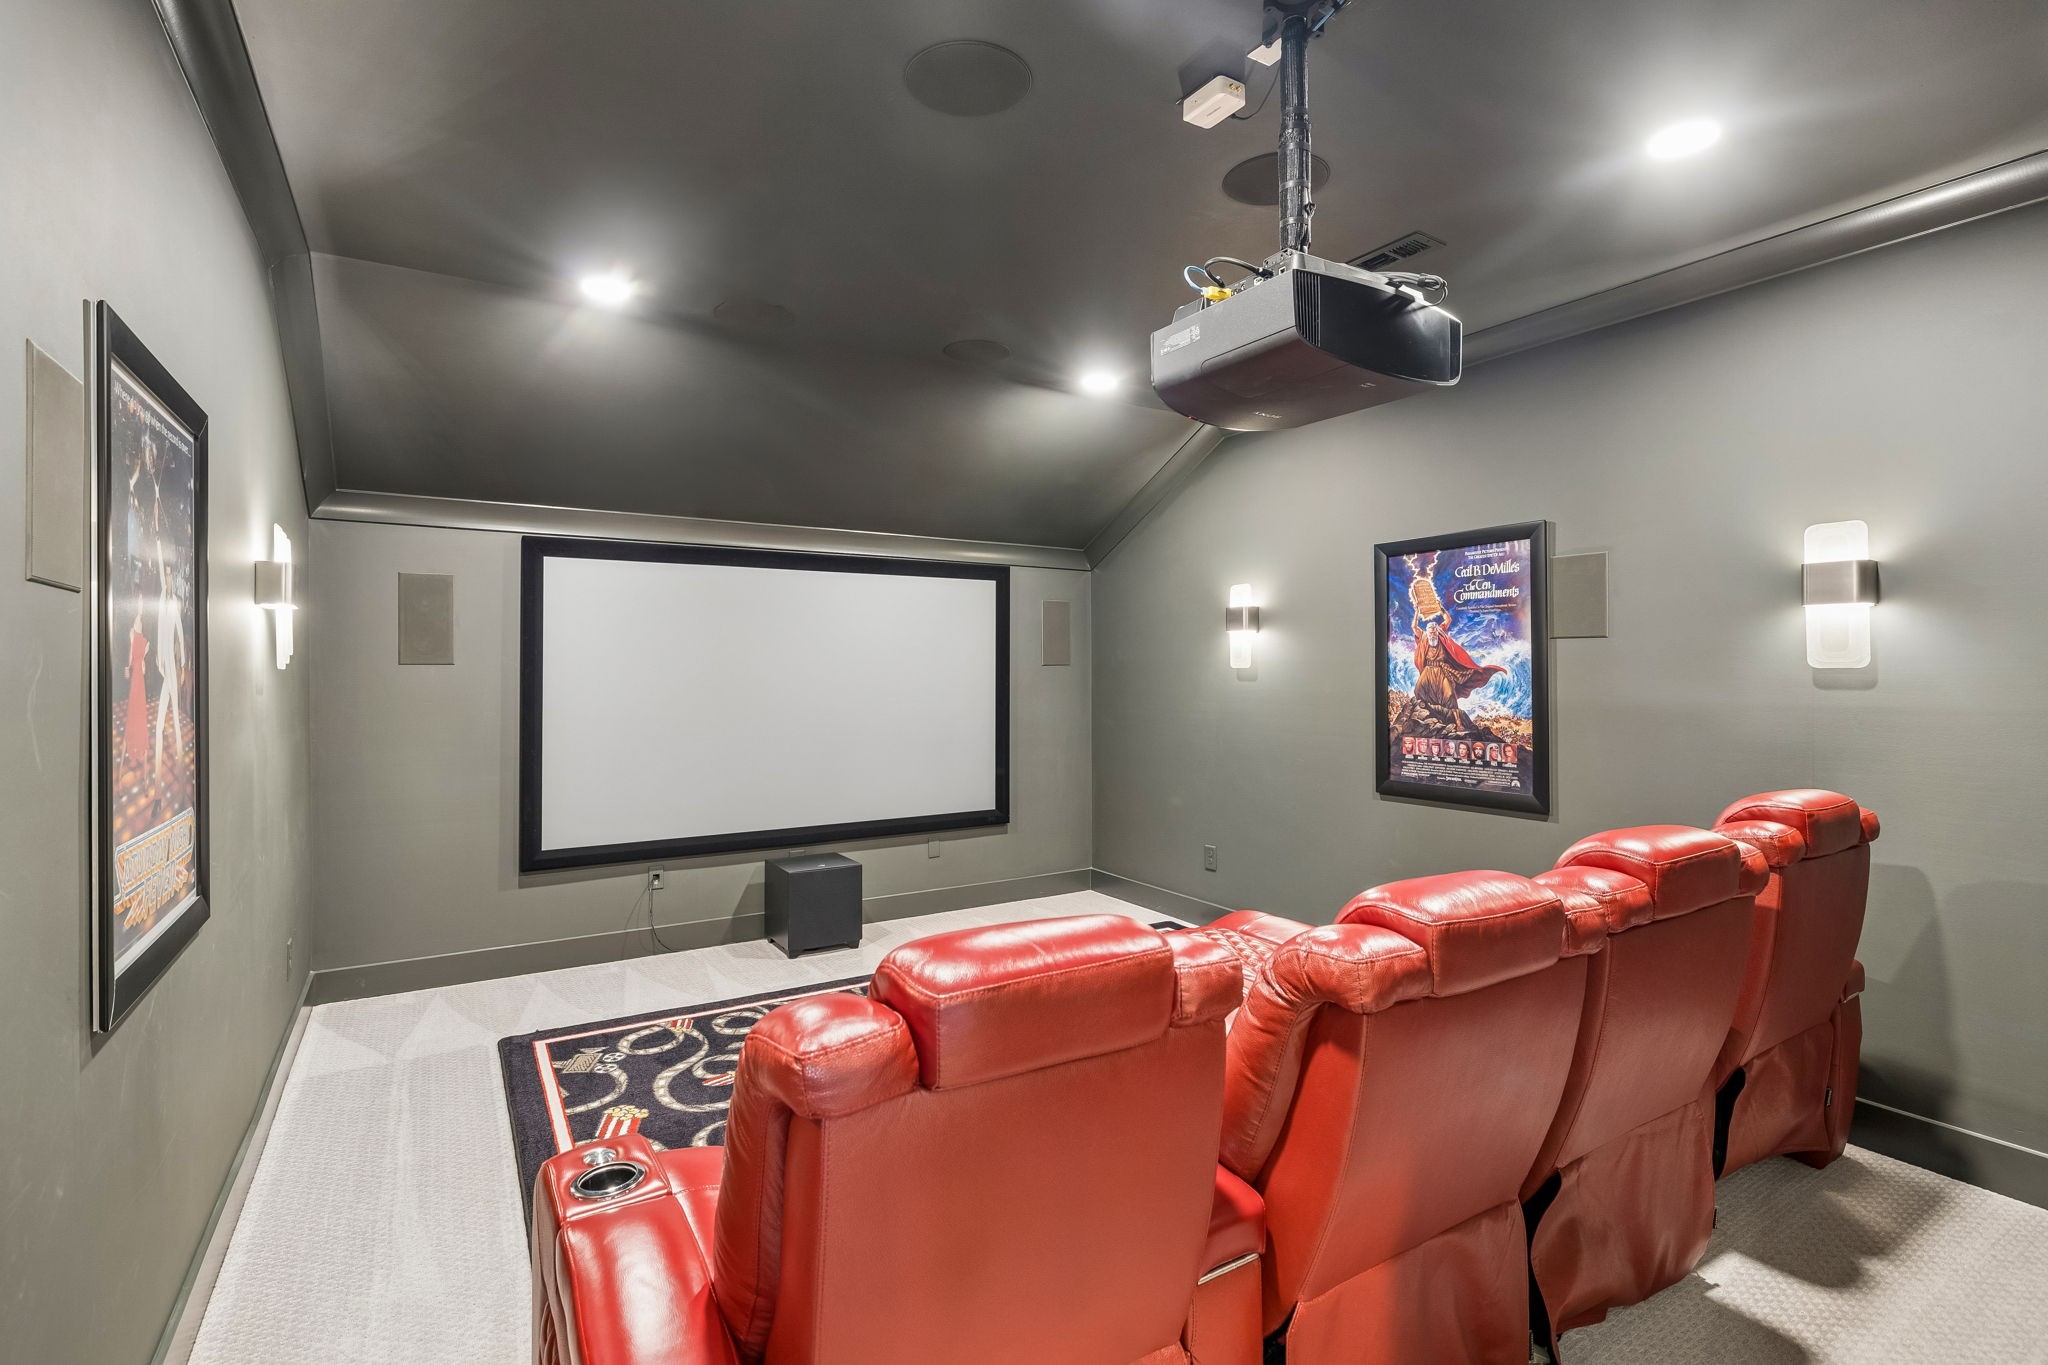
Home theater with red leather recliners facing a large screen beneath a ceiling-mounted projector.
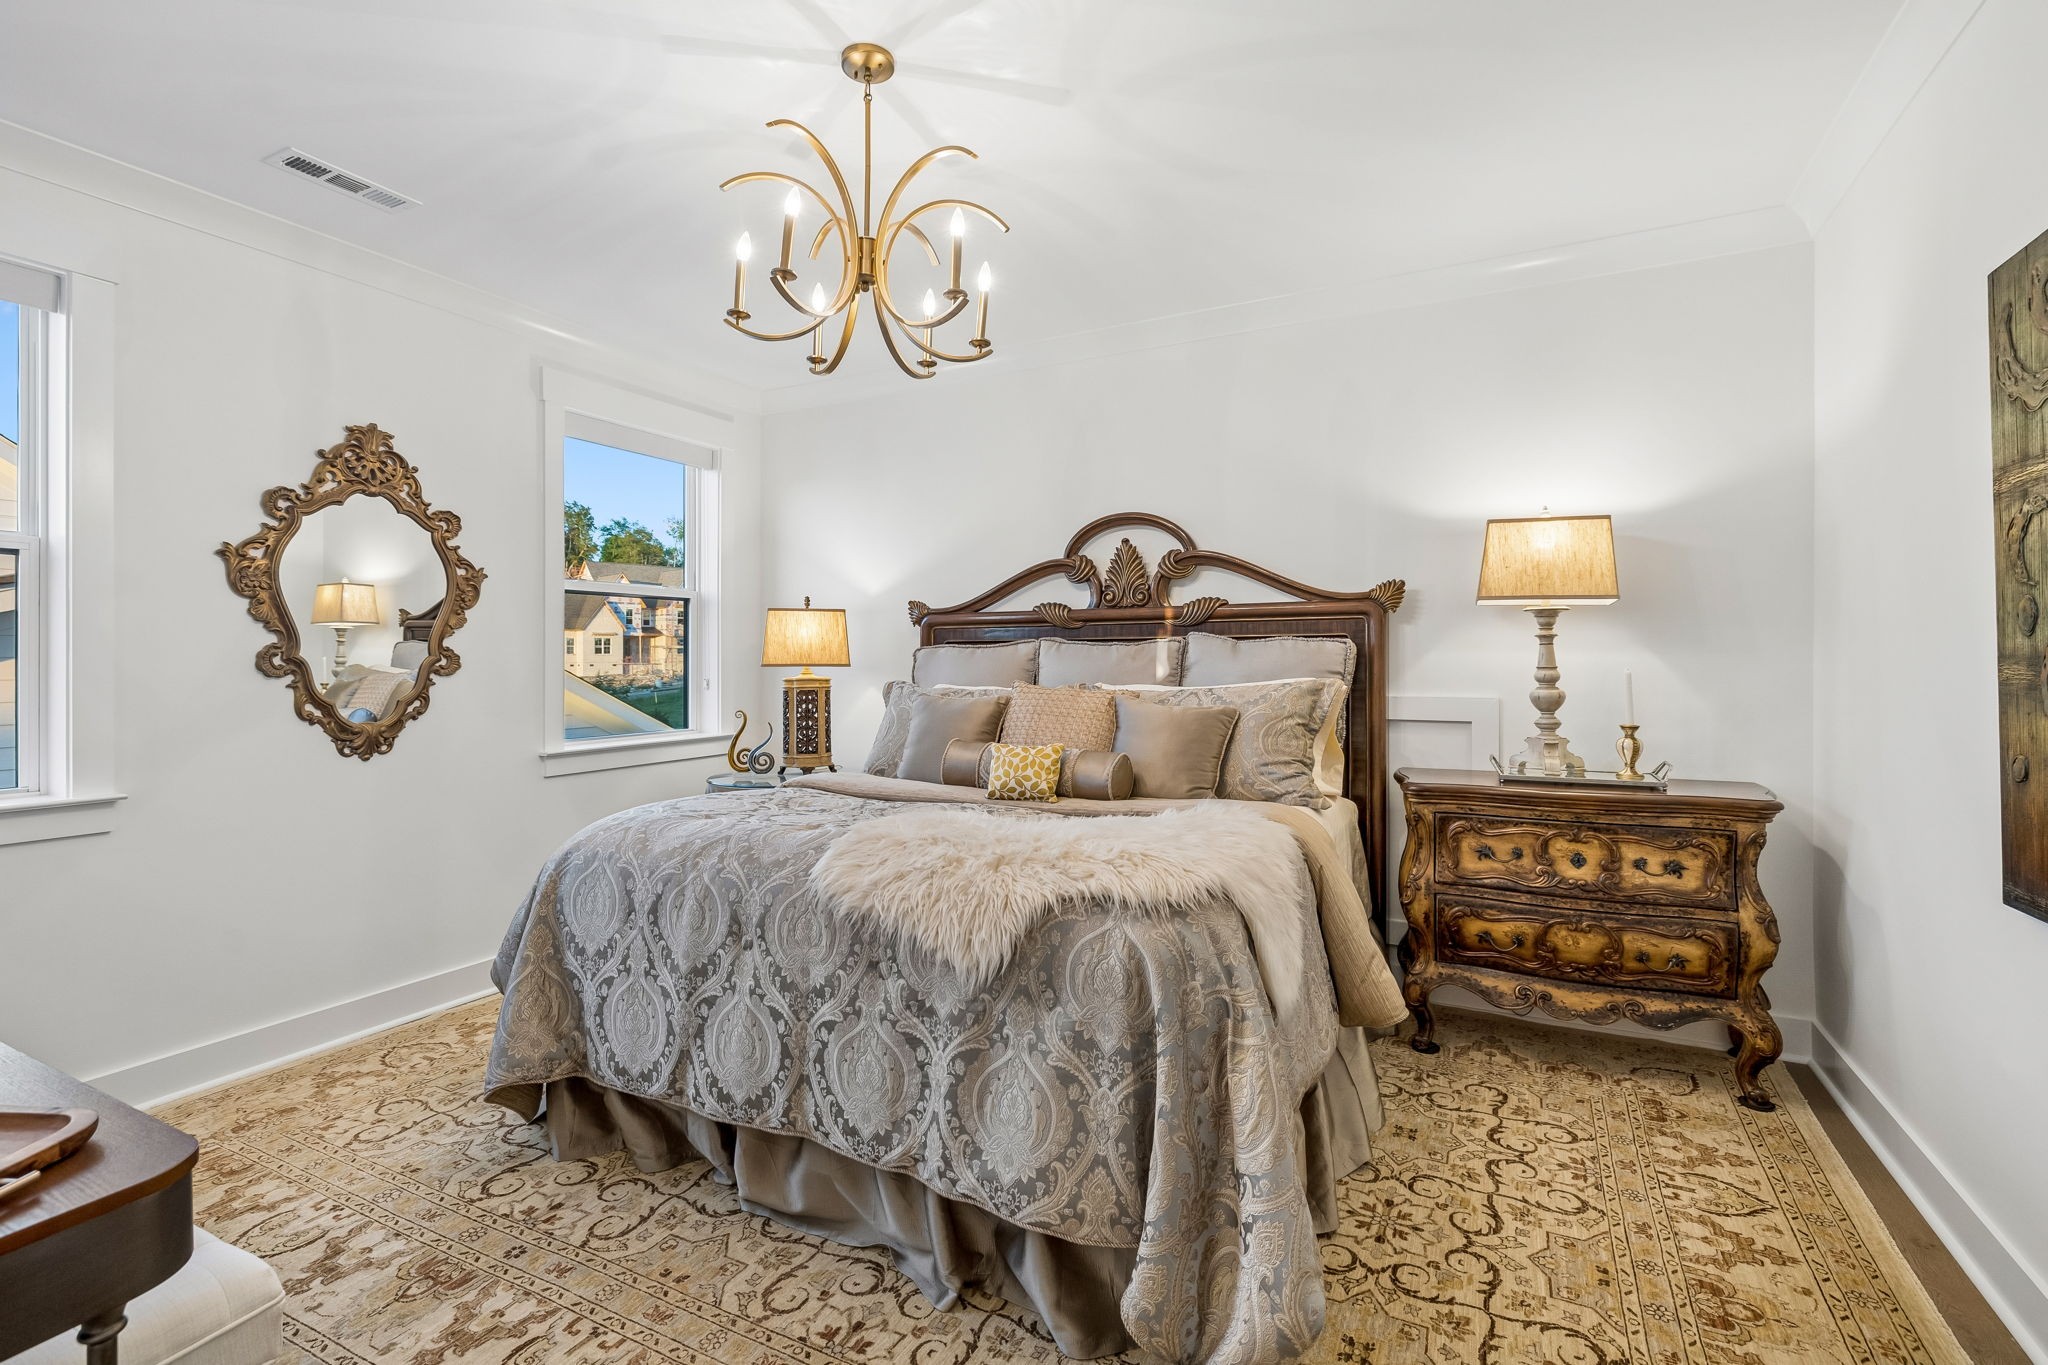
Furnished bedroom with a carved wood bed, patterned gray bedding, ornate dresser, and two windows.
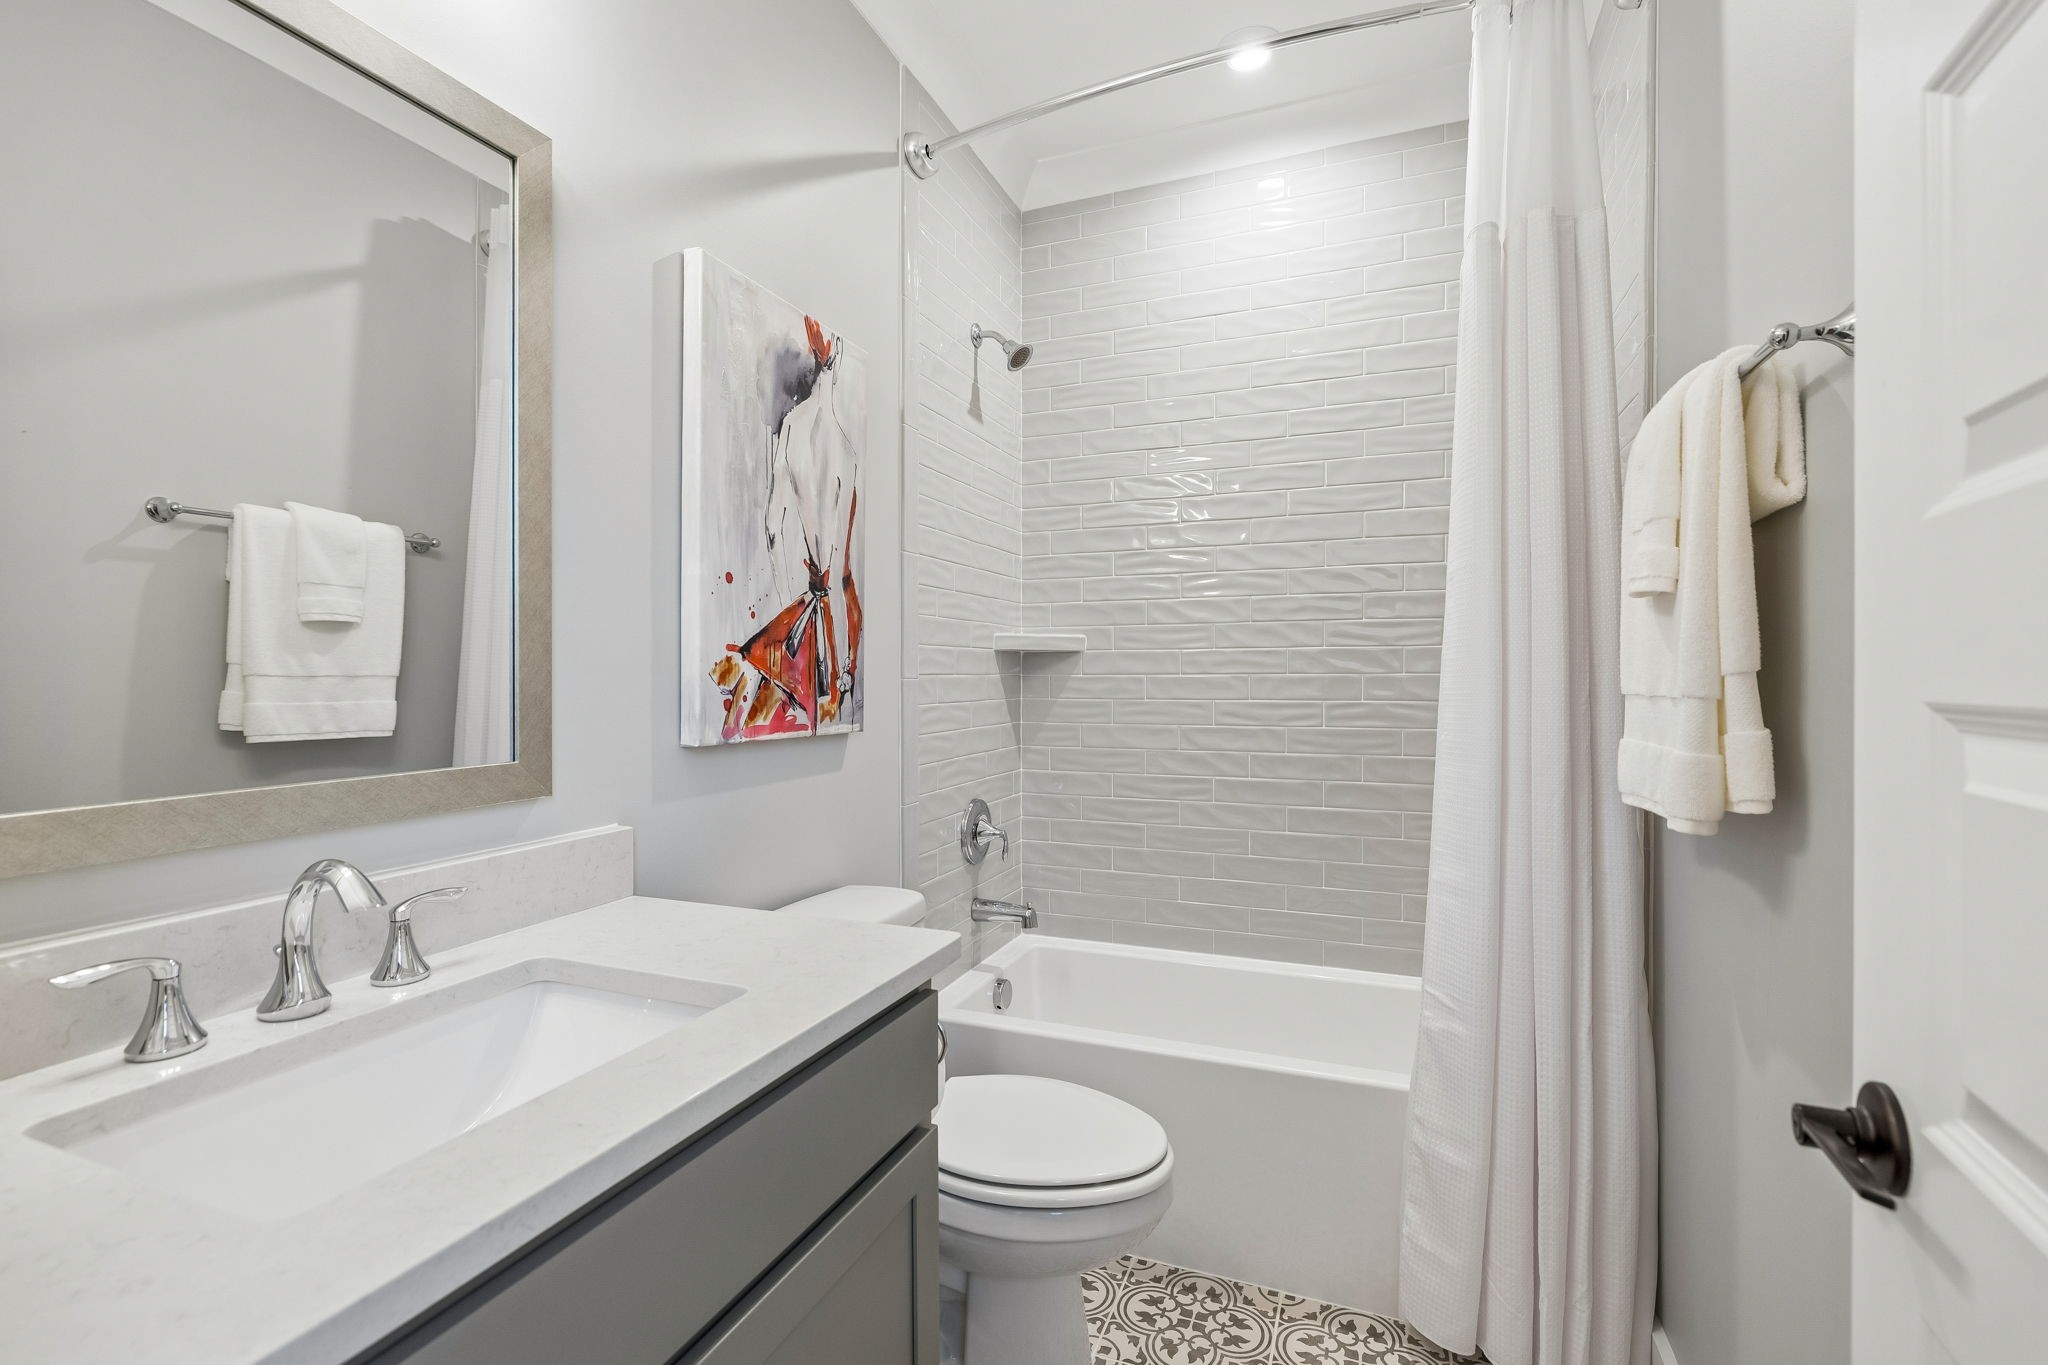
Bathroom with a gray vanity, white subway-tile tub surround, and patterned floor.
Furnished home office with a carved wooden desk, tall windows, and a modern circular chandelier.
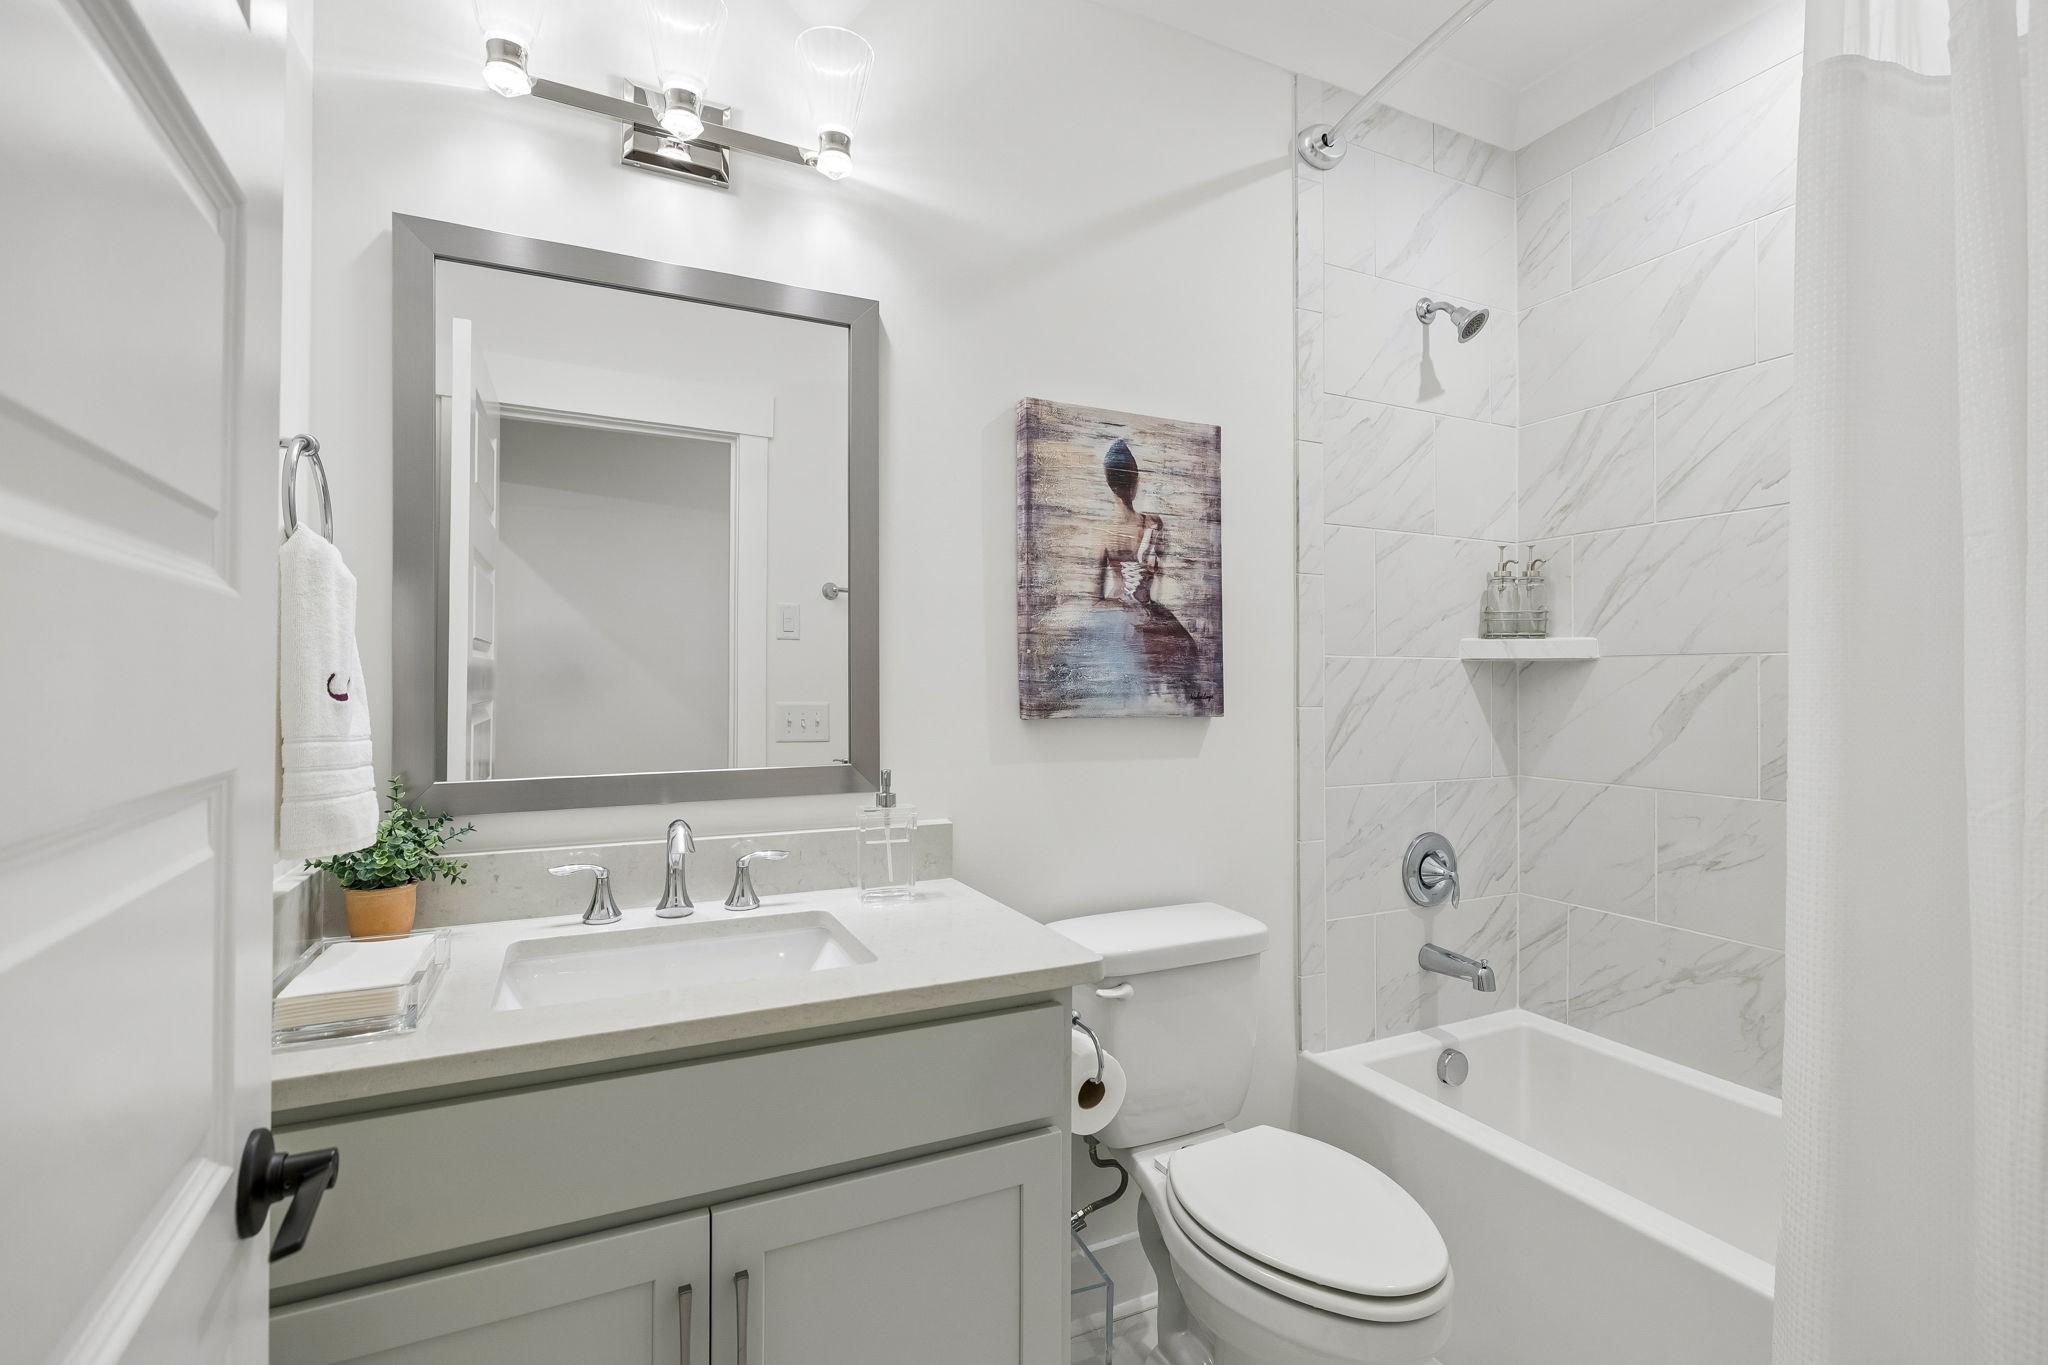
Bright bathroom with a white vanity, toilet, and bathtub framed by marble-look tile.
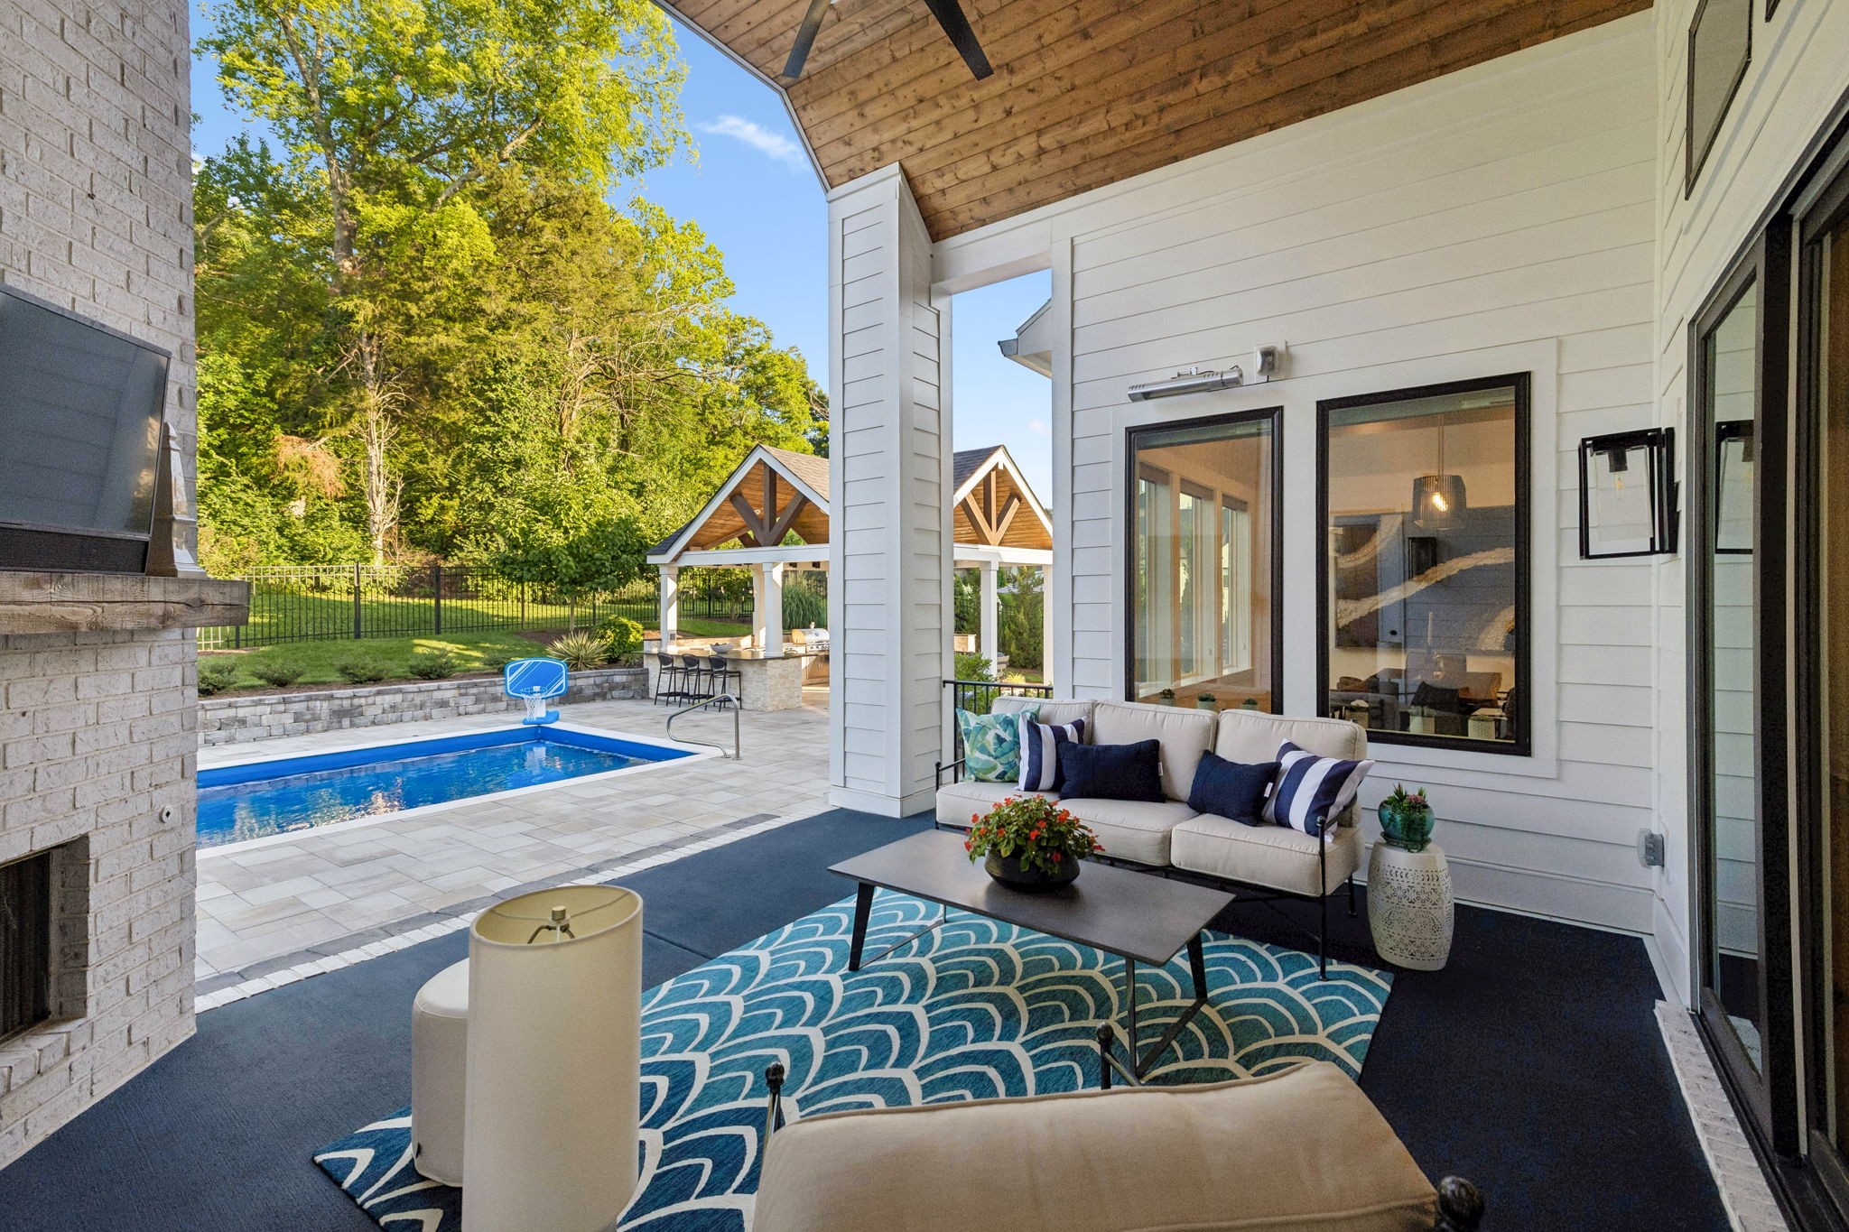
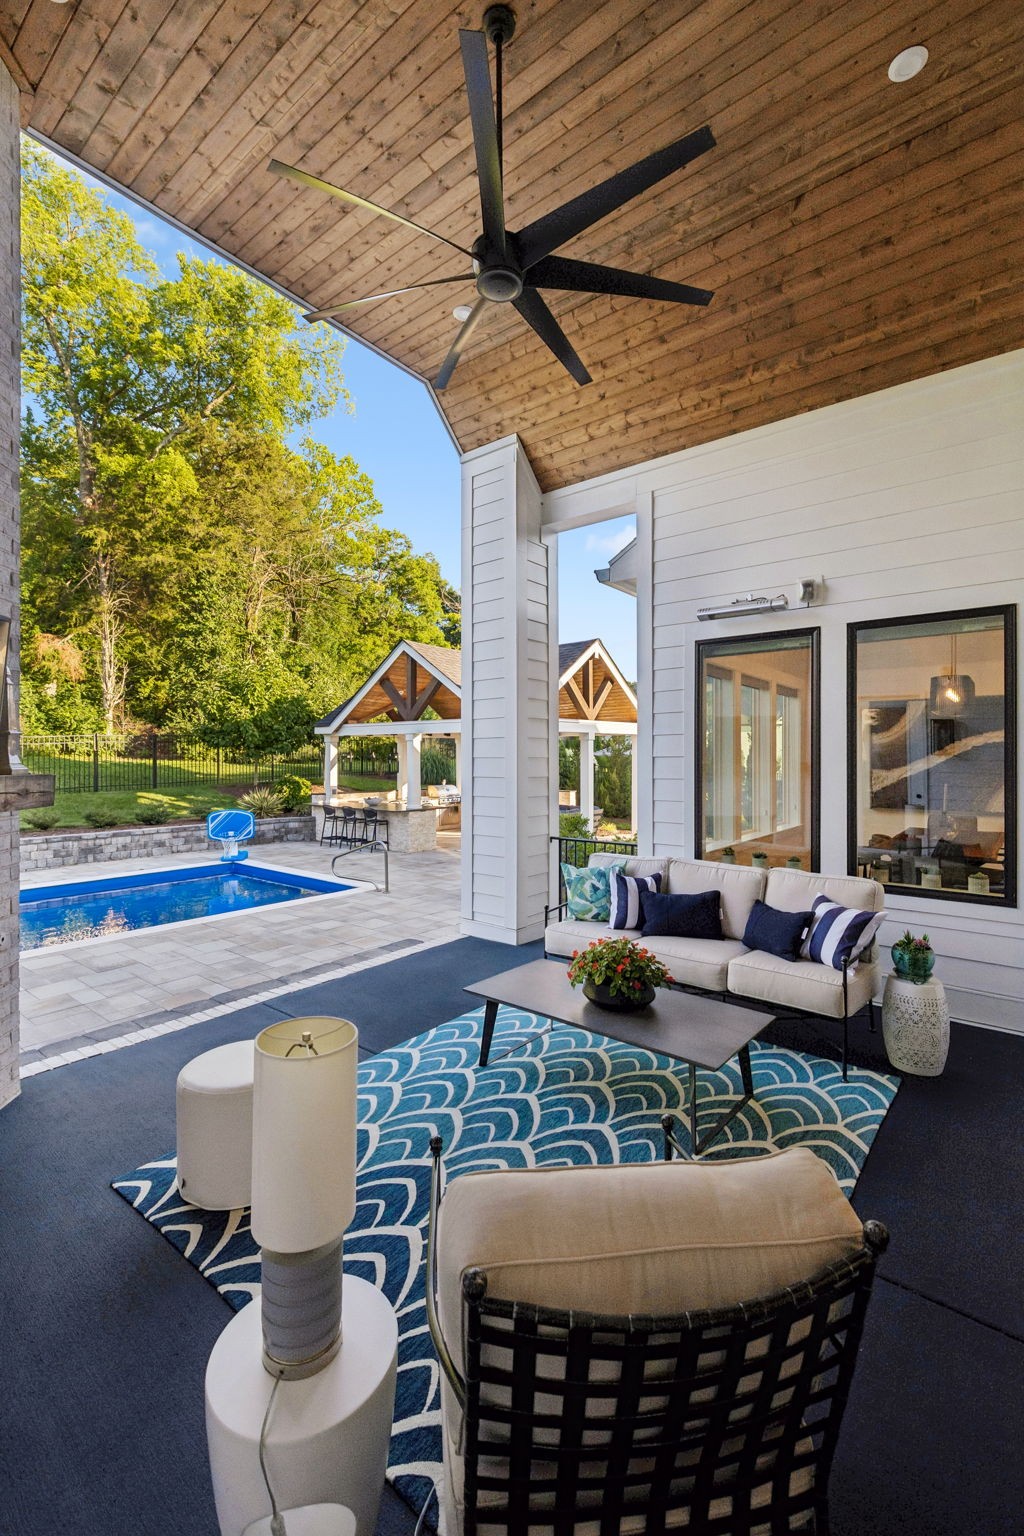
Covered patio with cushioned seating and patterned rug beside a swimming pool and outdoor pavilion.
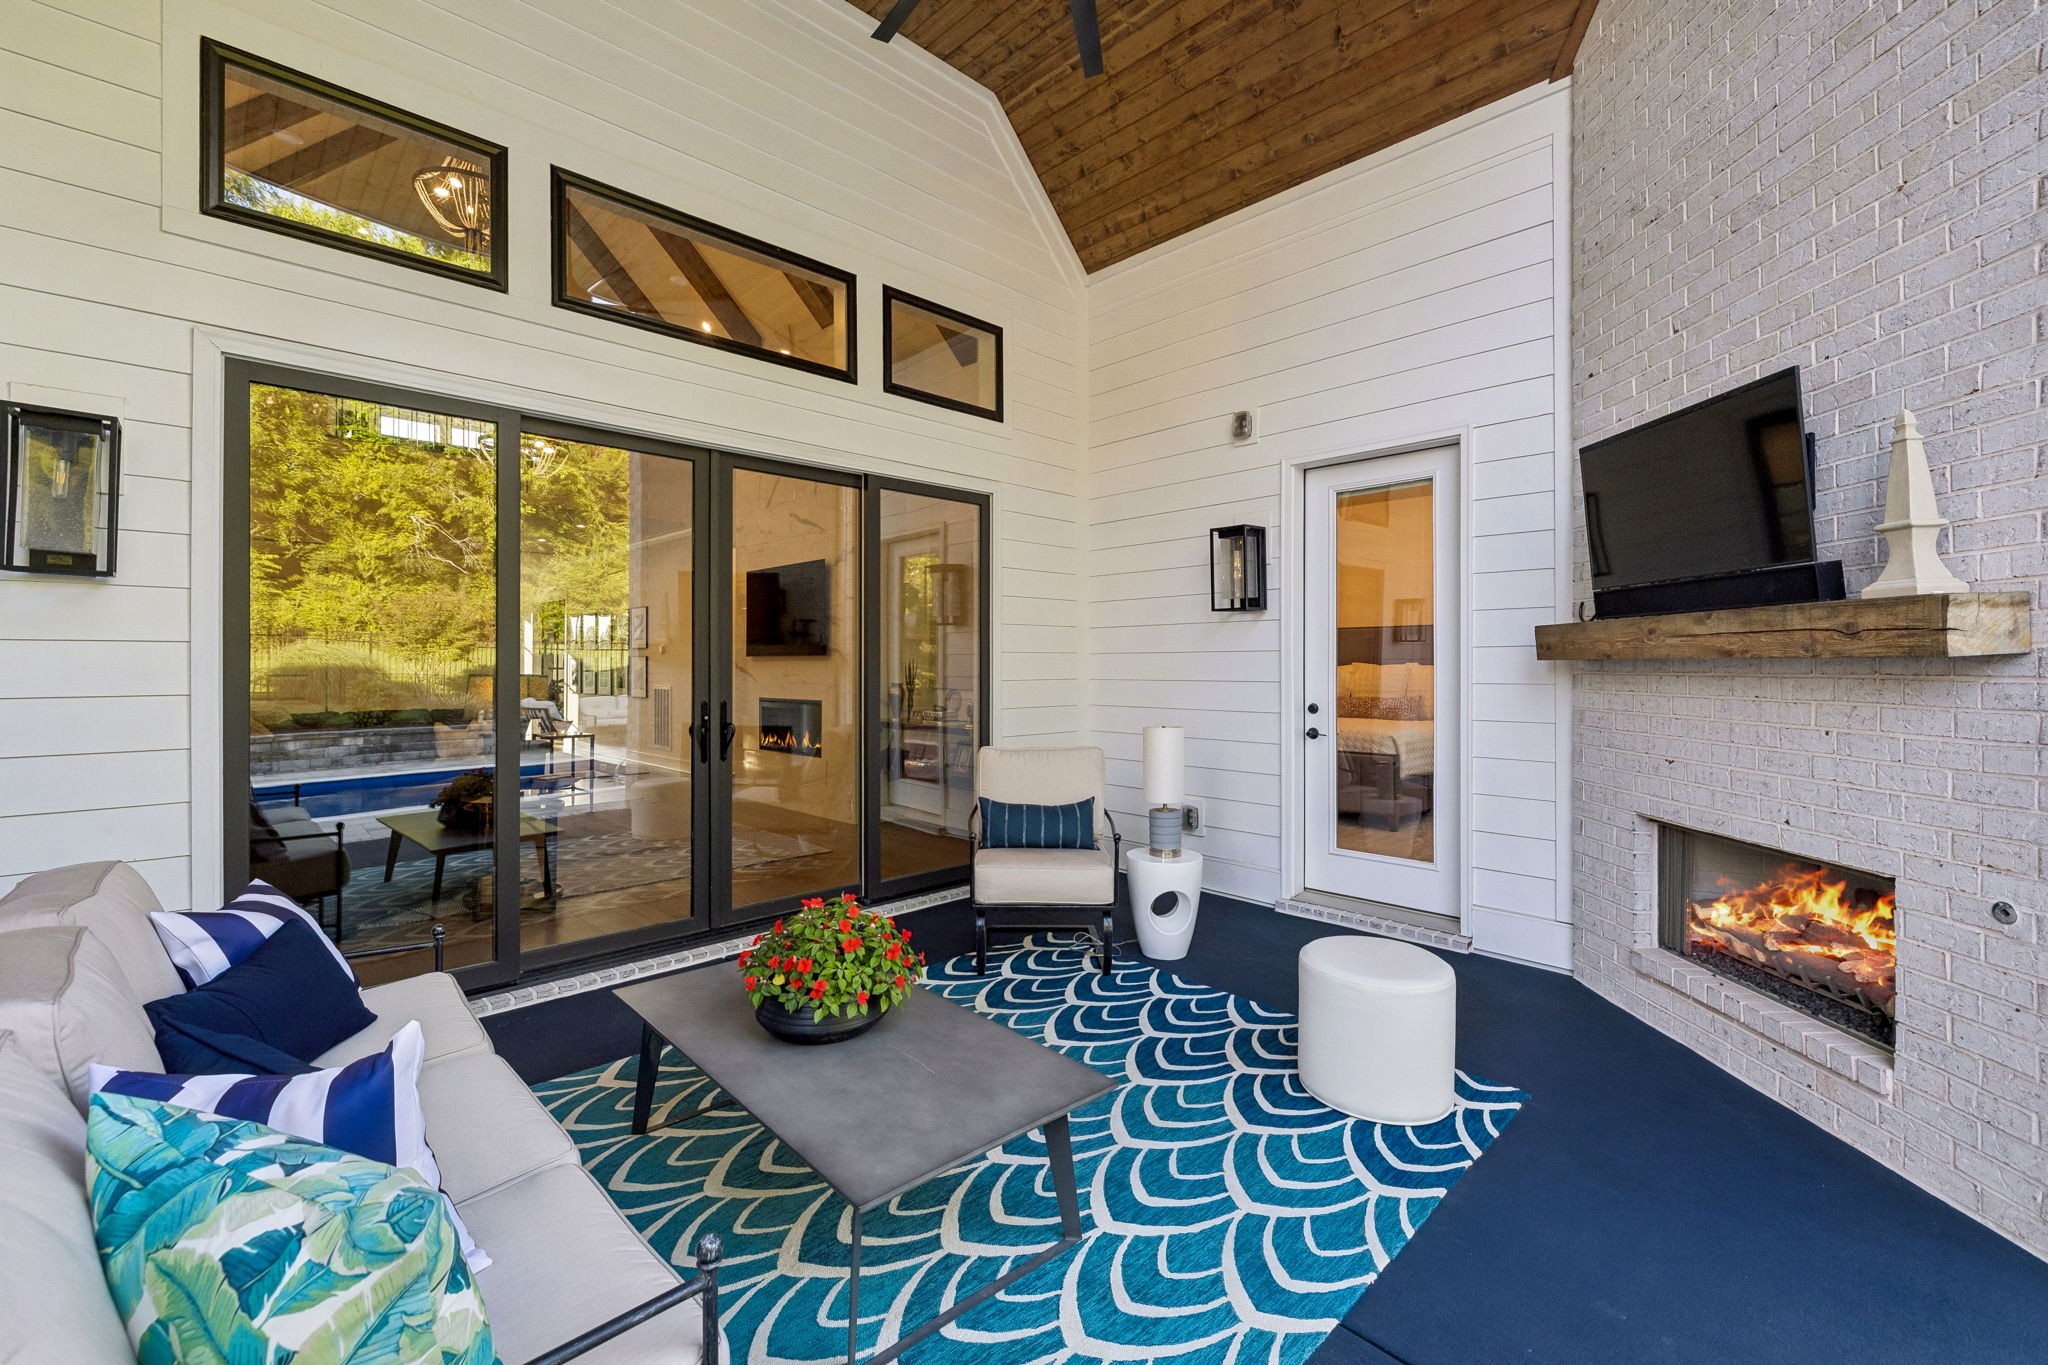
Covered patio with a brick fireplace, vaulted wood ceiling, and sliding doors overlooking a pool.
Covered patio with a wood ceiling and fan overlooks a swimming pool and cabanas.
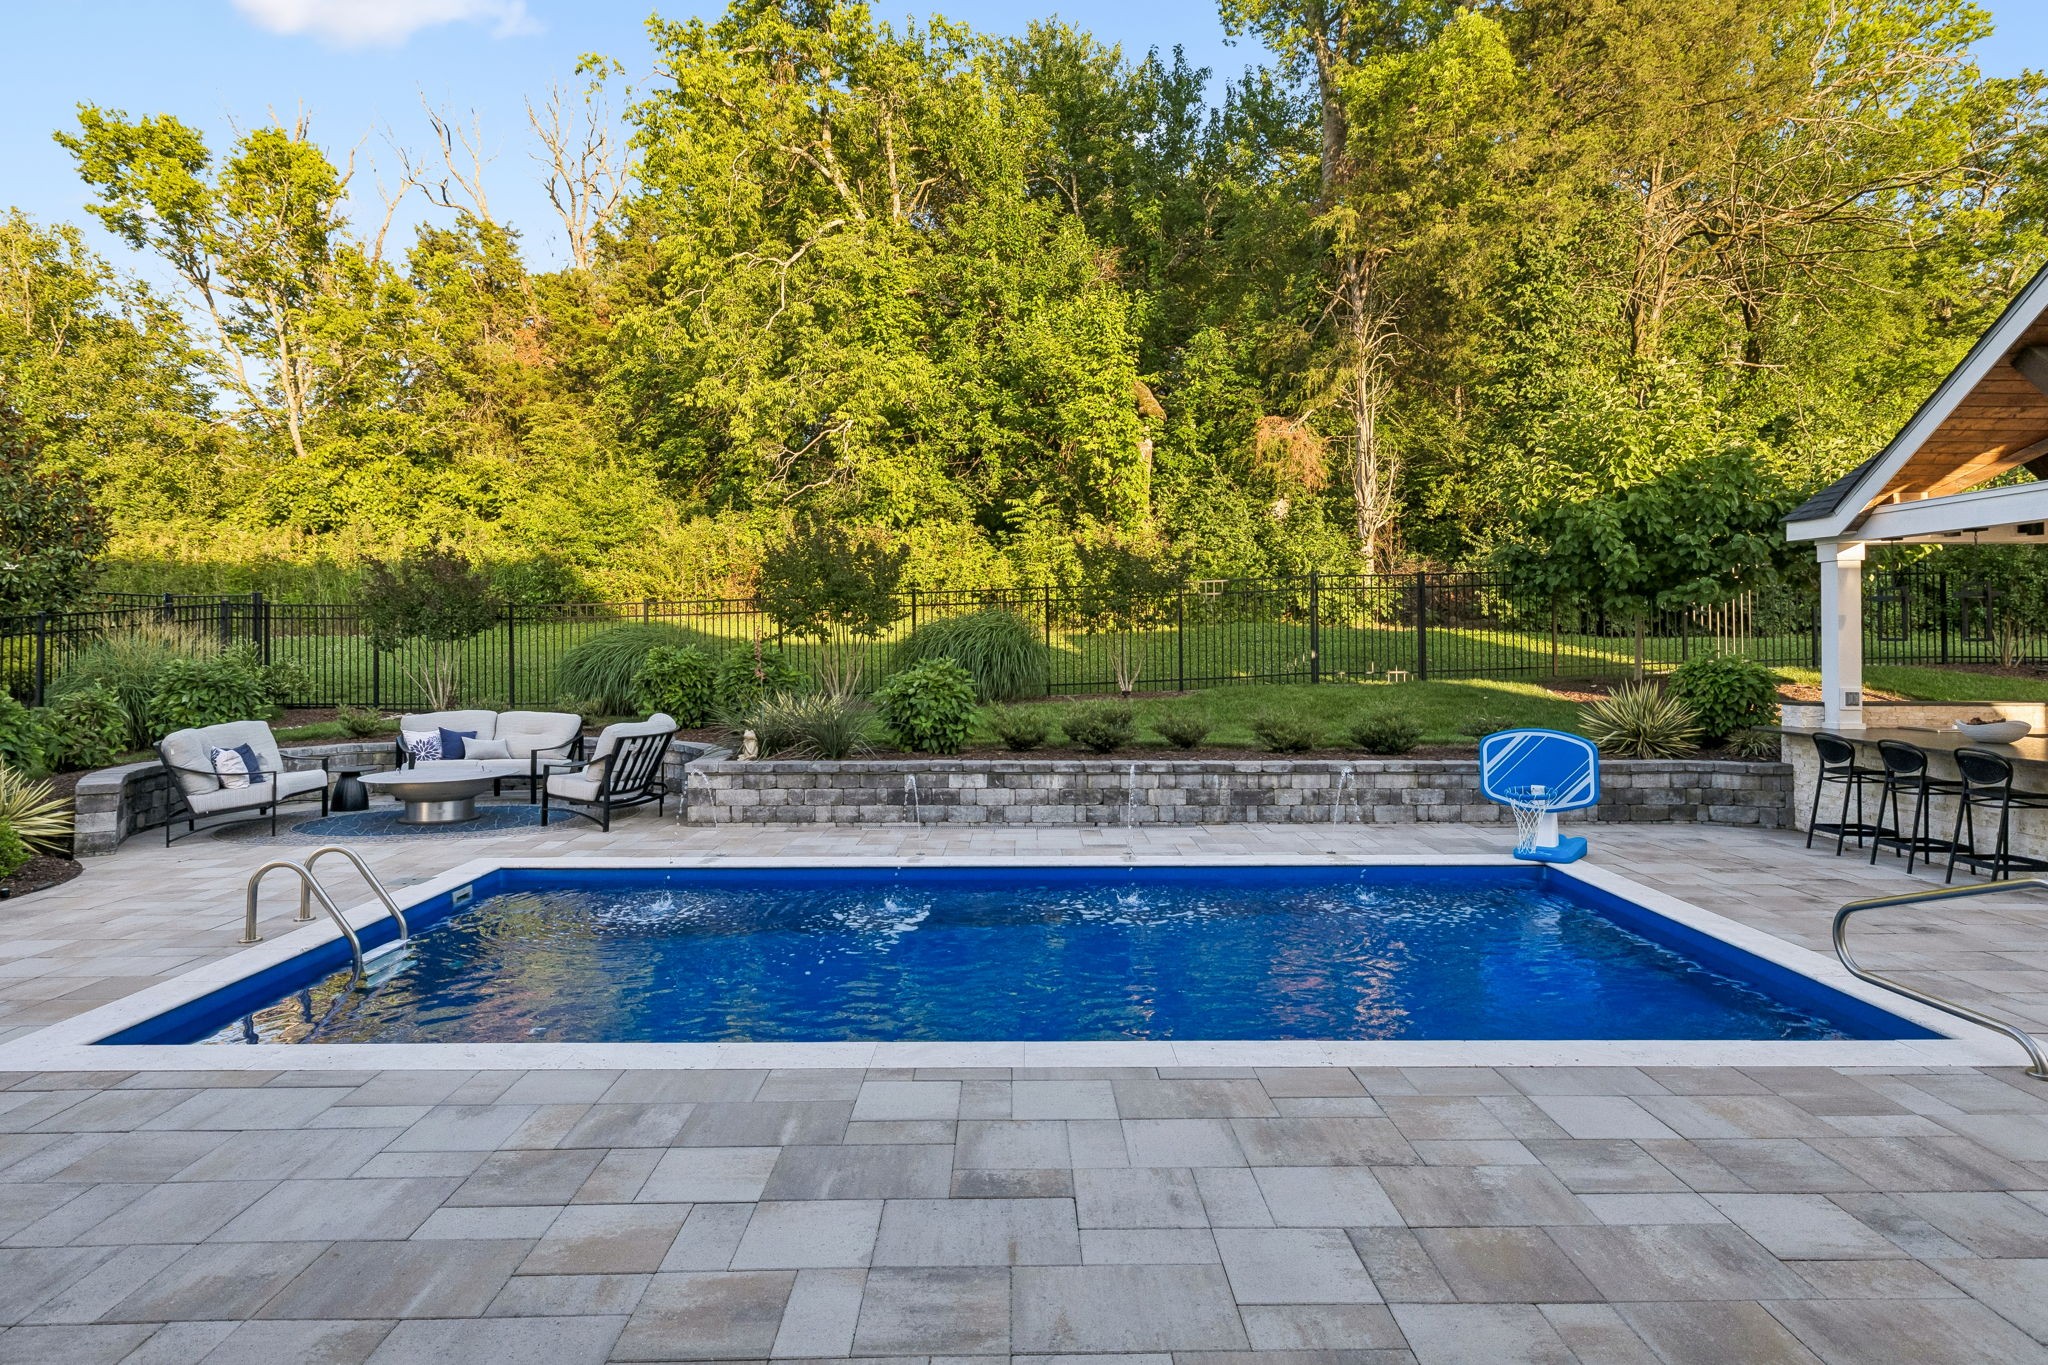
Backyard pool with a stone patio, lounge seating, basketball hoop, and wooded garden.
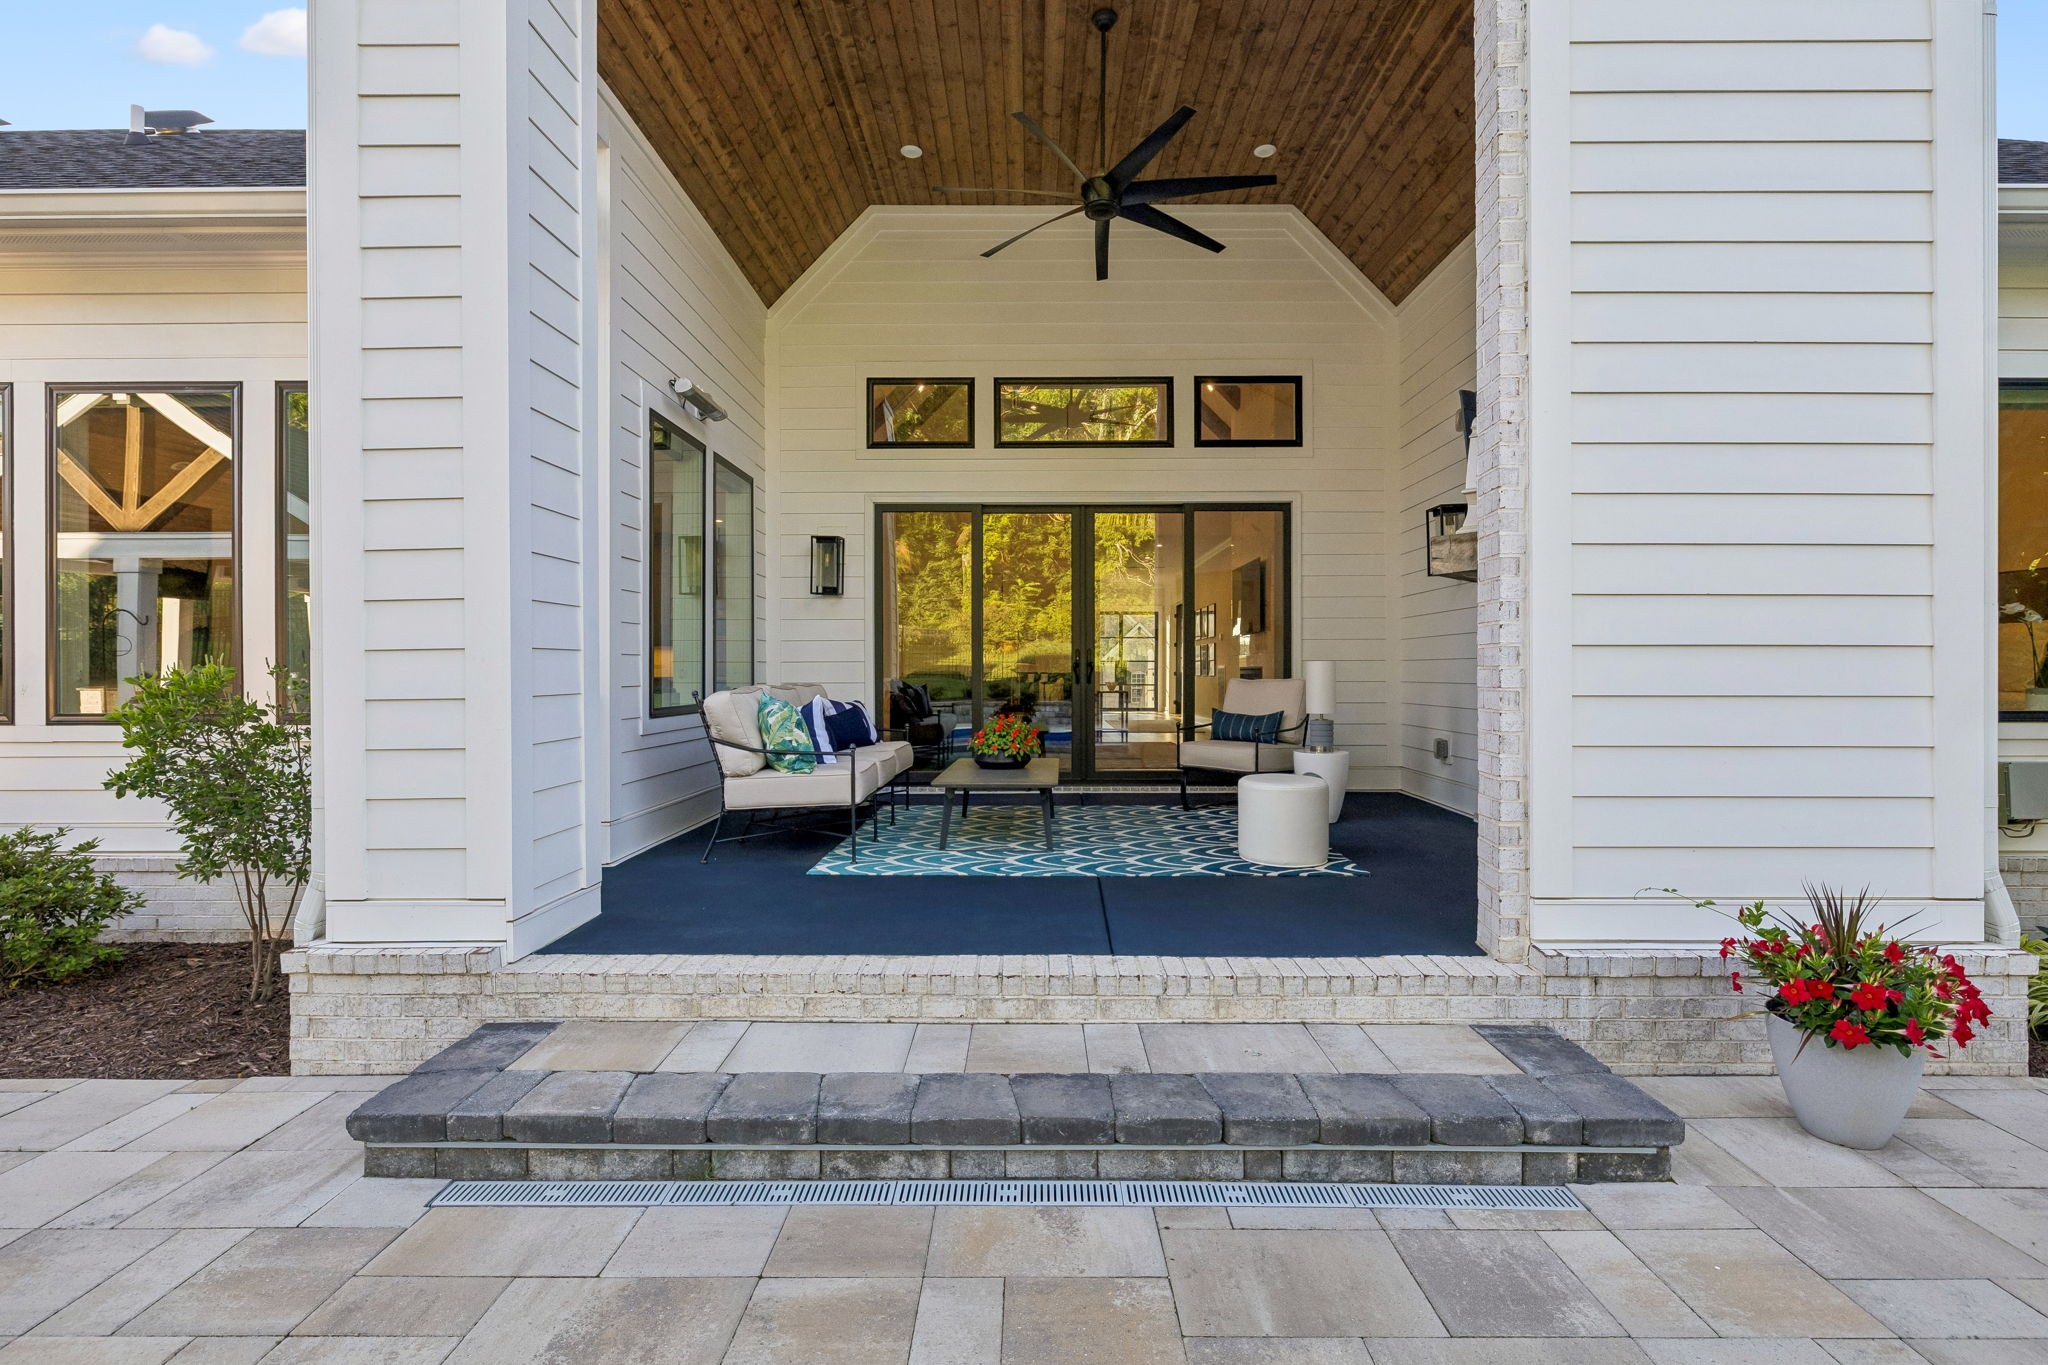
Covered porch with vaulted wood ceiling, ceiling fan, glass doors, and outdoor seating.
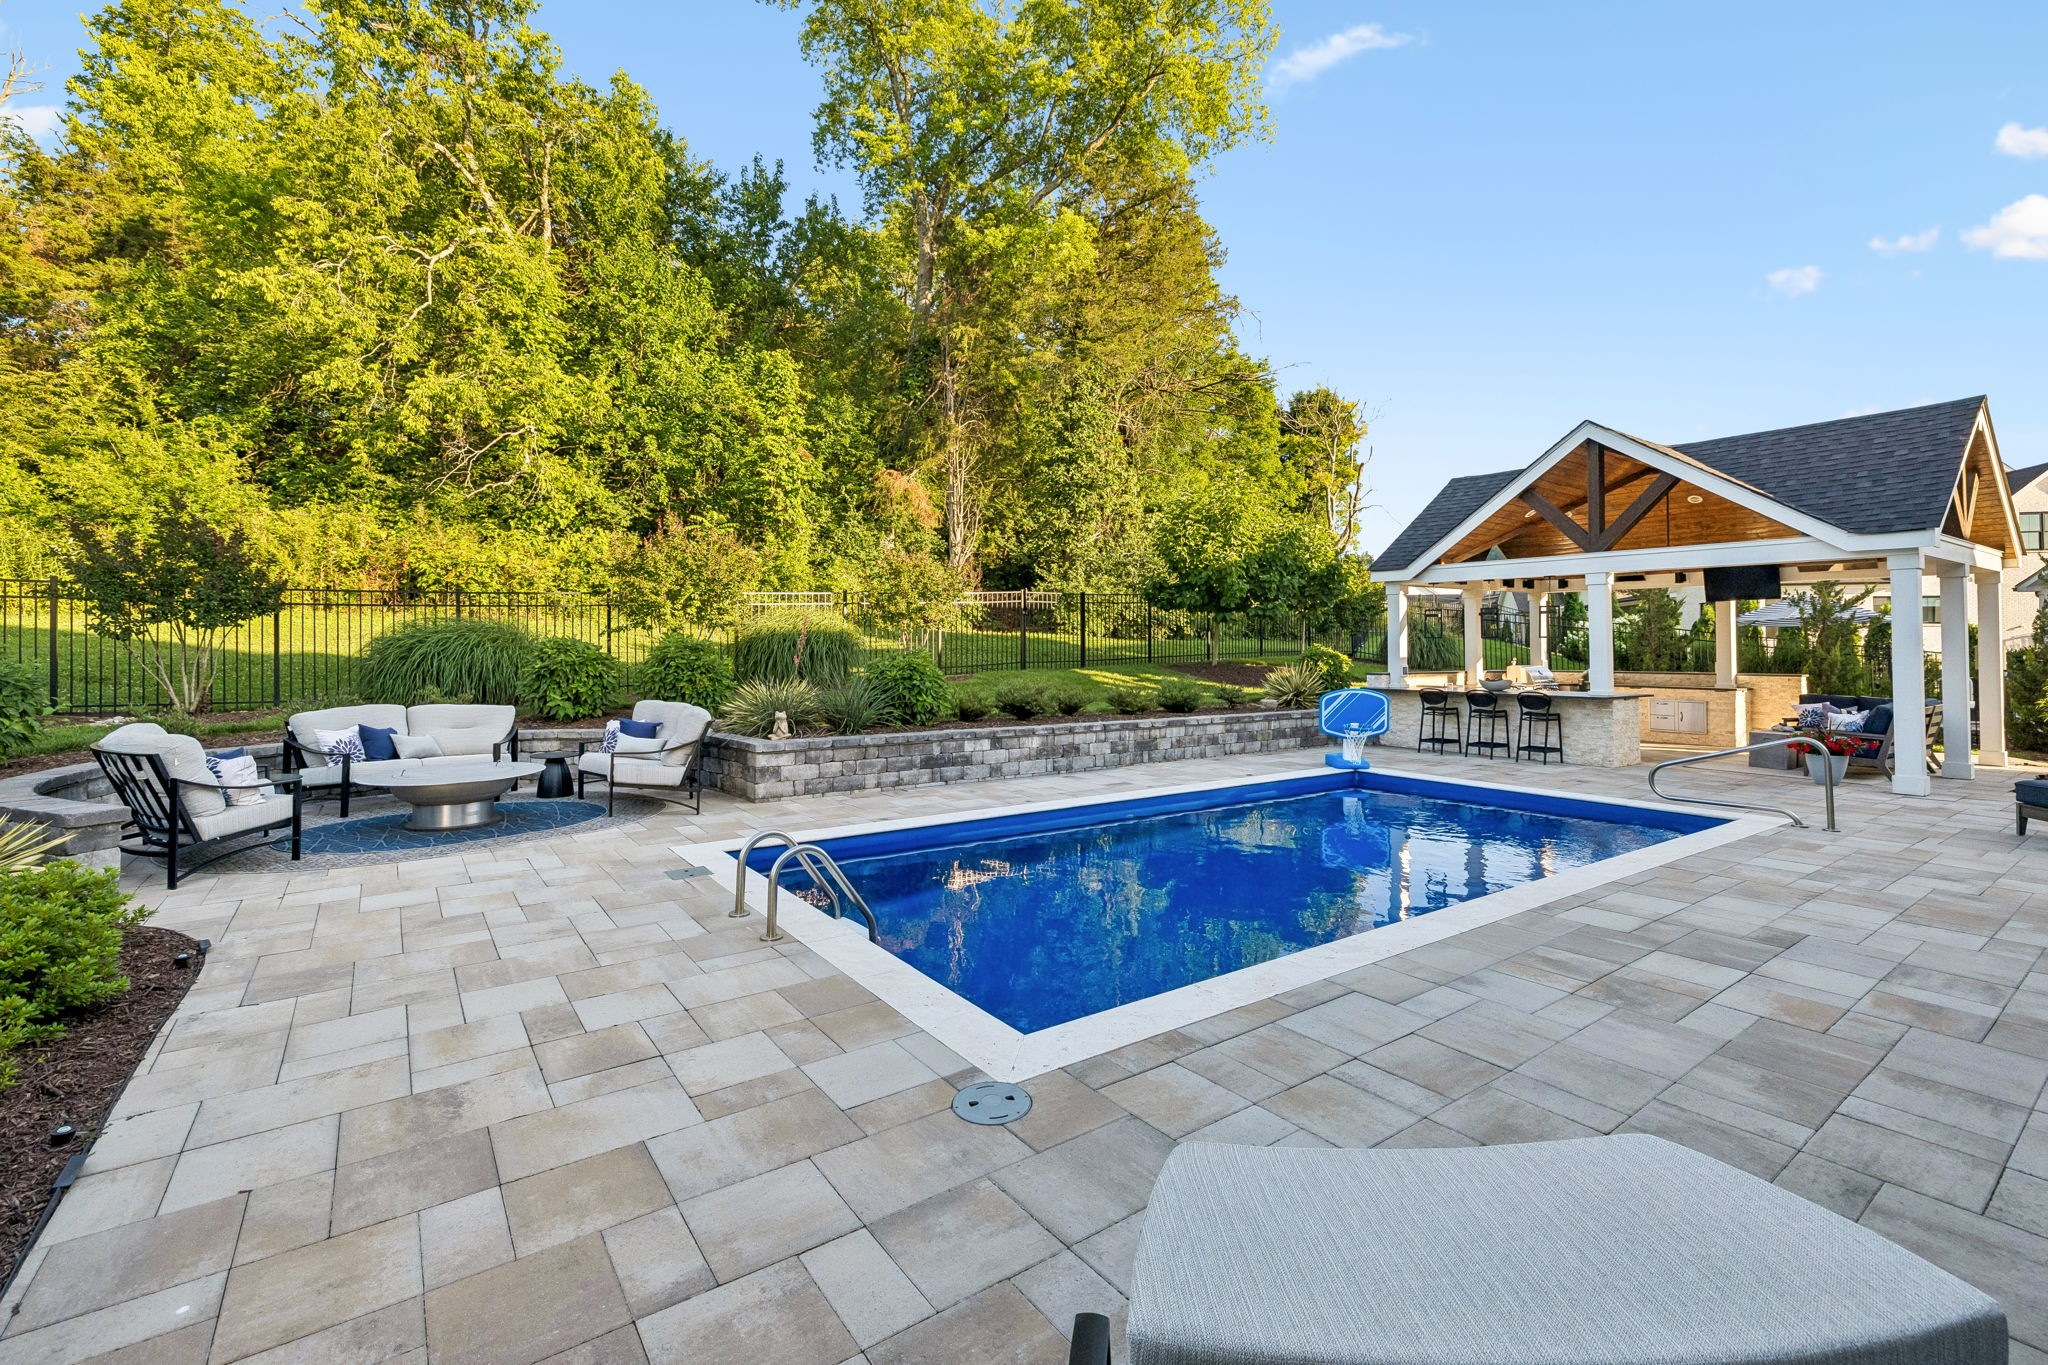
Backyard pool beside a covered pavilion, furnished patio, and basketball hoop.
Backyard swimming pool beside a white home, with a covered pavilion and patio seating.
Backyard swimming pool with a stone-paver patio, lounge seating, and a floating basketball hoop.
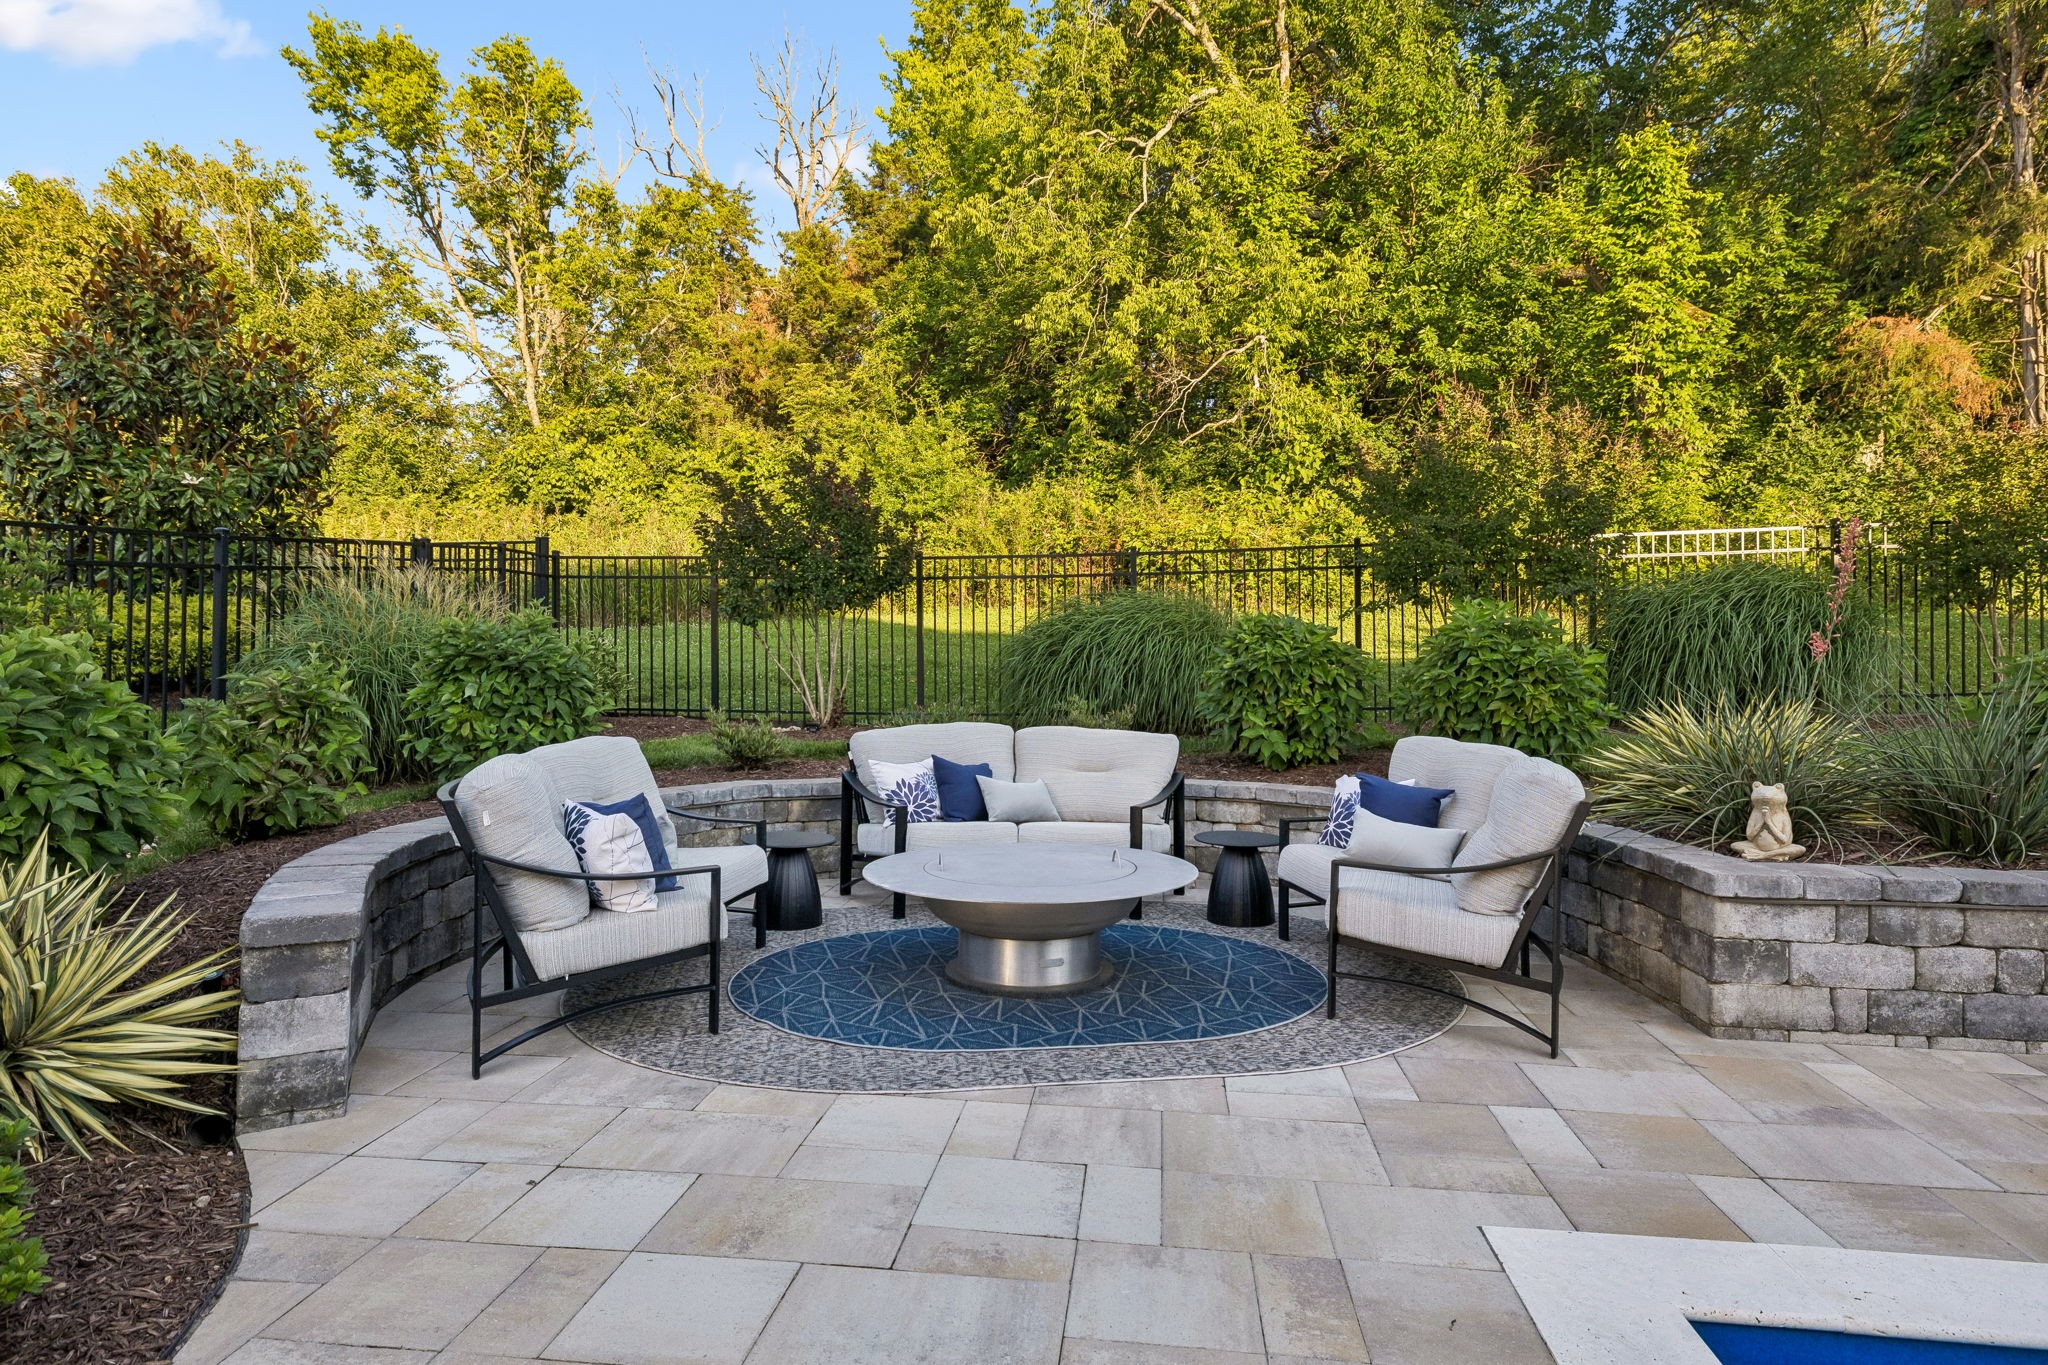
Stone patio with cushioned seating, a round table, curved retaining wall, and leafy fenced garden.
Backyard pool beside a covered outdoor kitchen pavilion and furnished stone patio.
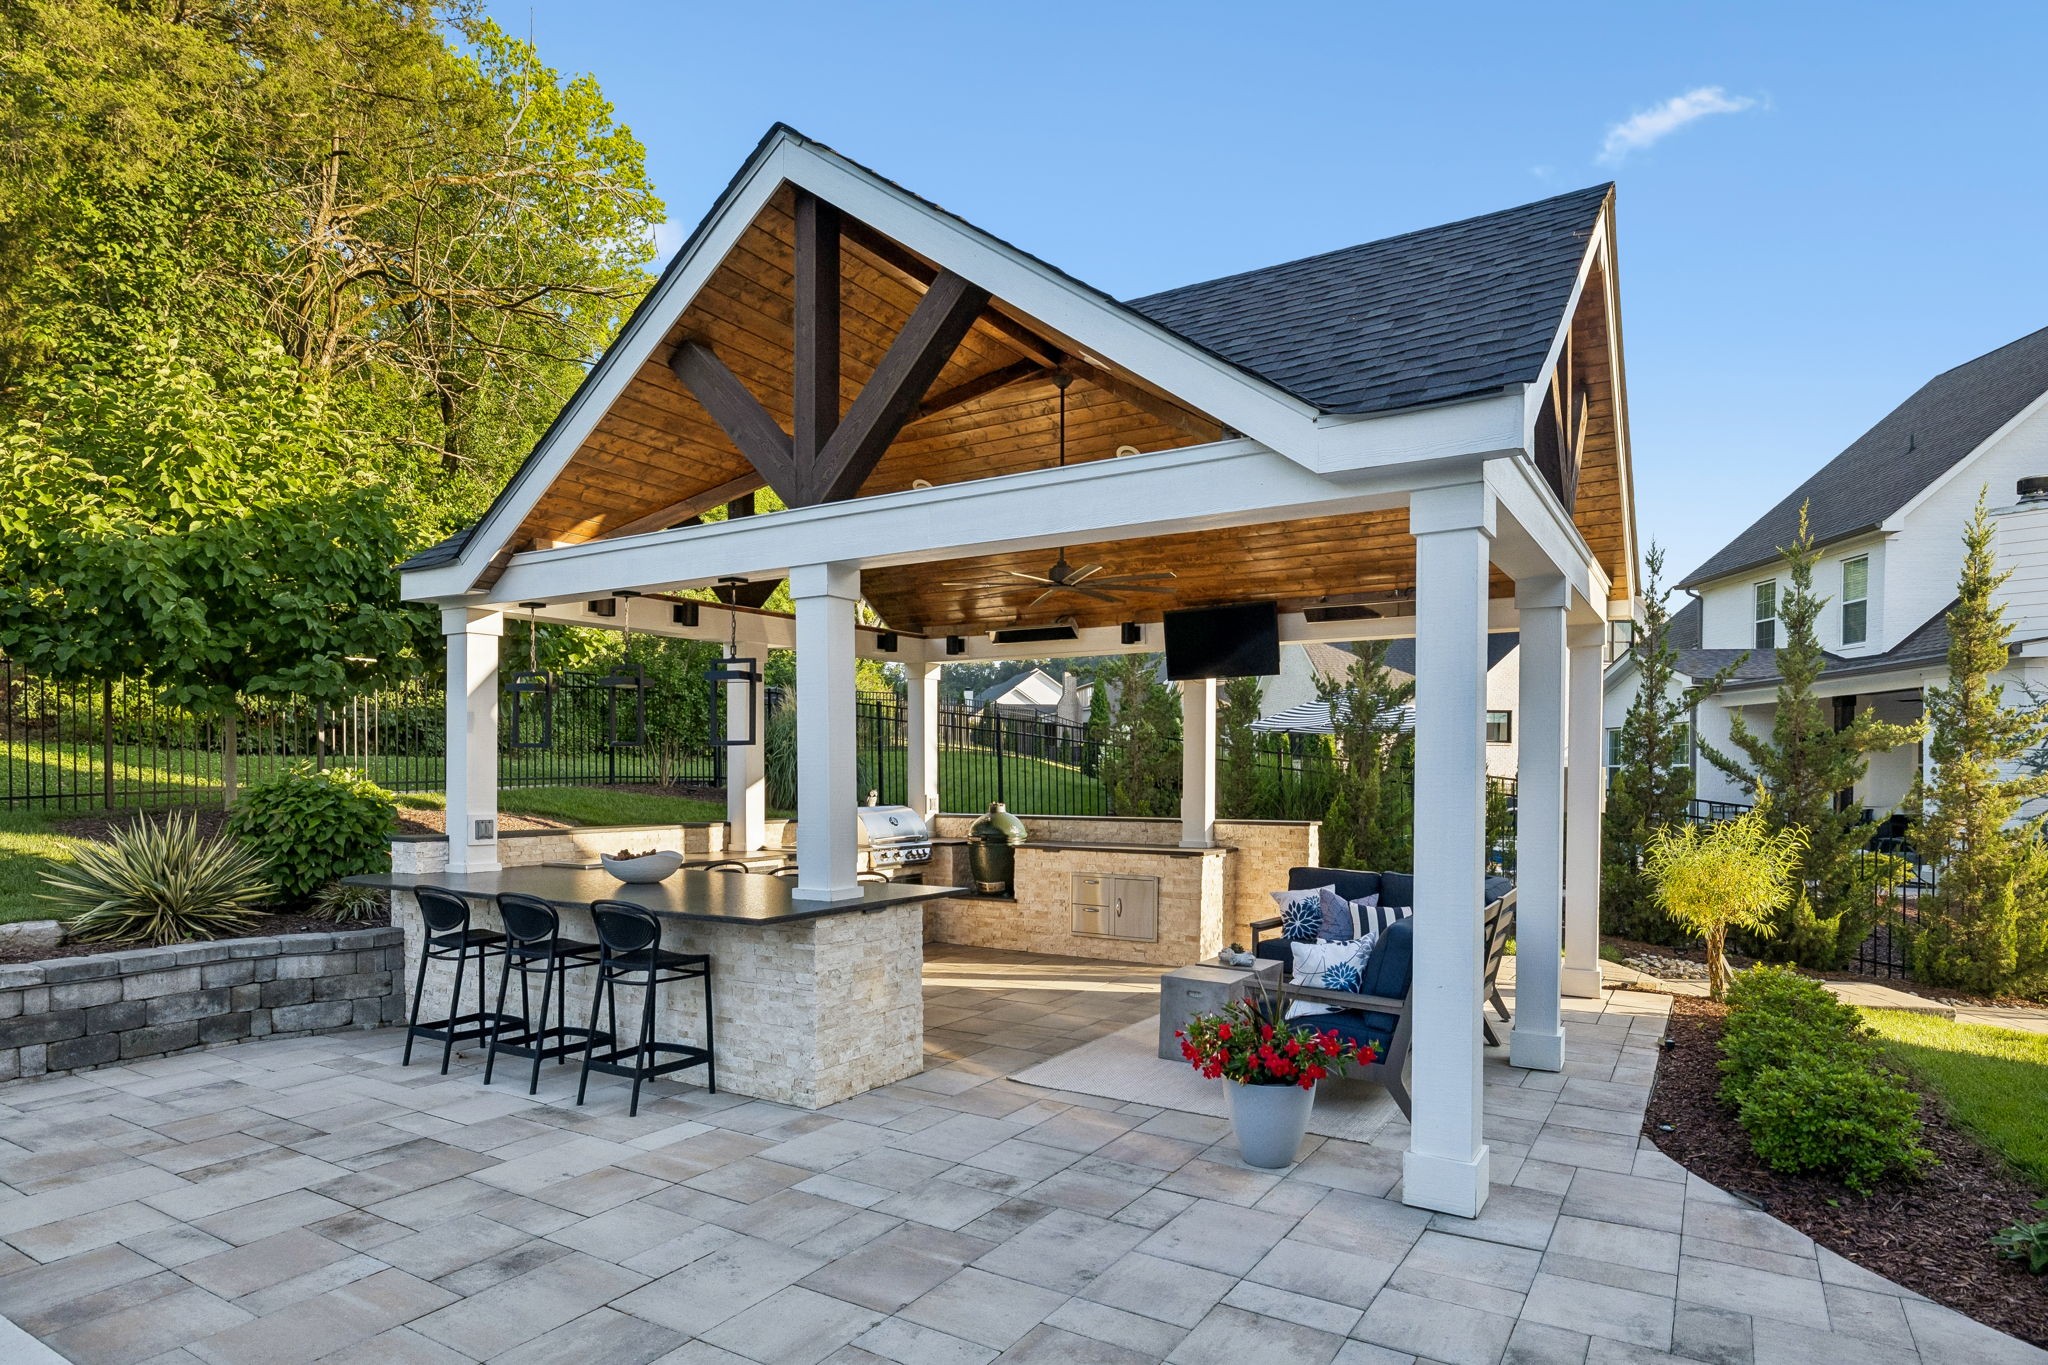
Covered outdoor kitchen and patio with a stone bar, lounge seating, and timber pavilion.
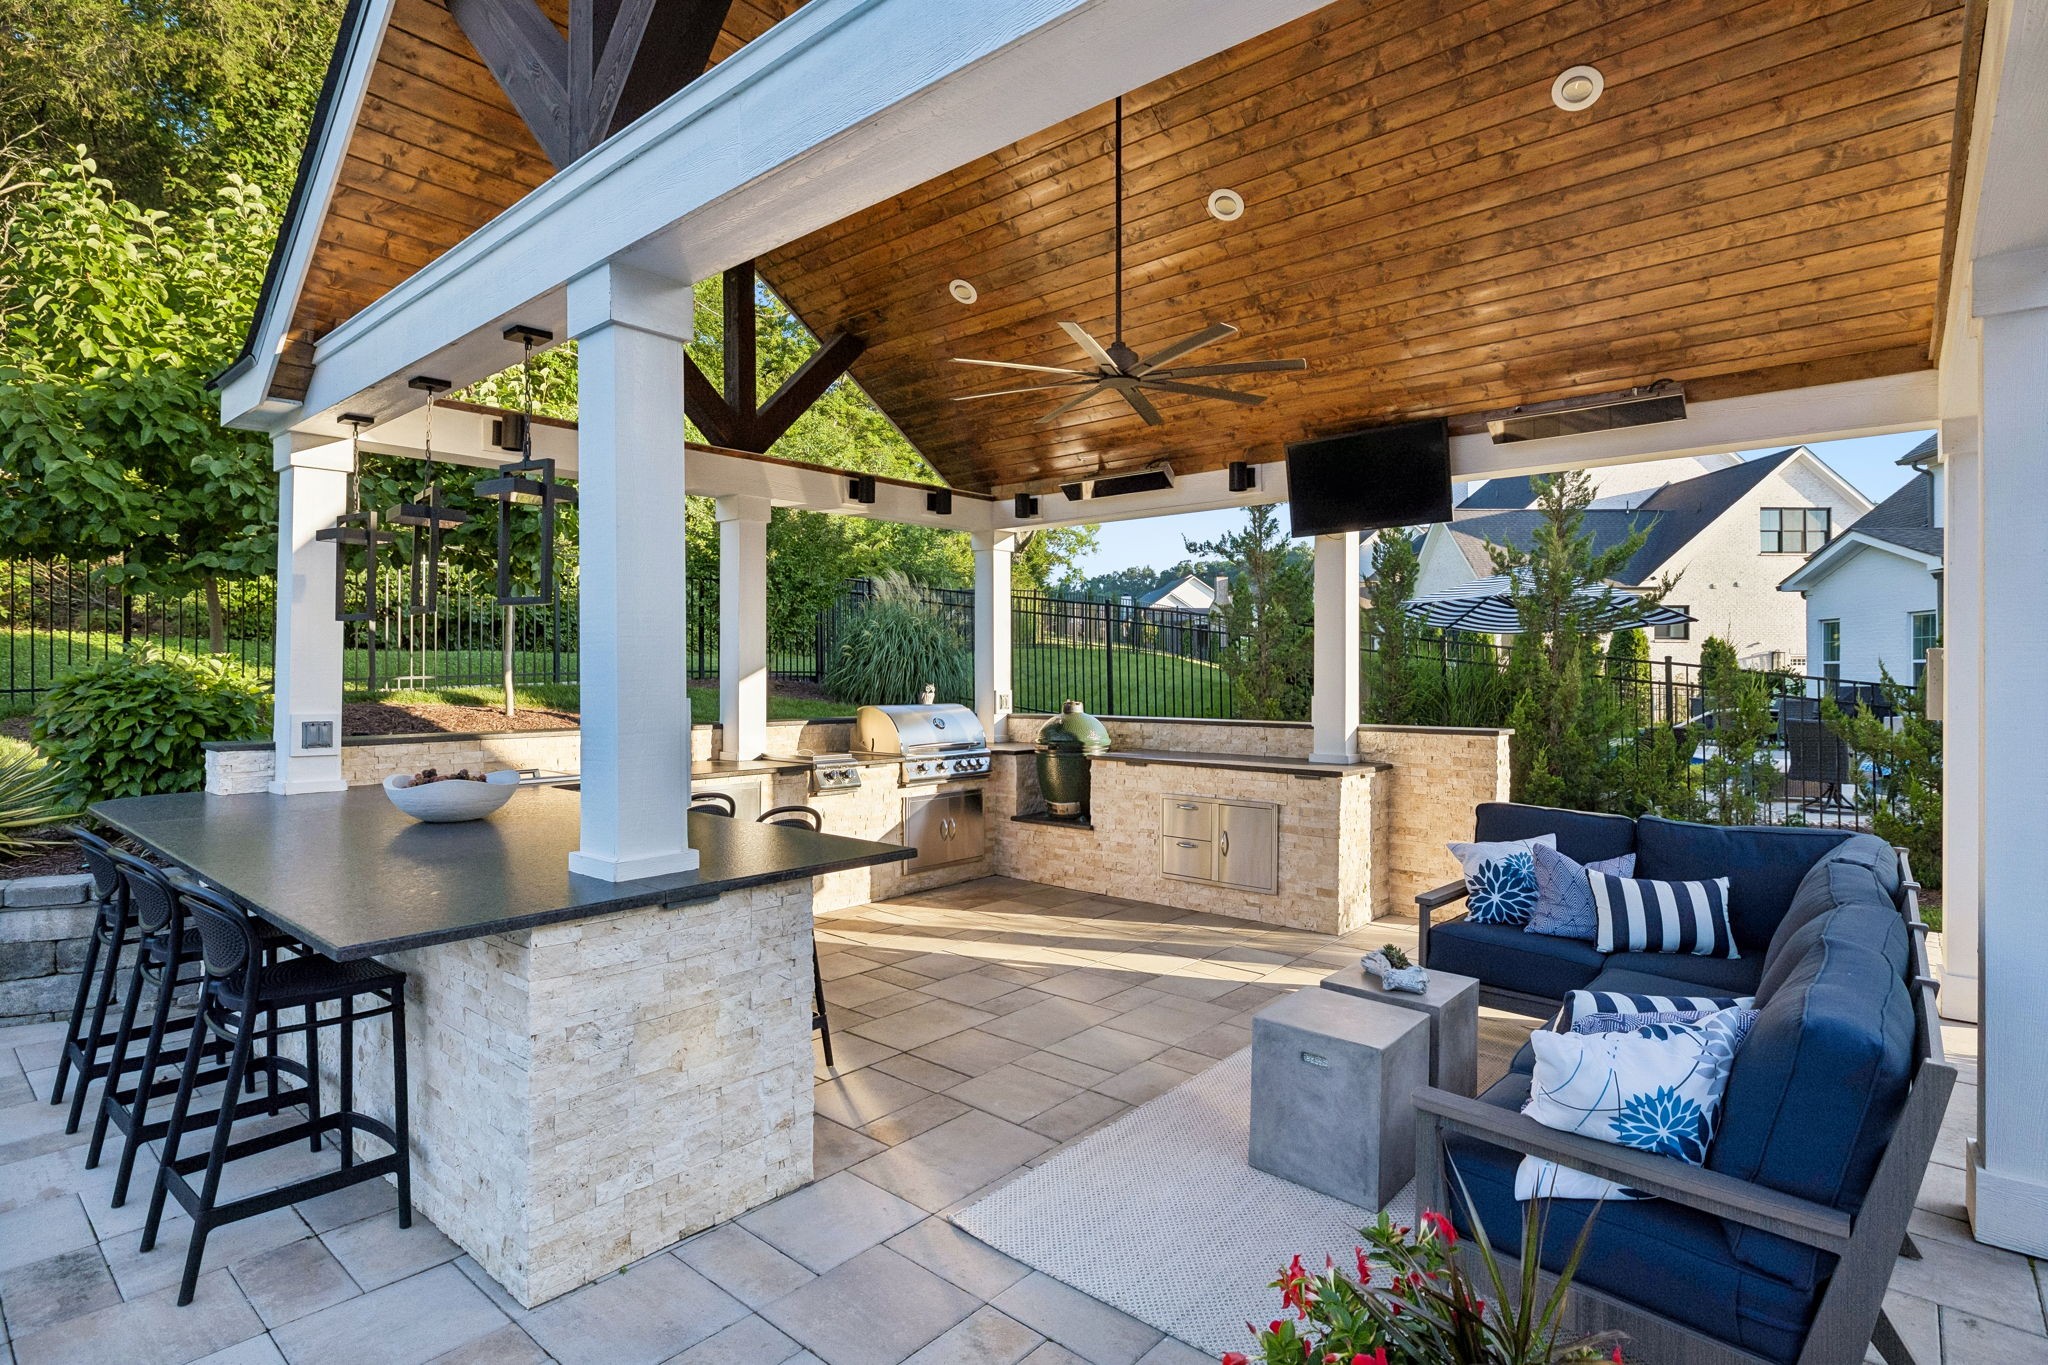
Covered patio with a wood ceiling, stone outdoor kitchen, bar seating, and navy lounge furniture.
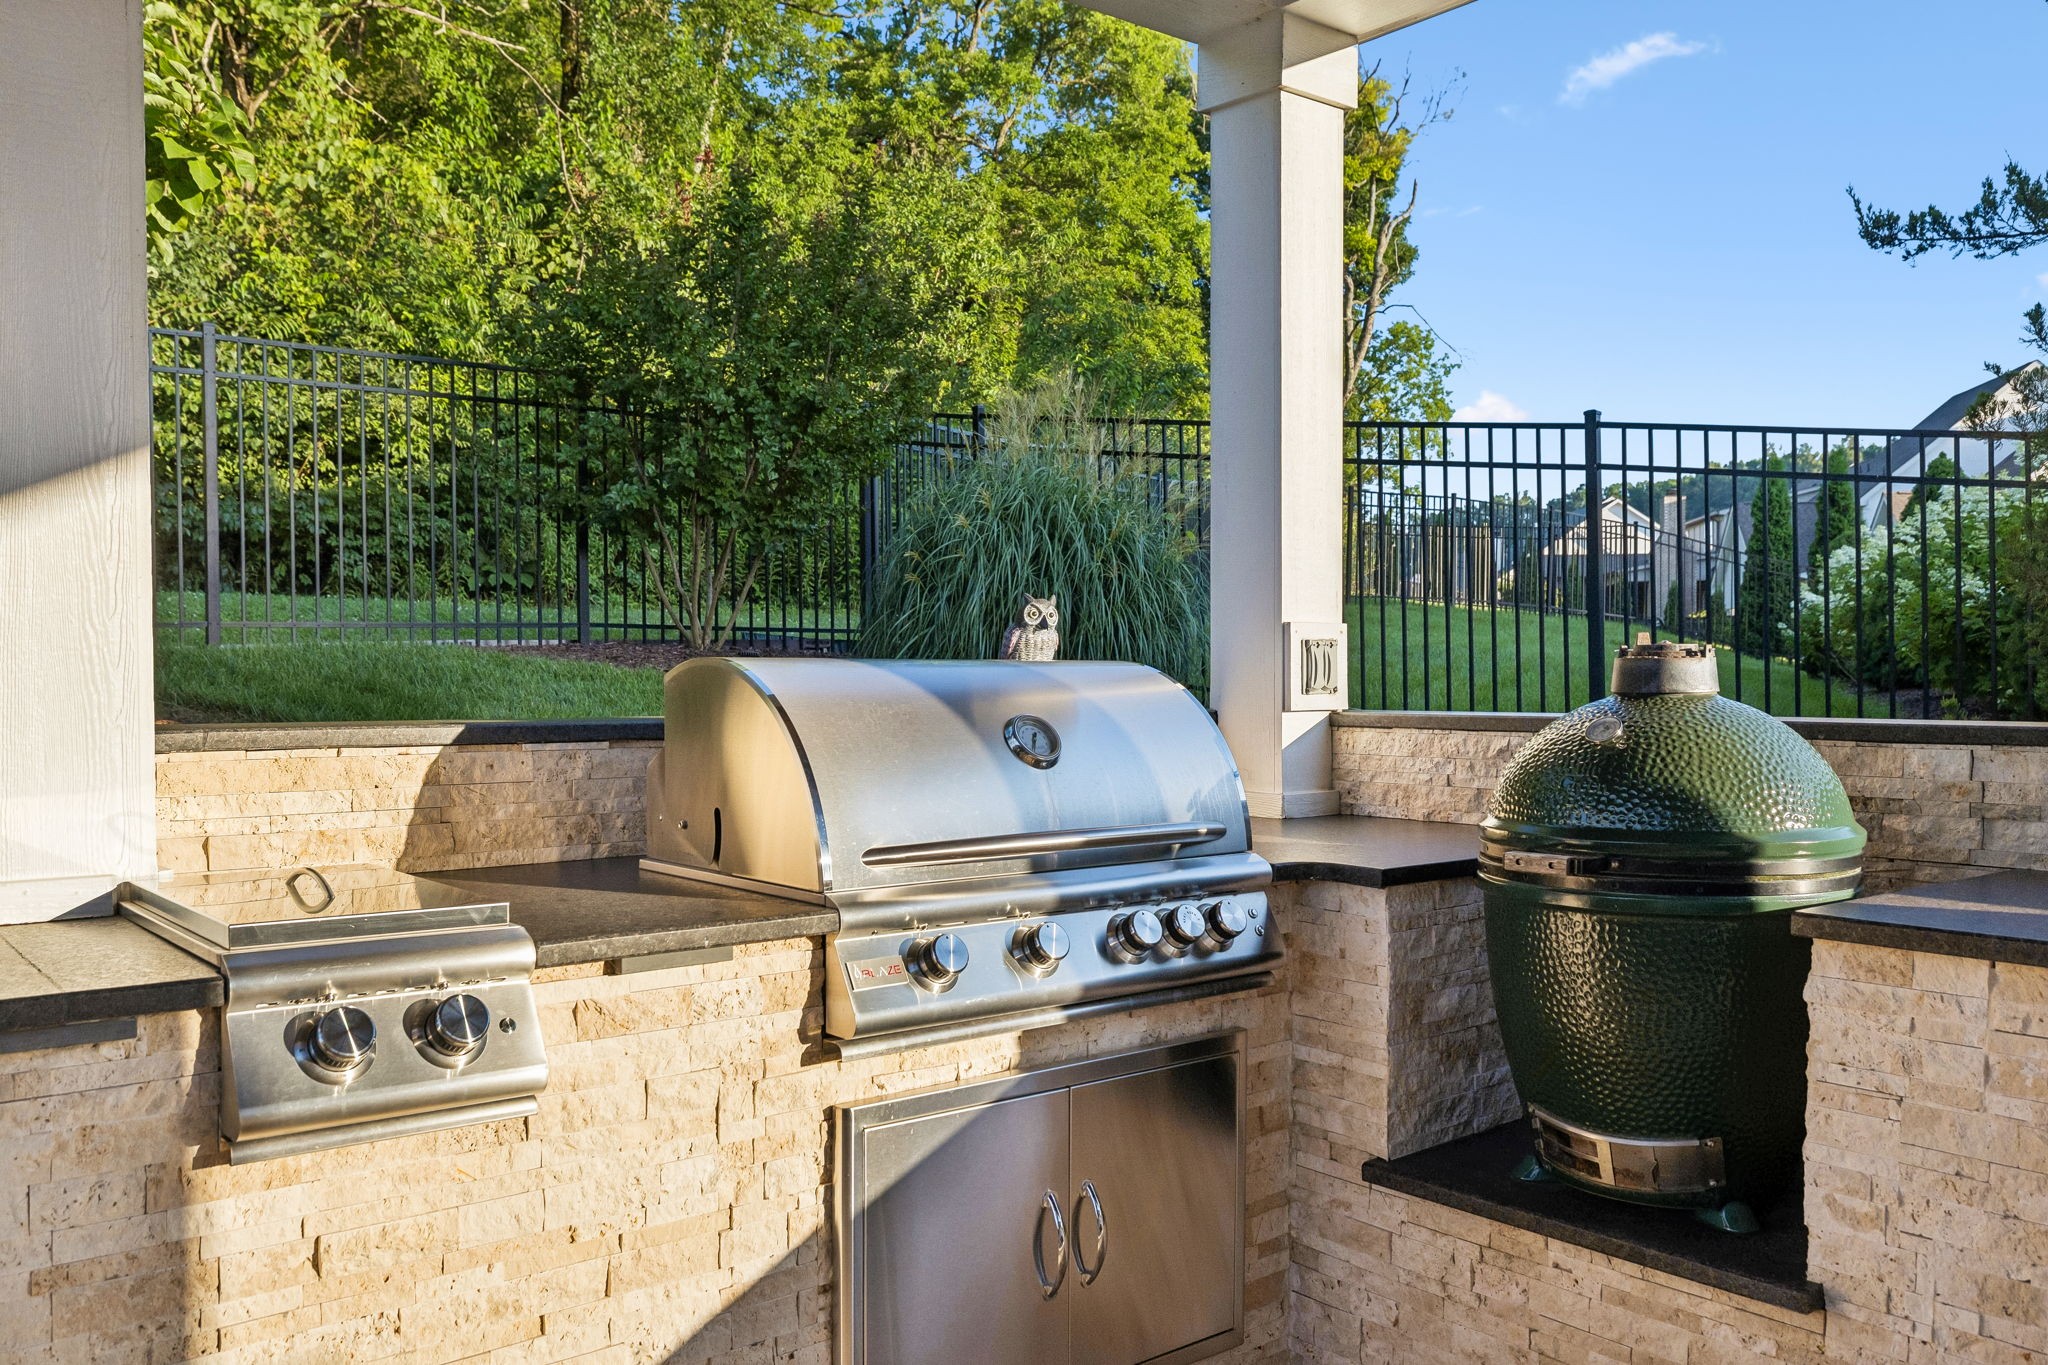
Covered patio outdoor kitchen with stainless steel grill, side burner, and green ceramic kamado grill.
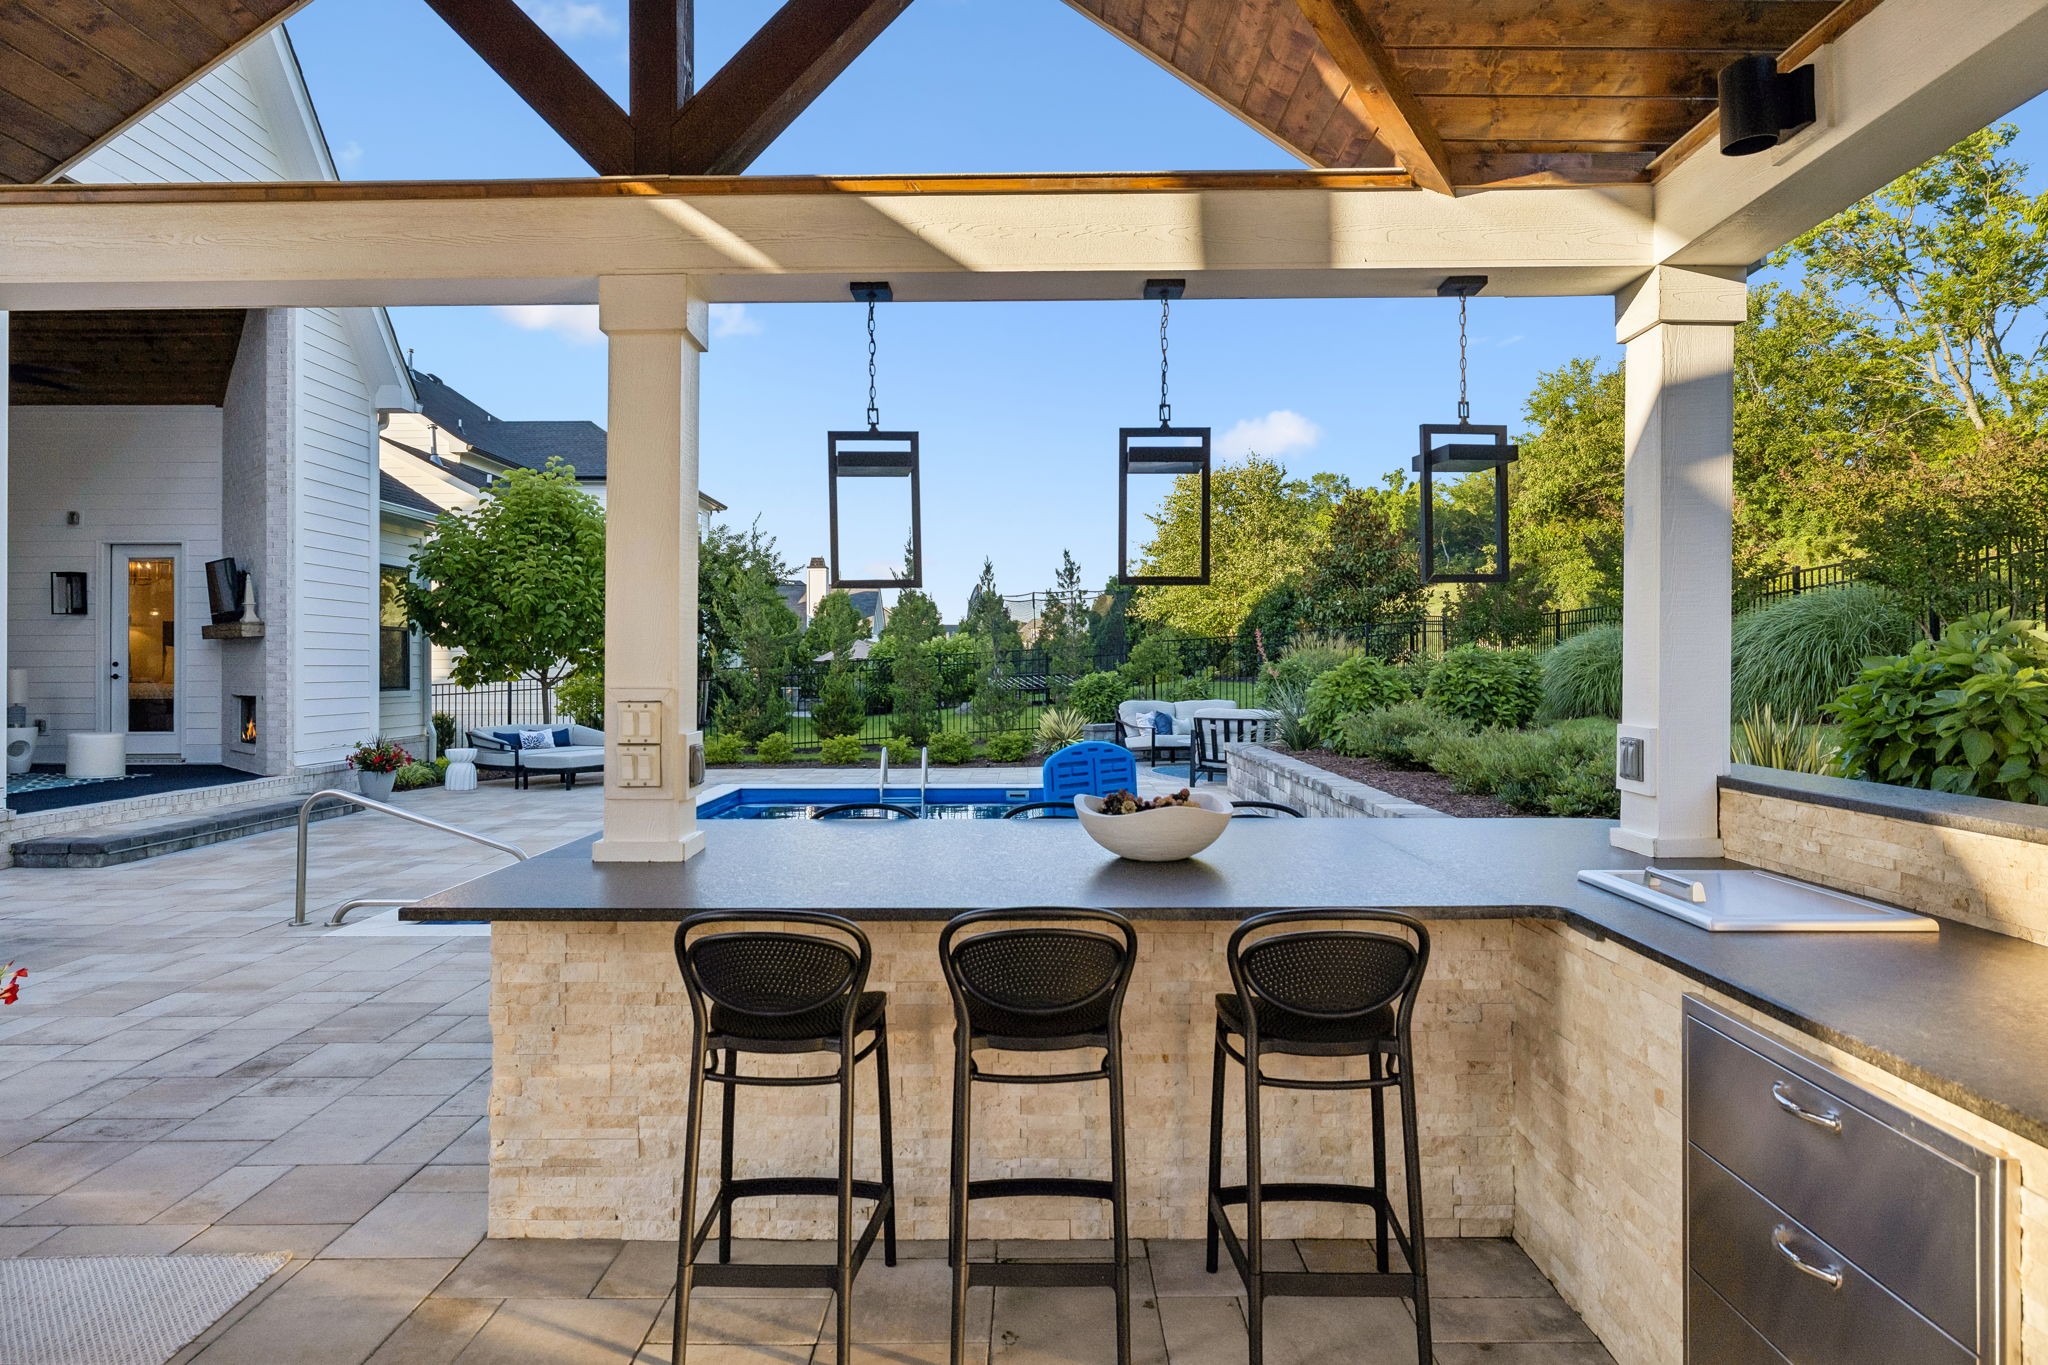
Covered outdoor kitchen with stone bar and stools overlooking a pool and landscaped garden.
Covered outdoor kitchen and lounge beside a swimming pool, beneath a vaulted wood ceiling.
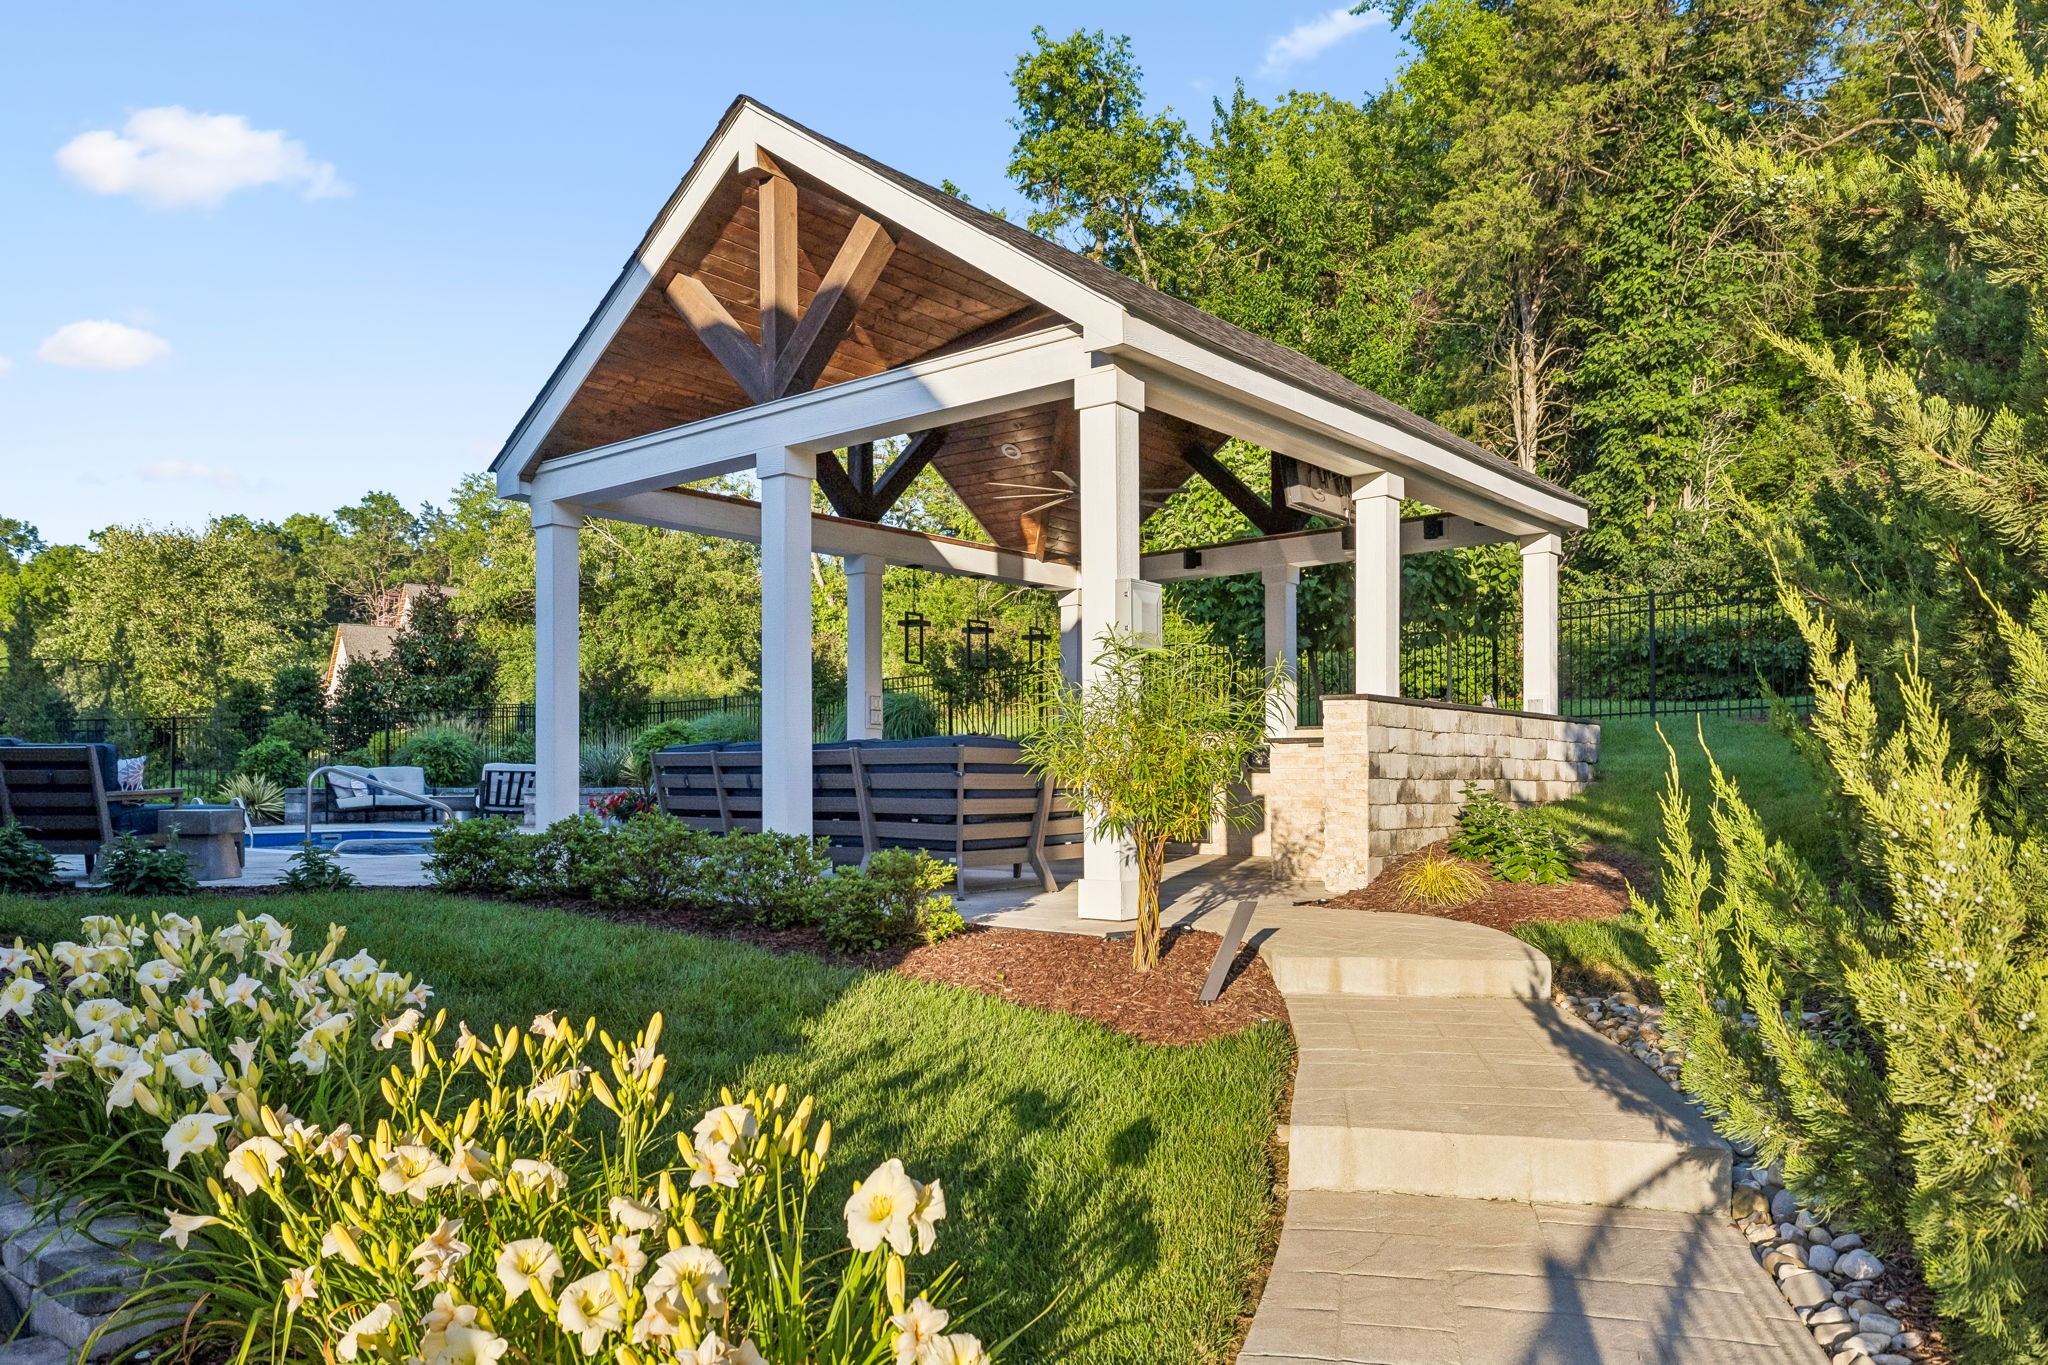
Covered outdoor pavilion with lounge seating beside a pool, surrounded by gardens and a curved walkway.
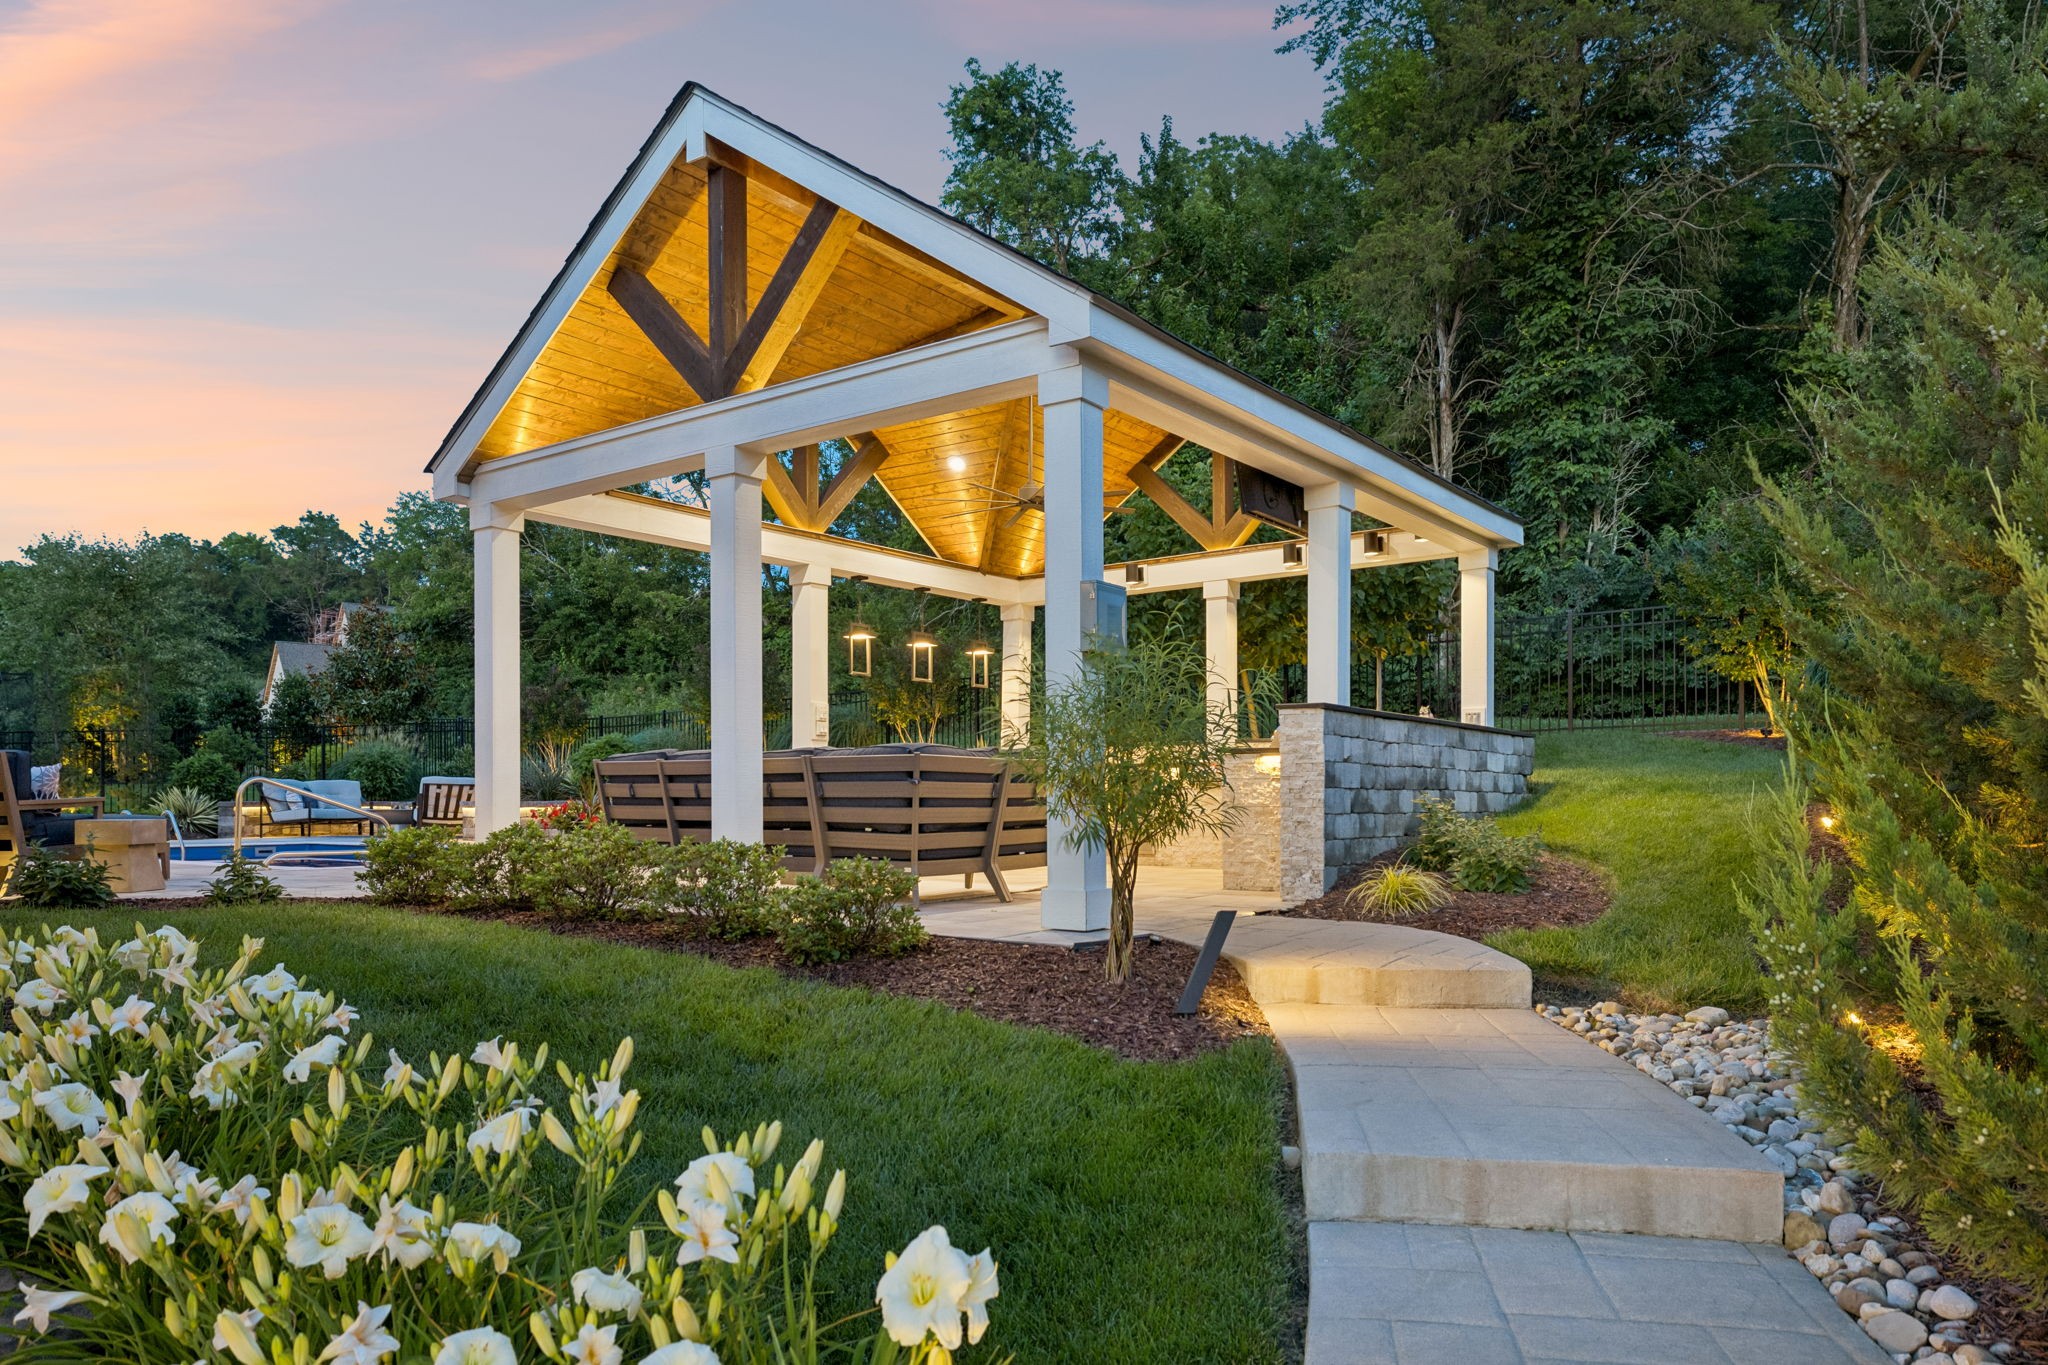
Timber pavilion with furnished seating beside a pool, surrounded by landscaped gardens at dusk.
Covered outdoor kitchen and lounge beside a pool, with a timber ceiling and built-in grills.
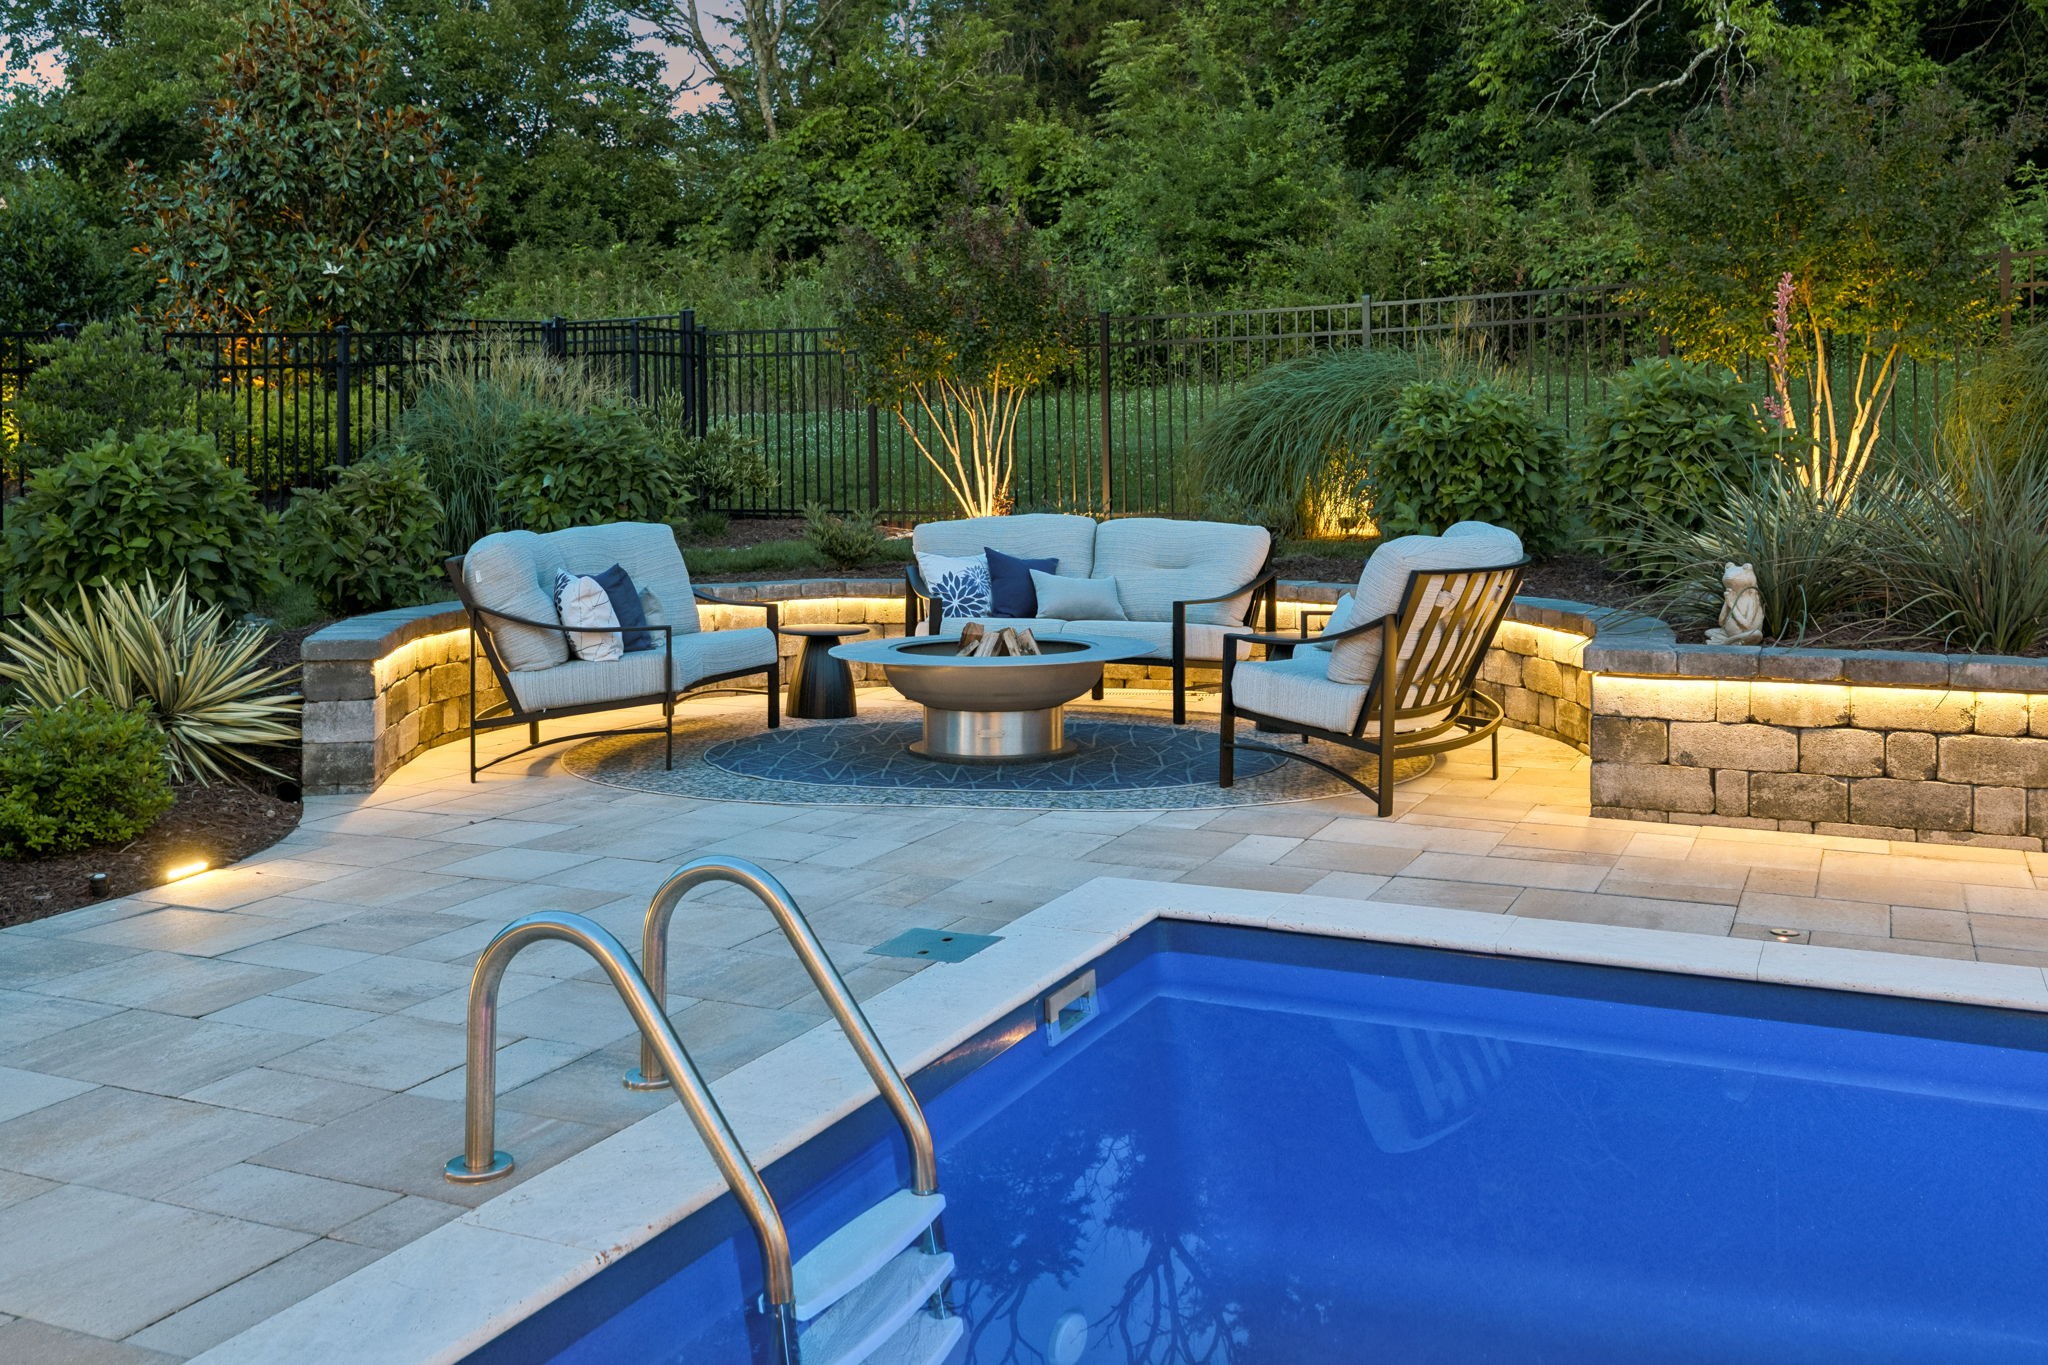
Poolside patio with illuminated stone wall, outdoor seating, and a fire pit at dusk.
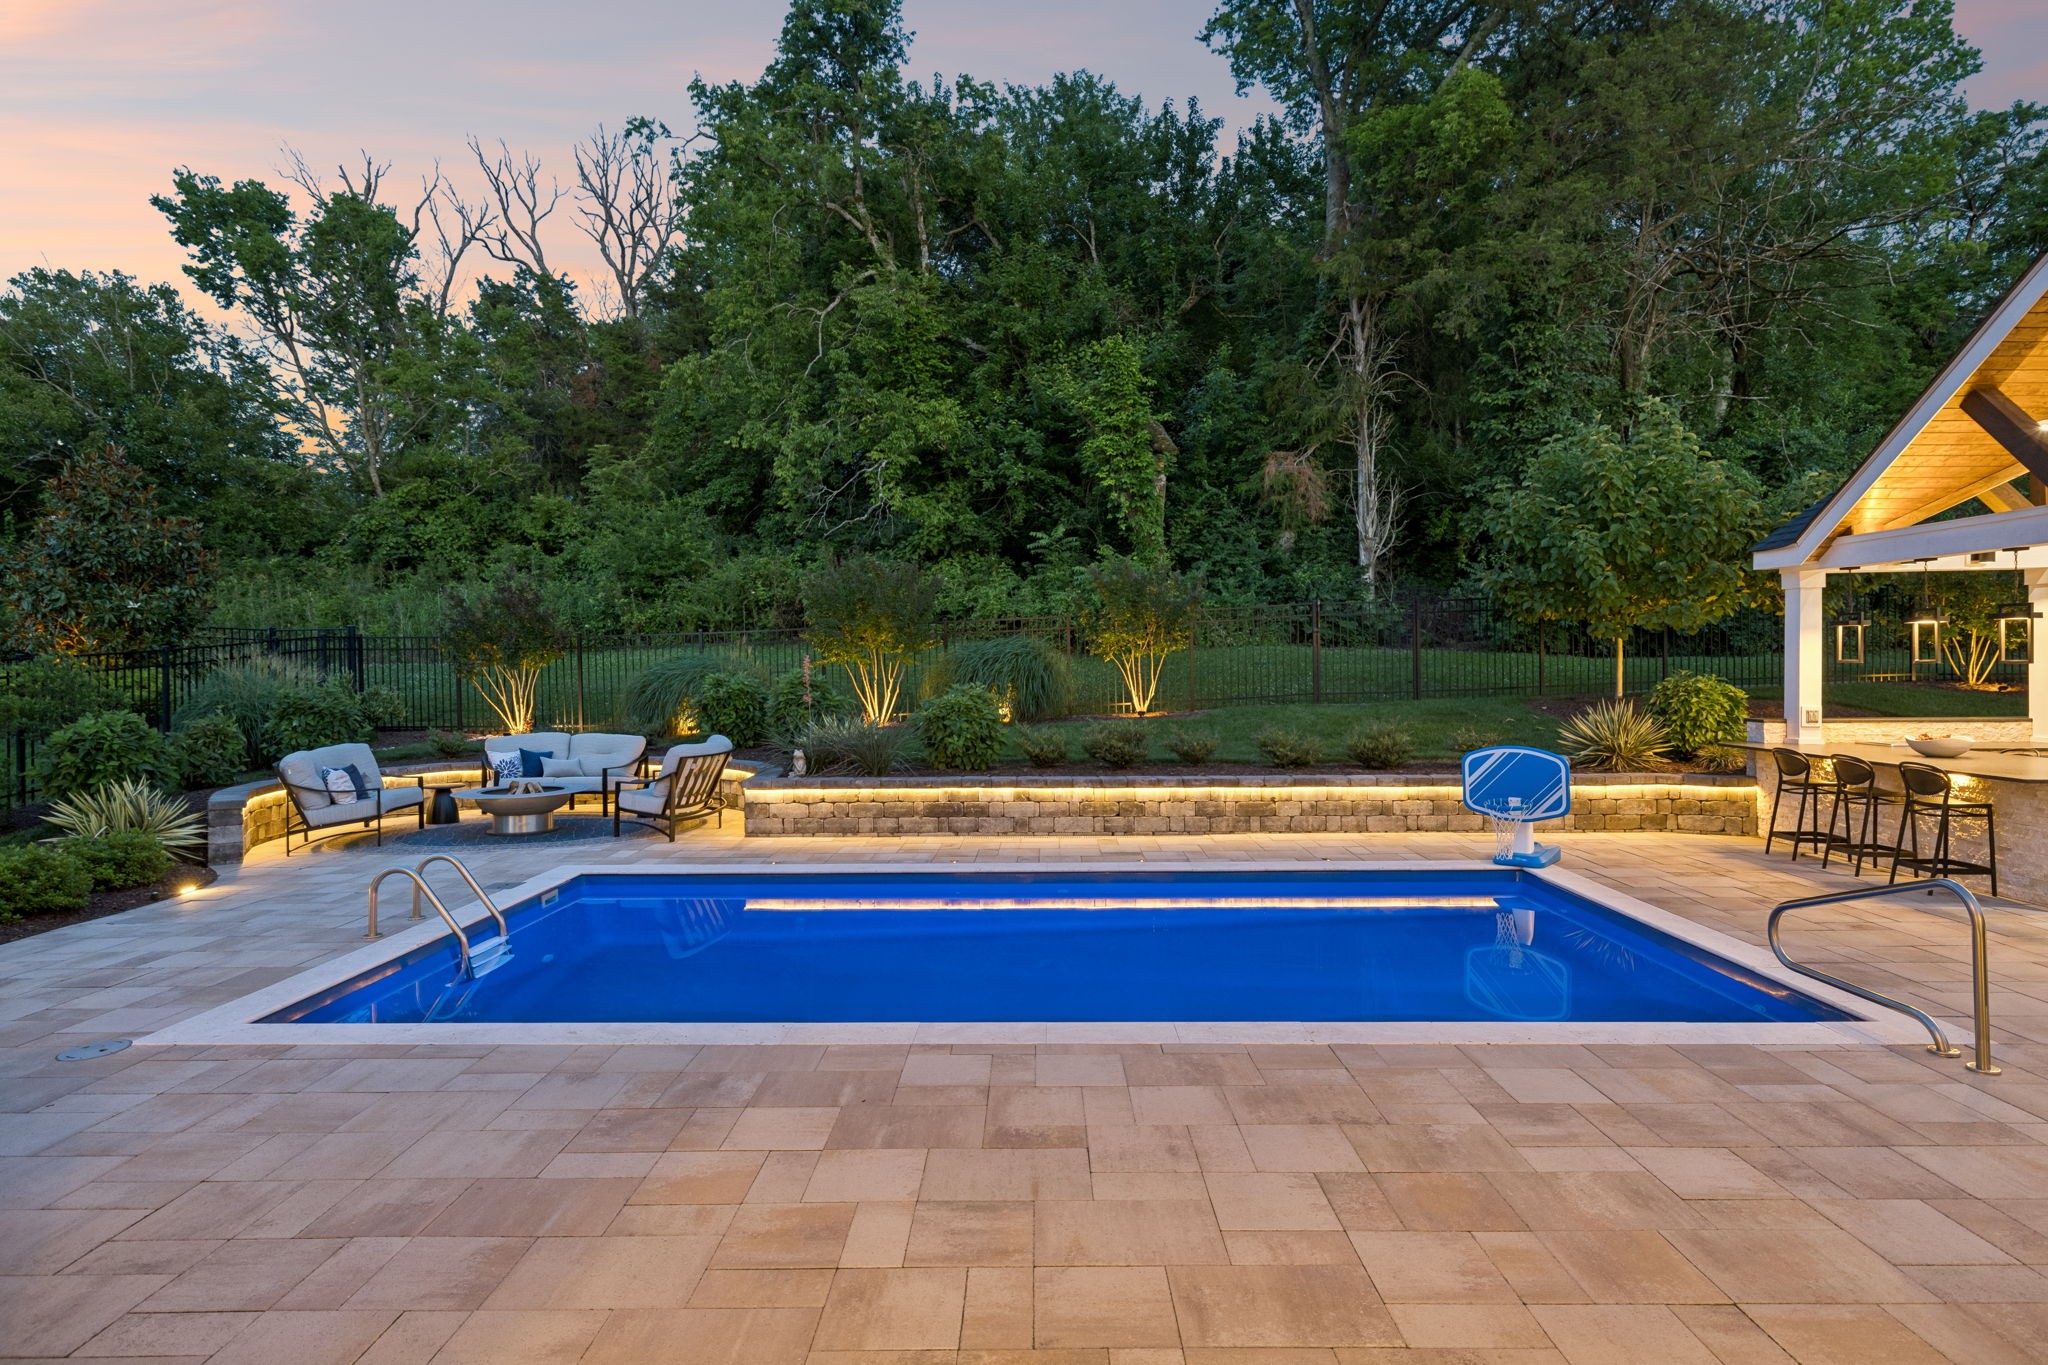
Backyard pool and stone patio with lounge seating, basketball hoop, and wooded backdrop at dusk.
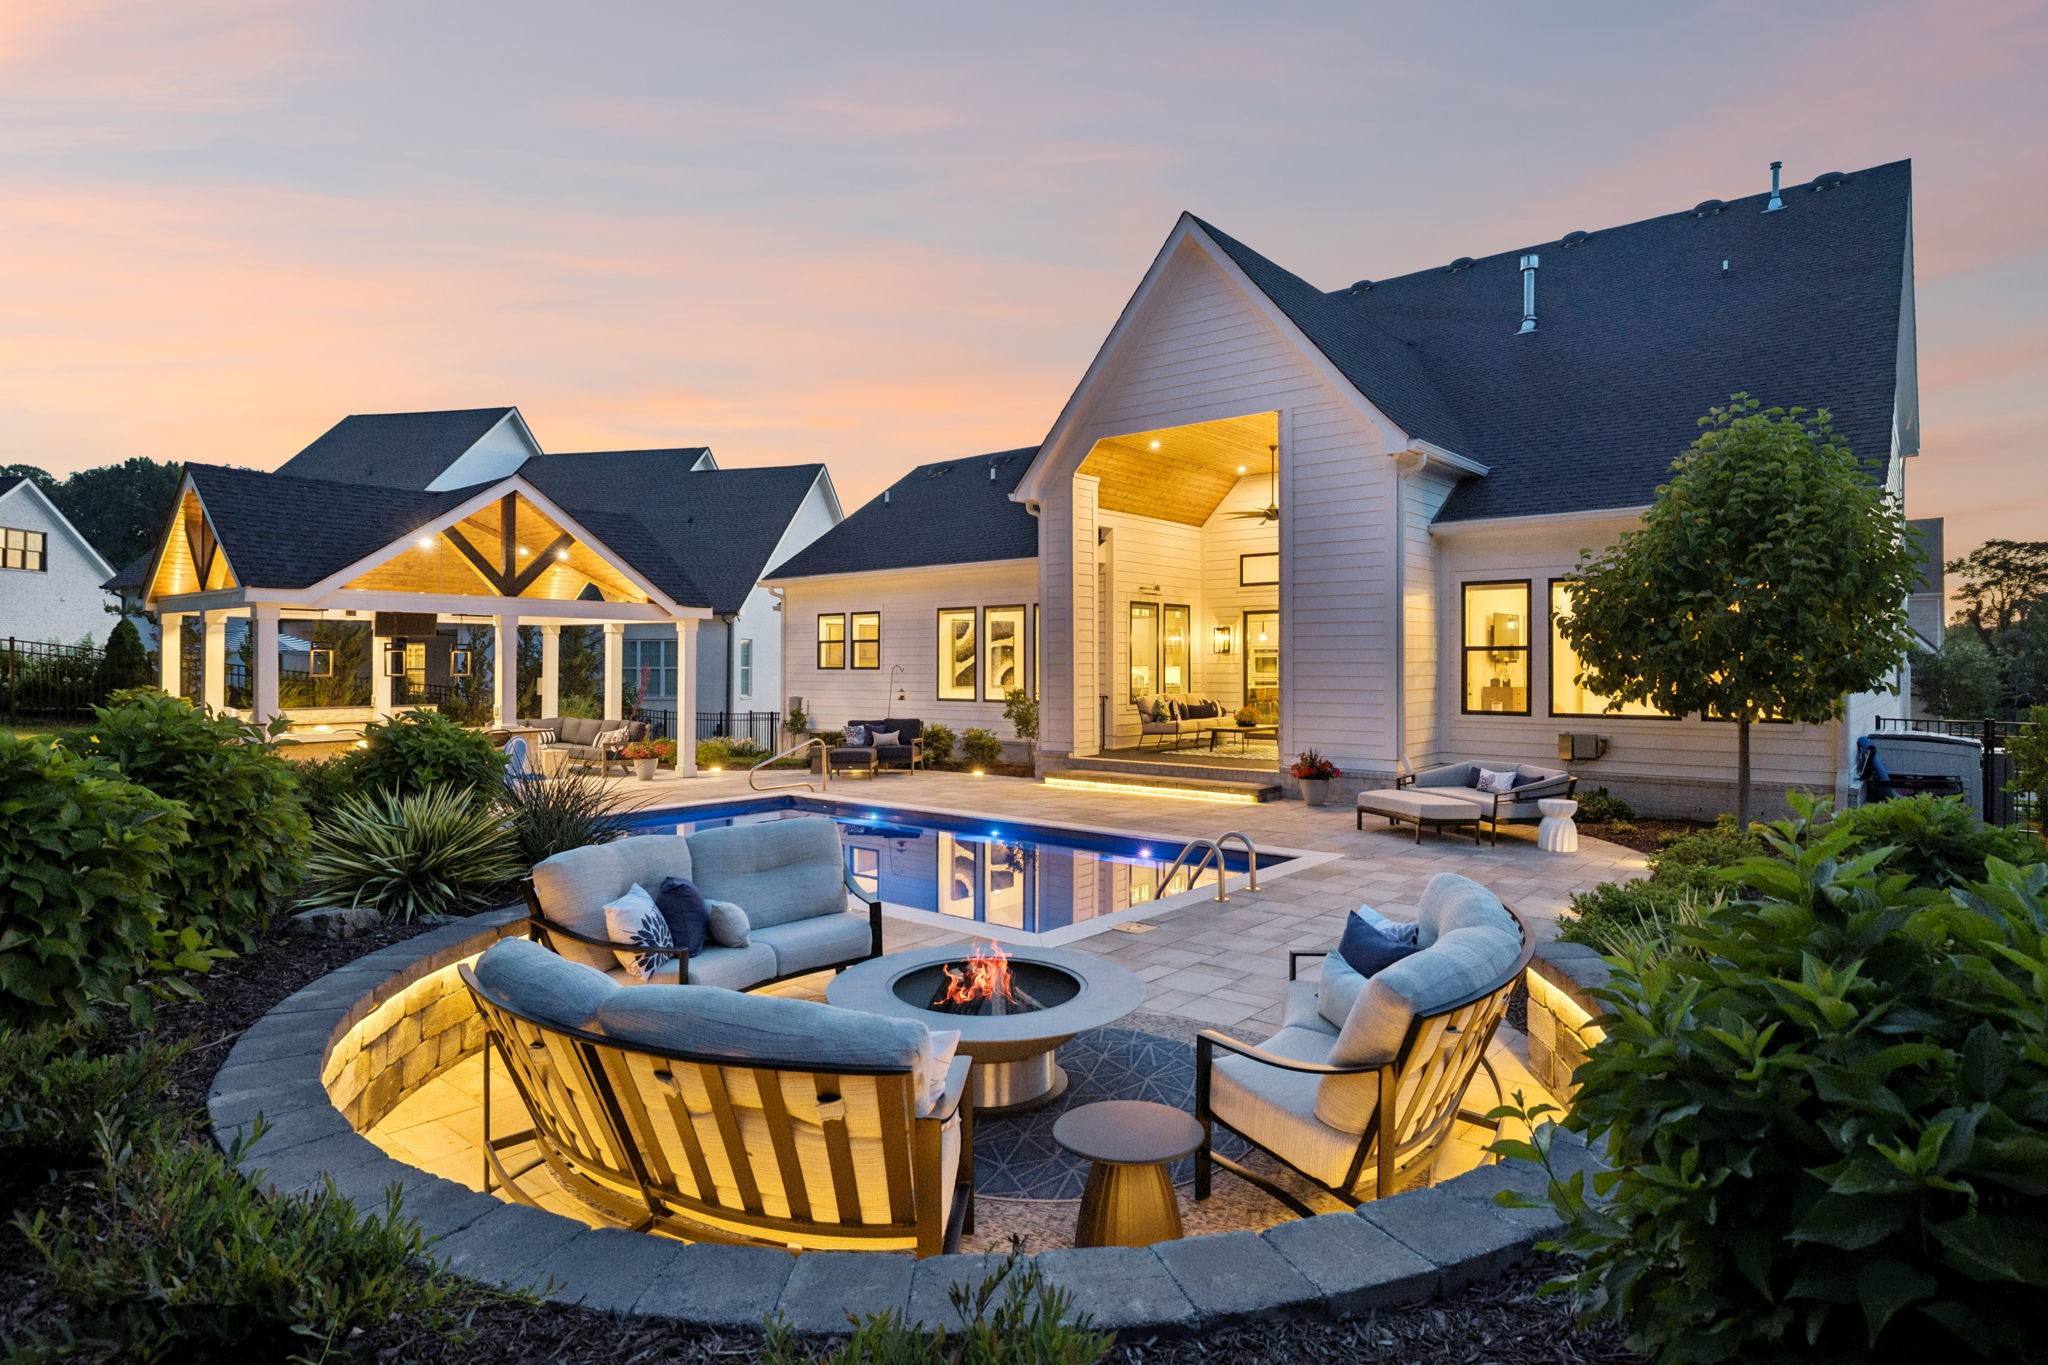
White home at dusk with a backyard pool, illuminated pavilion, and sunken fire pit seating area.
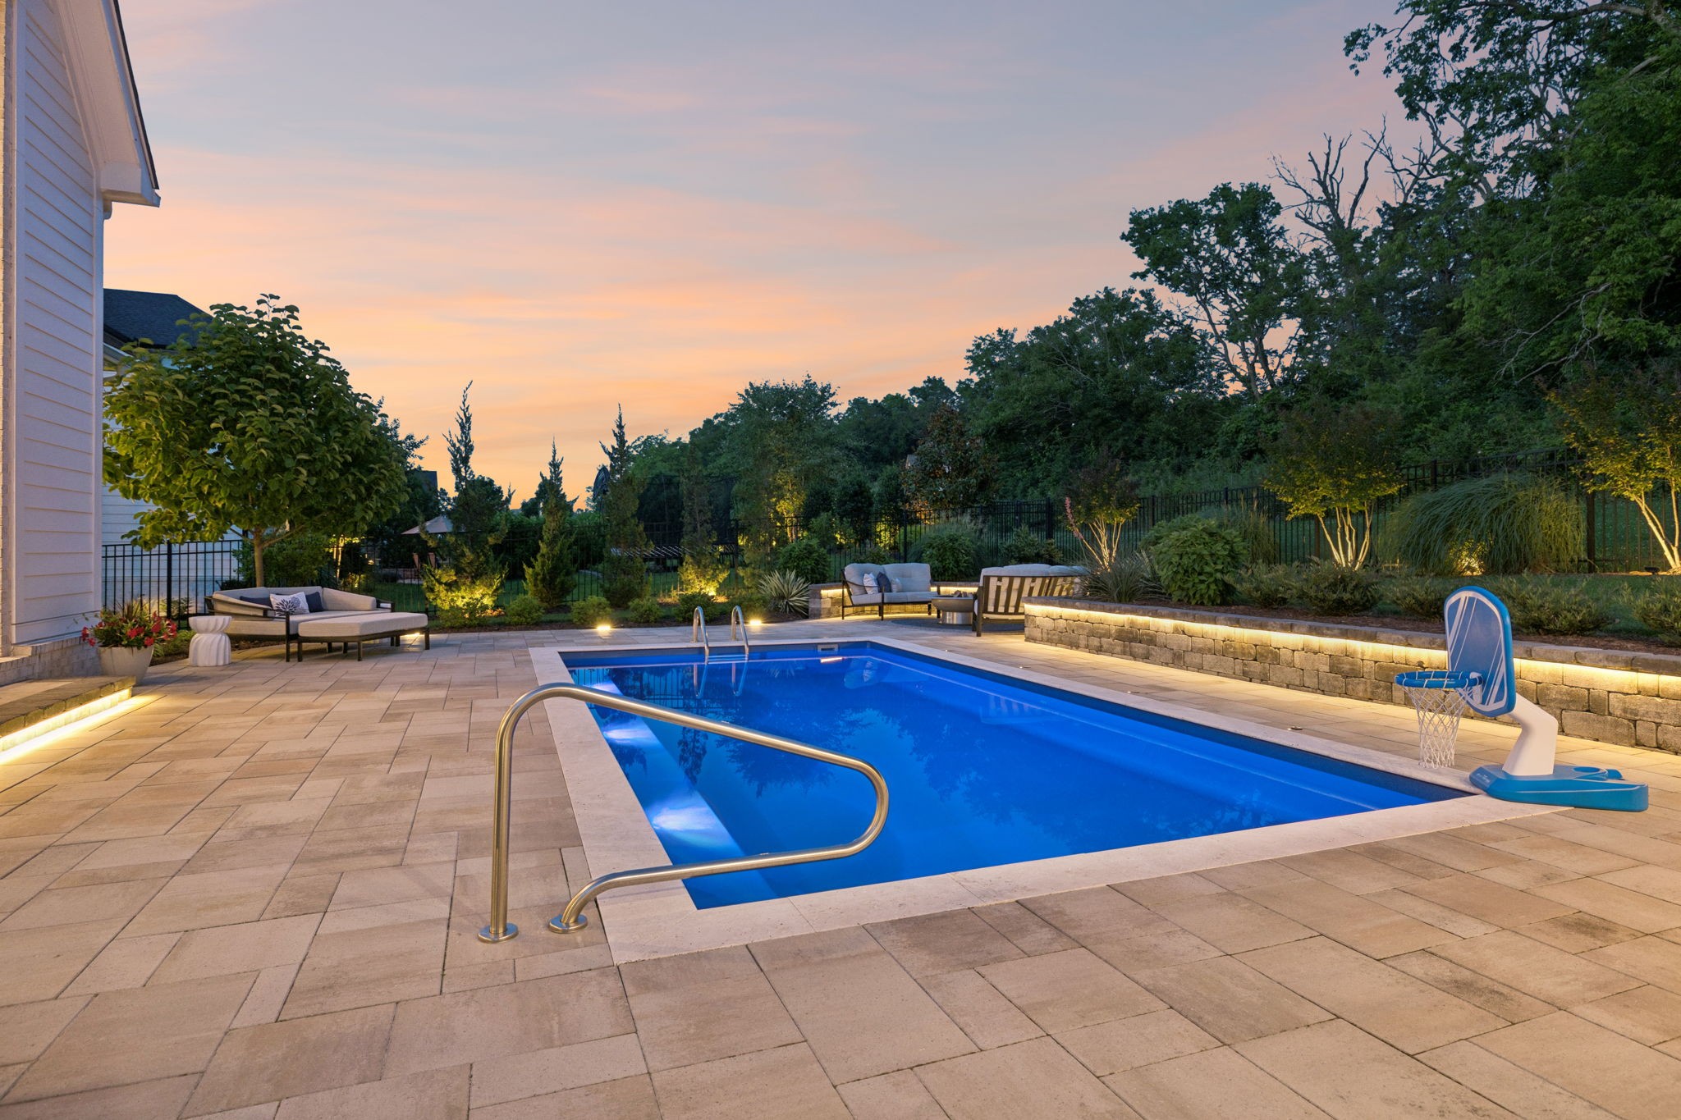
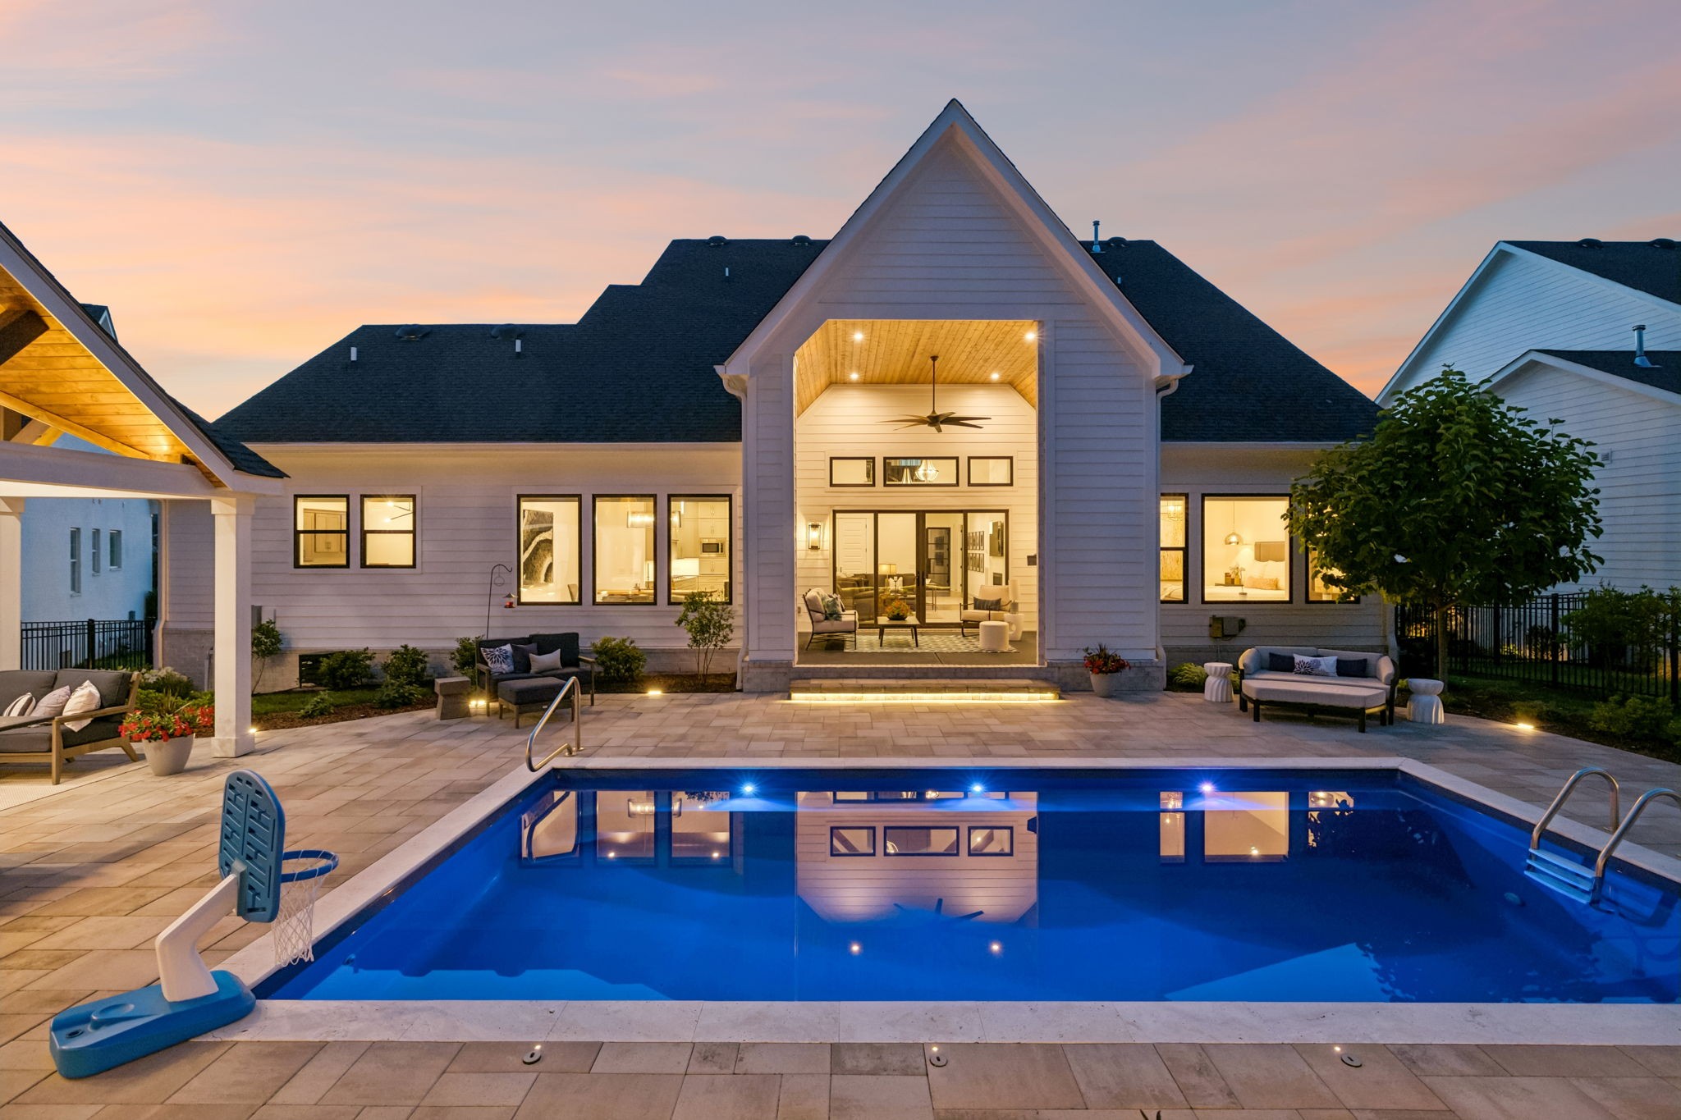
Backyard swimming pool with stone patio, lounge seating, and a poolside basketball hoop at dusk.
Home’s illuminated rear exterior and covered patio reflected in a swimming pool at dusk.
Two-story white house with multiple gables, a covered porch, brick facade, and landscaped front lawn.
White two-story home with multiple gables, landscaped yard, American flag, and wide driveway at dusk.
SEE ALL PHOTOS
Covered patio with timber ceiling, outdoor kitchen, lounge seating, and swimming pool at dusk.
White two-story home with multiple gables, stone accents, landscaped lawn, and a three-car garage.
Covered front porch with a timber ceiling, cushioned bench, and American flag overlooking a residential street.
House exterior with two dark garage doors, white siding, brick base, and a wide concrete driveway.
Bright entry hallway with oak floors, framed photographs, a brass pendant, and glass doors.
Entry foyer with wood floors, a black-framed glass front door, staircase, and framed photographs.
Furnished home office with a carved wood desk, blue-gray walls, large windows, and a modern chandelier.
Furnished home office with a carved wooden desk, large windows, blue-gray walls, and a leather chair.
Open living room with vaulted beam ceiling, gray sectional, and sliding doors overlooking a pool.
Living room with vaulted wood-beam ceiling, marble-look fireplace wall, and sliding doors overlooking a pool.
Open-plan living room with vaulted wood-beam ceiling, gray sectional, and sliding doors to a backyard pool.
Living room with marble fireplace wall, mounted television, dark sectional, and floating display shelves.
Modern kitchen with gray cabinets, a large island, double sink, and four wooden stools.
Open-plan kitchen and living area with a large island, marble fireplace wall, and exposed ceiling beams.
Modern kitchen with a large white island, gray cabinets, bar seating, and garden views through the windows.
Modern kitchen with a large white-stone island, gray cabinets, stainless steel appliances, and four bar stools.
Modern gray kitchen with stainless steel appliances, a large island sink, and three pendant lights.
Bright modern kitchen with stone counters, island sink, gas cooktop, and dining area.
Modern white kitchen with a large island and dining area overlooking a green yard.
Walk-in pantry with white open shelving, stocked food, small appliances, and baskets of snacks and produce.
Dining room with a long wood table and wide windows overlooking the backyard pool.
Dining room with a long wooden table beside an open kitchen and large windows.
Staged bedroom with a gray upholstered bed, circular chandelier, and large windows overlooking a leafy garden.
Modern bathroom with a dark-tiled glass shower, wooden bench, and long stone vanity.
Primary bathroom with a dark-tiled glass shower, wood bench, and dark vanities beneath a large window.
Spacious bathroom with dark wood vanities, white stone countertops, multiple sinks, and a glass-enclosed shower.
Walk-in closet with white built-ins, a center bench, and clothes arranged on multiple rails.
Kitchen with dark gray cabinets, patterned floor tiles, and windows overlooking a covered structure.
Laundry room with dark wood cabinetry, front-loading washer and dryer, and patterned tile floor.
Kitchen with dark cabinets, stainless steel refrigerator, and blue-and-white geometric tile floor.
Entryway with dark built-in mudroom shelves, woven baskets, hooks, and a bench beside a white paneled door.
Bedroom with a black bunk bed, plaid bedding, and train-themed decor beside an ensuite bathroom.
Bathroom with a dark vanity and a glass shower clad in white patterned tile.
Bathroom vanity with a marble-pattern counter, matte black fixtures, and a large dark-framed mirror.
Entry foyer with a wood staircase, round mirror, and black-framed glass front door.
Upstairs landing with exposed vaulted beams, chandeliers, and a railing overlooking the living area.
Upstairs game room with a ping-pong table, kitchenette, arcade machine, and bar seating.
Recreation room with a ping-pong table, dark built-in cabinets, and an arcade game.
Kitchen counter with a gray brick backsplash, built-in wine rack, sink, and glasses on a tray.
Furnished bedroom with a gray bed, wooden nightstand, and tall window.
Bathroom with a white vanity, toilet, and tub backed by white subway tile.
Home theater with red leather recliners facing a large screen beneath a ceiling-mounted projector.
Furnished bedroom with a carved wood bed, patterned gray bedding, ornate dresser, and two windows.
Bathroom with a gray vanity, white subway-tile tub surround, and patterned floor.
Furnished home office with a carved wooden desk, tall windows, and a modern circular chandelier.
Bright bathroom with a white vanity, toilet, and bathtub framed by marble-look tile.
Covered patio with cushioned seating and patterned rug beside a swimming pool and outdoor pavilion.
Covered patio with a brick fireplace, vaulted wood ceiling, and sliding doors overlooking a pool.
Covered patio with a wood ceiling and fan overlooks a swimming pool and cabanas.
Backyard pool with a stone patio, lounge seating, basketball hoop, and wooded garden.
Covered porch with vaulted wood ceiling, ceiling fan, glass doors, and outdoor seating.
Backyard pool beside a covered pavilion, furnished patio, and basketball hoop.
Backyard swimming pool beside a white home, with a covered pavilion and patio seating.
Backyard swimming pool with a stone-paver patio, lounge seating, and a floating basketball hoop.
Stone patio with cushioned seating, a round table, curved retaining wall, and leafy fenced garden.
Backyard pool beside a covered outdoor kitchen pavilion and furnished stone patio.
Covered outdoor kitchen and patio with a stone bar, lounge seating, and timber pavilion.
Covered patio with a wood ceiling, stone outdoor kitchen, bar seating, and navy lounge furniture.
Covered patio outdoor kitchen with stainless steel grill, side burner, and green ceramic kamado grill.
Covered outdoor kitchen with stone bar and stools overlooking a pool and landscaped garden.
Covered outdoor kitchen and lounge beside a swimming pool, beneath a vaulted wood ceiling.
Covered outdoor pavilion with lounge seating beside a pool, surrounded by gardens and a curved walkway.
Timber pavilion with furnished seating beside a pool, surrounded by landscaped gardens at dusk.
Covered outdoor kitchen and lounge beside a pool, with a timber ceiling and built-in grills.
Poolside patio with illuminated stone wall, outdoor seating, and a fire pit at dusk.
Backyard pool and stone patio with lounge seating, basketball hoop, and wooded backdrop at dusk.
White home at dusk with a backyard pool, illuminated pavilion, and sunken fire pit seating area.
Backyard swimming pool with stone patio, lounge seating, and a poolside basketball hoop at dusk.
Home’s illuminated rear exterior and covered patio reflected in a swimming pool at dusk.
Two-story white house with multiple gables, a covered porch, brick facade, and landscaped front lawn.
White two-story home with multiple gables, landscaped yard, American flag, and wide driveway at dusk.
Courtesy of Onward Real Estate, Jack Miller, Luxury & Relocation Specialist Listing Contact: 6153087776 
Active Under Contract

2254 Brakeman

2254 Brakeman, Thompsons Station, TN 37179

$1,899,000
Before you consider building in Whistle Stop Farms, tour this home. It sets a standard that is impossible to duplicate at today's construction costs. Thoughtfully upgraded throughout, this is the only home in the community with a 4-car garage. Situated on a private, fenced lot backing to woods, the property features an incredible inground Valentina fiberglass heated pool with Travertine coping, a resort-style entertainment pavilion complete with built-in grill, Big Green Egg, granite countertops, infrared heaters, and outdoor TV. The home's western orientation keeps evening entertaining areas comfortably shaded. Additional outdoor features include a full irrigation system, professional landscape lighting, and meticulously designed grounds created in collaboration with a professional landscaper. Inside, the owners partnered with a professional interior designer to create a warm, luxurious atmosphere. Features include Level 5 engineered hardwood flooring throughout, whole-house water filtration, solid-core doors throughout, and 8-foot doors on the main level. Home theater offers leather seating, Dolby Atmos surround sound, and Sony 4K projection for a true cinema experience. All five BRs feature private en suite baths. Climate-controlled storage under home, remote-controlled blinds in the primary suite, and numerous additional upgrades reflect the exceptional attention to detail found throughout this residence. There's plenty of room for kids and pets, and they will be the FIRST to live here... and it shows! Beautifully maintained like a model home, this is a rare opportunity to own one of Whistle Stop Farms' most comprehensively upgraded properties. ONE YEAR HOME WARRANTY included. Williamson County living provides exceptional opportunities for walking, recreation, and enjoying the outdoors: 300+ acres of parks (Sarah Benson Park and Preservation Park) with MILES of trails!

5
beds

6
baths

4,526 Sq.Ft. LIVING AREA

0.29 Acres lot

Jack Miller

Jack Miller

Features & Amenities

Interior

  • total bedrooms5
  • Total bathrooms6
  • full bathrooms5
  • half bathroom1
  • Flooring Carpet, Wood, Tile
  • APPLIANCES Double Oven, Electric Oven, Cooktop, Dishwasher, Disposal, Microwave

Area & Lot

  • Status Active Under Contract
  • Living Area4,526 Sq.Ft.
  • Total Area4,526 Sq.Ft.
  • Lot Area0.29 Acres
  • MLS® ID3242755
  • TypeResidential
  • YEAR BUILT2021
  • Elementary SchoolHeritage Elementary
  • Middle SchoolHeritage Middle
  • High SchoolIndependence High School

Exterior

  • STORIES2
  • Garage Space4.0
  • water SourcePublic
  • utilitiesElectricity Available, Natural Gas Available, Water Available, Cable Connected
  • PoolIn Ground
  • roofShingle
  • lot featuresLevel
  • parkingGarage Door Opener, Garage Faces Side
  • HEAT TYPECentral, Natural Gas
  • AIR CONDITIONINGCentral Air, Electric
  • sewerSTEP System
  • HOA AmenitiesClubhouse, Pool, Underground Utilities
  • security FeaturesSmoke Detector(s)
  • other exterior FeaturesSmart Camera(s)/Recording, Smart Light(s)

Financial

  • Sales Price$1,899,000
  • Real Estate Tax $4,707/yr
  • HOA $100/mo
White two-story home with multiple gables, stone accents, landscaped lawn, and a three-car garage.

Schedule a Showing

We would love to show you our beautiful property. Please select your preferred date and time below. An agent will be in touch shortly to confirm your appointment.

Schedule a Showing

We would love to show you our beautiful property. Please select your preferred date and time below. An agent will be in touch shortly to confirm your appointment.

Thank you for your interest in 2254 Brakeman, Thompsons Station, TN 37179. We are reviewing your request and will be in touch shortly!

Mortgage Calculator

Estimate your monthly mortgage payment, including the principal and interest, property taxes, and HOA. Adjust the values to generate a more accurate rate.

All estimates are provided for informational purposes only. Actual amounts may vary.
$0,000 Your Payment 20 15 65
$0,000 Your Payment

Work With Us

Follow Me on Instagram