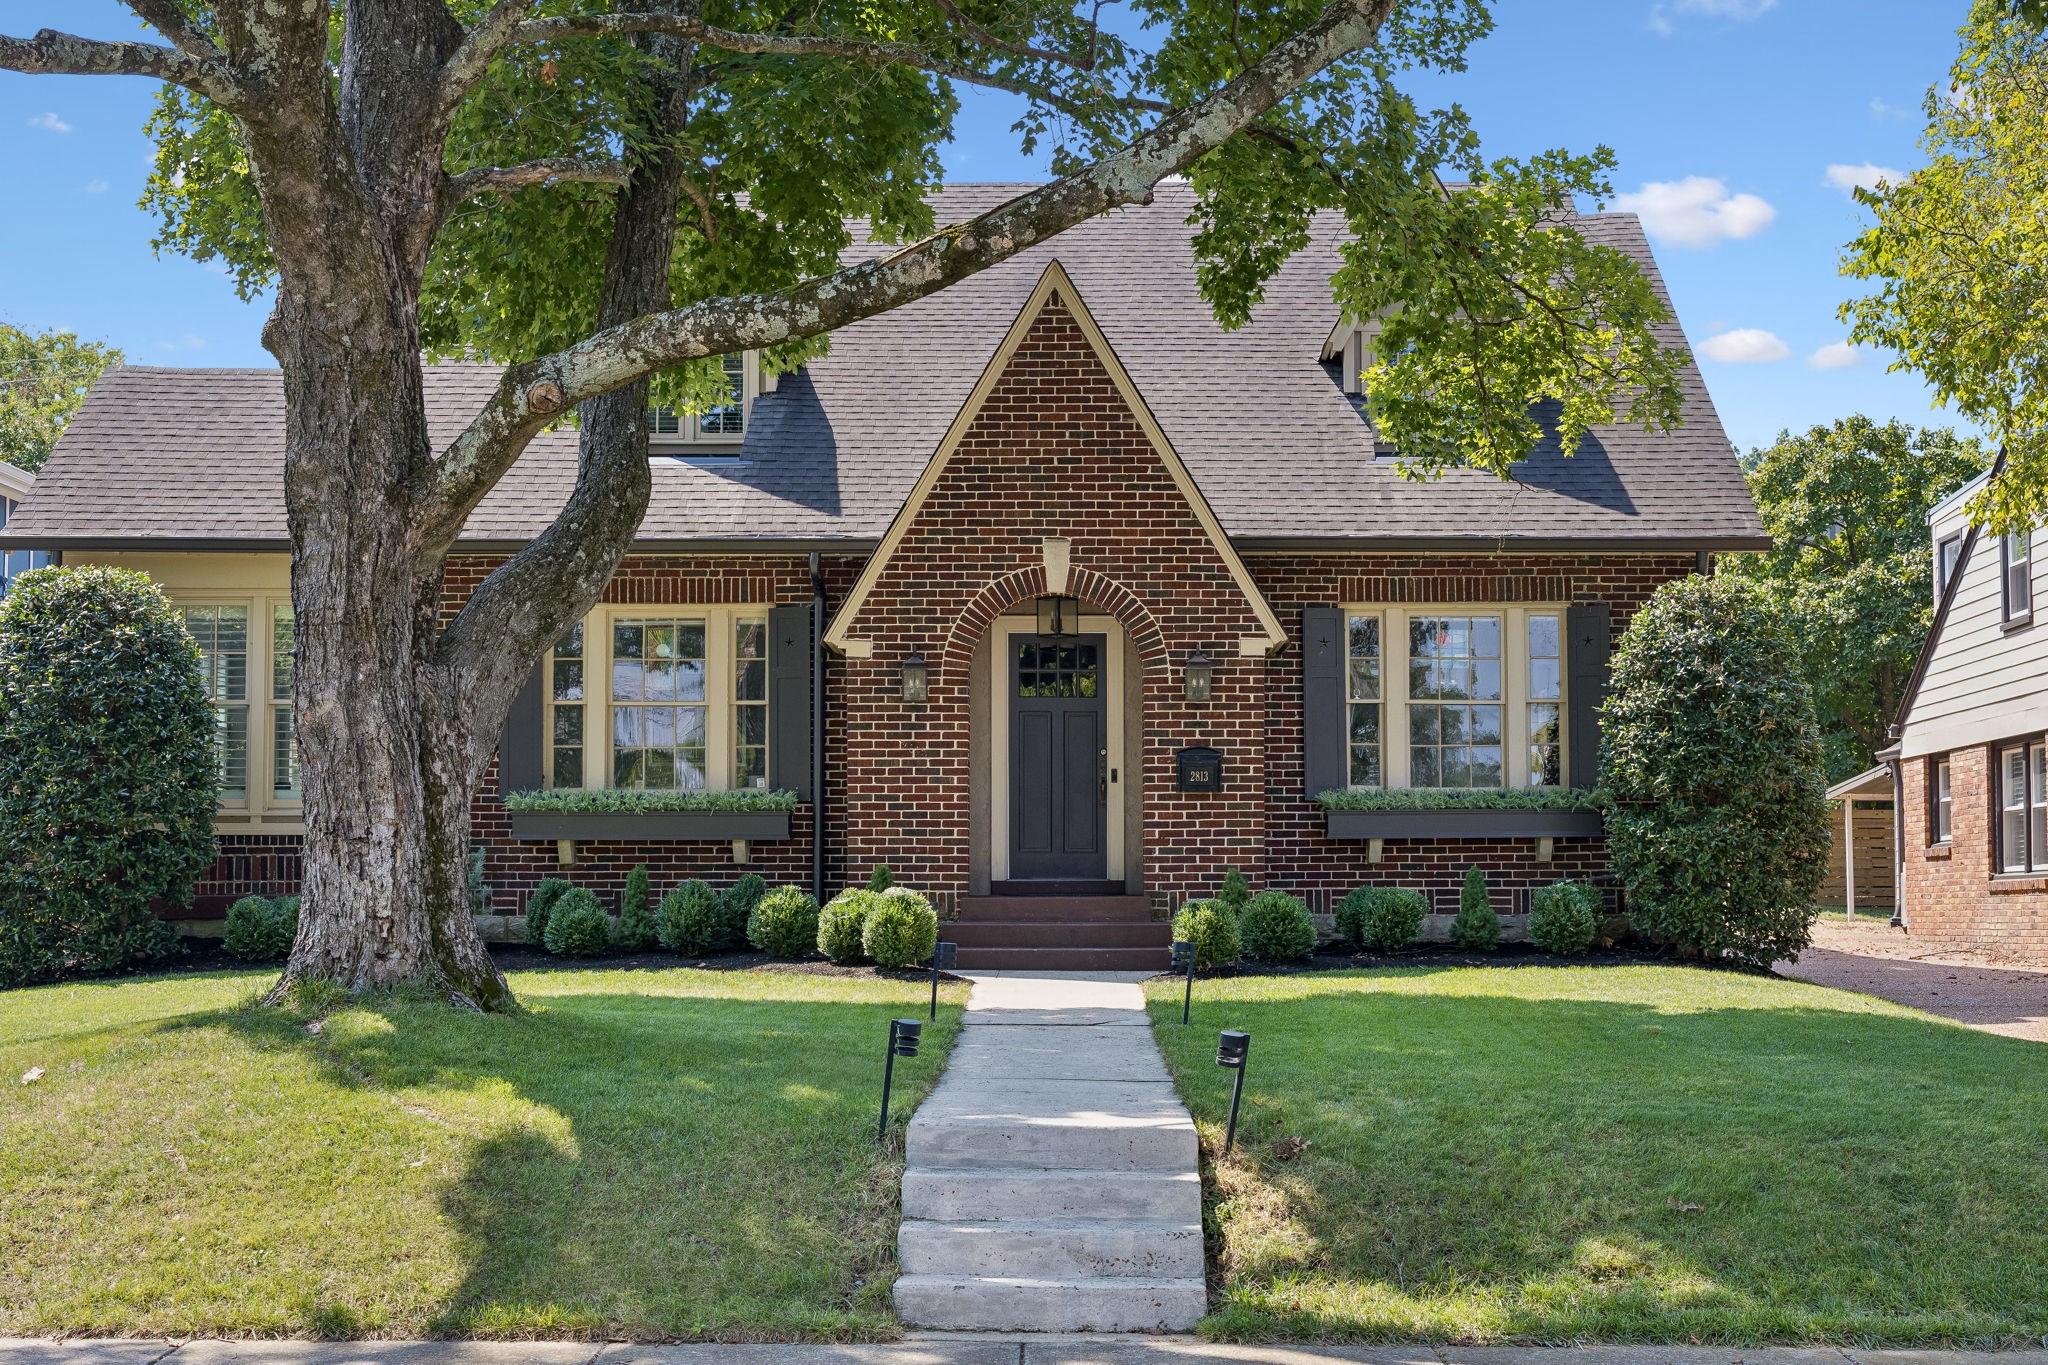

Red-brick house with an arched entry and a walkway beneath a large leafy tree.
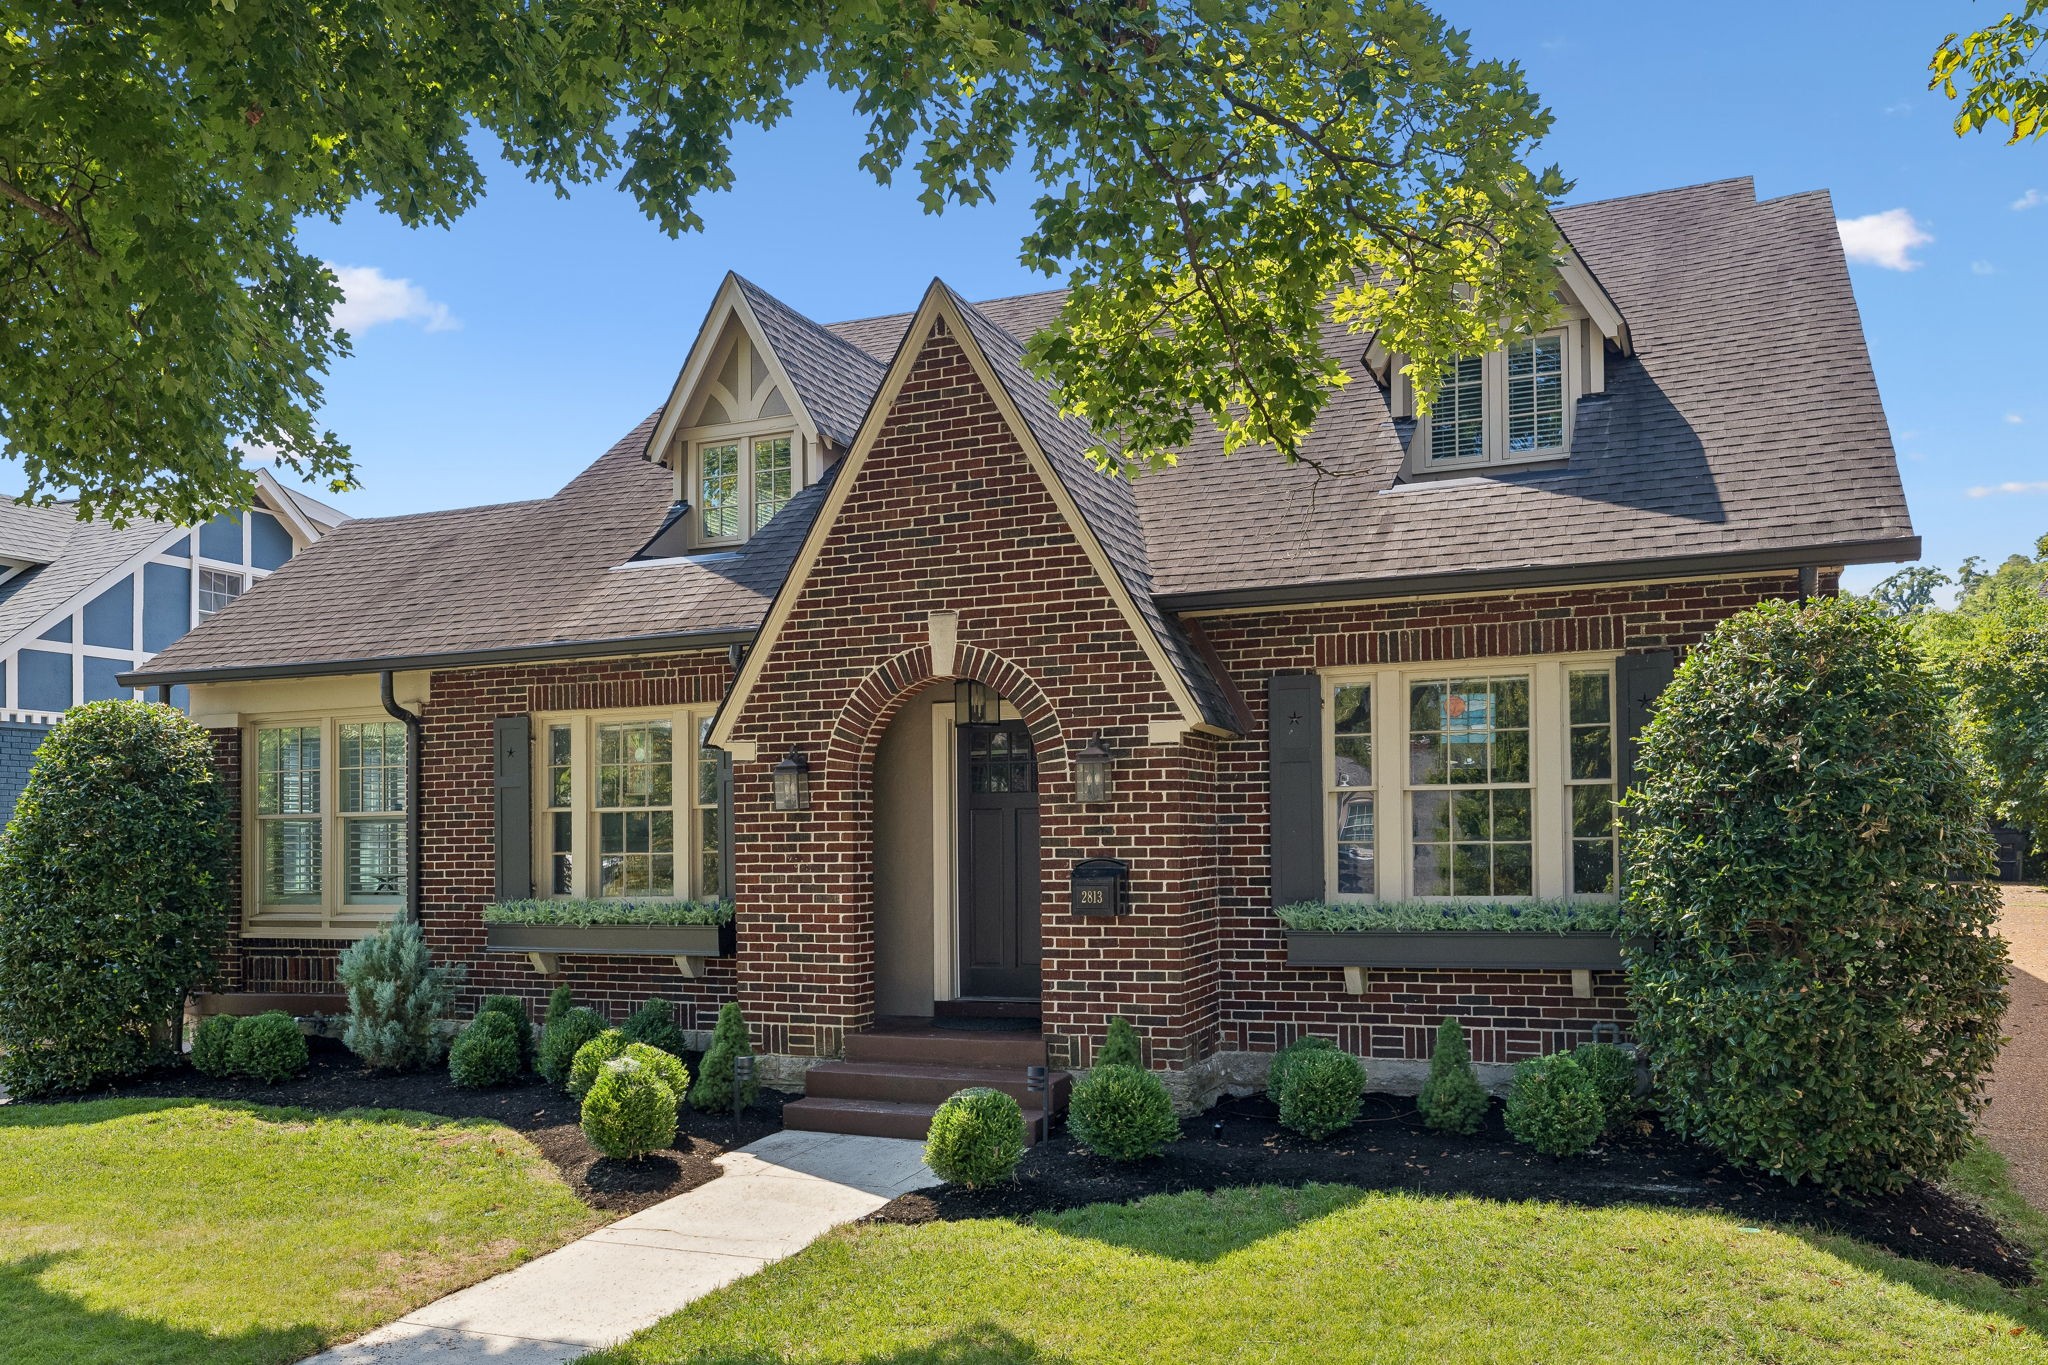
Red-brick home with steep gables, an arched entry, dormers, and landscaped front yard.
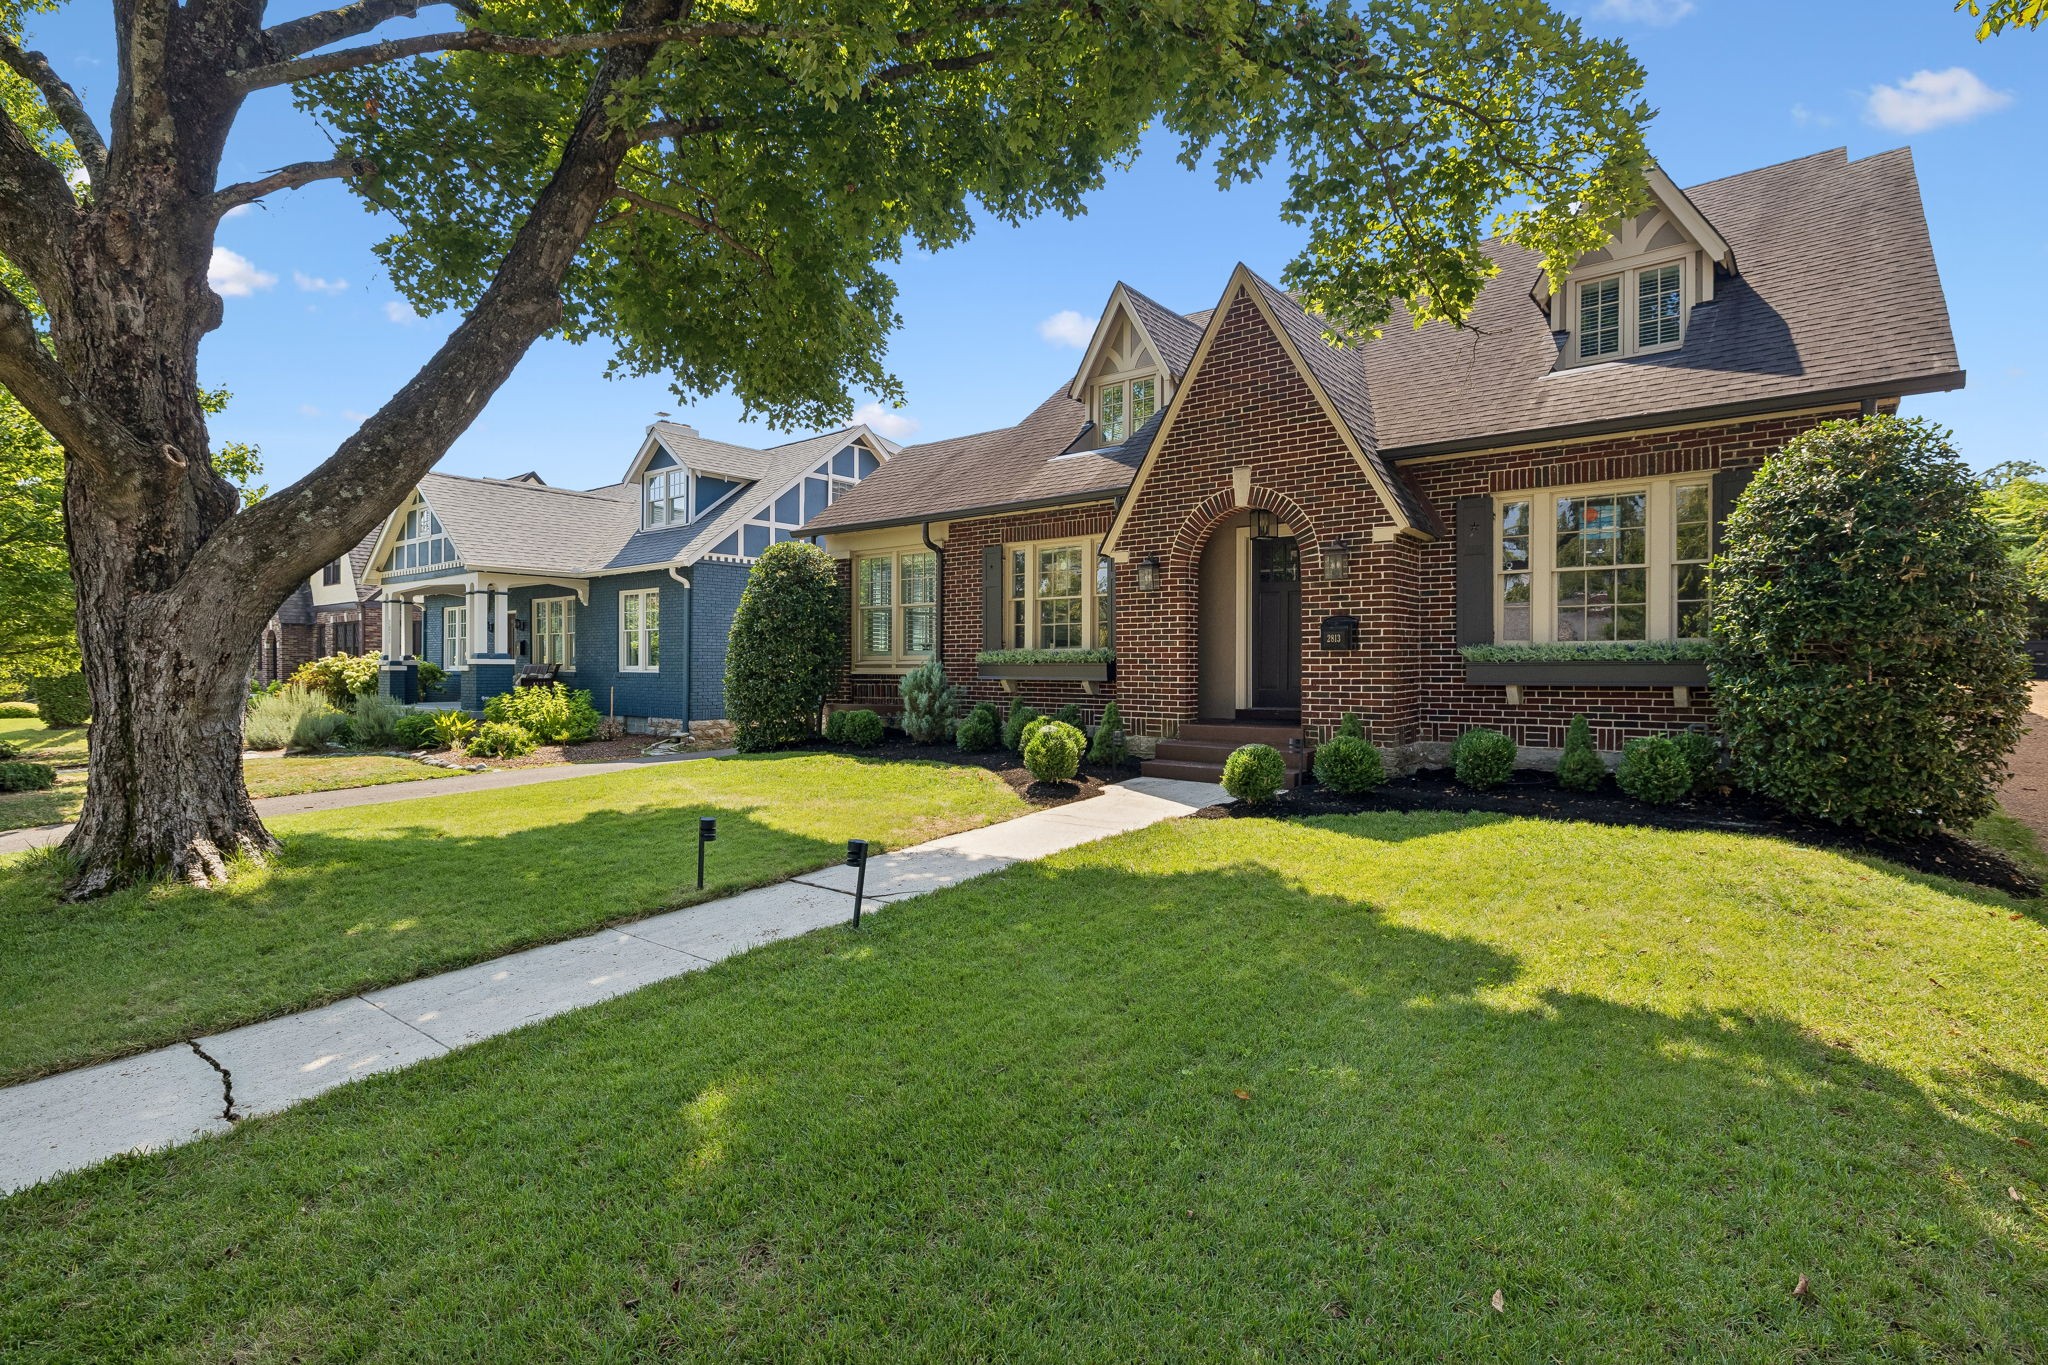
Red-brick home with an arched entry, steep gabled roof, and broad front lawn.
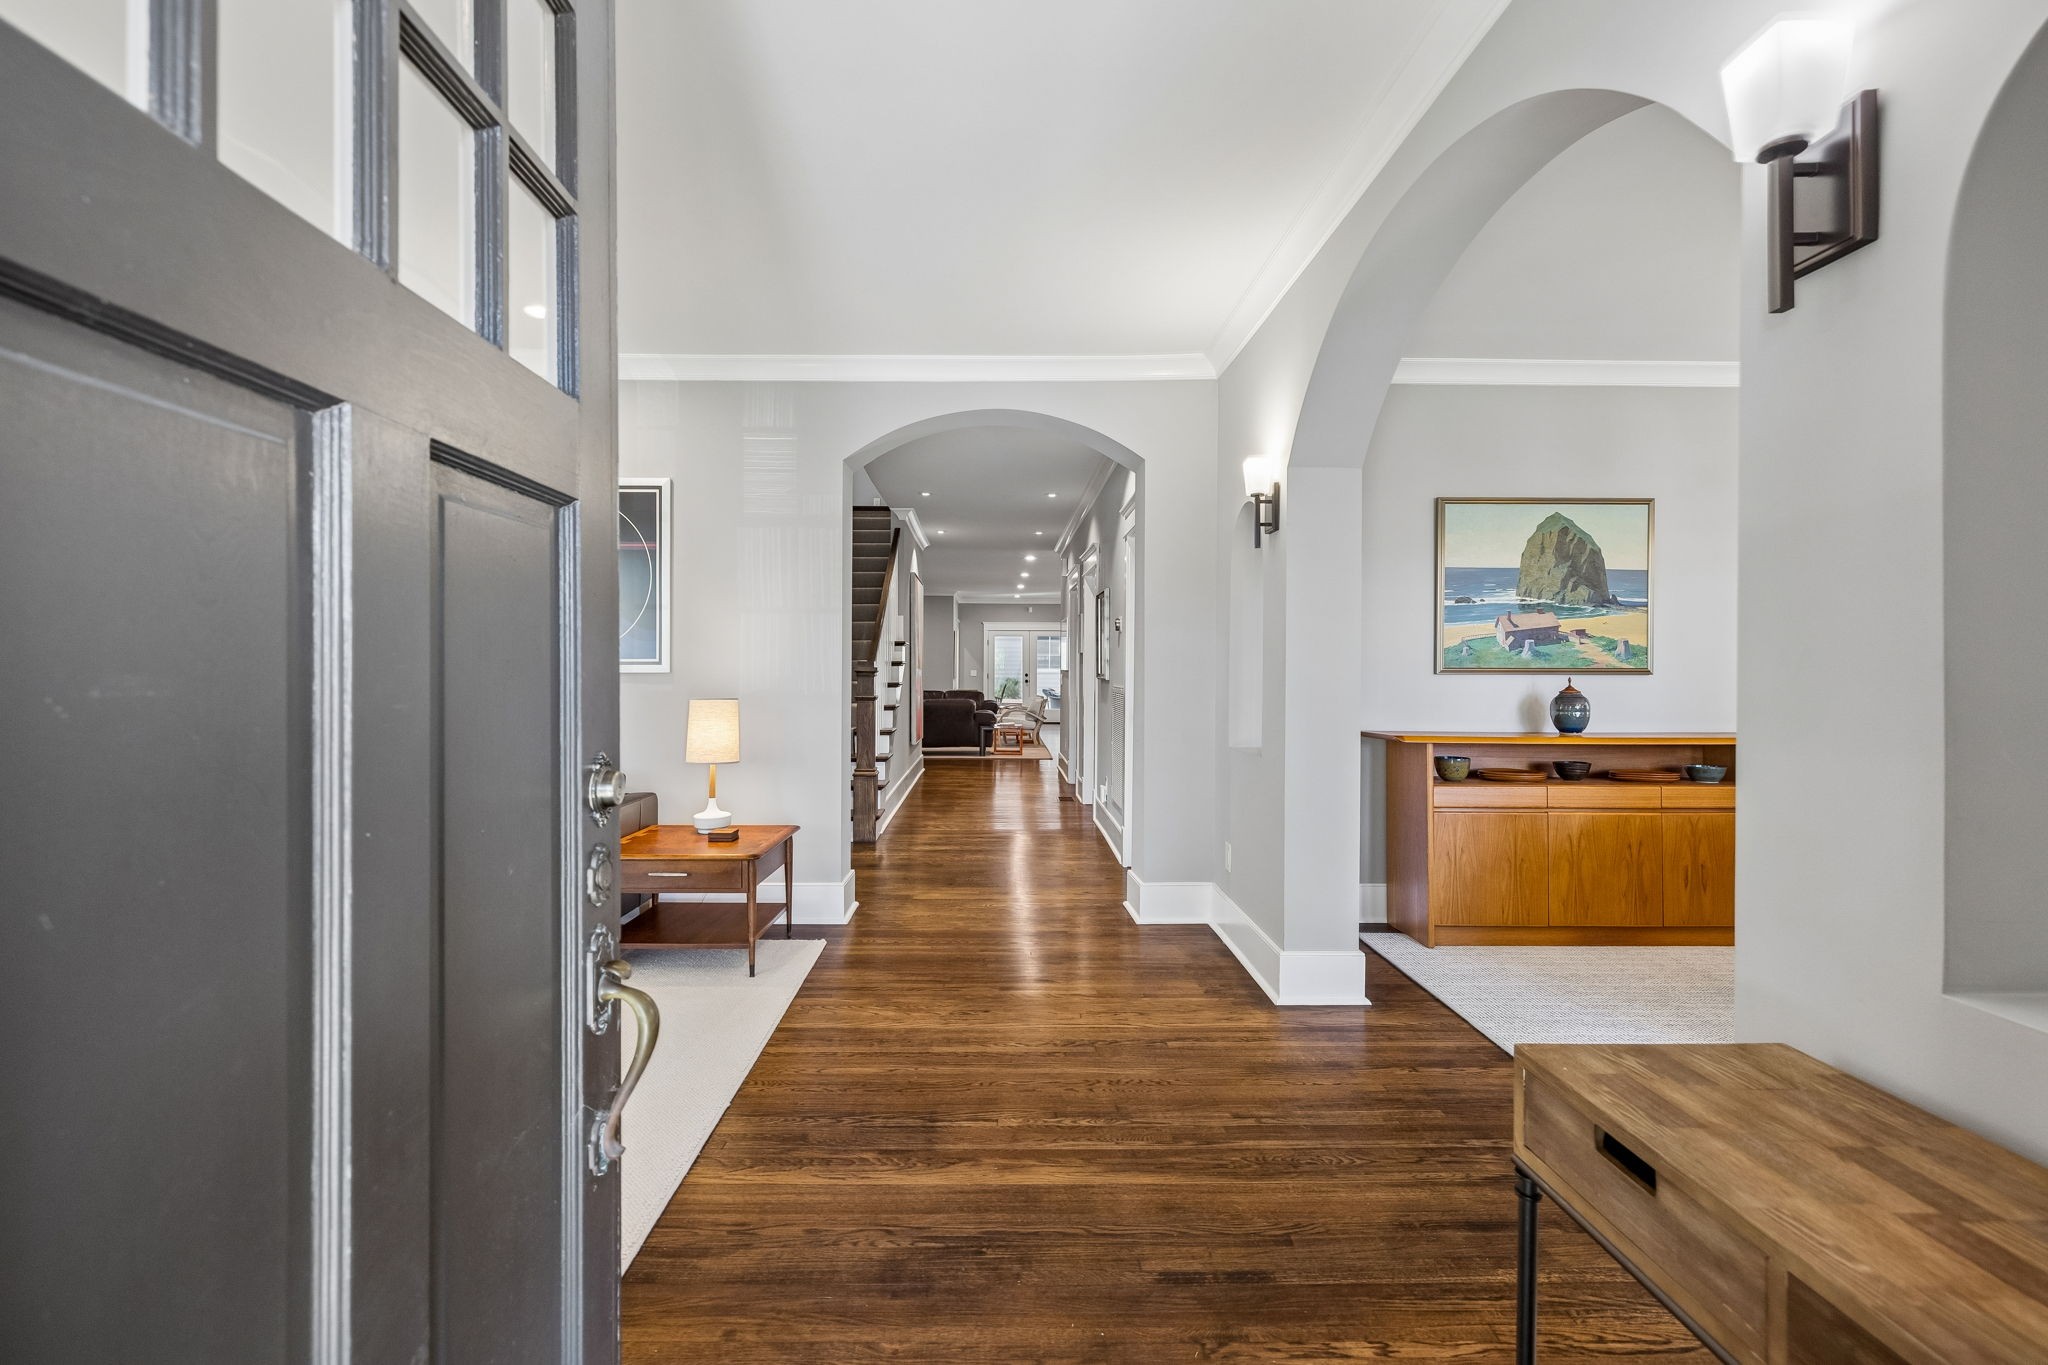
Entry hall with dark hardwood floors, arched openings, and a wood console cabinet.
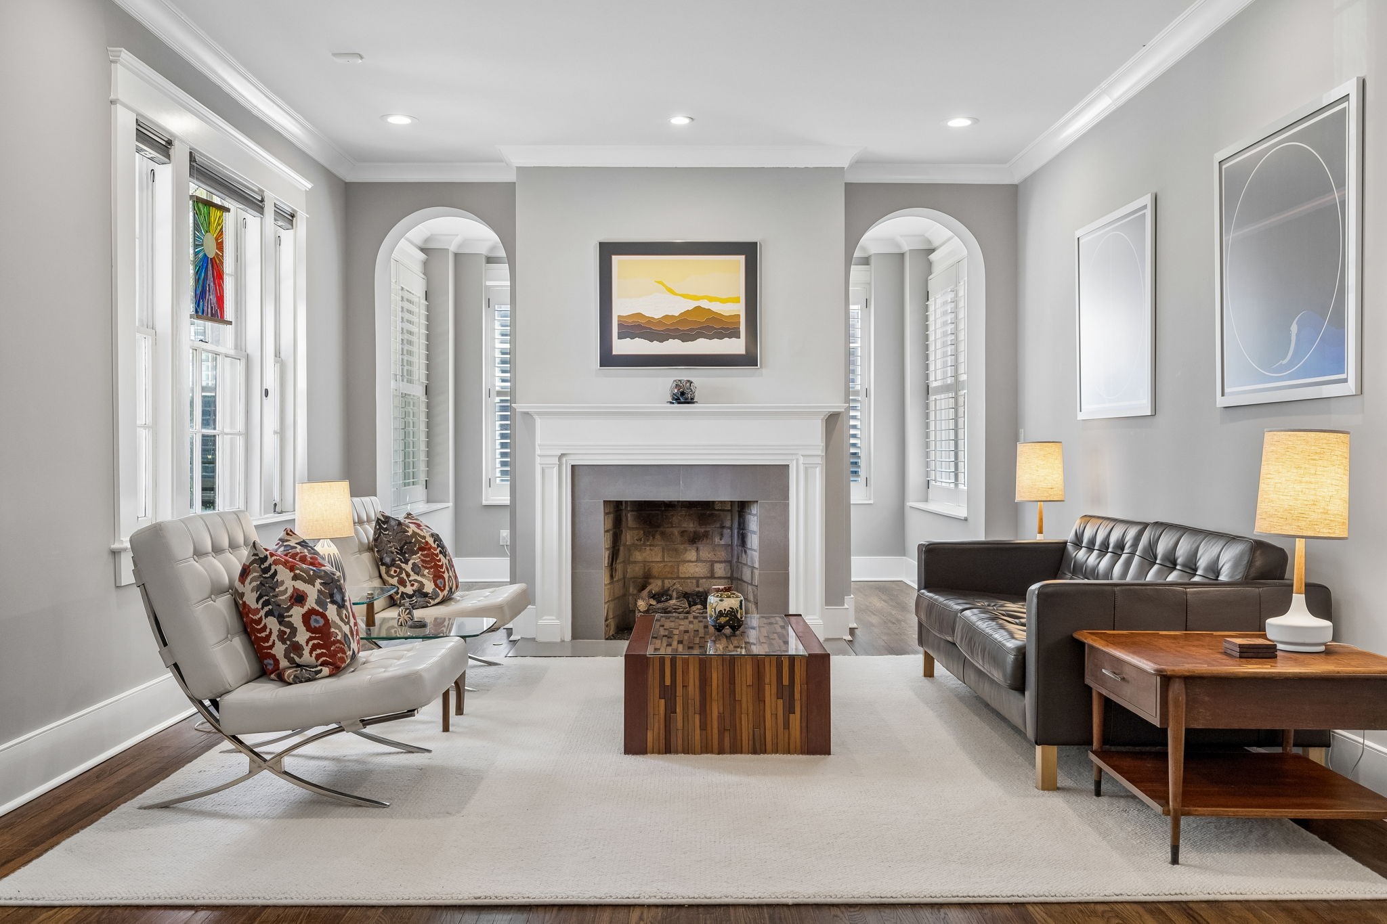
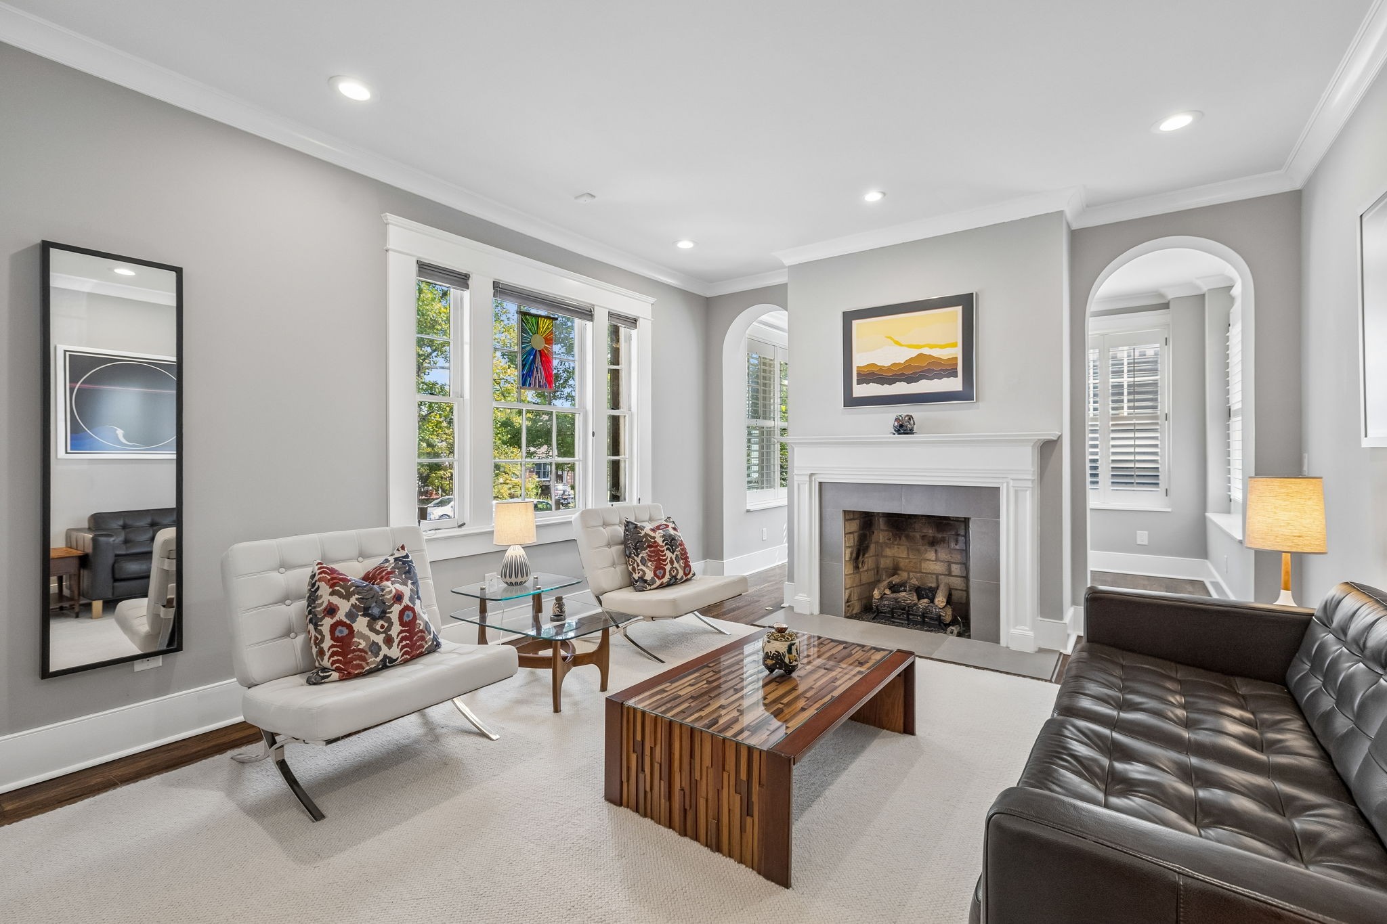
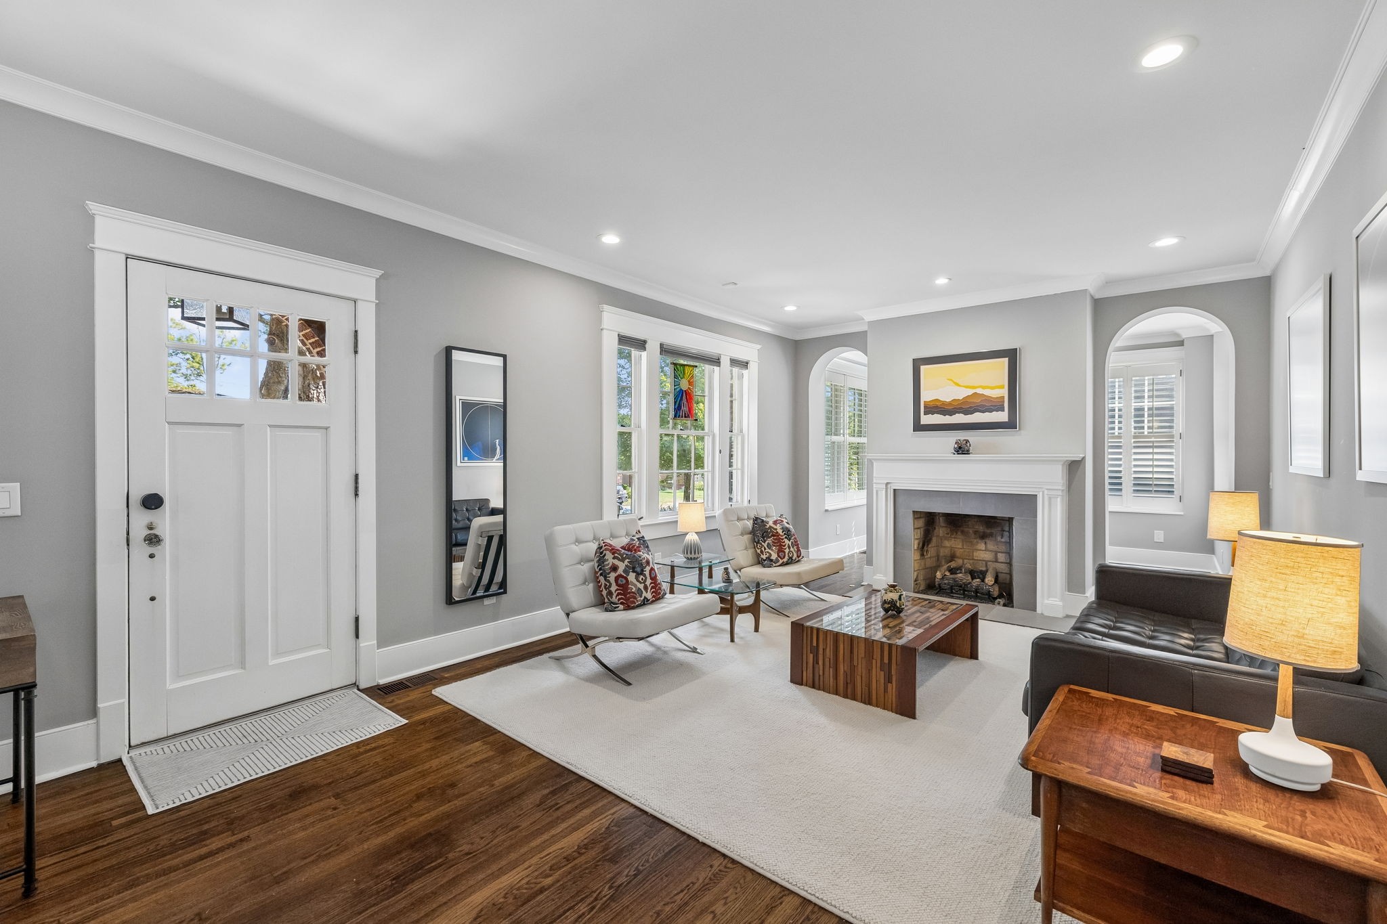
Staged living room with a white fireplace, arched openings, tall windows, and contrasting leather and upholstered seating.
Living room with a white fireplace, arched doorways, and contemporary seating.
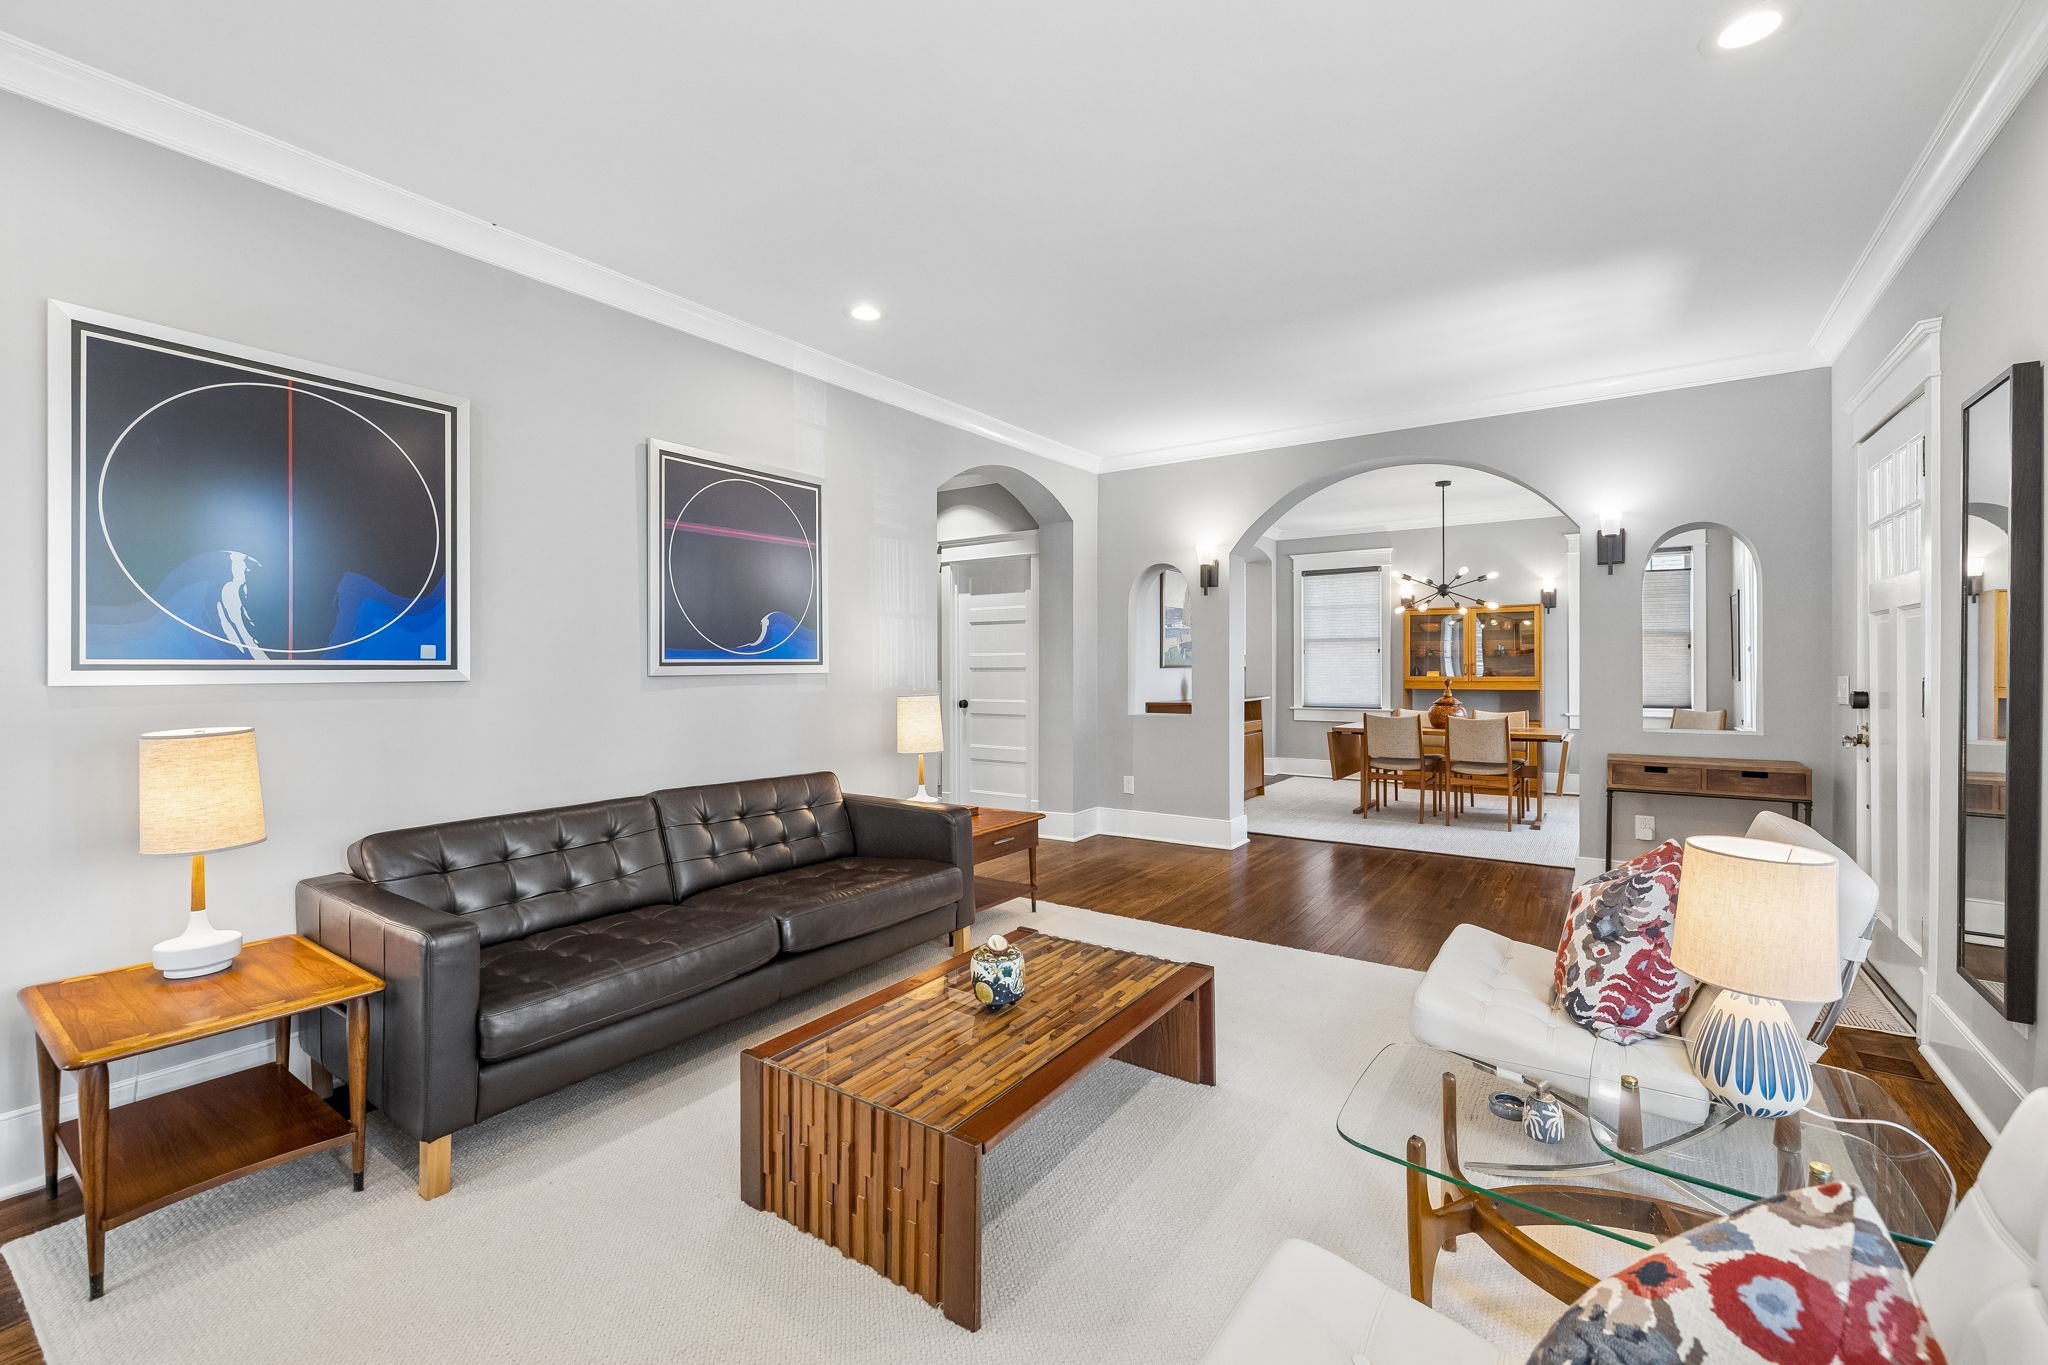
Staged living room with arched openings, a black leather sofa, and dining area beyond
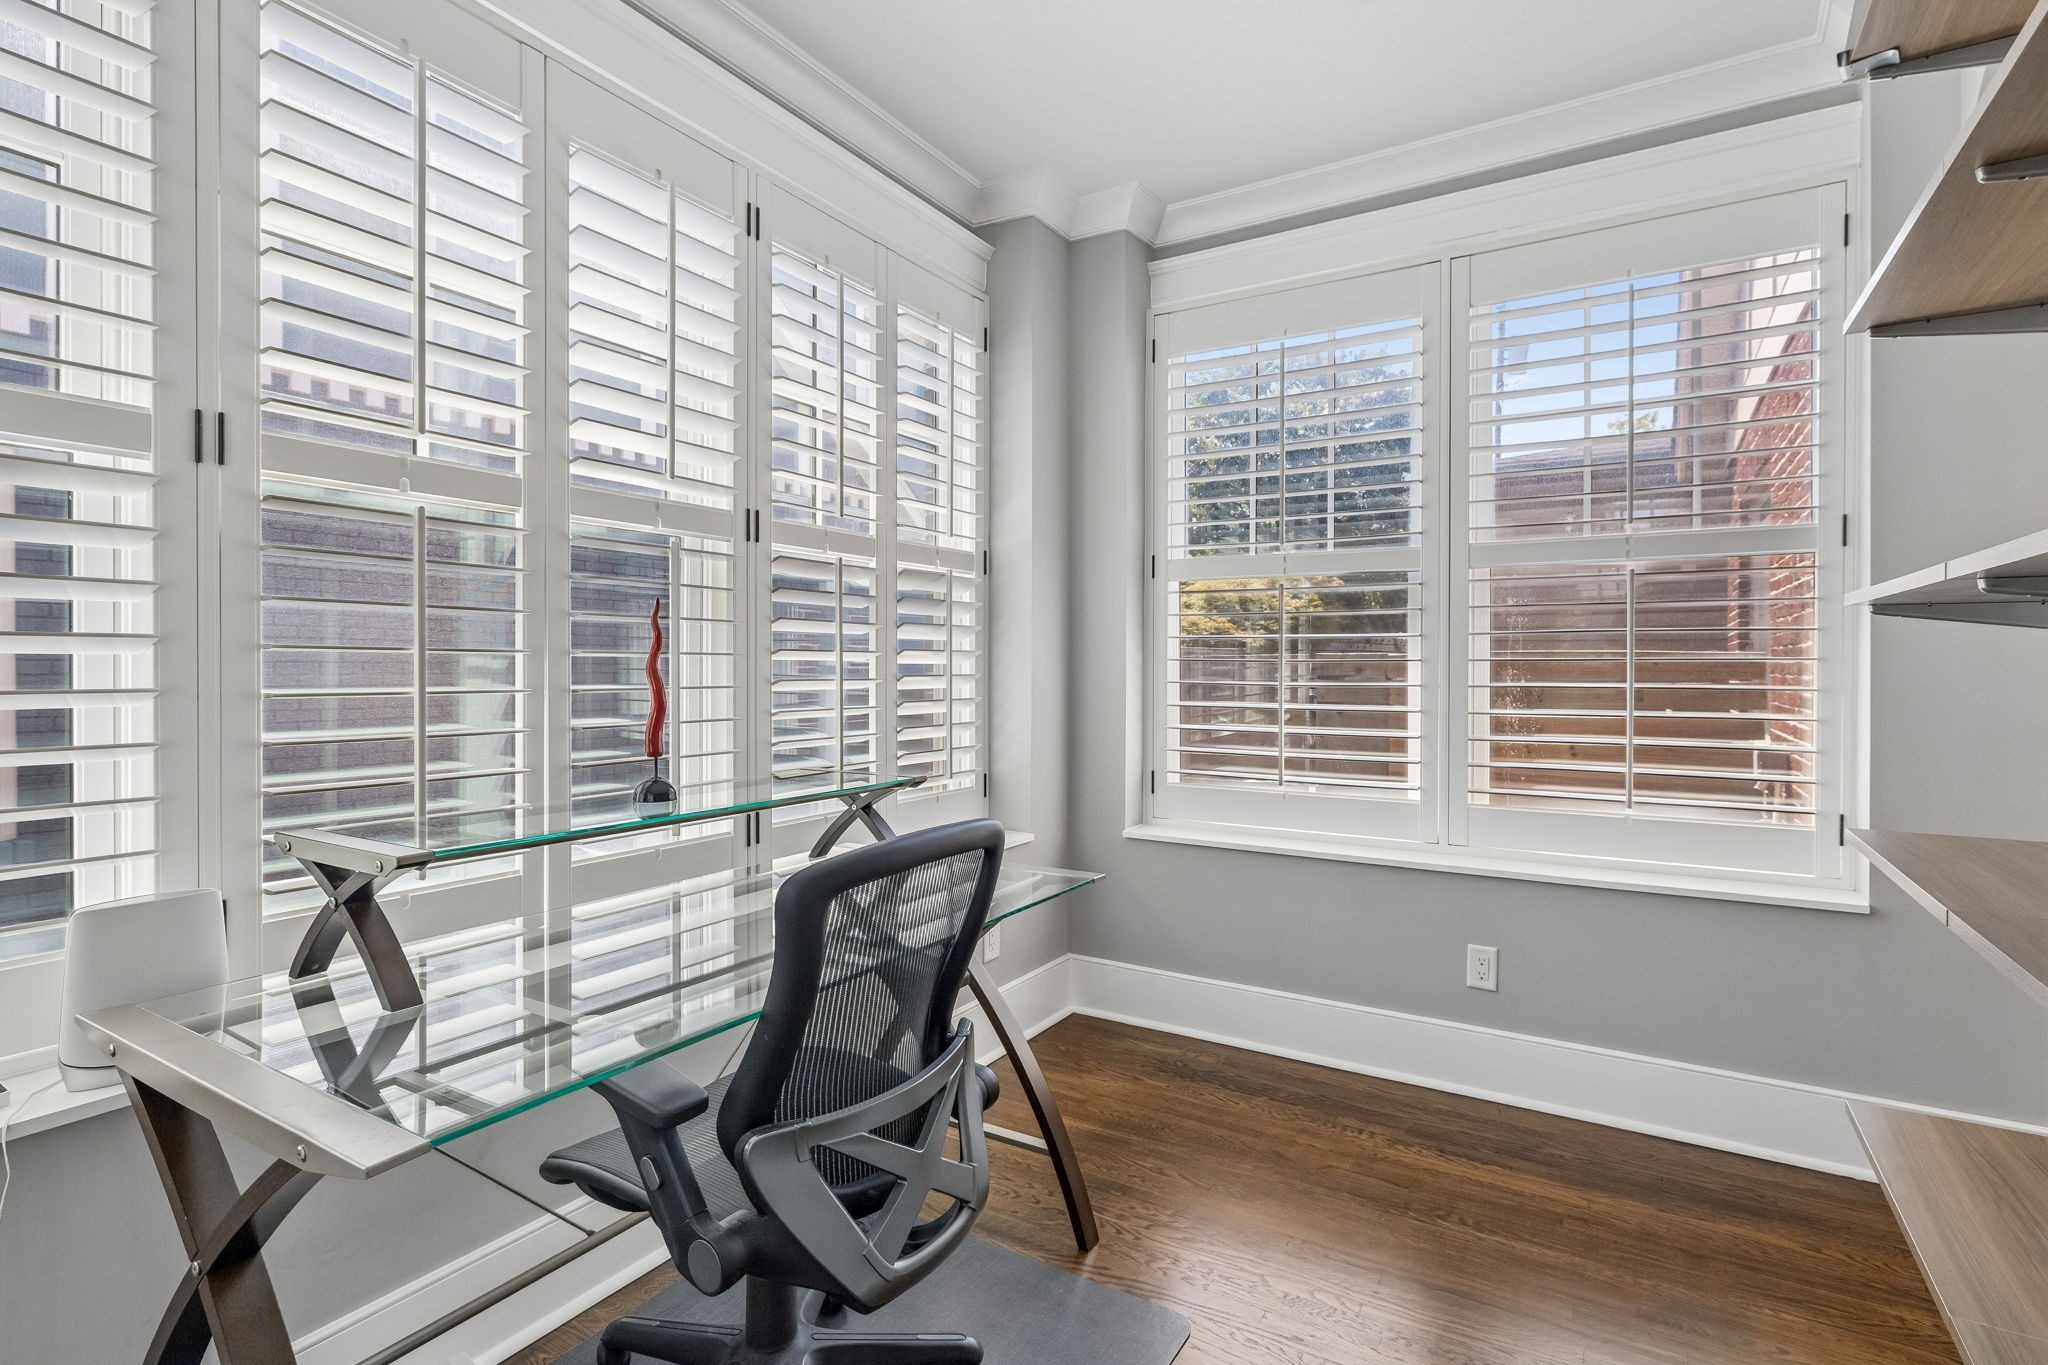
Home office with a glass desk and black chair beside wide windows with white plantation shutters.
Staged living room with a white fireplace, arched doorway, and dark hardwood floors.
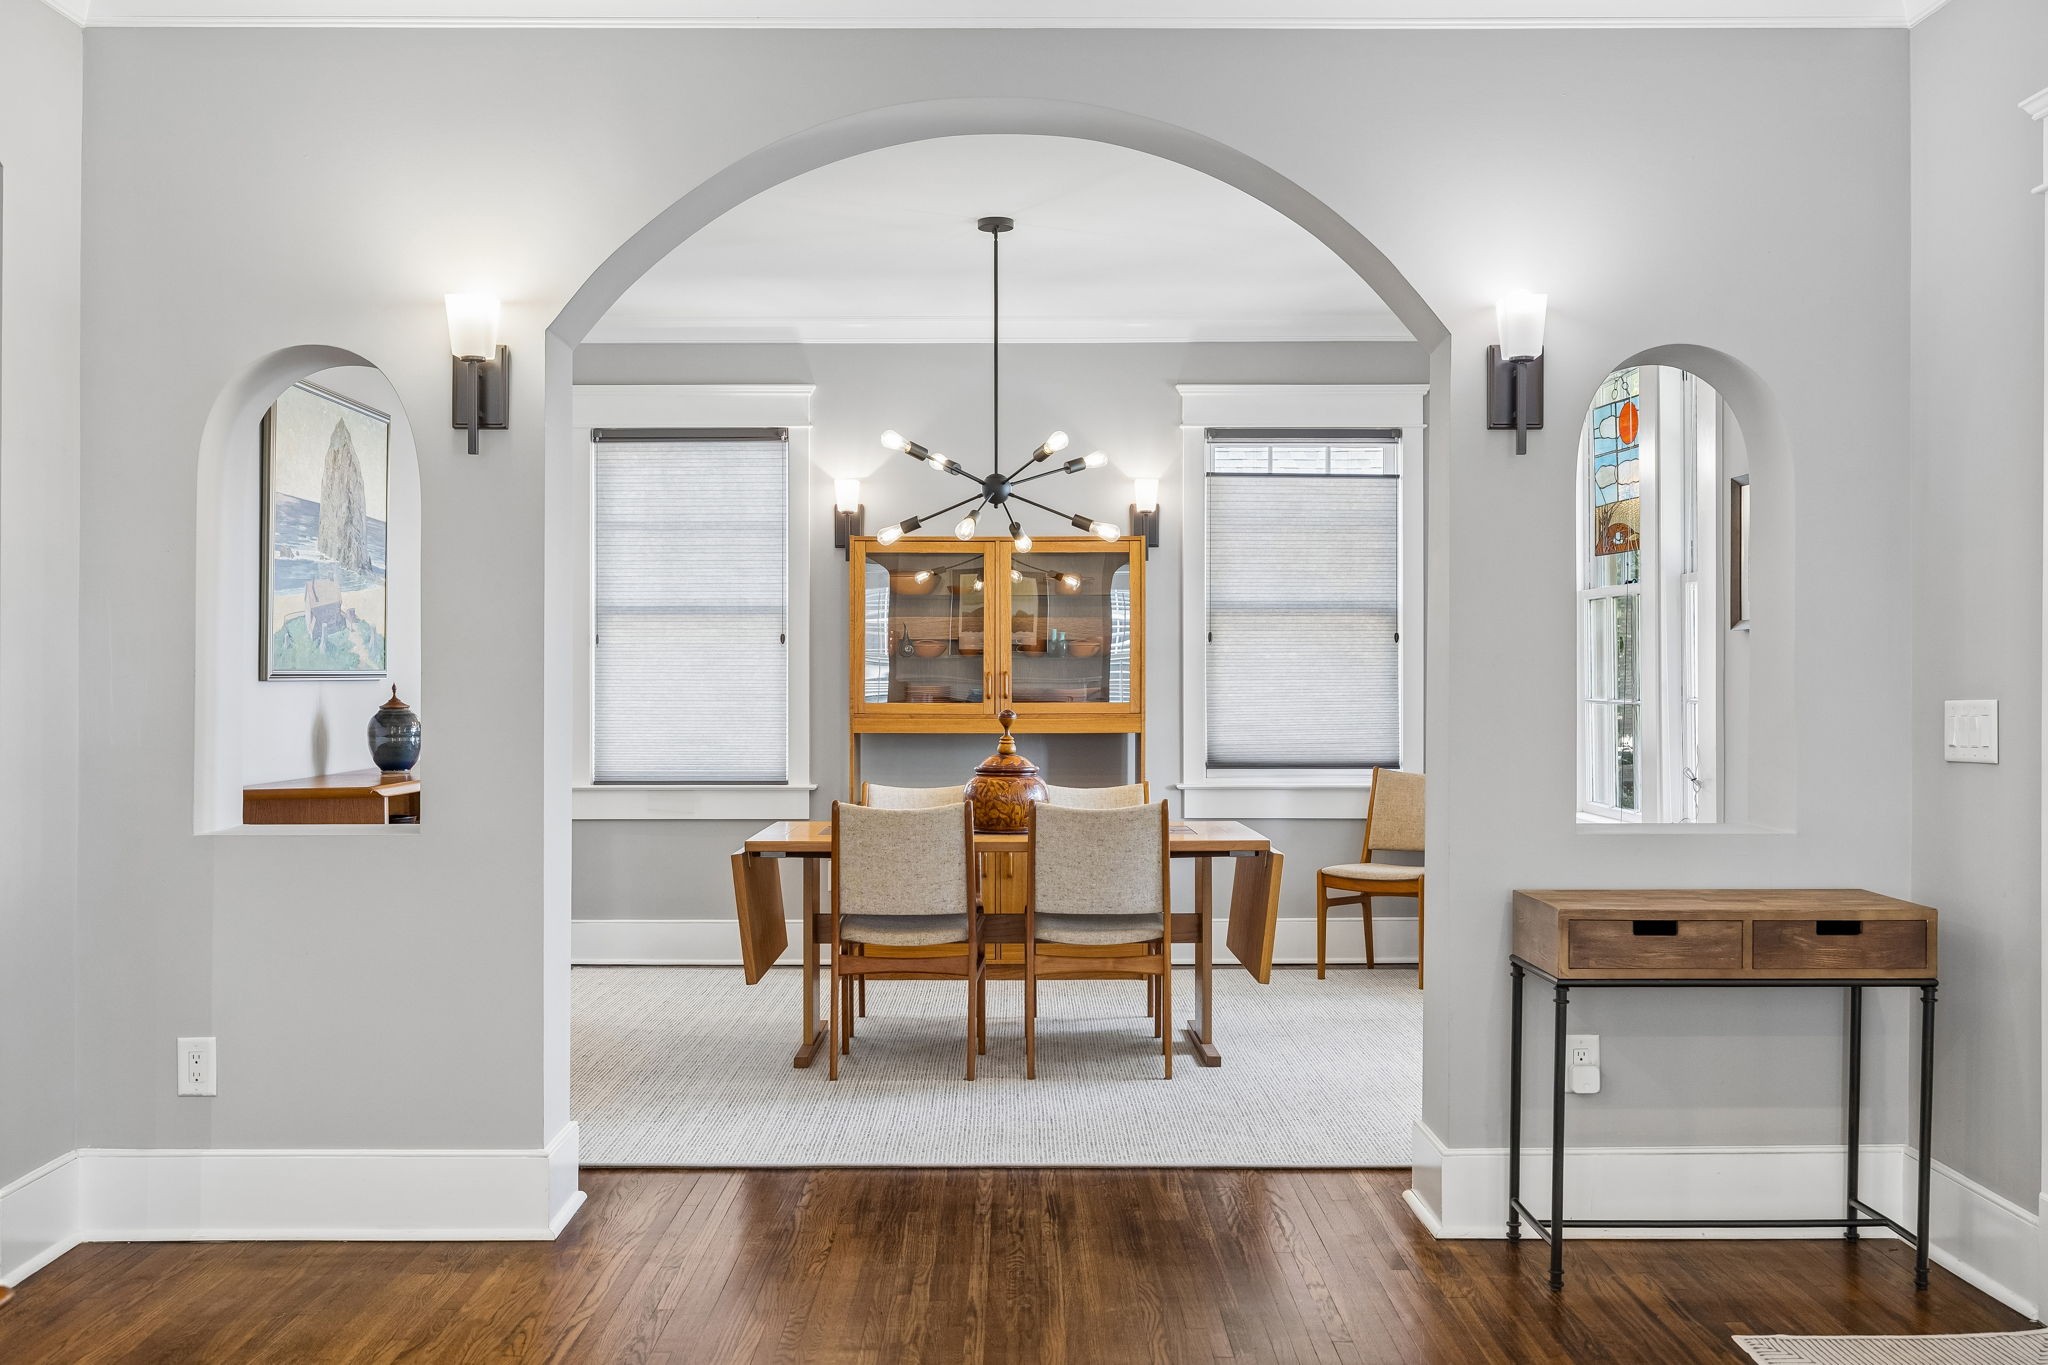
Dining room with a broad archway, wooden table, starburst chandelier, and glass-front cabinet.
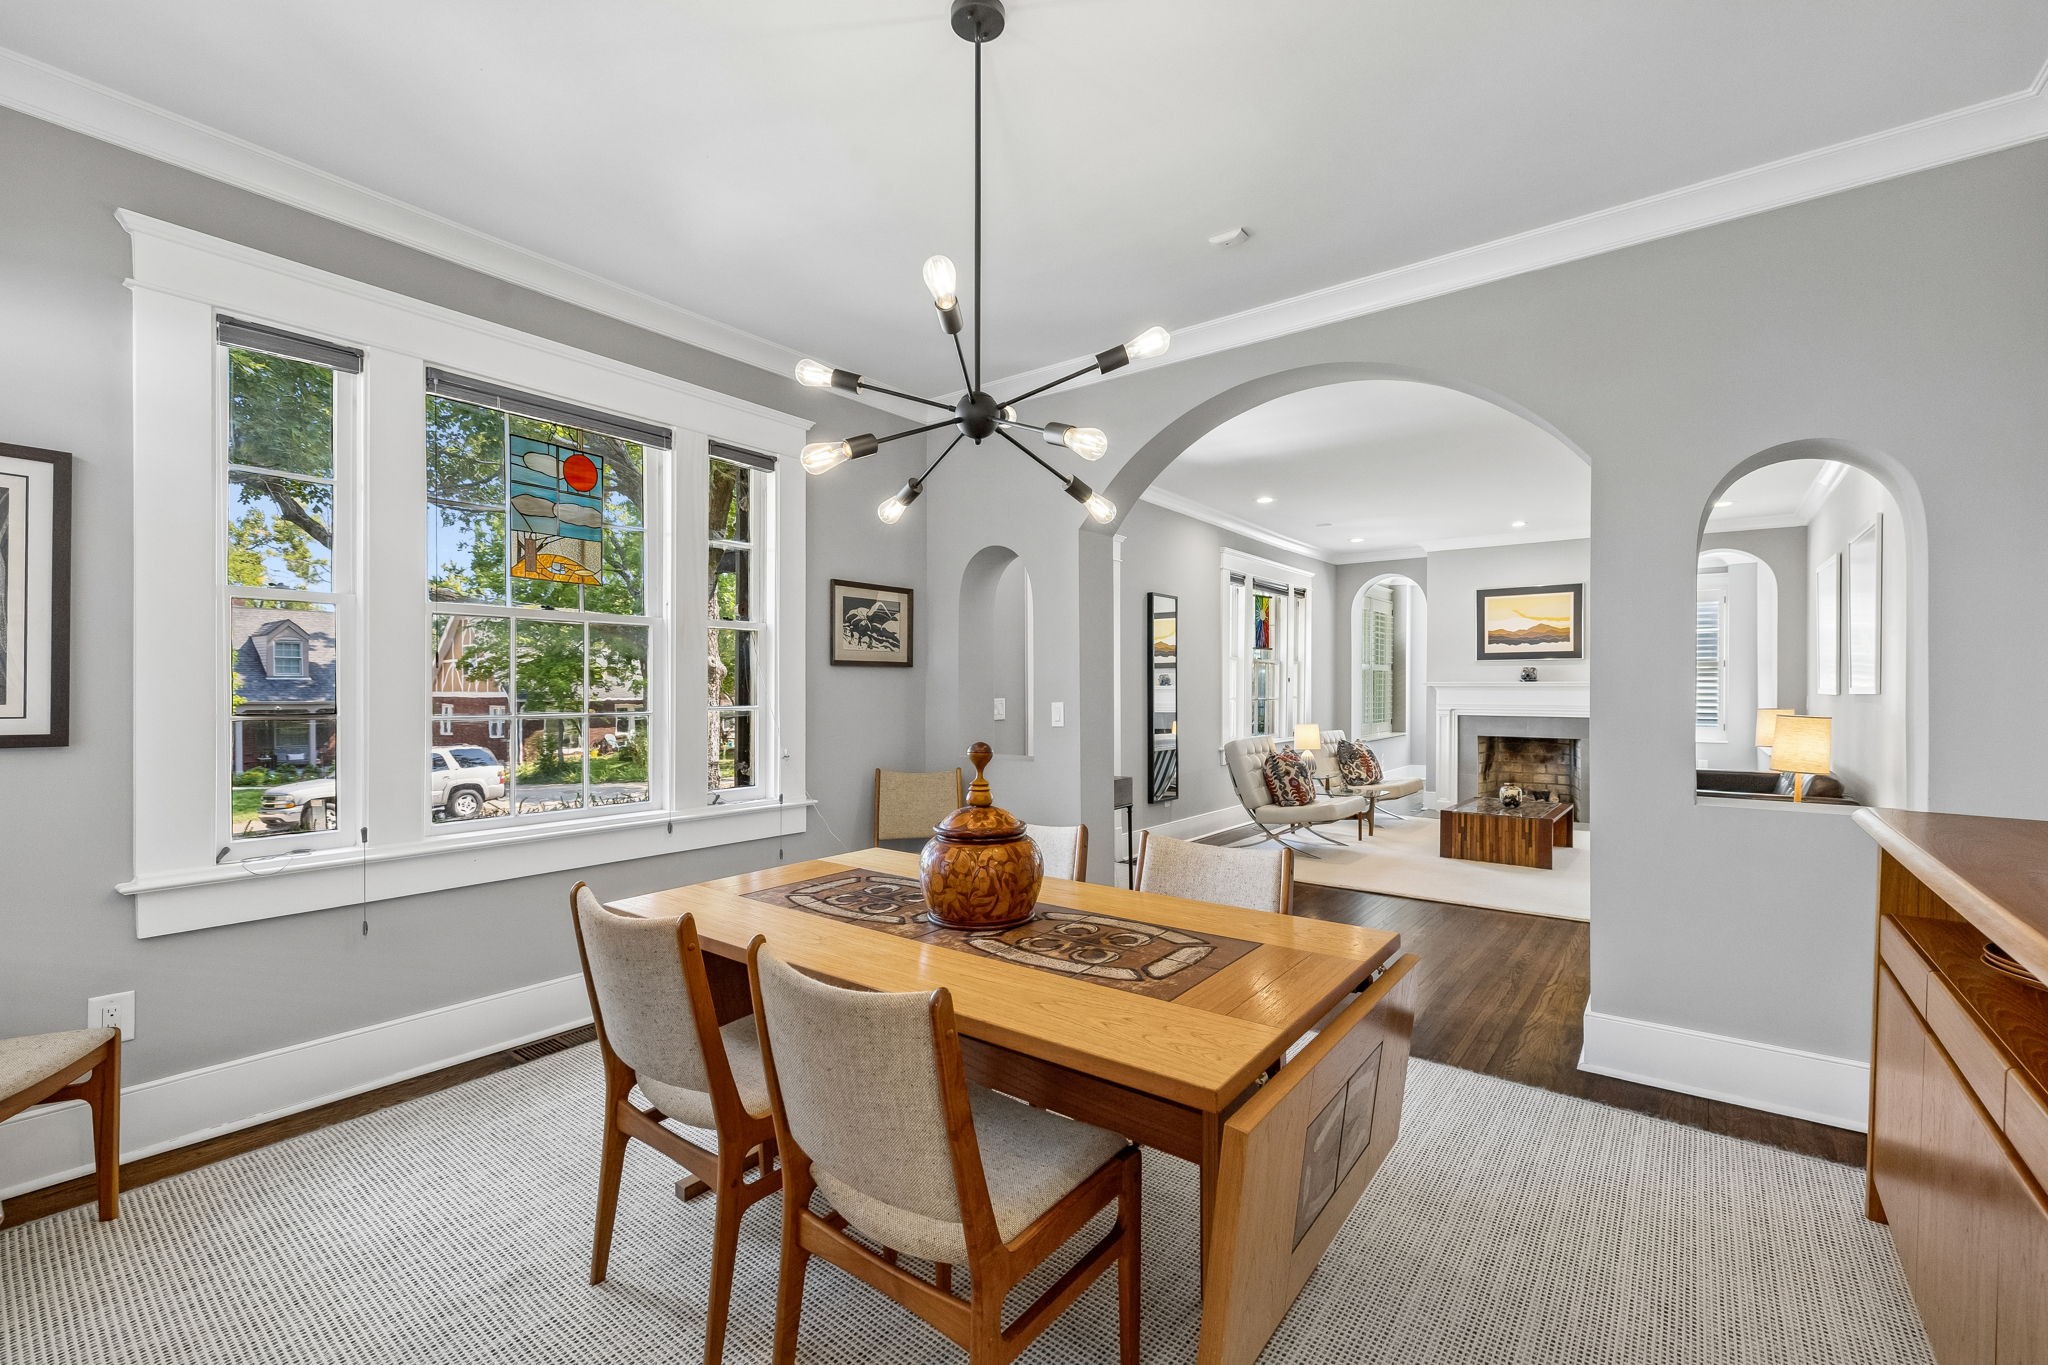
Dining room with a wooden table, stained-glass window detail, and arched openings to the living room.
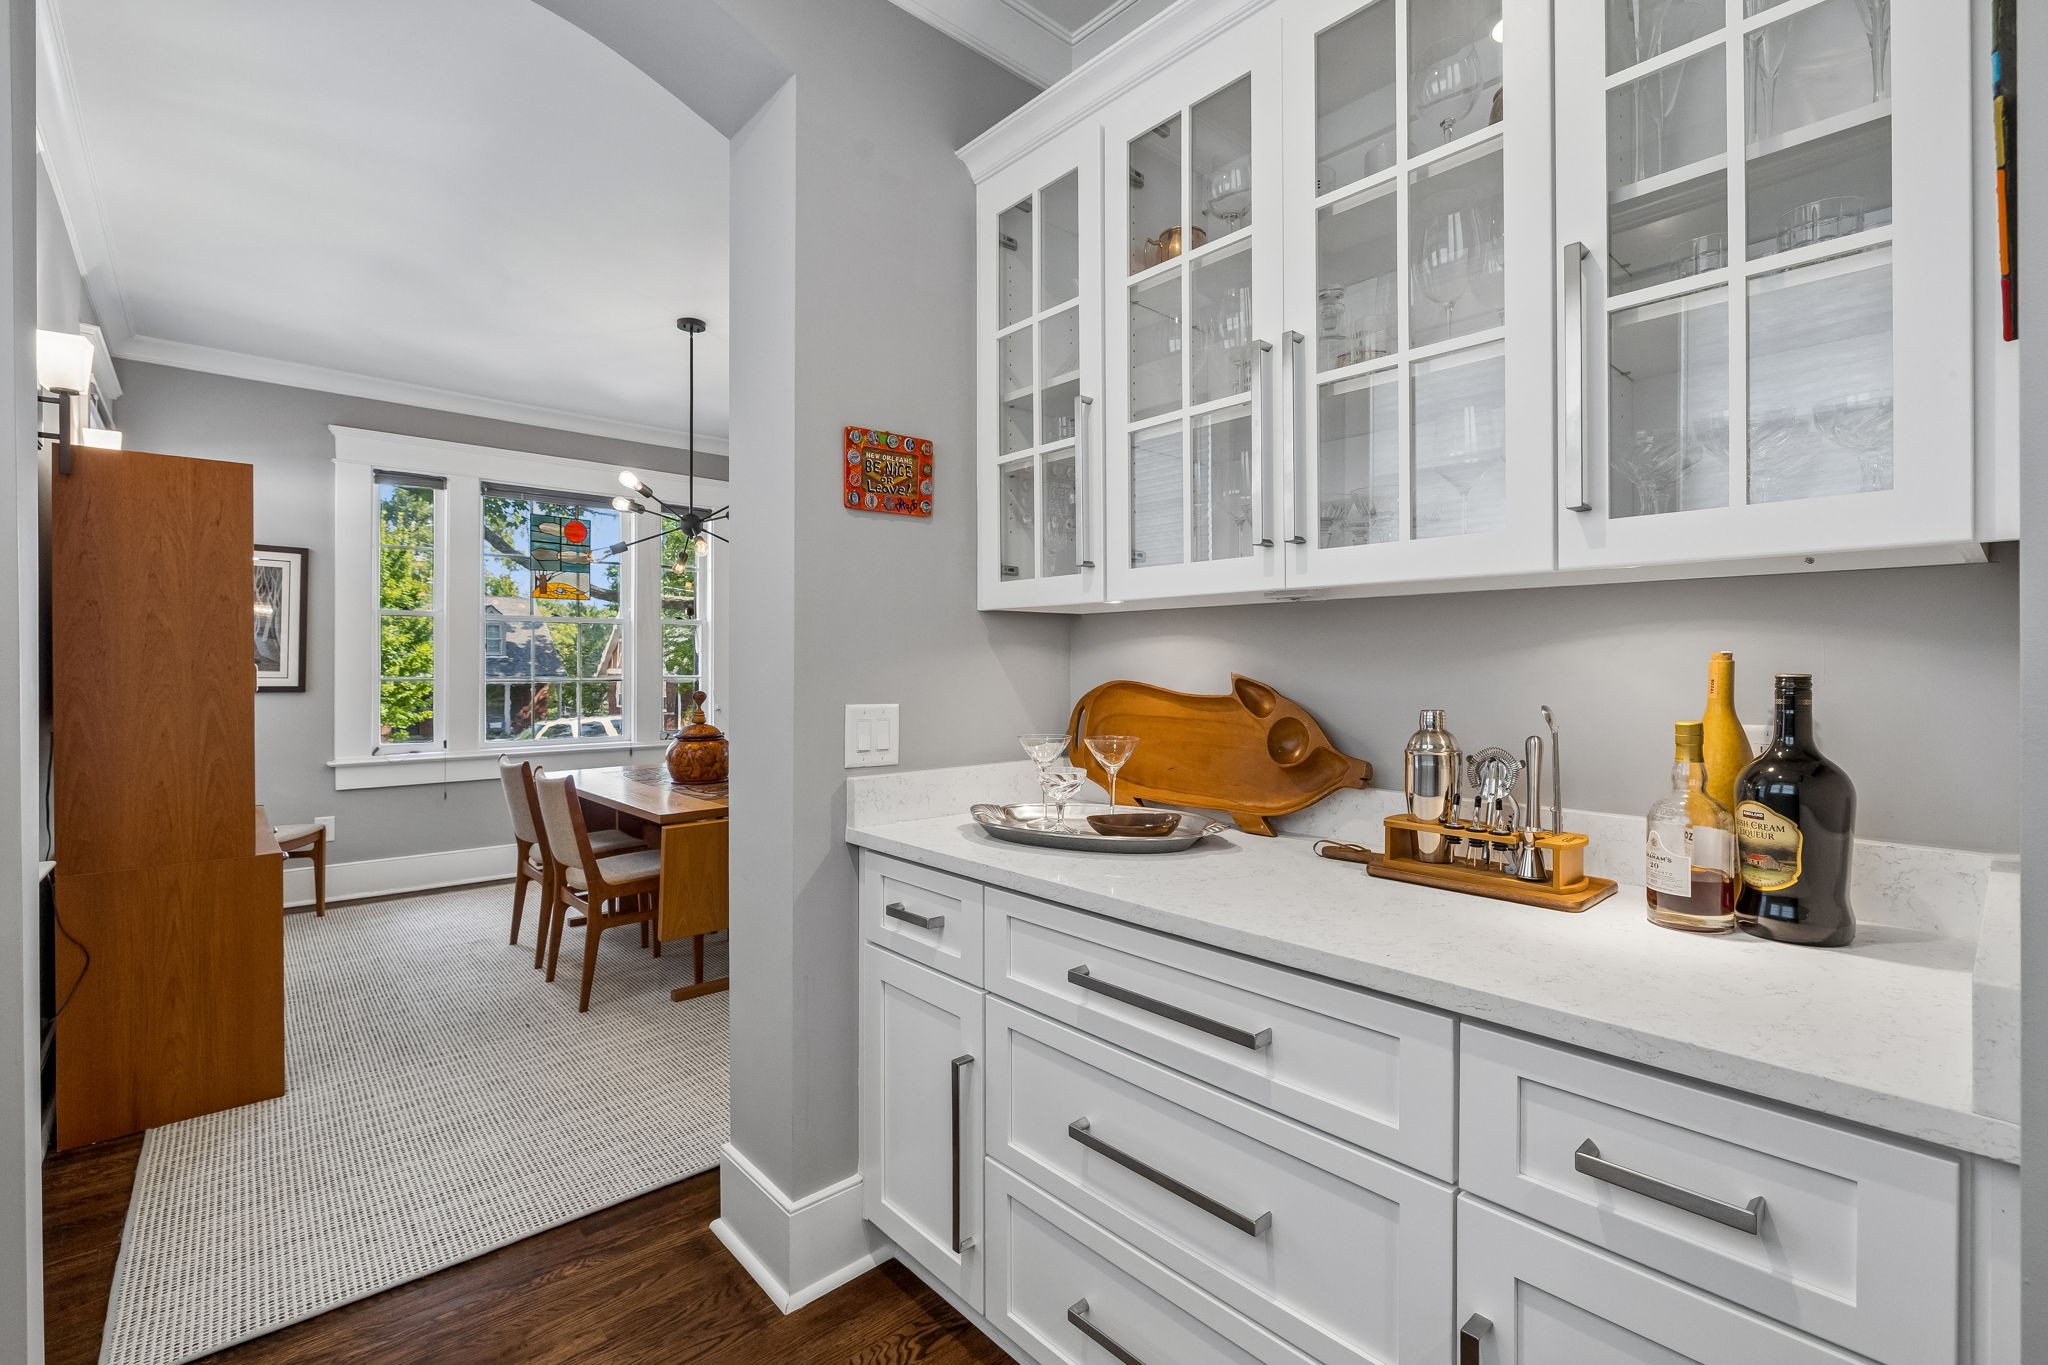
Kitchen with glass-front cabinets and bar accessories, opening onto a dining nook with large windows.
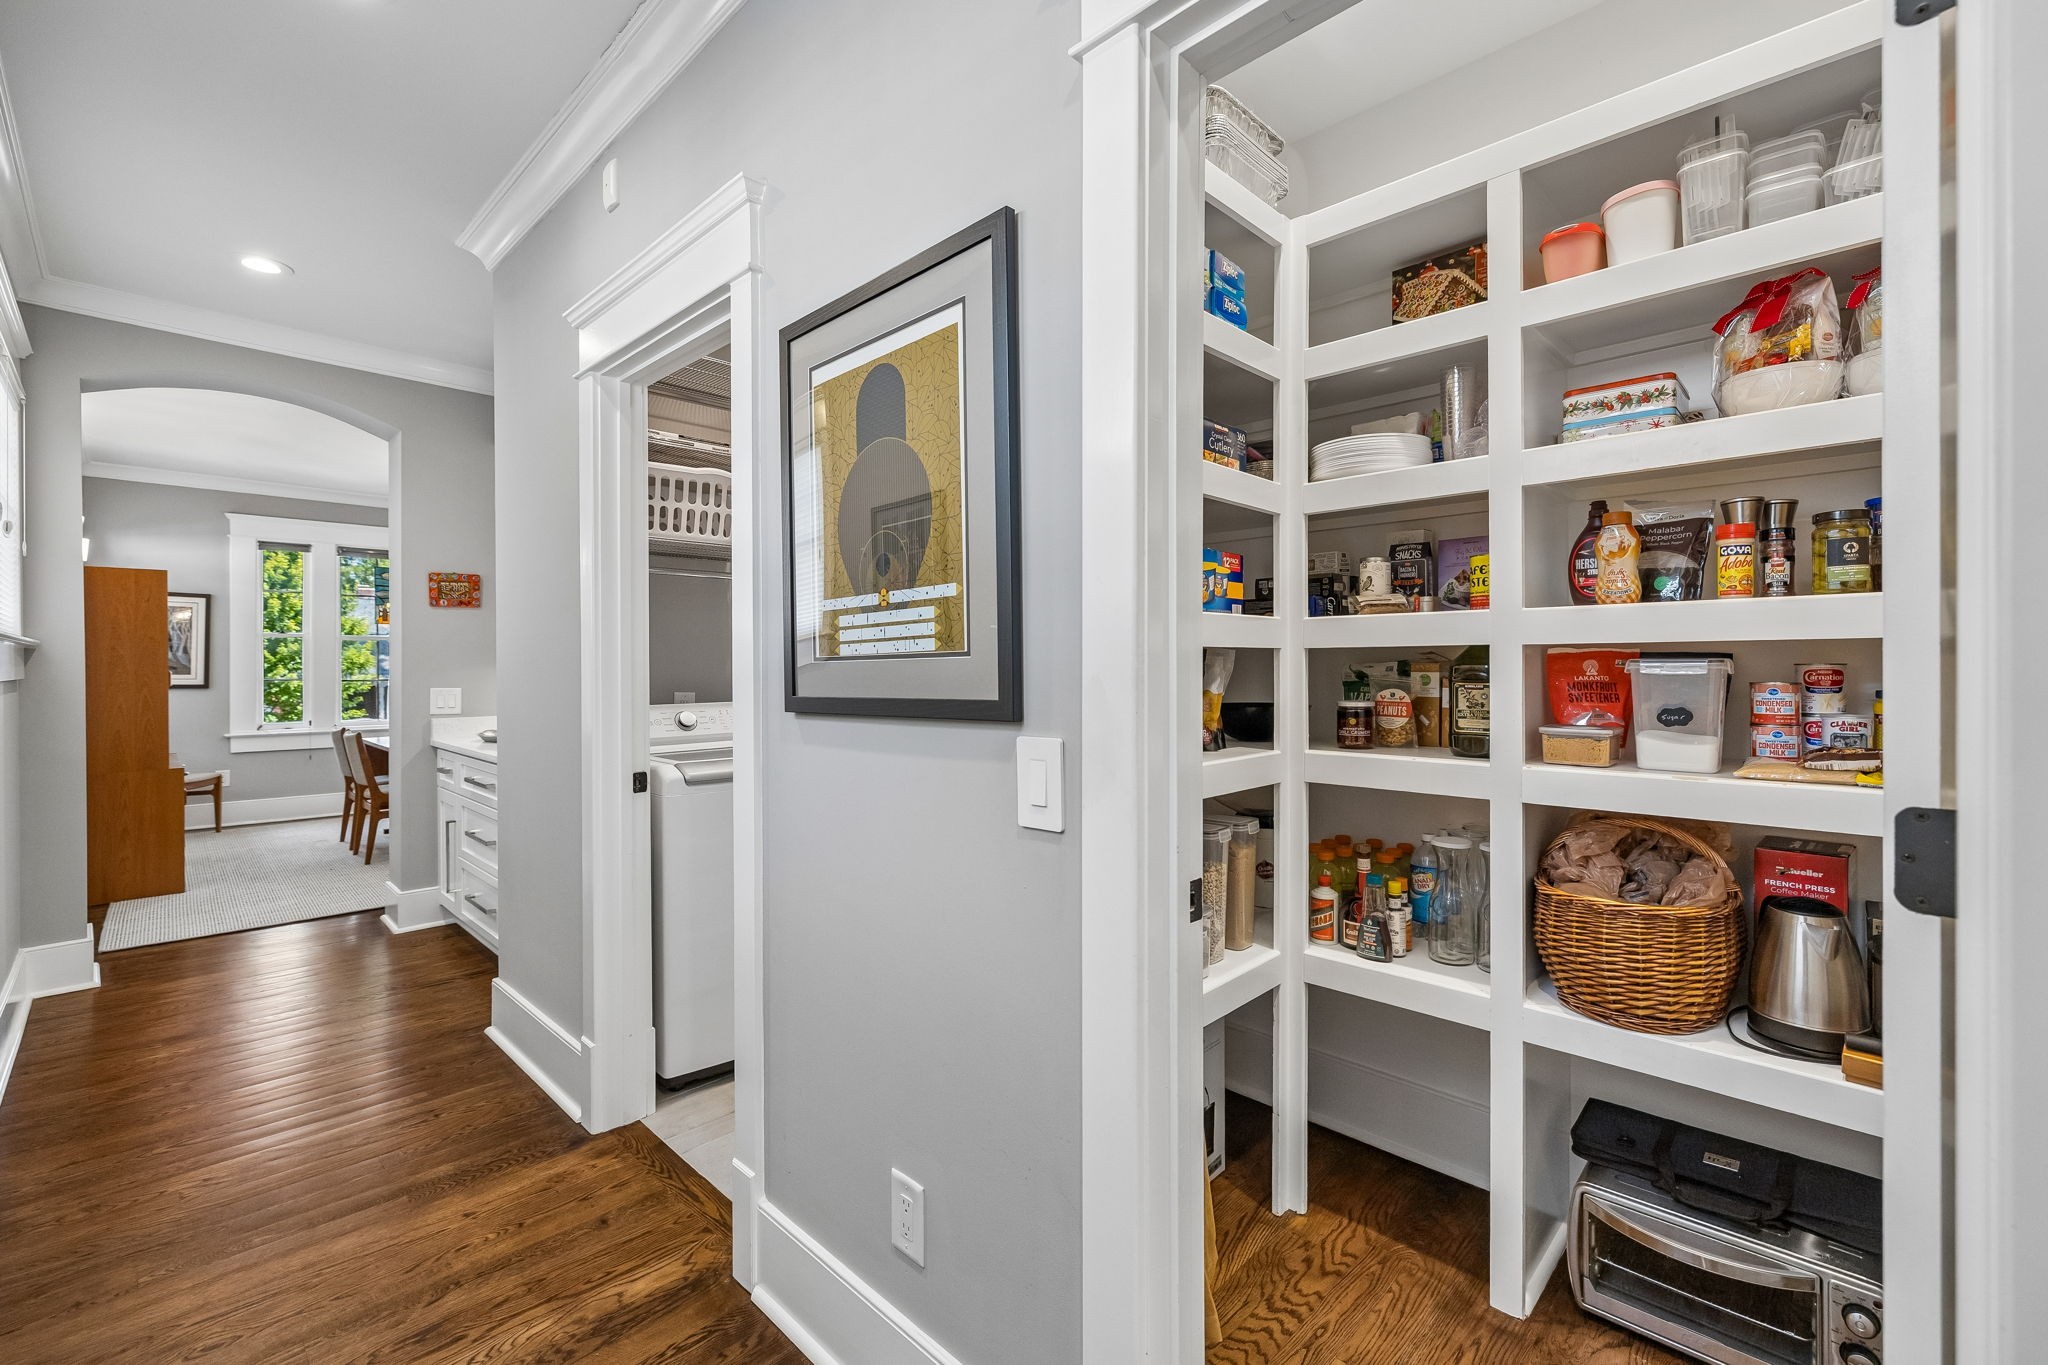
Walk-in pantry with white stocked shelves beside a laundry area and hardwood-floored hallway.
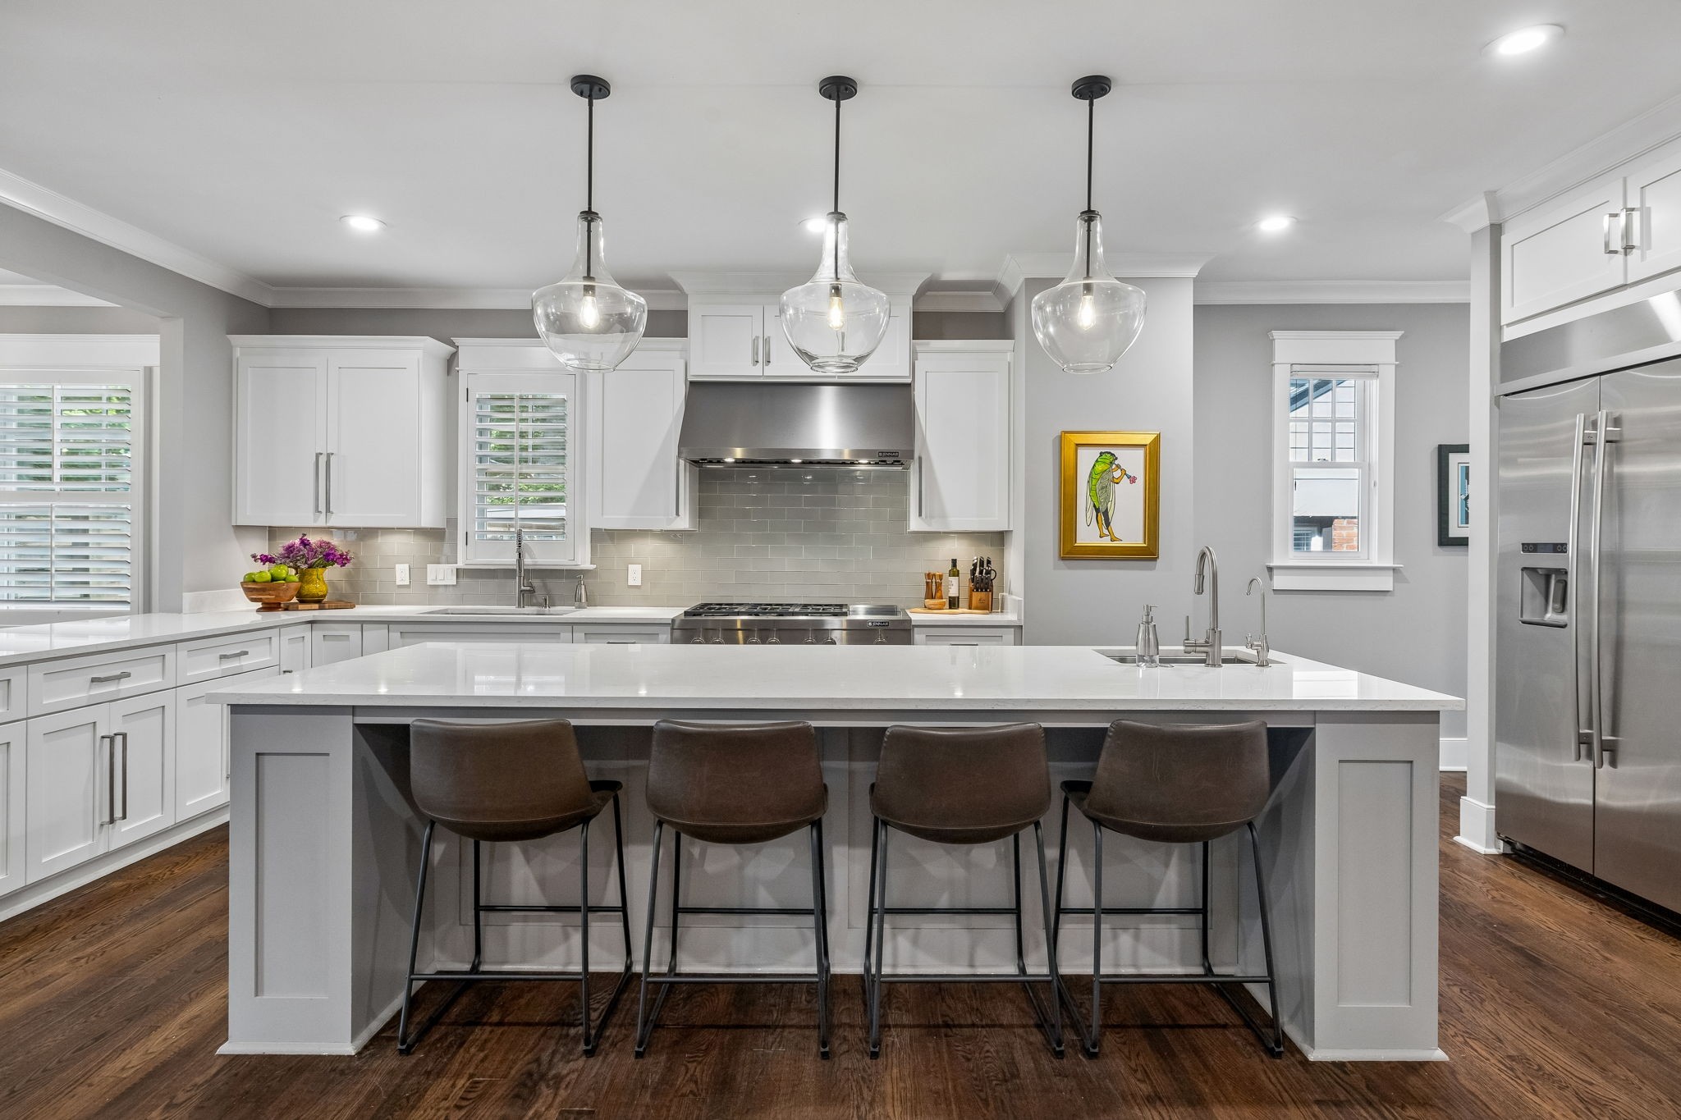
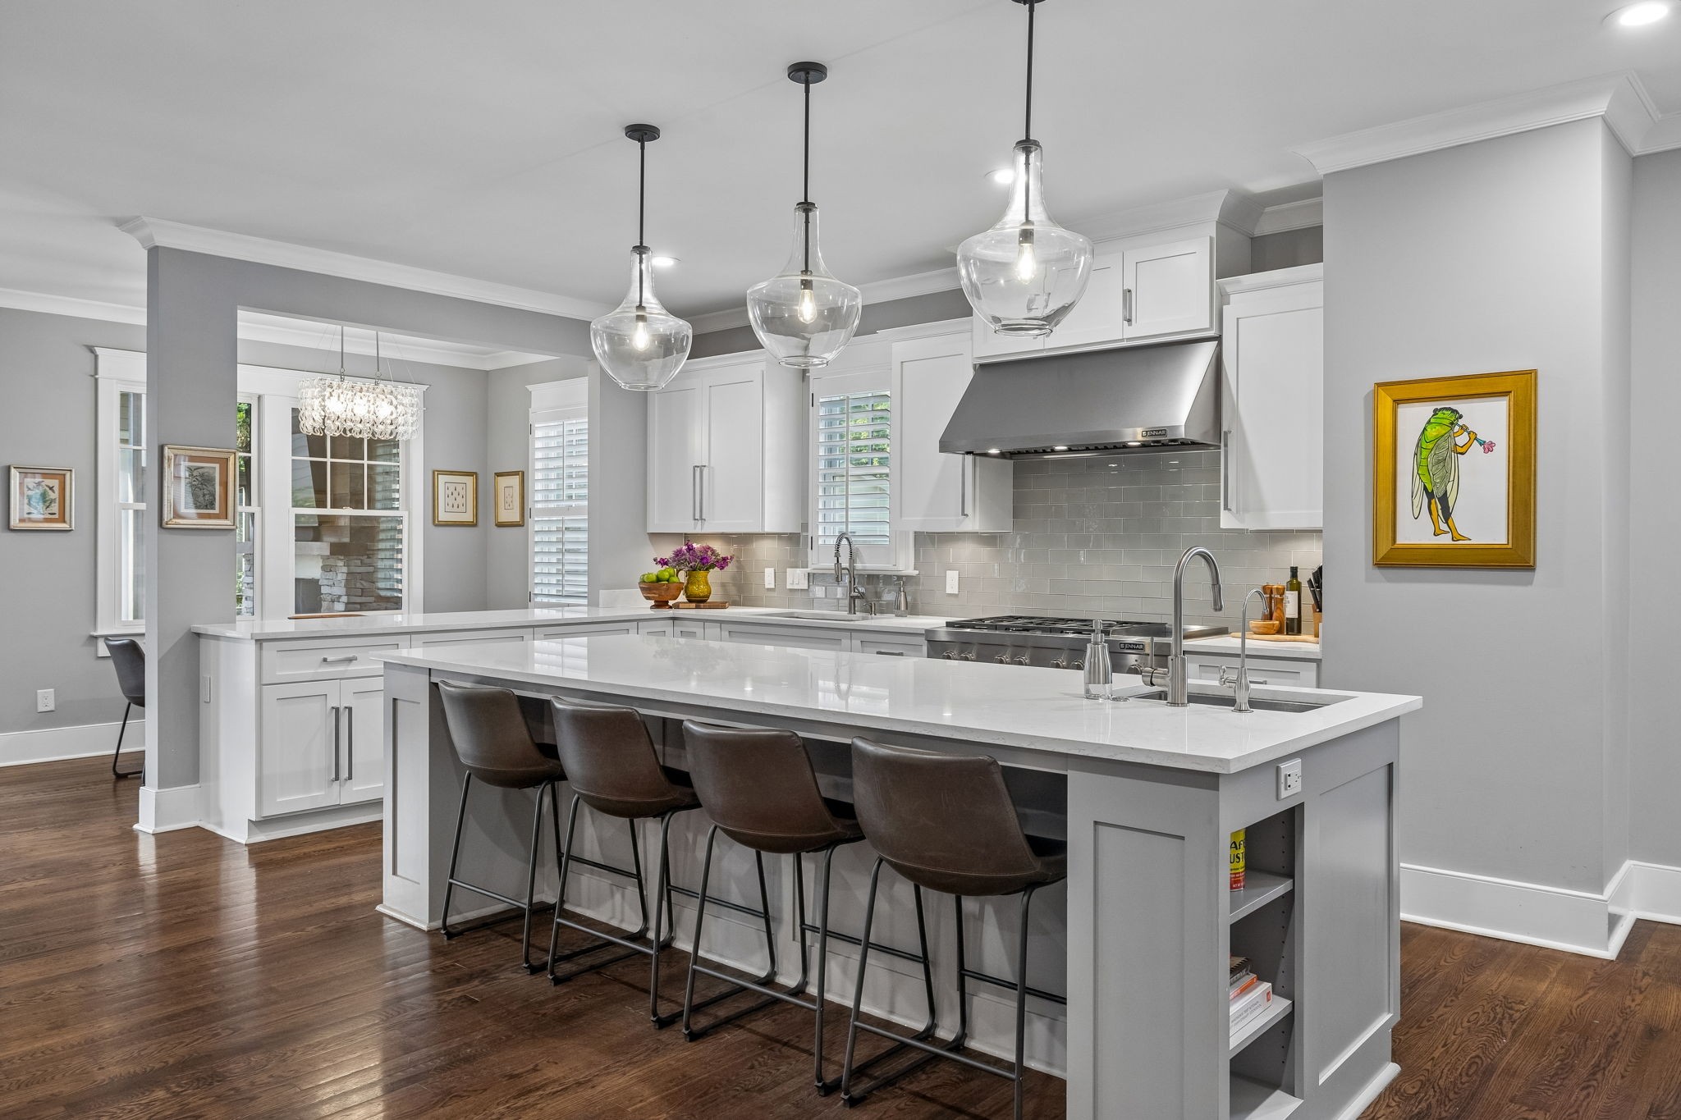
Kitchen with a large white island, four bar stools, white cabinetry, and stainless steel appliances.
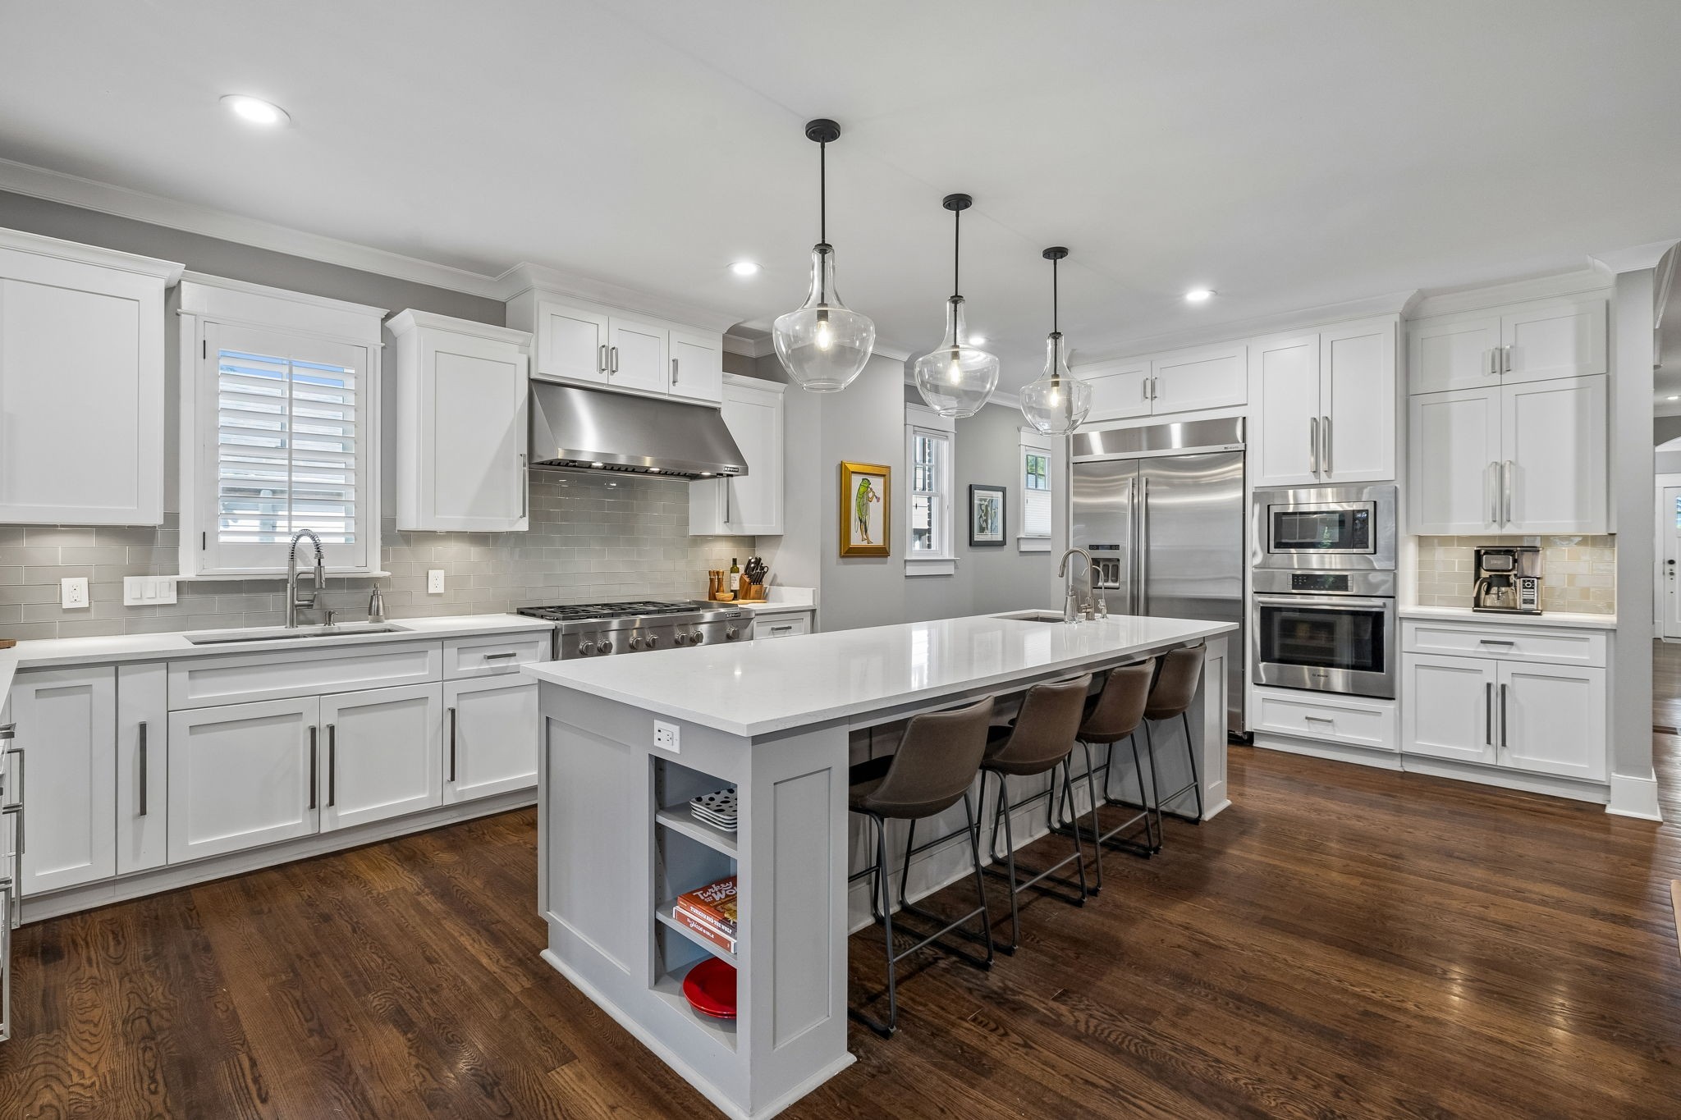
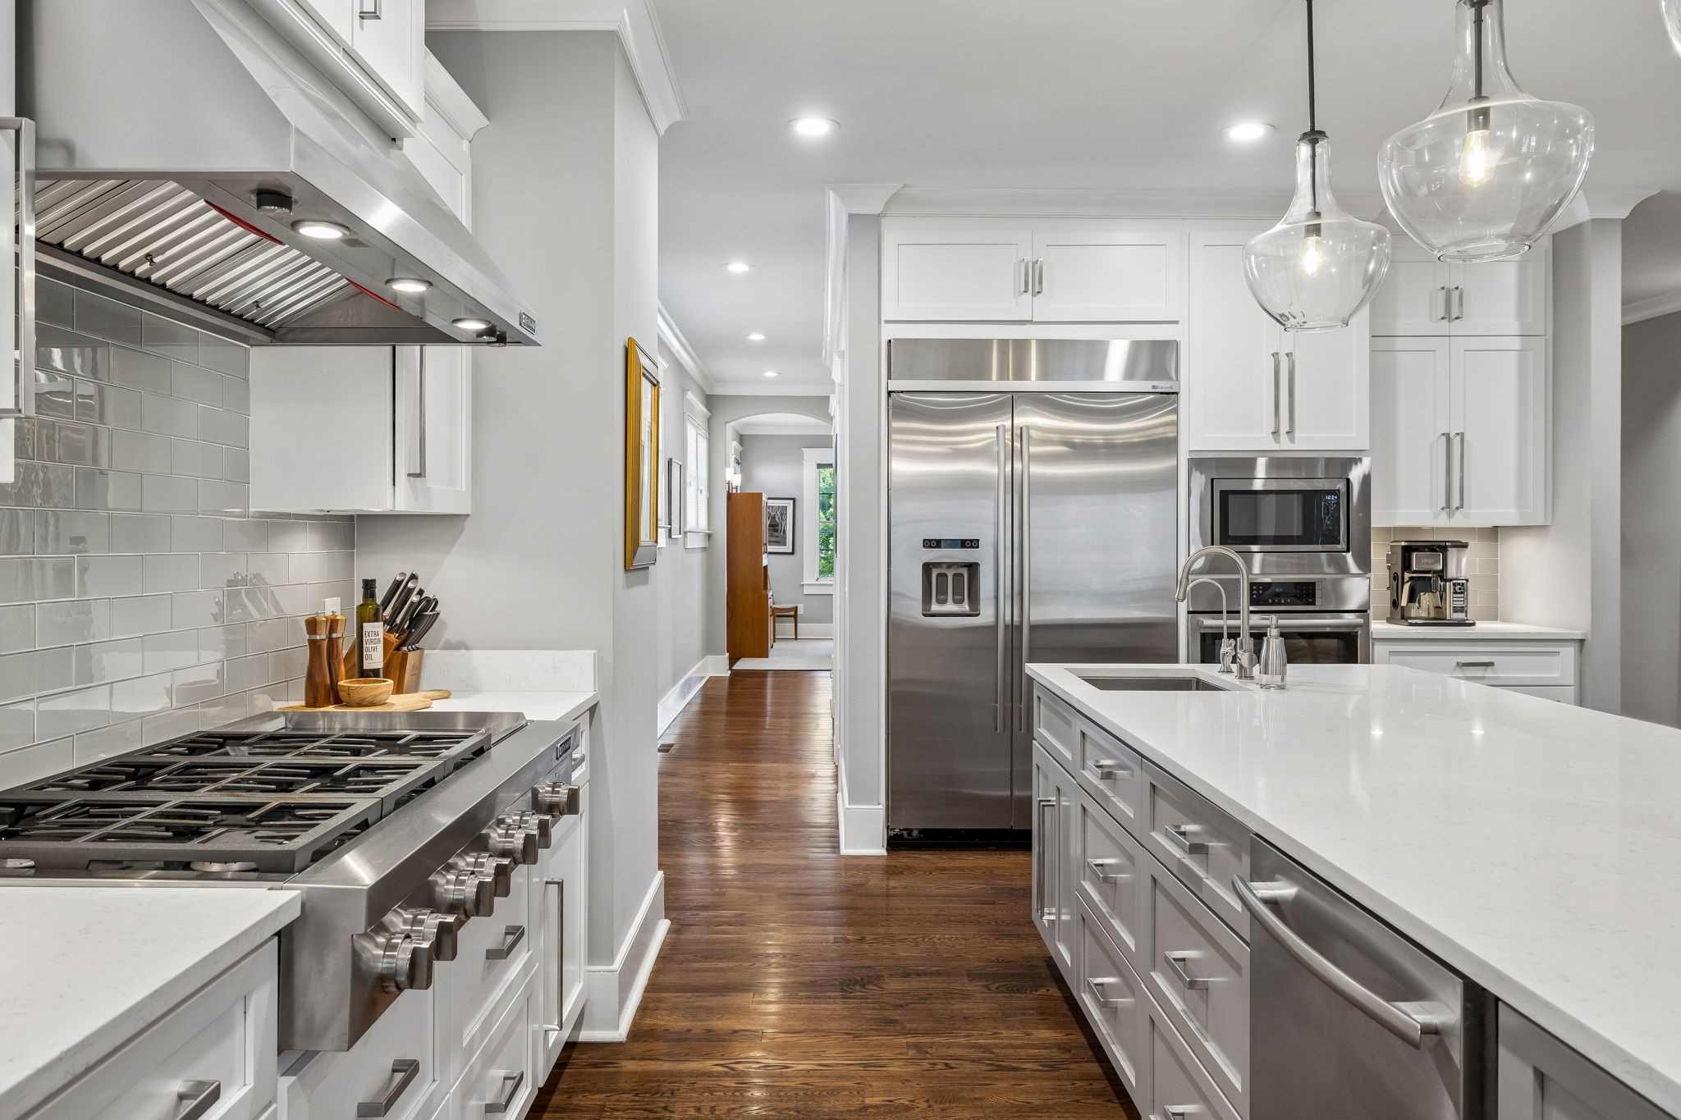
Bright white kitchen with a large island, glass pendant lights, and stainless steel appliances.
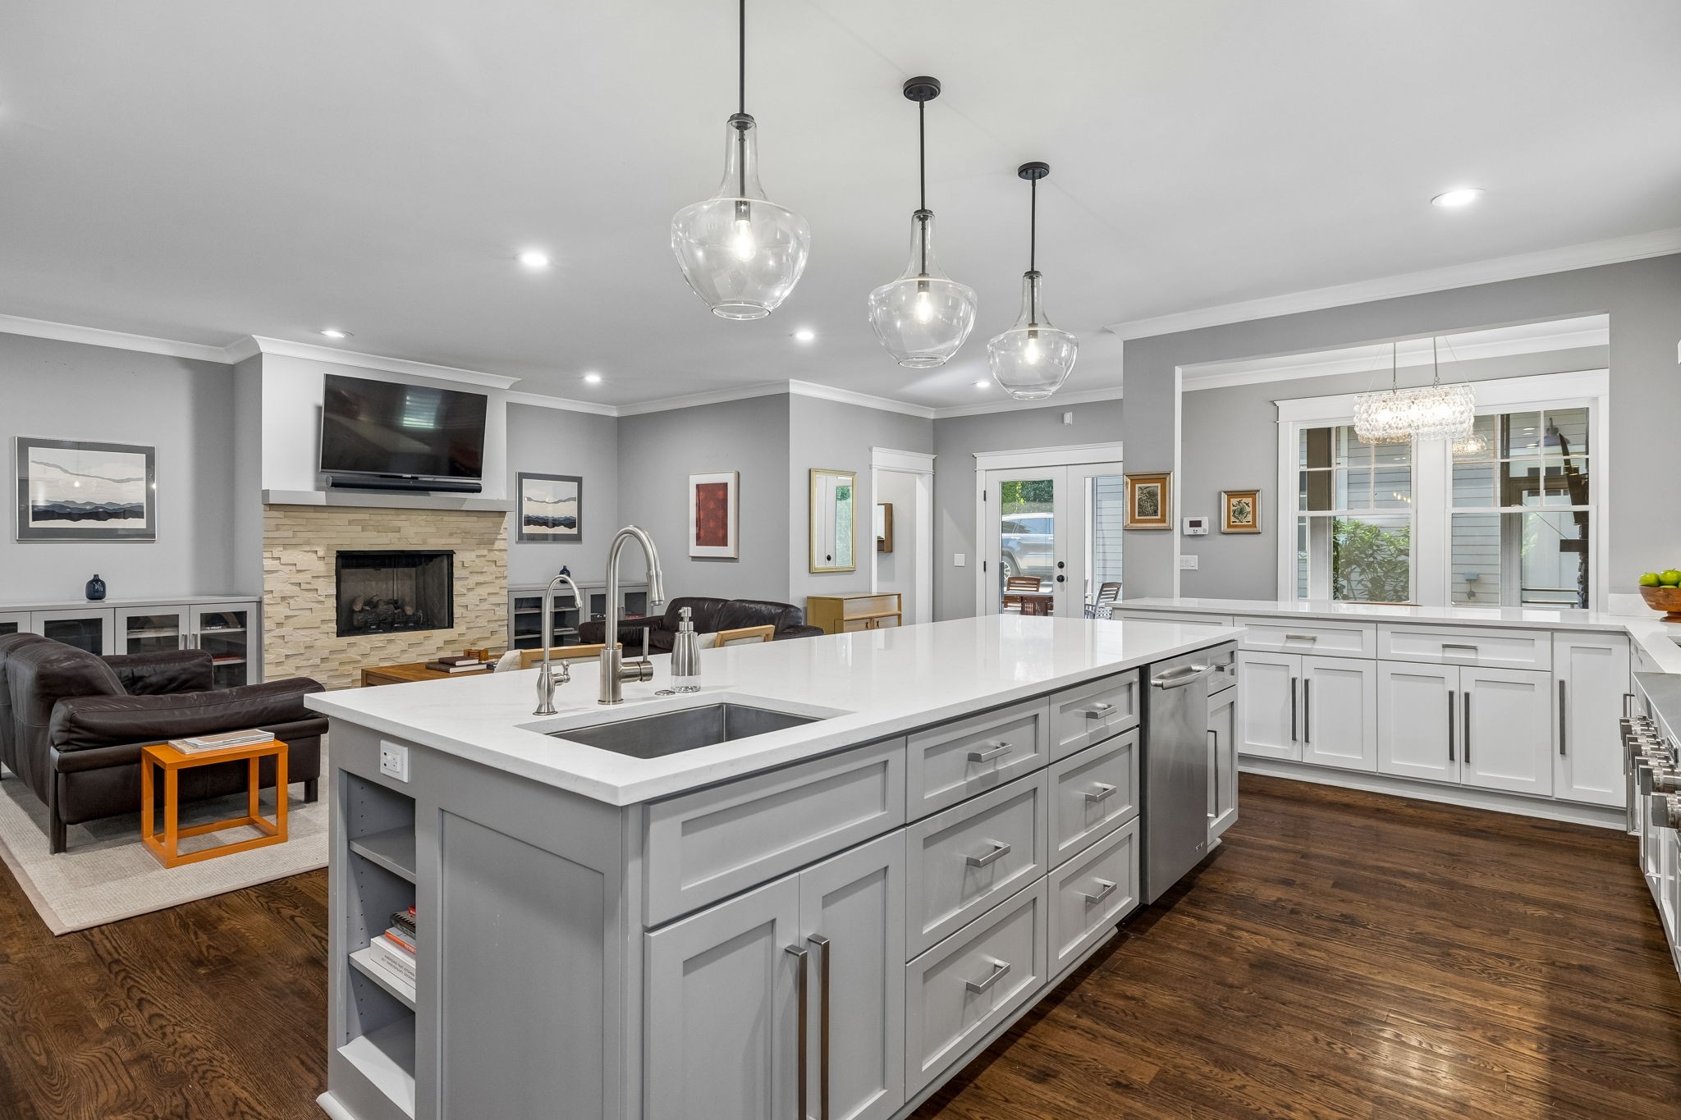
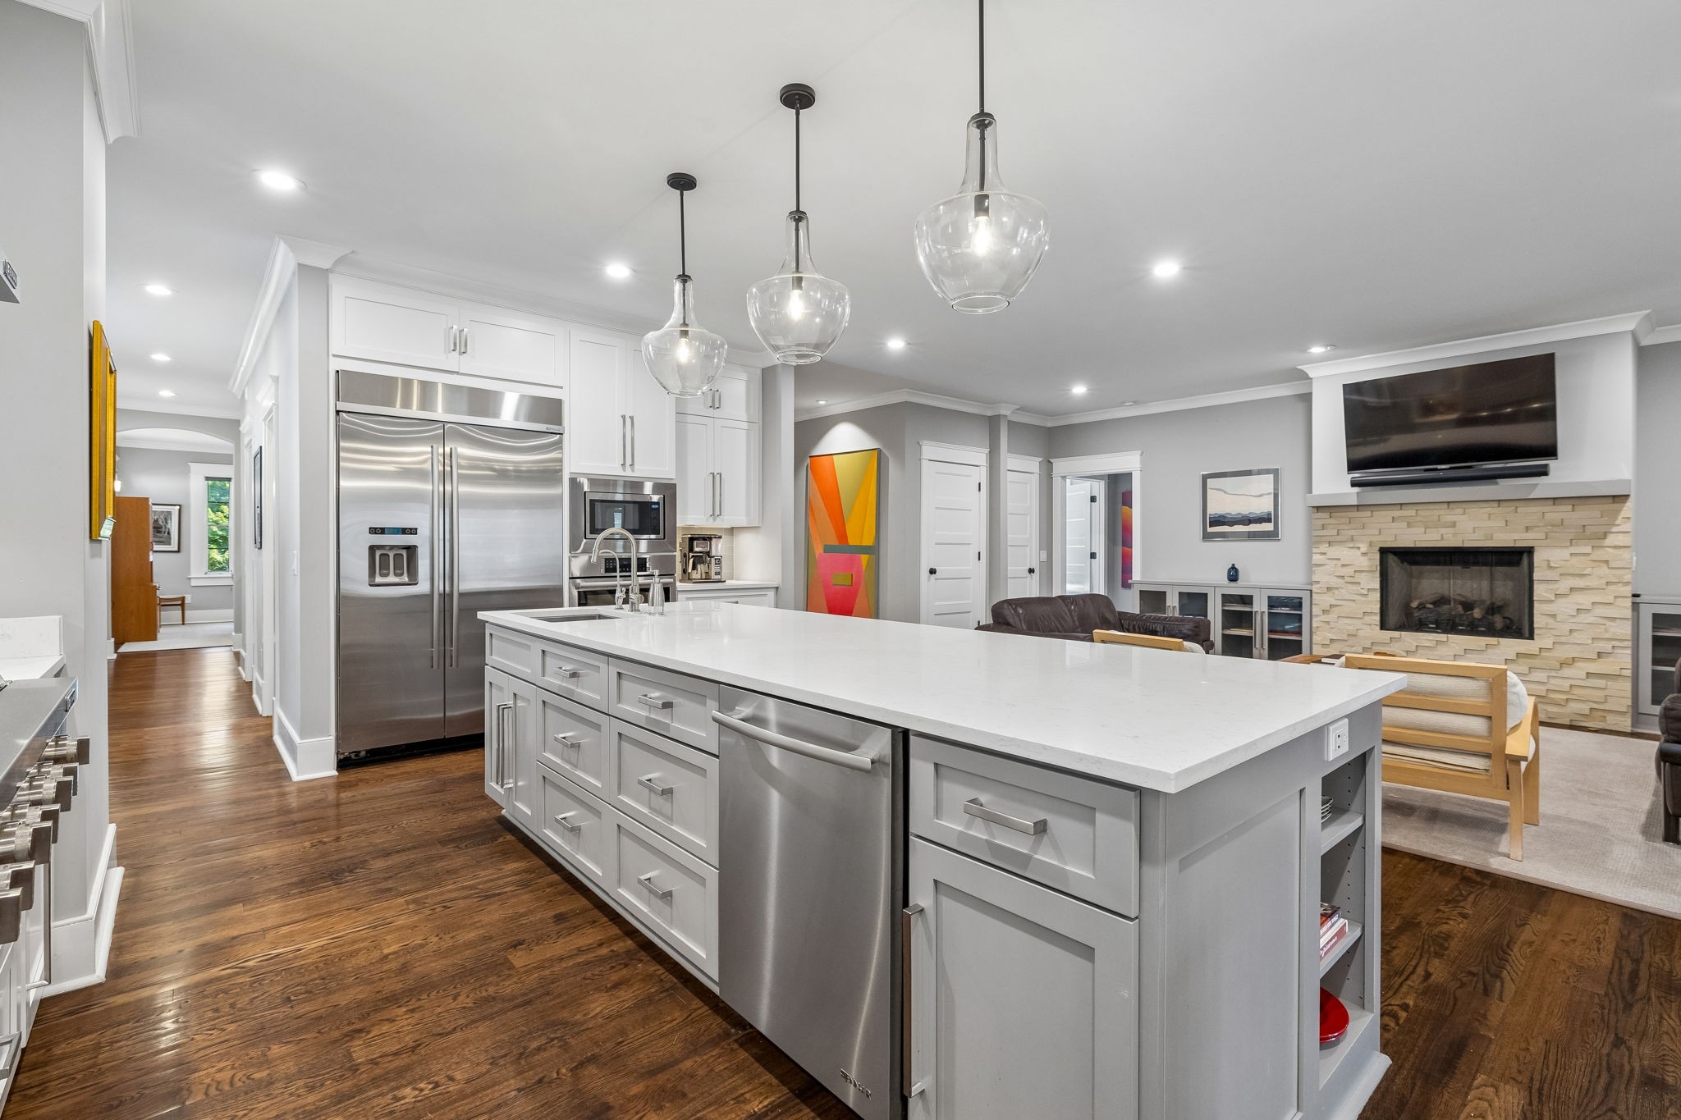
Open-plan kitchen with a large gray island, glass pendant lights, and a stone fireplace.
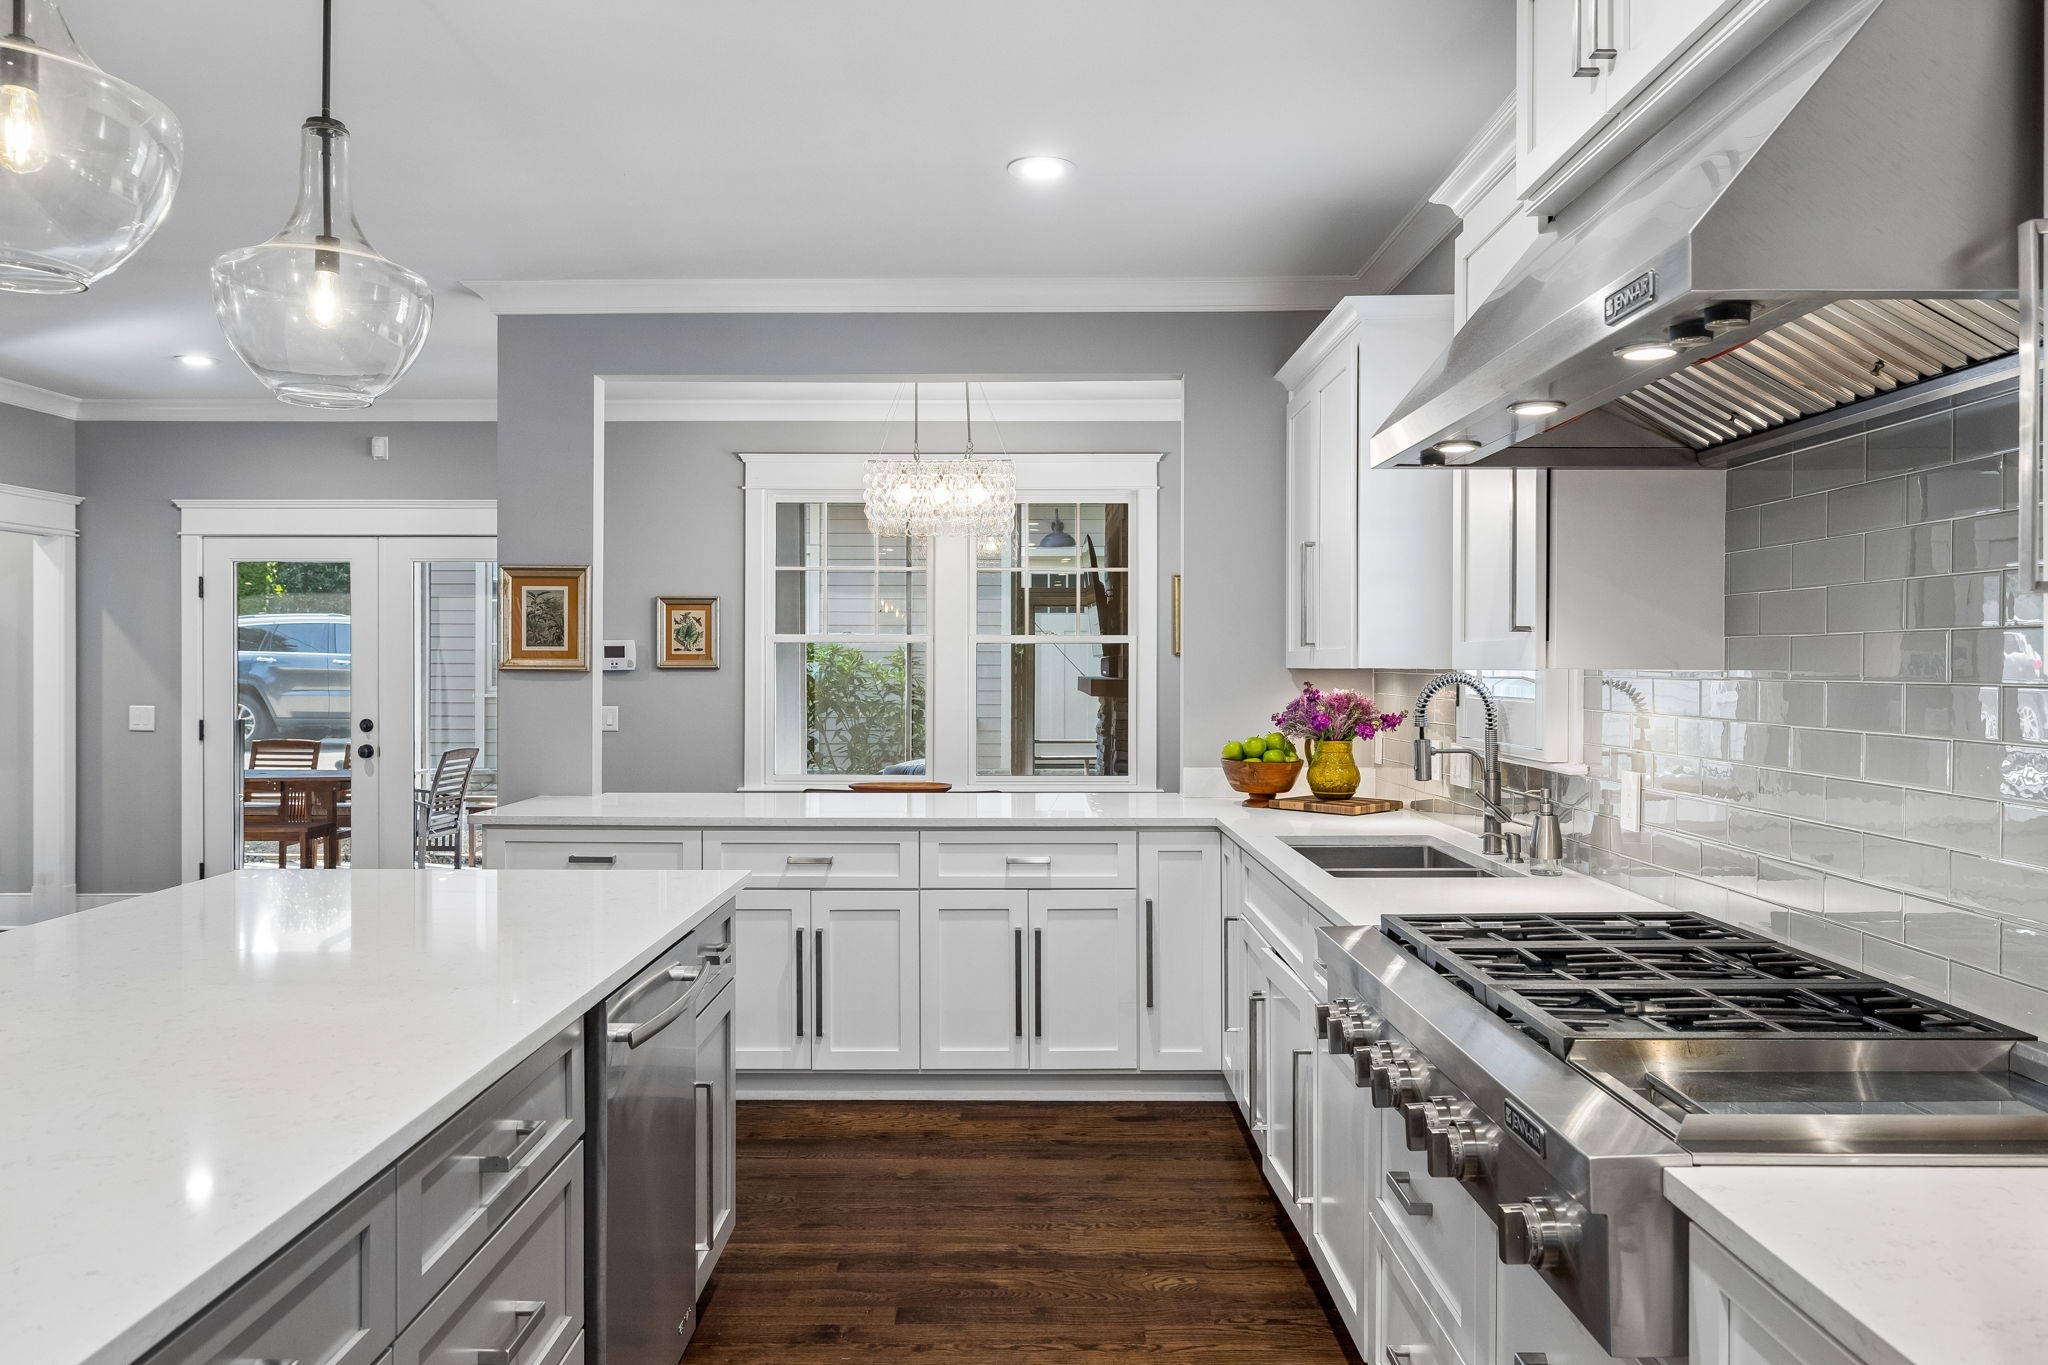
Bright white kitchen with a large island, gray tile backsplash, and stainless steel range.
Modern white kitchen with a large island, stainless steel appliances, and a professional gas range.
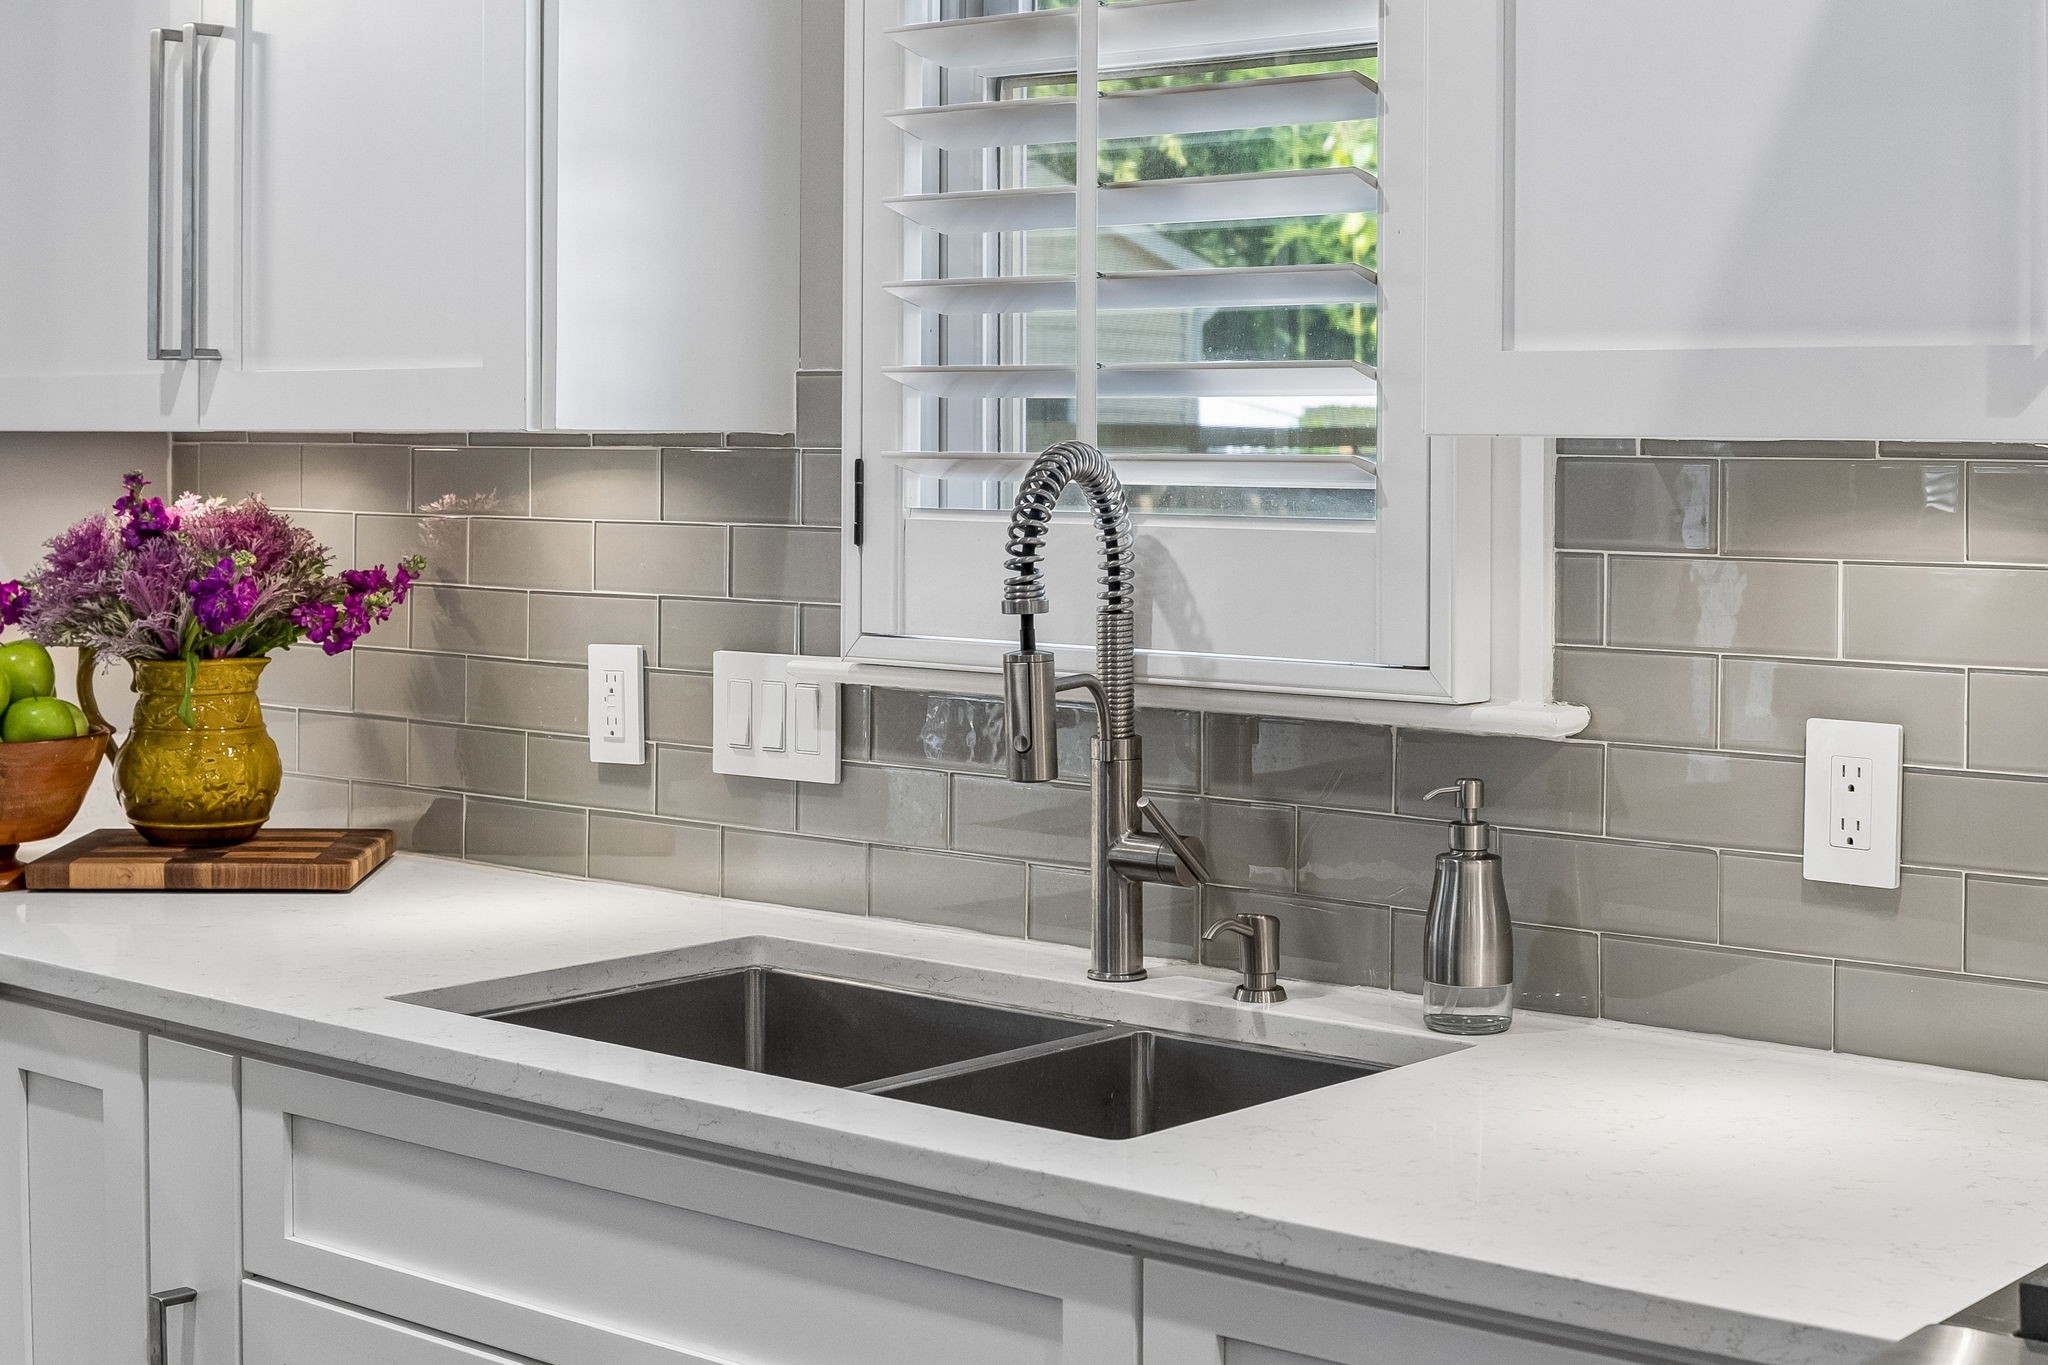
Kitchen sink with a spring-coil faucet, gray tile backsplash, and flowers on the counter.
Open-plan kitchen with a large white island, stainless steel appliances, and a stone fireplace.
Modern kitchen with a large island, four bar stools, white cabinetry, and glass pendant lights.
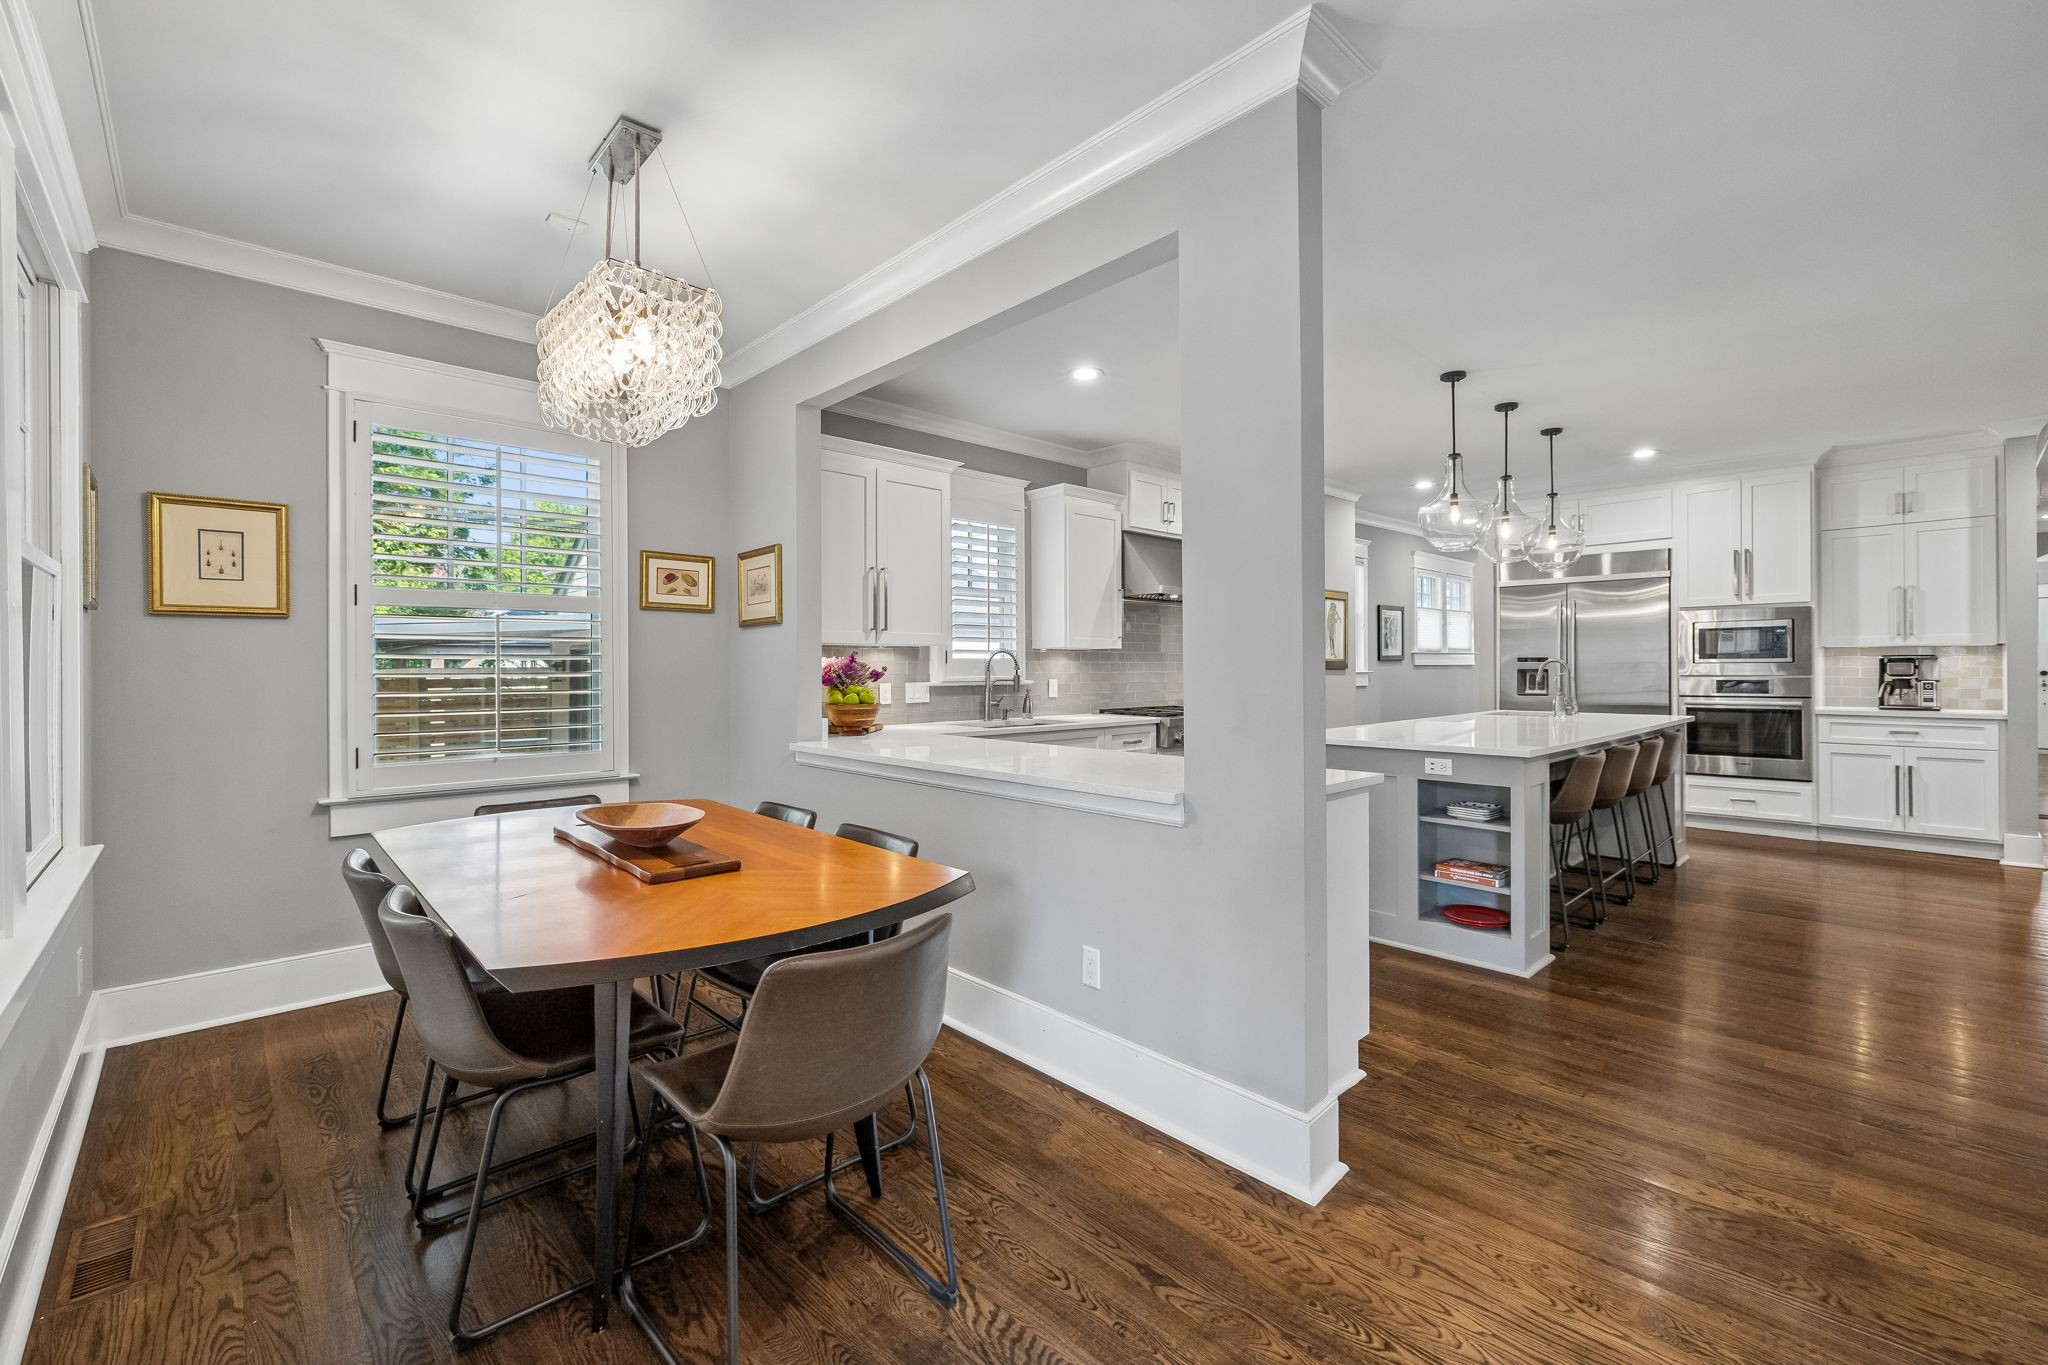
Dining area opening to a white kitchen with stainless appliances, island seating, and dark wood floors.
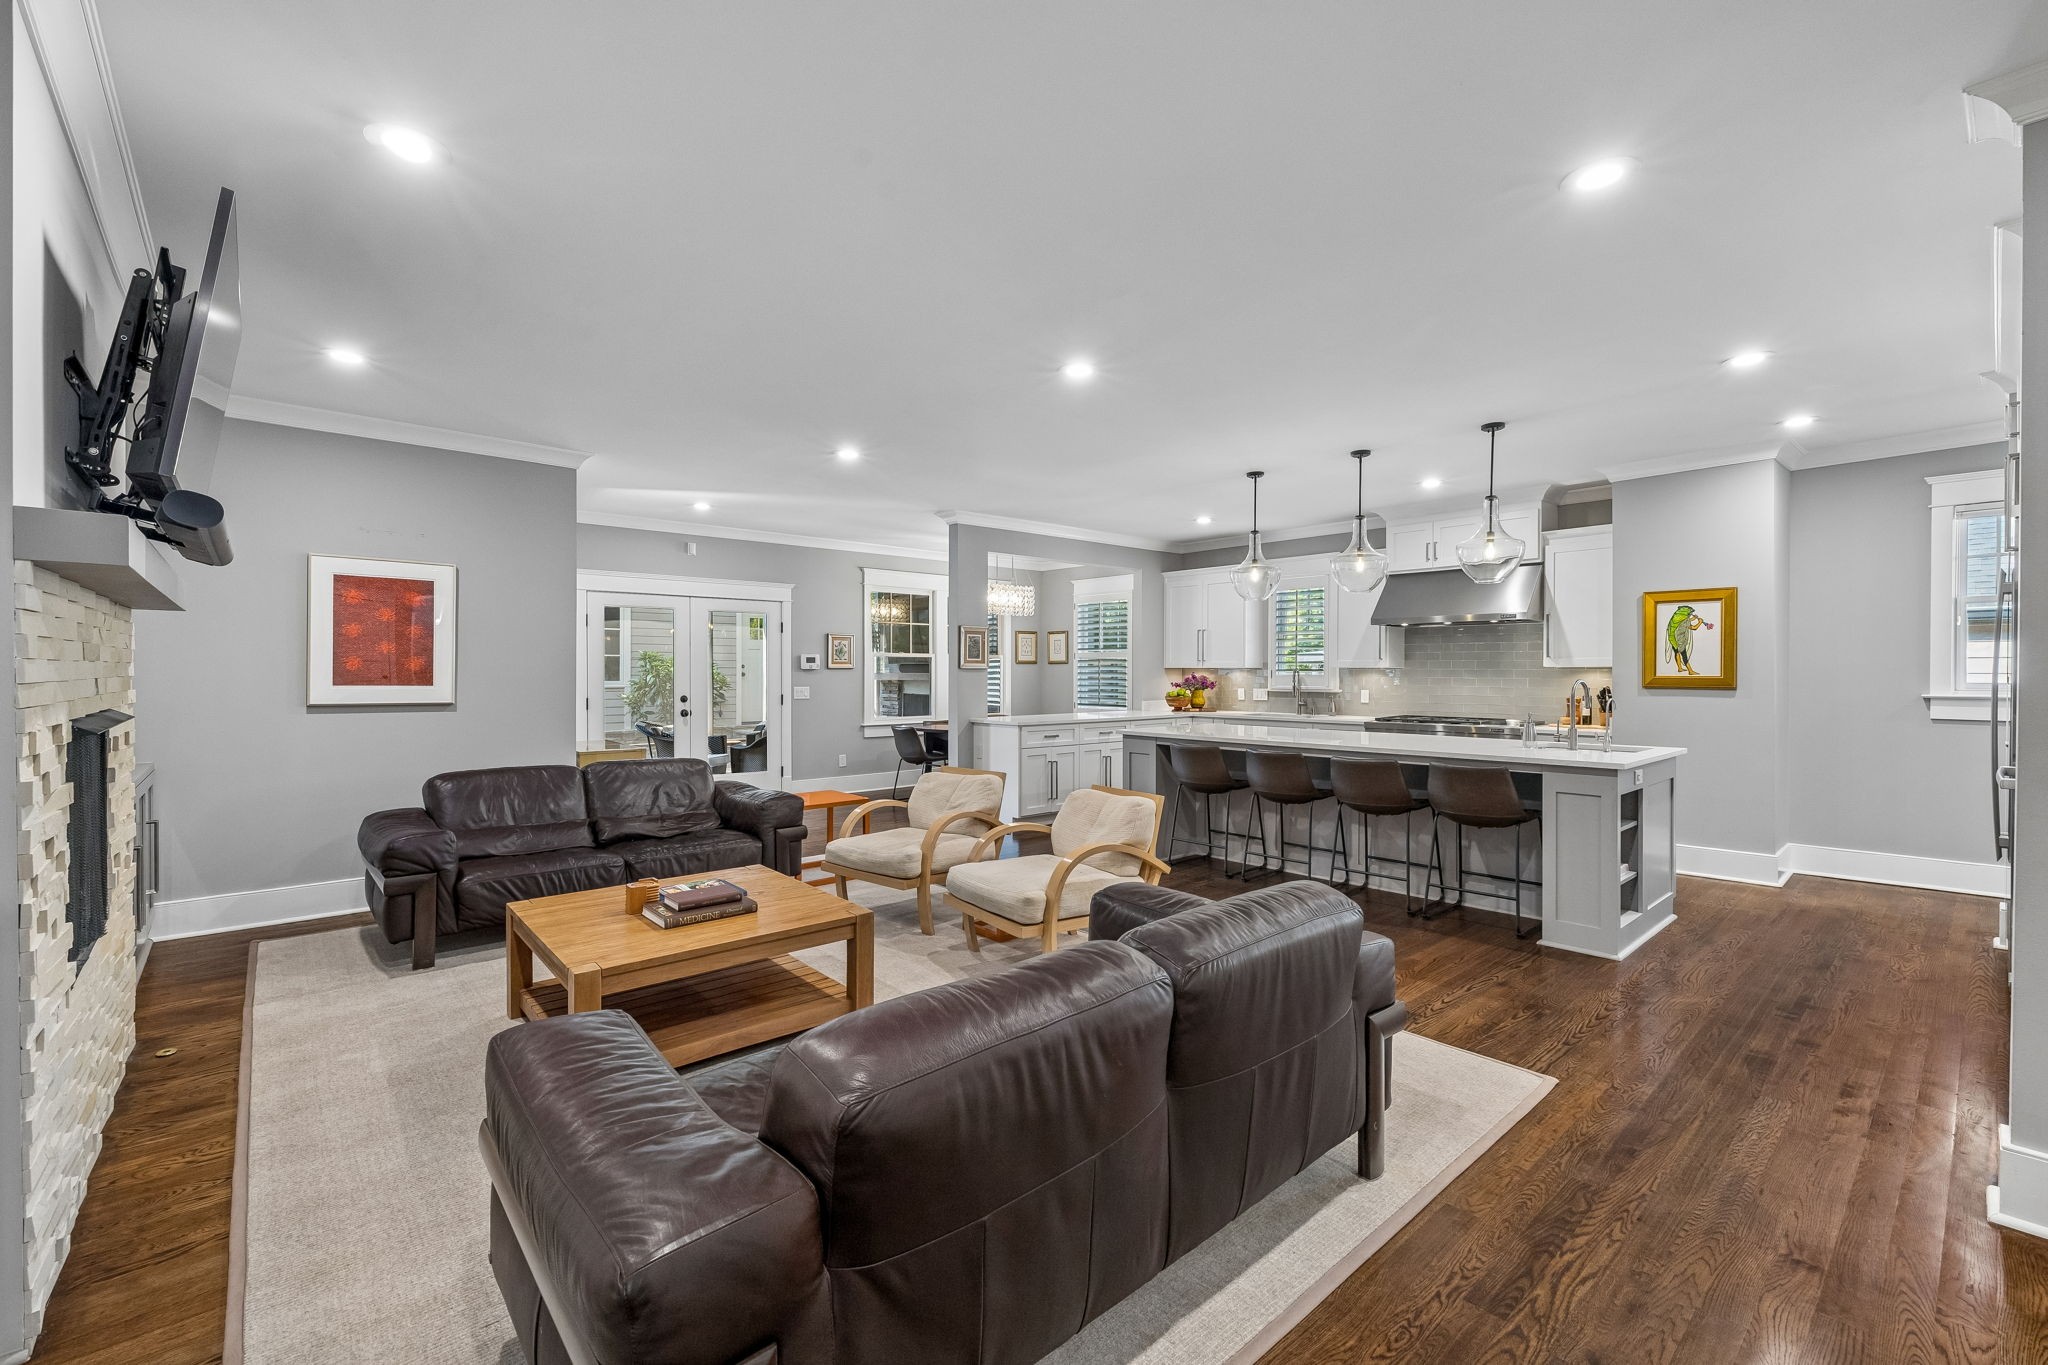
Open-plan living room and kitchen with leather sofas, stone fireplace, and white island.
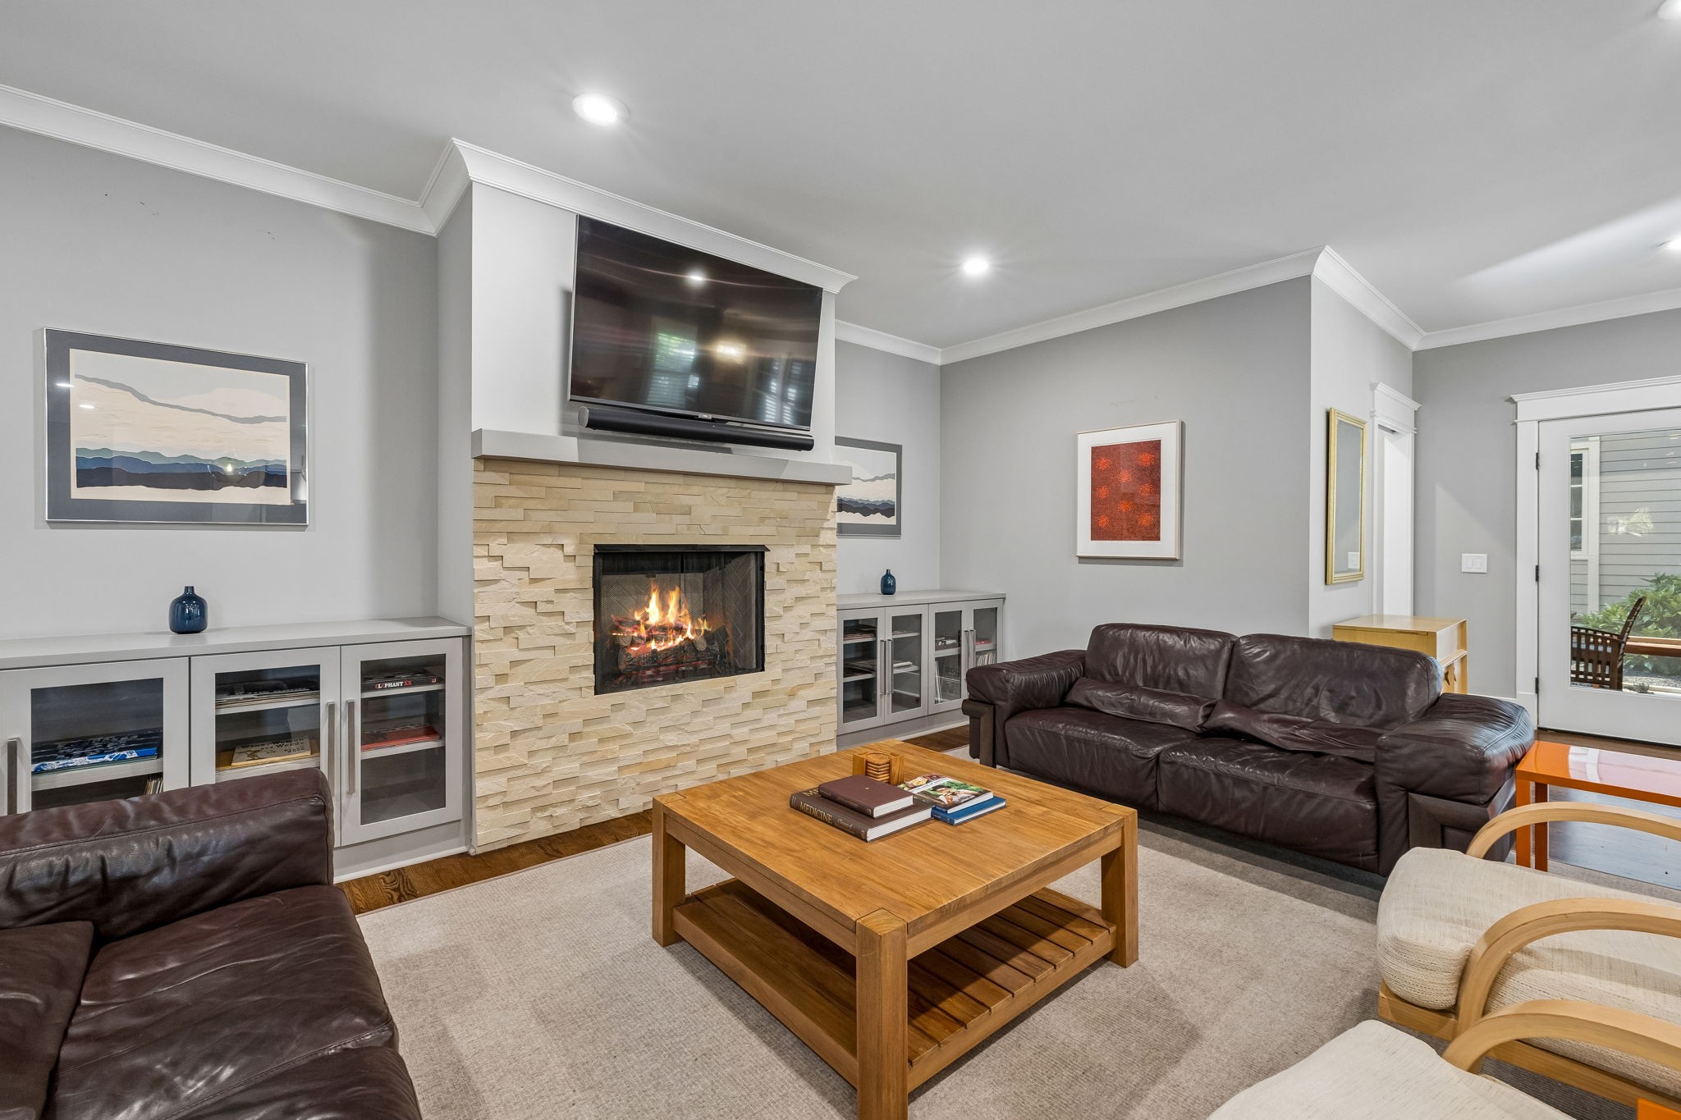
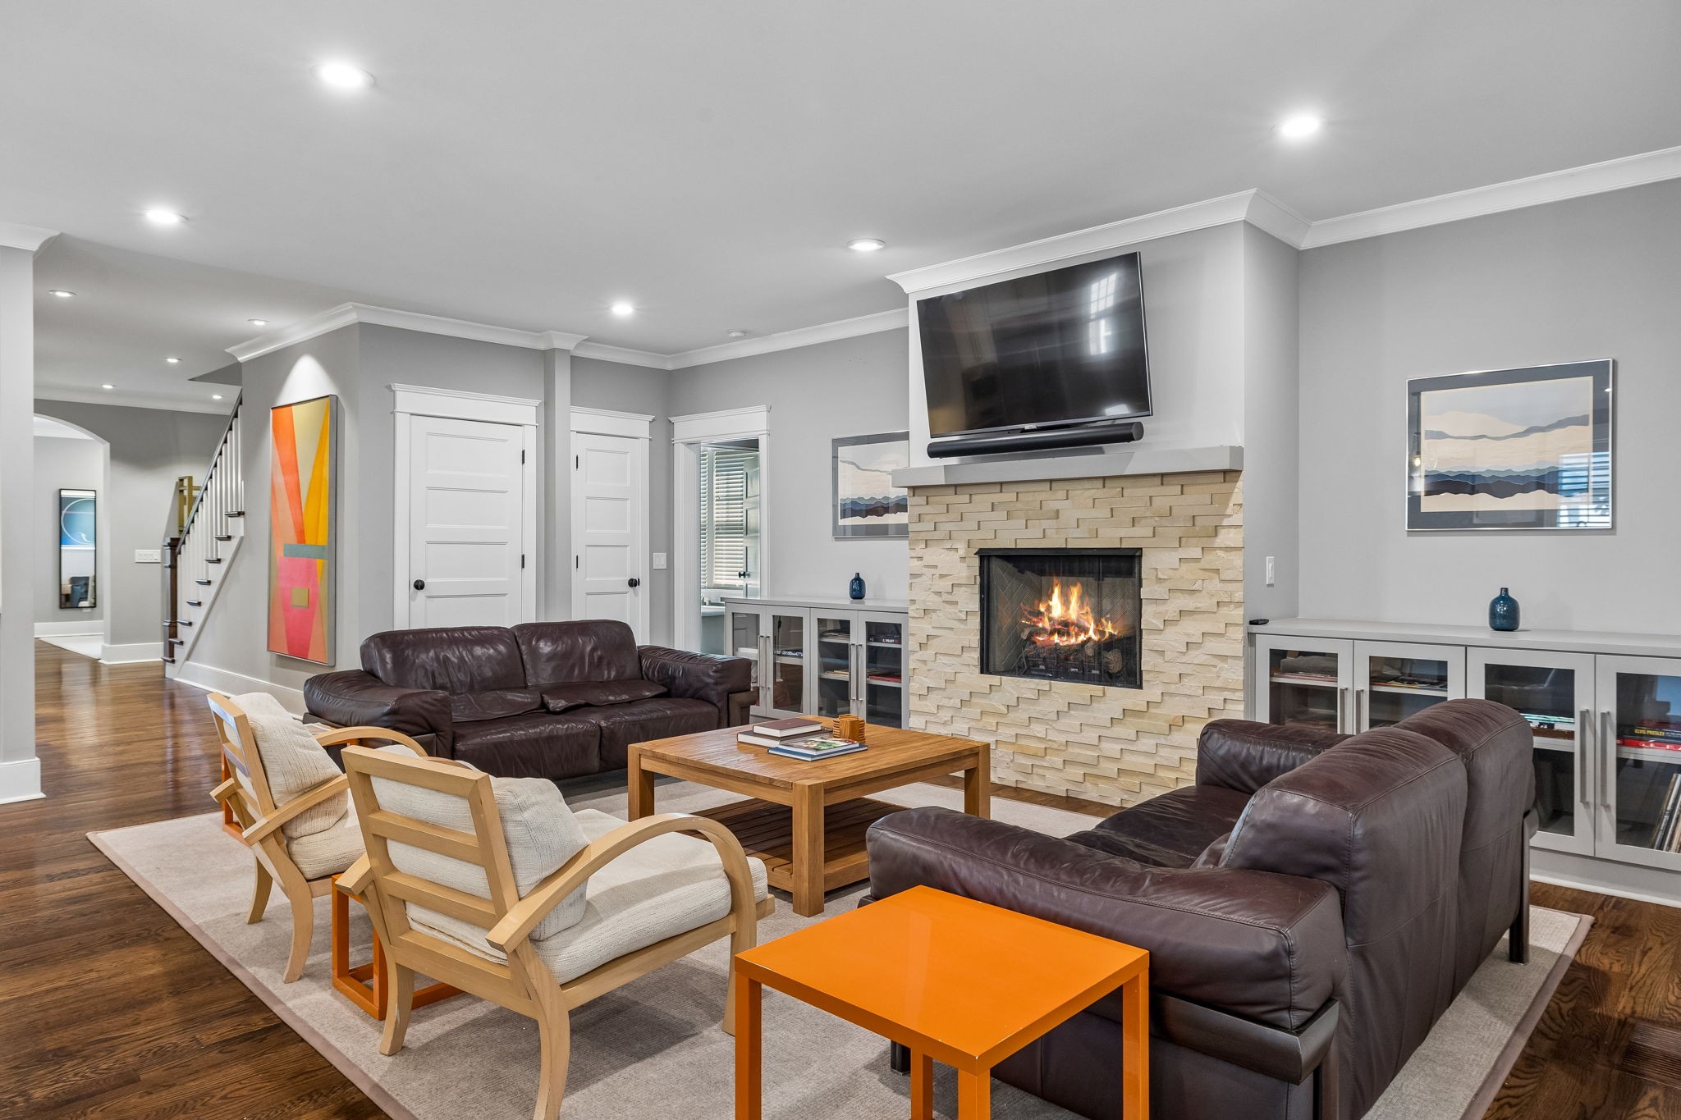
Living room with a stacked-stone fireplace, mounted television, and dark leather sofas.
Living room with a stone fireplace, mounted television, leather sofas, and light wood chairs.
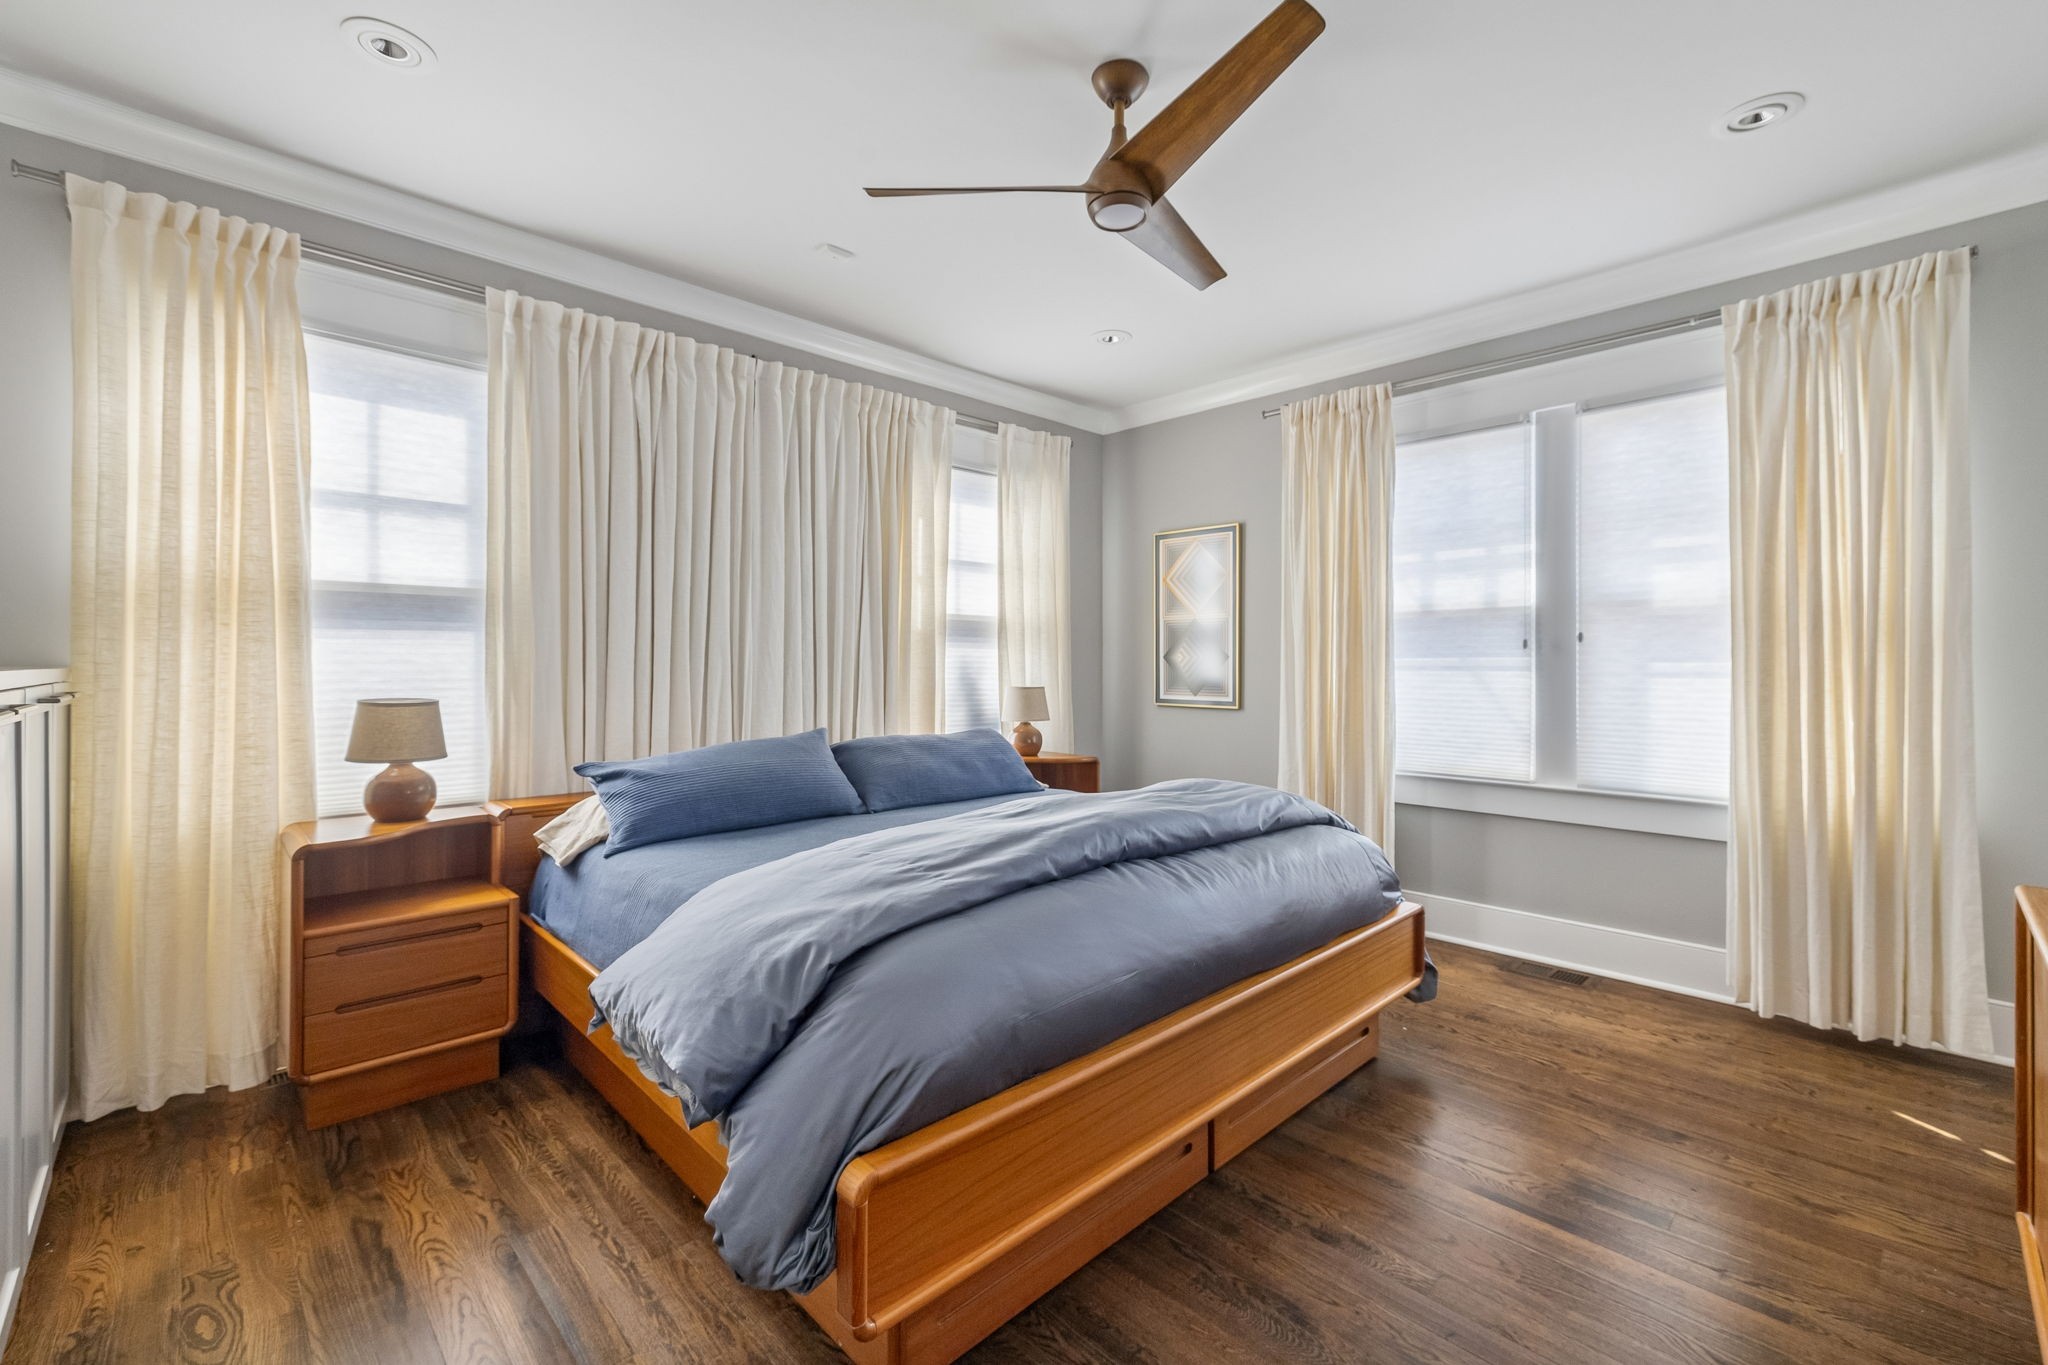
Bedroom with a wooden bed and blue bedding, cream window curtains, dark wood floors, and a ceiling fan.
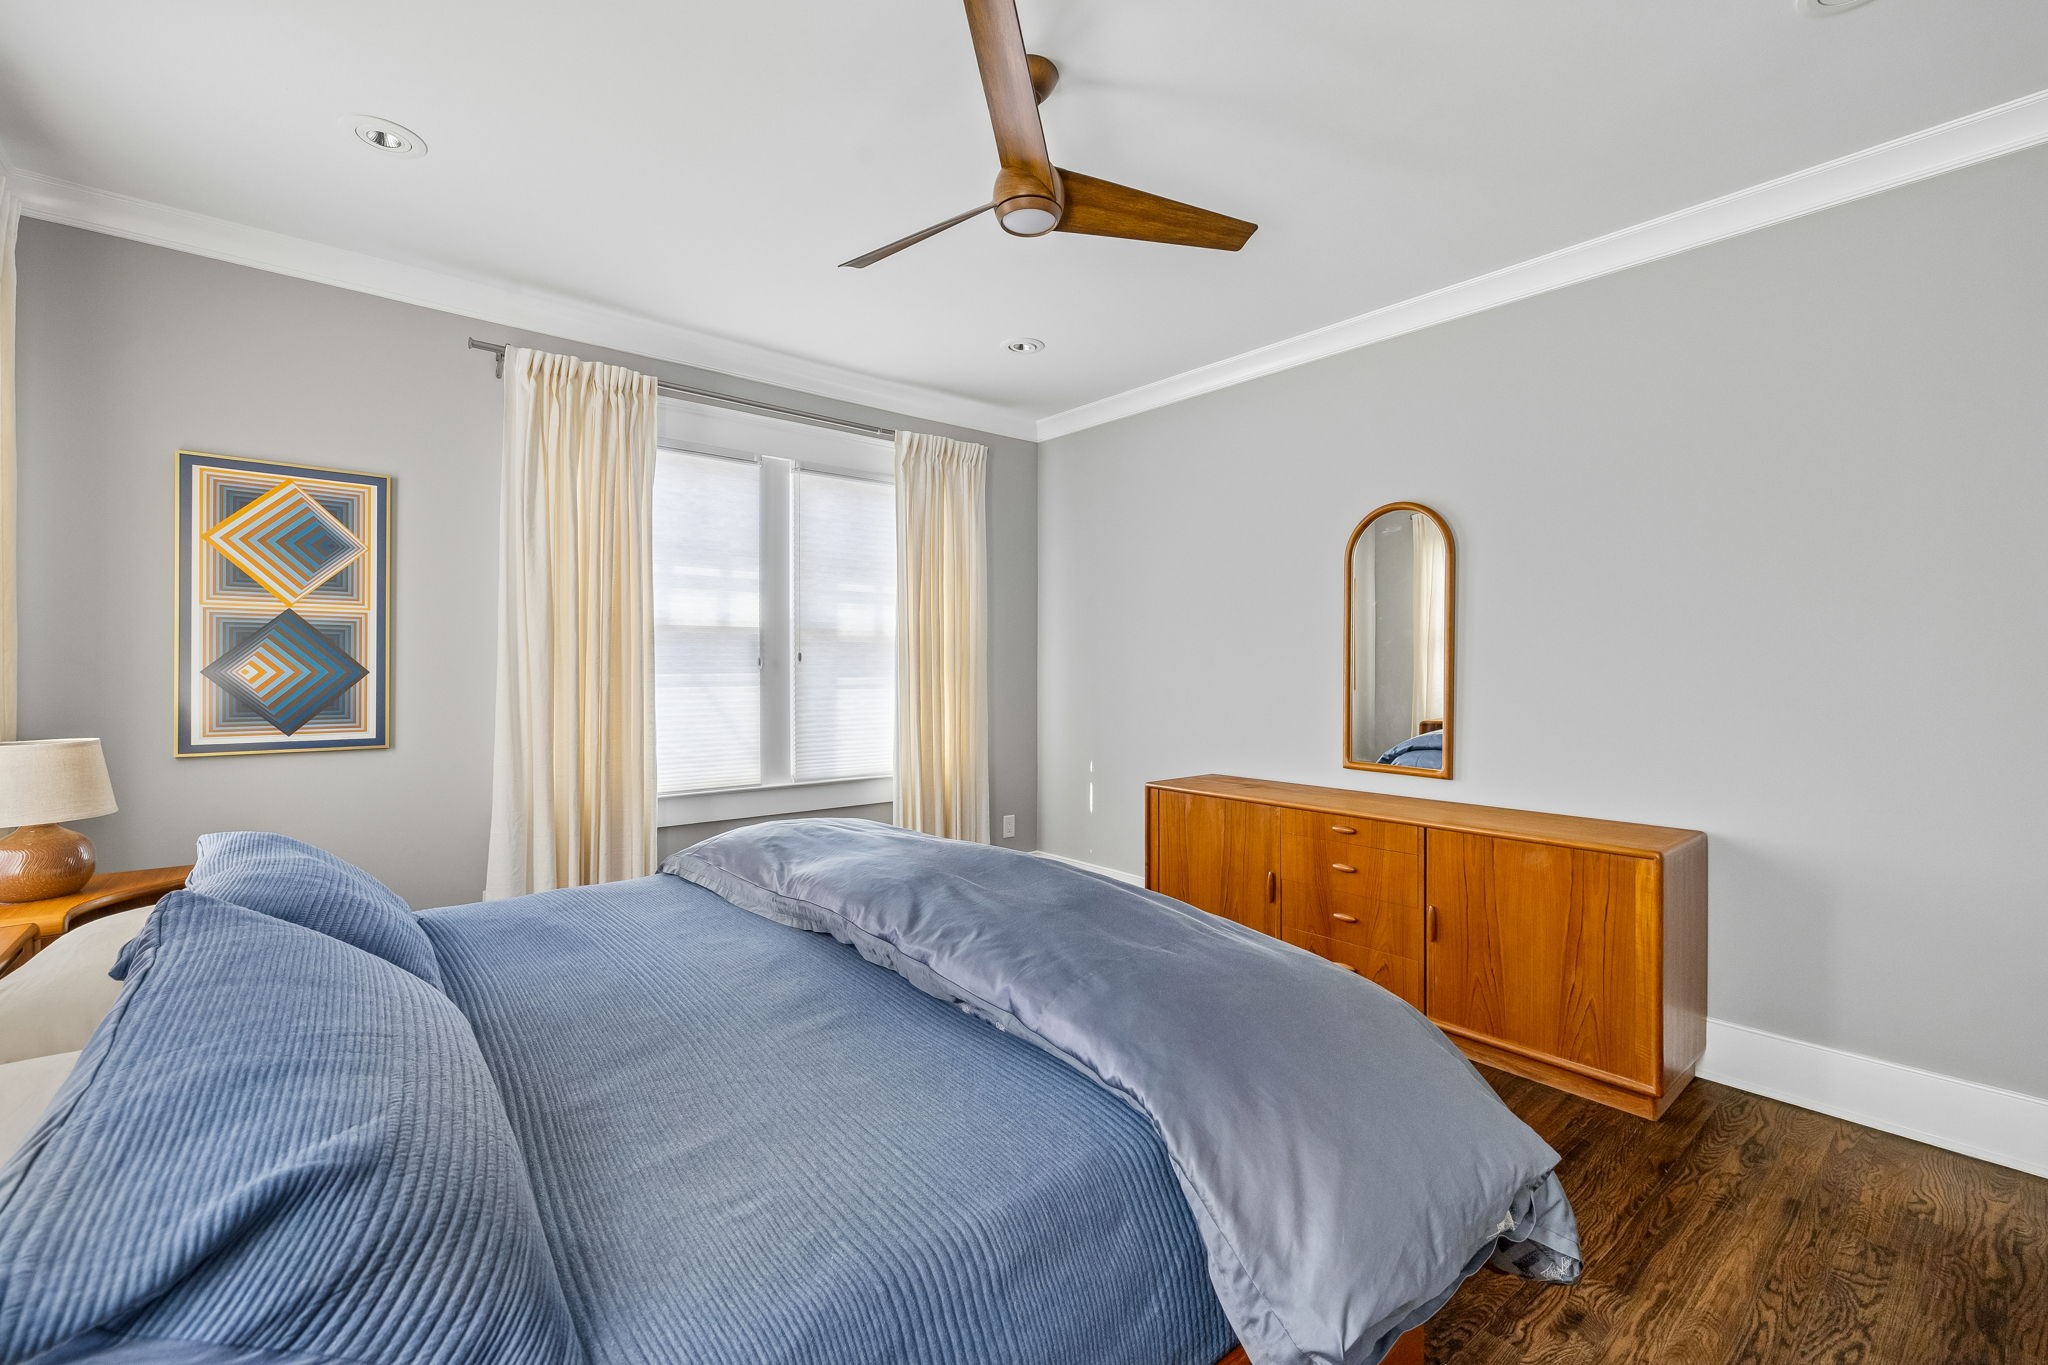
Bedroom with a blue bed, wooden dresser, arched mirror, and geometric wall art.
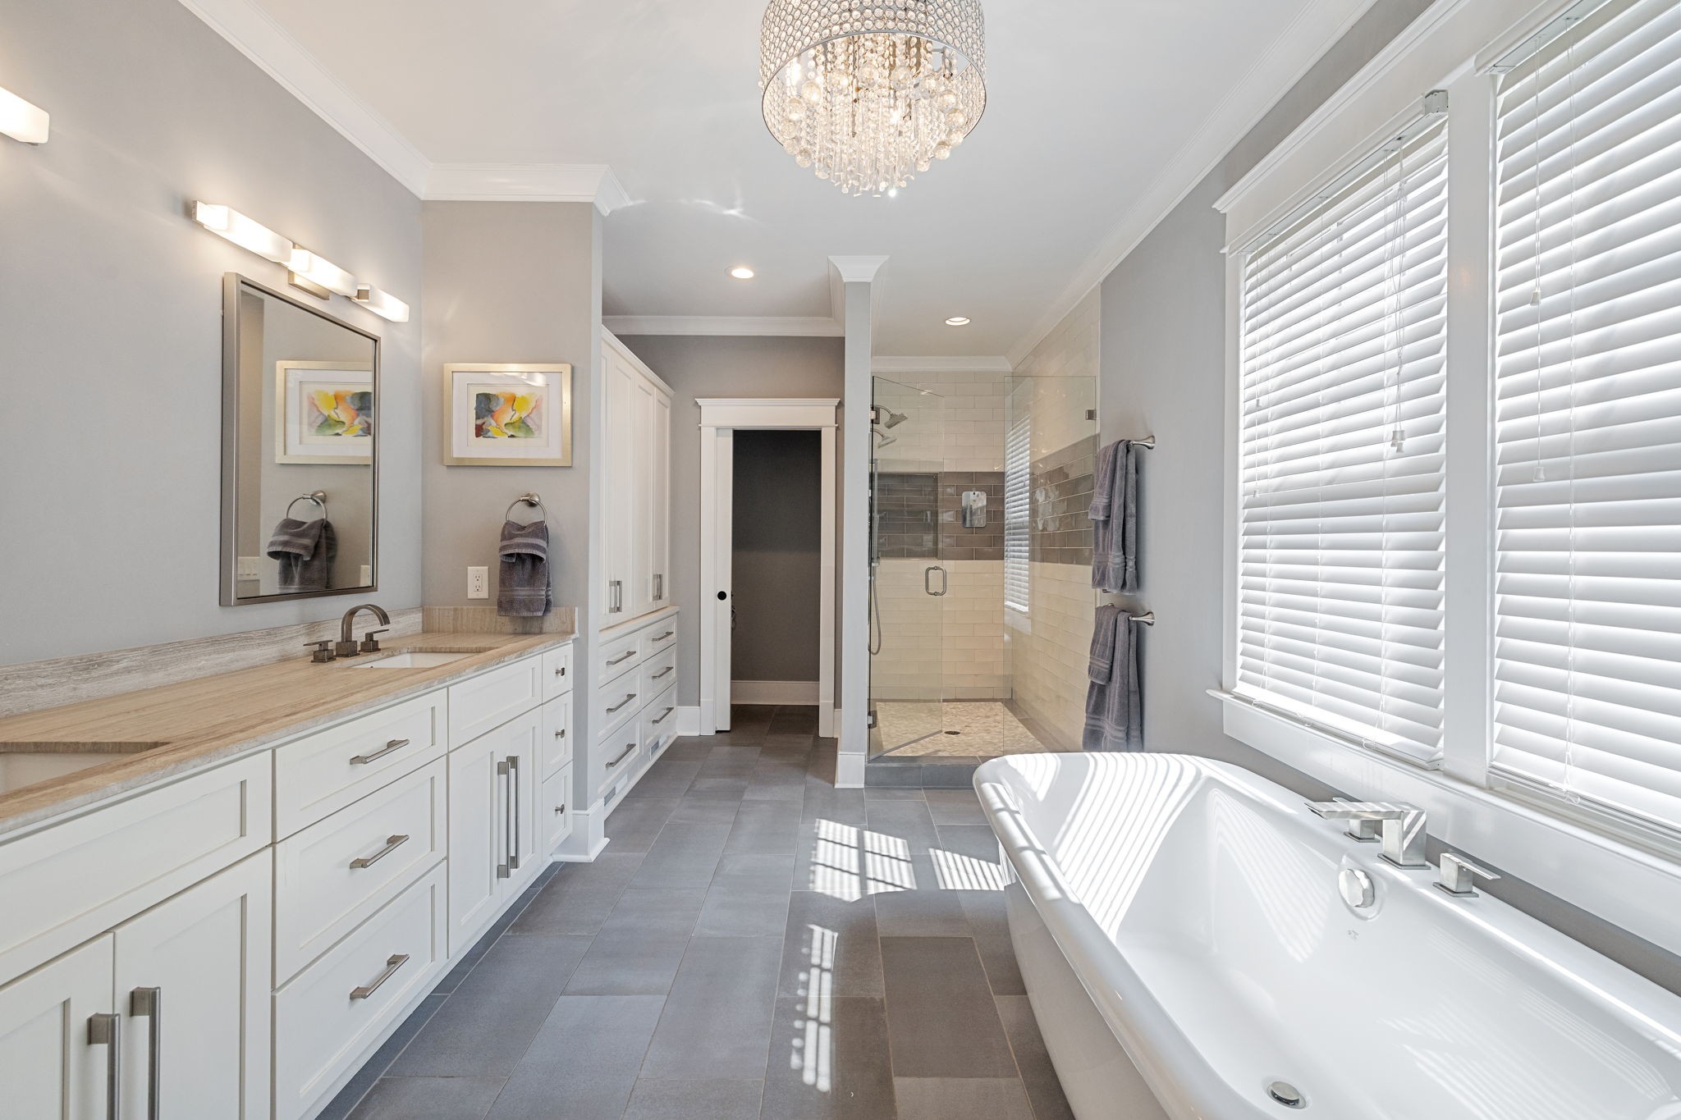
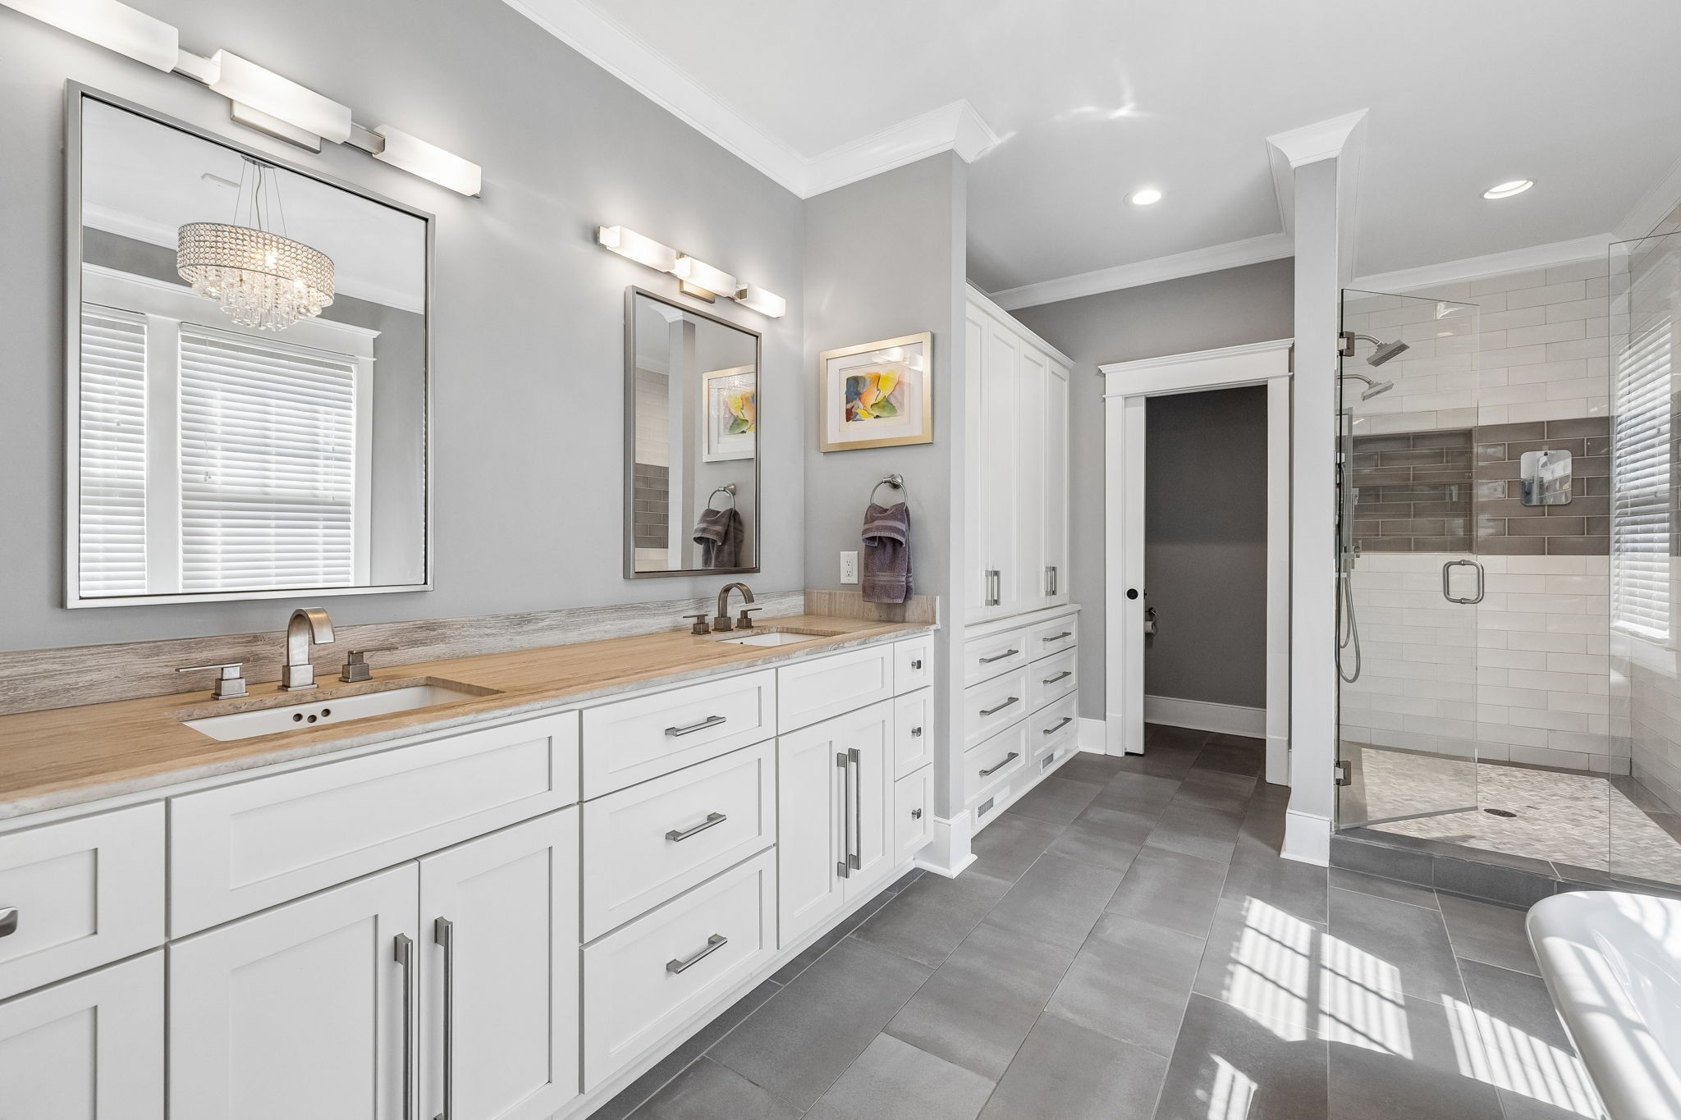
Spacious bathroom with a glass walk-in shower, long white vanity, and soaking tub beneath wide windows.
Bathroom with a long double vanity and glass-enclosed tiled shower.
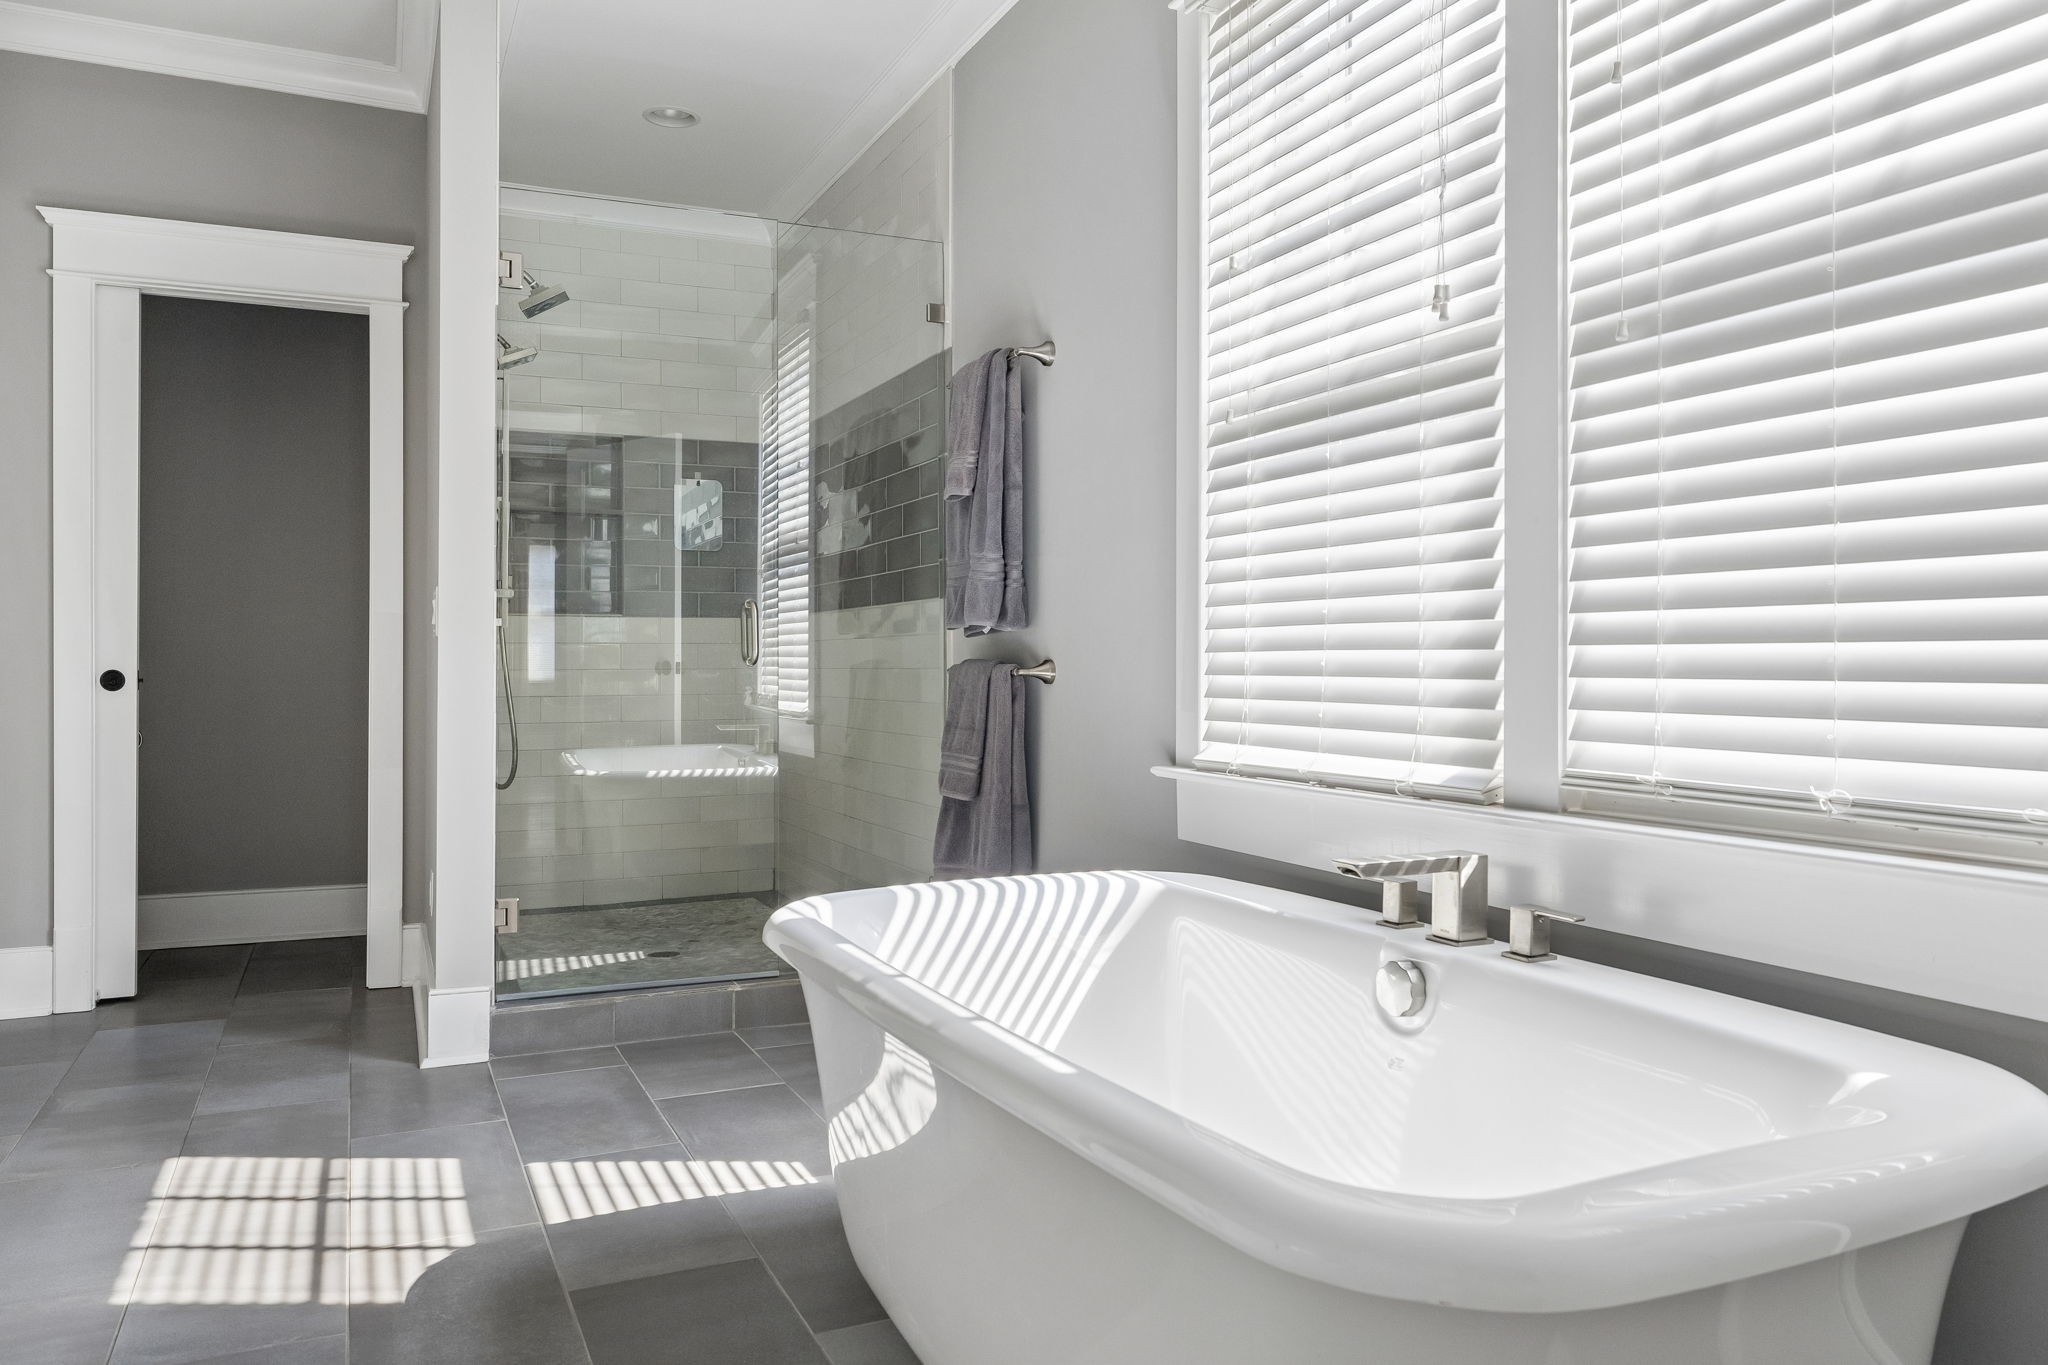
Modern bathroom with a freestanding tub, glass walk-in shower, and bright windows with white blinds.
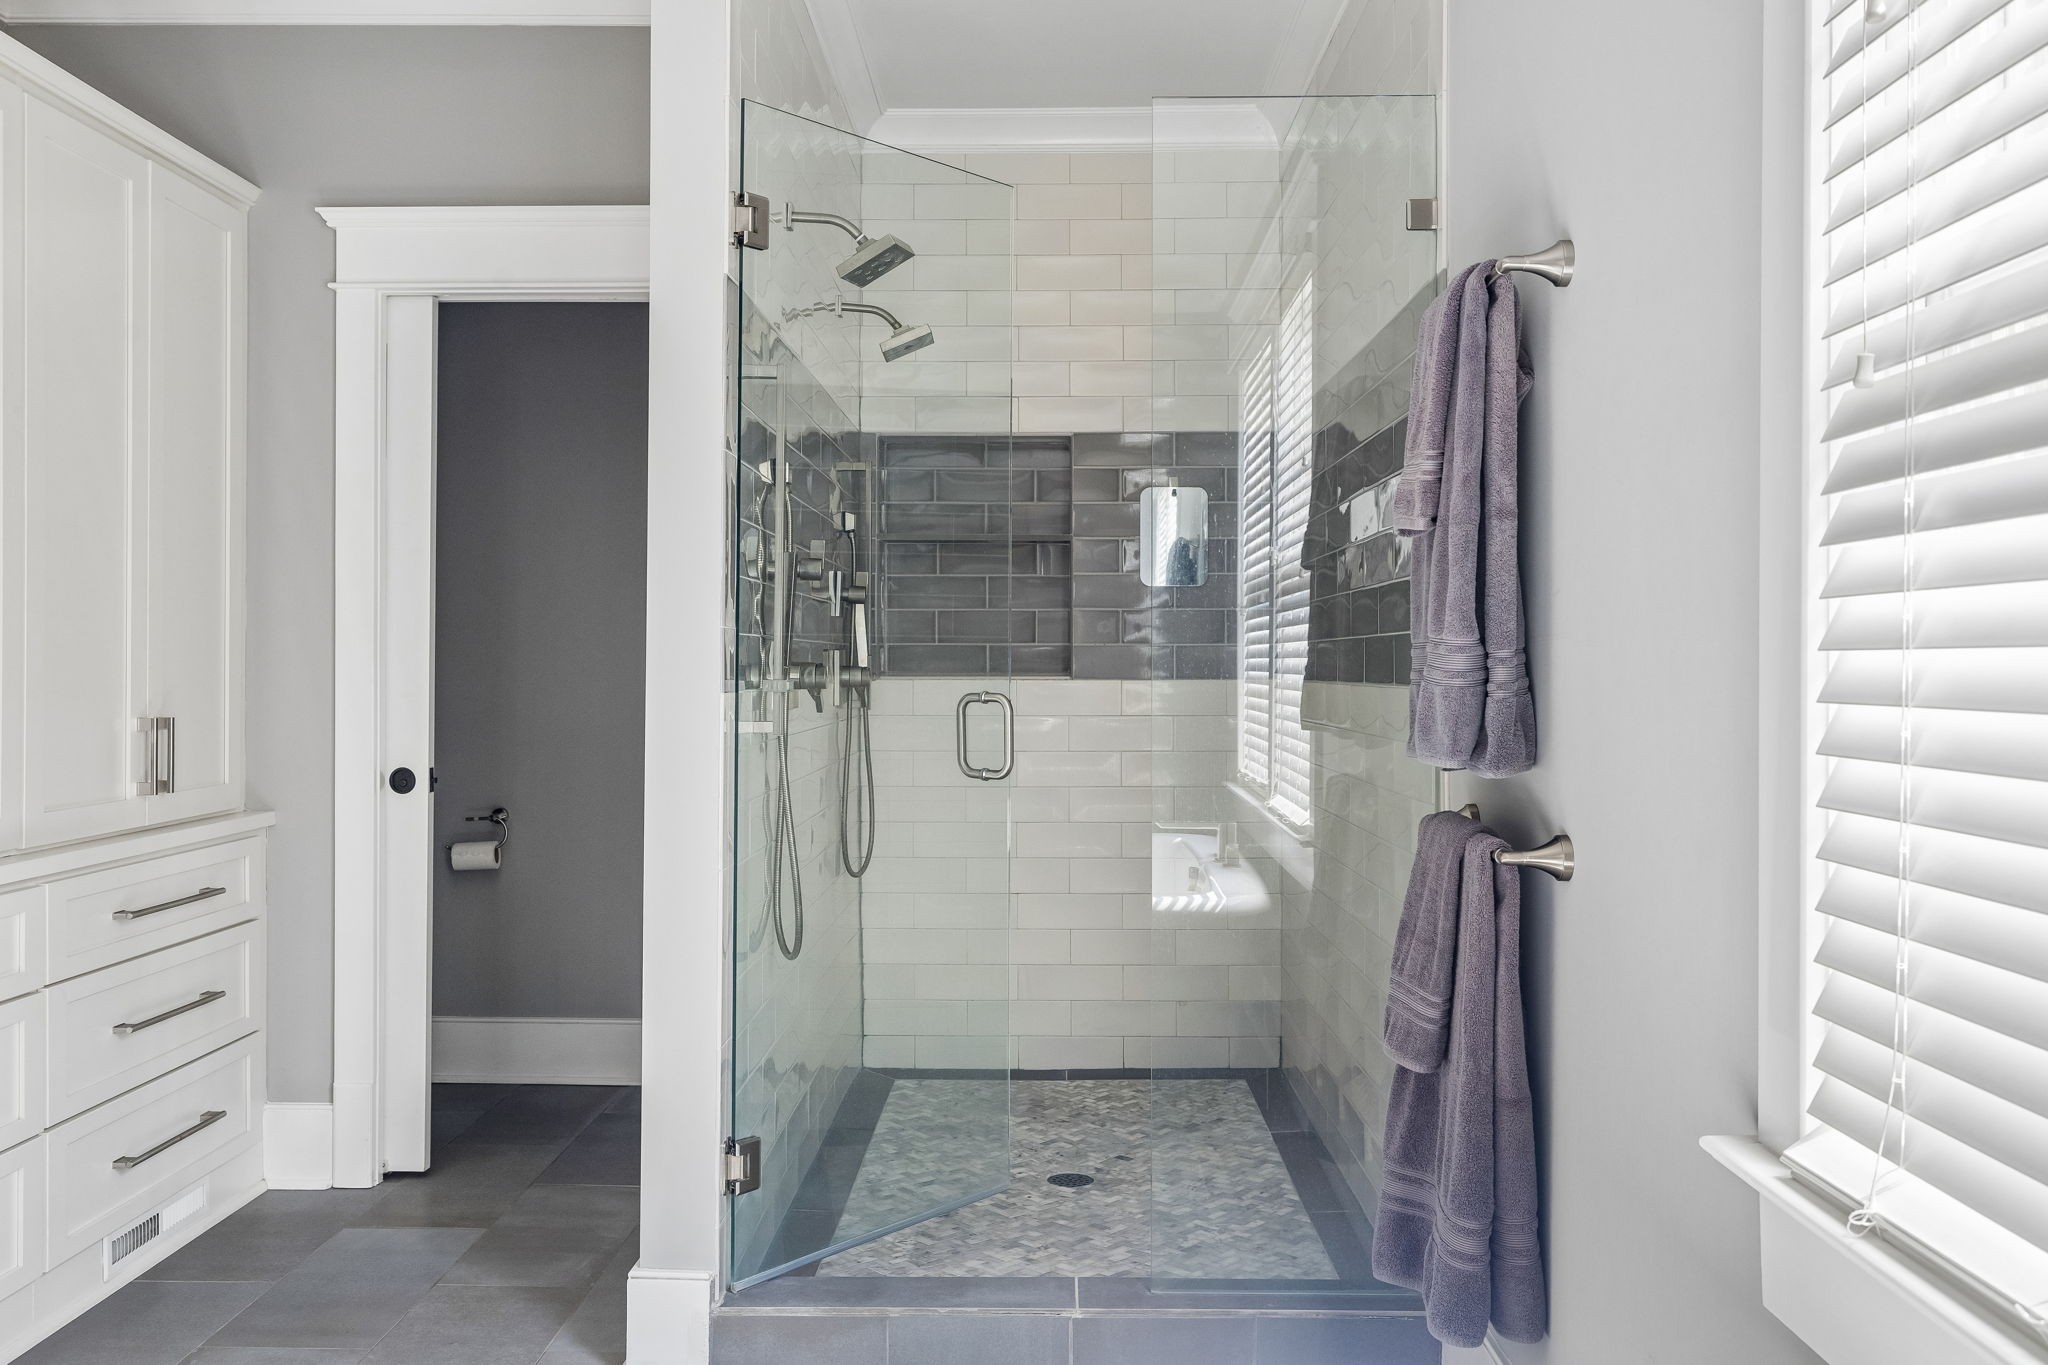
Bathroom with a glass walk-in shower, dual showerheads, contrasting tile, and gray towels.
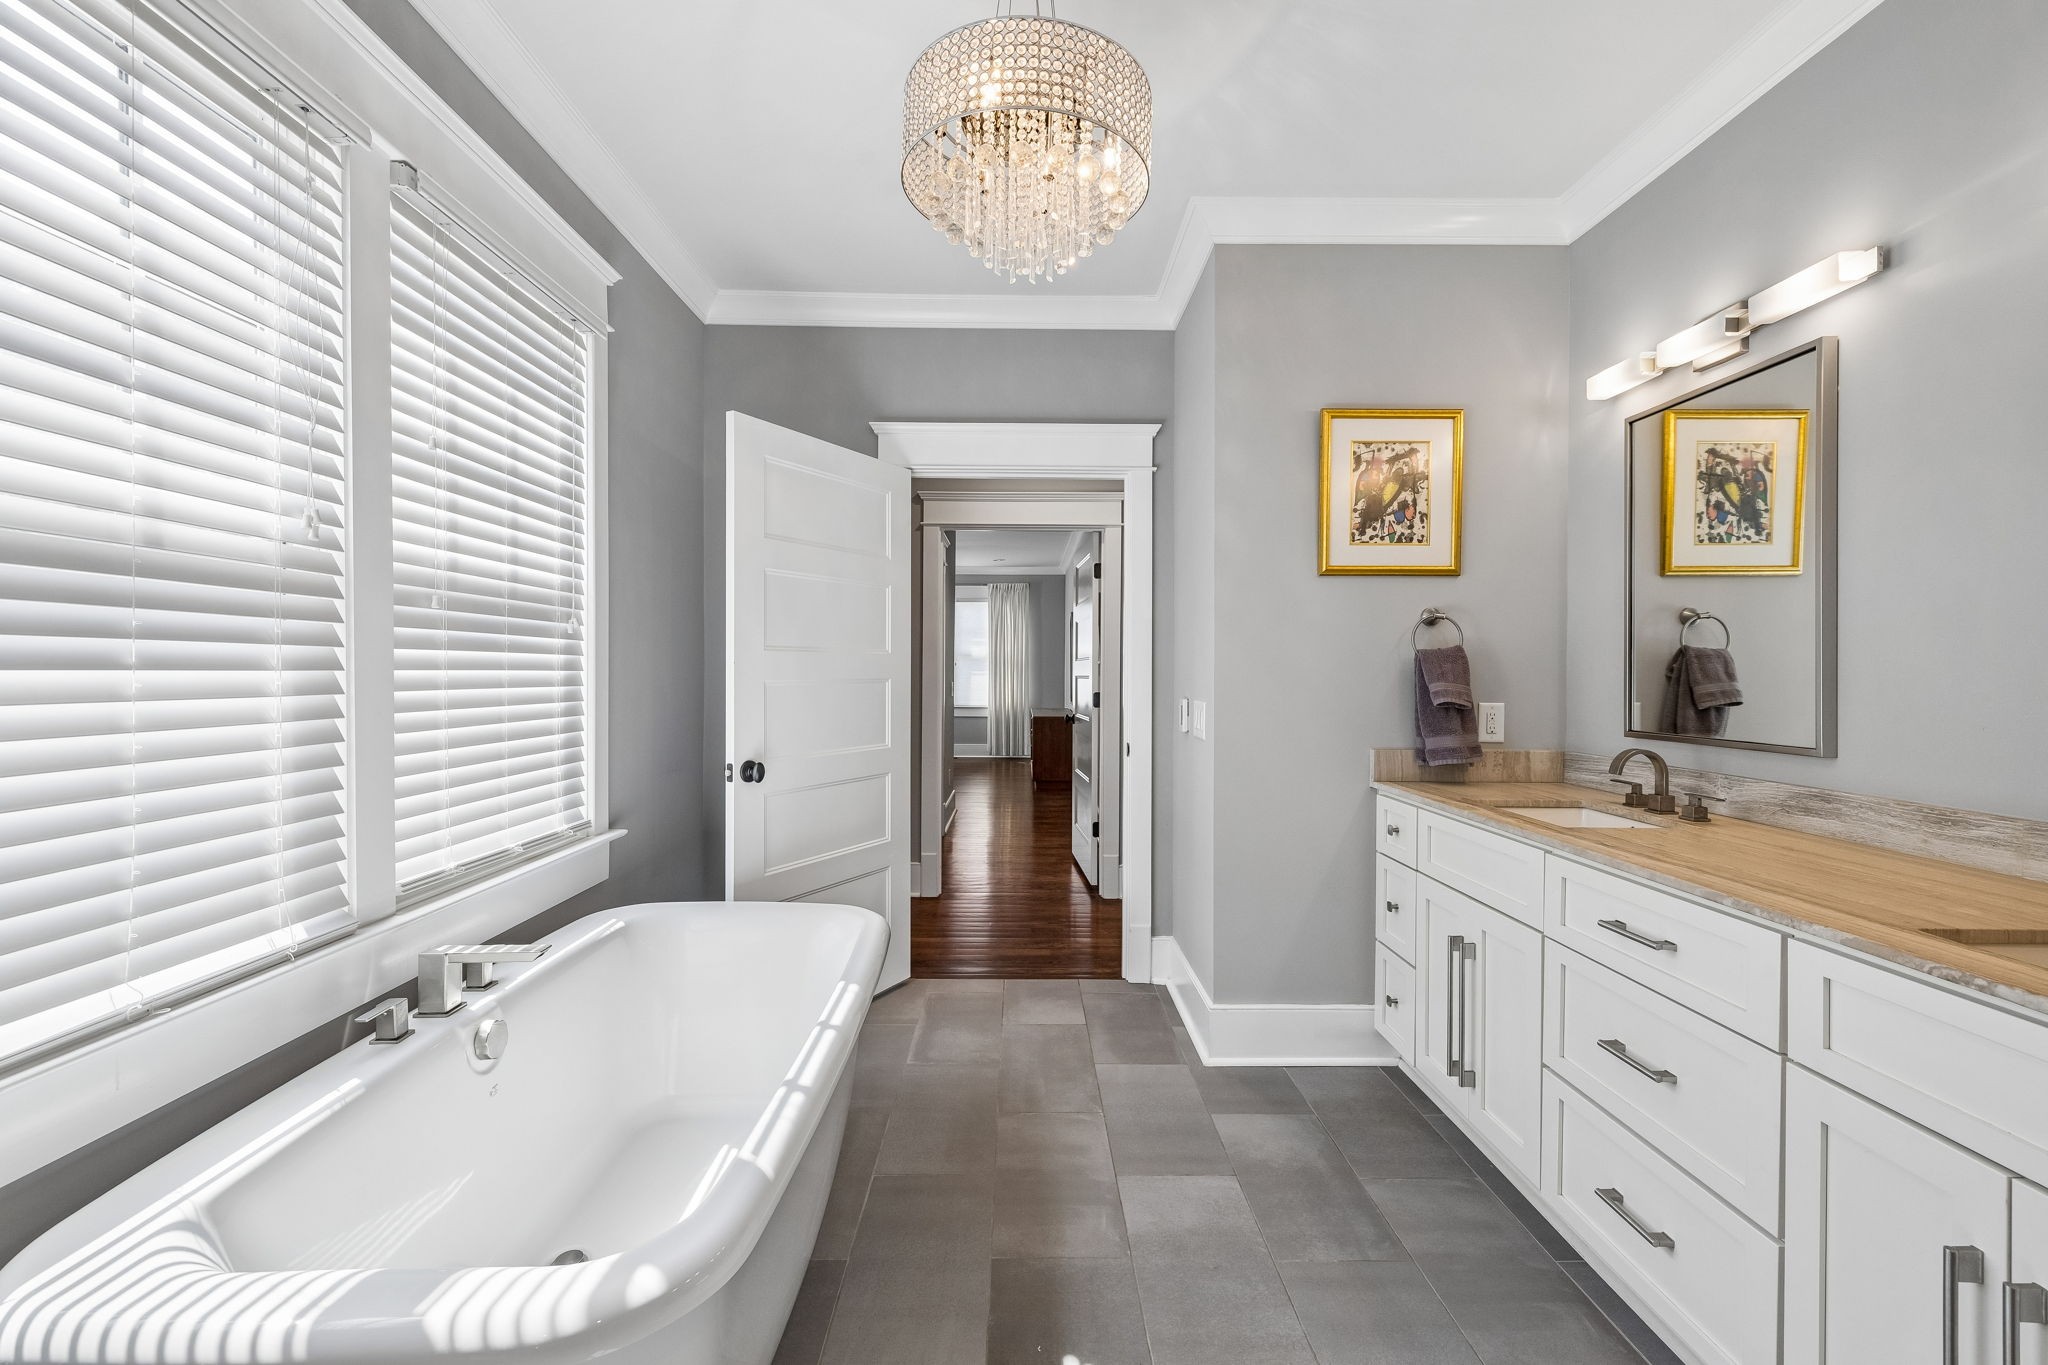
Bright bathroom with a soaking tub beneath wide windows, a wood-topped vanity, and a crystal chandelier.
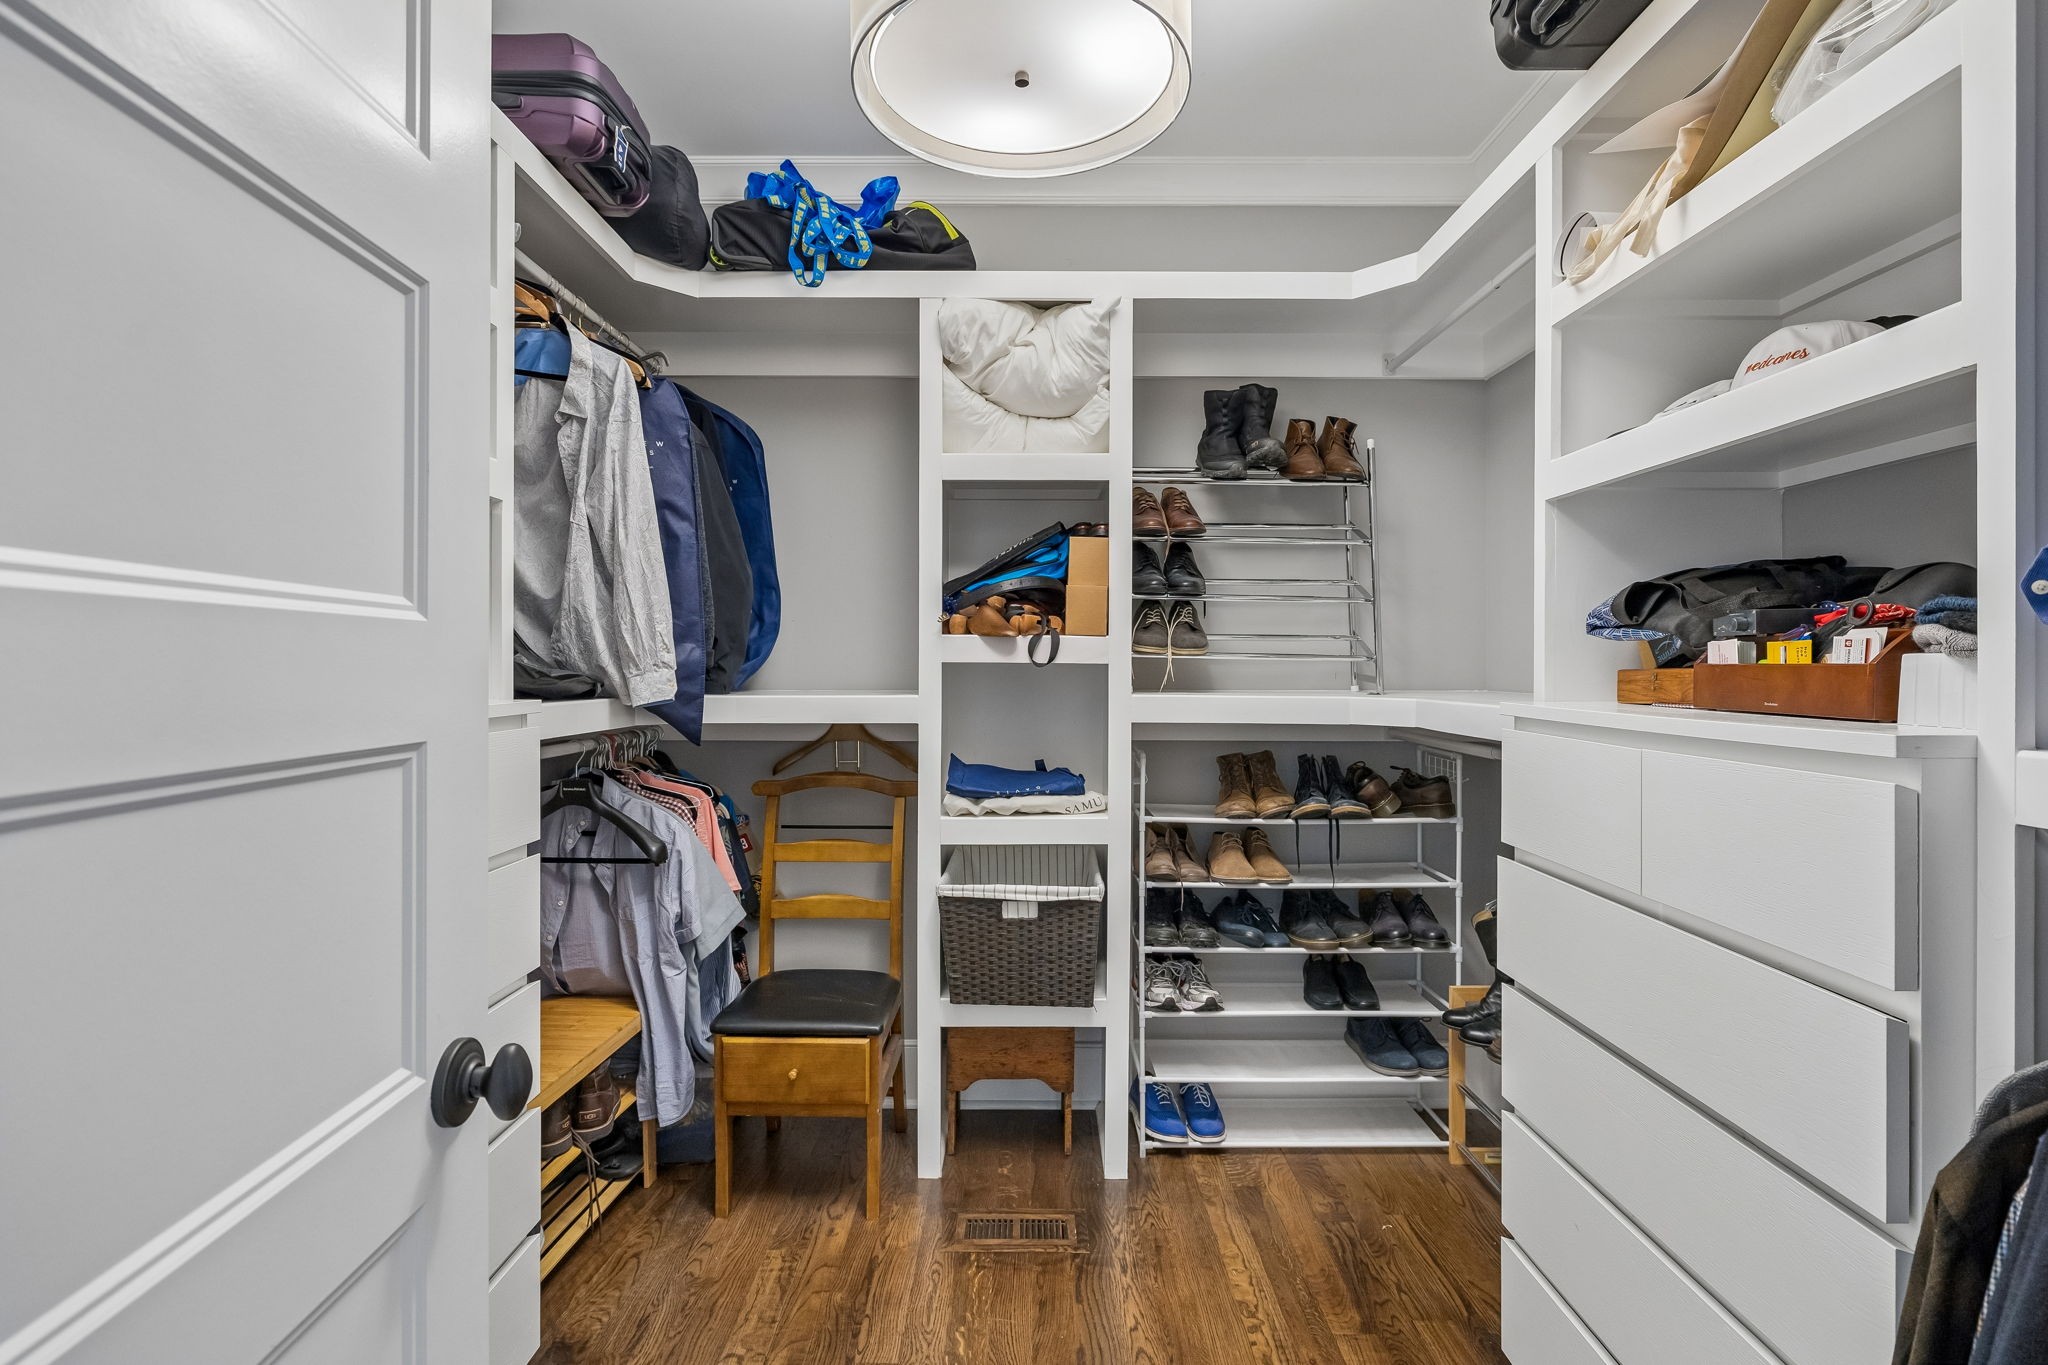
Walk-in closet with built-in white shelving, drawers, and organized shoe racks.
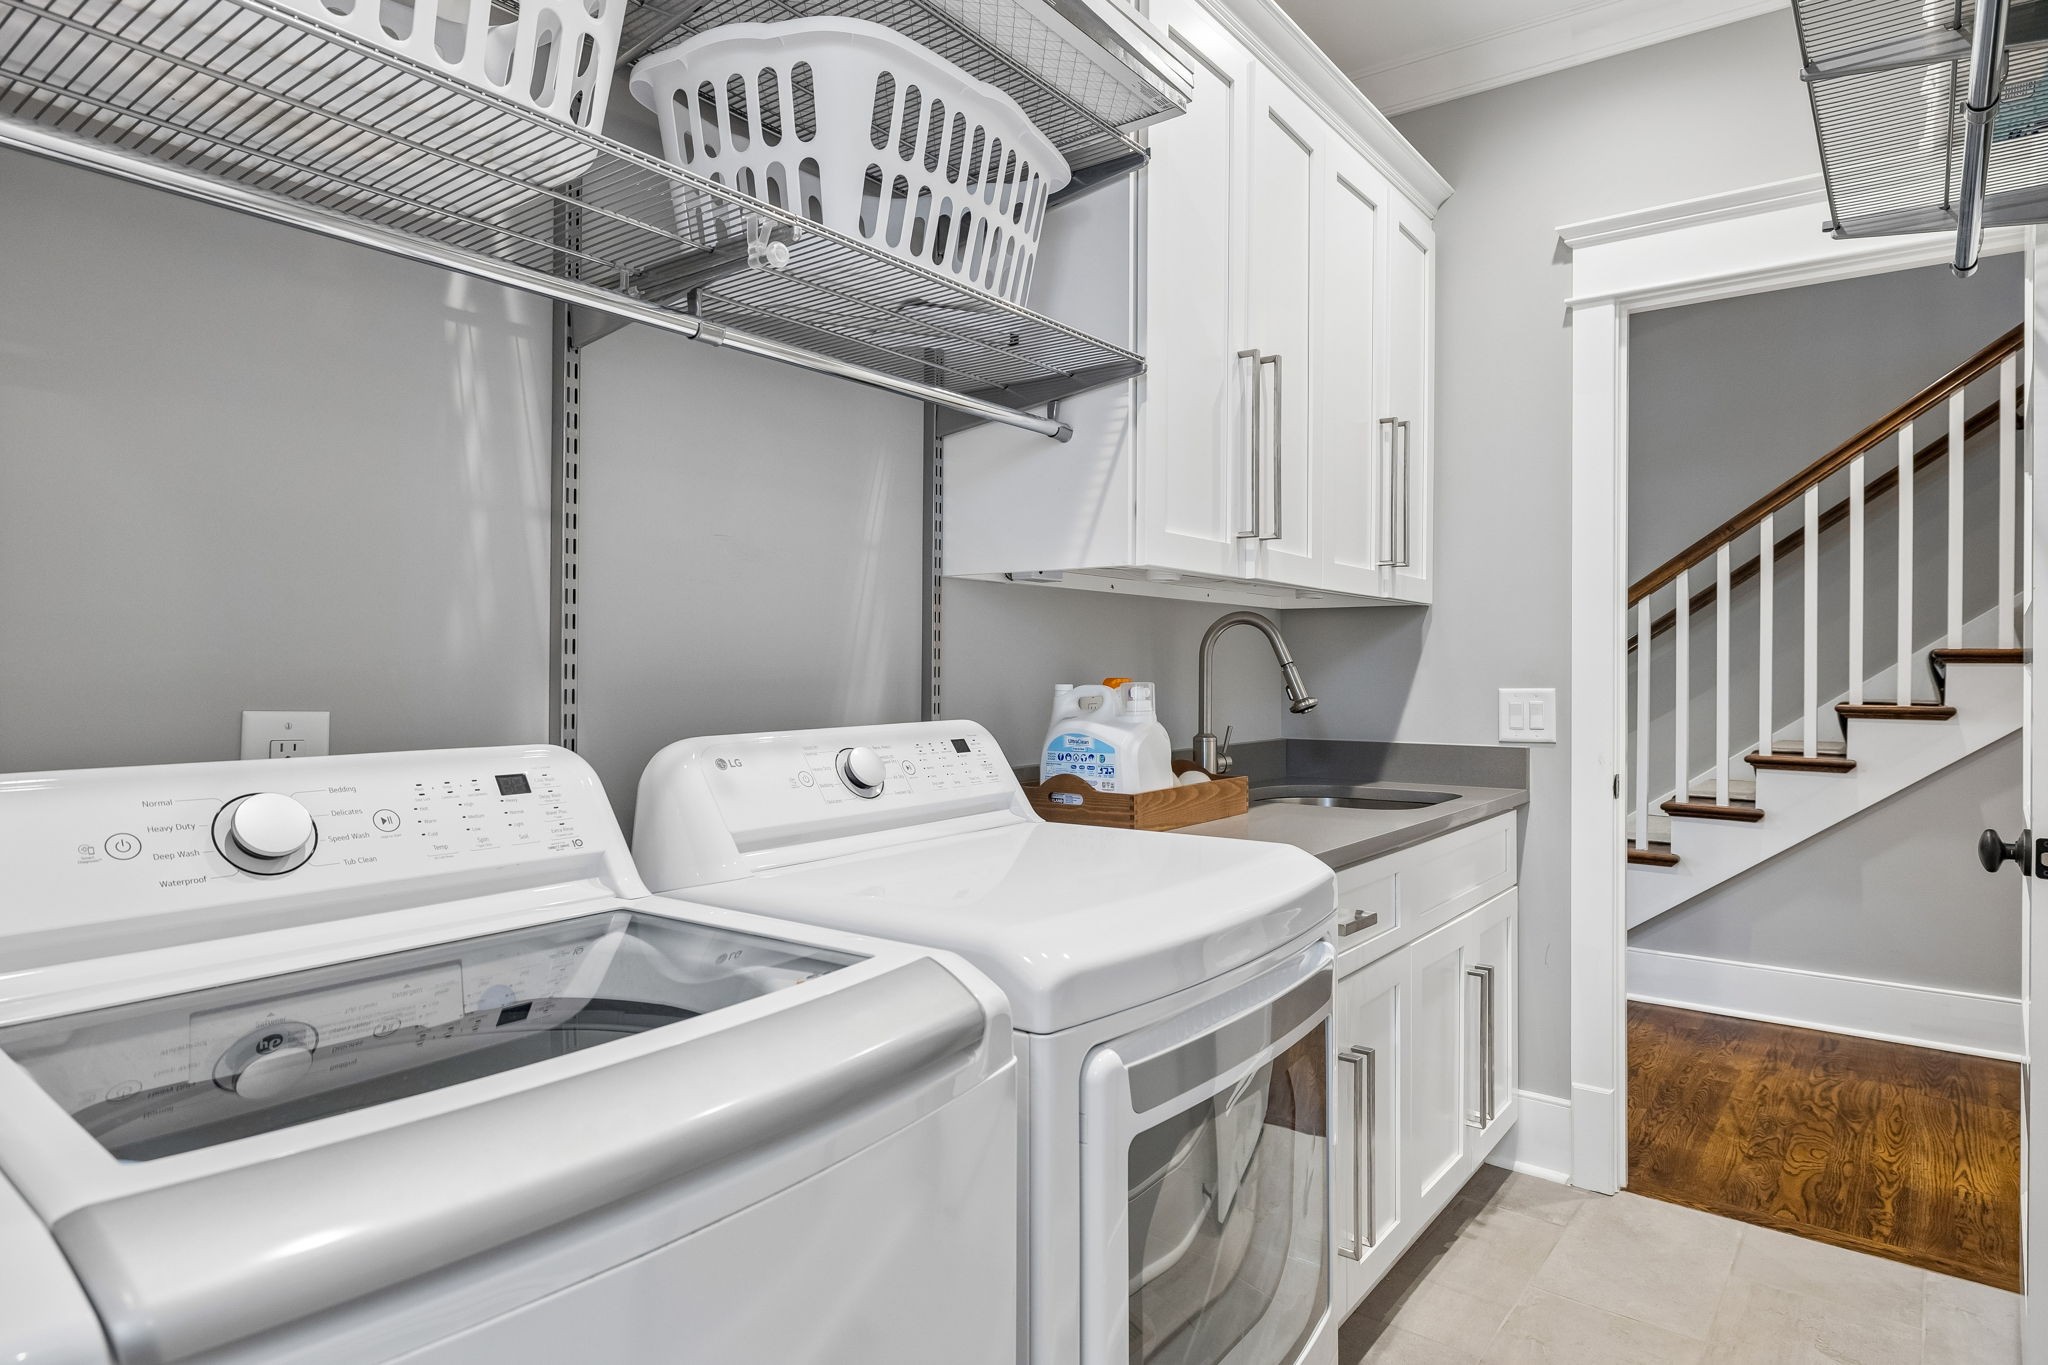
Laundry room with washer and dryer, utility sink, overhead wire shelving, and a staircase.
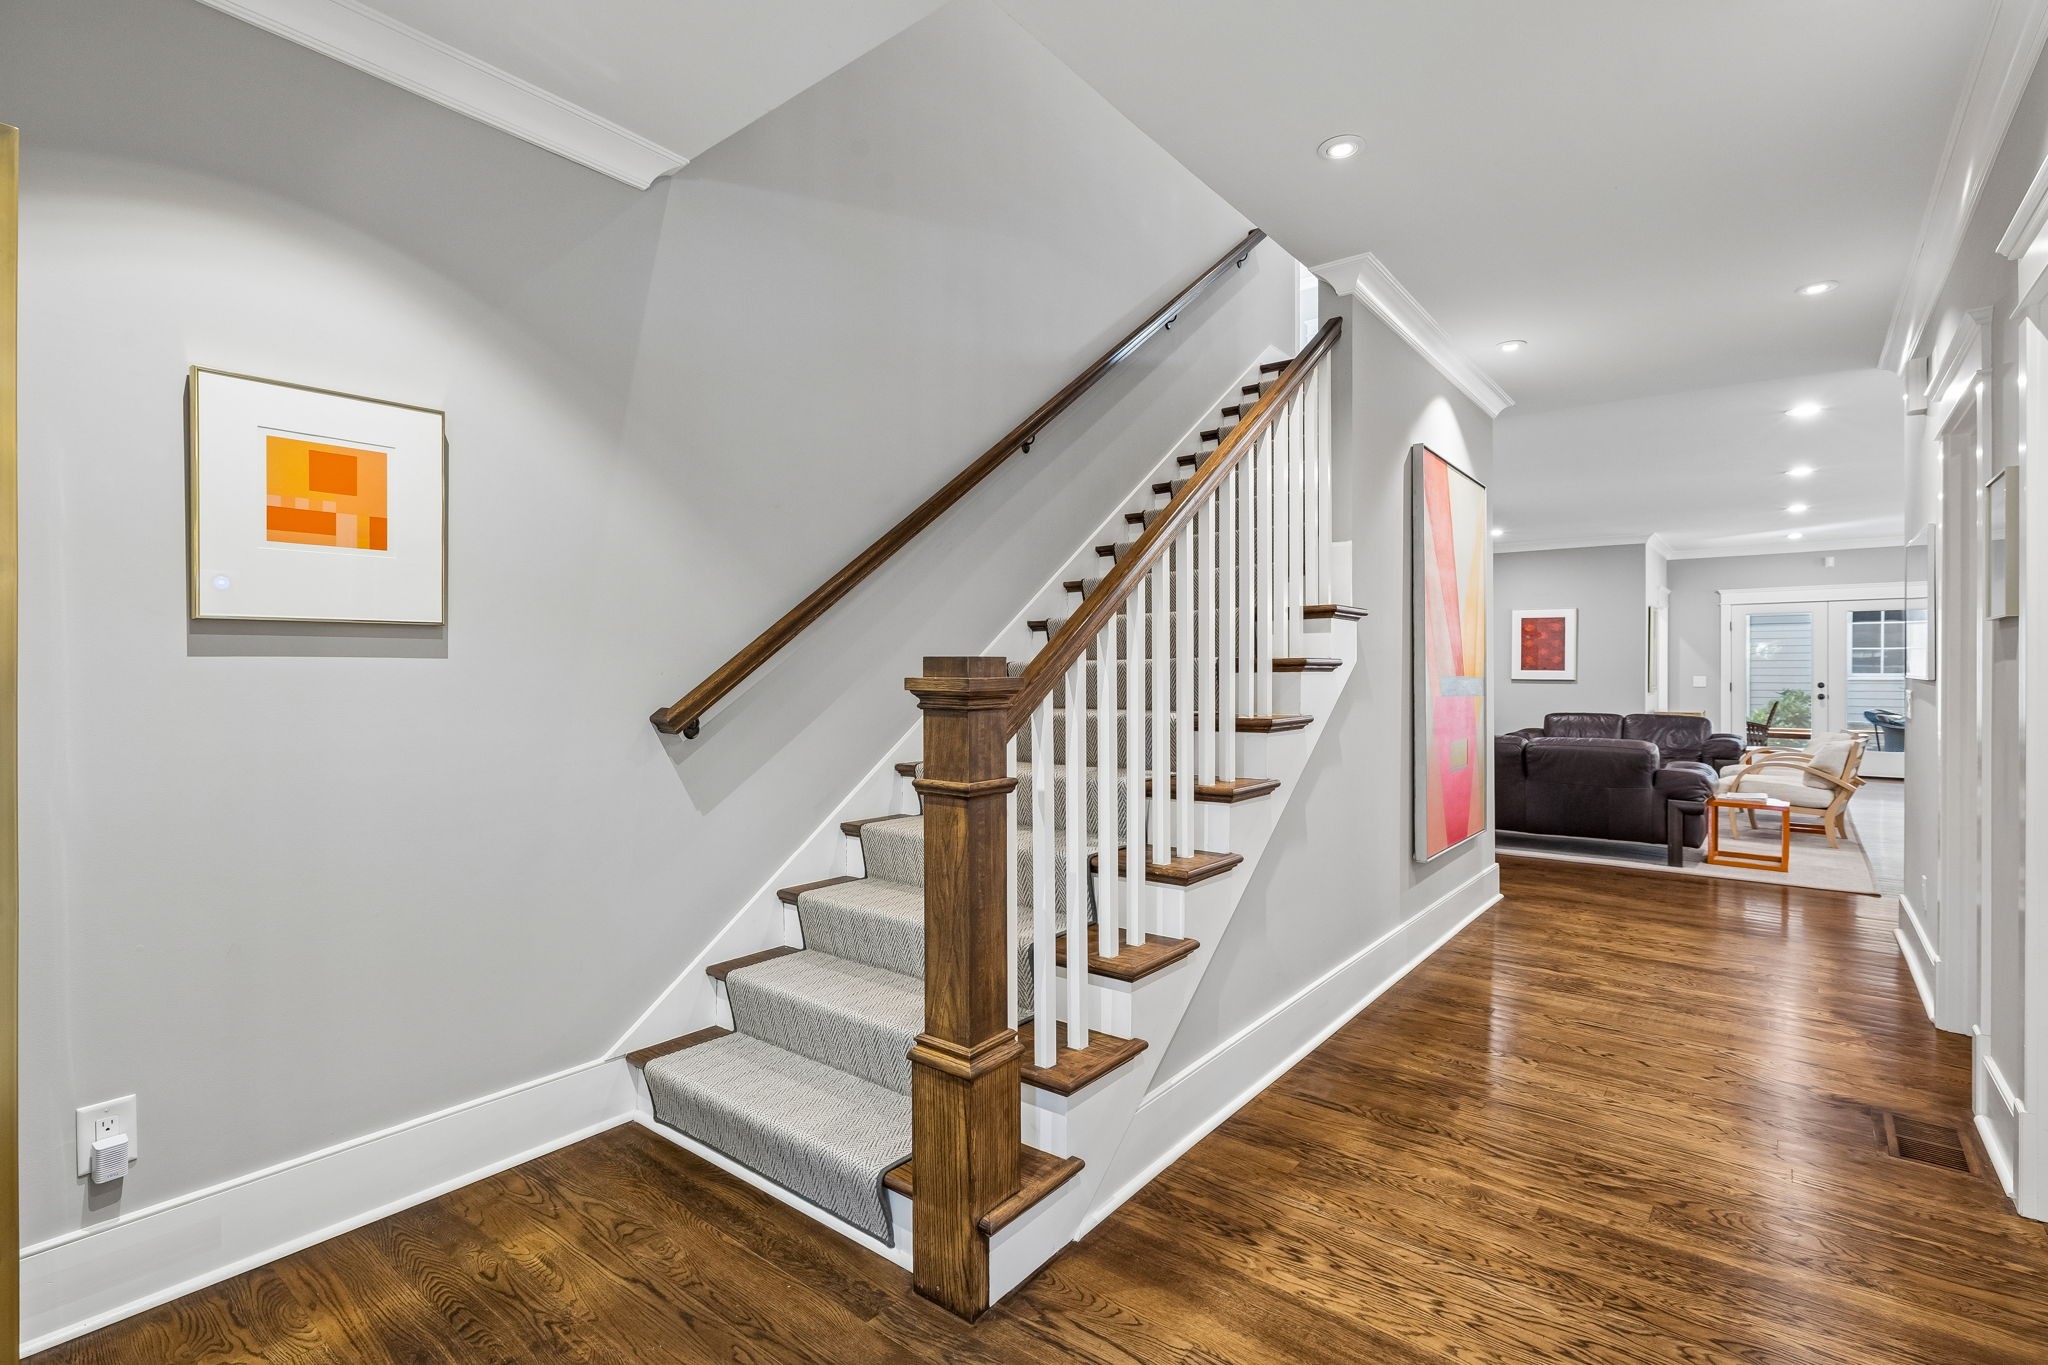
Entry hall with carpeted staircase, dark wood railings, and hardwood floors leading to a living room.
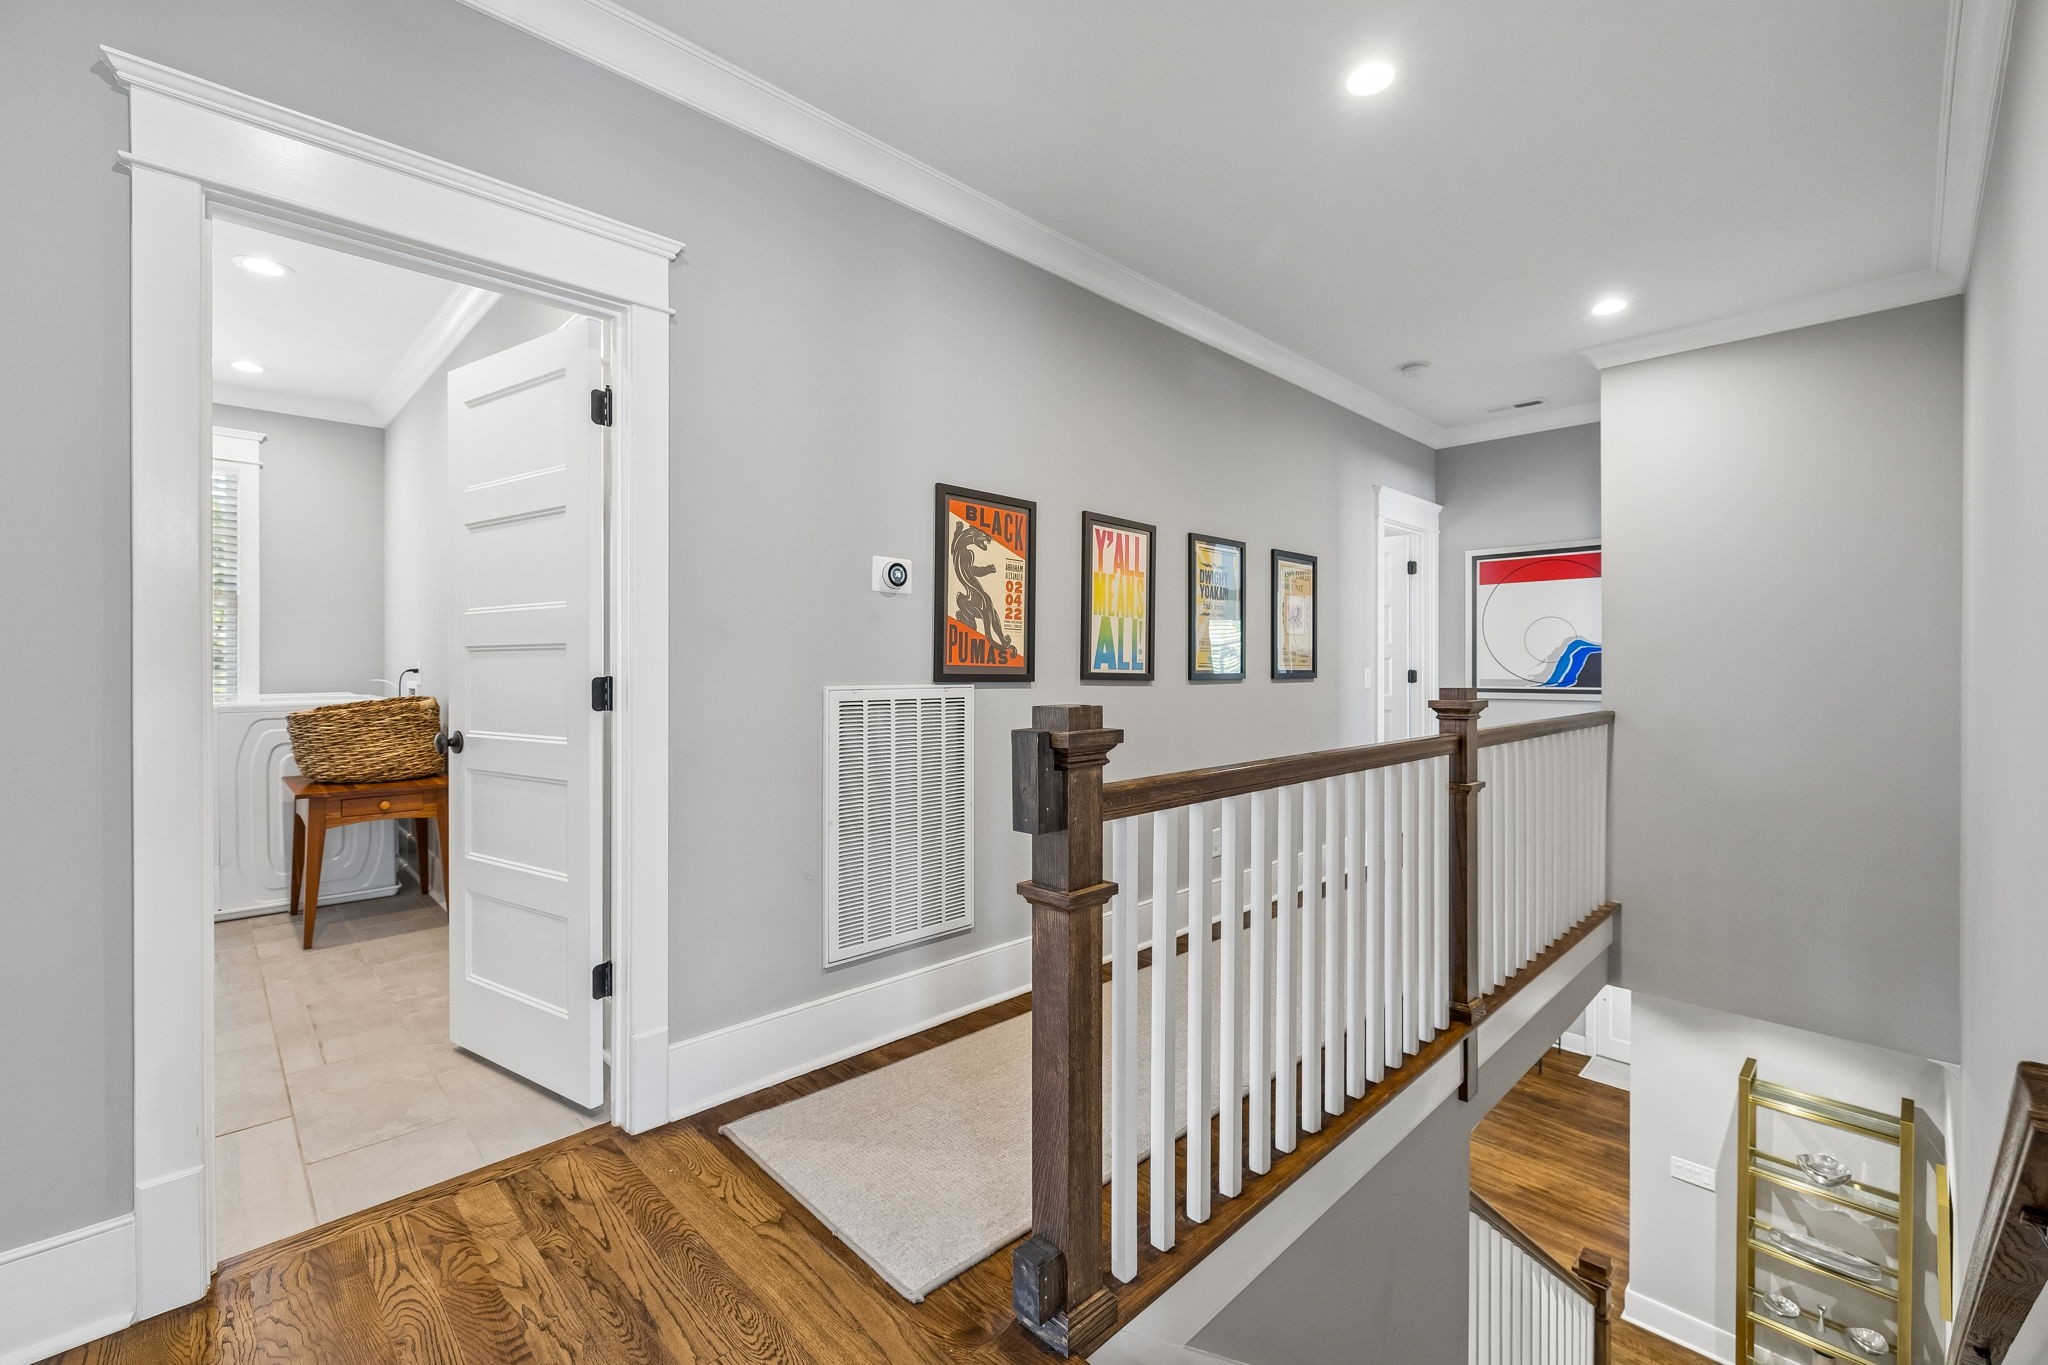
Upstairs landing with a dark wood railing, framed posters, and an open doorway to a tiled laundry room.
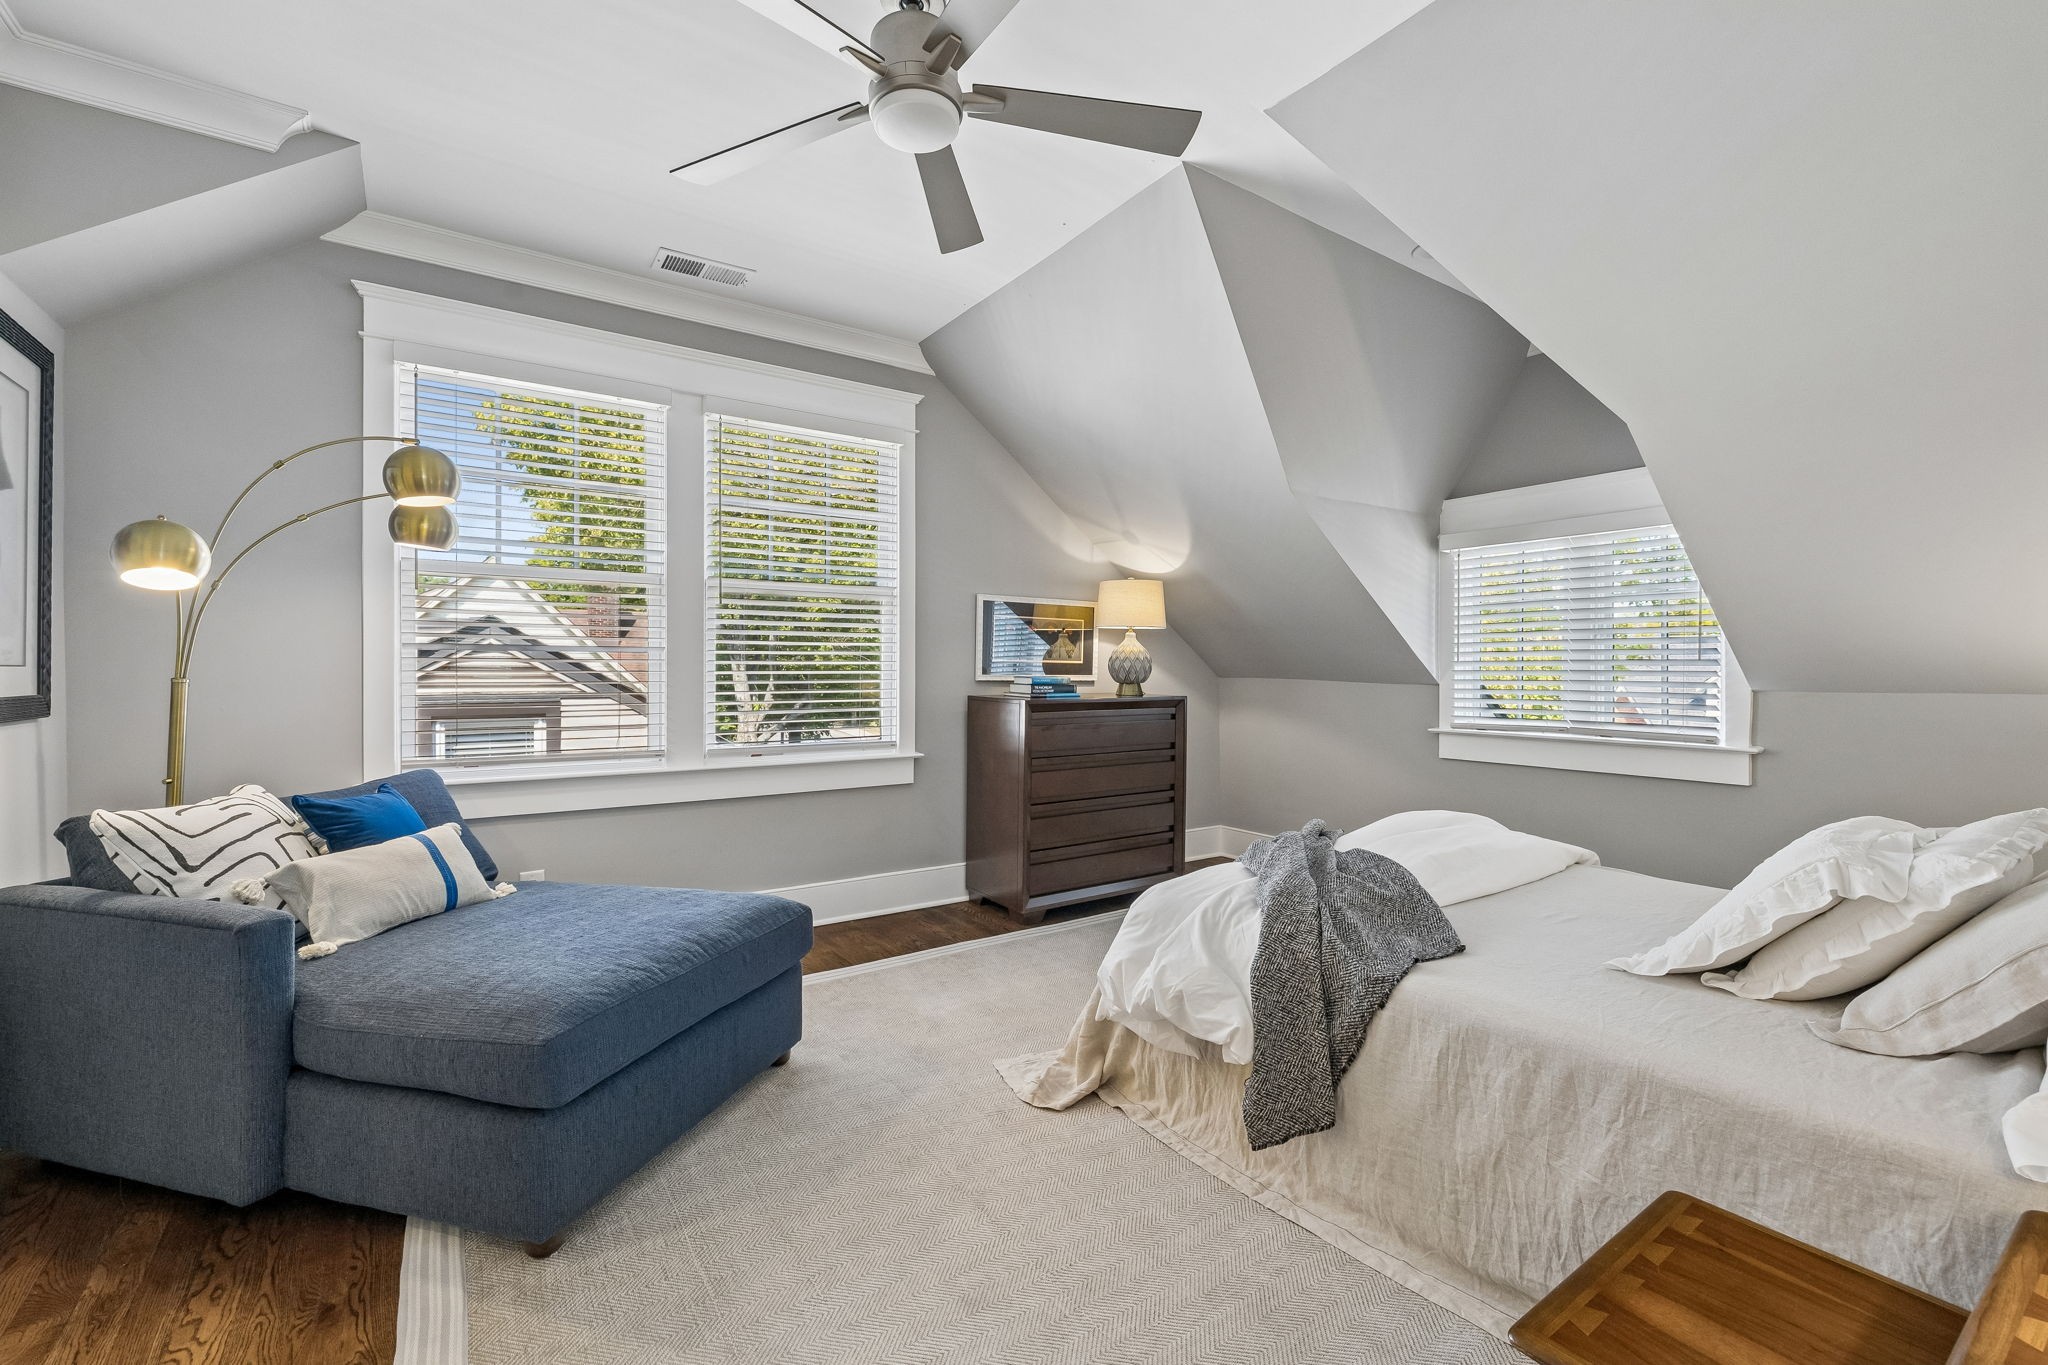
Attic bedroom with white bedding, blue sectional sofa, and sloped ceiling.
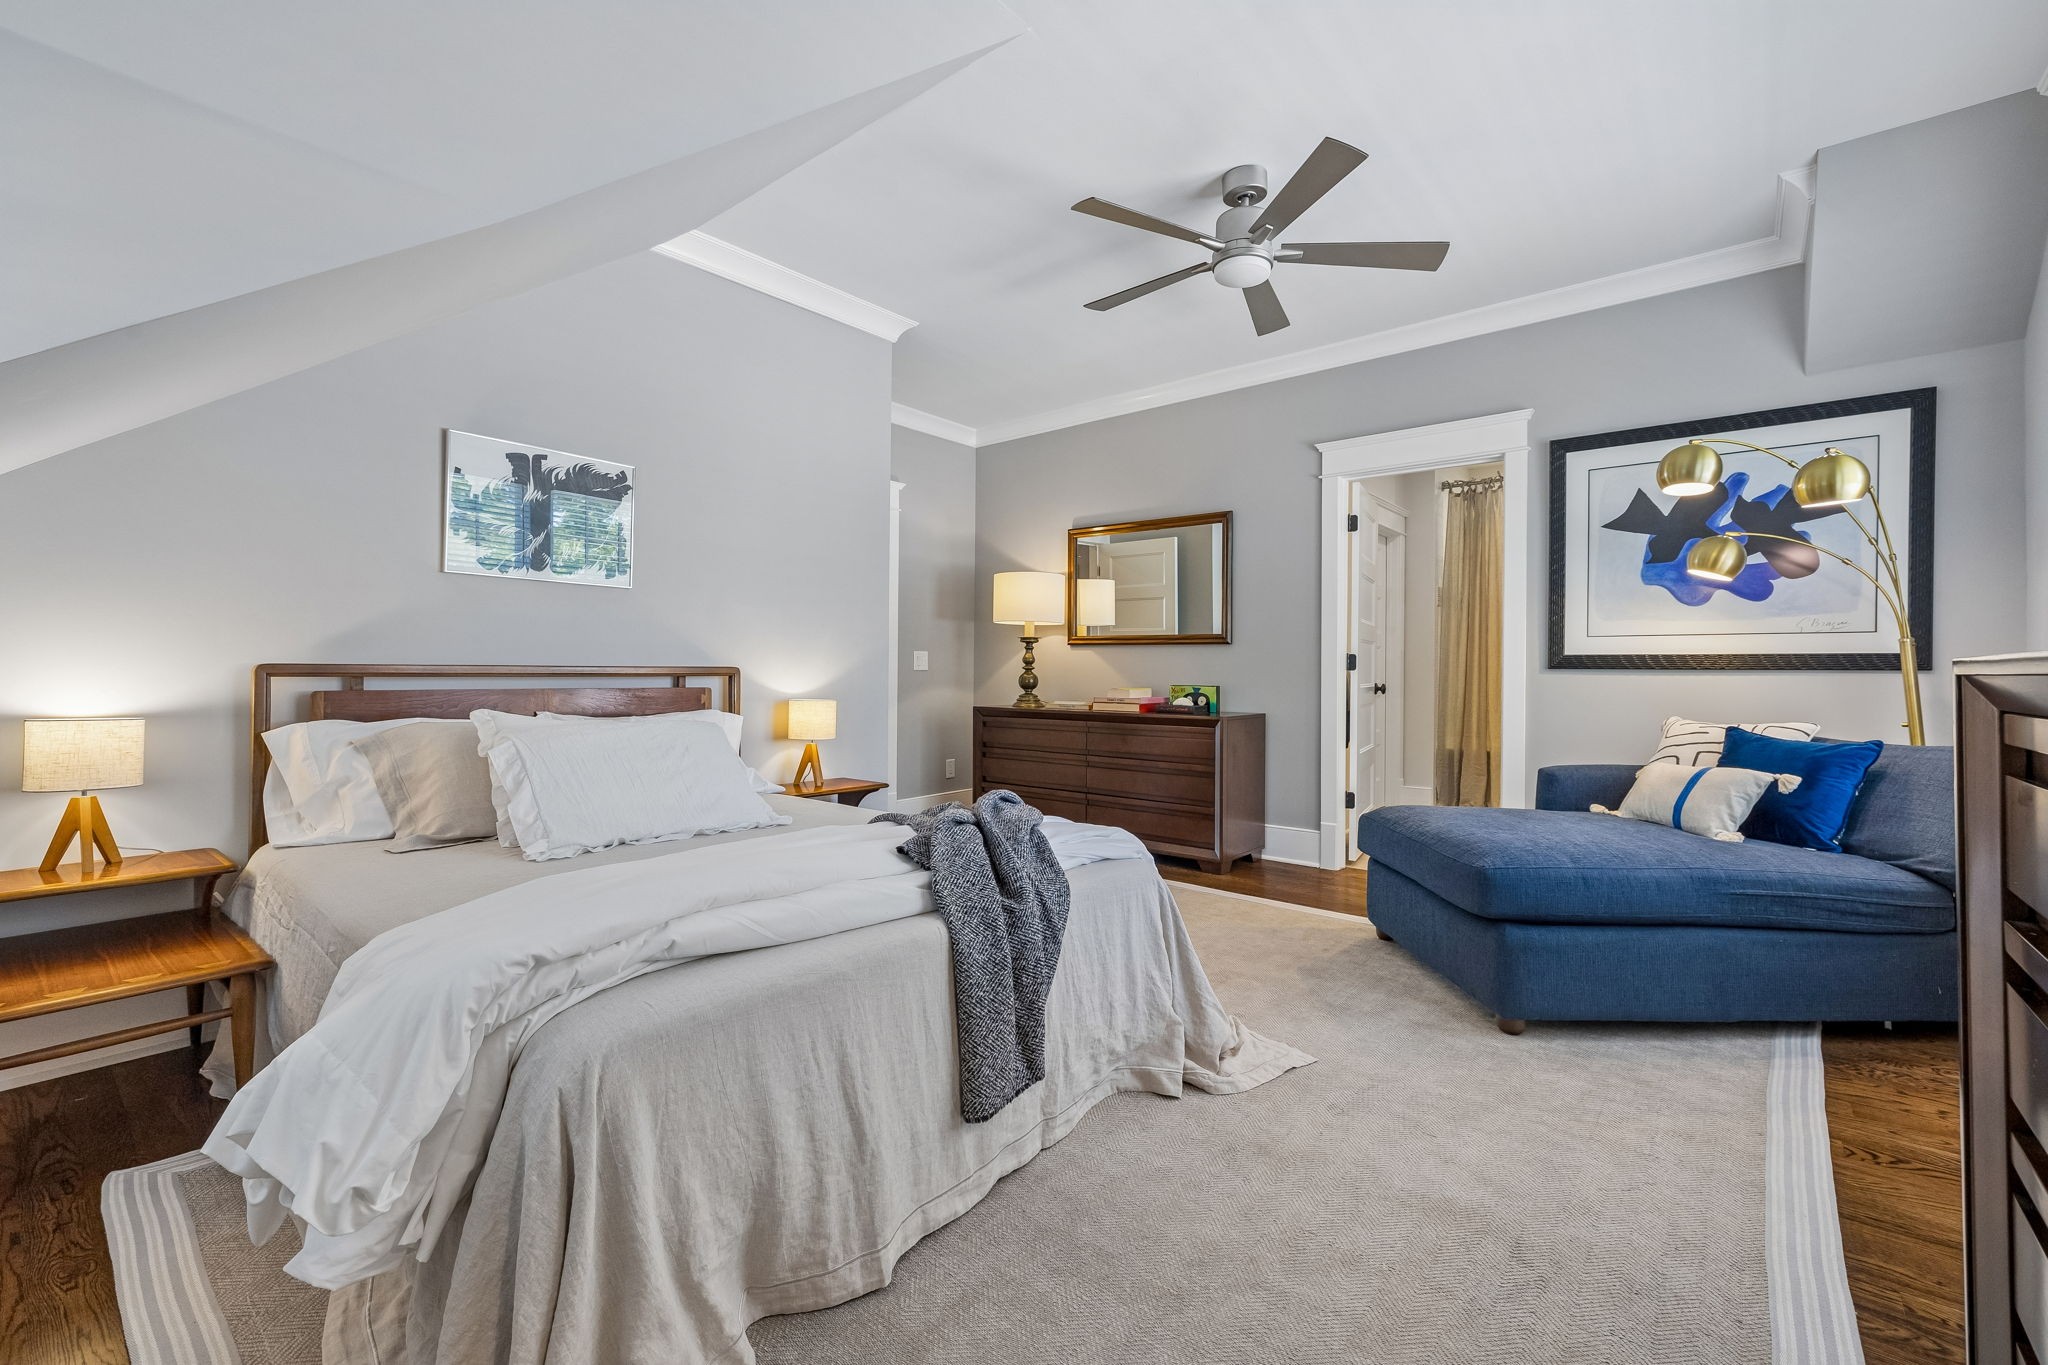
Bedroom with a large white bed and blue chaise lounge on hardwood floors.
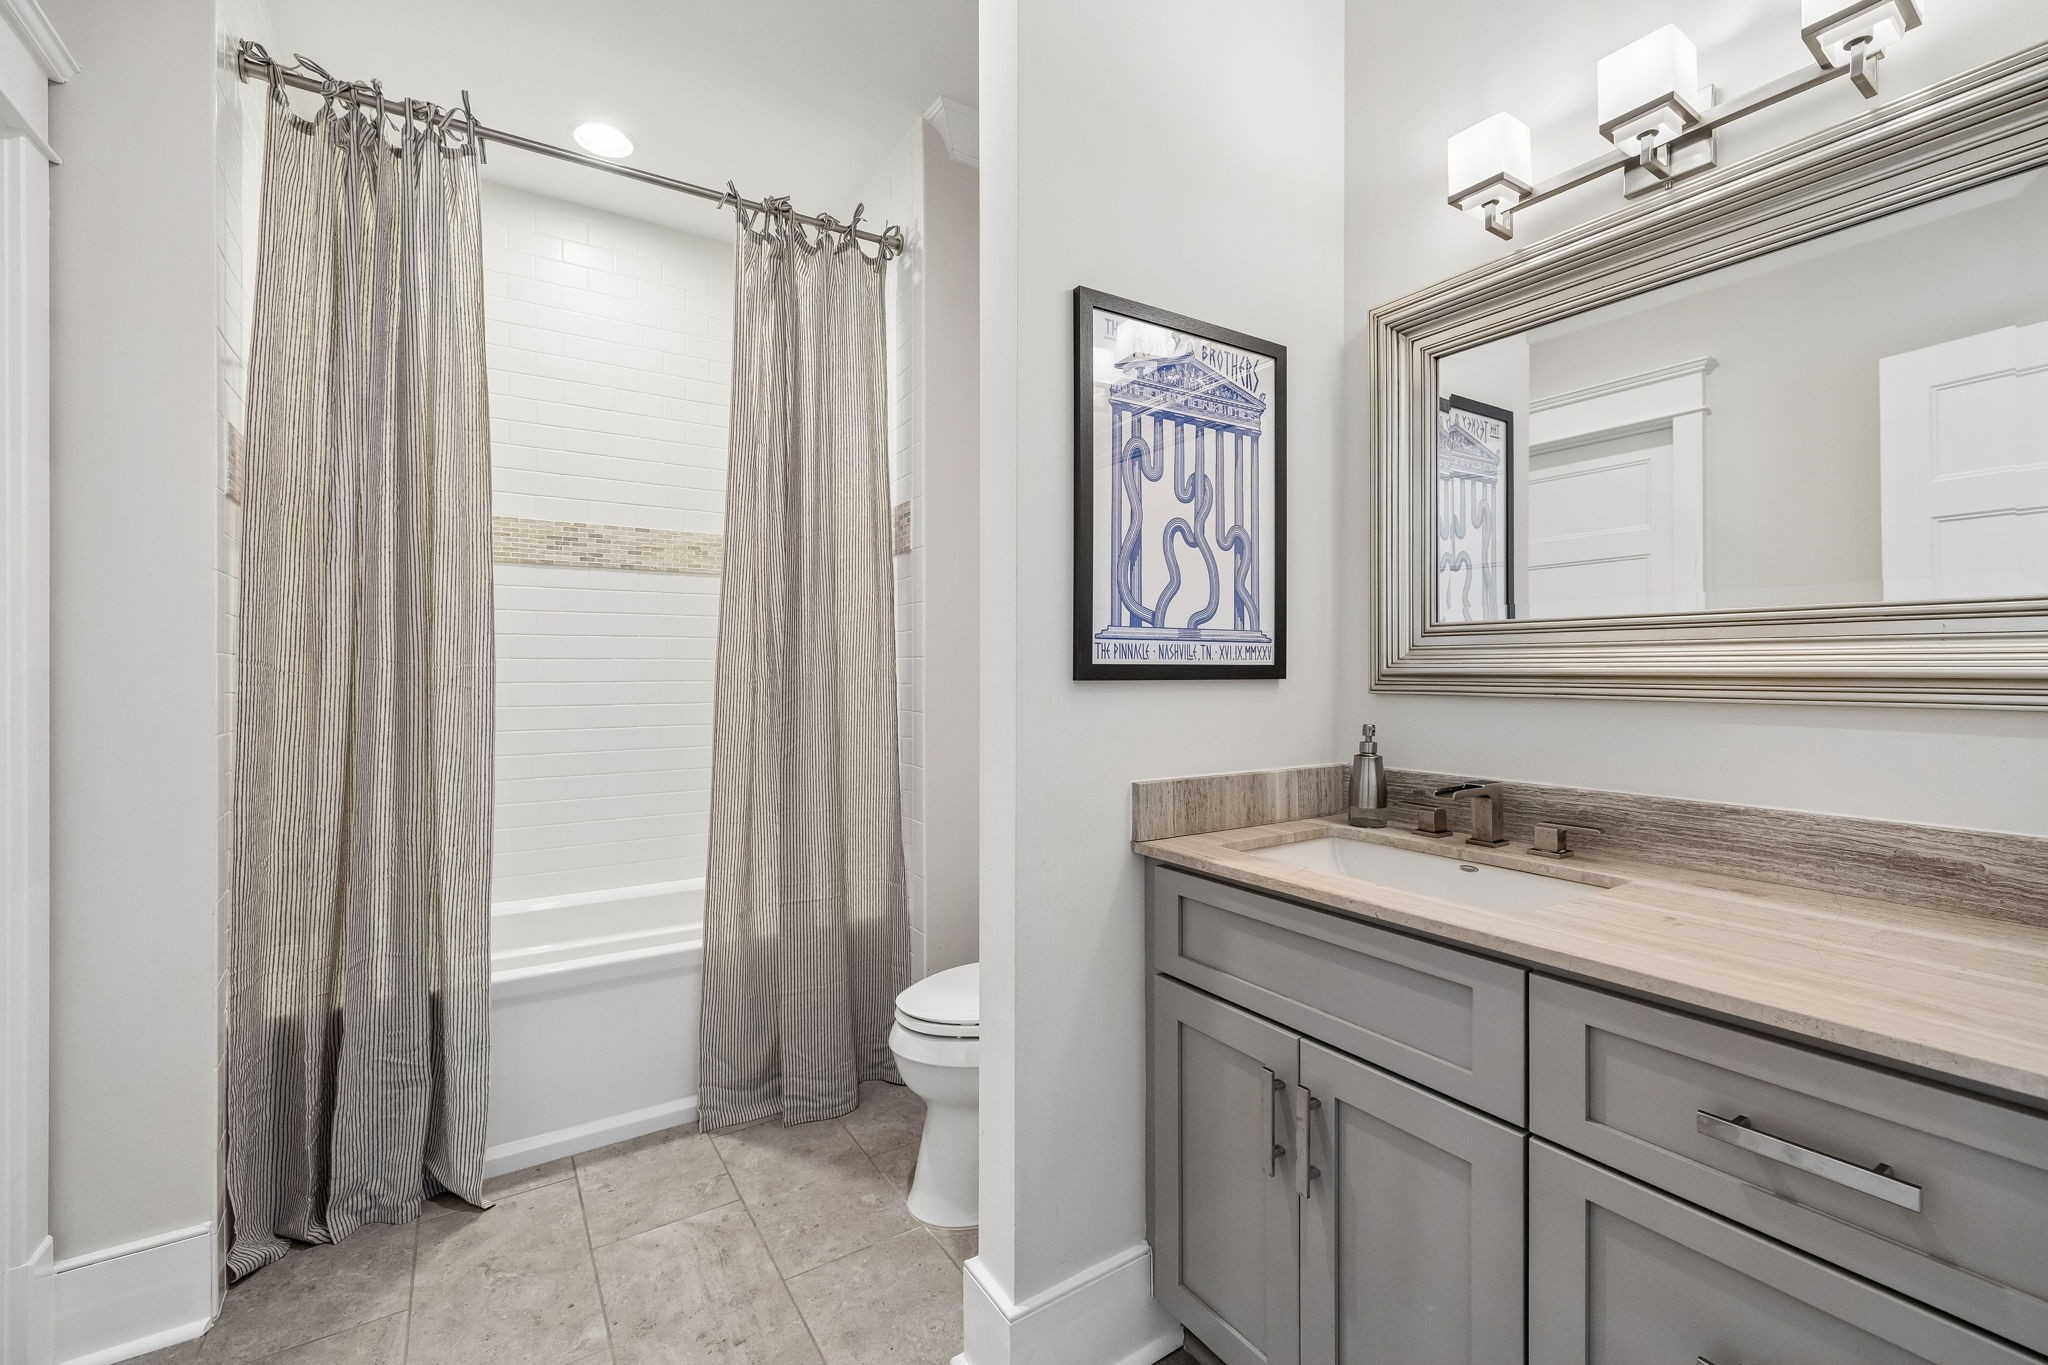
Bathroom with striped shower curtains, white tile, and a long gray vanity beneath a large mirror.
Bedroom with blue bedding, a matching blue sofa, hardwood floors, and a vaulted ceiling.
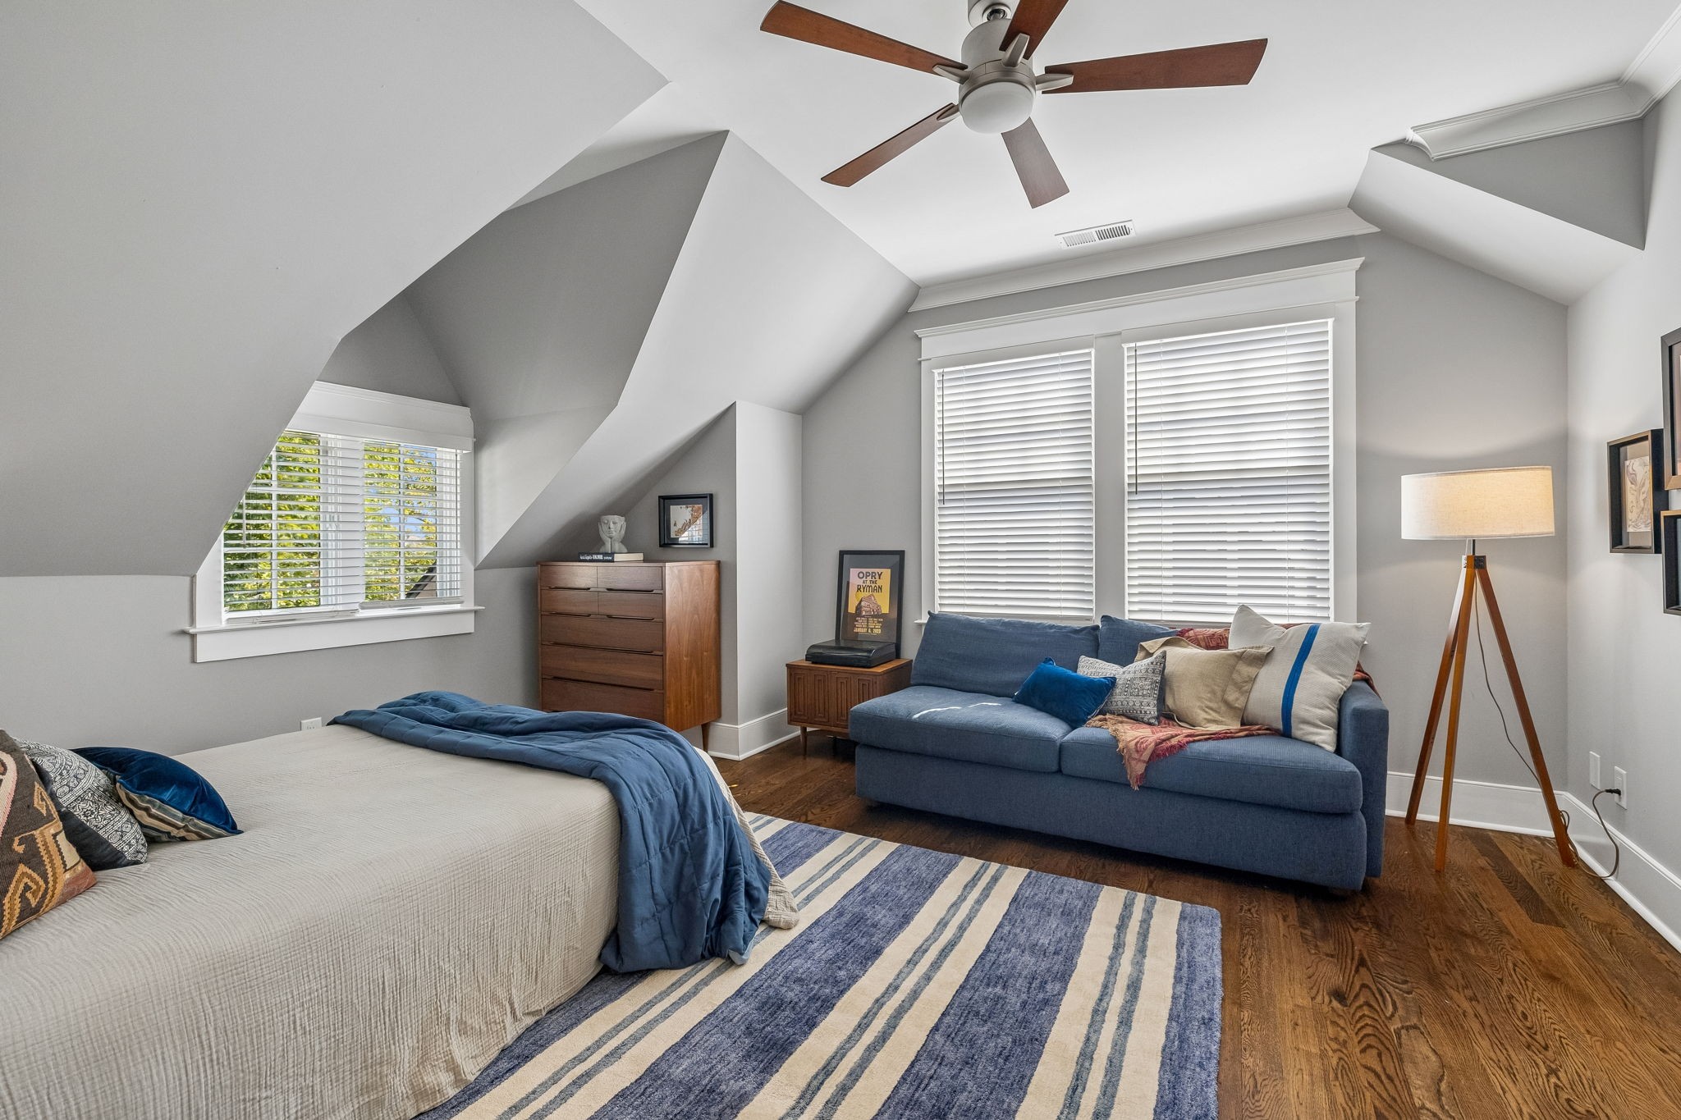
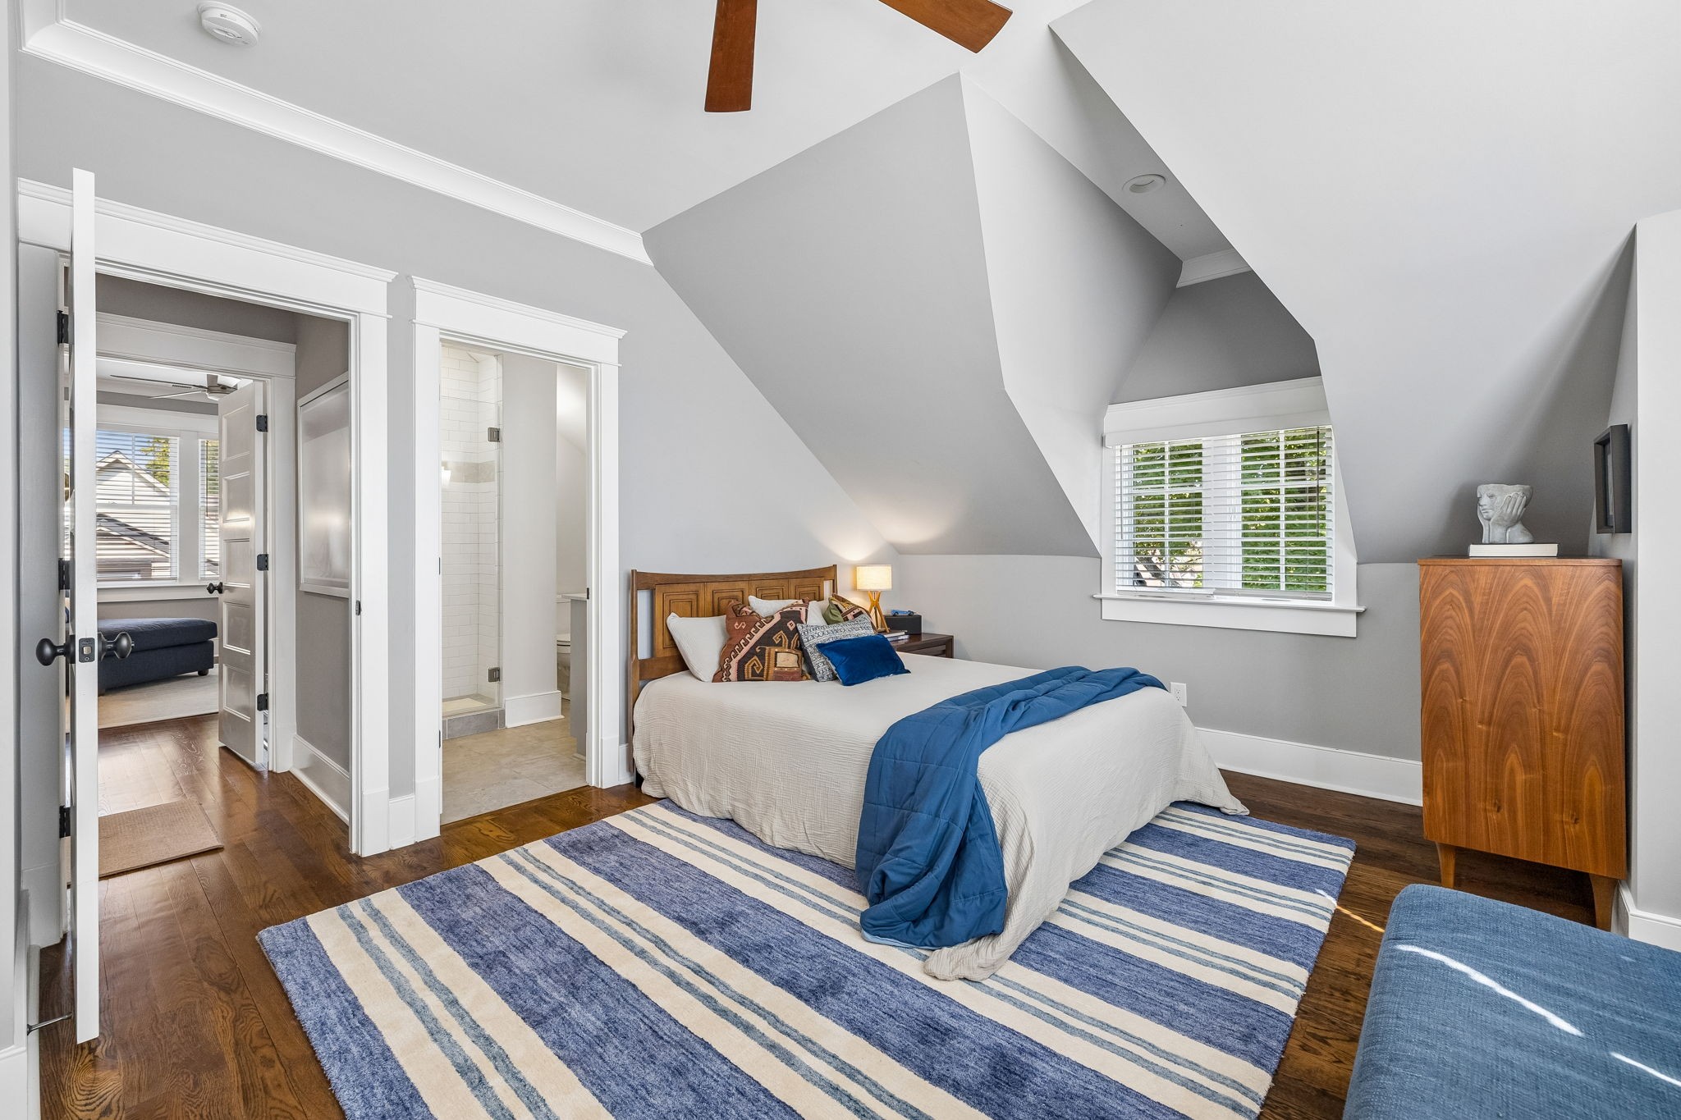
Bedroom with vaulted ceiling, hardwood floors, and a bed with a blue throw on a striped rug.
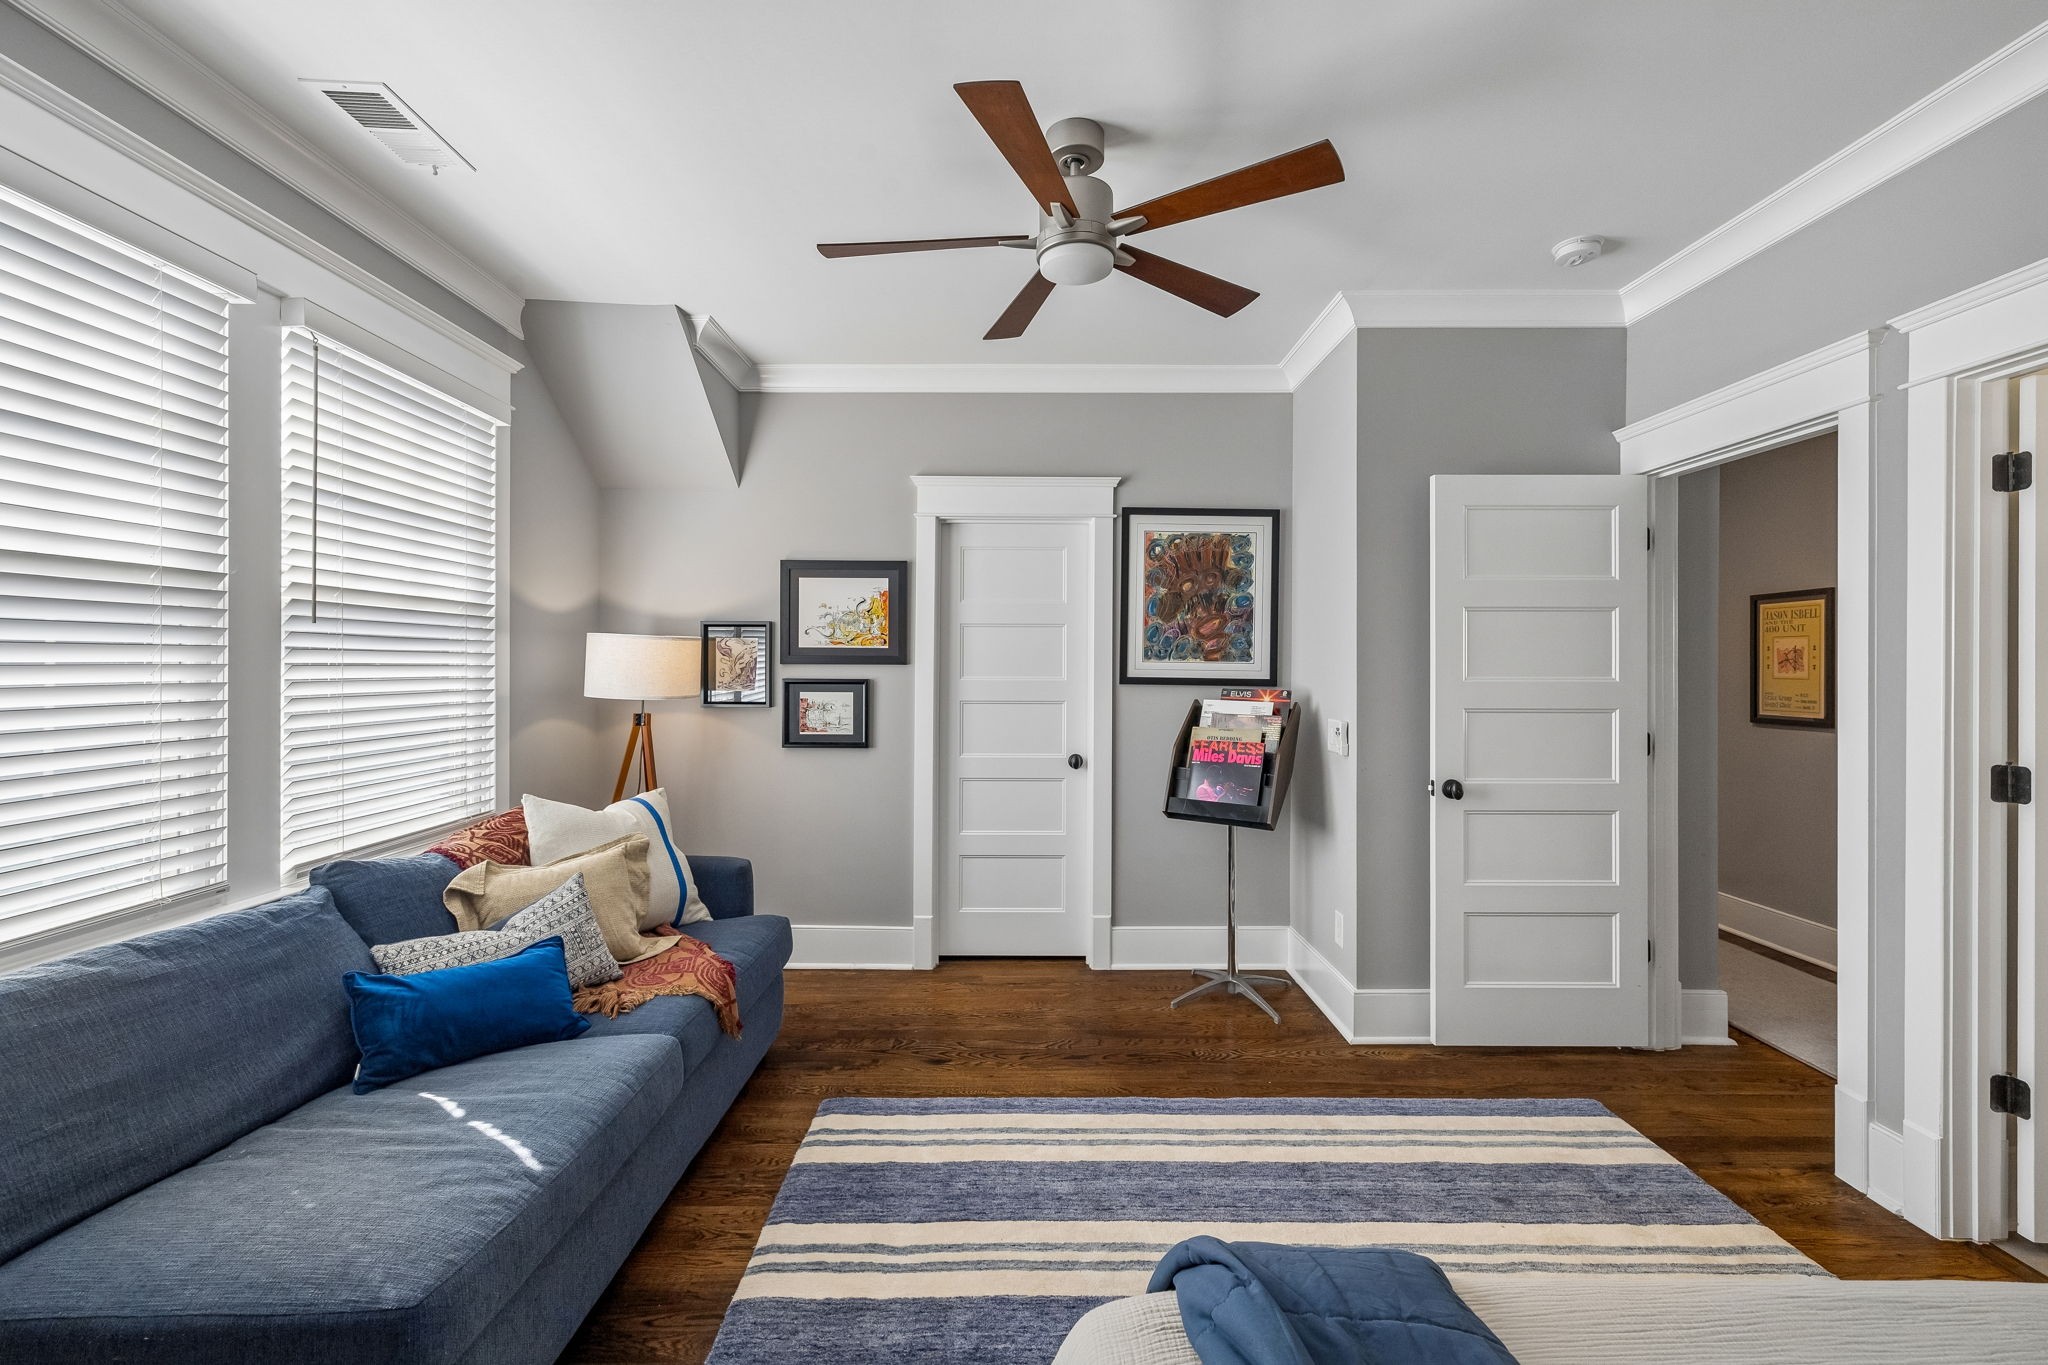
Bedroom with a blue sofa, striped rug, hardwood floors, and an open door to the hallway.
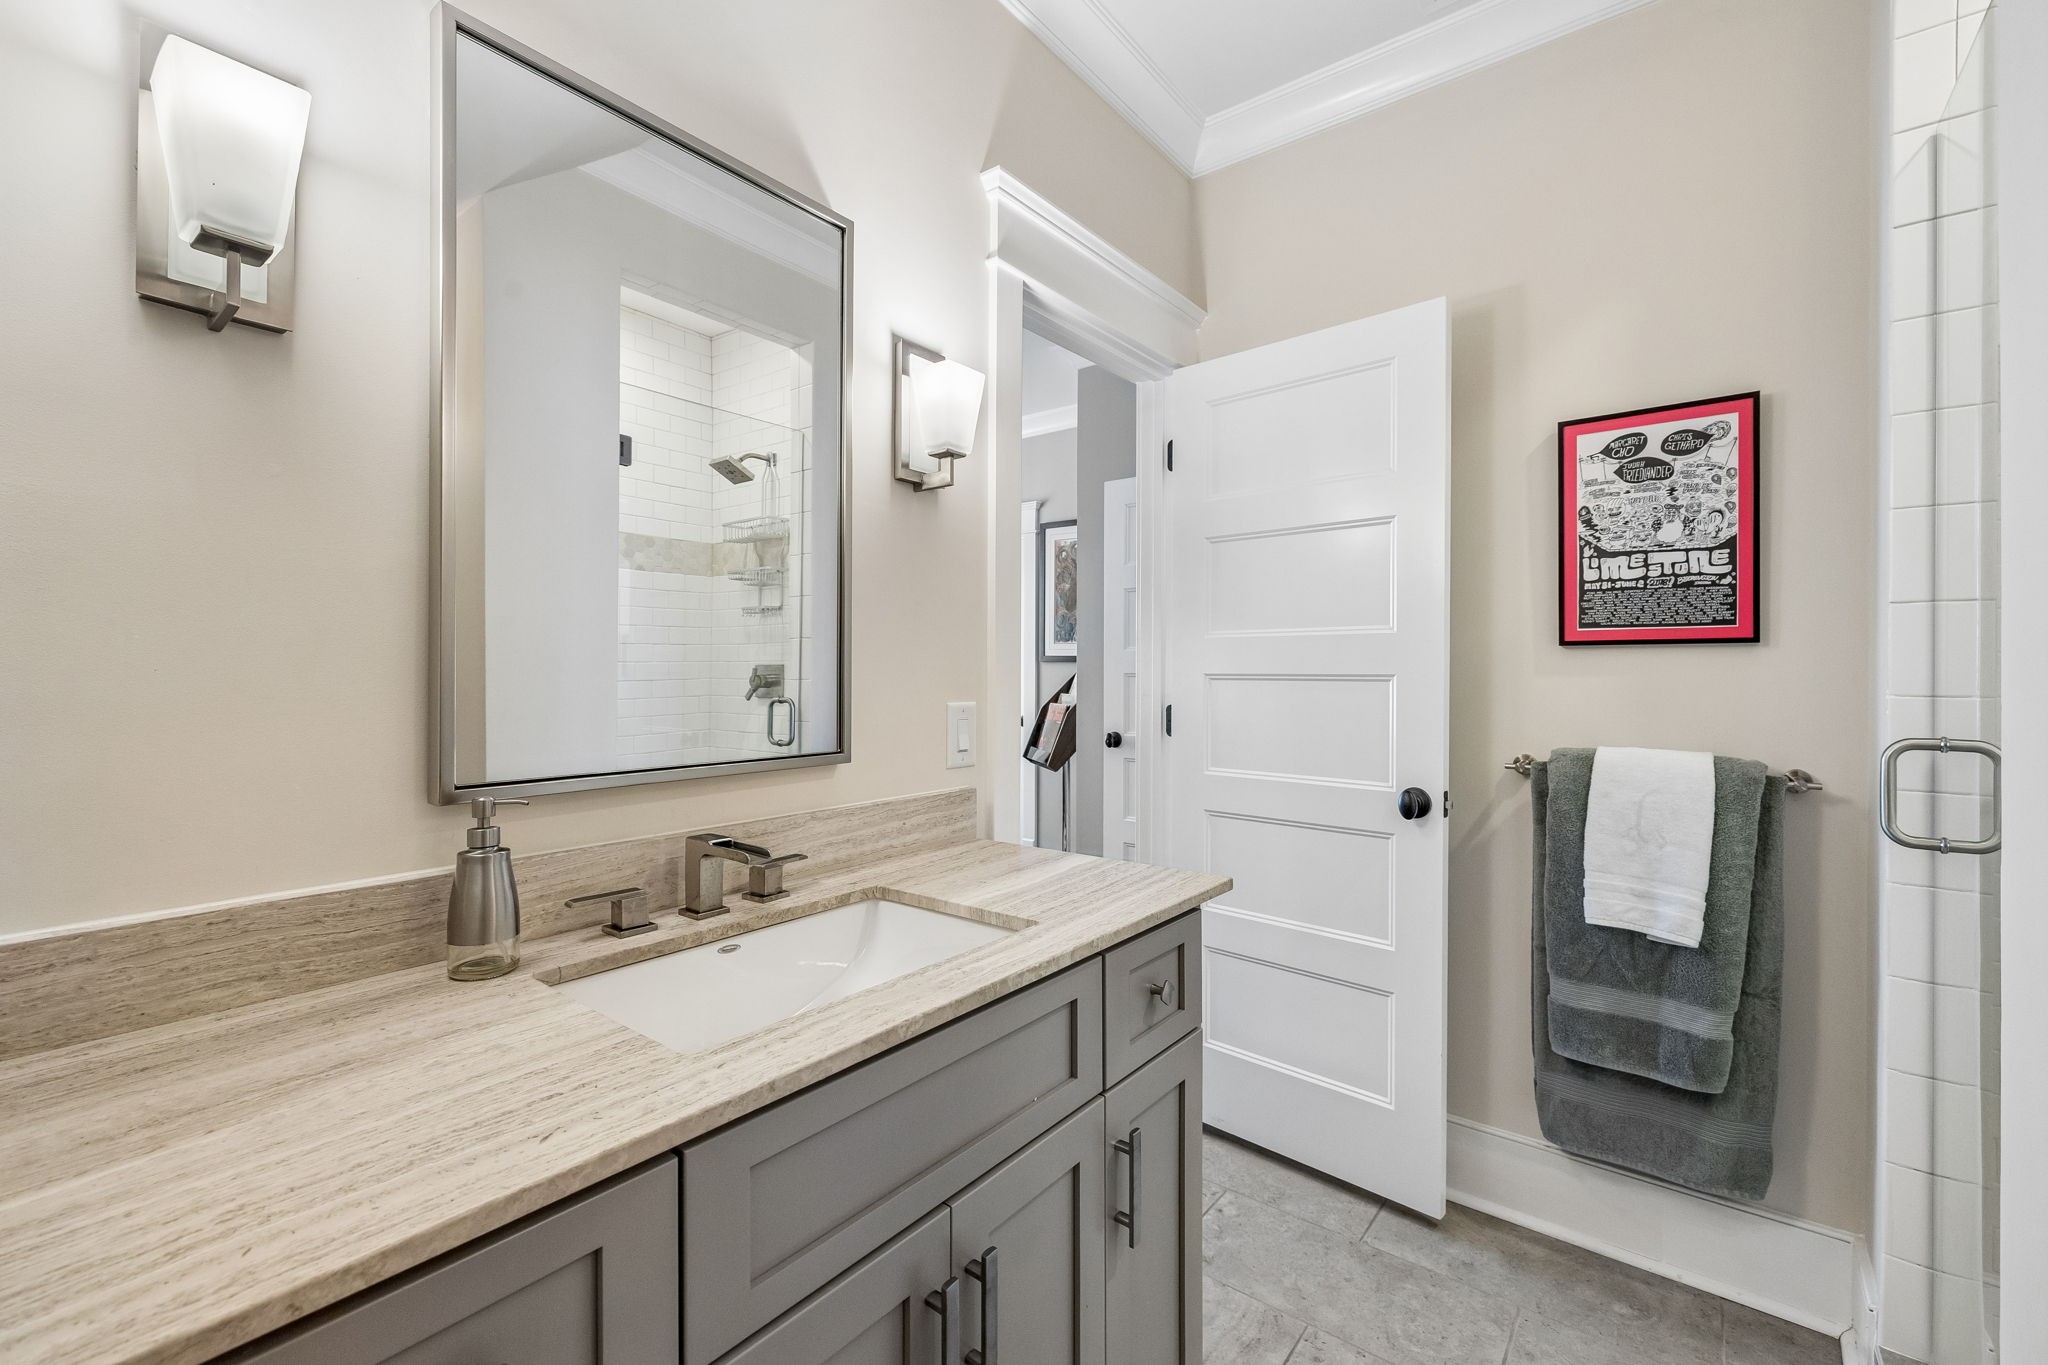
Bathroom vanity with a pale stone counter and mirror reflecting a white-tiled shower.
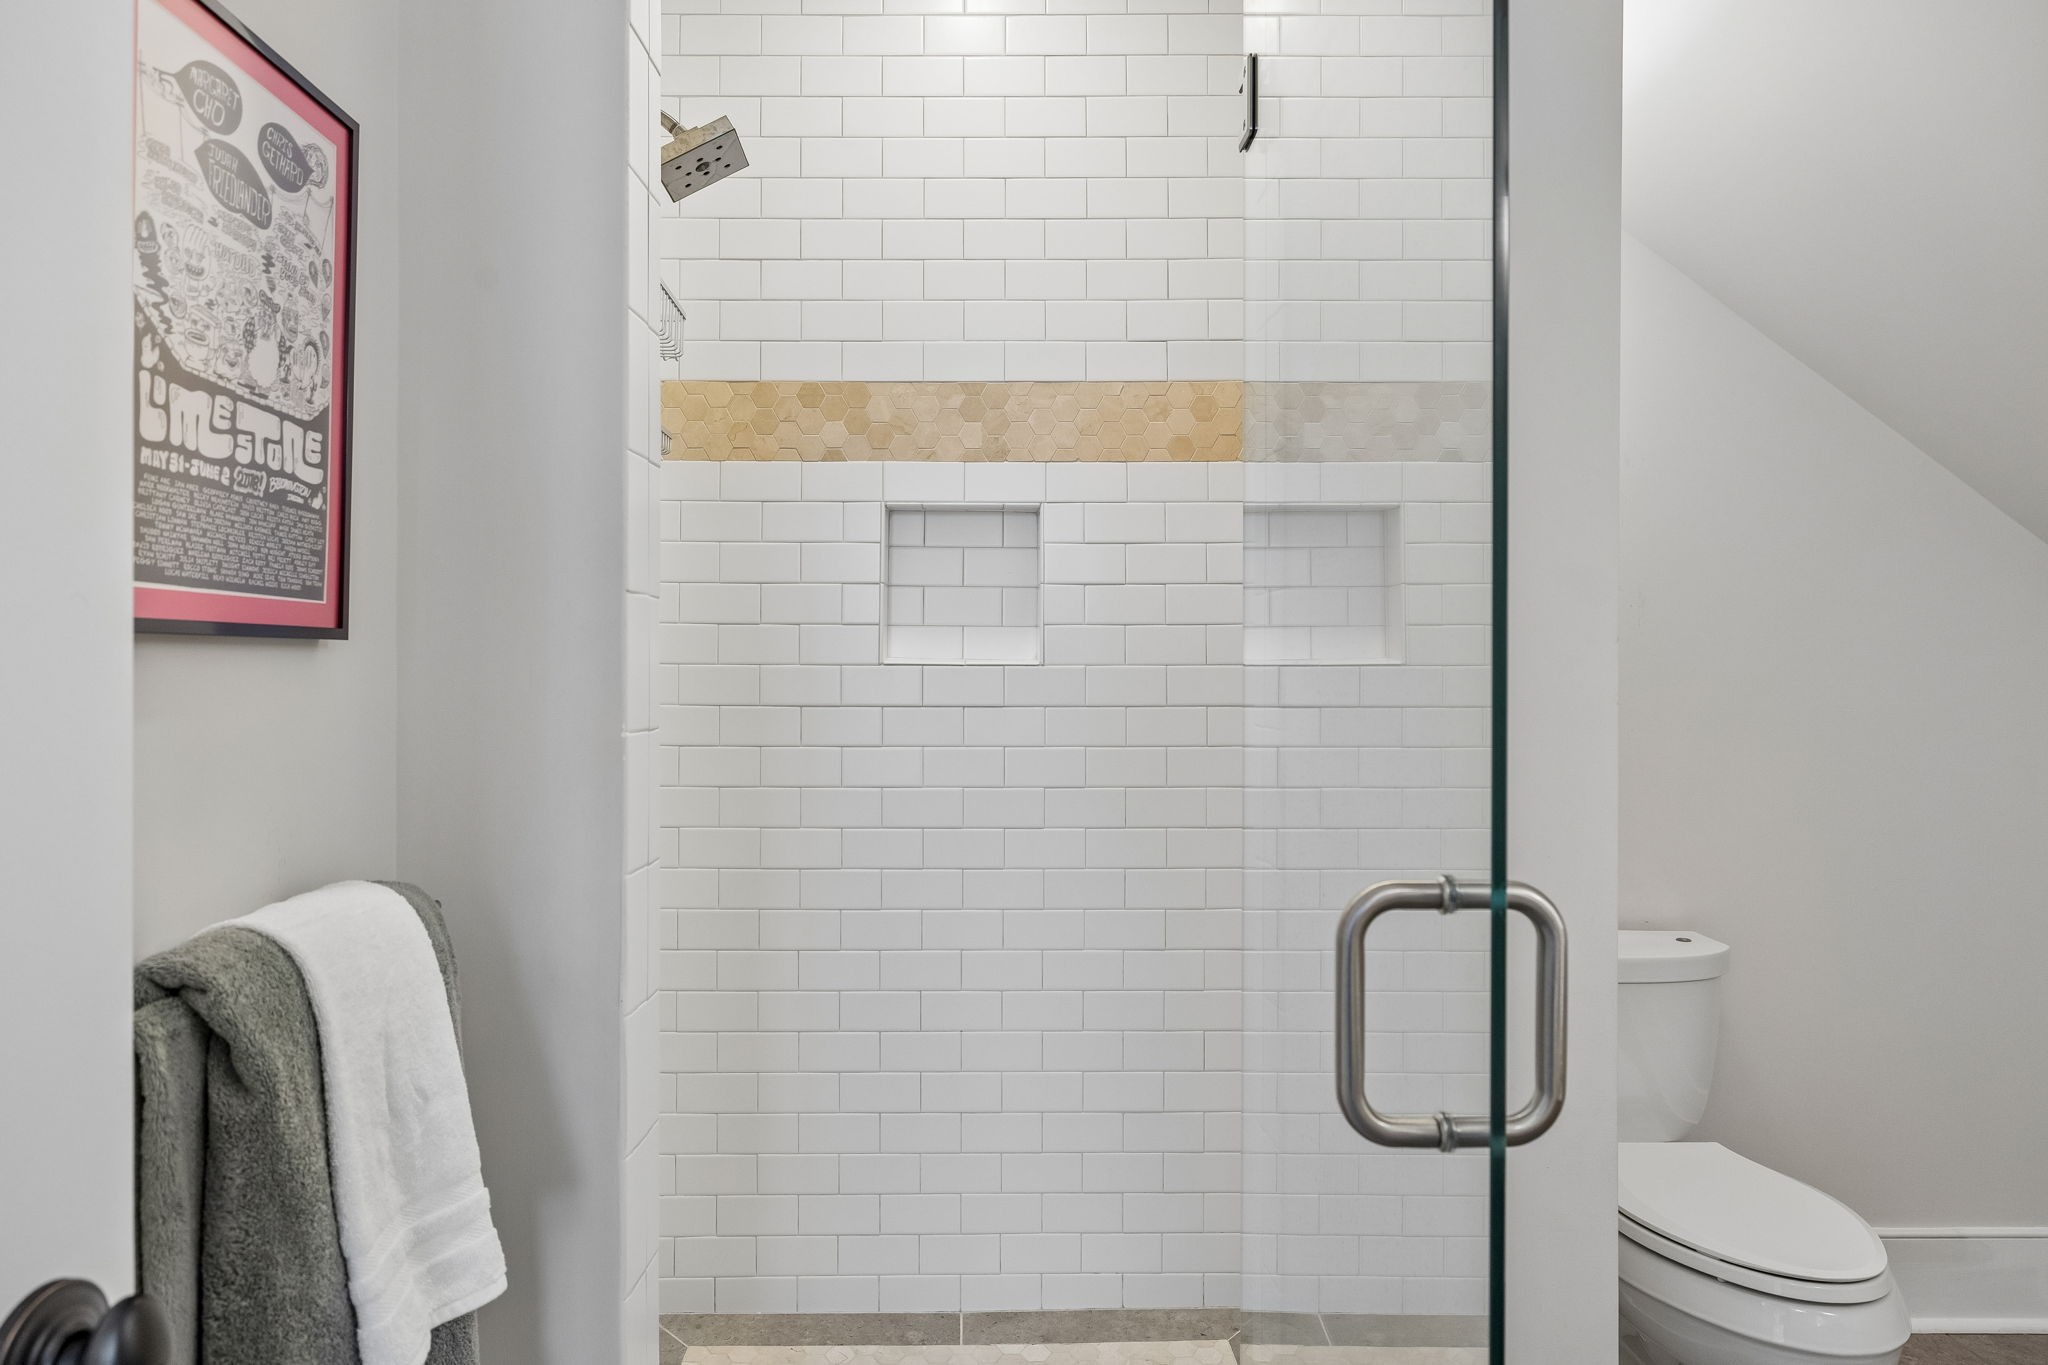
Bathroom with a glass shower enclosure, white subway tile, and a tan hexagonal accent band.
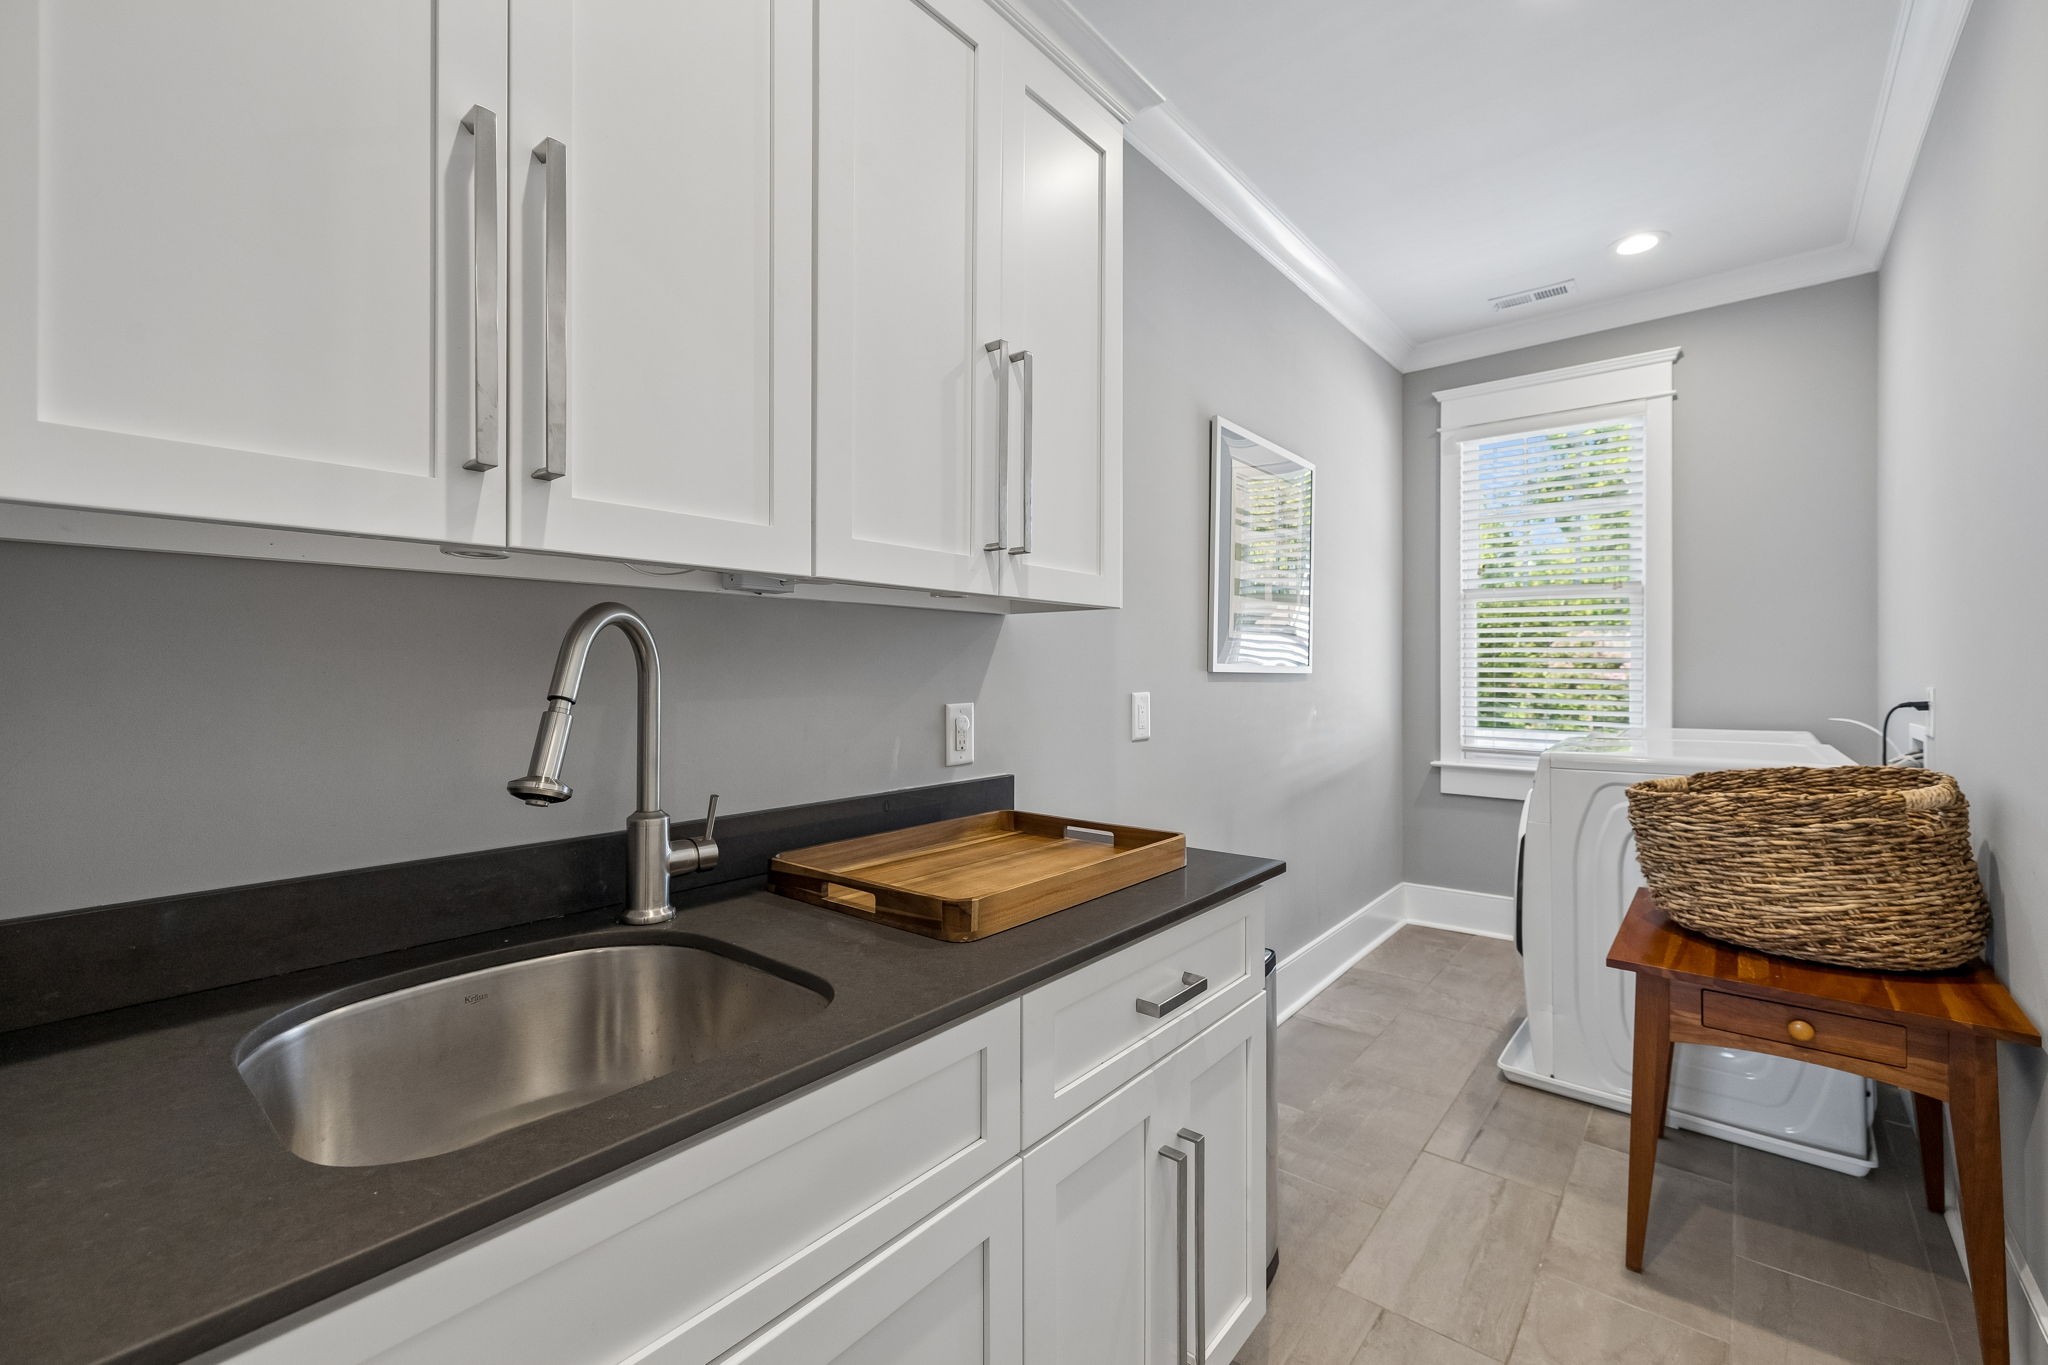
Laundry room with white cabinets, a dark countertop sink, and washer and dryer beside a window.
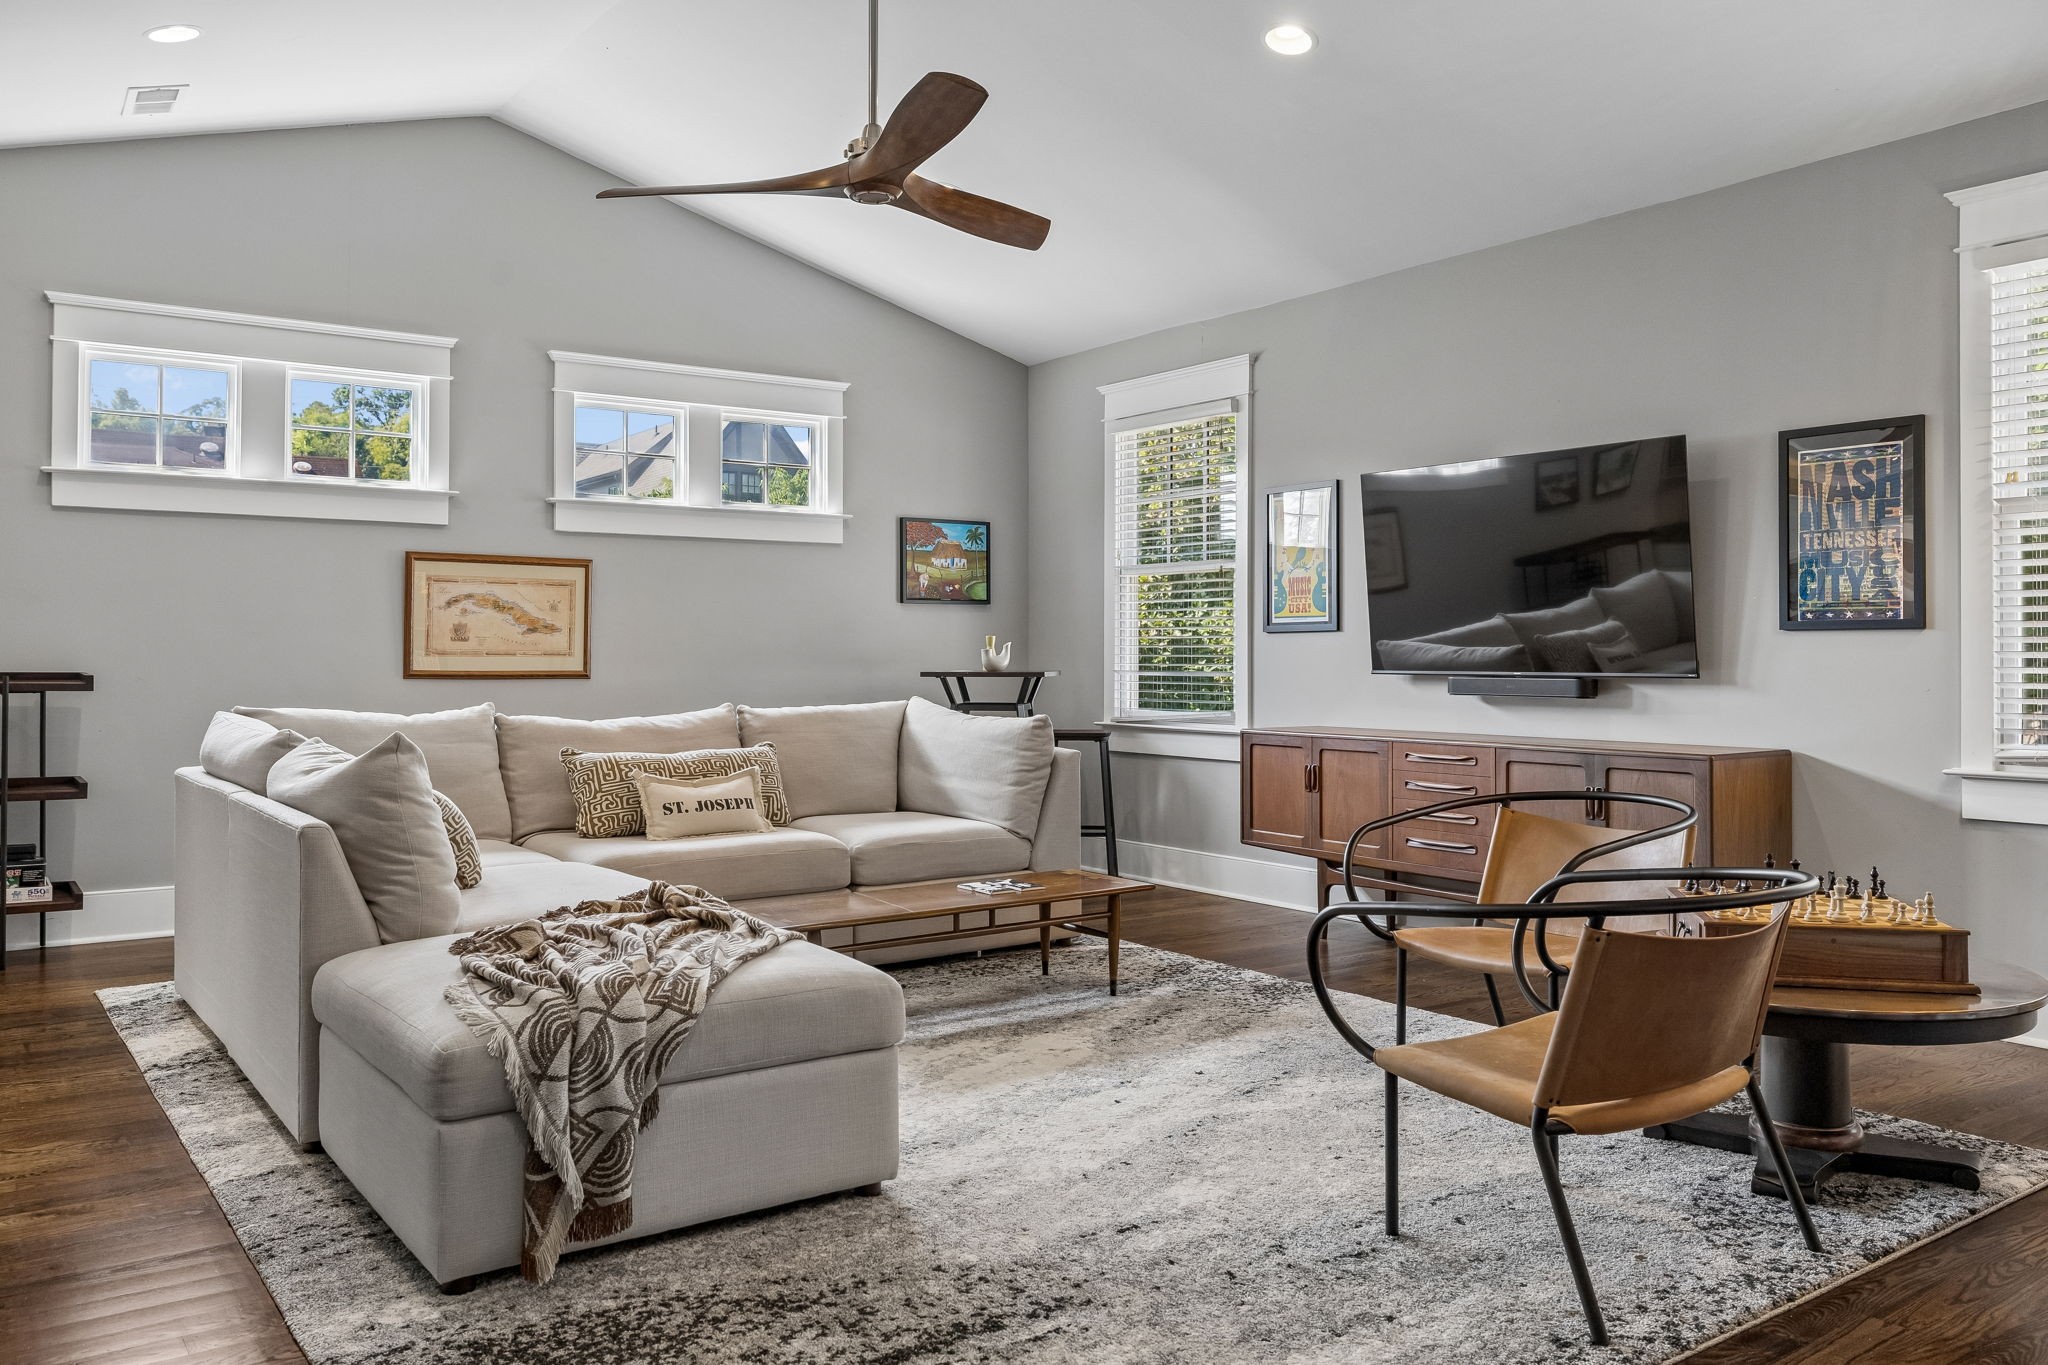
Furnished living room with vaulted ceiling, sectional sofa, wall-mounted television, and chess table.
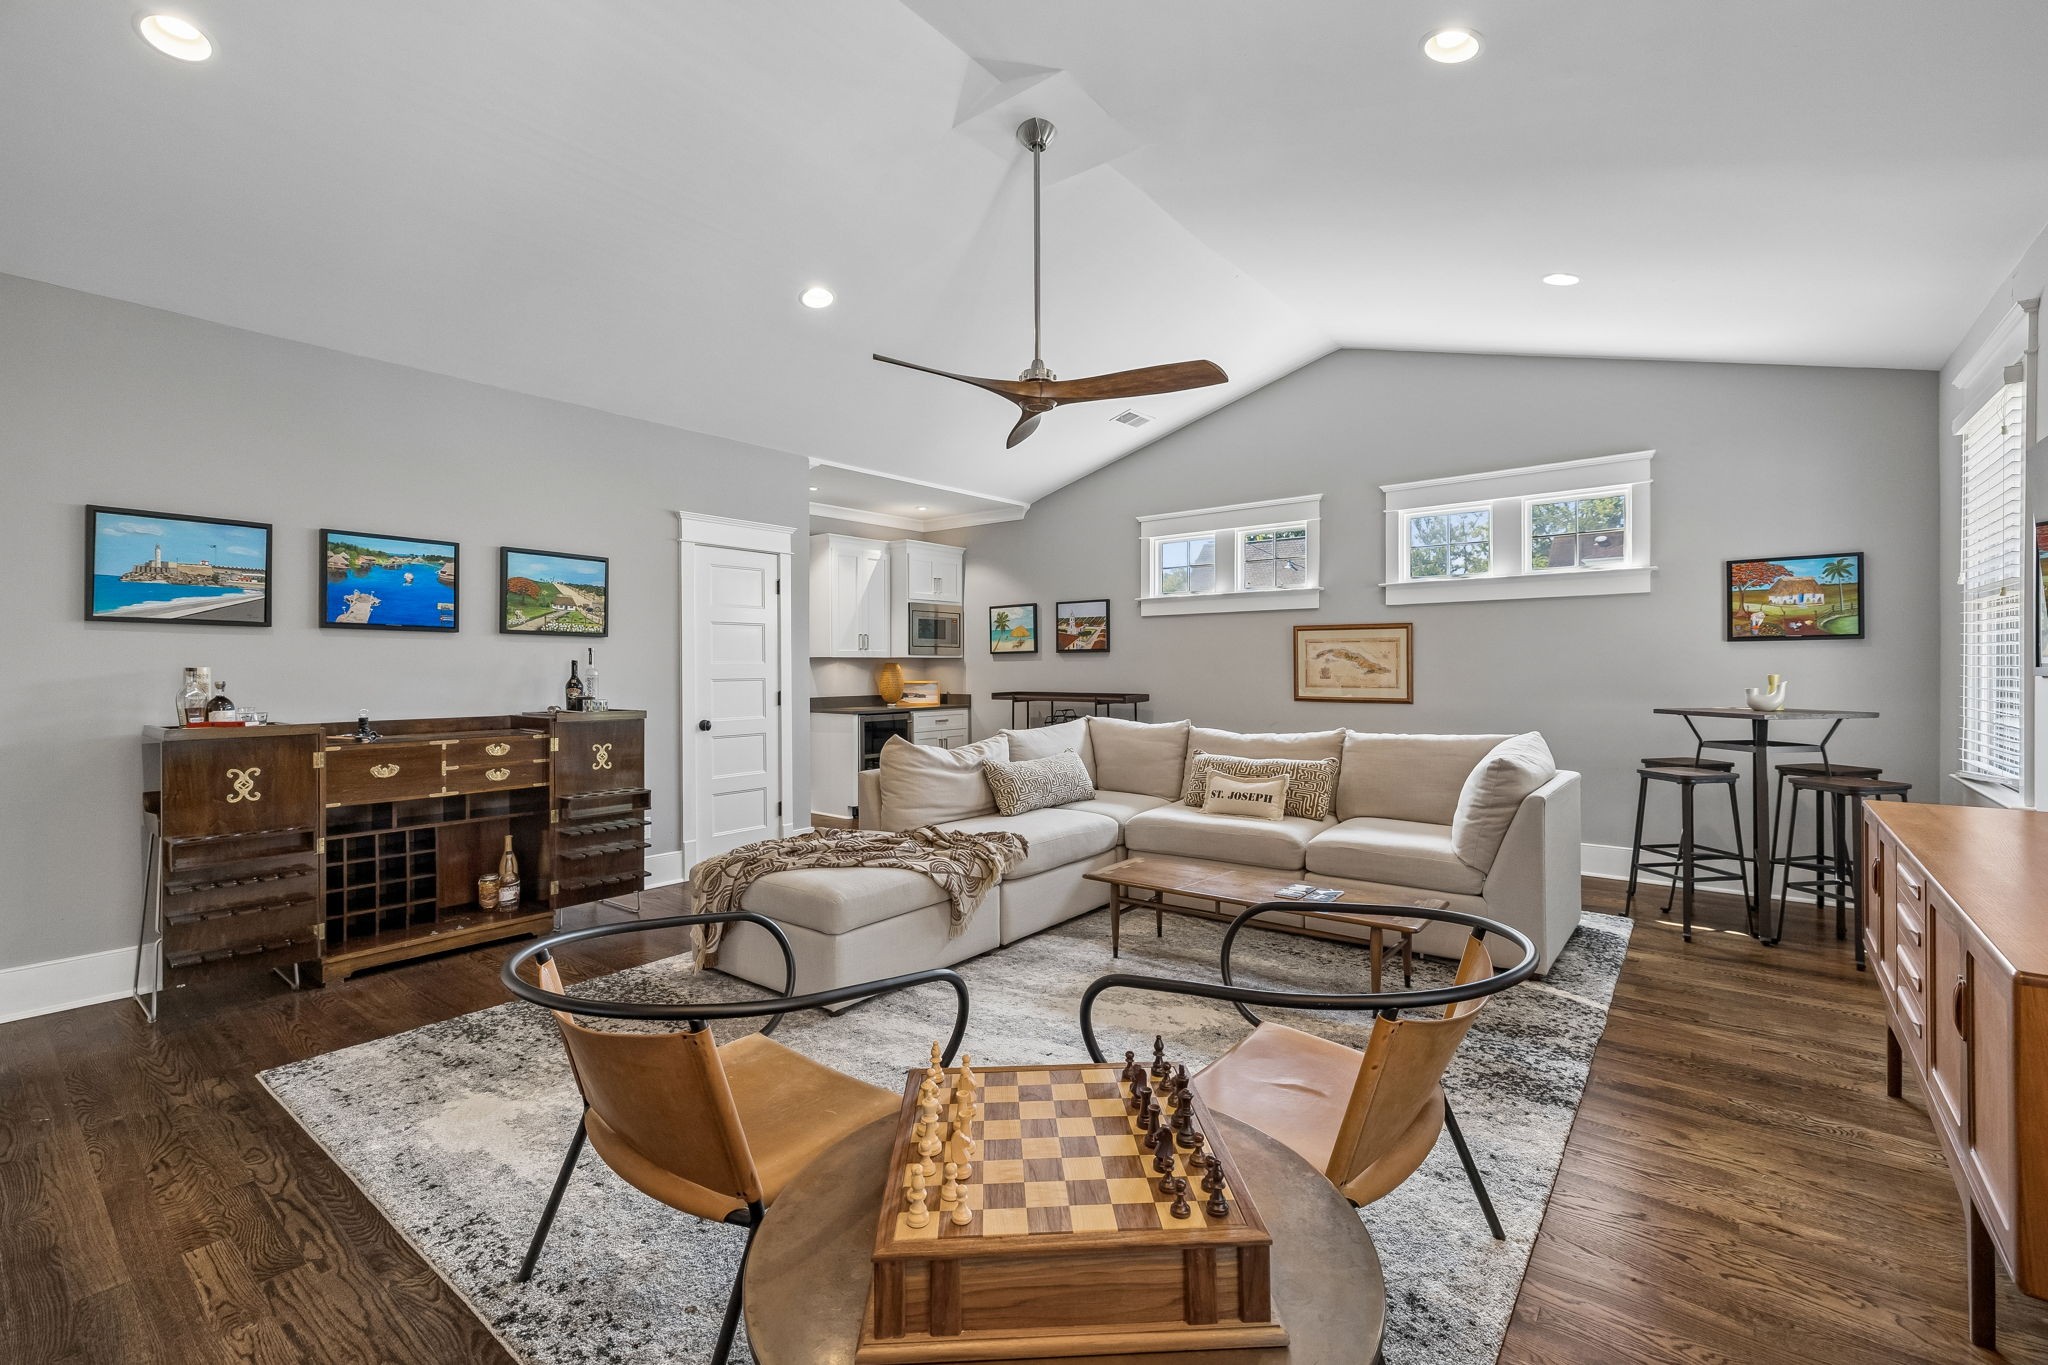
Living room with a light sectional, wood floors, and a chessboard on the coffee table.
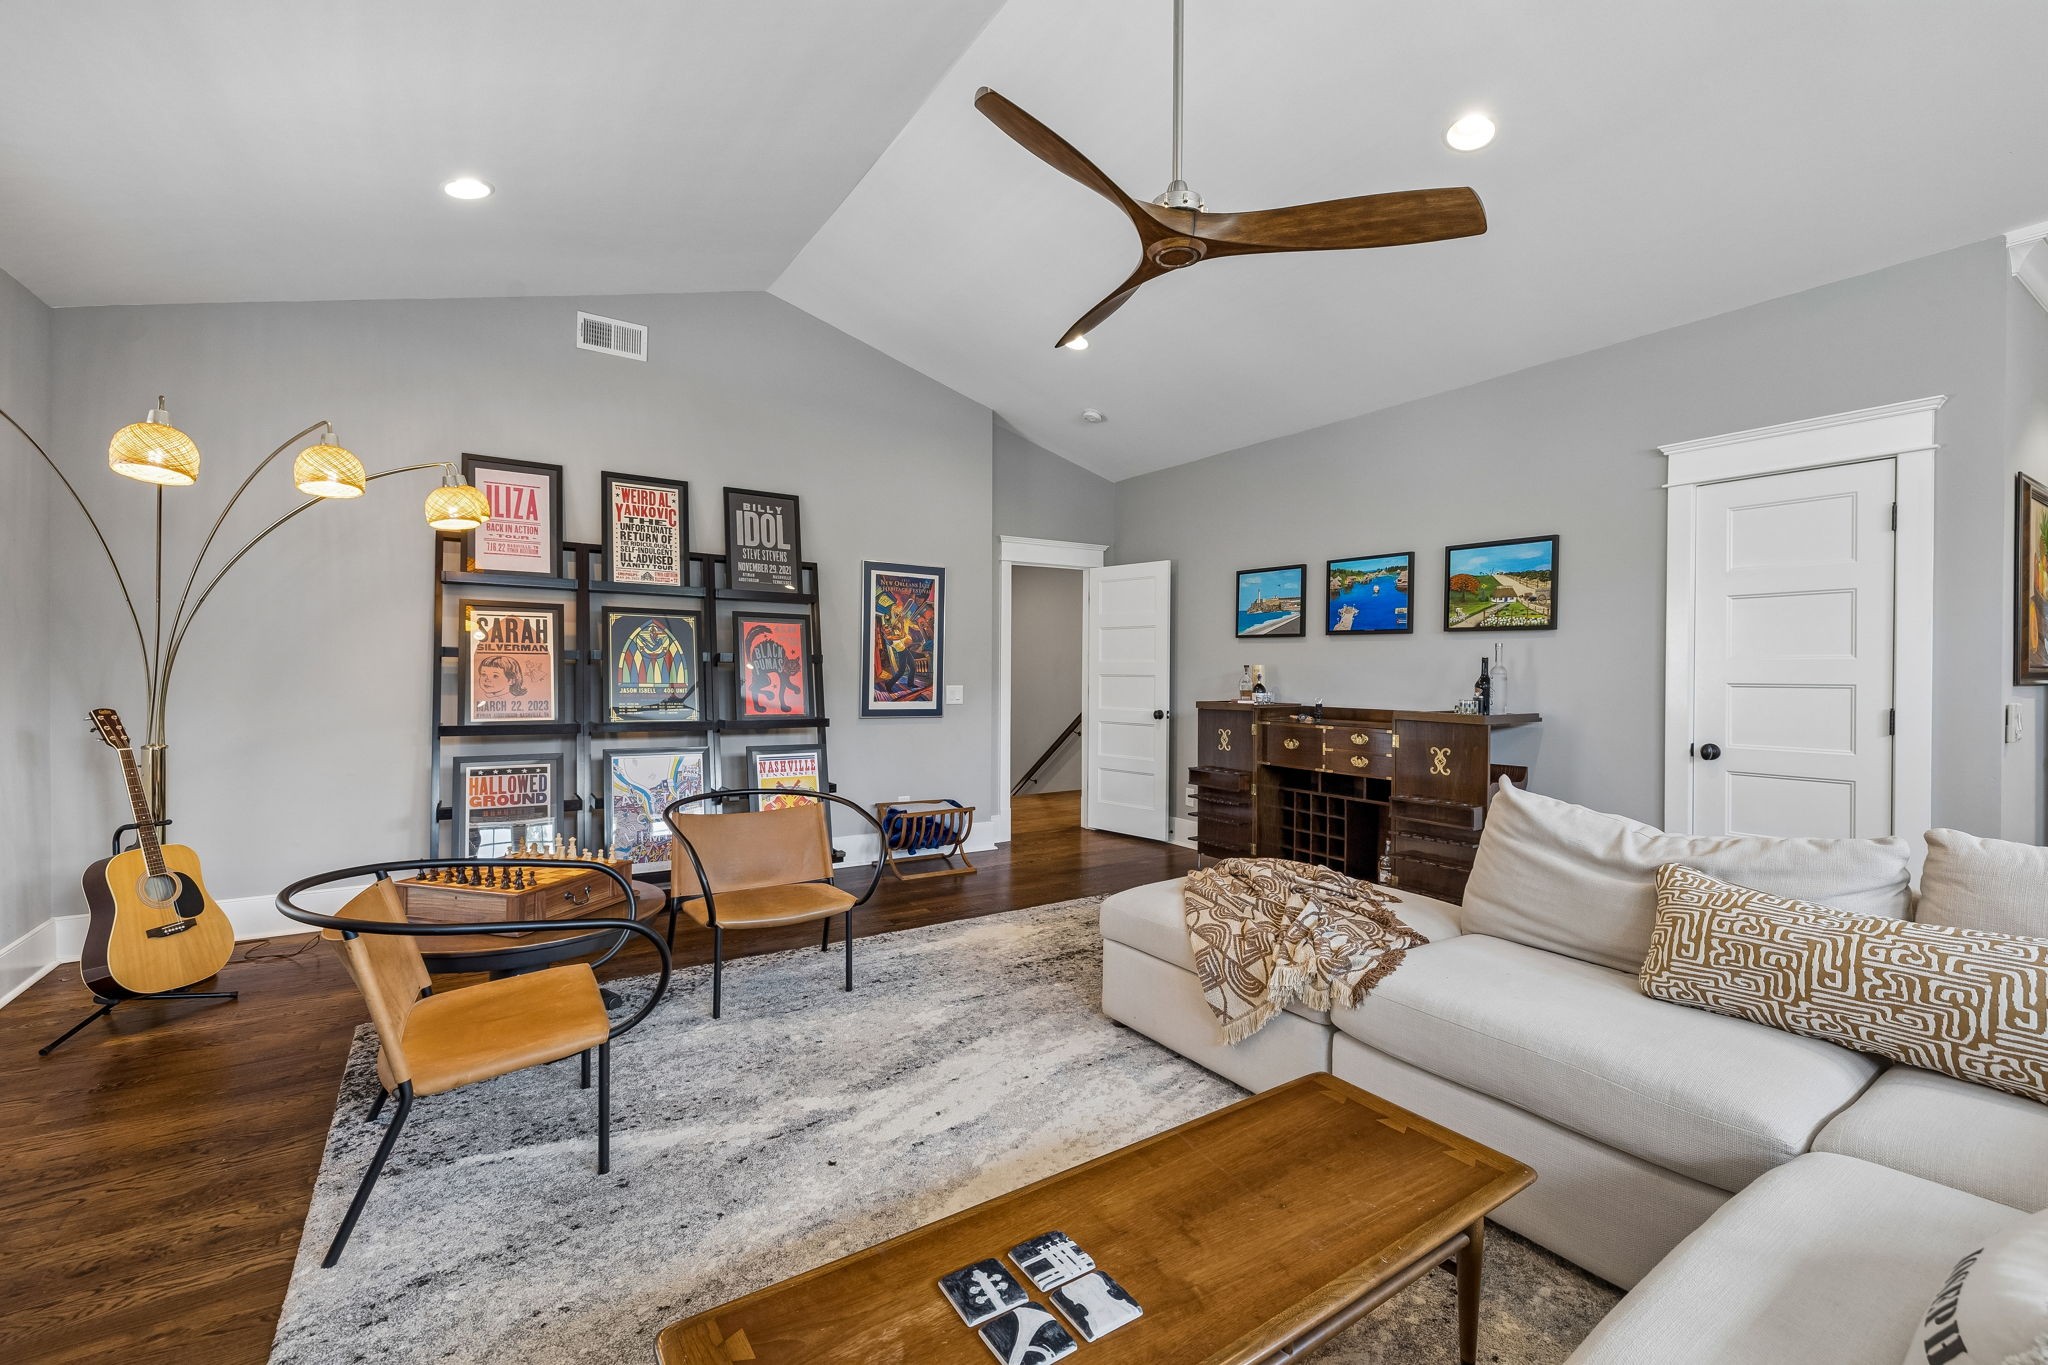
Living room with vaulted ceiling, white sectional, hardwood floors, guitar, and framed concert posters.
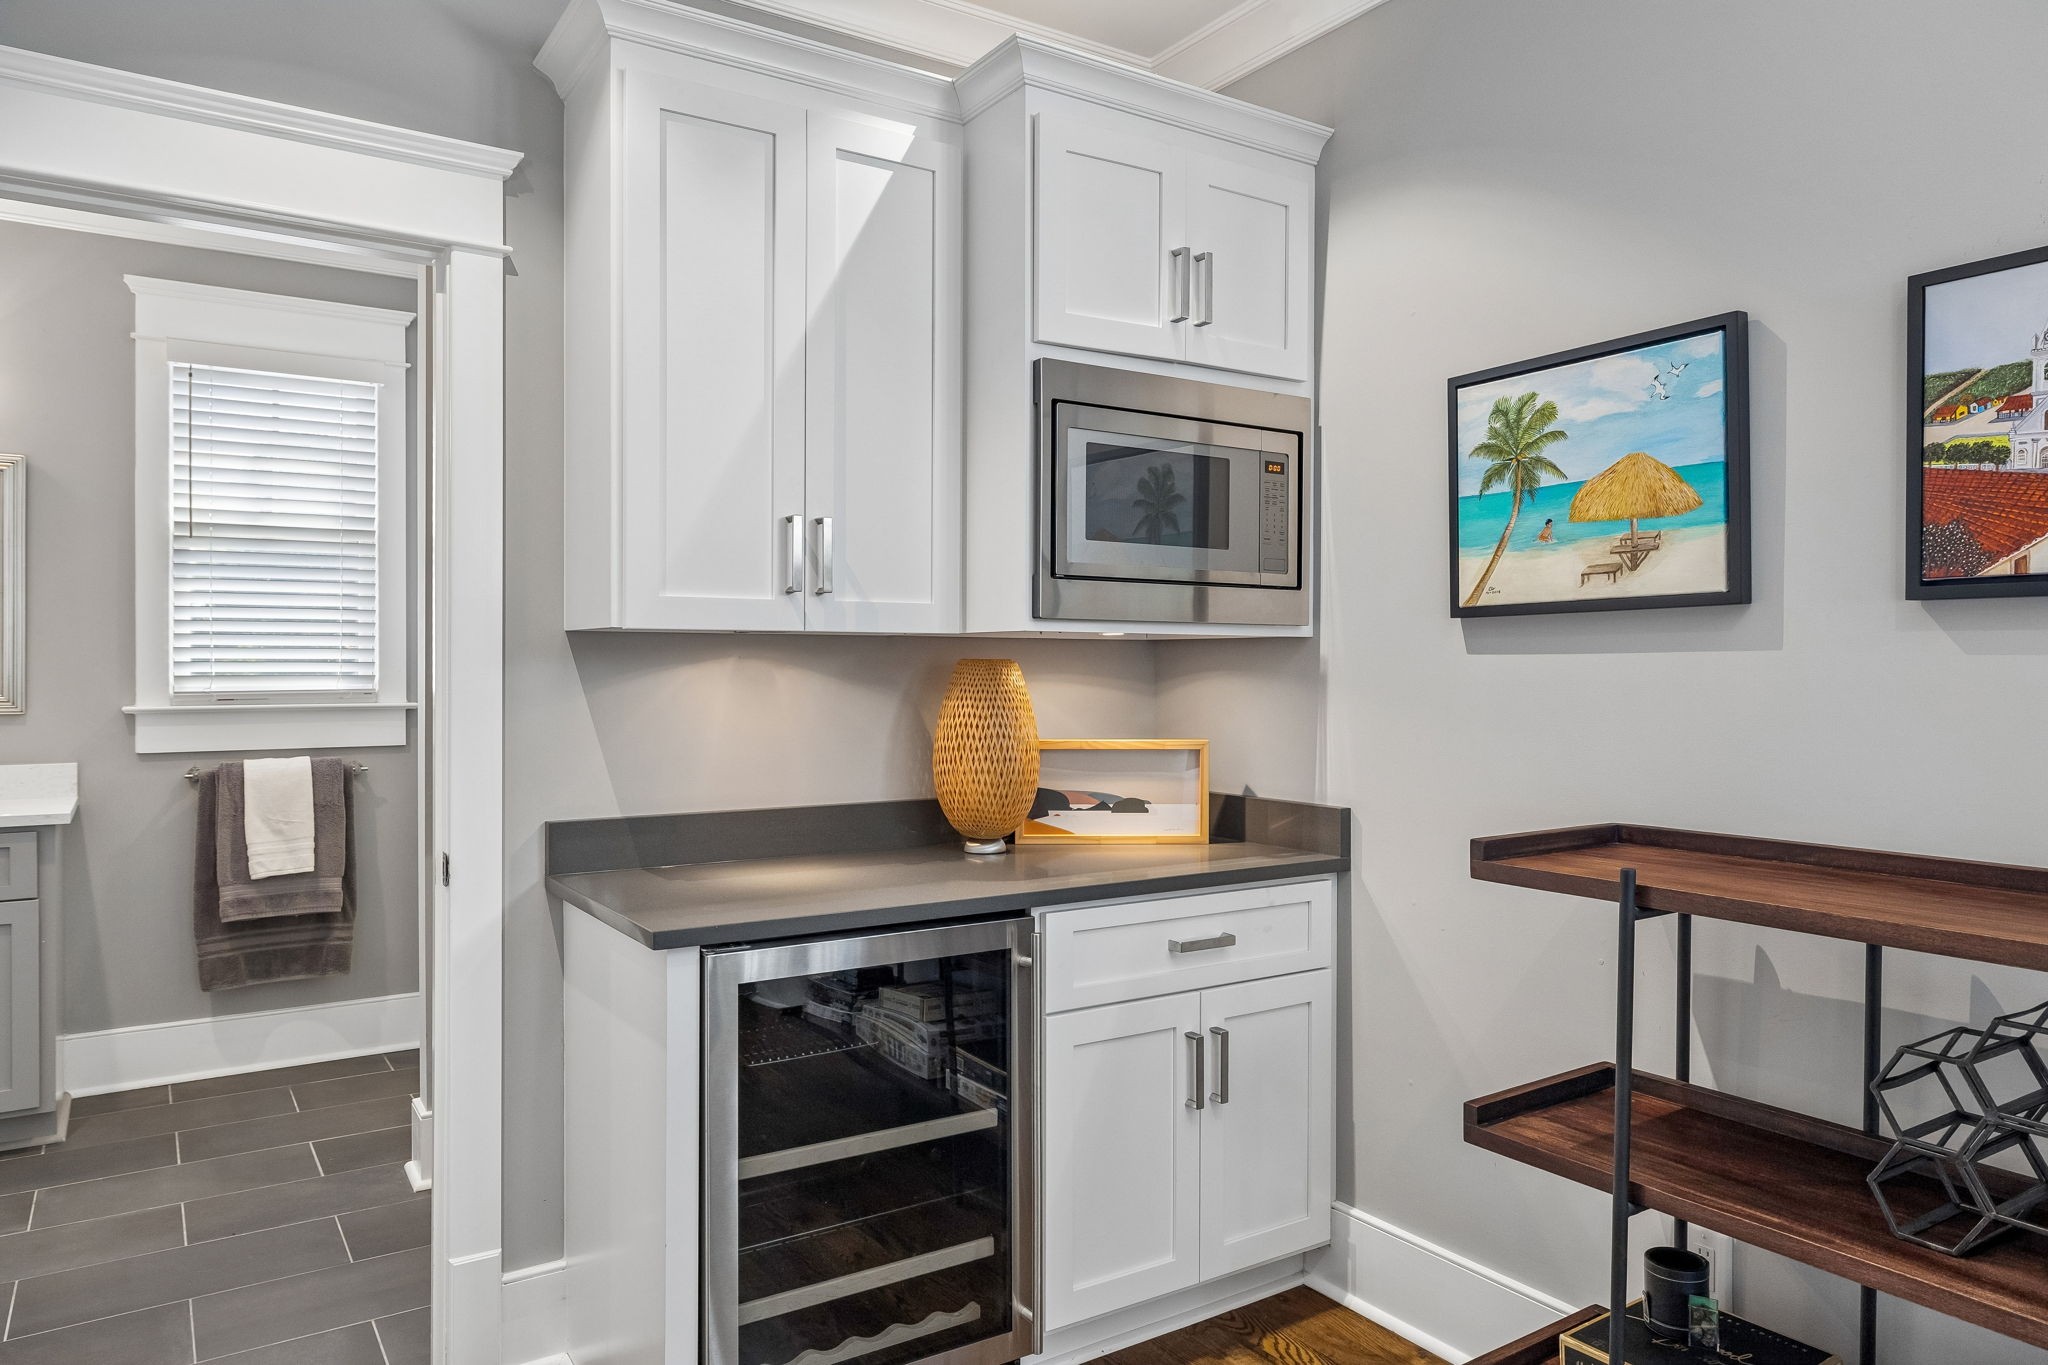
Built-in kitchen bar with white cabinets, a microwave, wine refrigerator, and dark wood display shelves.
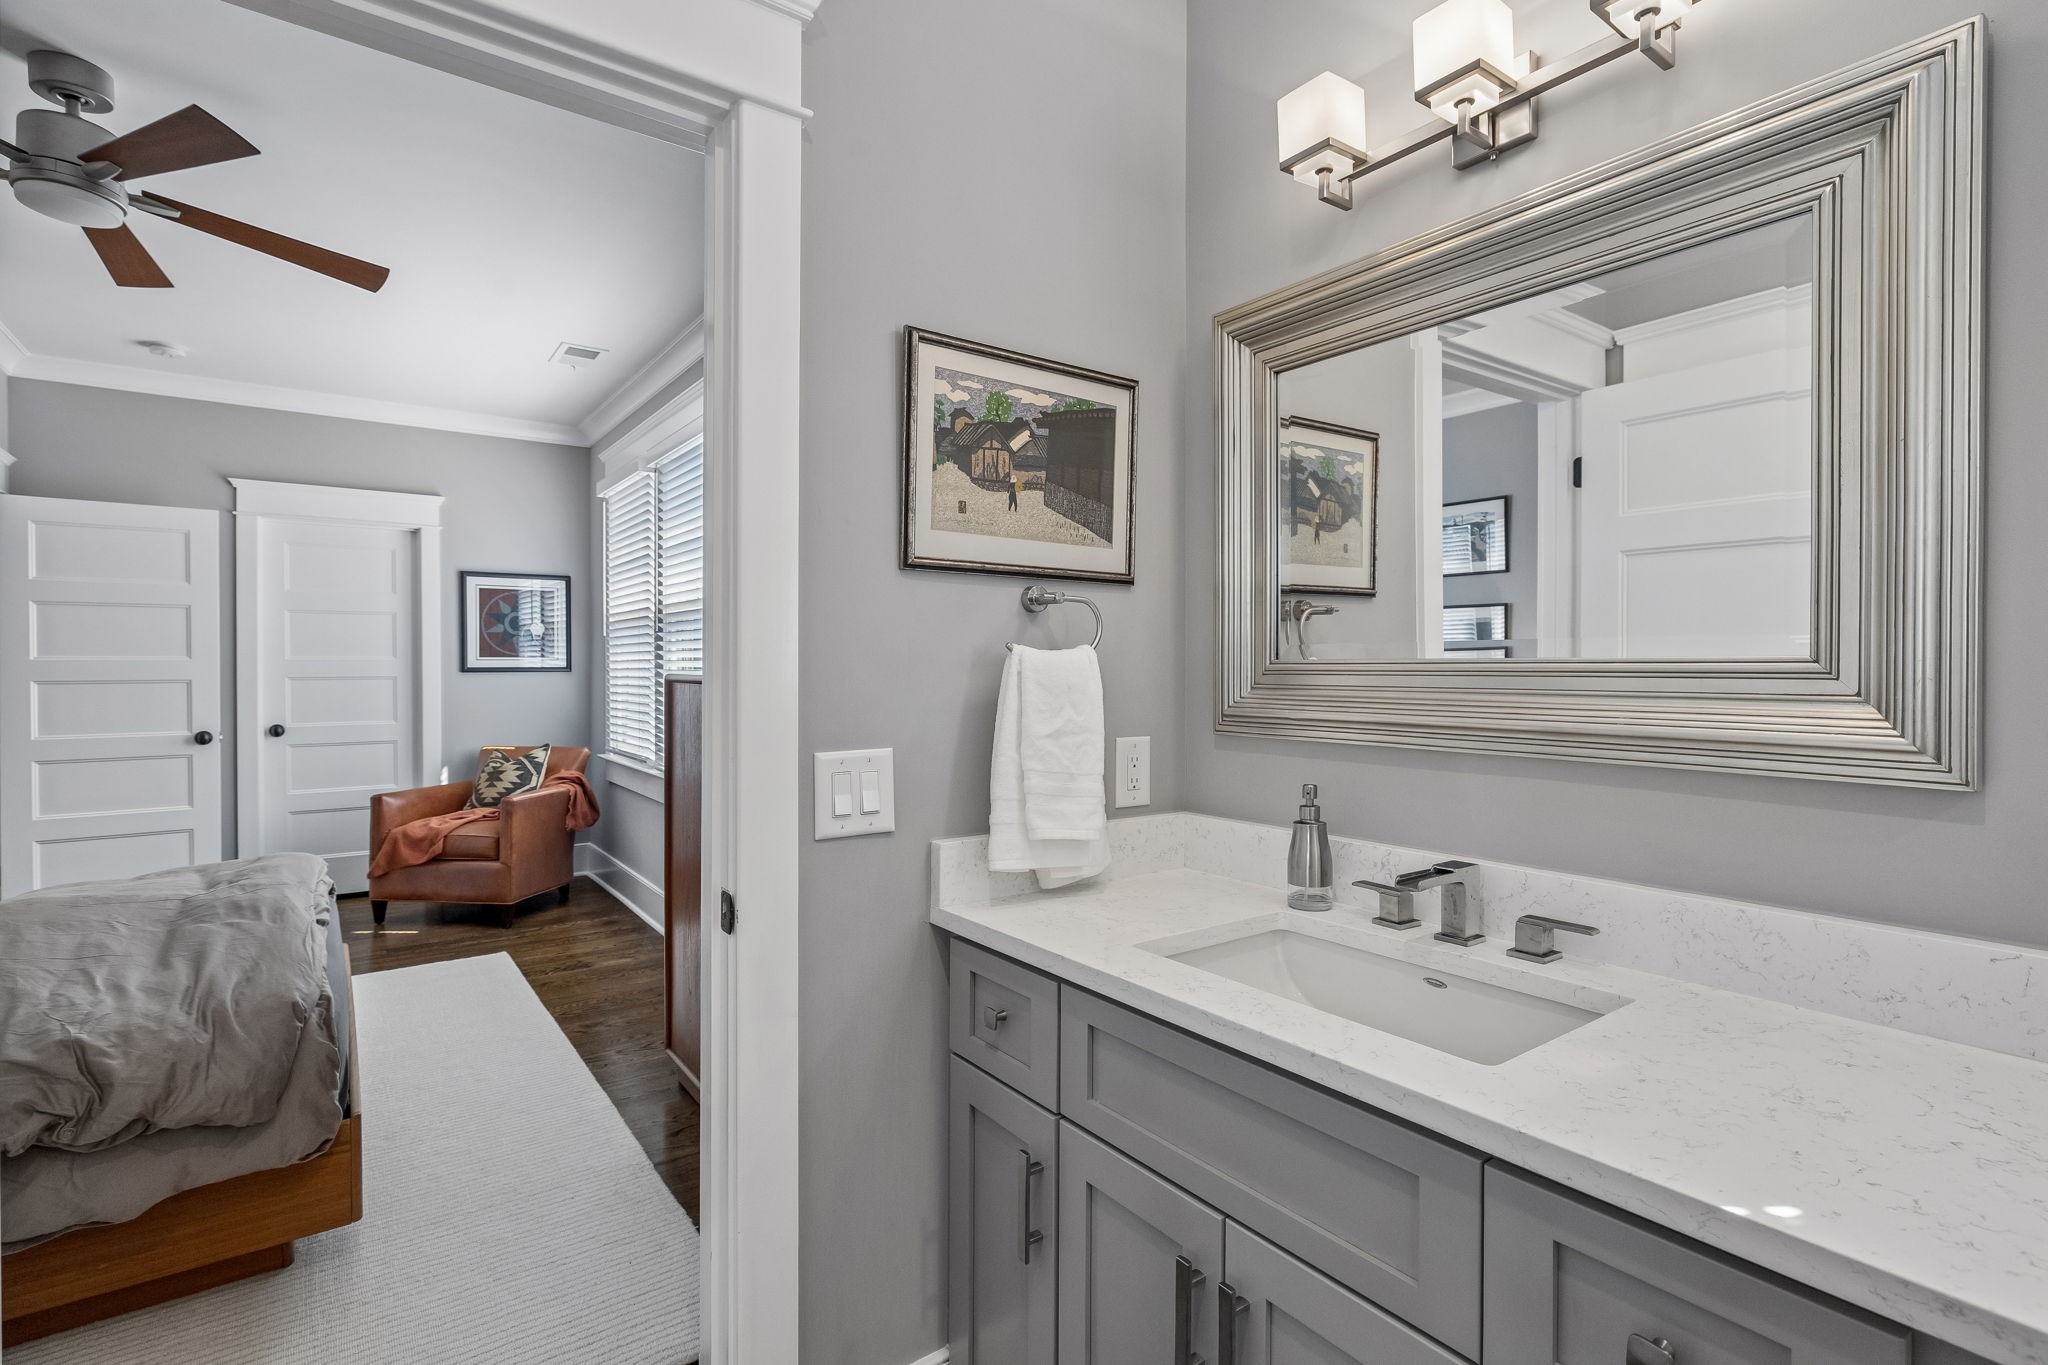
Bathroom vanity with a large framed mirror beside a bedroom with a rust-colored armchair.
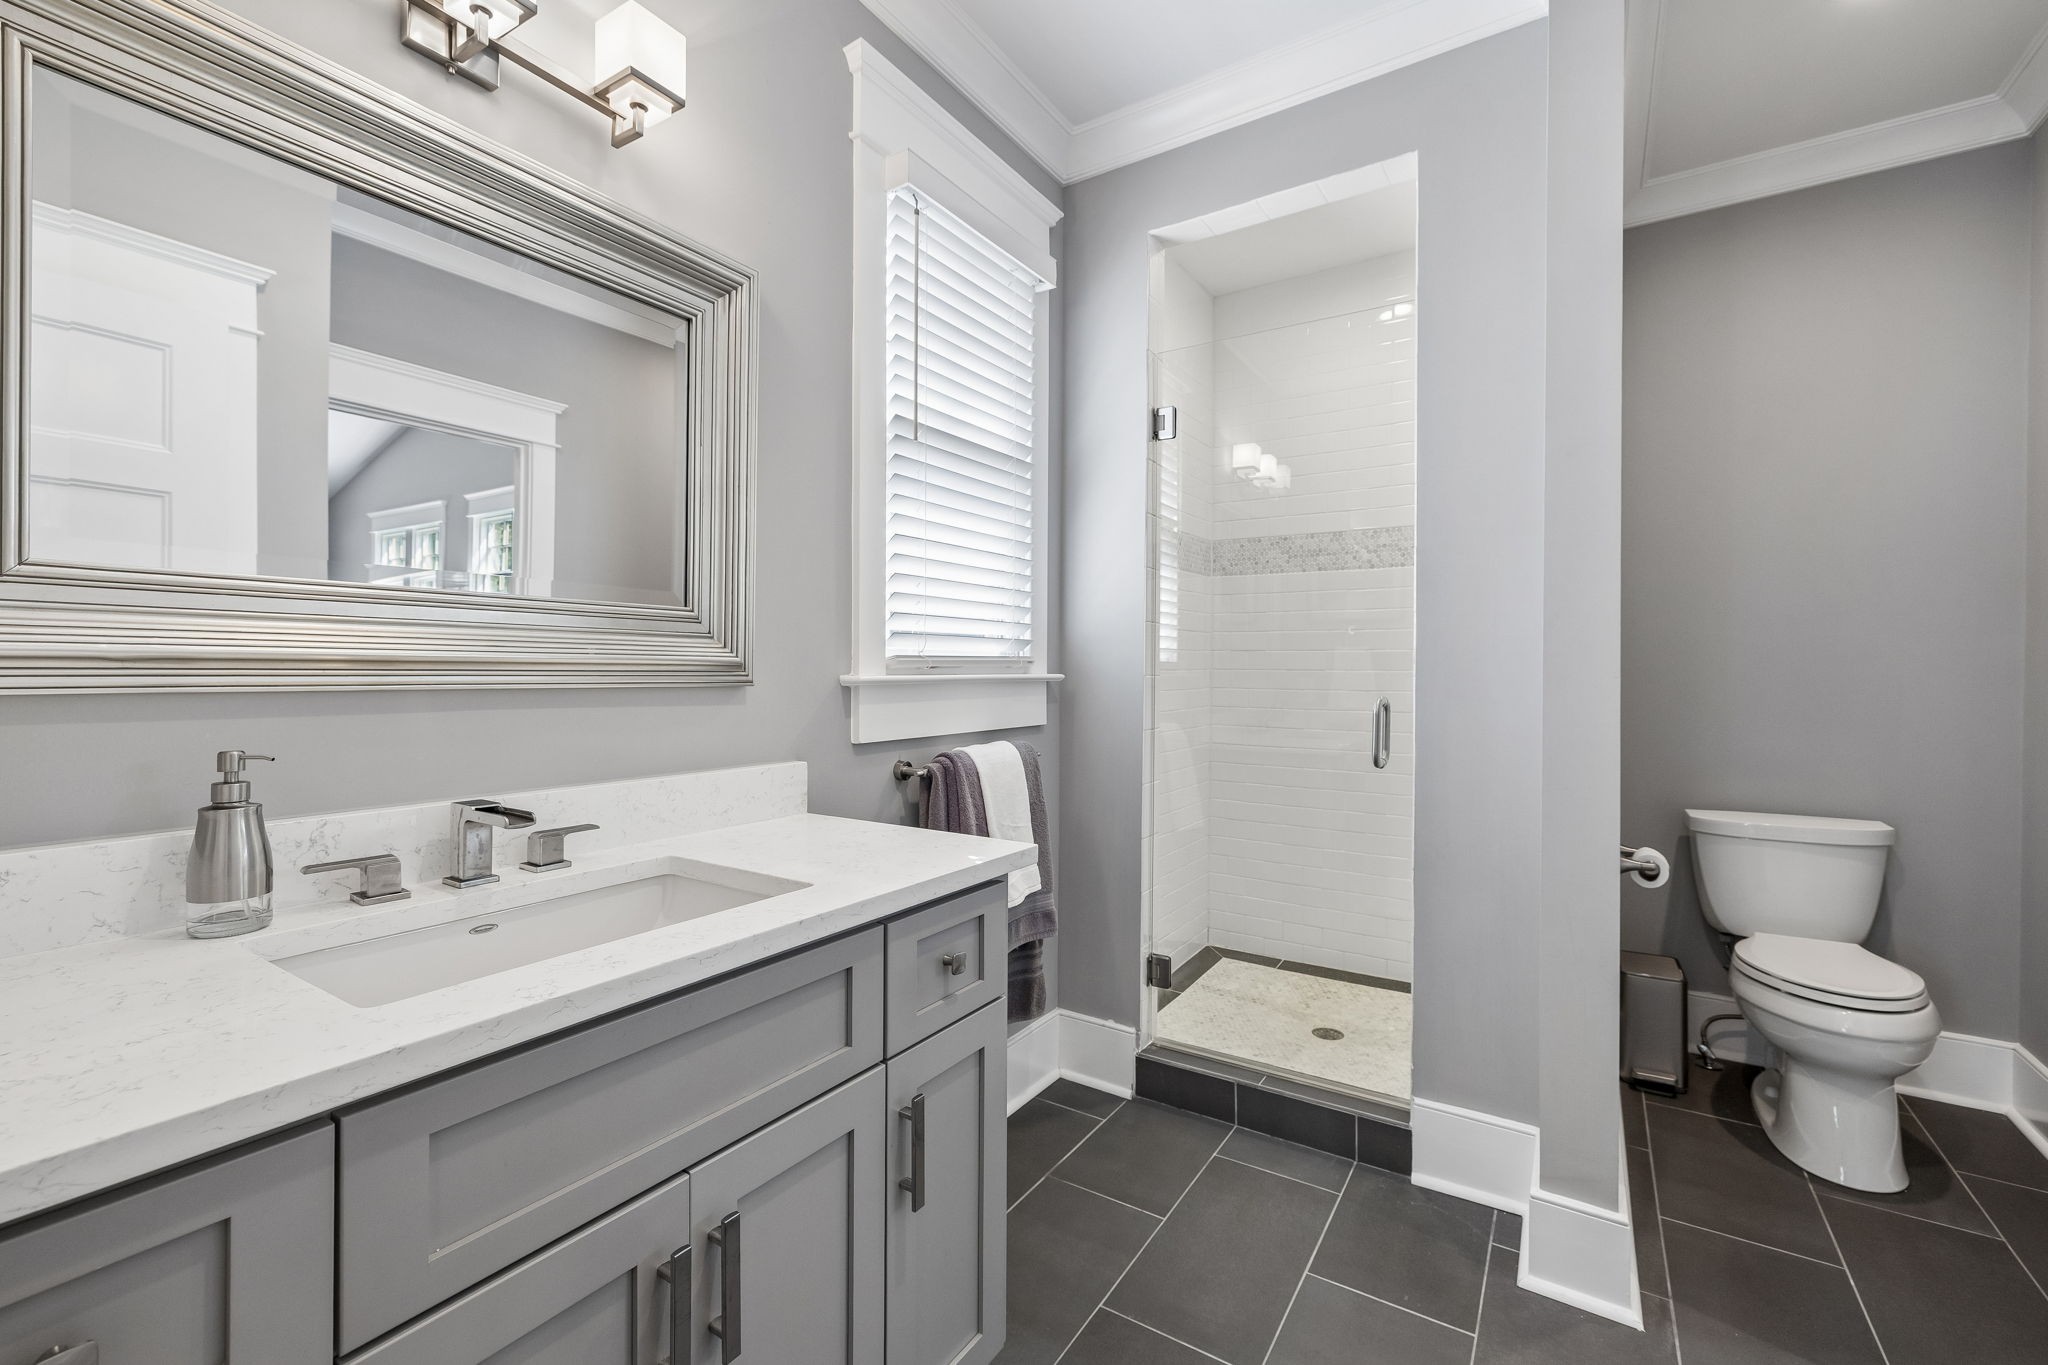
Bathroom with a gray vanity, large framed mirror, glass shower, and dark tile floor.
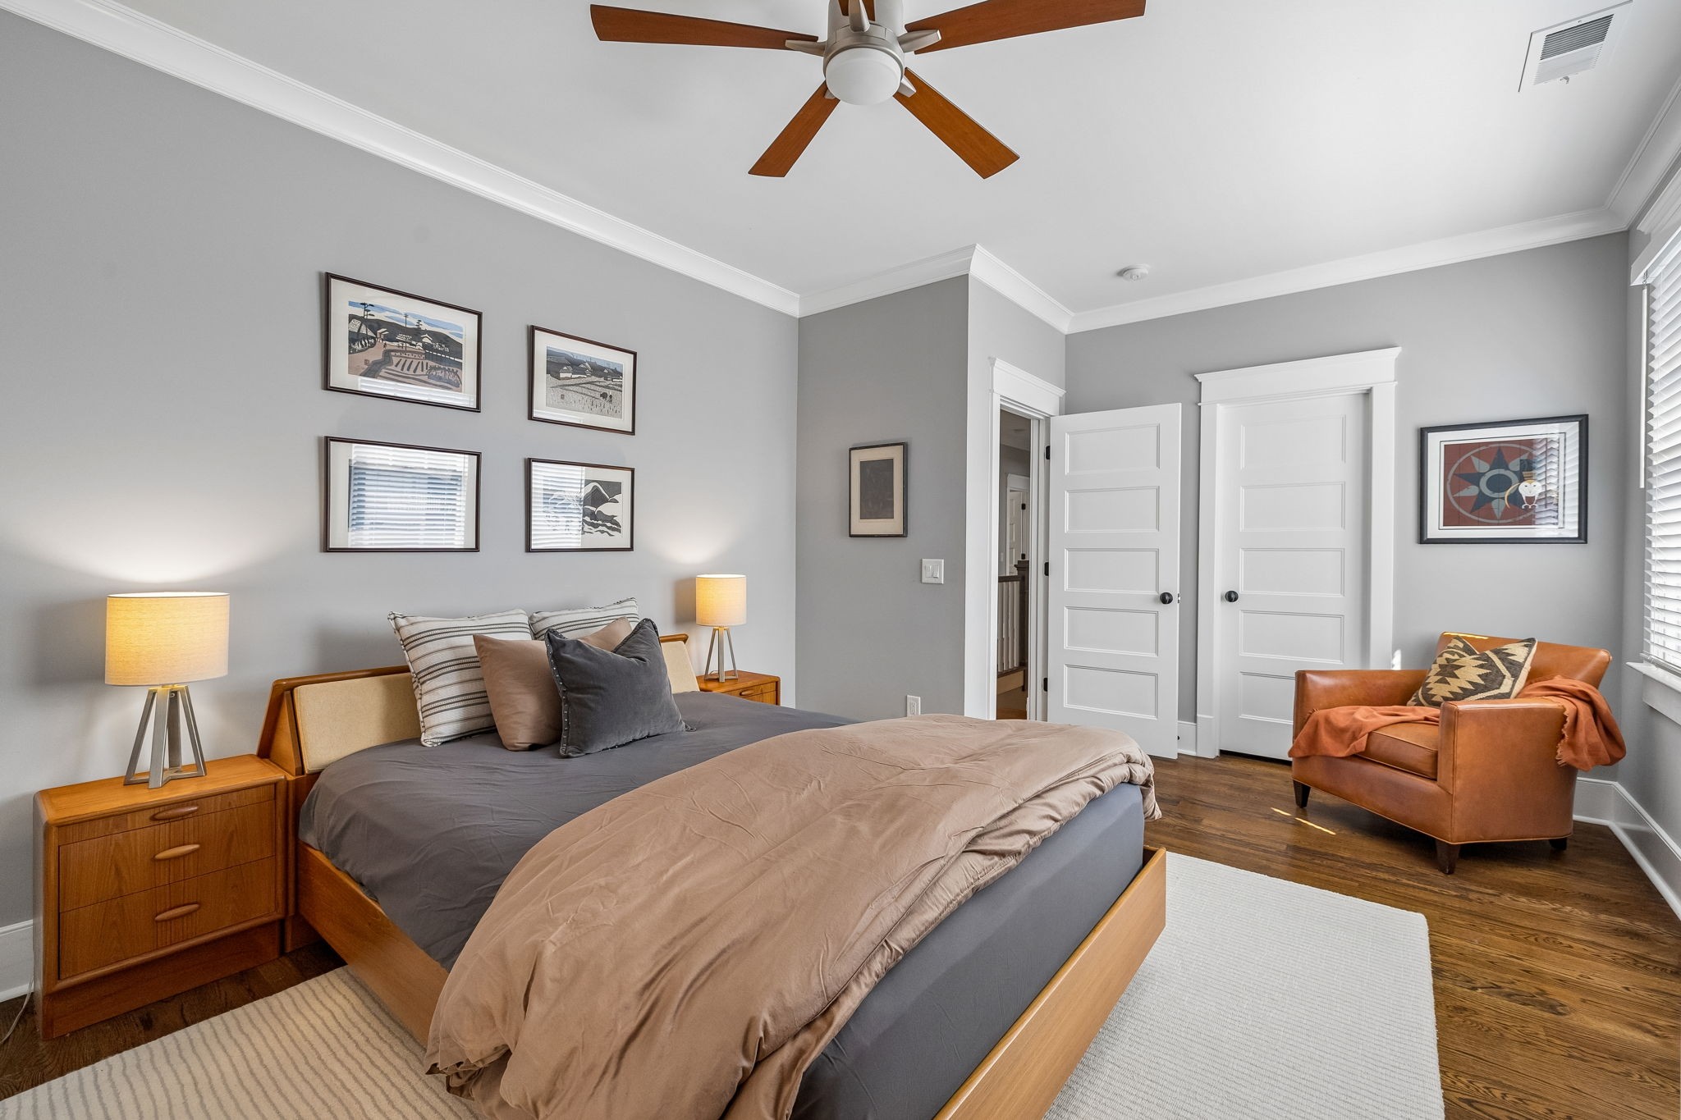
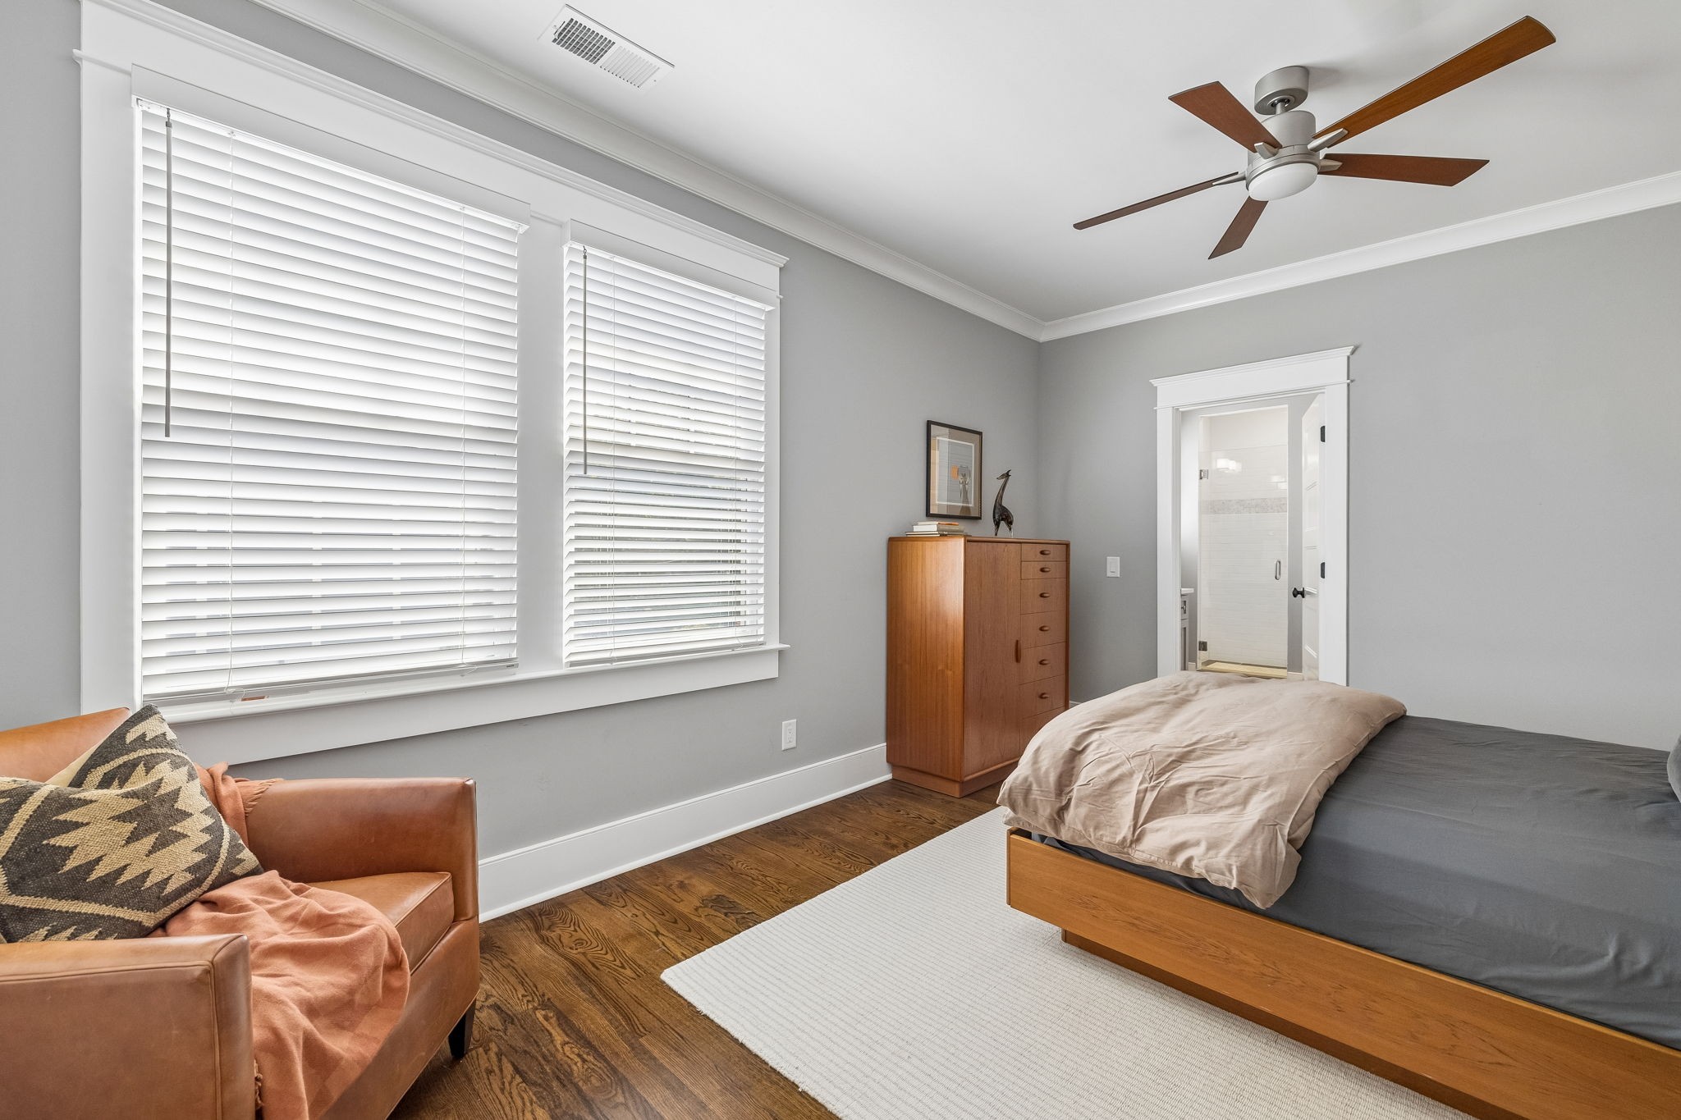
Staged bedroom with a wooden bed, framed art, and a leather armchair beside the window.
Bedroom with a wood-framed bed, white-blind windows, and an open doorway to the bathroom.
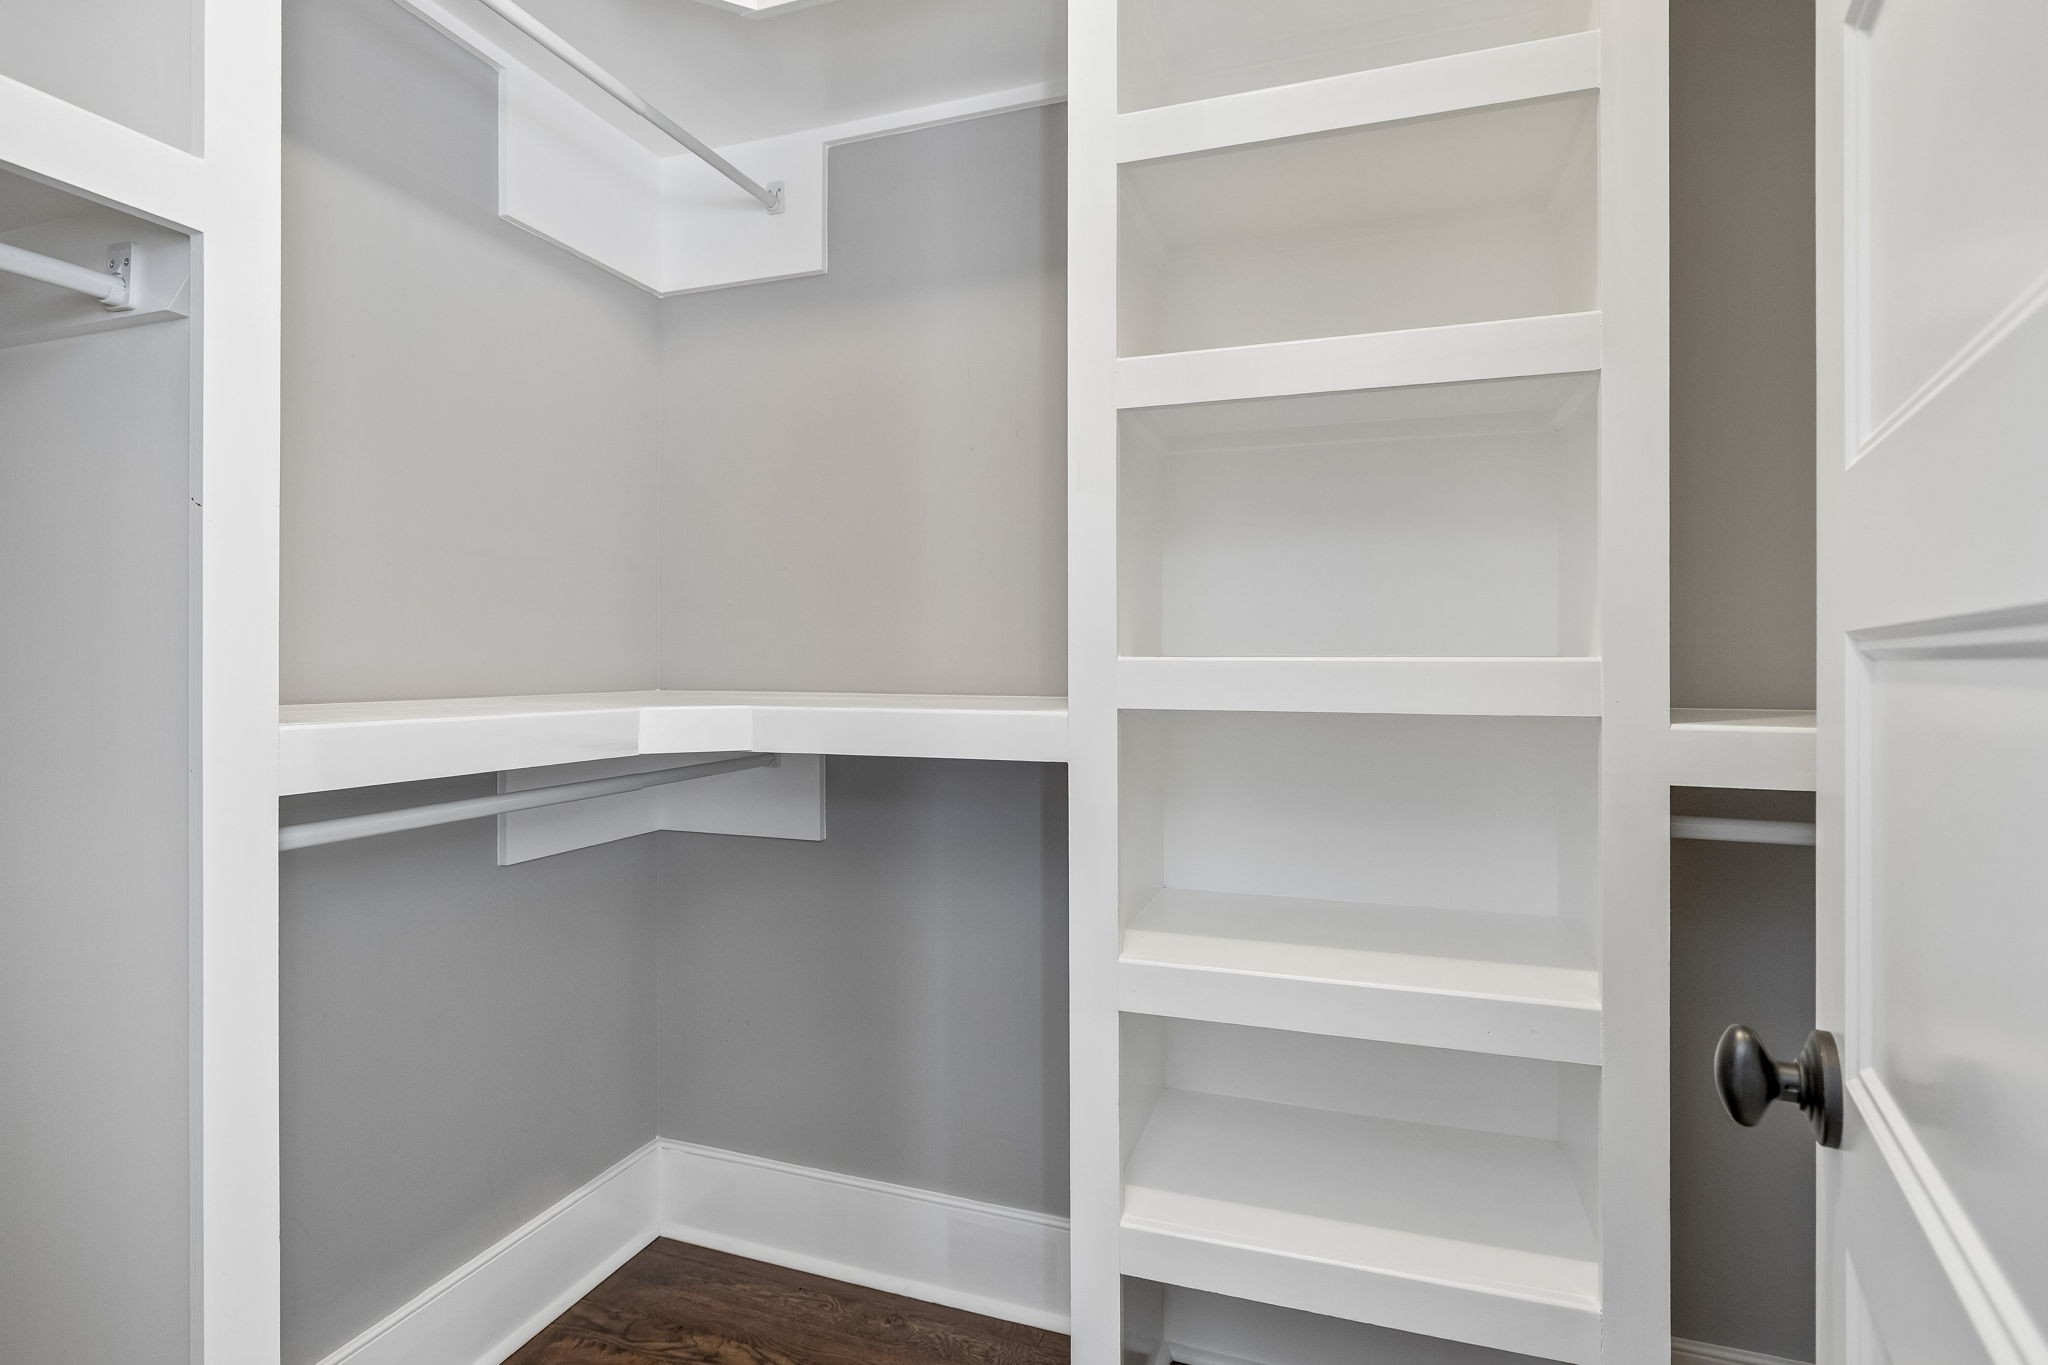
Empty walk-in closet with white built-in shelves and hanging rods against gray walls.
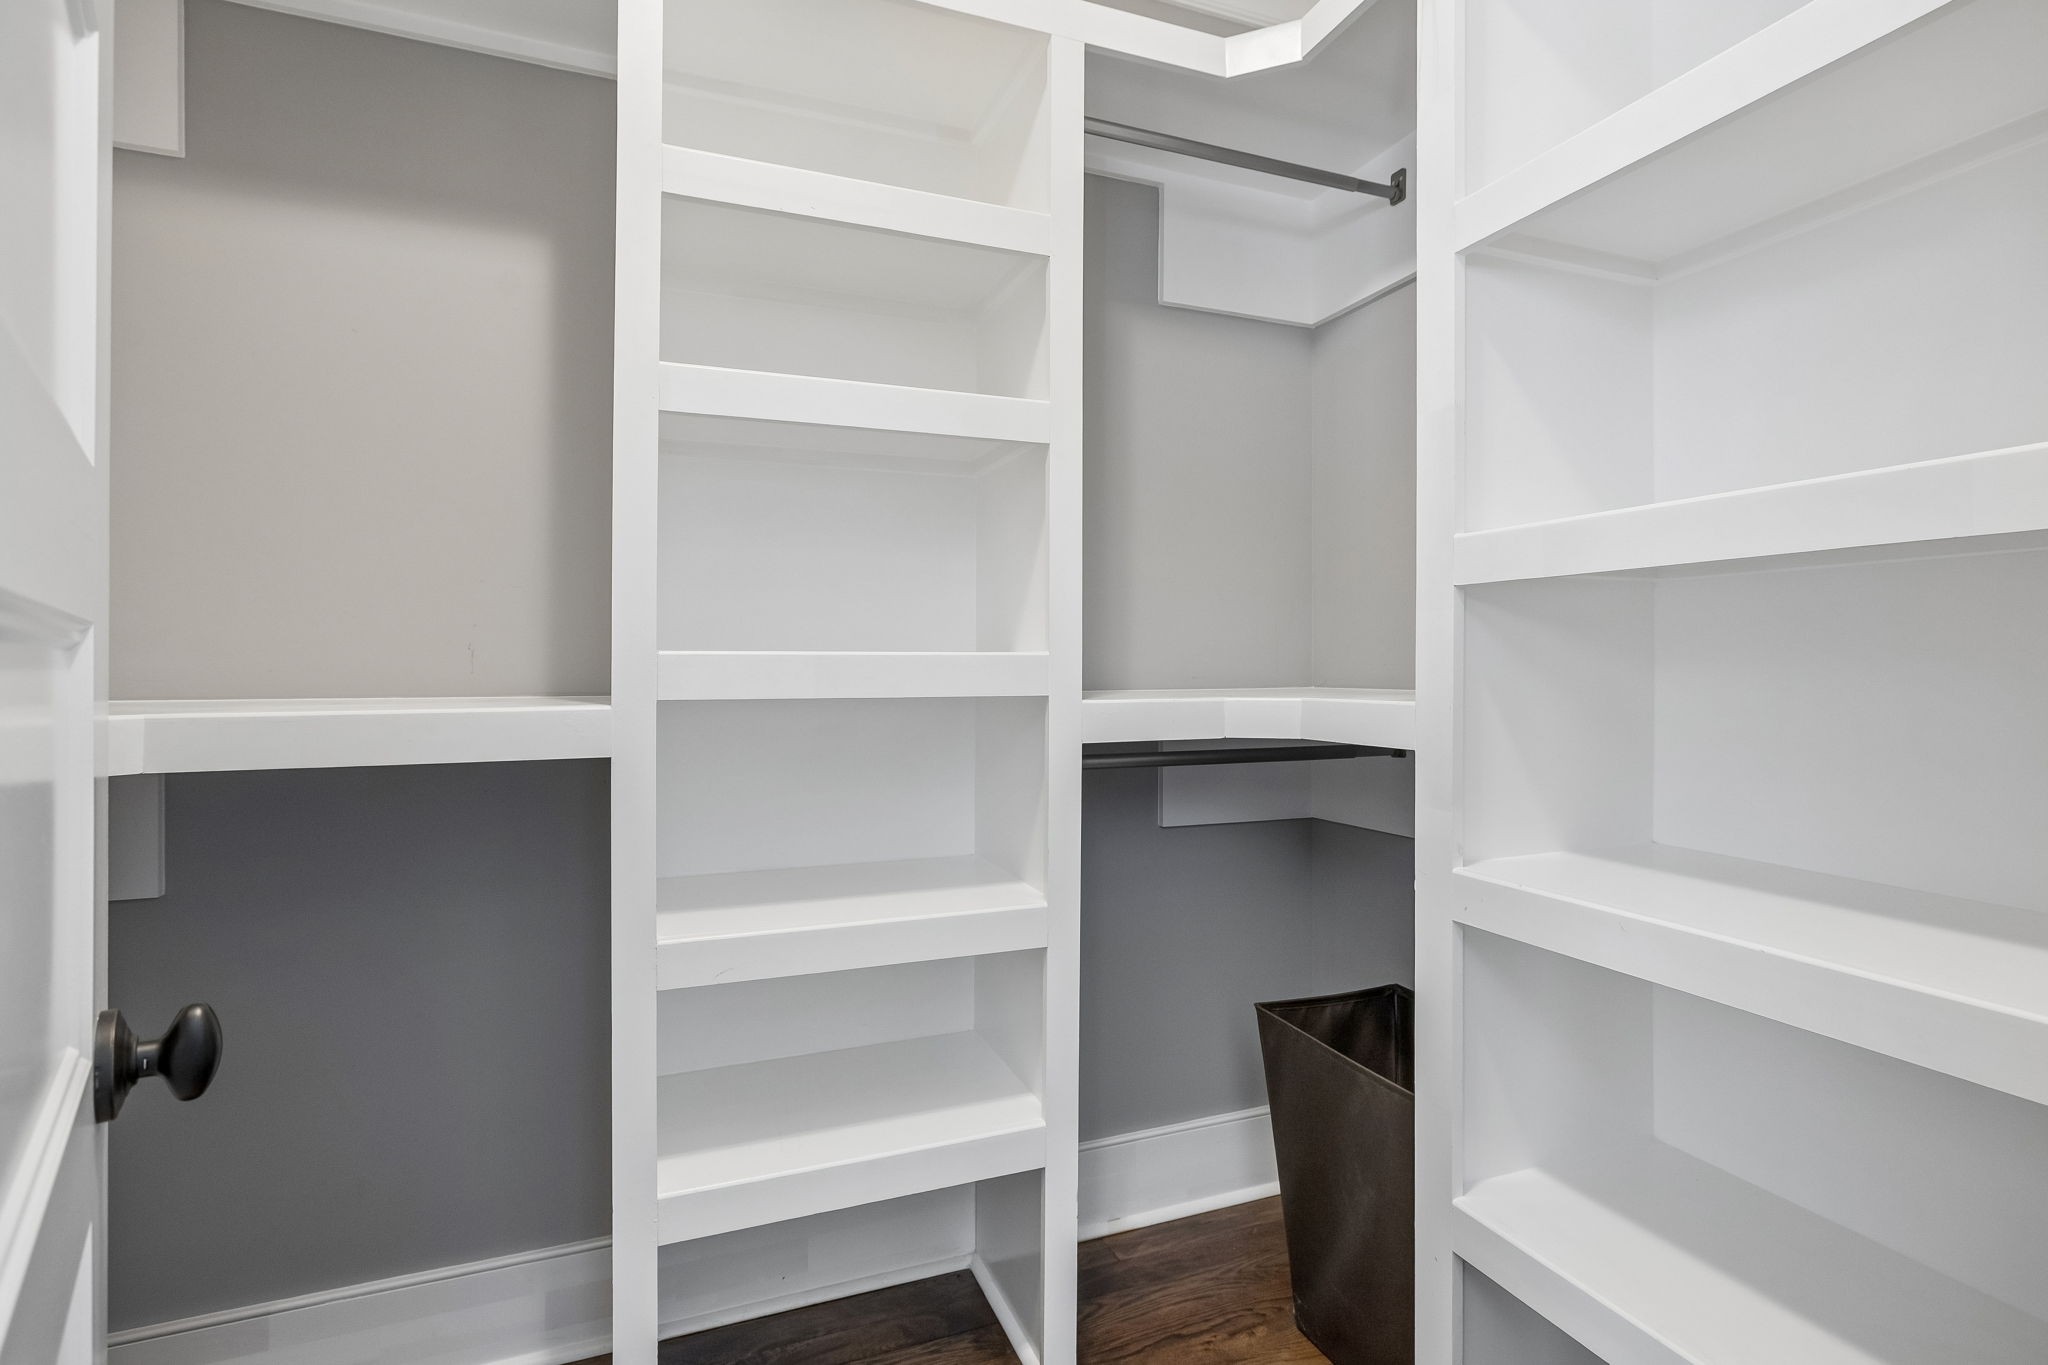
Walk-in closet with white built-in shelving, hanging rods, and dark wood flooring.
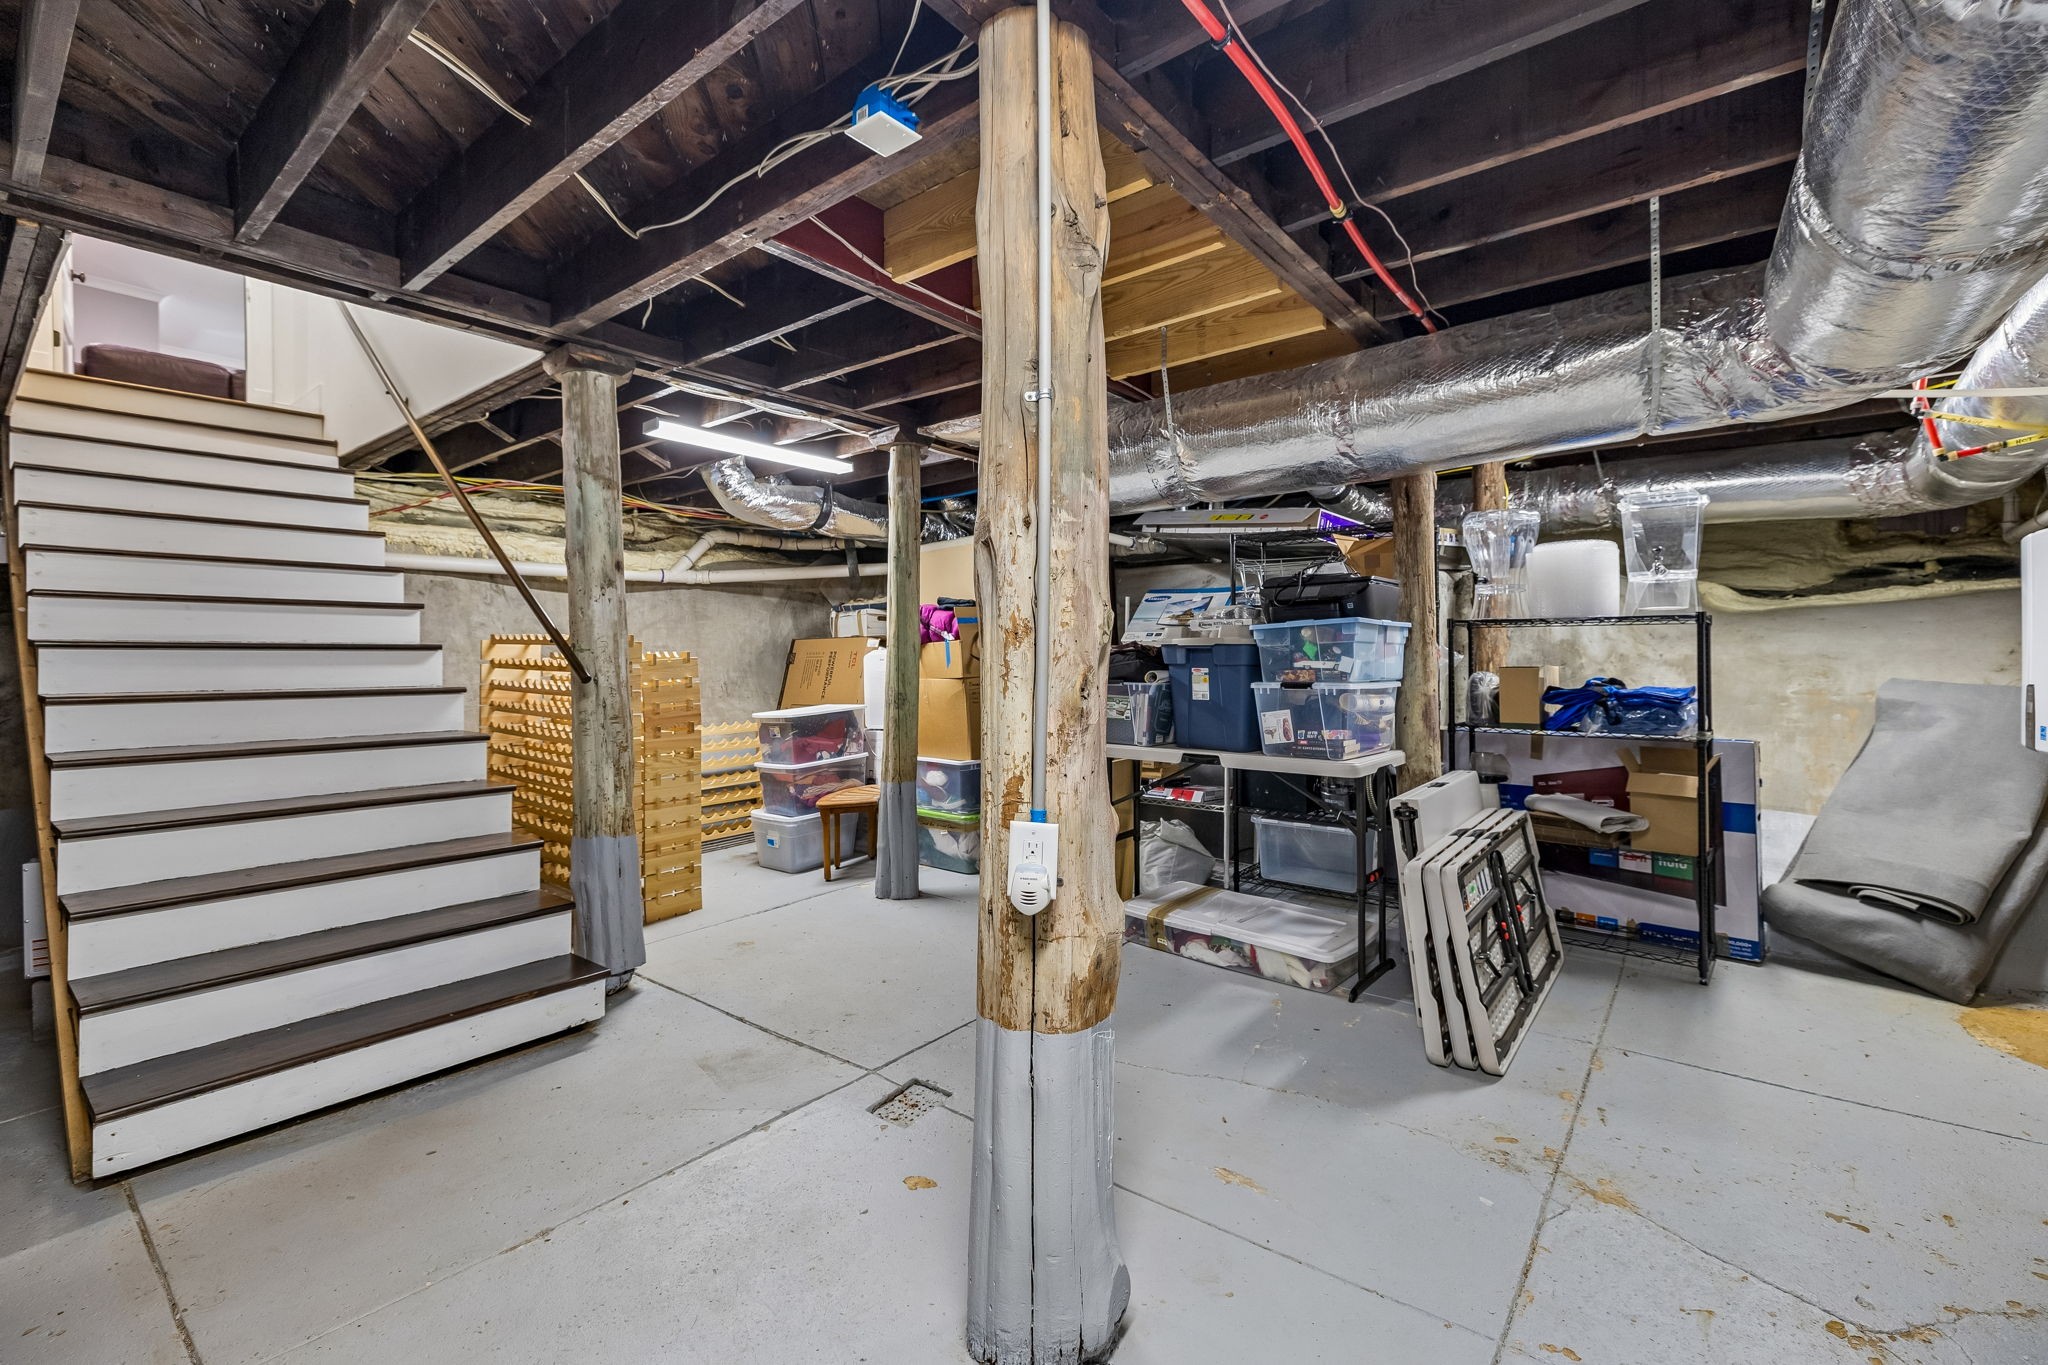
Unfinished basement with exposed joists, ductwork, storage shelves, and stairs.
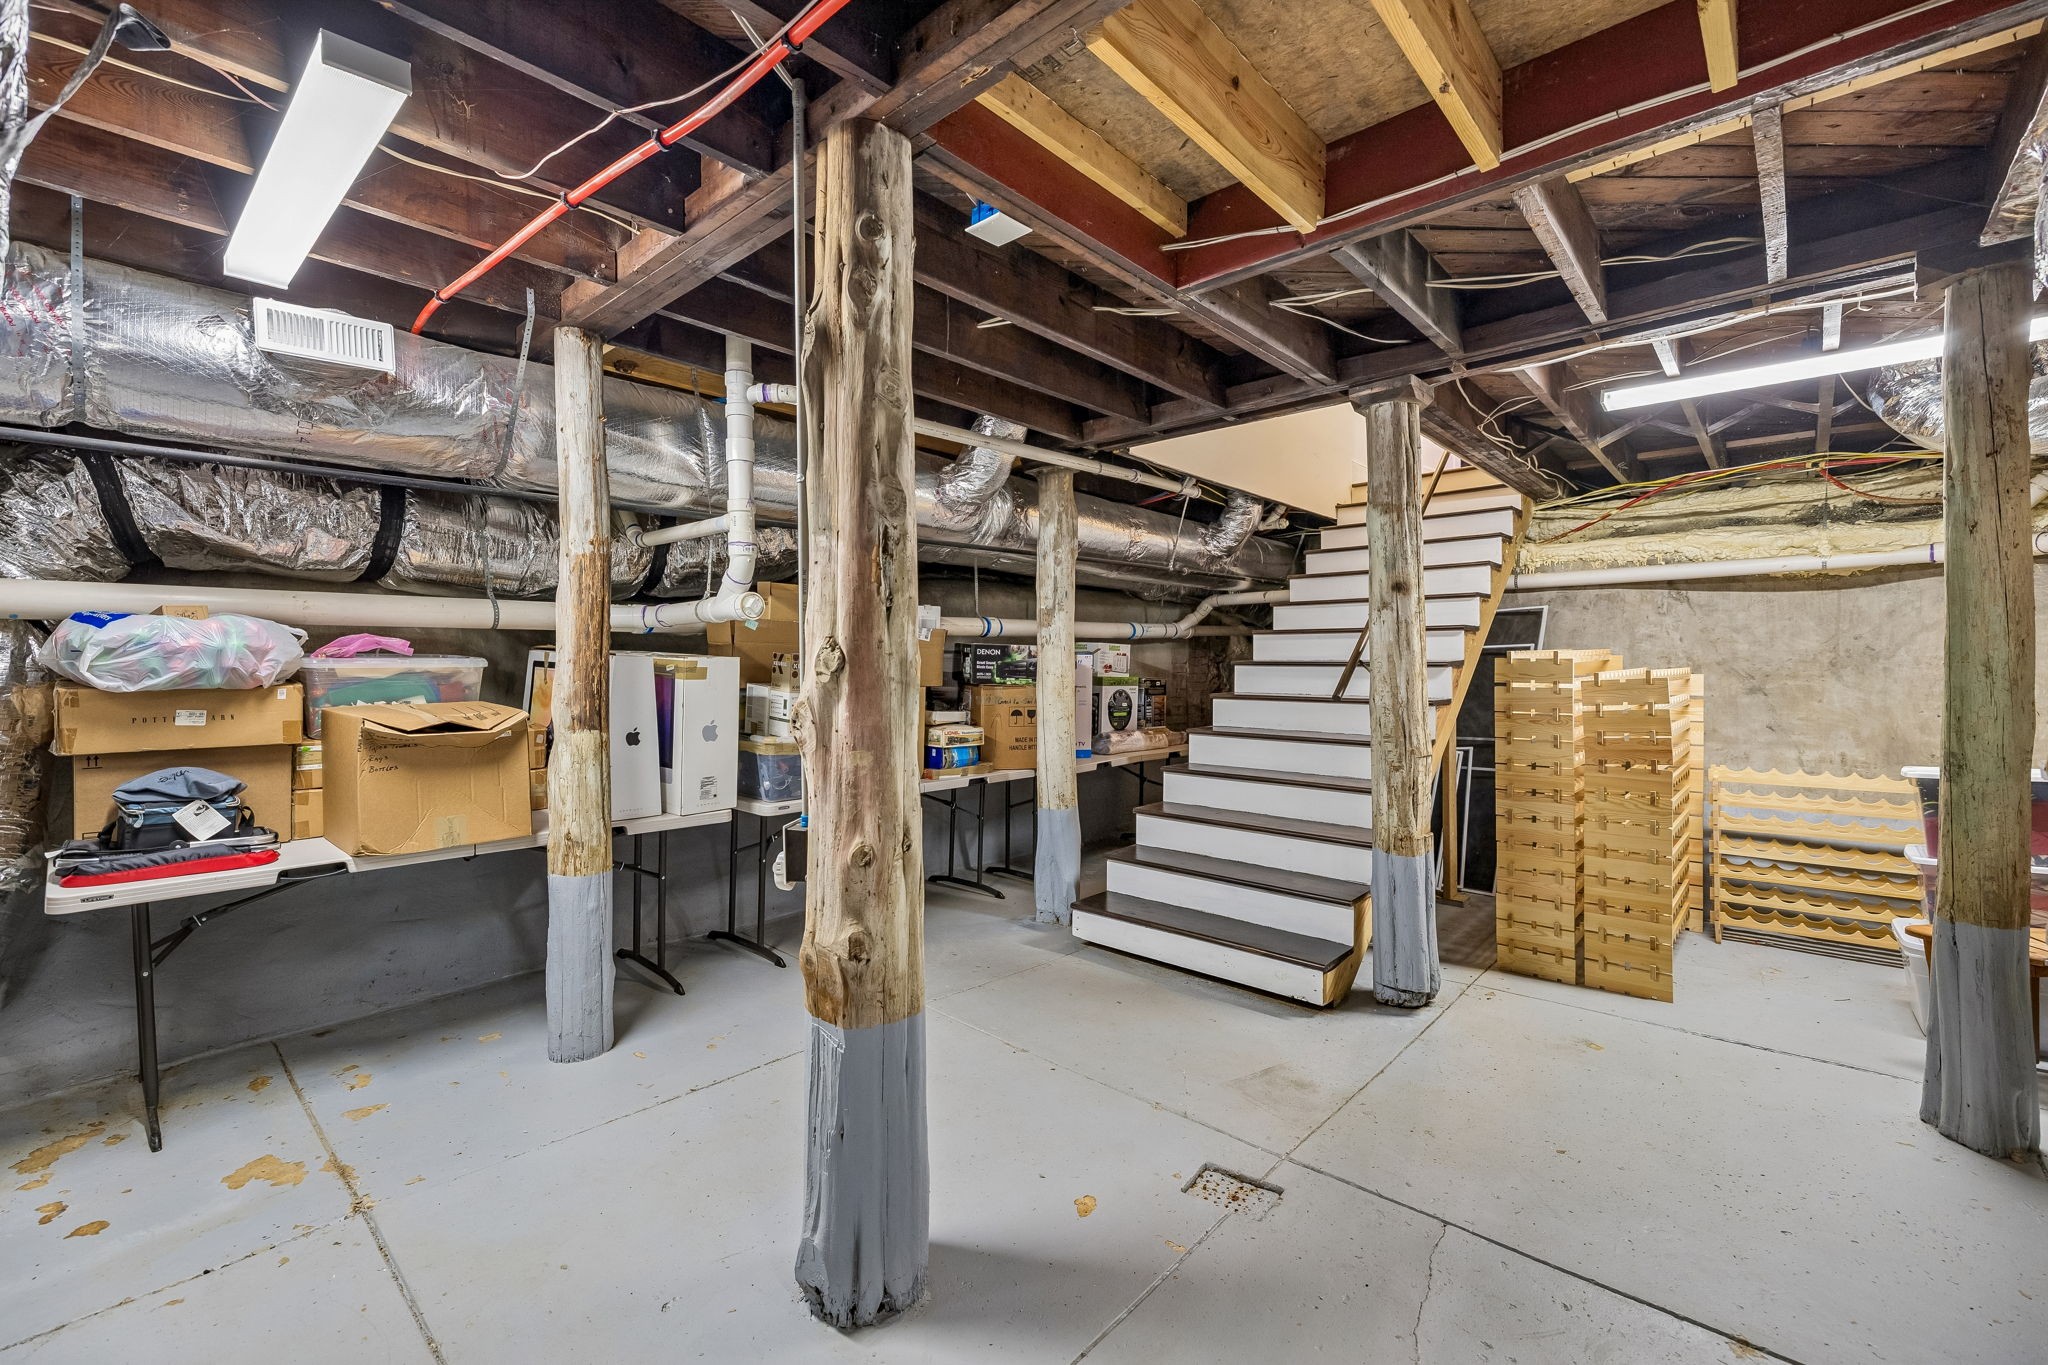
Basement with exposed beams, storage, and a staircase beside wooden wine racks.
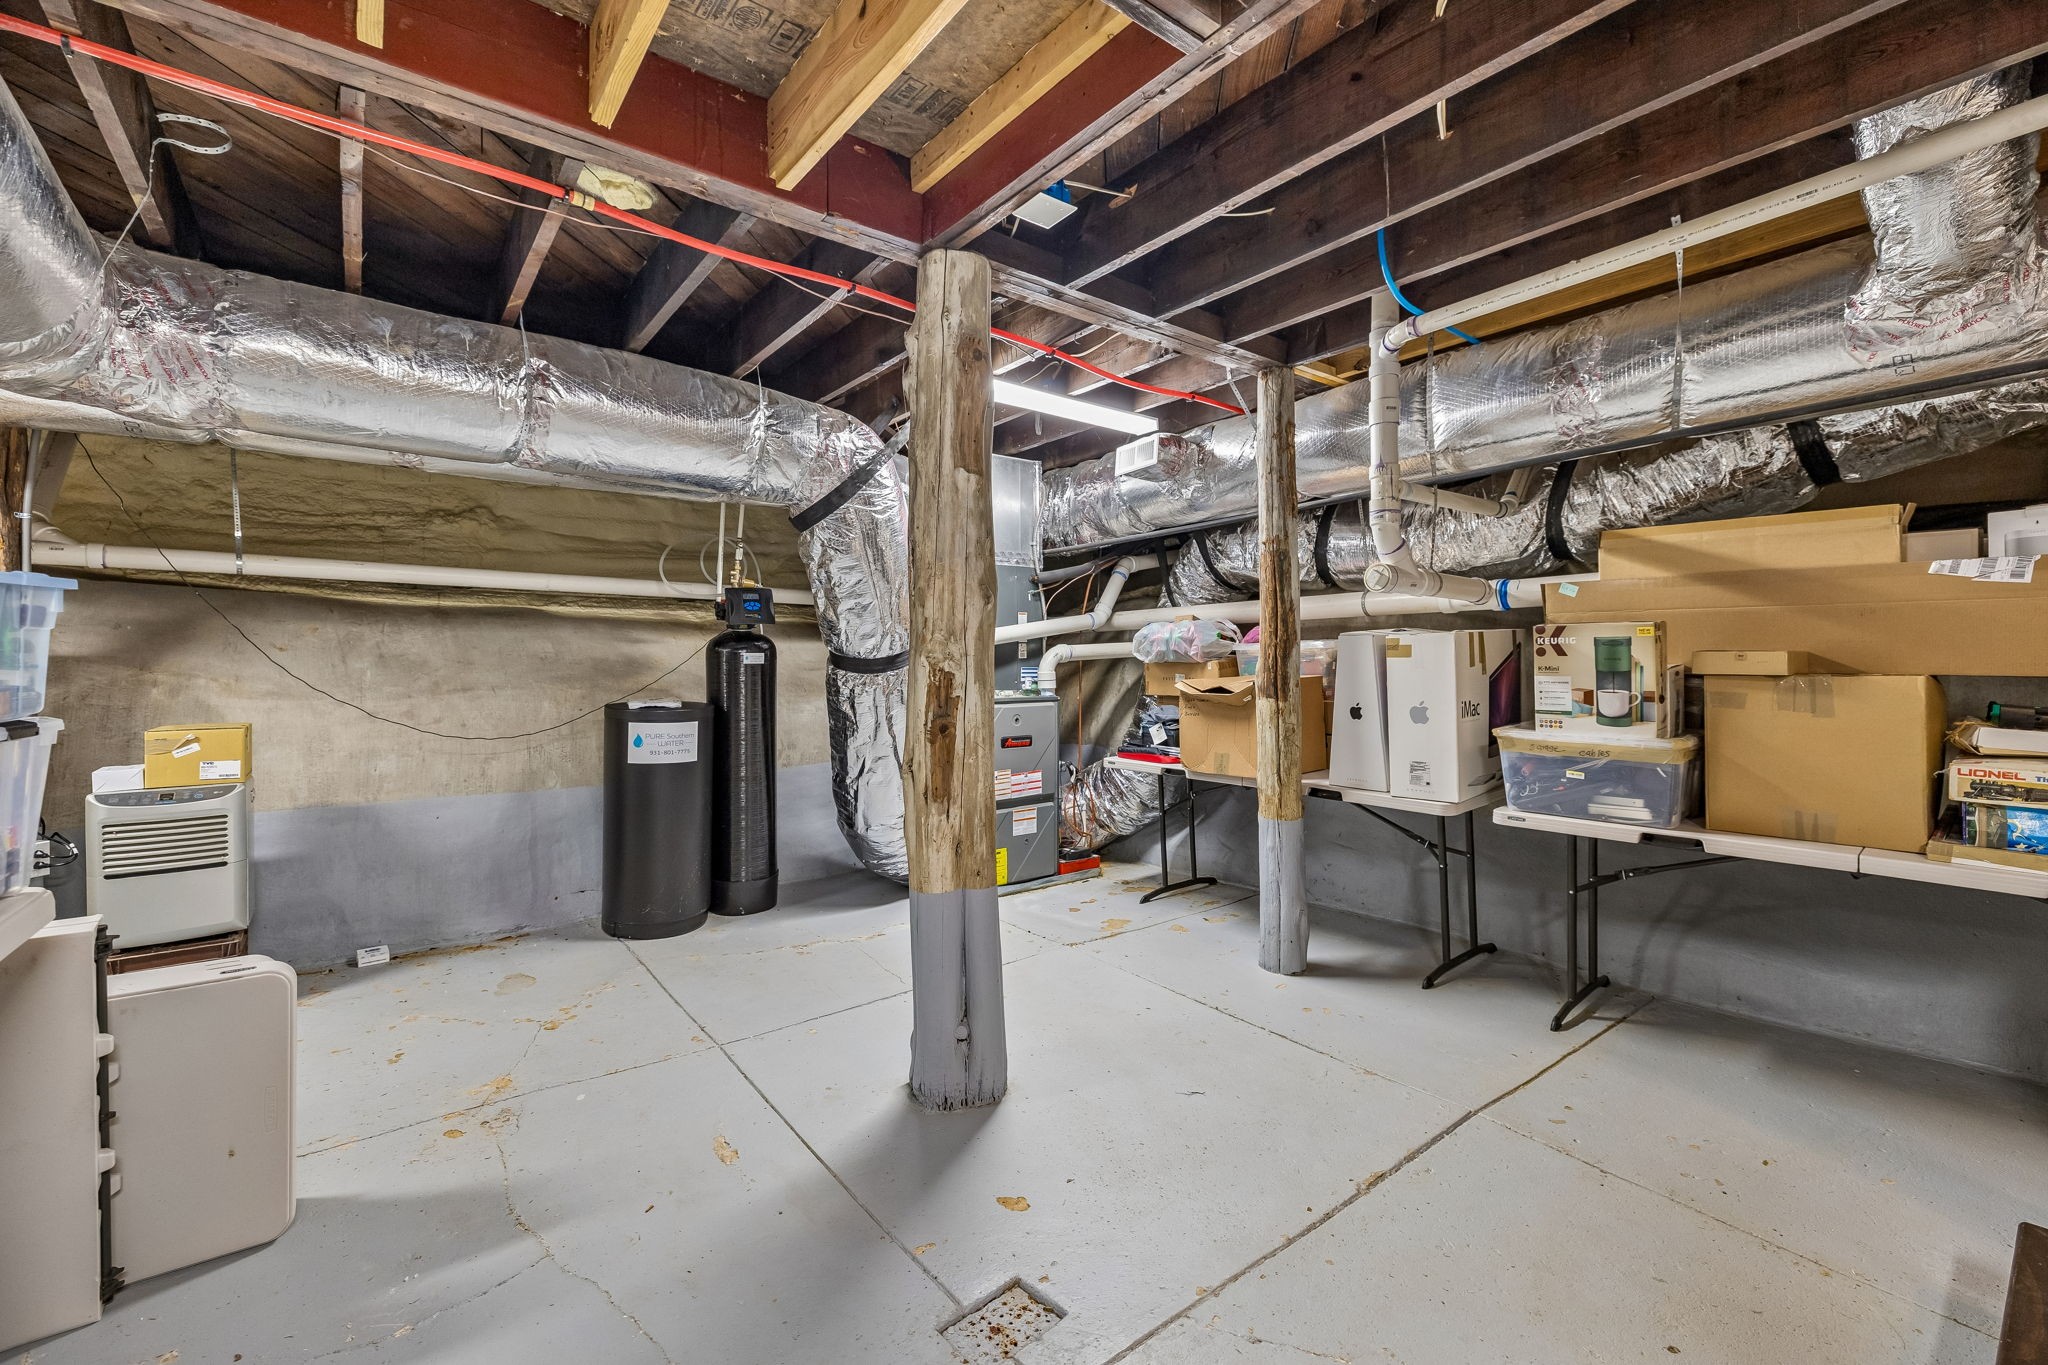
Basement storage area with exposed joists, HVAC ducts, water-treatment equipment, and boxes on tables.
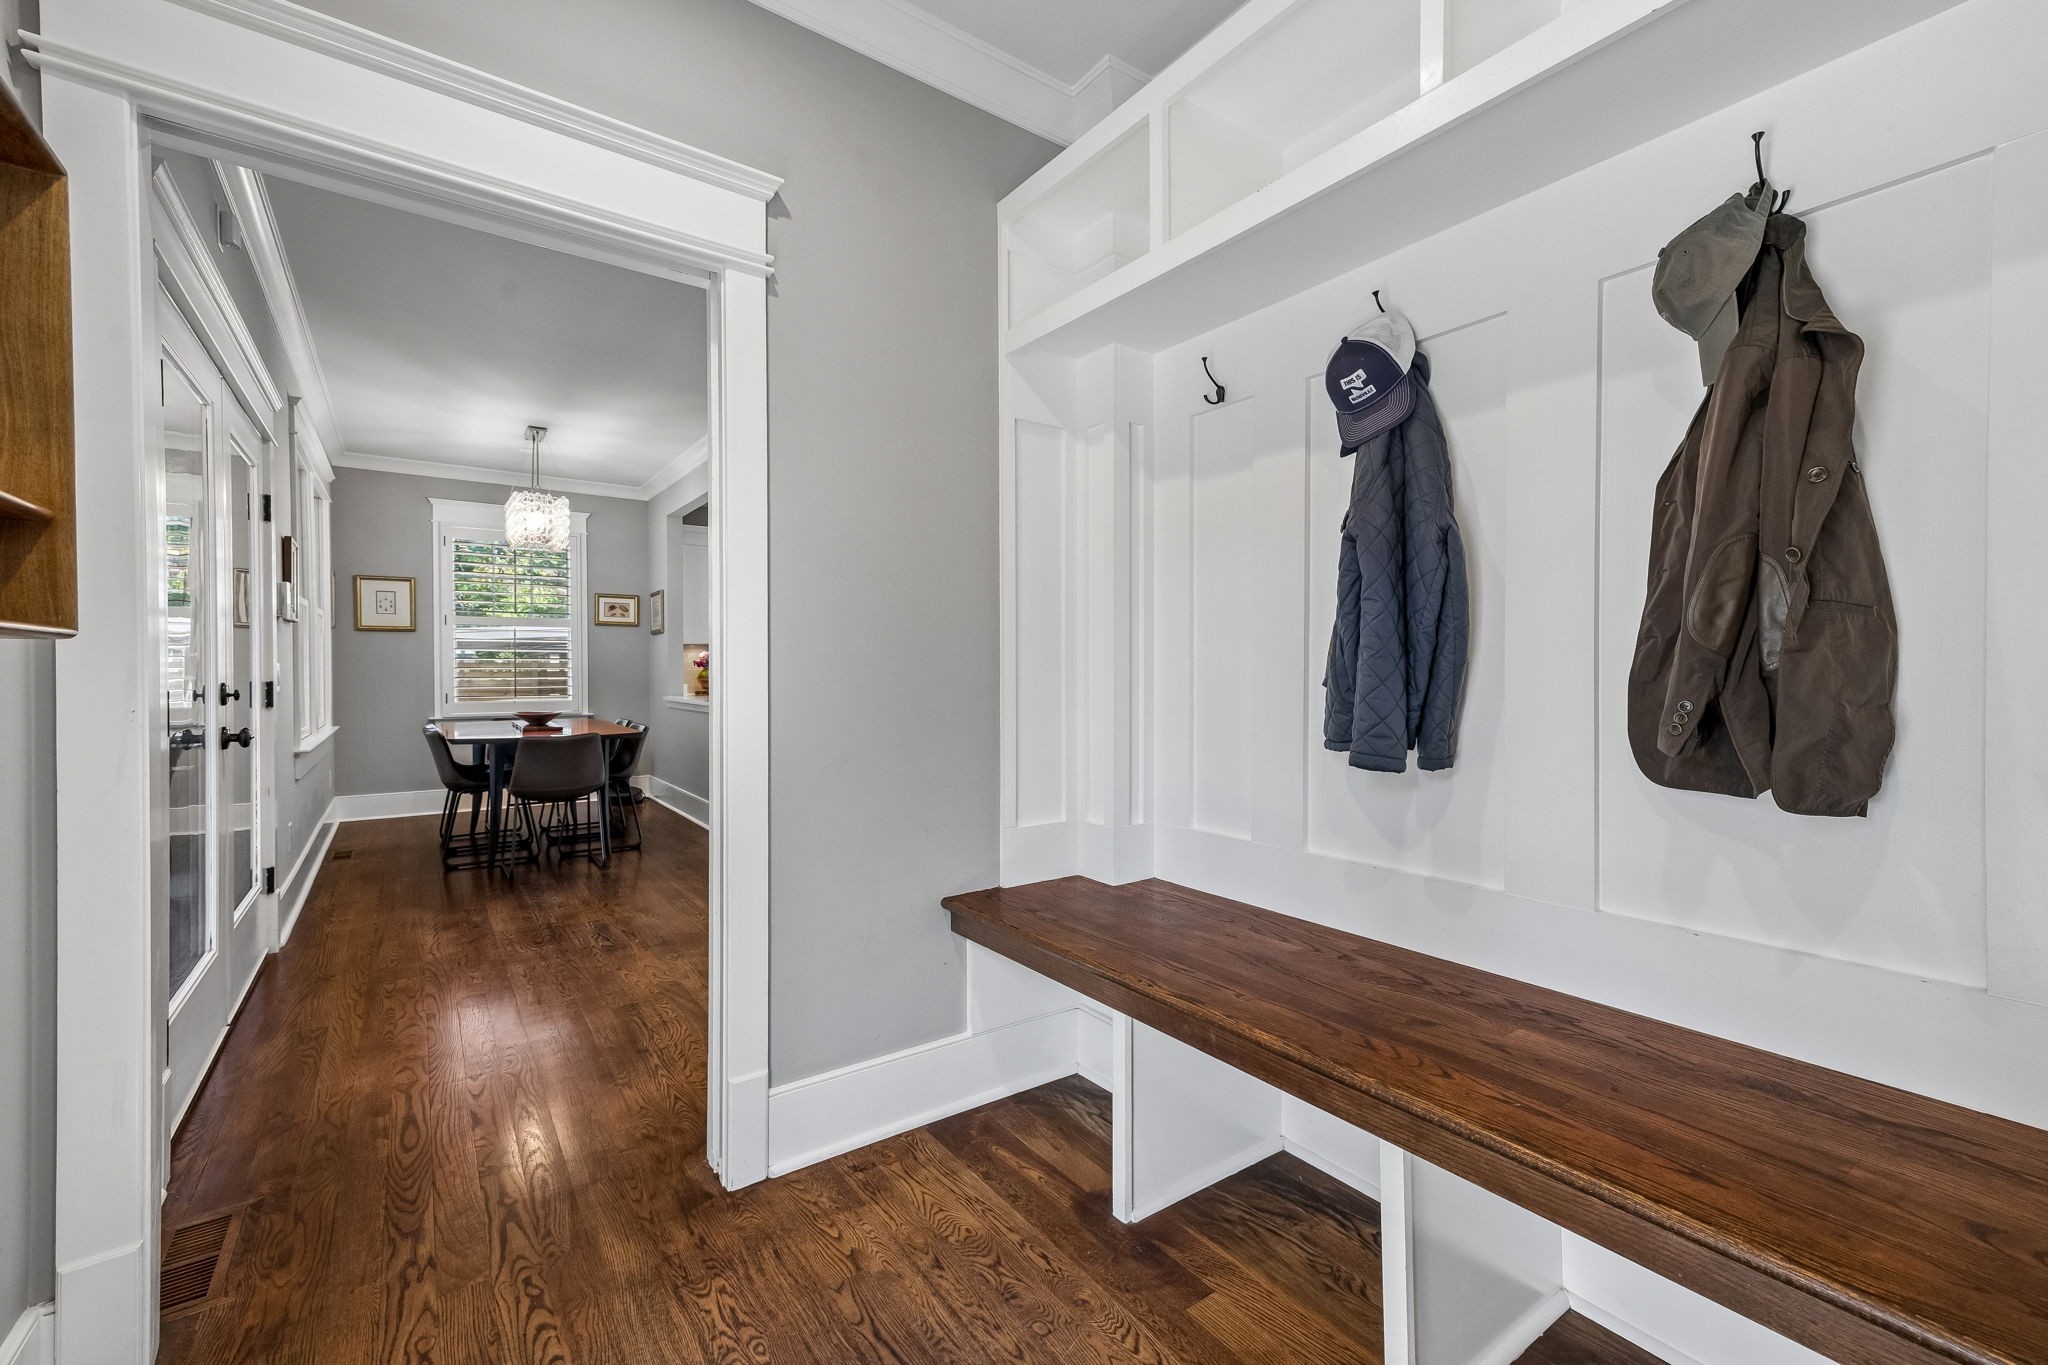
Mudroom with a long wood bench and coat hooks, opening onto a dining nook.
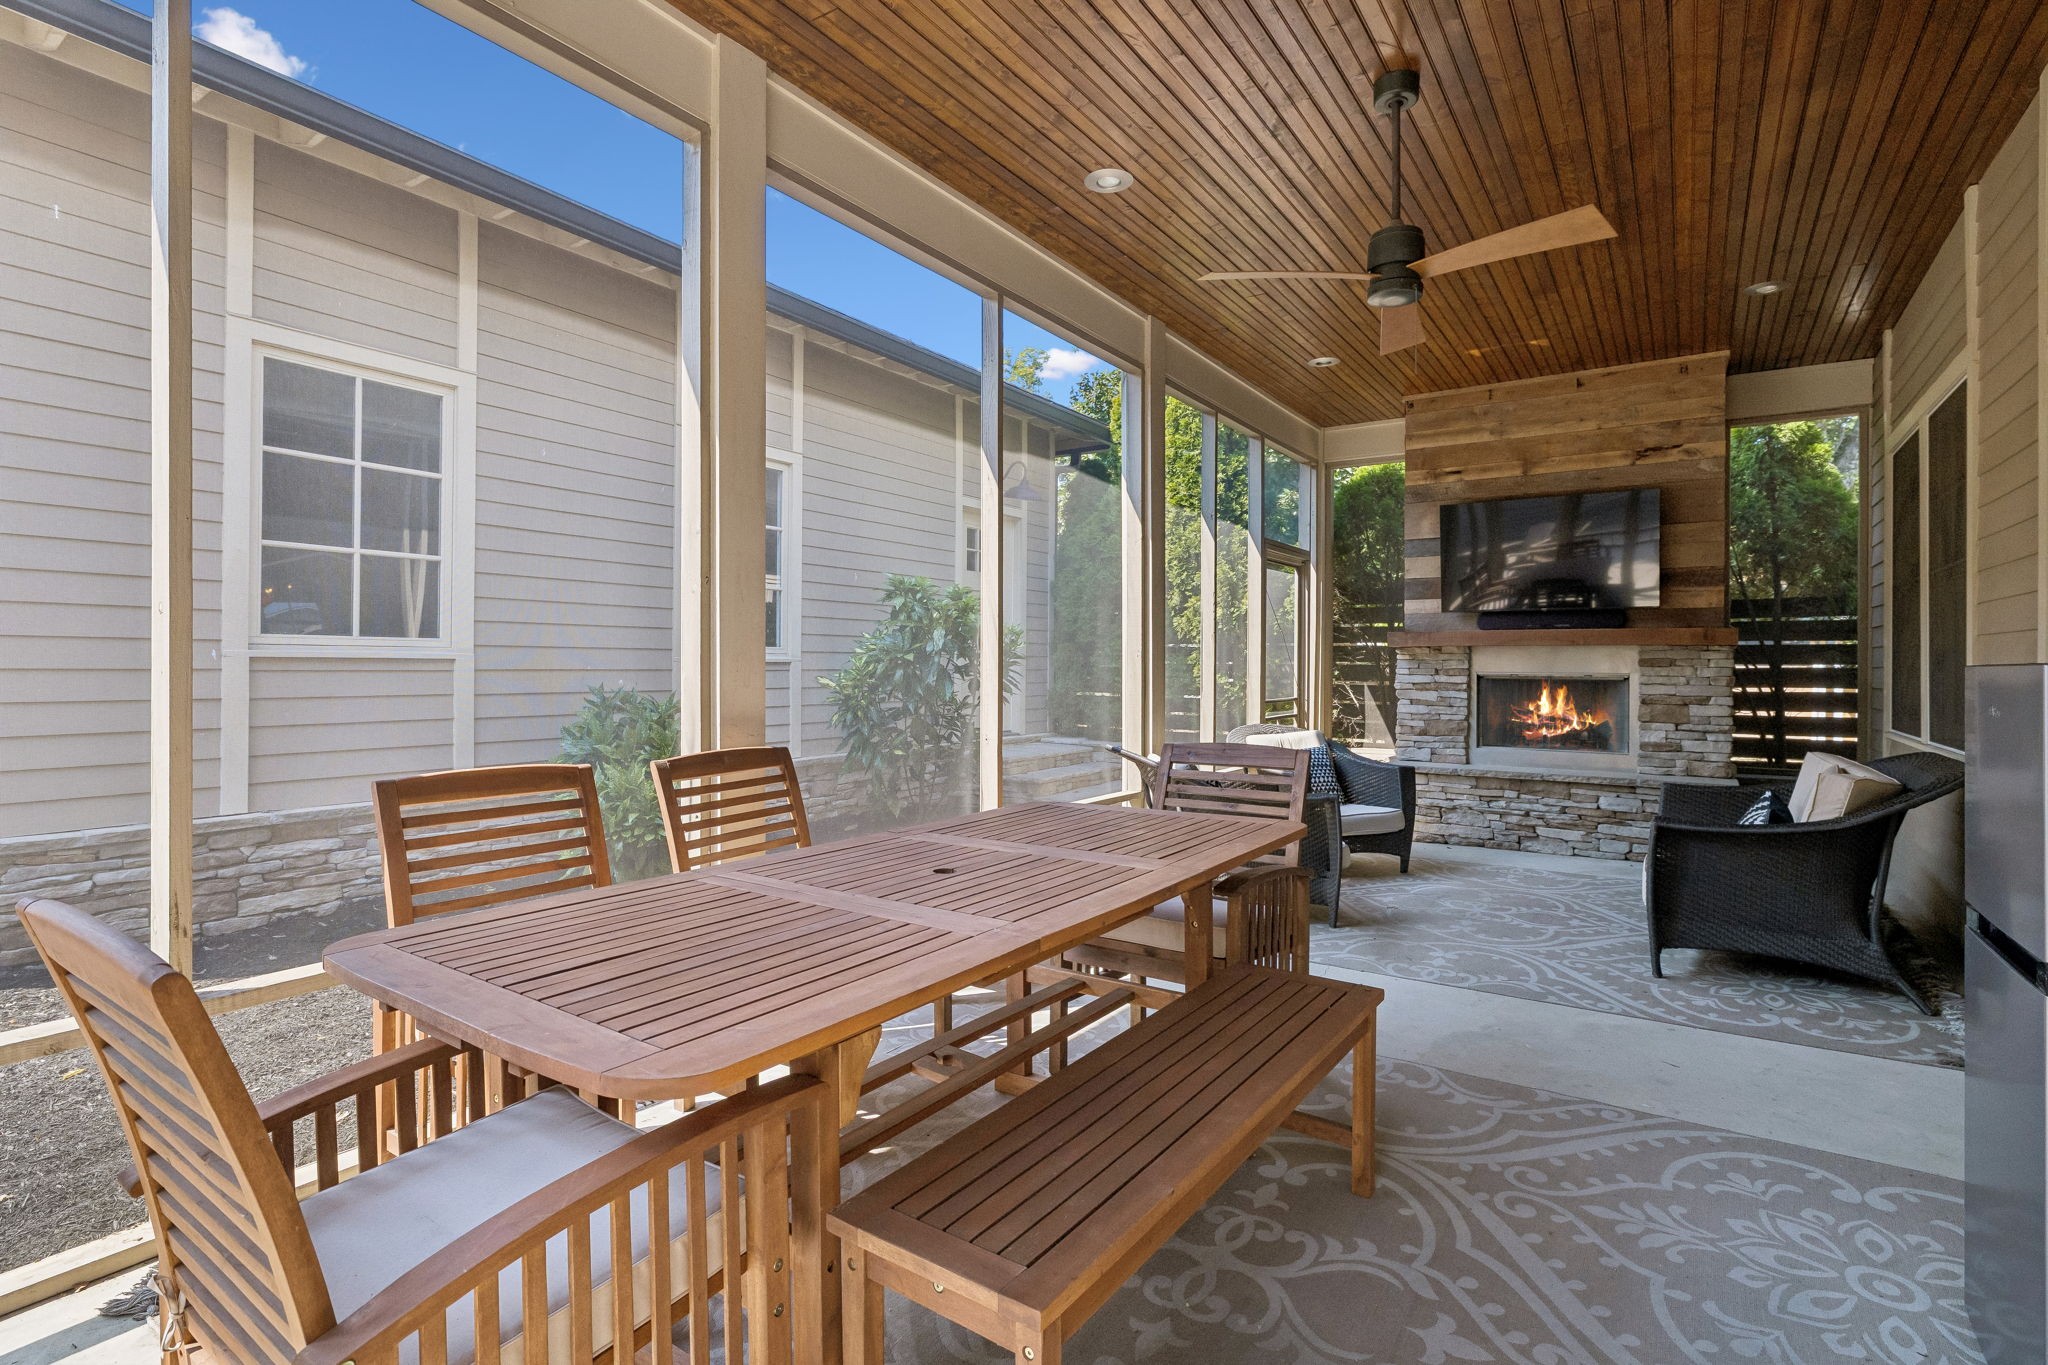
Screened-in porch with a wooden dining table, plank ceiling, and stone fireplace.
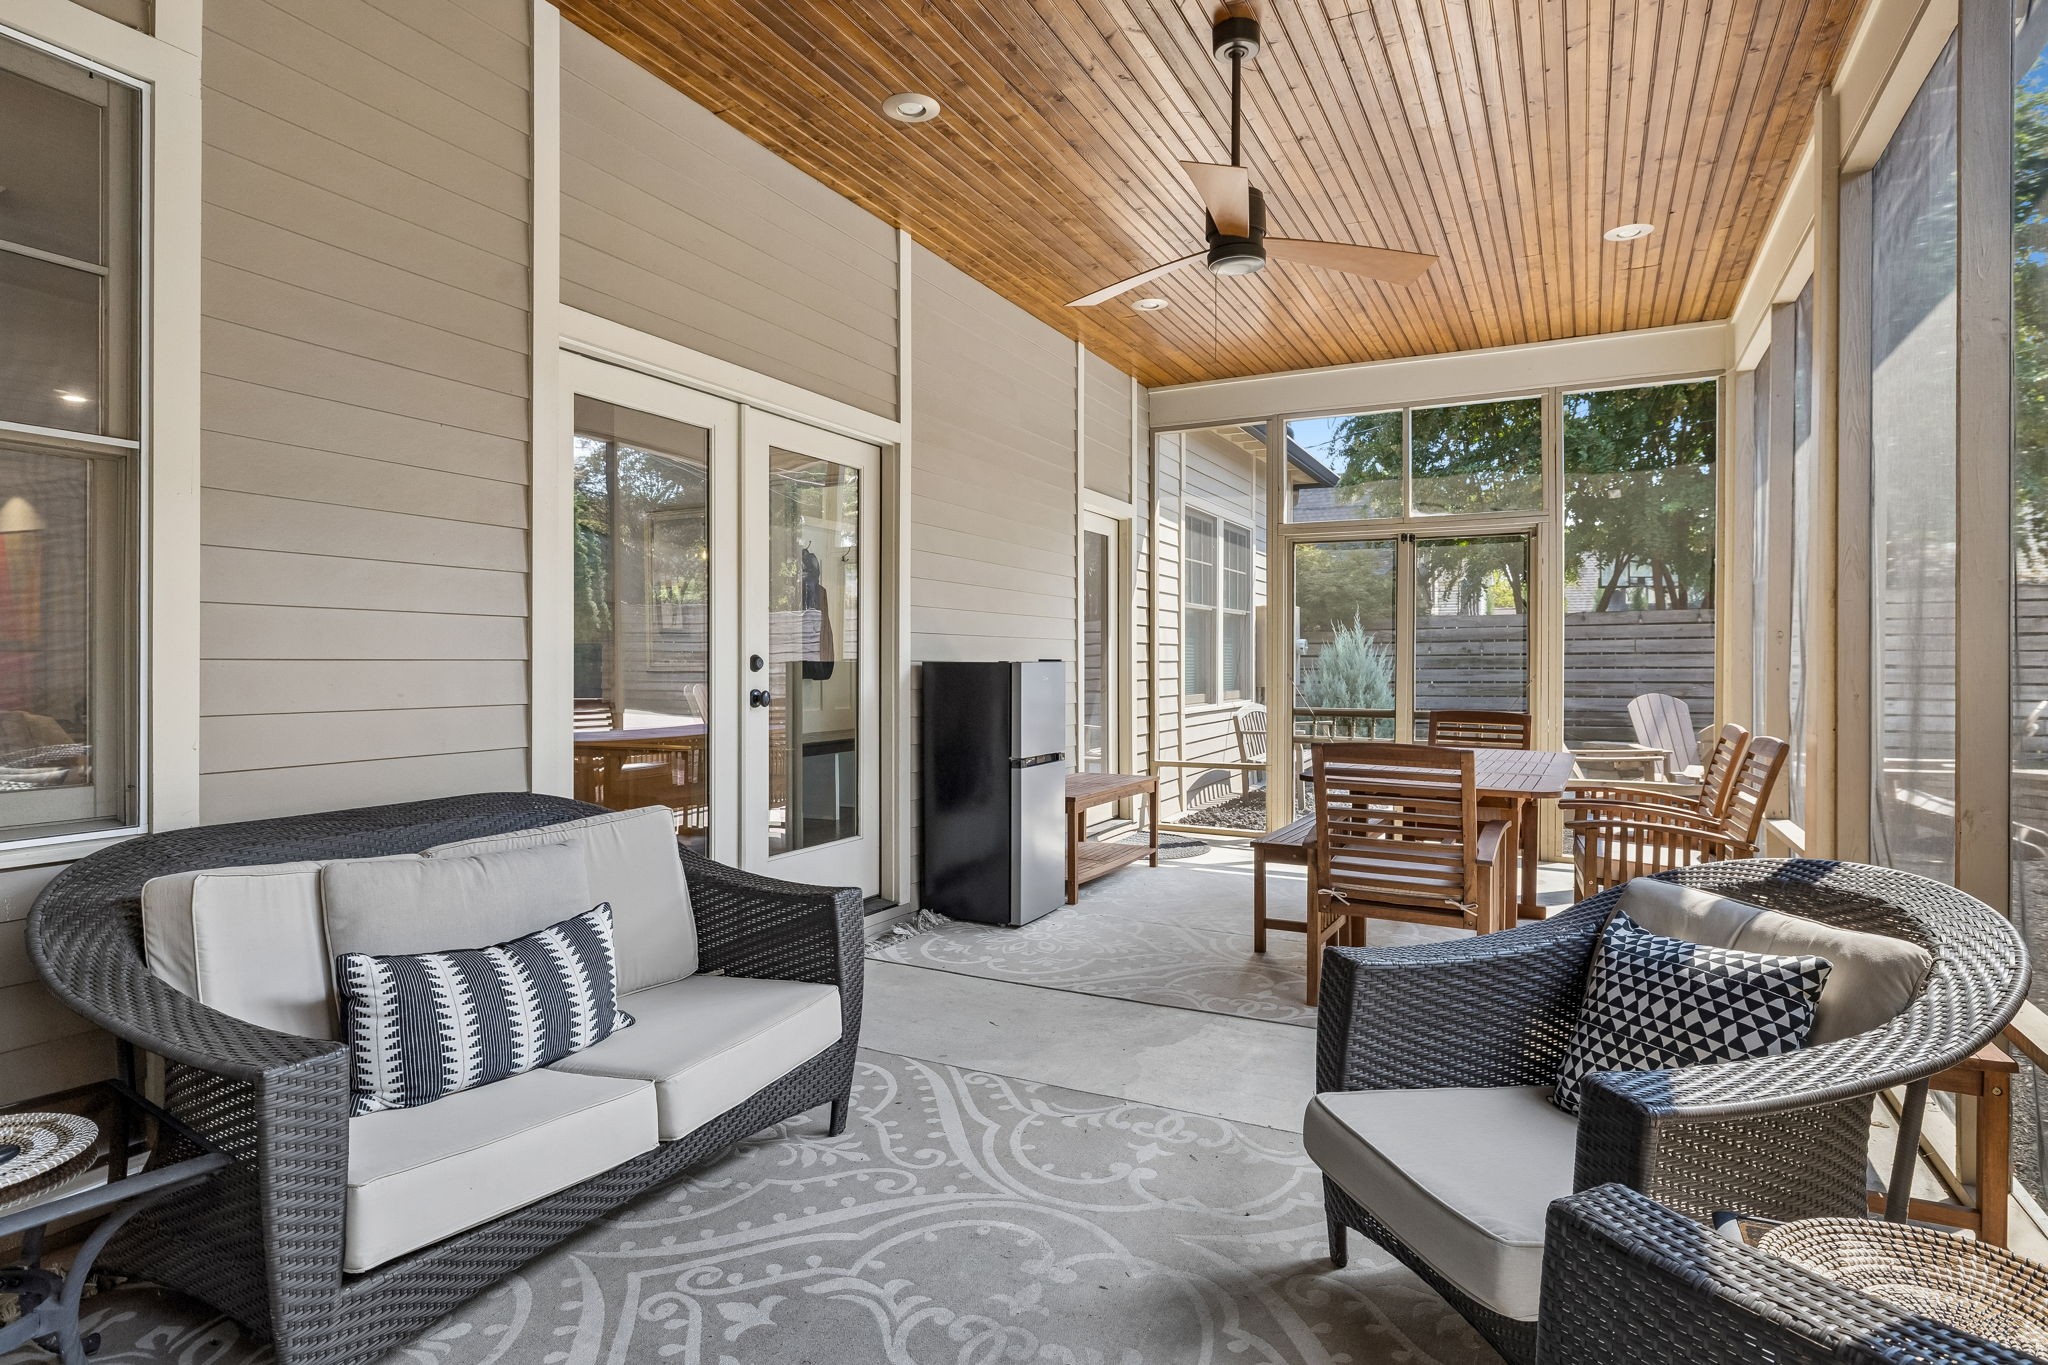
Covered patio with wicker seating, a wood ceiling, and a dining area behind screened walls.
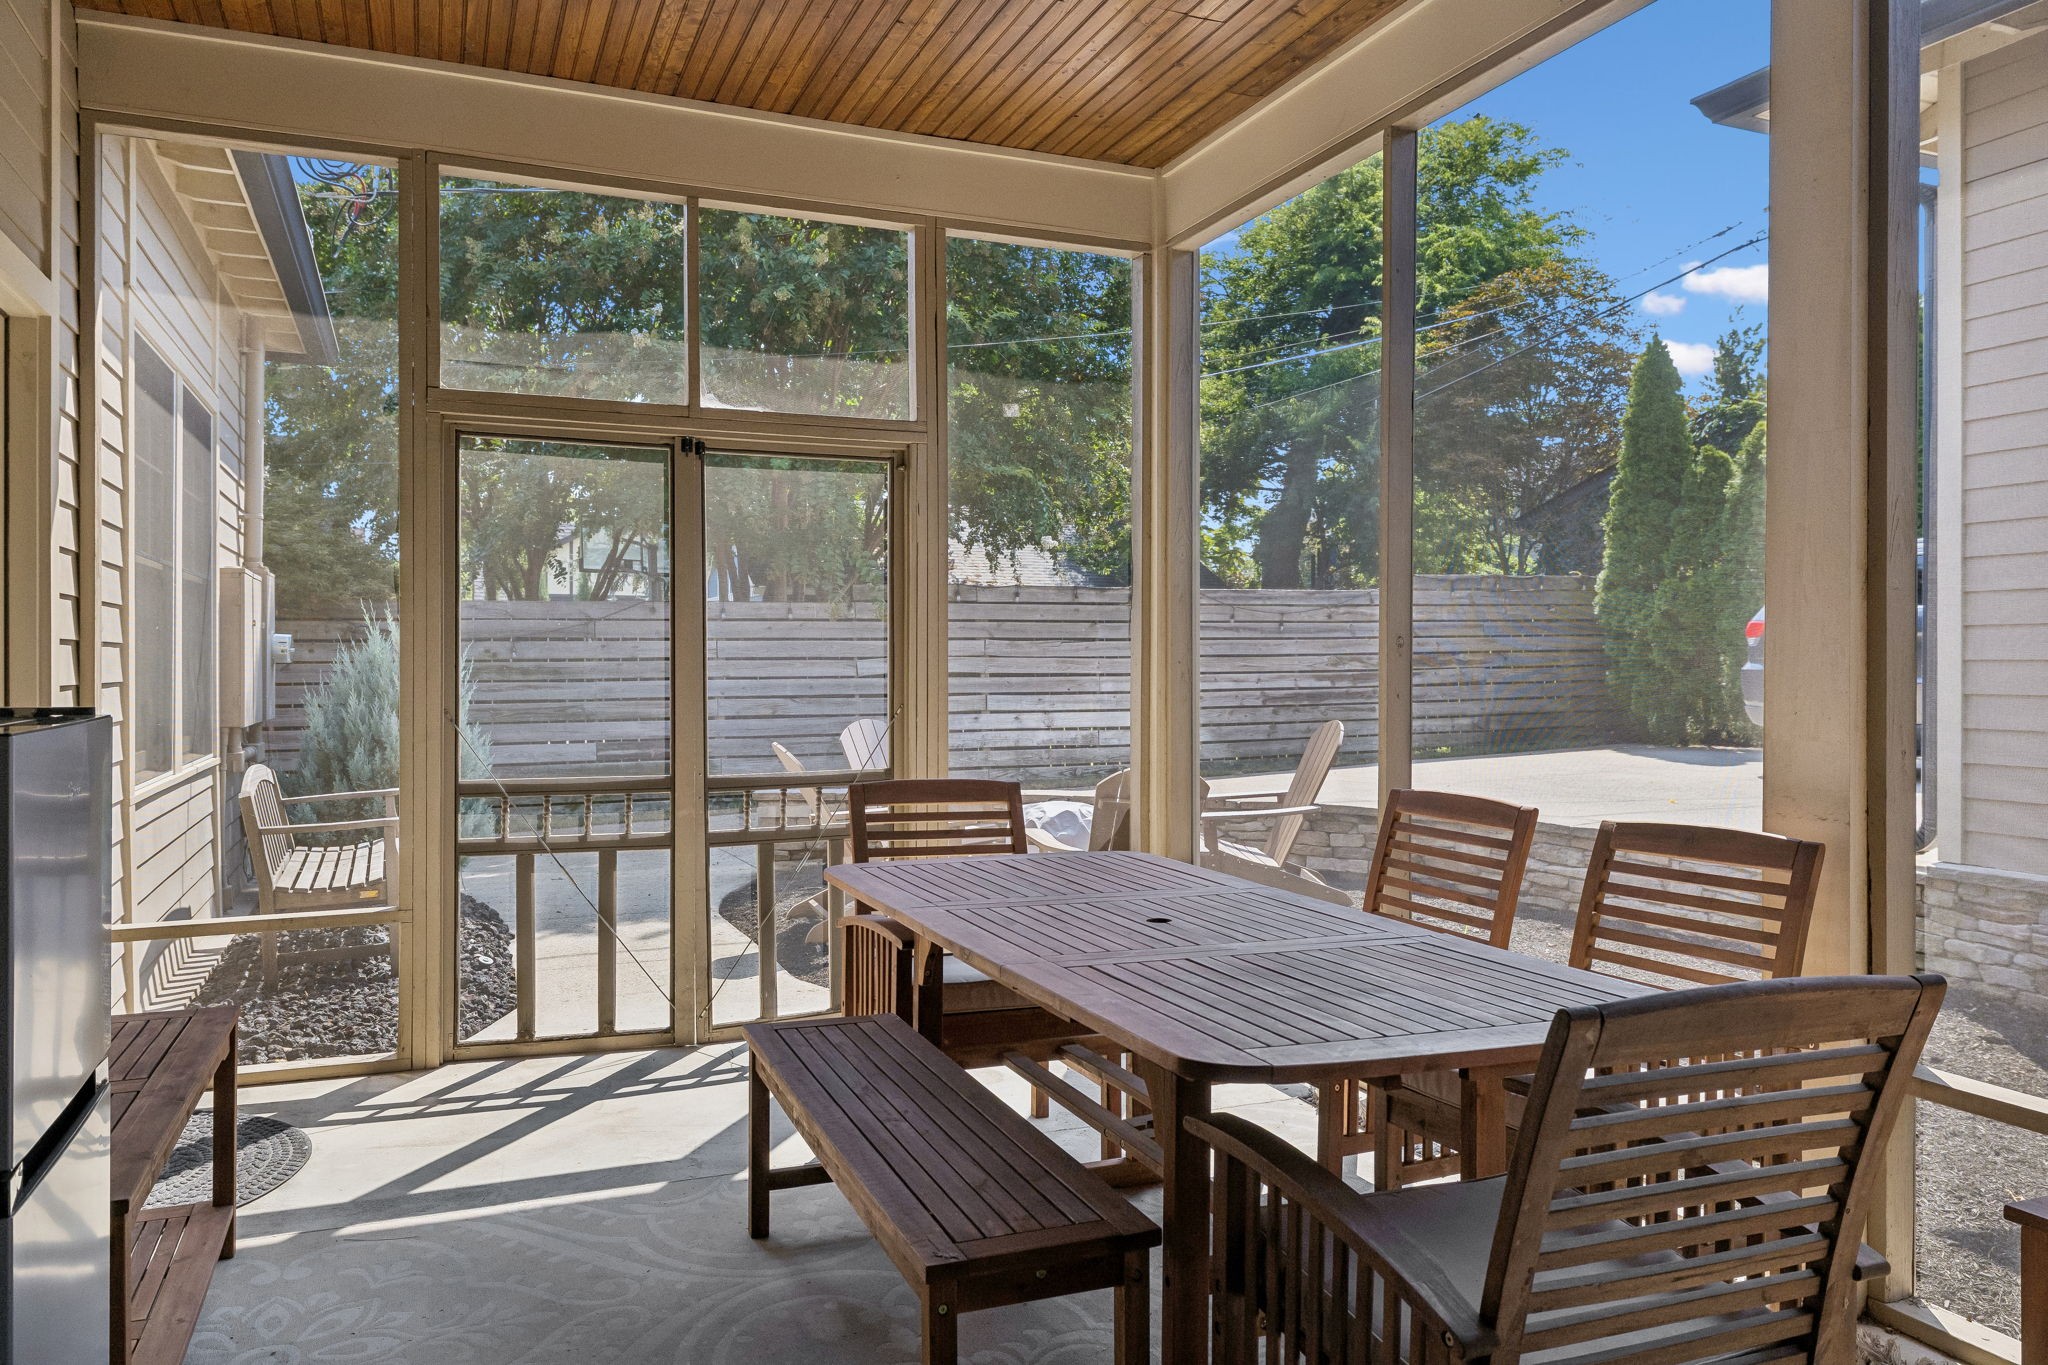
Glass-enclosed porch with a wood ceiling and dining set overlooking a fenced patio.
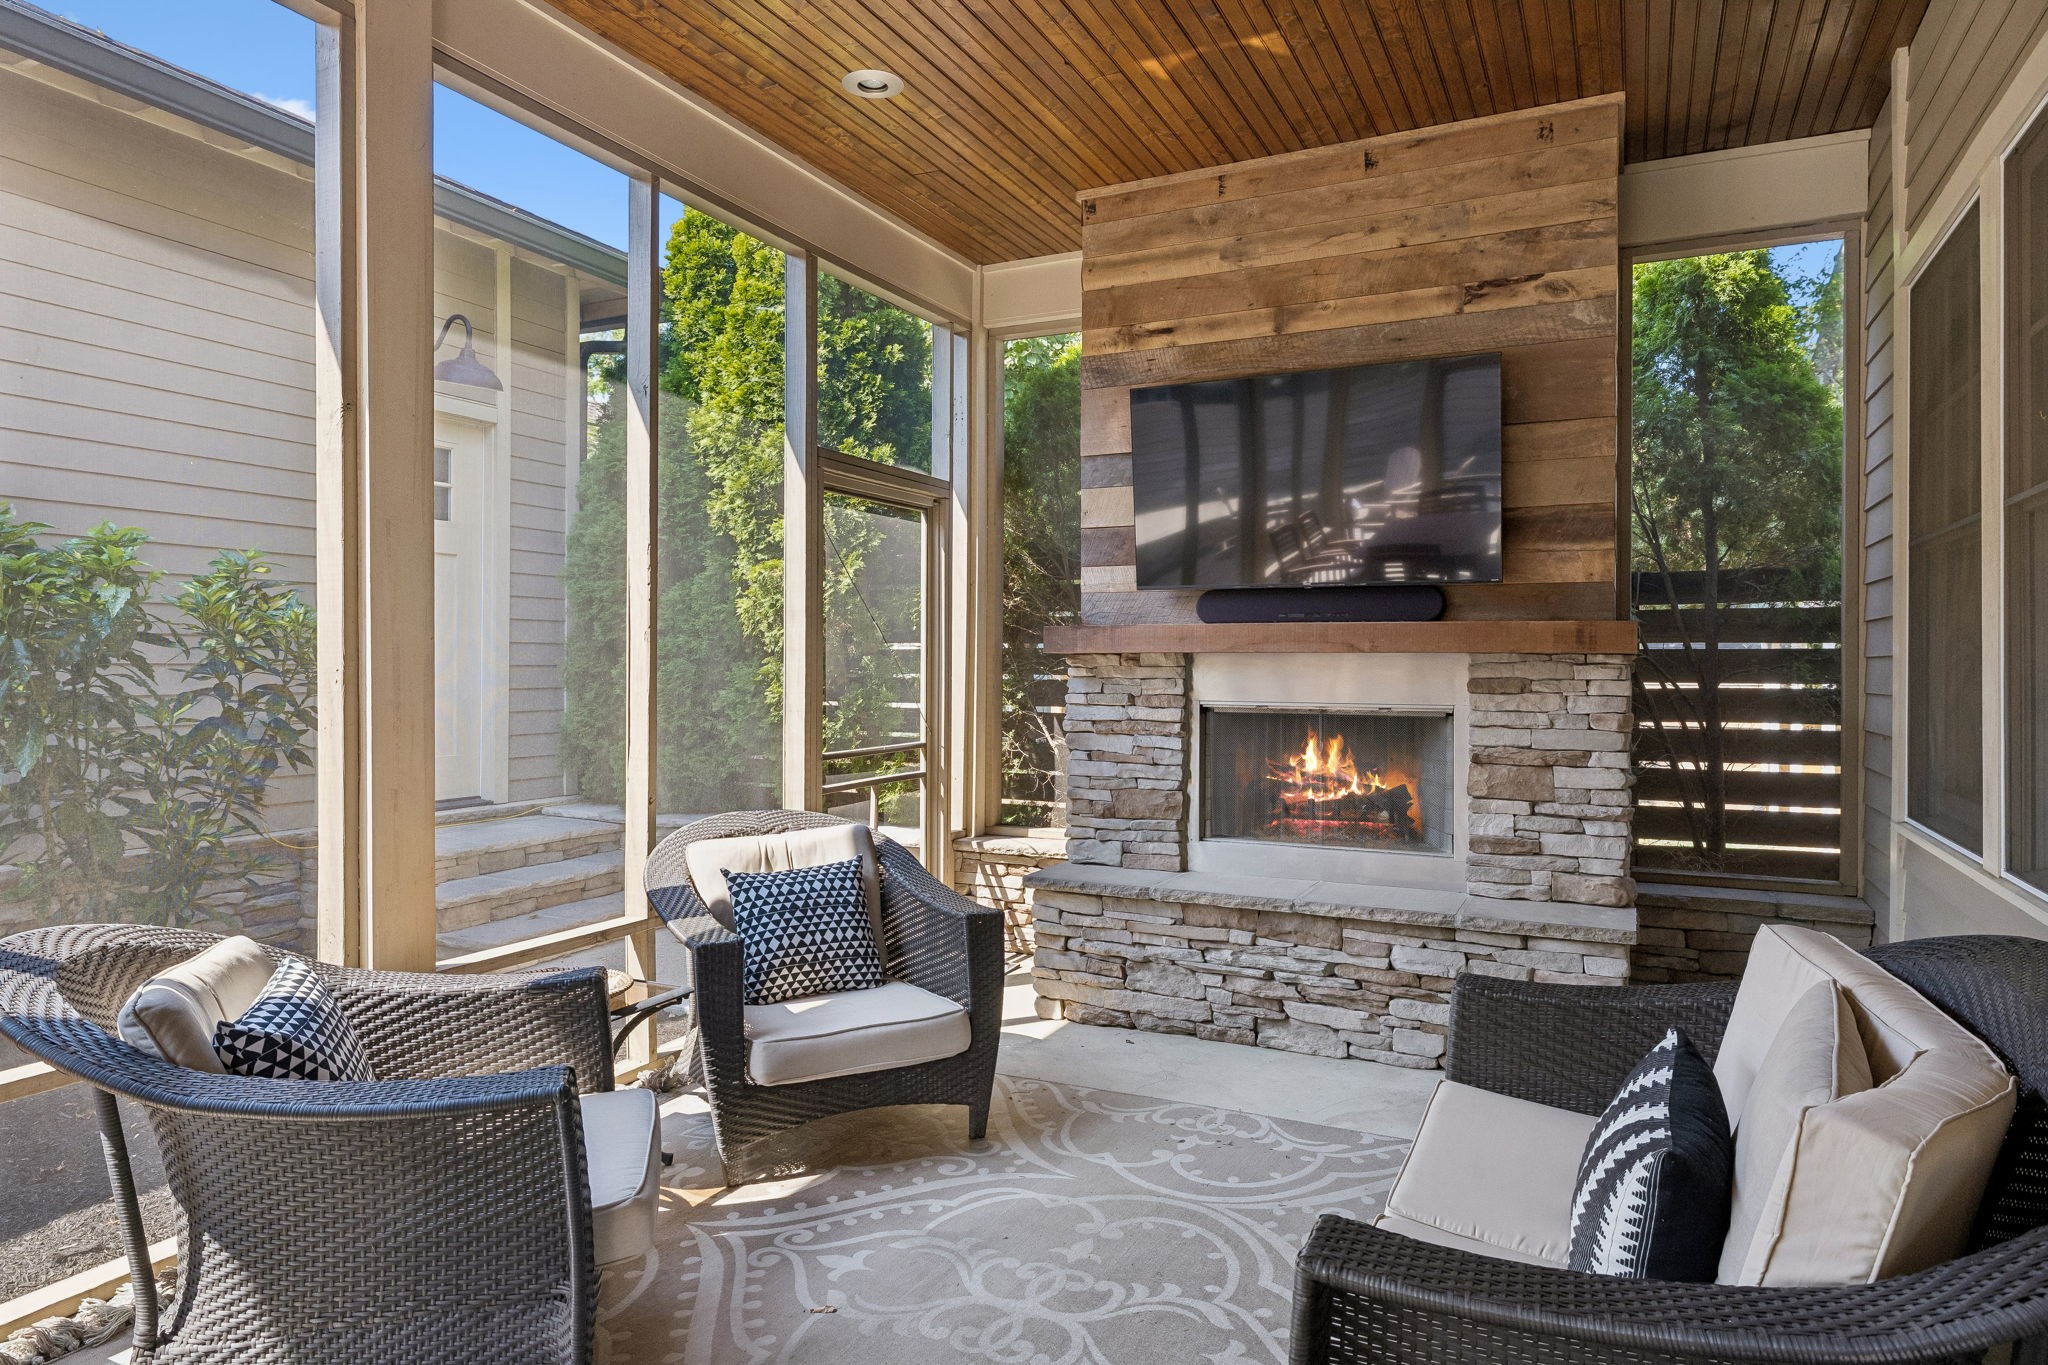
Screened porch with wicker seating and a stone fireplace beneath a wood ceiling.
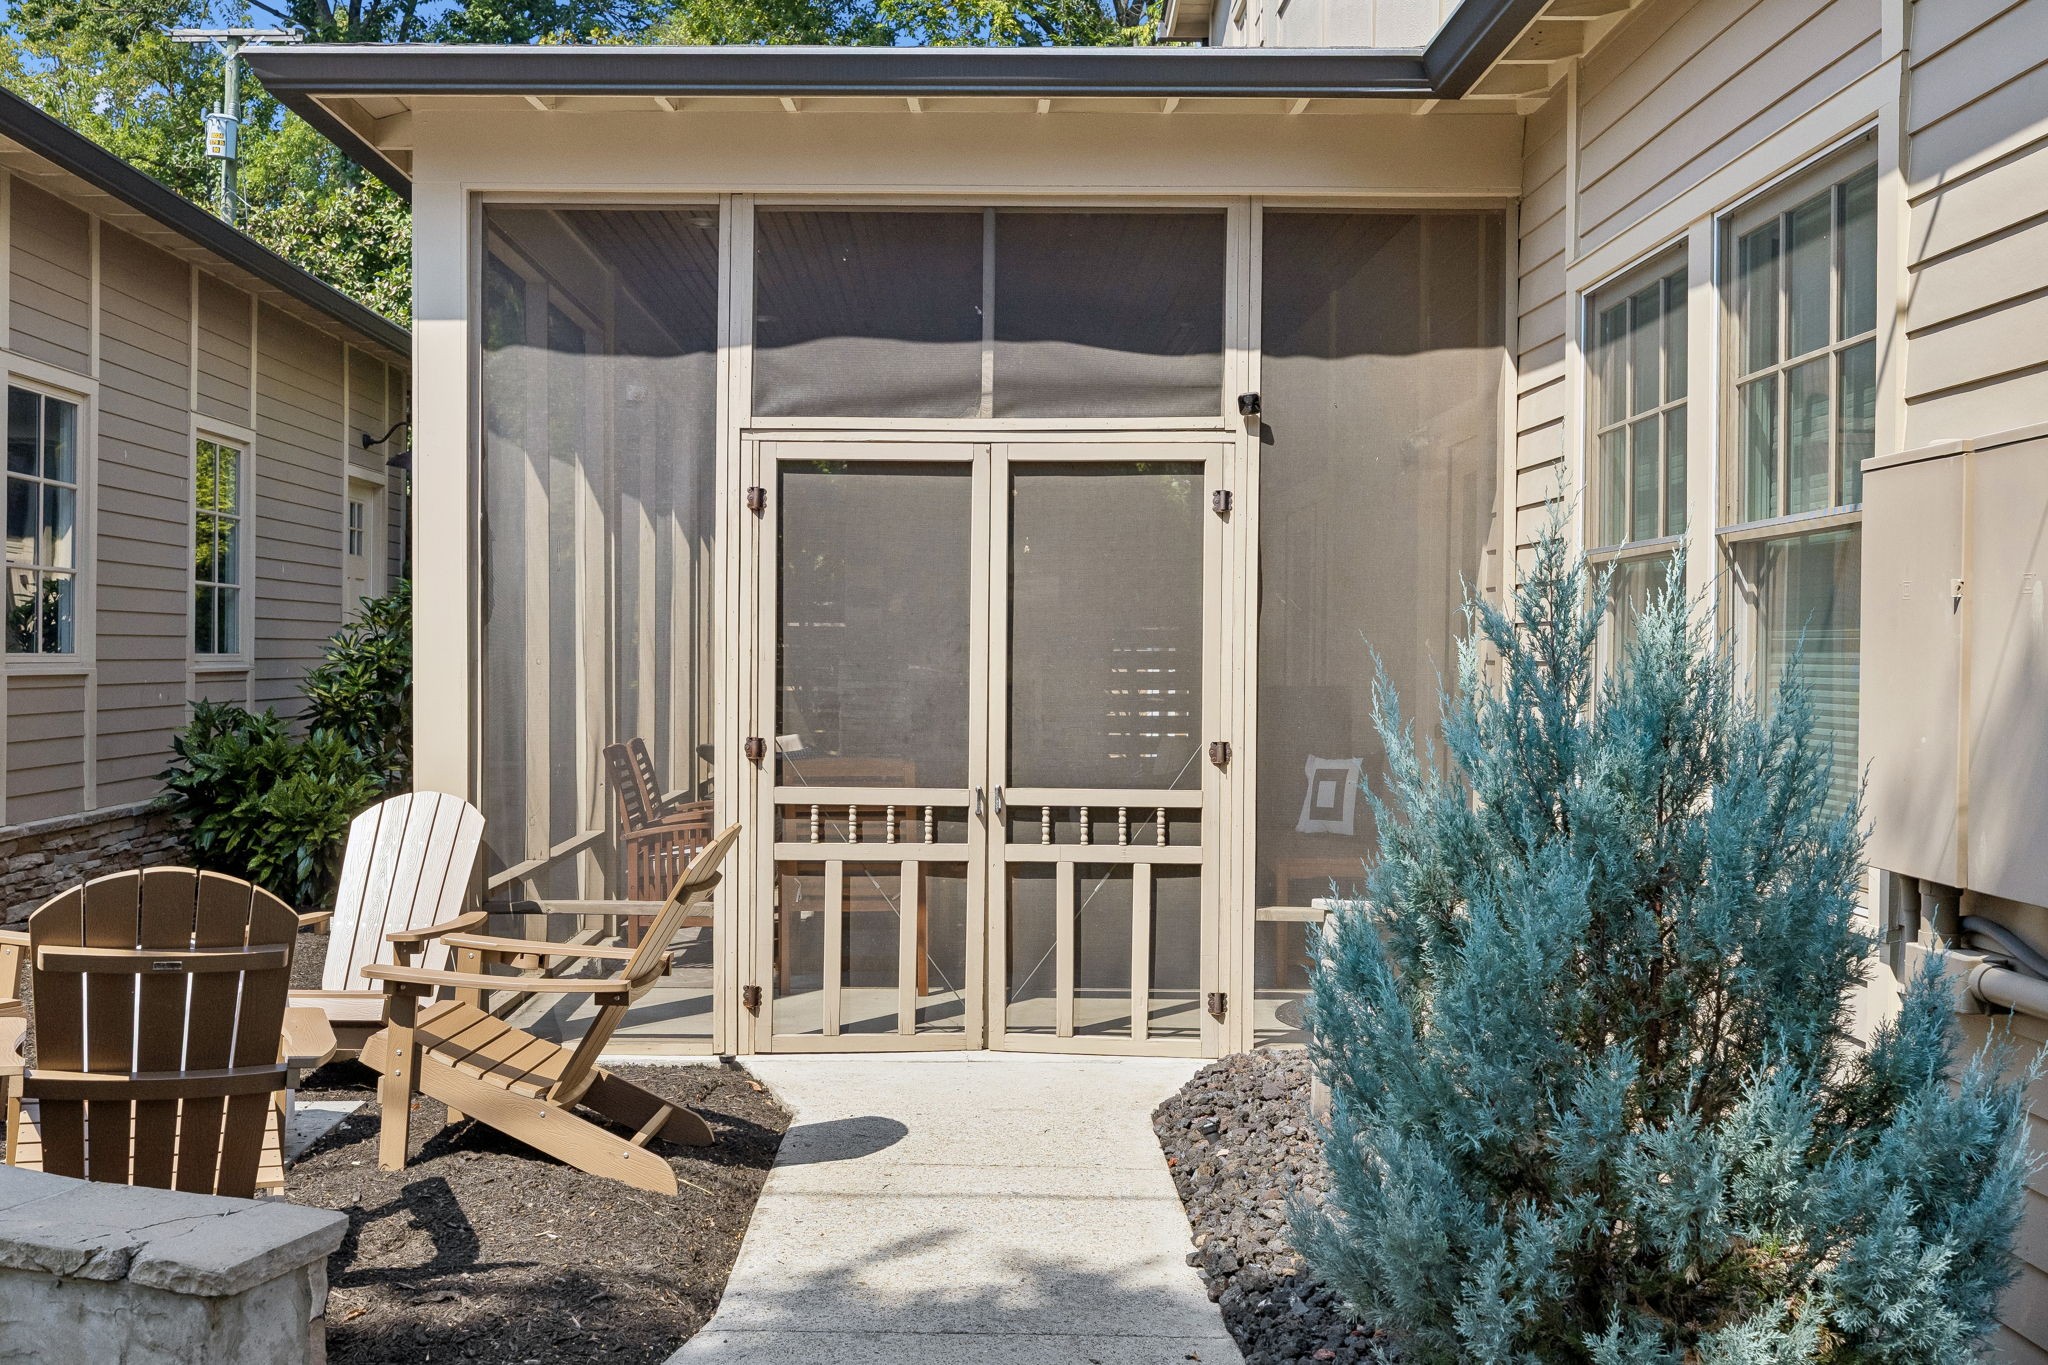
Outdoor patio with Adirondack chairs beside a screened porch and a concrete walkway.
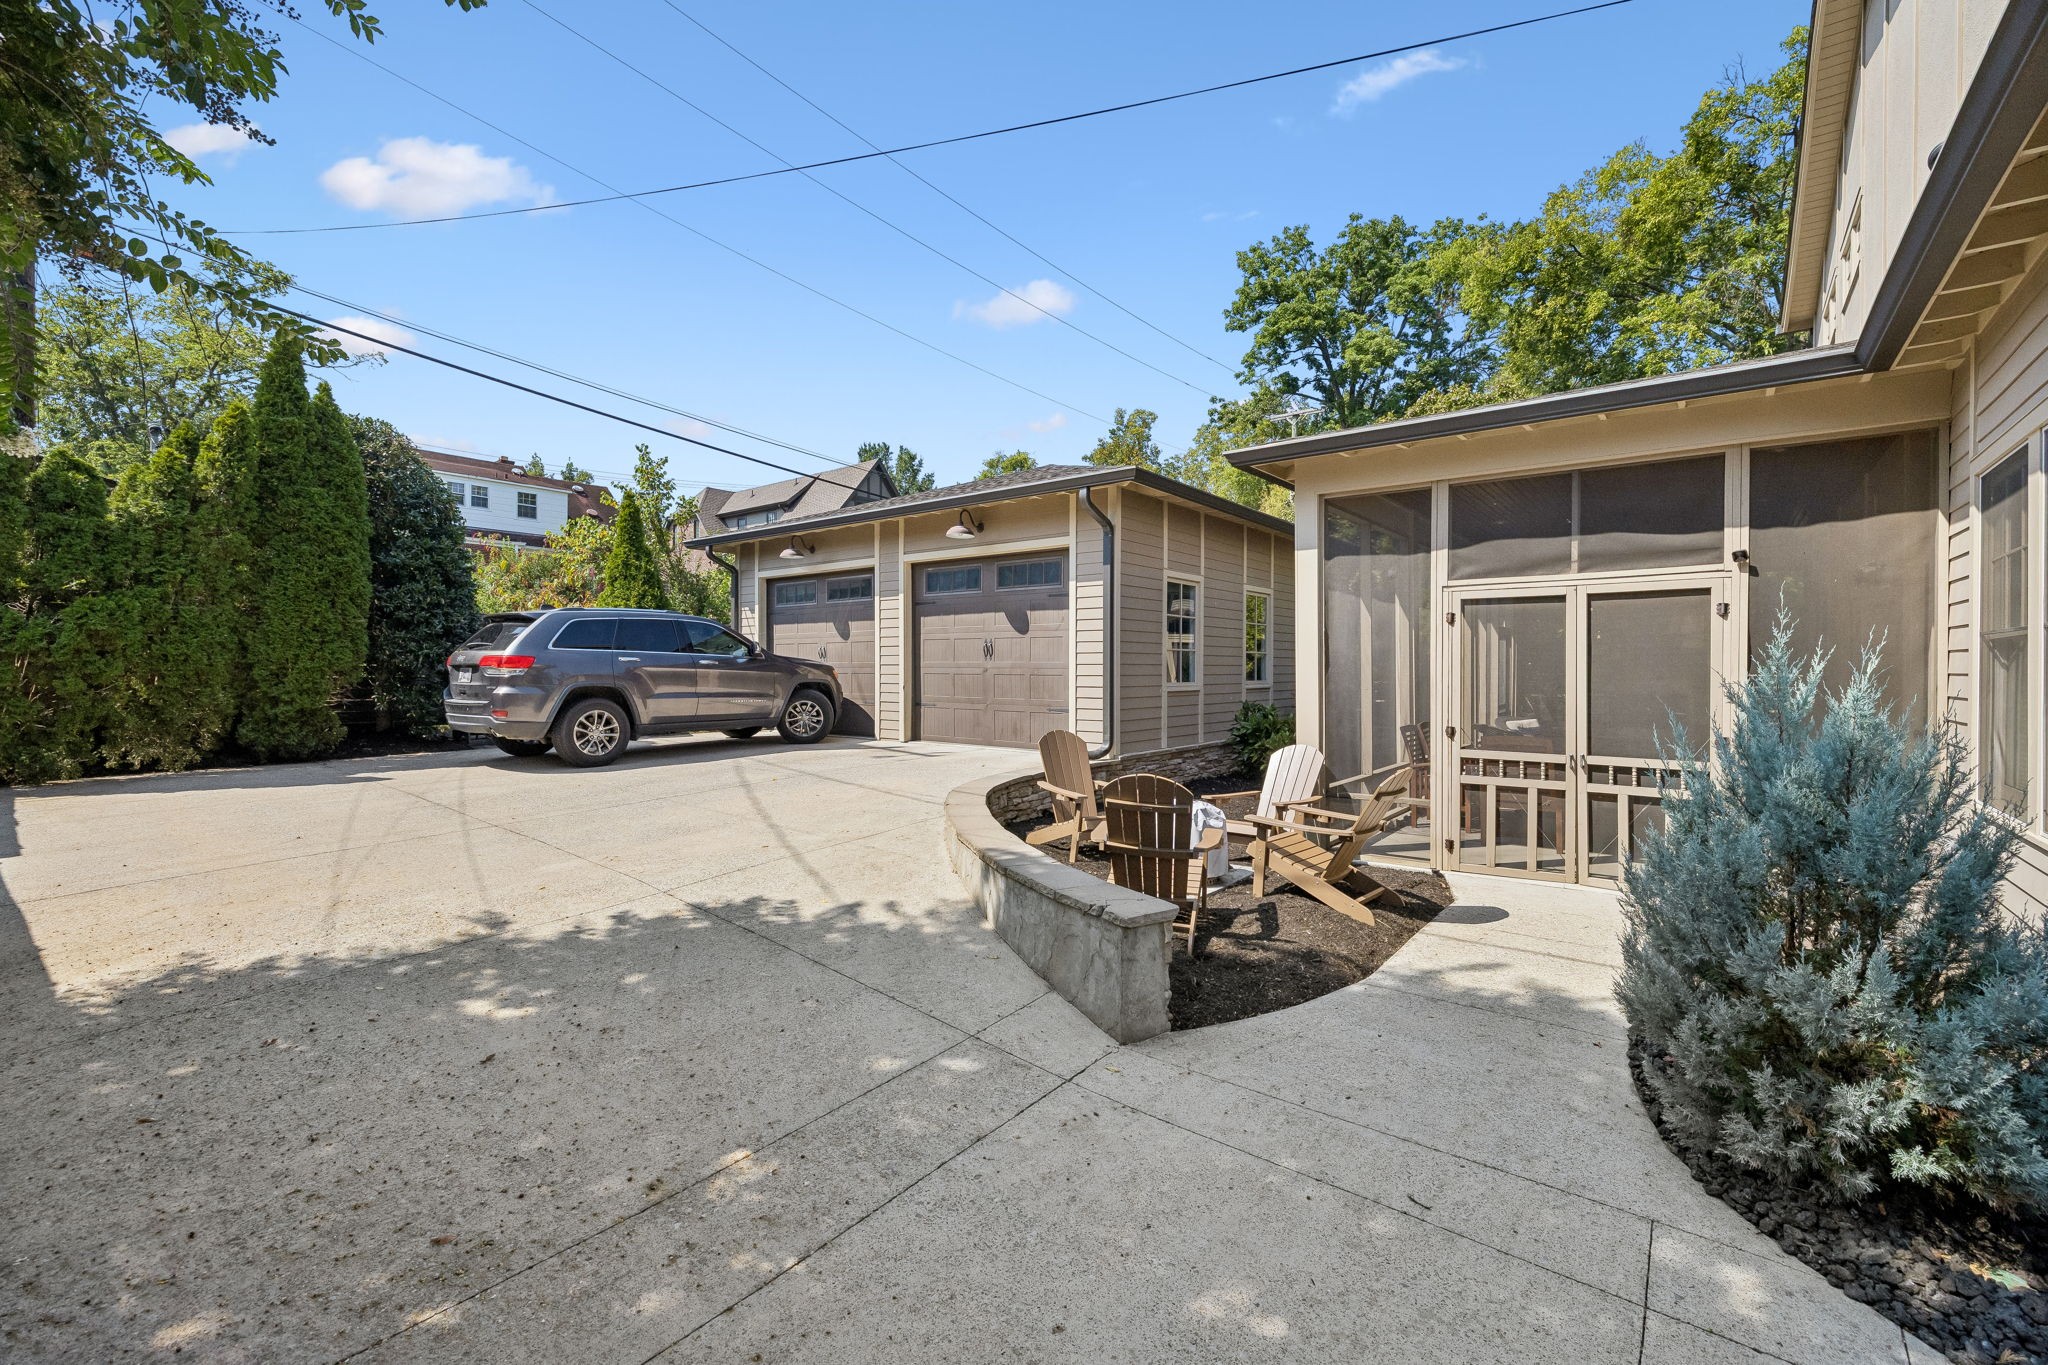
Home exterior with detached two-car garage, screened porch, and concrete driveway.
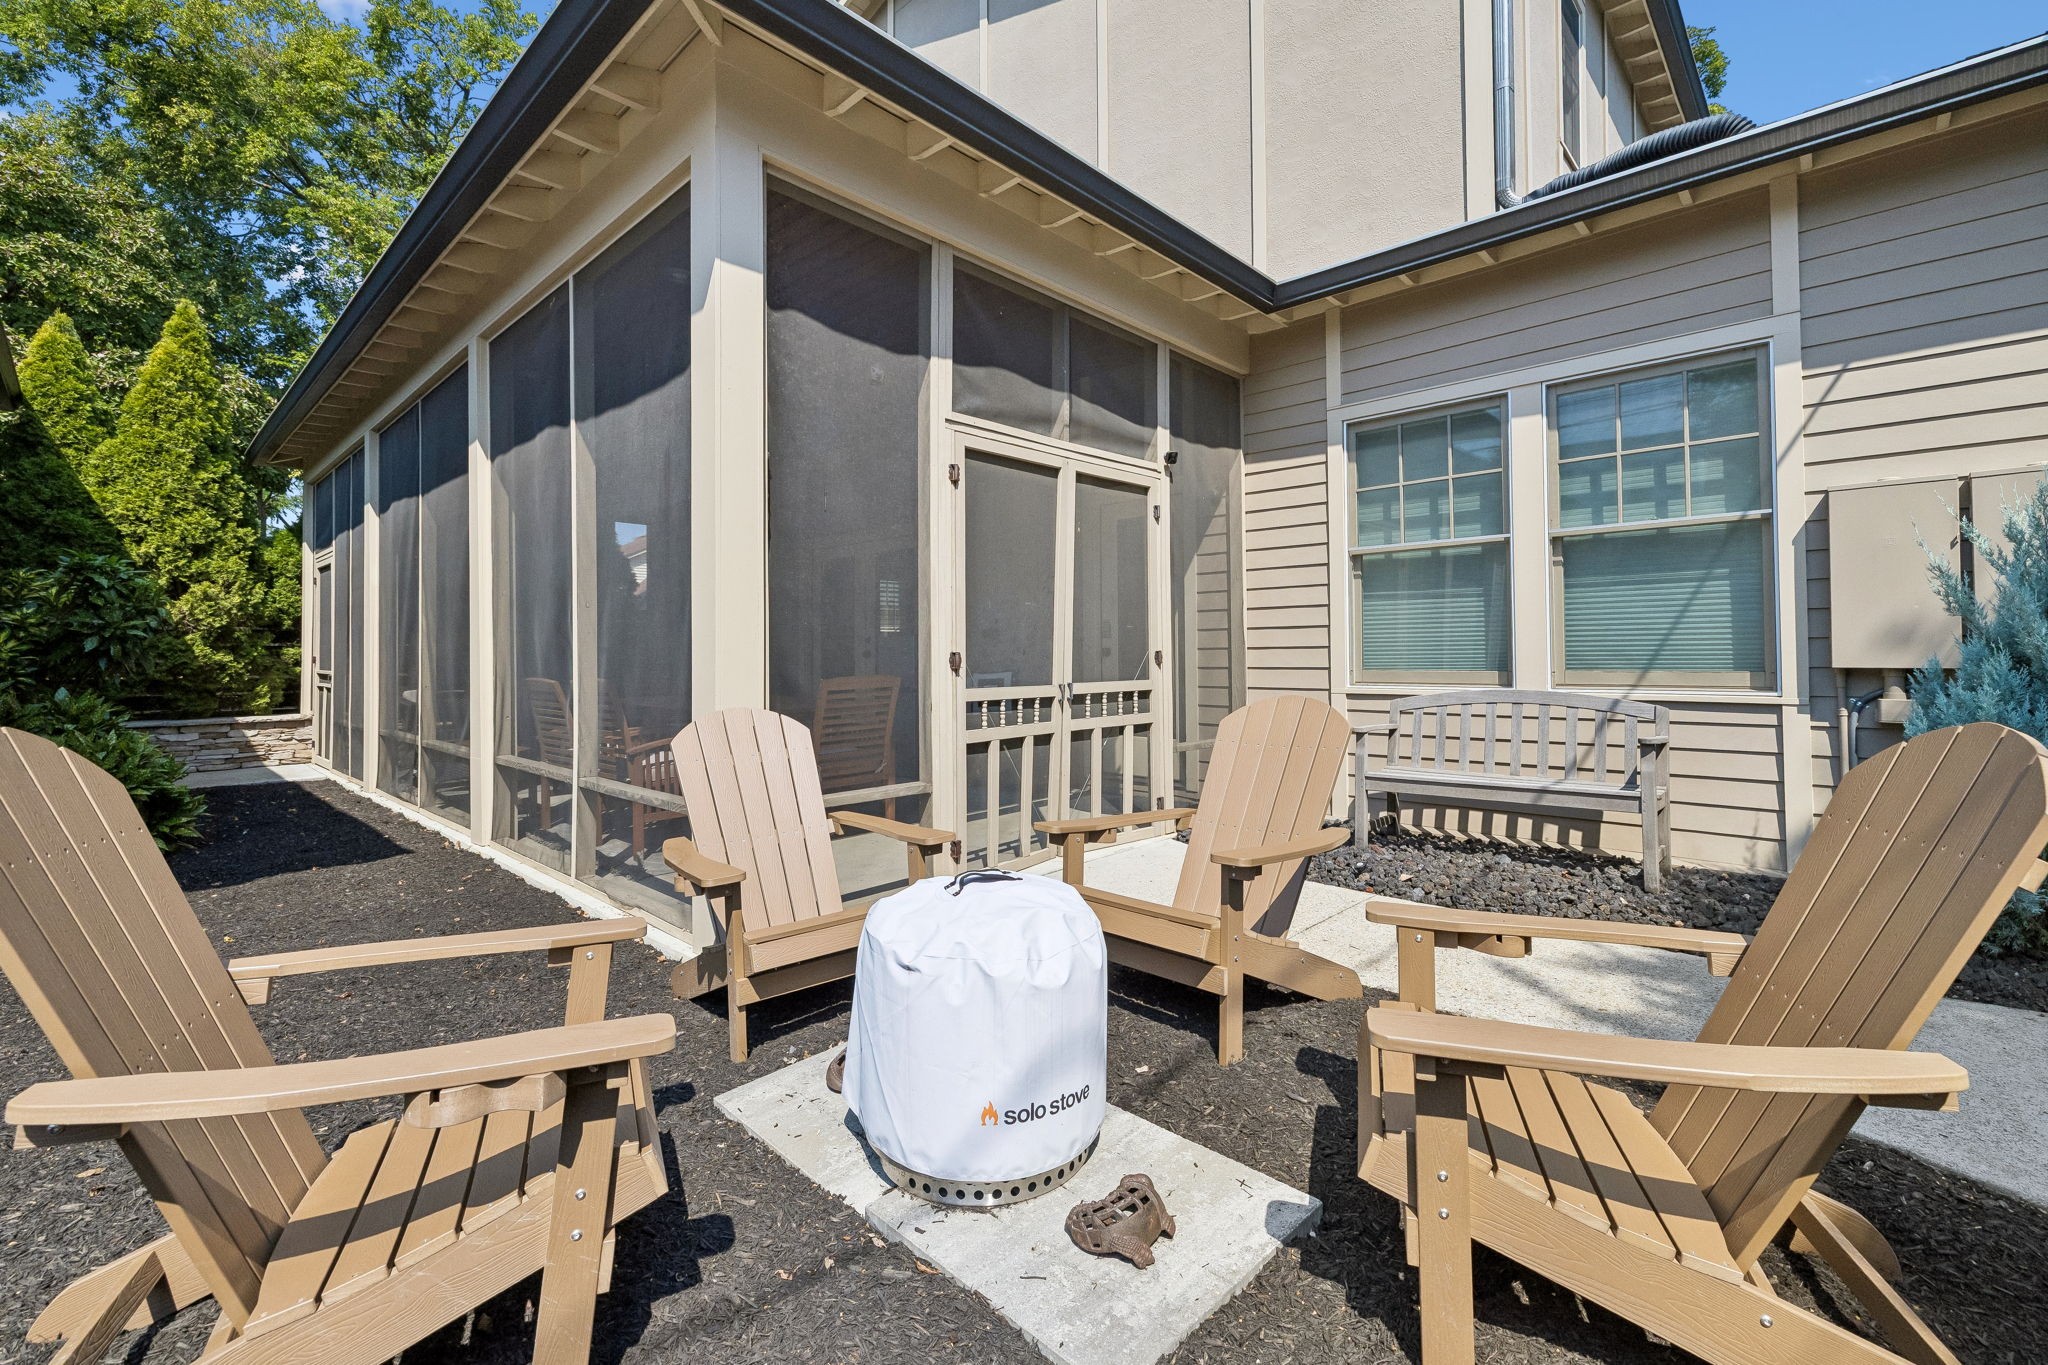
Rear patio with screened porch, Adirondack chairs, and a covered fire pit.
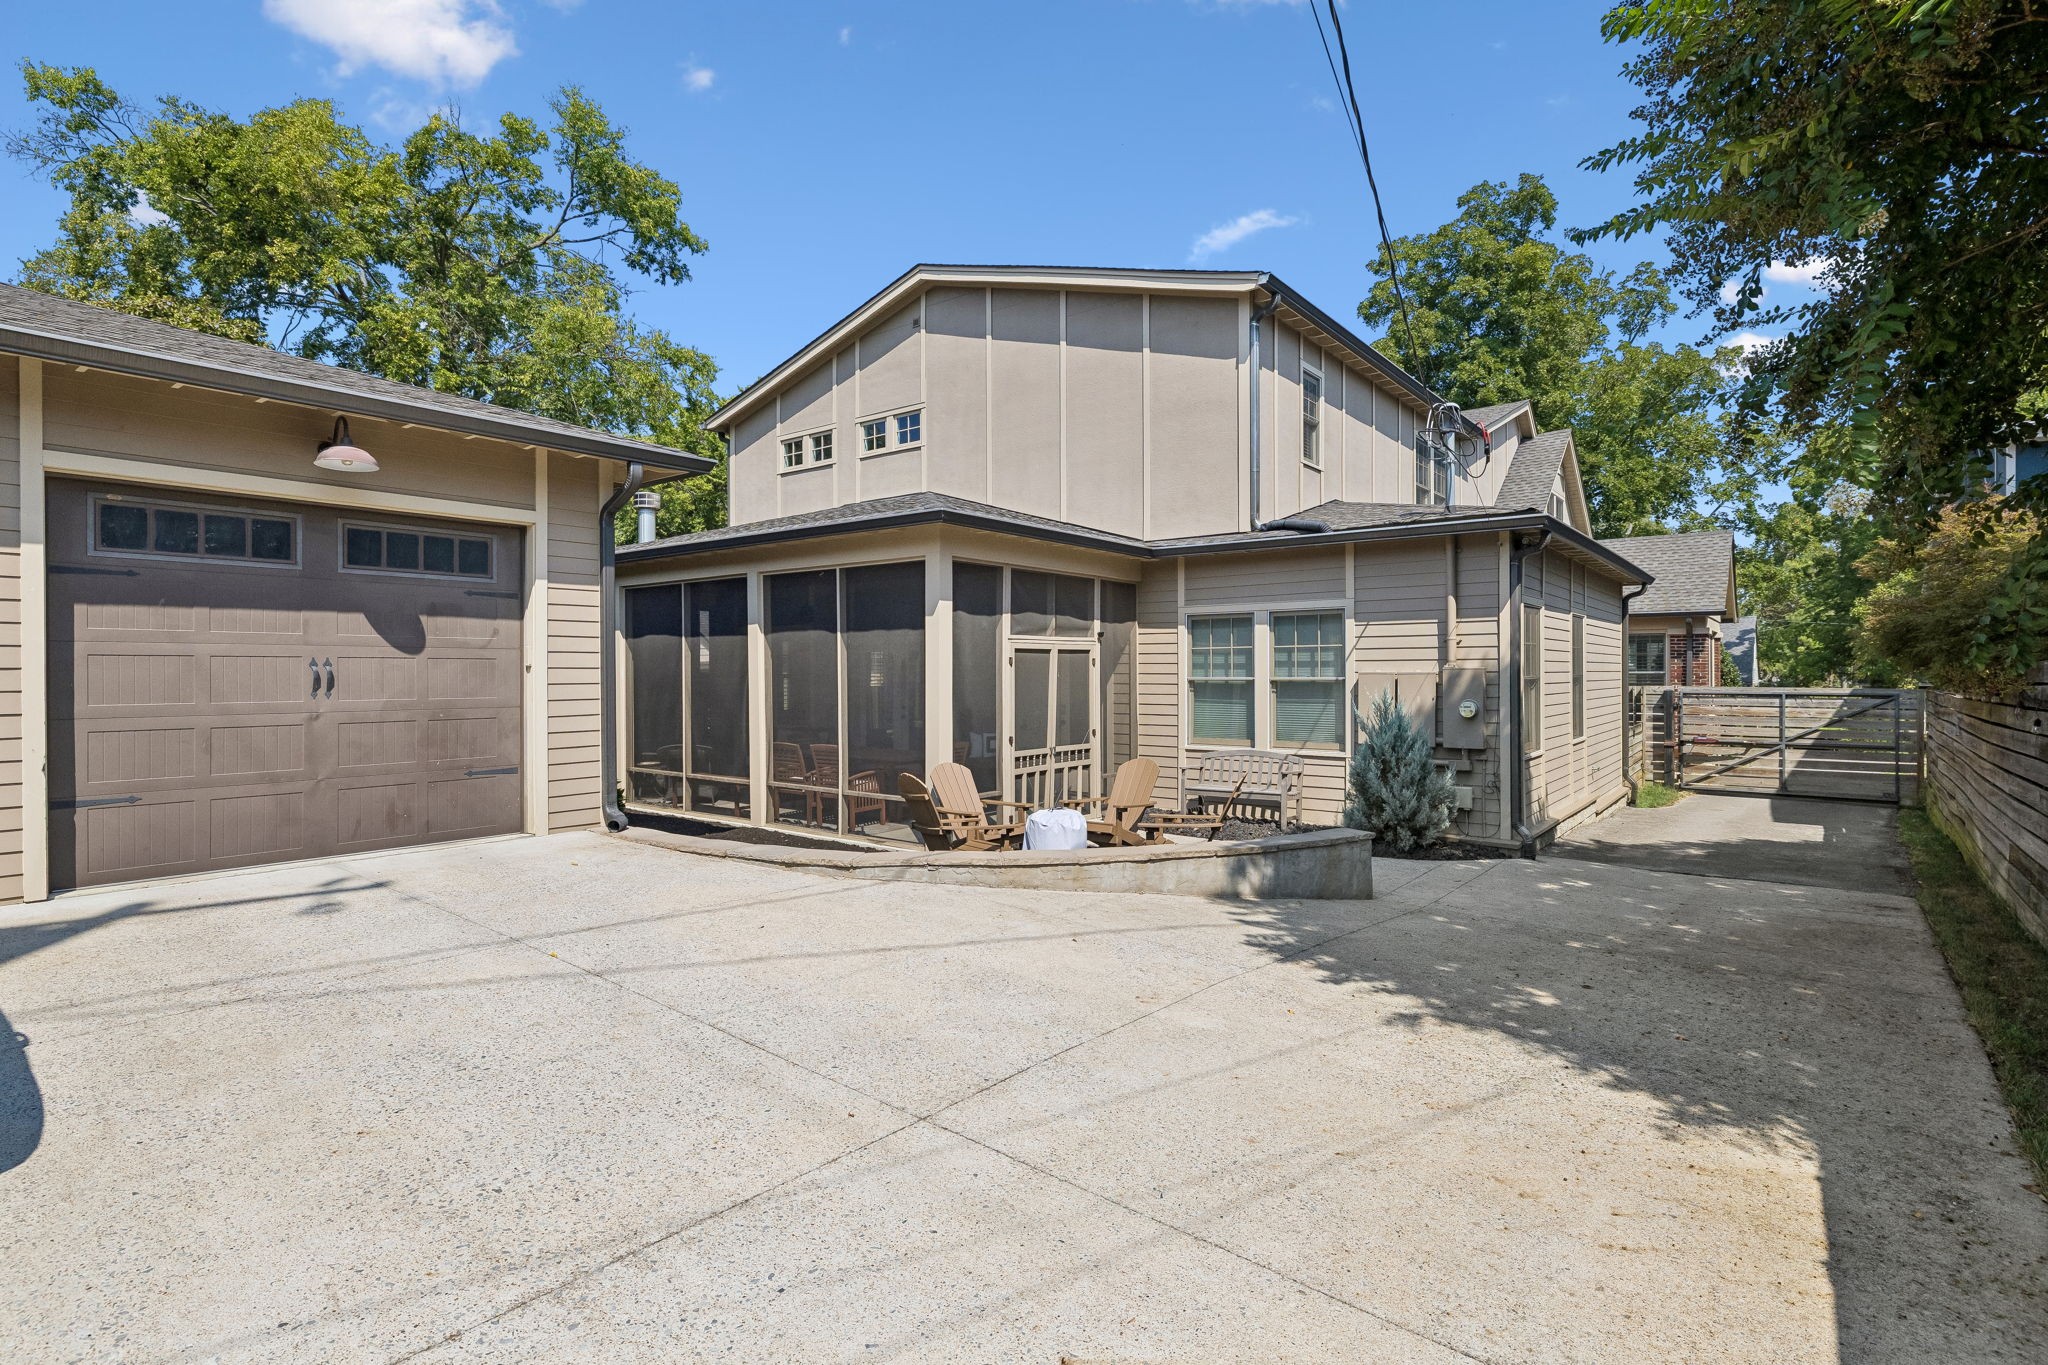
Rear of a house with a screened porch, patio seating, two-car garage, and wide driveway.
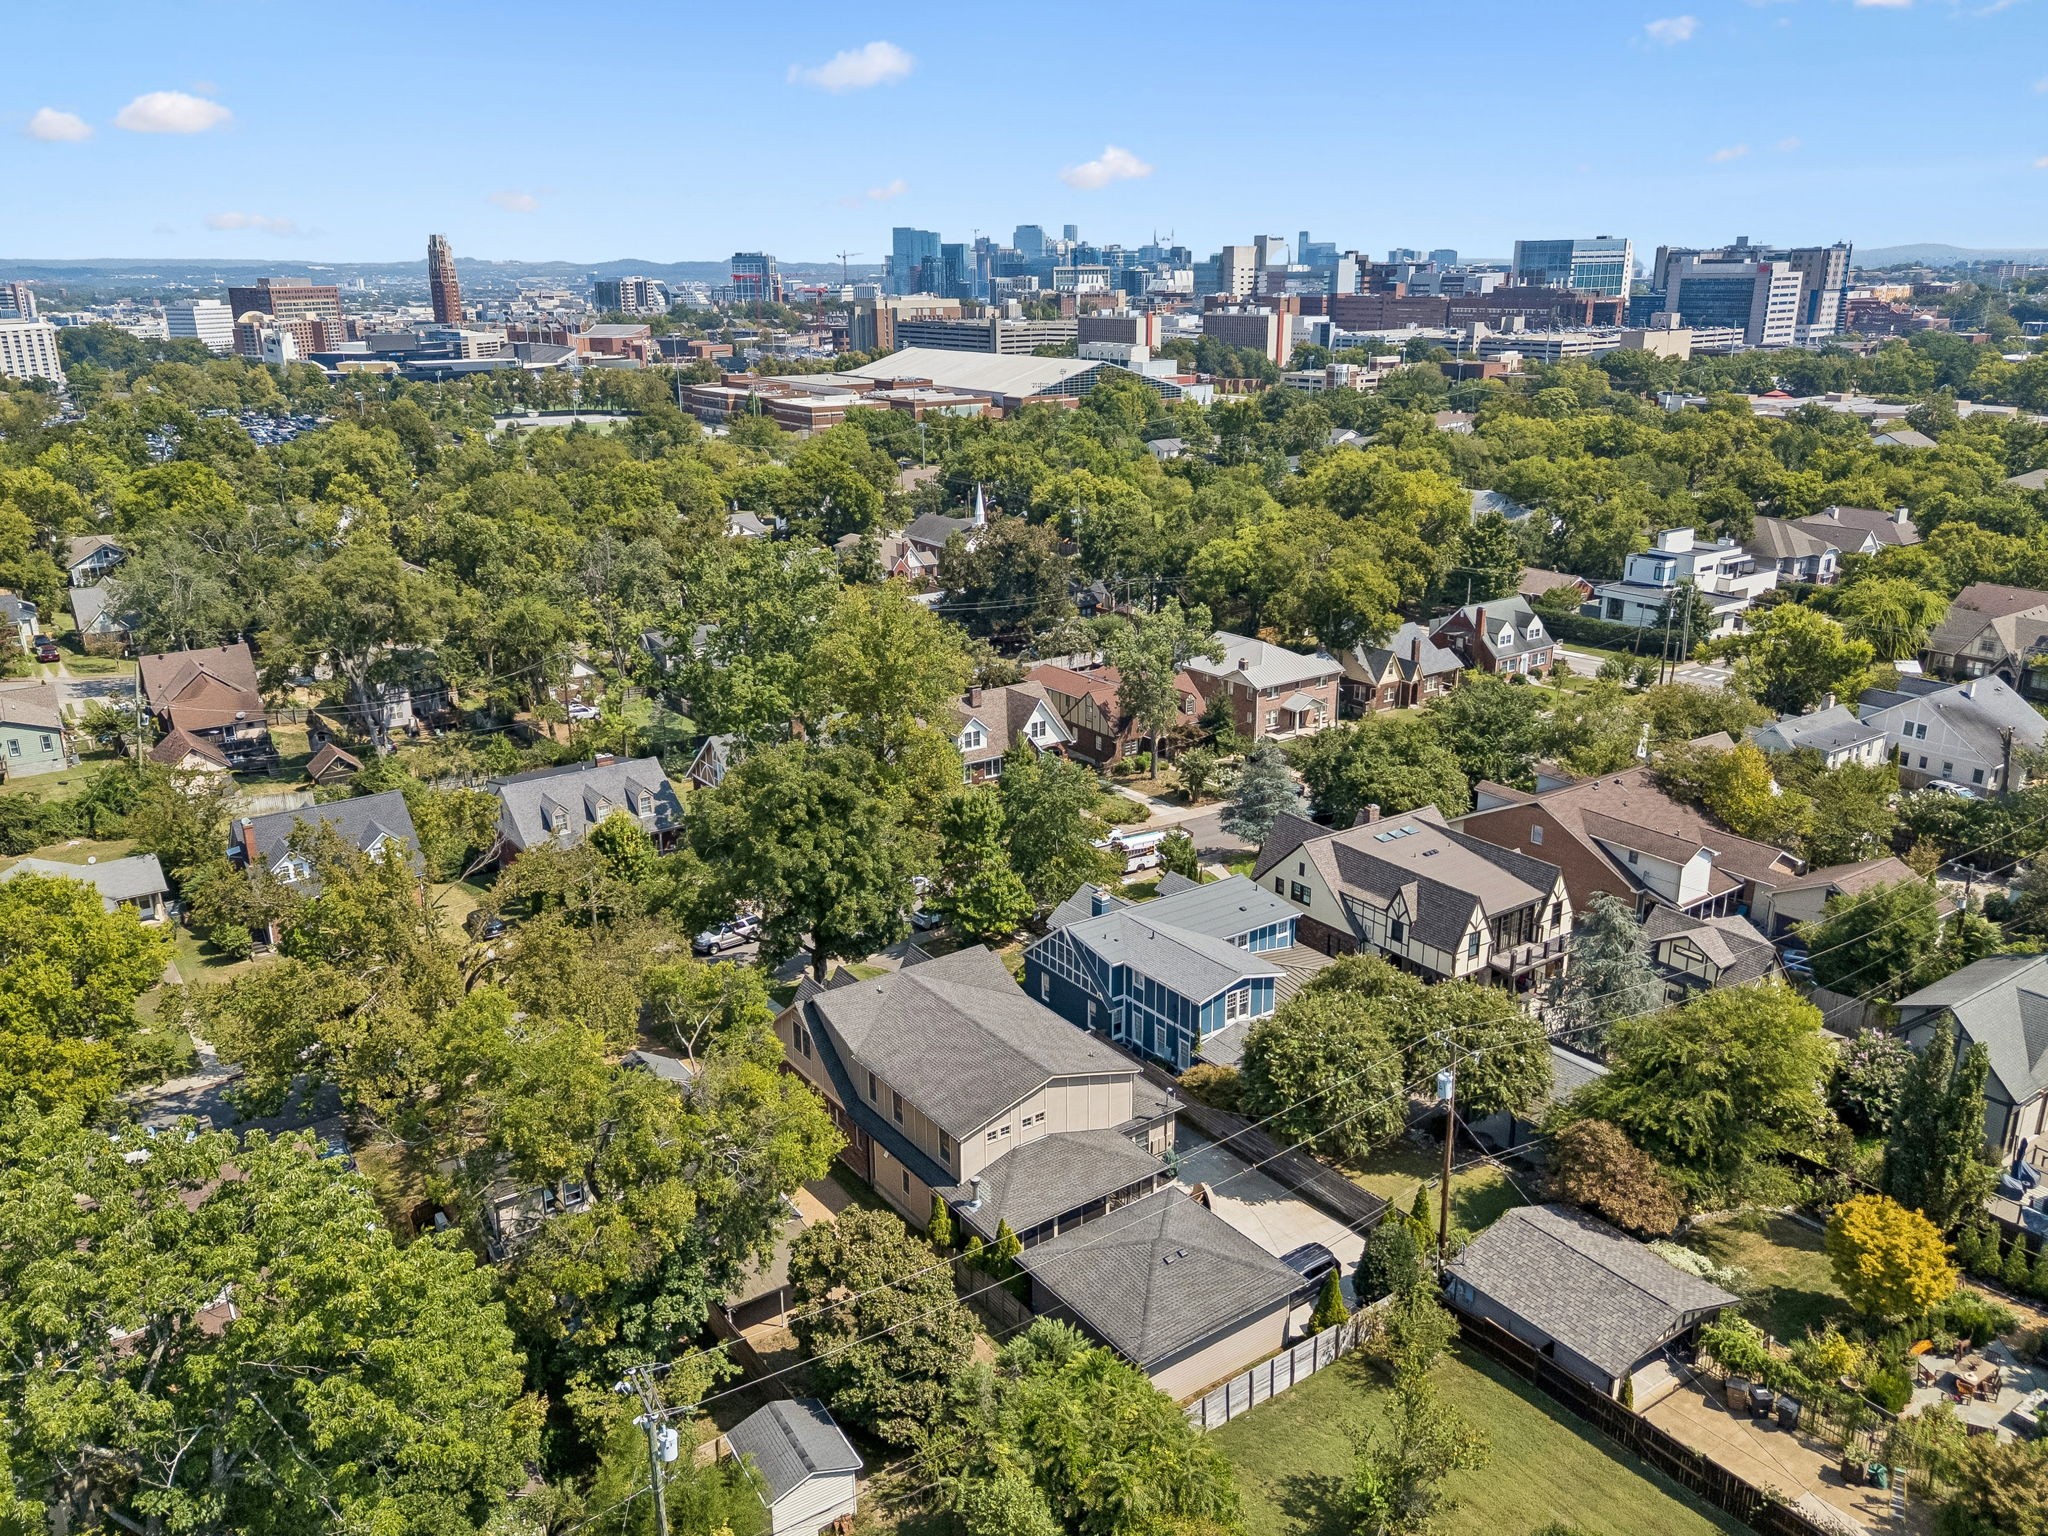
Aerial view of a leafy Nashville neighborhood, with downtown and Vanderbilt University beyond.
Aerial view of a leafy Nashville neighborhood with downtown skyline in the distance.
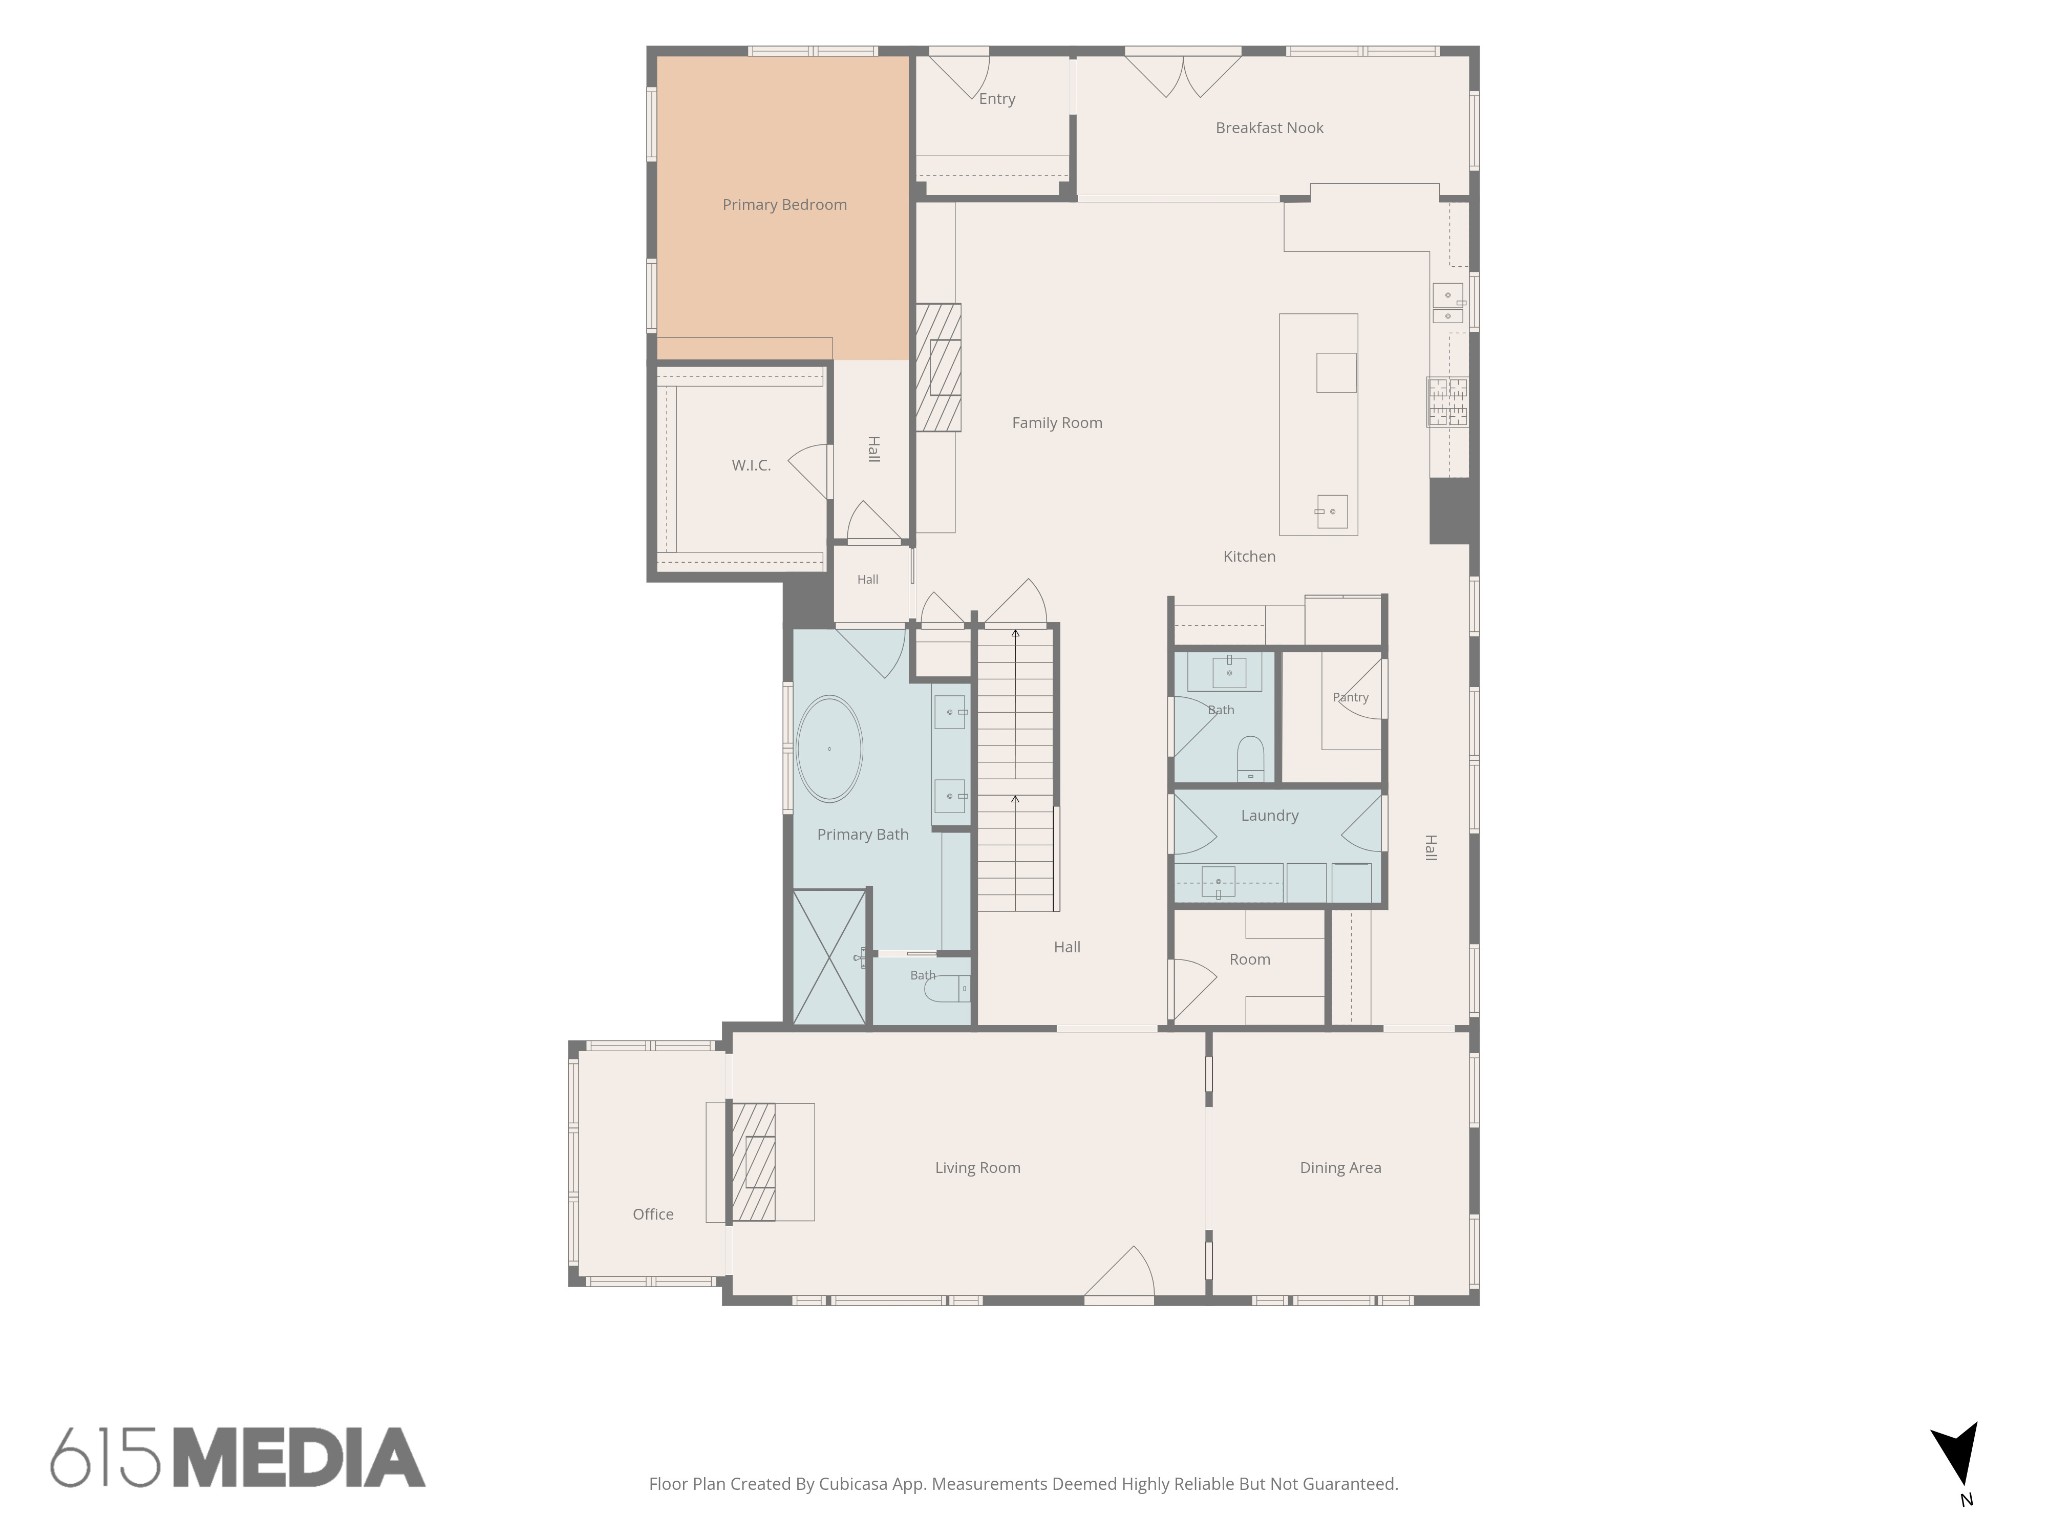
Floor plan showing labeled rooms, including a primary suite, family room, kitchen, office, living room, and dining area.
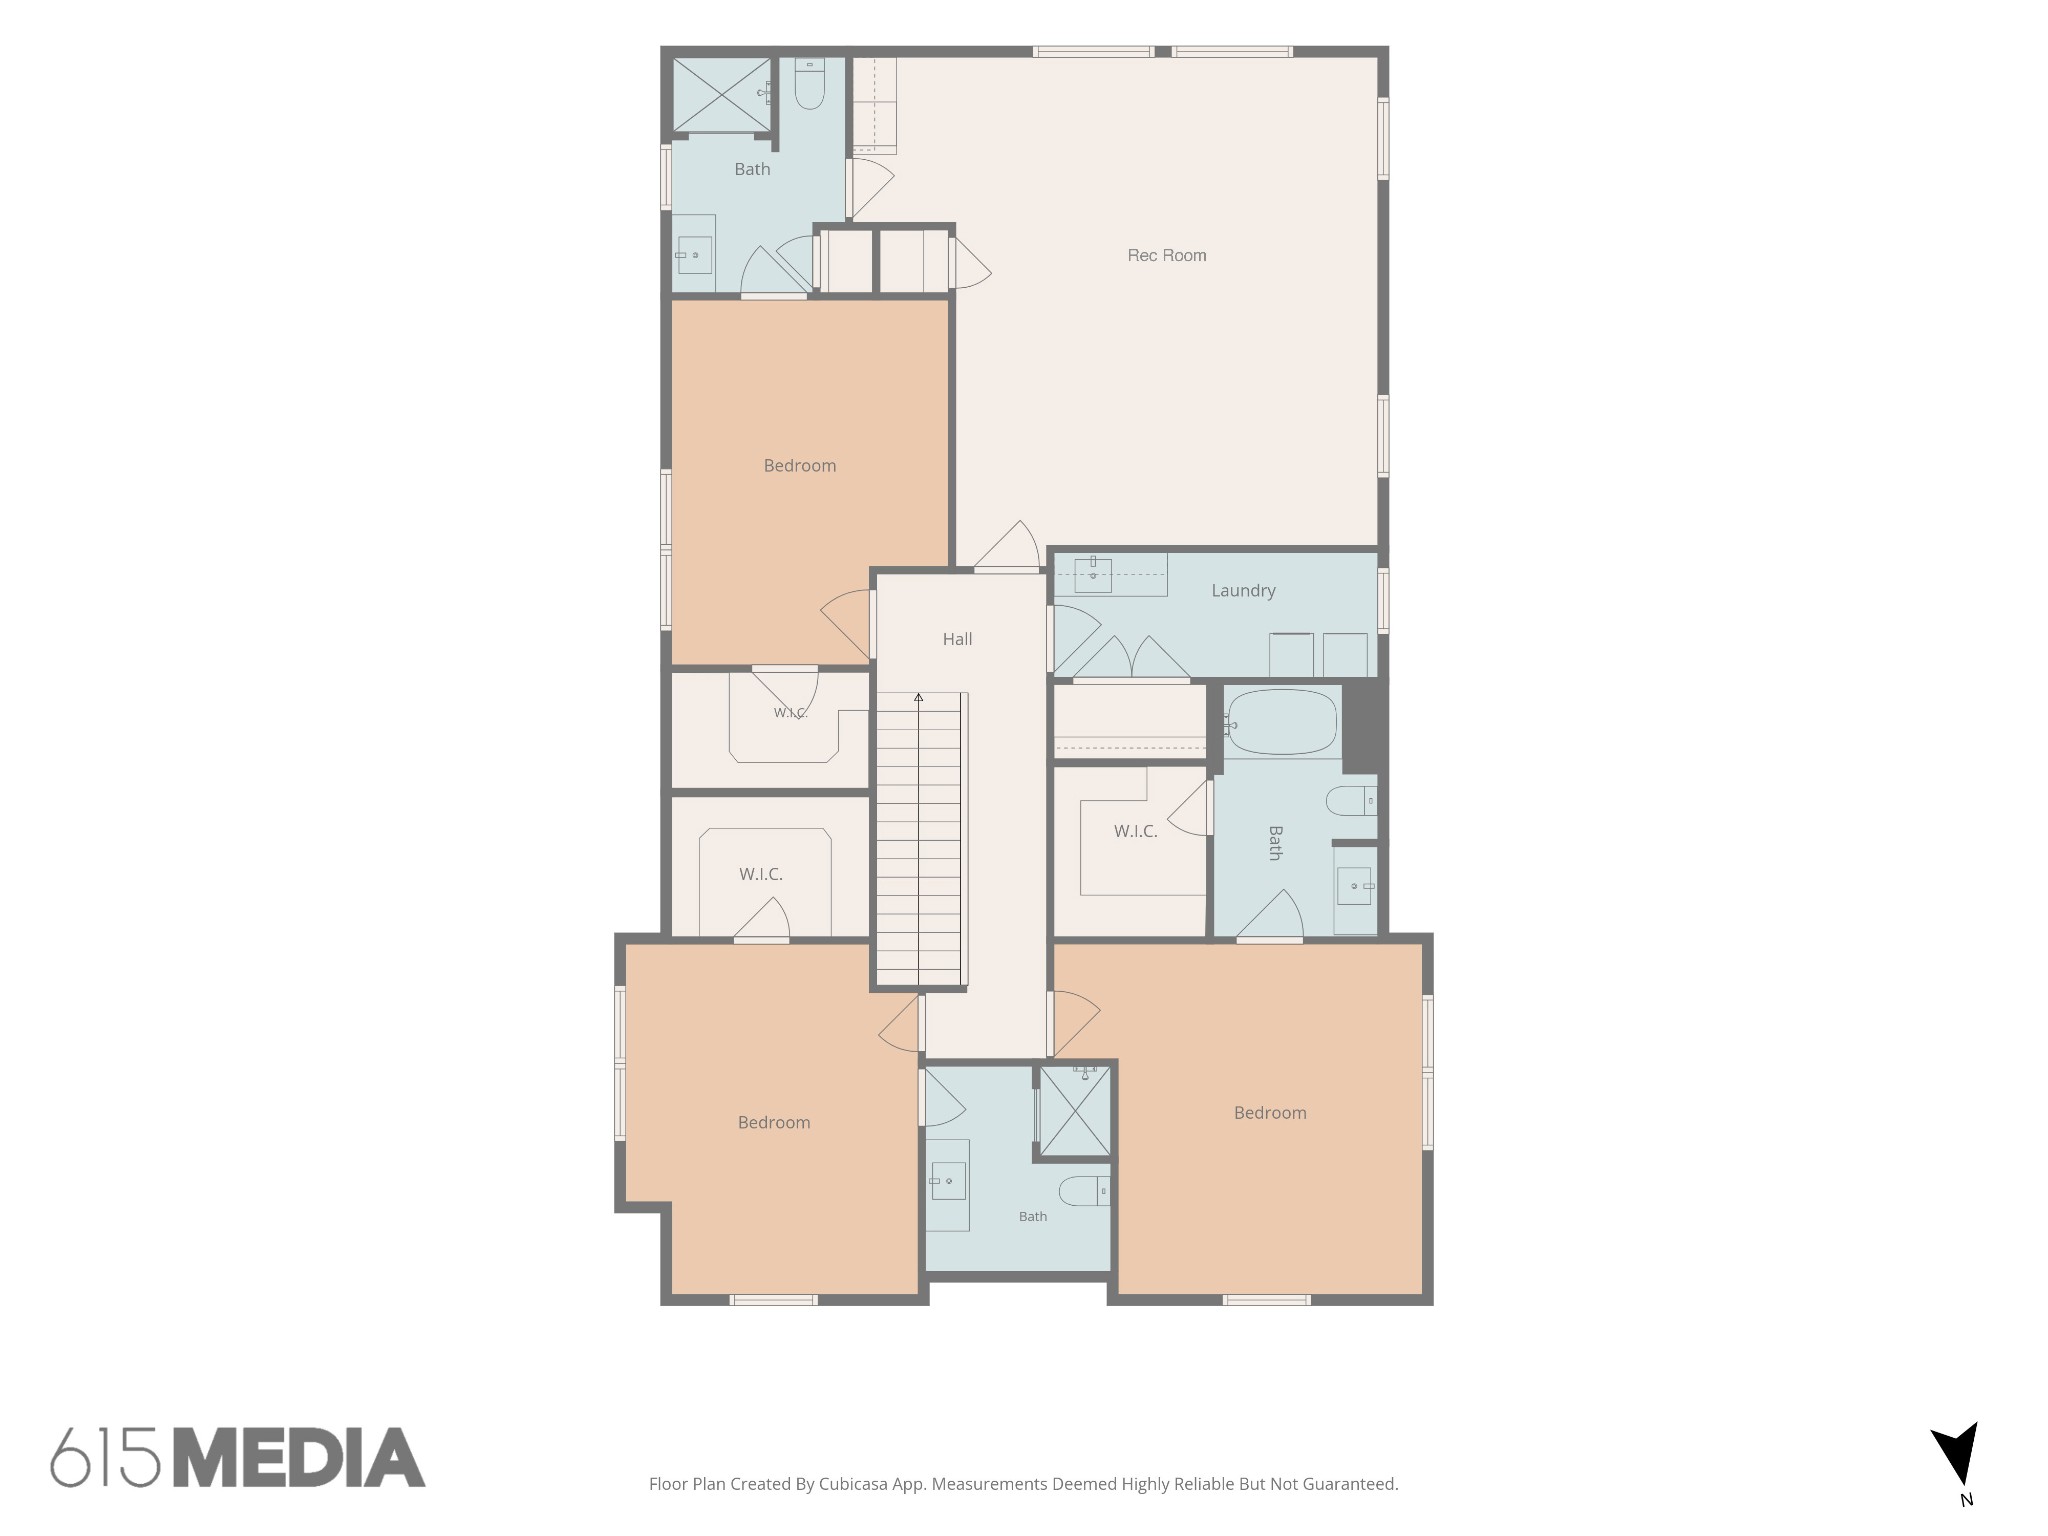
Floor plan showing three bedrooms, three bathrooms, a rec room, laundry, and central hall.
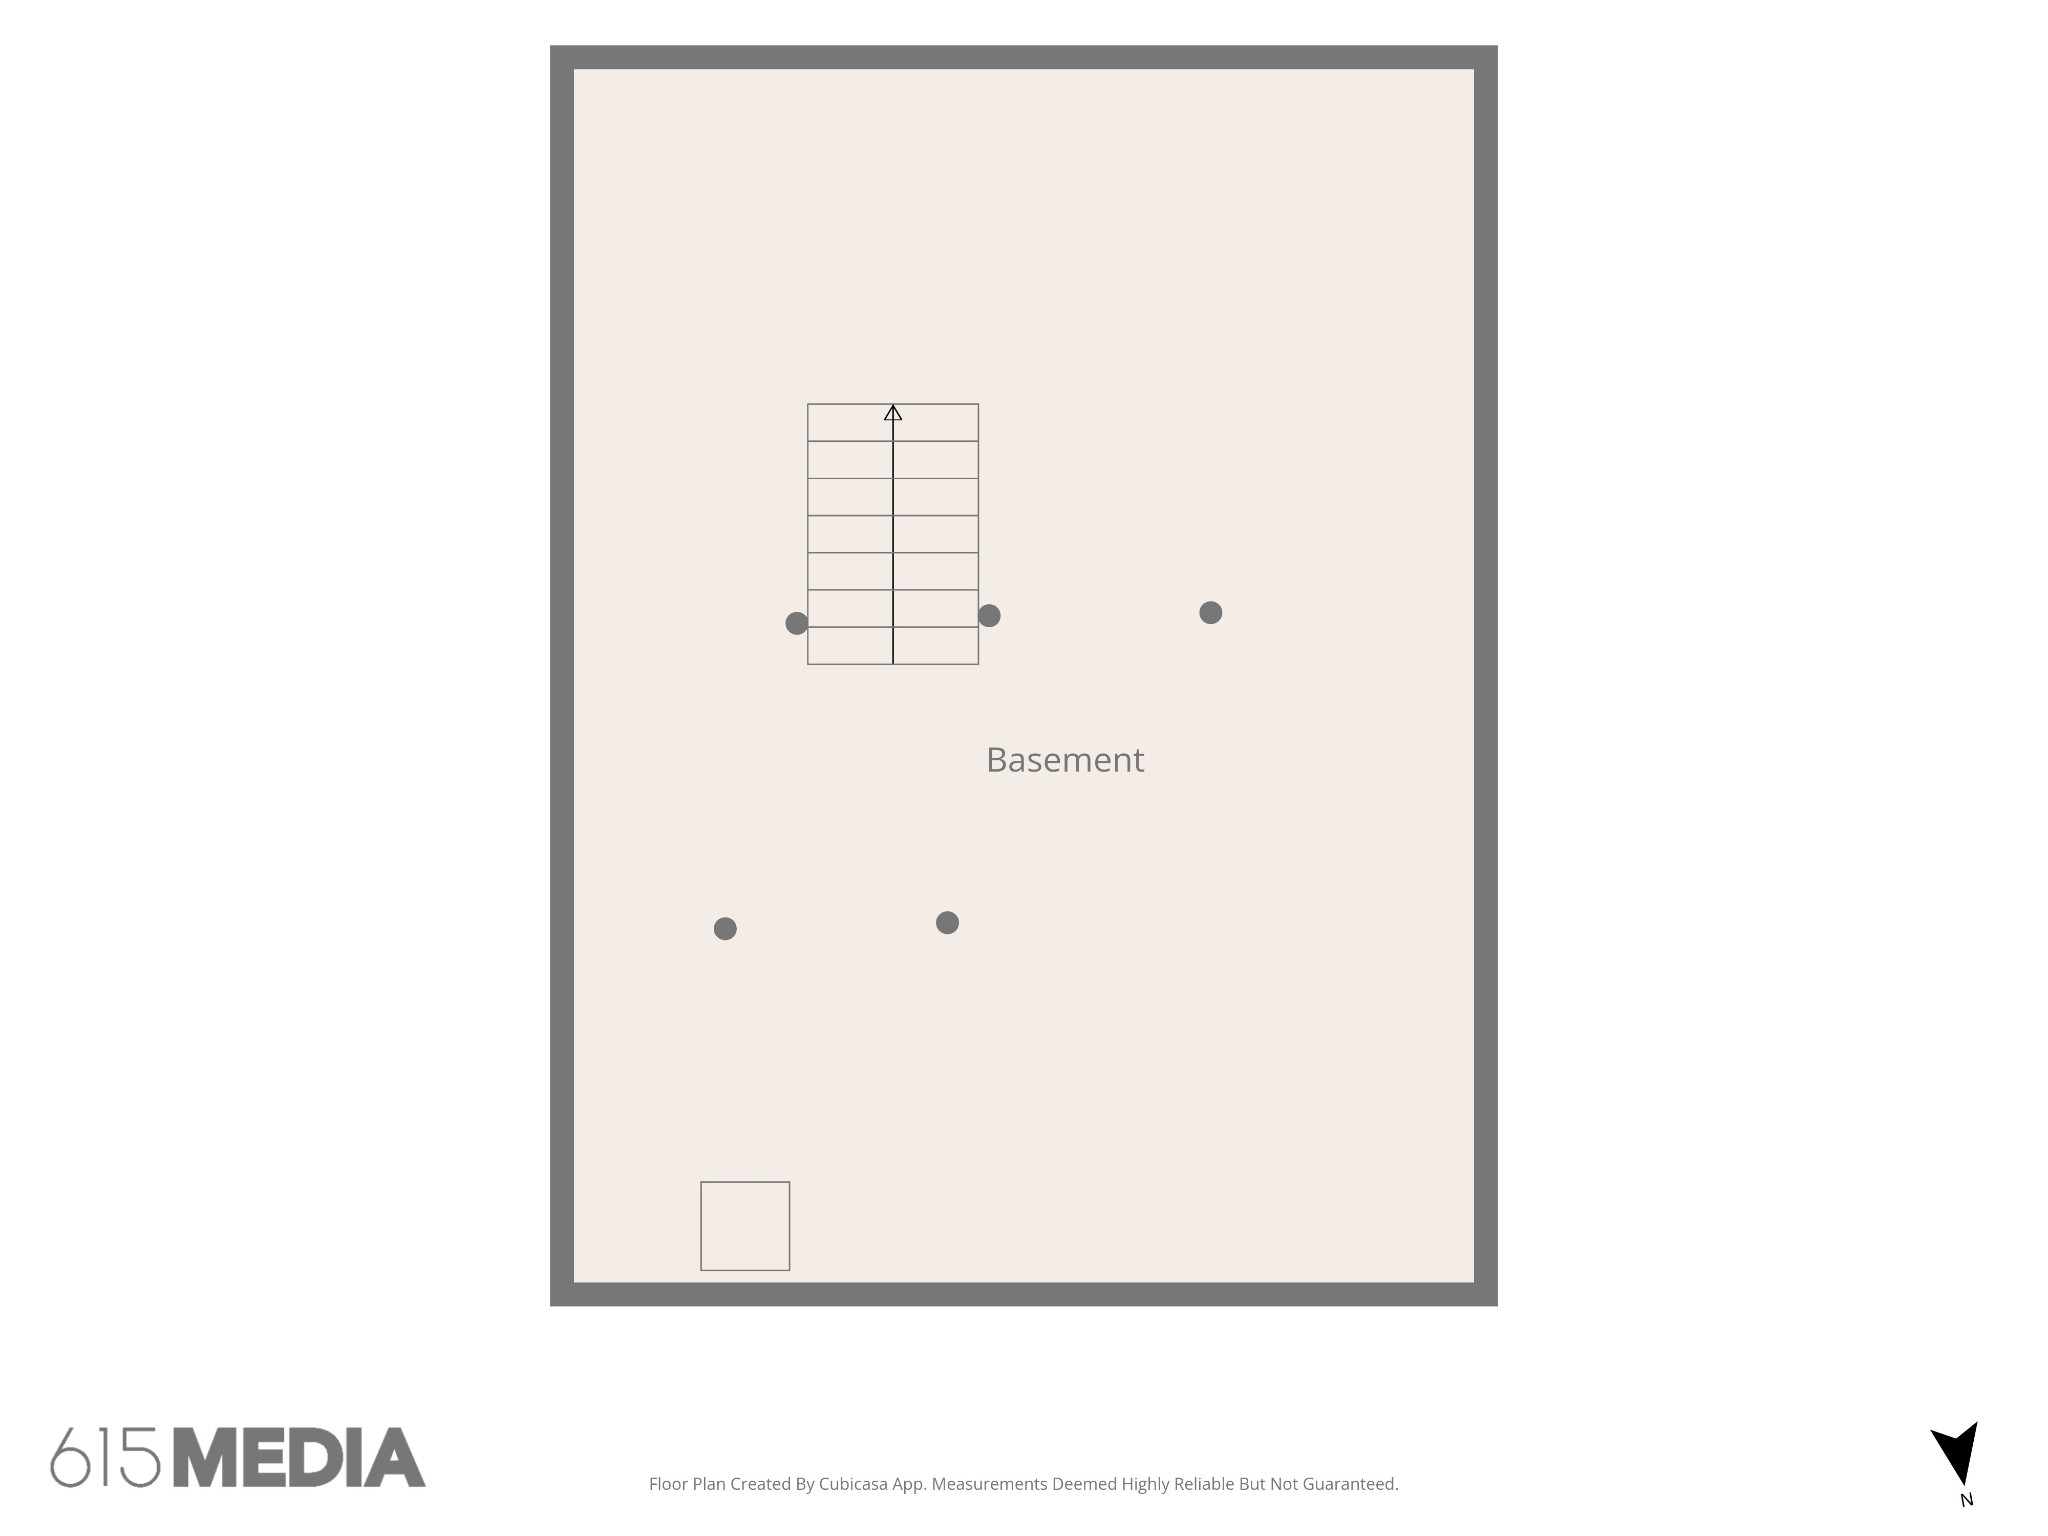
Basement floor plan with a staircase, marked points, and a north arrow.
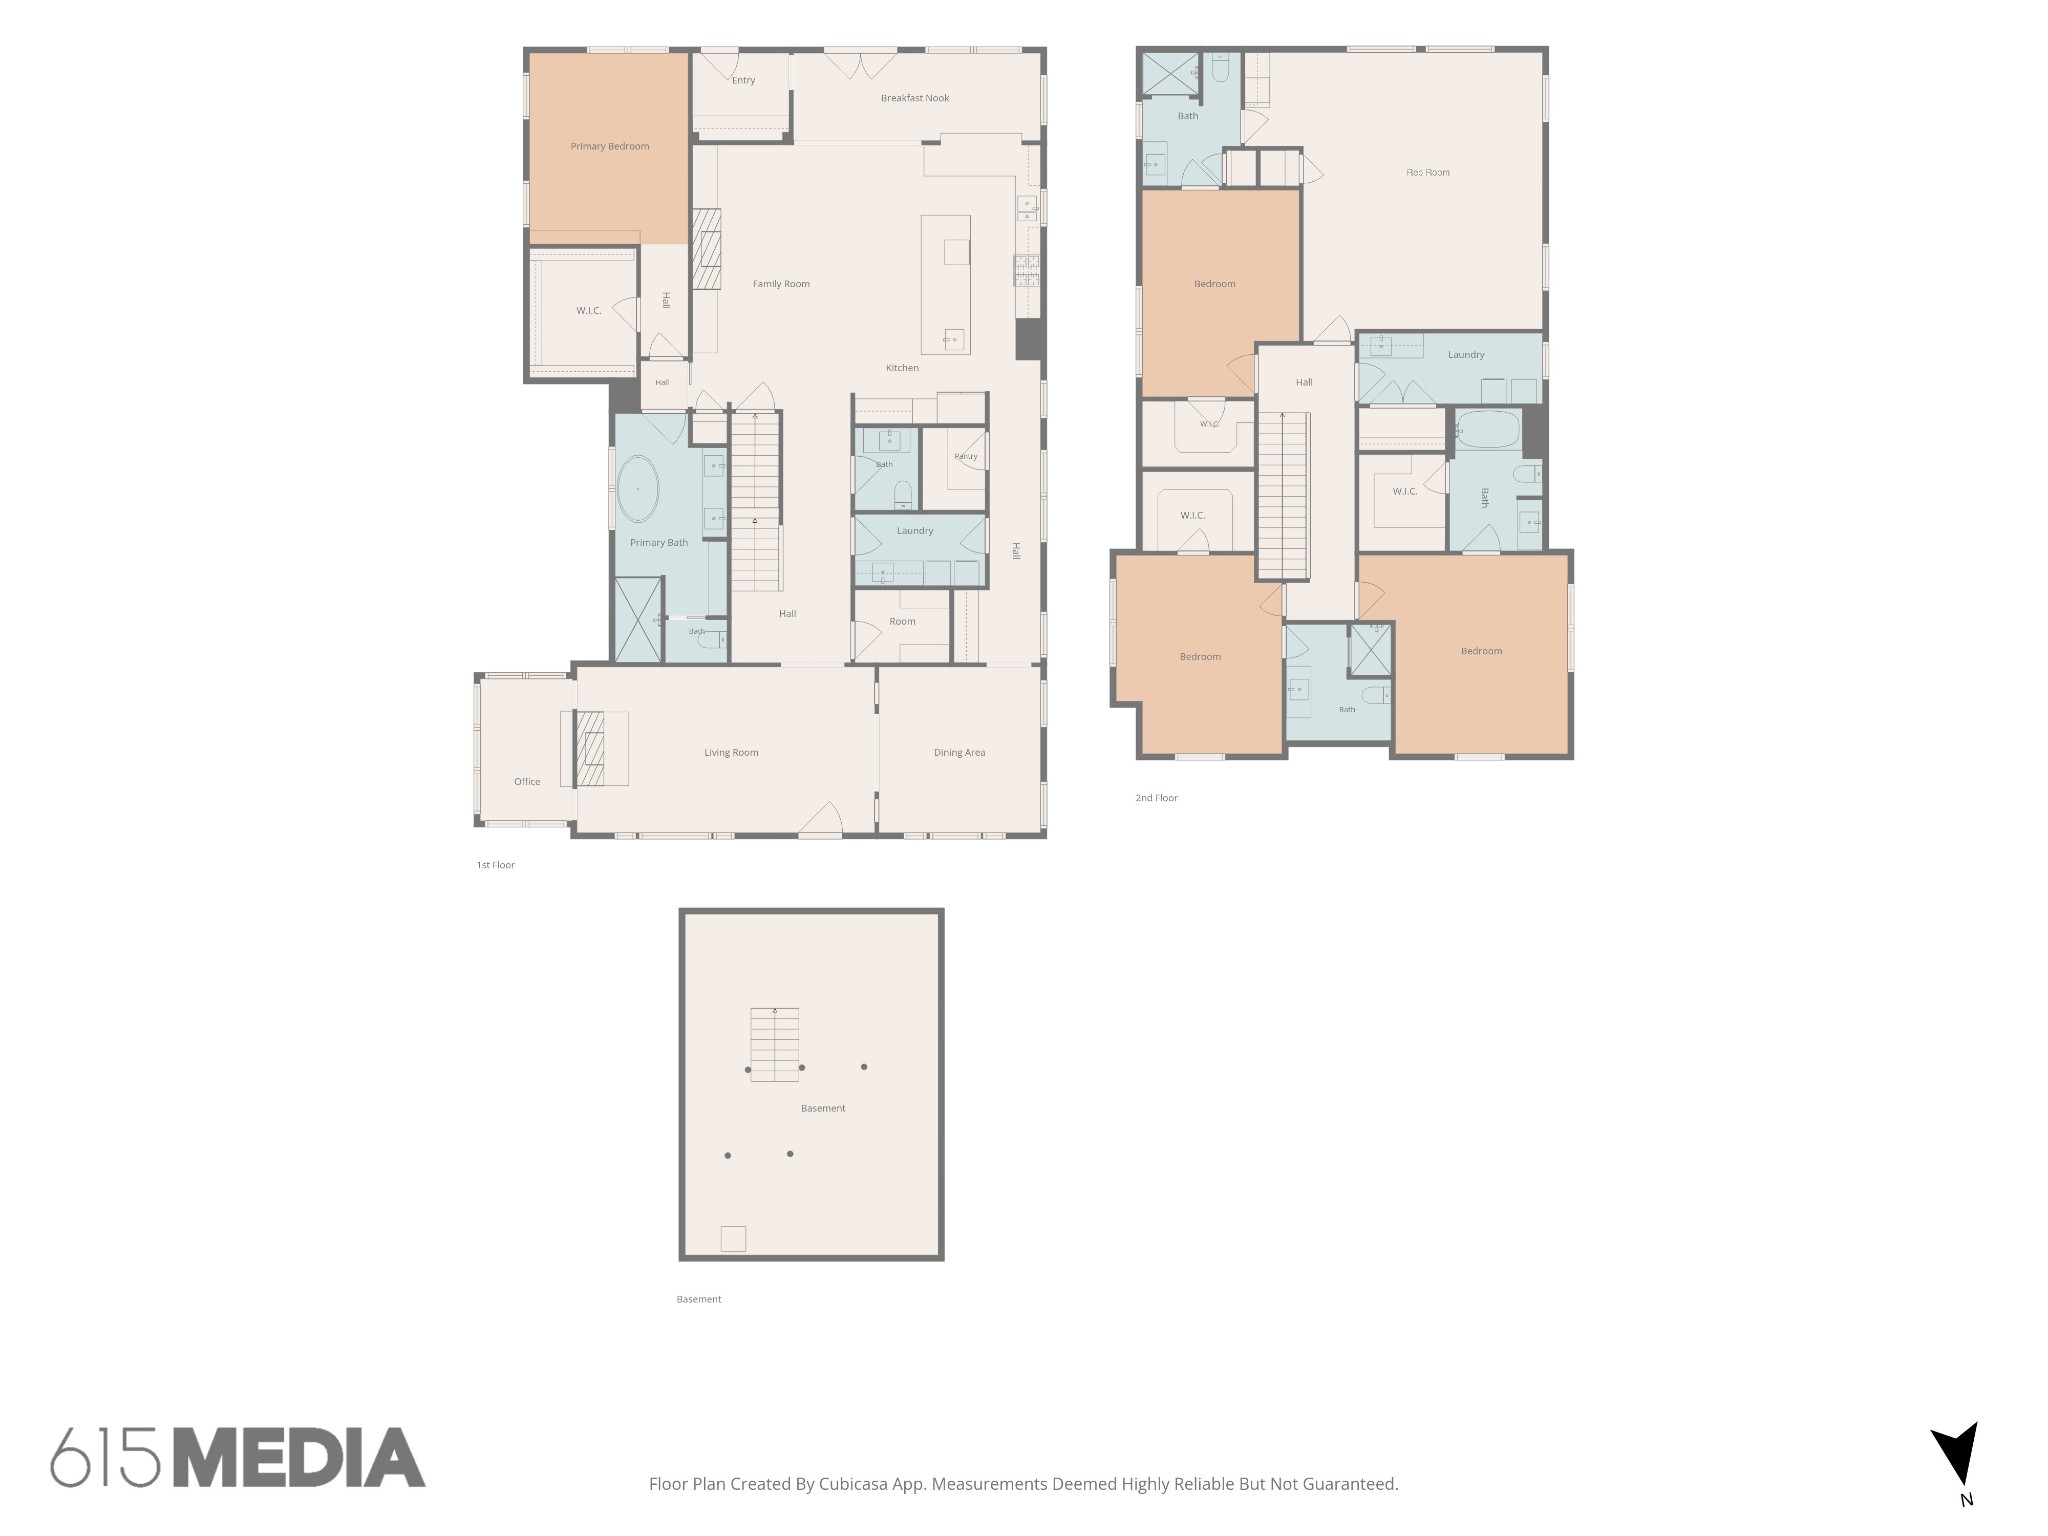
Three-level home floor plan showing labeled rooms, color-coded bedrooms and baths, and an open basement.
SEE ALL PHOTOS
Red-brick house with an arched entry and a walkway beneath a large leafy tree.
Red-brick home with steep gables, an arched entry, dormers, and landscaped front yard.
Red-brick home with an arched entry, steep gabled roof, and broad front lawn.
Entry hall with dark hardwood floors, arched openings, and a wood console cabinet.
Staged living room with a white fireplace, arched openings, tall windows, and contrasting leather and upholstered seating.
Living room with a white fireplace, arched doorways, and contemporary seating.
Staged living room with arched openings, a black leather sofa, and dining area beyond
Home office with a glass desk and black chair beside wide windows with white plantation shutters.
Staged living room with a white fireplace, arched doorway, and dark hardwood floors.
Dining room with a broad archway, wooden table, starburst chandelier, and glass-front cabinet.
Dining room with a wooden table, stained-glass window detail, and arched openings to the living room.
Kitchen with glass-front cabinets and bar accessories, opening onto a dining nook with large windows.
Walk-in pantry with white stocked shelves beside a laundry area and hardwood-floored hallway.
Kitchen with a large white island, four bar stools, white cabinetry, and stainless steel appliances.
Bright white kitchen with a large island, glass pendant lights, and stainless steel appliances.
Open-plan kitchen with a large gray island, glass pendant lights, and a stone fireplace.
Bright white kitchen with a large island, gray tile backsplash, and stainless steel range.
Modern white kitchen with a large island, stainless steel appliances, and a professional gas range.
Kitchen sink with a spring-coil faucet, gray tile backsplash, and flowers on the counter.
Open-plan kitchen with a large white island, stainless steel appliances, and a stone fireplace.
Modern kitchen with a large island, four bar stools, white cabinetry, and glass pendant lights.
Dining area opening to a white kitchen with stainless appliances, island seating, and dark wood floors.
Open-plan living room and kitchen with leather sofas, stone fireplace, and white island.
Living room with a stacked-stone fireplace, mounted television, and dark leather sofas.
Living room with a stone fireplace, mounted television, leather sofas, and light wood chairs.
Bedroom with a wooden bed and blue bedding, cream window curtains, dark wood floors, and a ceiling fan.
Bedroom with a blue bed, wooden dresser, arched mirror, and geometric wall art.
Spacious bathroom with a glass walk-in shower, long white vanity, and soaking tub beneath wide windows.
Bathroom with a long double vanity and glass-enclosed tiled shower.
Modern bathroom with a freestanding tub, glass walk-in shower, and bright windows with white blinds.
Bathroom with a glass walk-in shower, dual showerheads, contrasting tile, and gray towels.
Bright bathroom with a soaking tub beneath wide windows, a wood-topped vanity, and a crystal chandelier.
Walk-in closet with built-in white shelving, drawers, and organized shoe racks.
Laundry room with washer and dryer, utility sink, overhead wire shelving, and a staircase.
Entry hall with carpeted staircase, dark wood railings, and hardwood floors leading to a living room.
Upstairs landing with a dark wood railing, framed posters, and an open doorway to a tiled laundry room.
Attic bedroom with white bedding, blue sectional sofa, and sloped ceiling.
Bedroom with a large white bed and blue chaise lounge on hardwood floors.
Bathroom with striped shower curtains, white tile, and a long gray vanity beneath a large mirror.
Bedroom with blue bedding, a matching blue sofa, hardwood floors, and a vaulted ceiling.
Bedroom with vaulted ceiling, hardwood floors, and a bed with a blue throw on a striped rug.
Bedroom with a blue sofa, striped rug, hardwood floors, and an open door to the hallway.
Bathroom vanity with a pale stone counter and mirror reflecting a white-tiled shower.
Bathroom with a glass shower enclosure, white subway tile, and a tan hexagonal accent band.
Laundry room with white cabinets, a dark countertop sink, and washer and dryer beside a window.
Furnished living room with vaulted ceiling, sectional sofa, wall-mounted television, and chess table.
Living room with a light sectional, wood floors, and a chessboard on the coffee table.
Living room with vaulted ceiling, white sectional, hardwood floors, guitar, and framed concert posters.
Built-in kitchen bar with white cabinets, a microwave, wine refrigerator, and dark wood display shelves.
Bathroom vanity with a large framed mirror beside a bedroom with a rust-colored armchair.
Bathroom with a gray vanity, large framed mirror, glass shower, and dark tile floor.
Staged bedroom with a wooden bed, framed art, and a leather armchair beside the window.
Bedroom with a wood-framed bed, white-blind windows, and an open doorway to the bathroom.
Empty walk-in closet with white built-in shelves and hanging rods against gray walls.
Walk-in closet with white built-in shelving, hanging rods, and dark wood flooring.
Unfinished basement with exposed joists, ductwork, storage shelves, and stairs.
Basement with exposed beams, storage, and a staircase beside wooden wine racks.
Basement storage area with exposed joists, HVAC ducts, water-treatment equipment, and boxes on tables.
Mudroom with a long wood bench and coat hooks, opening onto a dining nook.
Screened-in porch with a wooden dining table, plank ceiling, and stone fireplace.
Covered patio with wicker seating, a wood ceiling, and a dining area behind screened walls.
Glass-enclosed porch with a wood ceiling and dining set overlooking a fenced patio.
Screened porch with wicker seating and a stone fireplace beneath a wood ceiling.
Outdoor patio with Adirondack chairs beside a screened porch and a concrete walkway.
Home exterior with detached two-car garage, screened porch, and concrete driveway.
Rear patio with screened porch, Adirondack chairs, and a covered fire pit.
Rear of a house with a screened porch, patio seating, two-car garage, and wide driveway.
Aerial view of a leafy Nashville neighborhood, with downtown and Vanderbilt University beyond.
Aerial view of a leafy Nashville neighborhood with downtown skyline in the distance.
Floor plan showing labeled rooms, including a primary suite, family room, kitchen, office, living room, and dining area.
Floor plan showing three bedrooms, three bathrooms, a rec room, laundry, and central hall.
Basement floor plan with a staircase, marked points, and a north arrow.
Three-level home floor plan showing labeled rooms, color-coded bedrooms and baths, and an open basement.
Courtesy of Onward Real Estate, Jack Miller, Luxury & Relocation Specialist Listing Contact: 6153087776 
For Sale

2813 Acklen

2813 Acklen, Nashville, TN 37212

$2,300,000
Completely renovated and move-in ready! This charming 1930s Tudor blends timeless architectural character with beautifully updated interiors, all within easy walking distance of Vanderbilt and Hillsboro Village. The beautifully appointed kitchen opens to a spacious Great Room, creating an ideal setting for everyday living and entertaining. The main-level Primary Suite offers privacy and convenience, while three ensuite bedrooms are located upstairs. Laundry Room up AND down! A large Rec Room provides additional living space, and the screened porch with fireplace extends entertaining outdoors. A large conditioned basement provides exceptional storage and an ideal storm shelter. Two-car garage with large motorcourt and gated driveway.

4
beds

5
baths

4,938 Sq.Ft. LIVING AREA

9,147.6 Sq.Ft. lot

Jack Miller

Jack Miller

Features & Amenities

Interior

  • total bedrooms4
  • Total bathrooms5
  • full bathrooms4
  • half bathroom1
  • Flooring Wood, Marble, Tile
  • Fireplace Den, Living Room
  • APPLIANCES Double Oven, Electric Oven, Gas Range, Dishwasher, Disposal, Freezer
  • other interior Features Air Filter, Ceiling Fan(s), Extra Closets, Walk-In Closet(s), Wet Bar

Area & Lot

  • Status For Sale
  • Living Area4,938 Sq.Ft.
  • Total Area4,938 Sq.Ft.
  • Lot Area9,147.6 Sq.Ft.
  • MLS® ID3528711
  • TypeResidential
  • YEAR BUILT1930
  • Architecture StylesTudor
  • Elementary SchoolEakin Elementary
  • Middle SchoolWest End Middle School
  • High SchoolHillsboro Comp High School

Exterior

  • STORIES2
  • Garage Space2.0
  • water SourcePublic
  • utilitiesElectricity Available, Natural Gas Available, Water Available
  • roofShingle
  • lot featuresLevel
  • parkingGarage Door Opener, Detached, Driveway, On Street
  • HEAT TYPECentral, Natural Gas
  • AIR CONDITIONINGCentral Air, Electric
  • sewerPublic Sewer
  • security FeaturesSecurity Gate

Financial

  • Sales Price$2,300,000
  • Real Estate Tax $13,730/yr
Red-brick home with steep gables, an arched entry, dormers, and landscaped front yard.

Schedule a Showing

We would love to show you our beautiful property. Please select your preferred date and time below. An agent will be in touch shortly to confirm your appointment.

Schedule a Showing

We would love to show you our beautiful property. Please select your preferred date and time below. An agent will be in touch shortly to confirm your appointment.

Thank you for your interest in 2813 Acklen, Nashville, TN 37212. We are reviewing your request and will be in touch shortly!

Mortgage Calculator

Estimate your monthly mortgage payment, including the principal and interest, property taxes, and HOA. Adjust the values to generate a more accurate rate.

All estimates are provided for informational purposes only. Actual amounts may vary.
$0,000 Your Payment 20 15 65
$0,000 Your Payment

Work With Us

Follow Me on Instagram