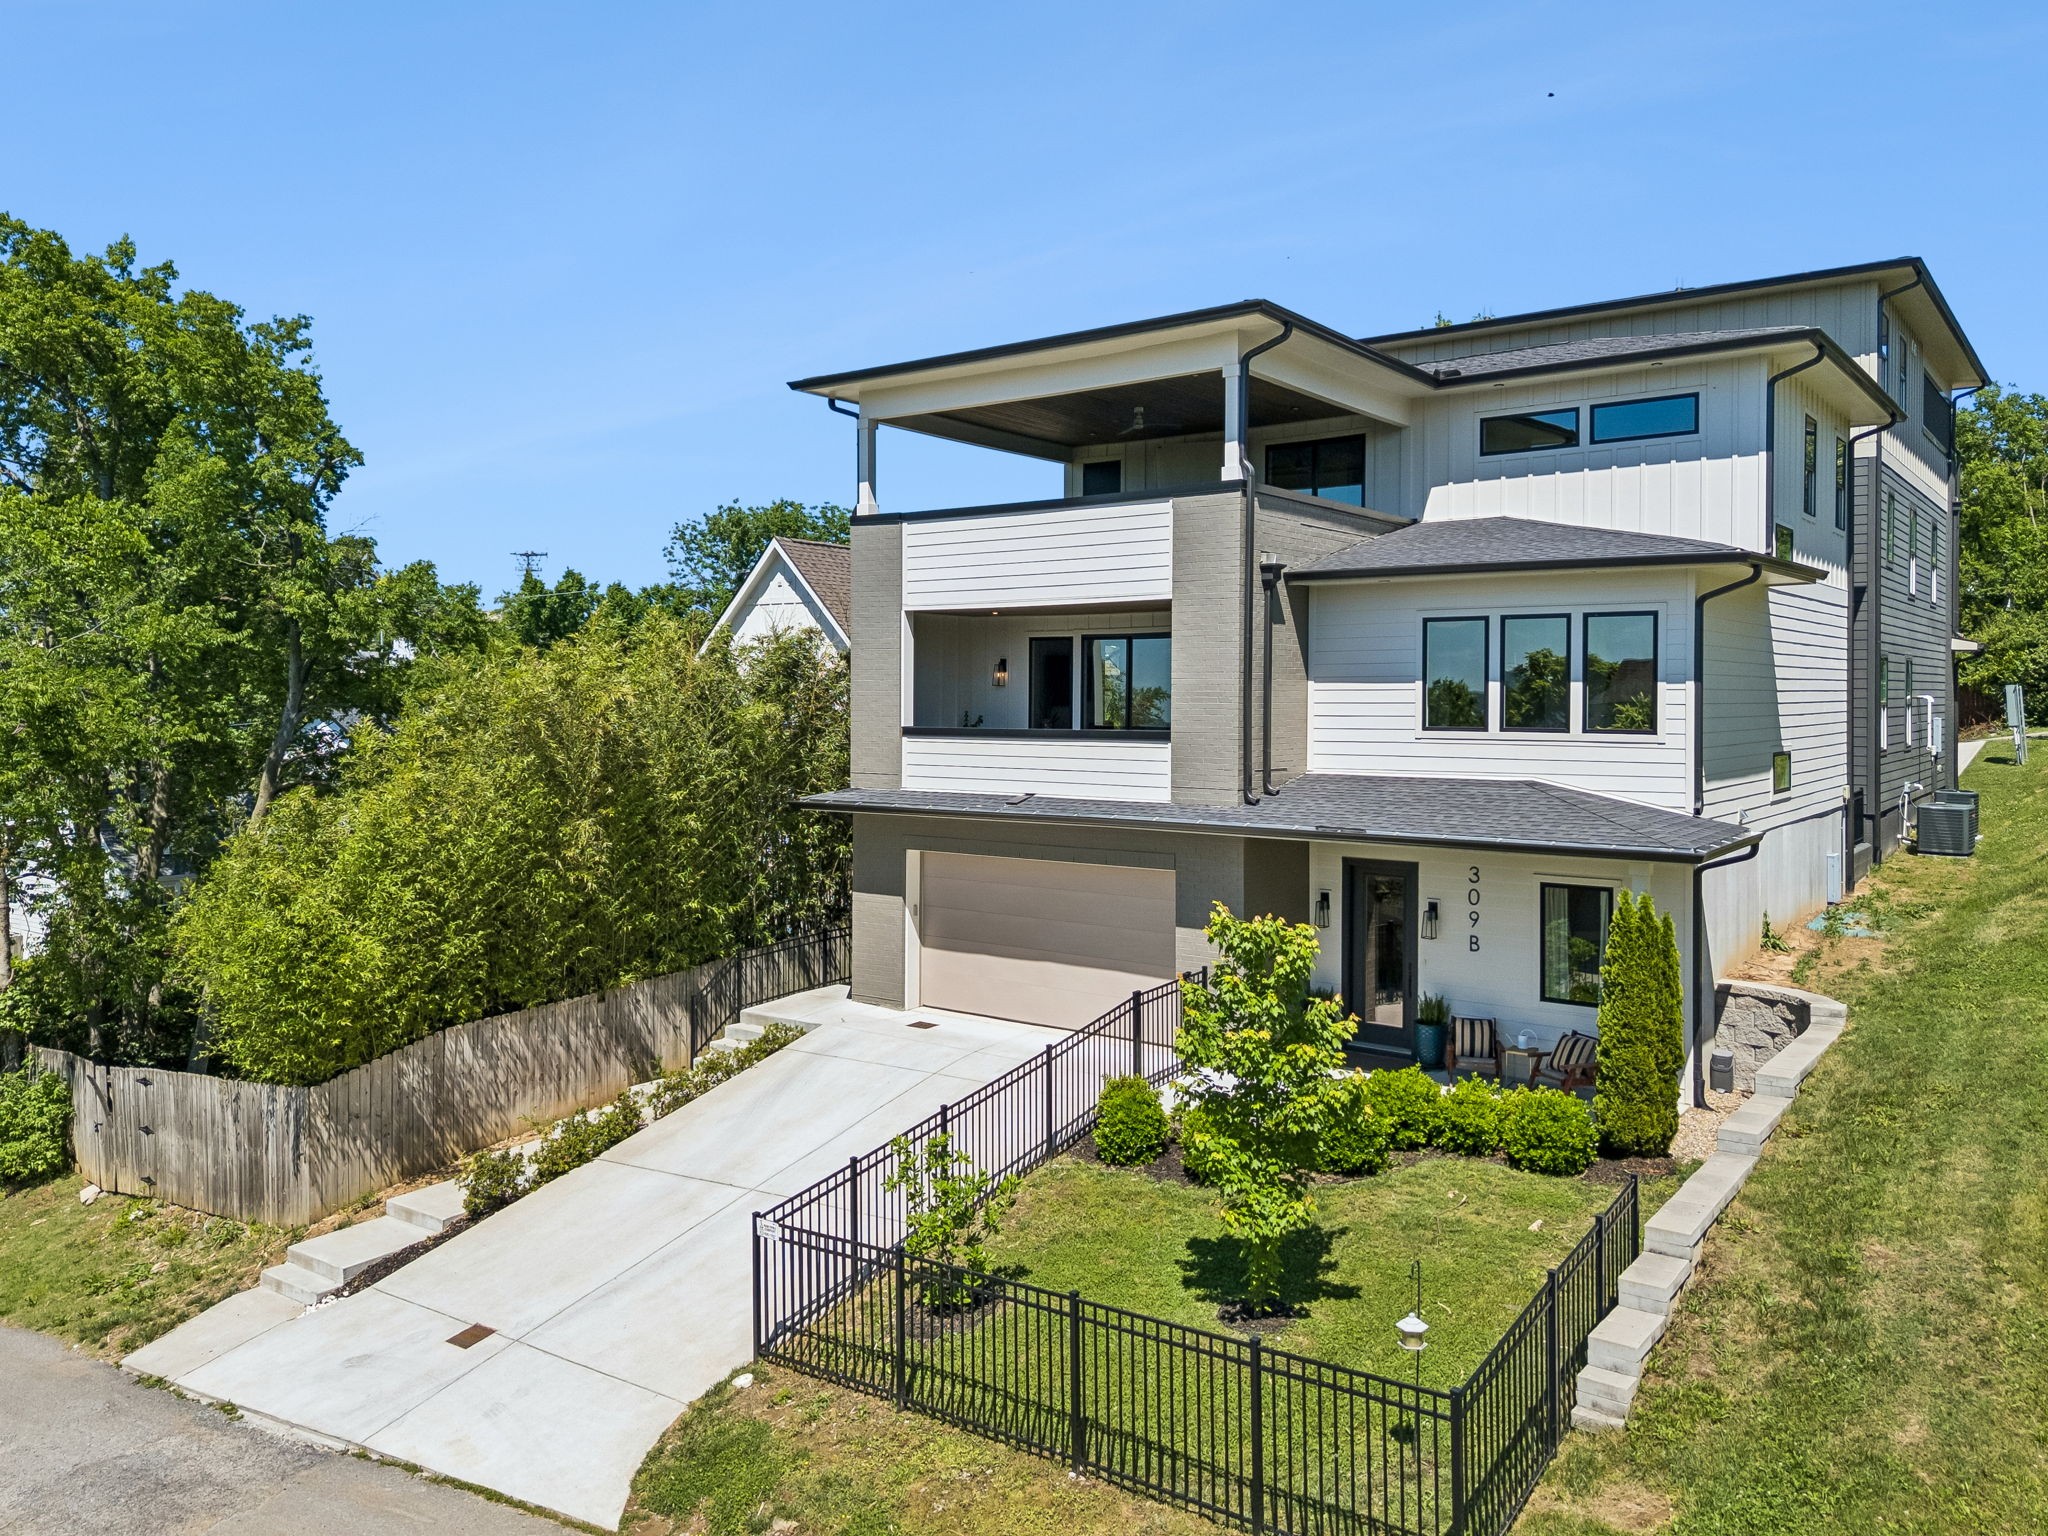
Modern multi-story home with a covered balcony, attached garage, and fenced front yard.
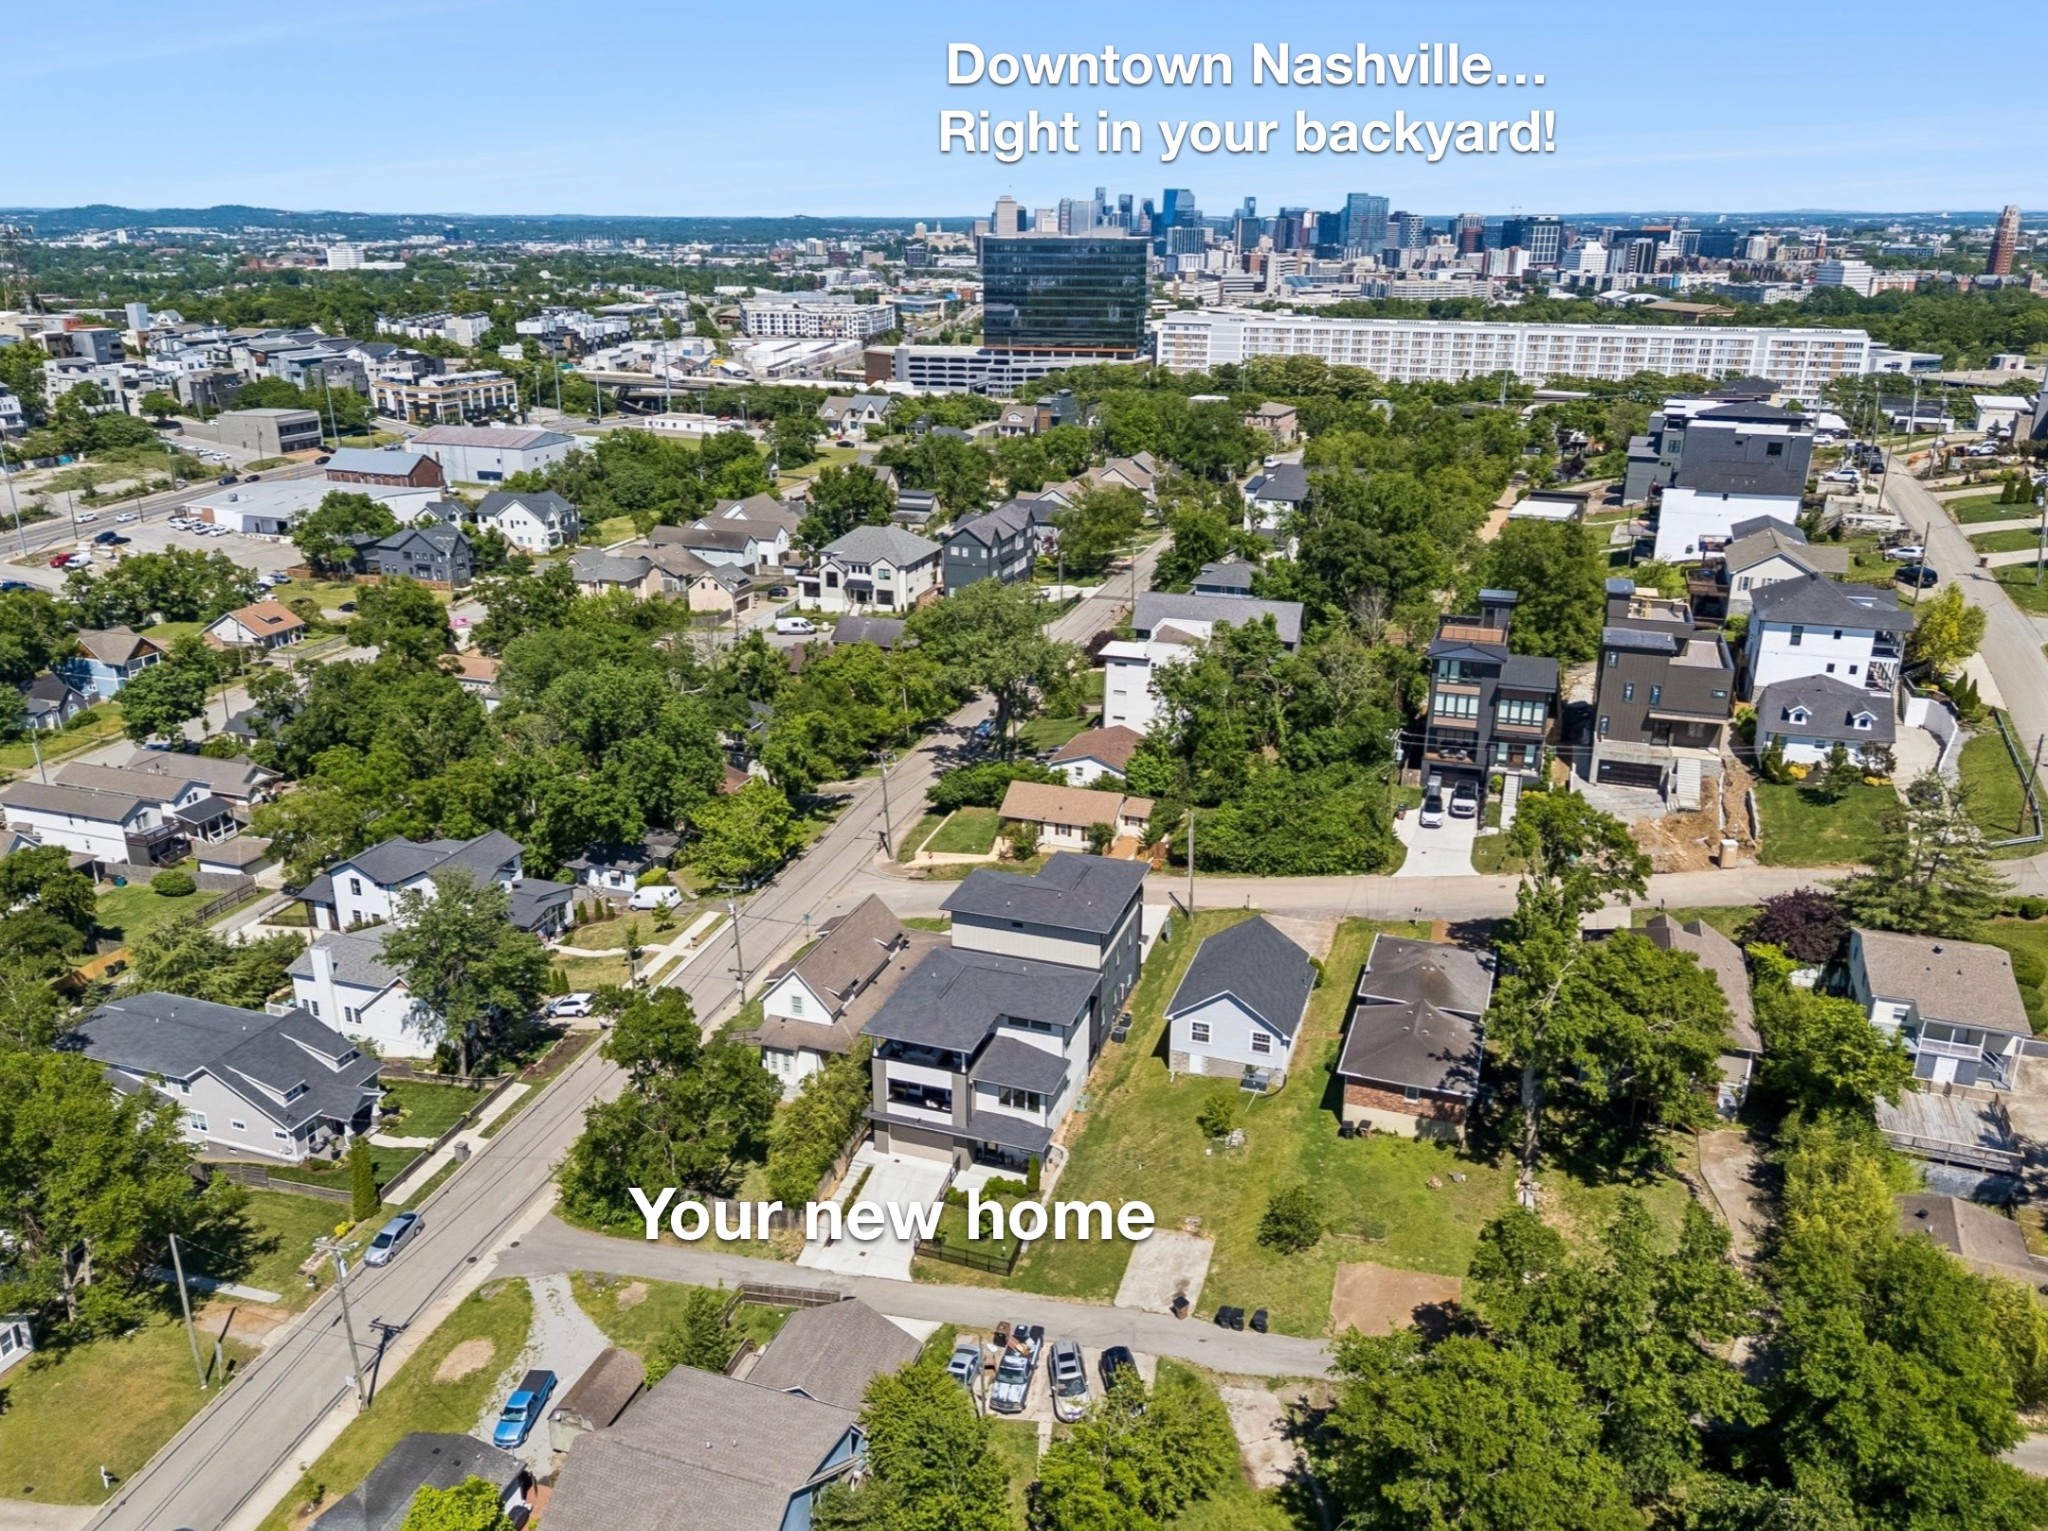
Aerial view of a leafy Nashville neighborhood with downtown skyline in the distance.
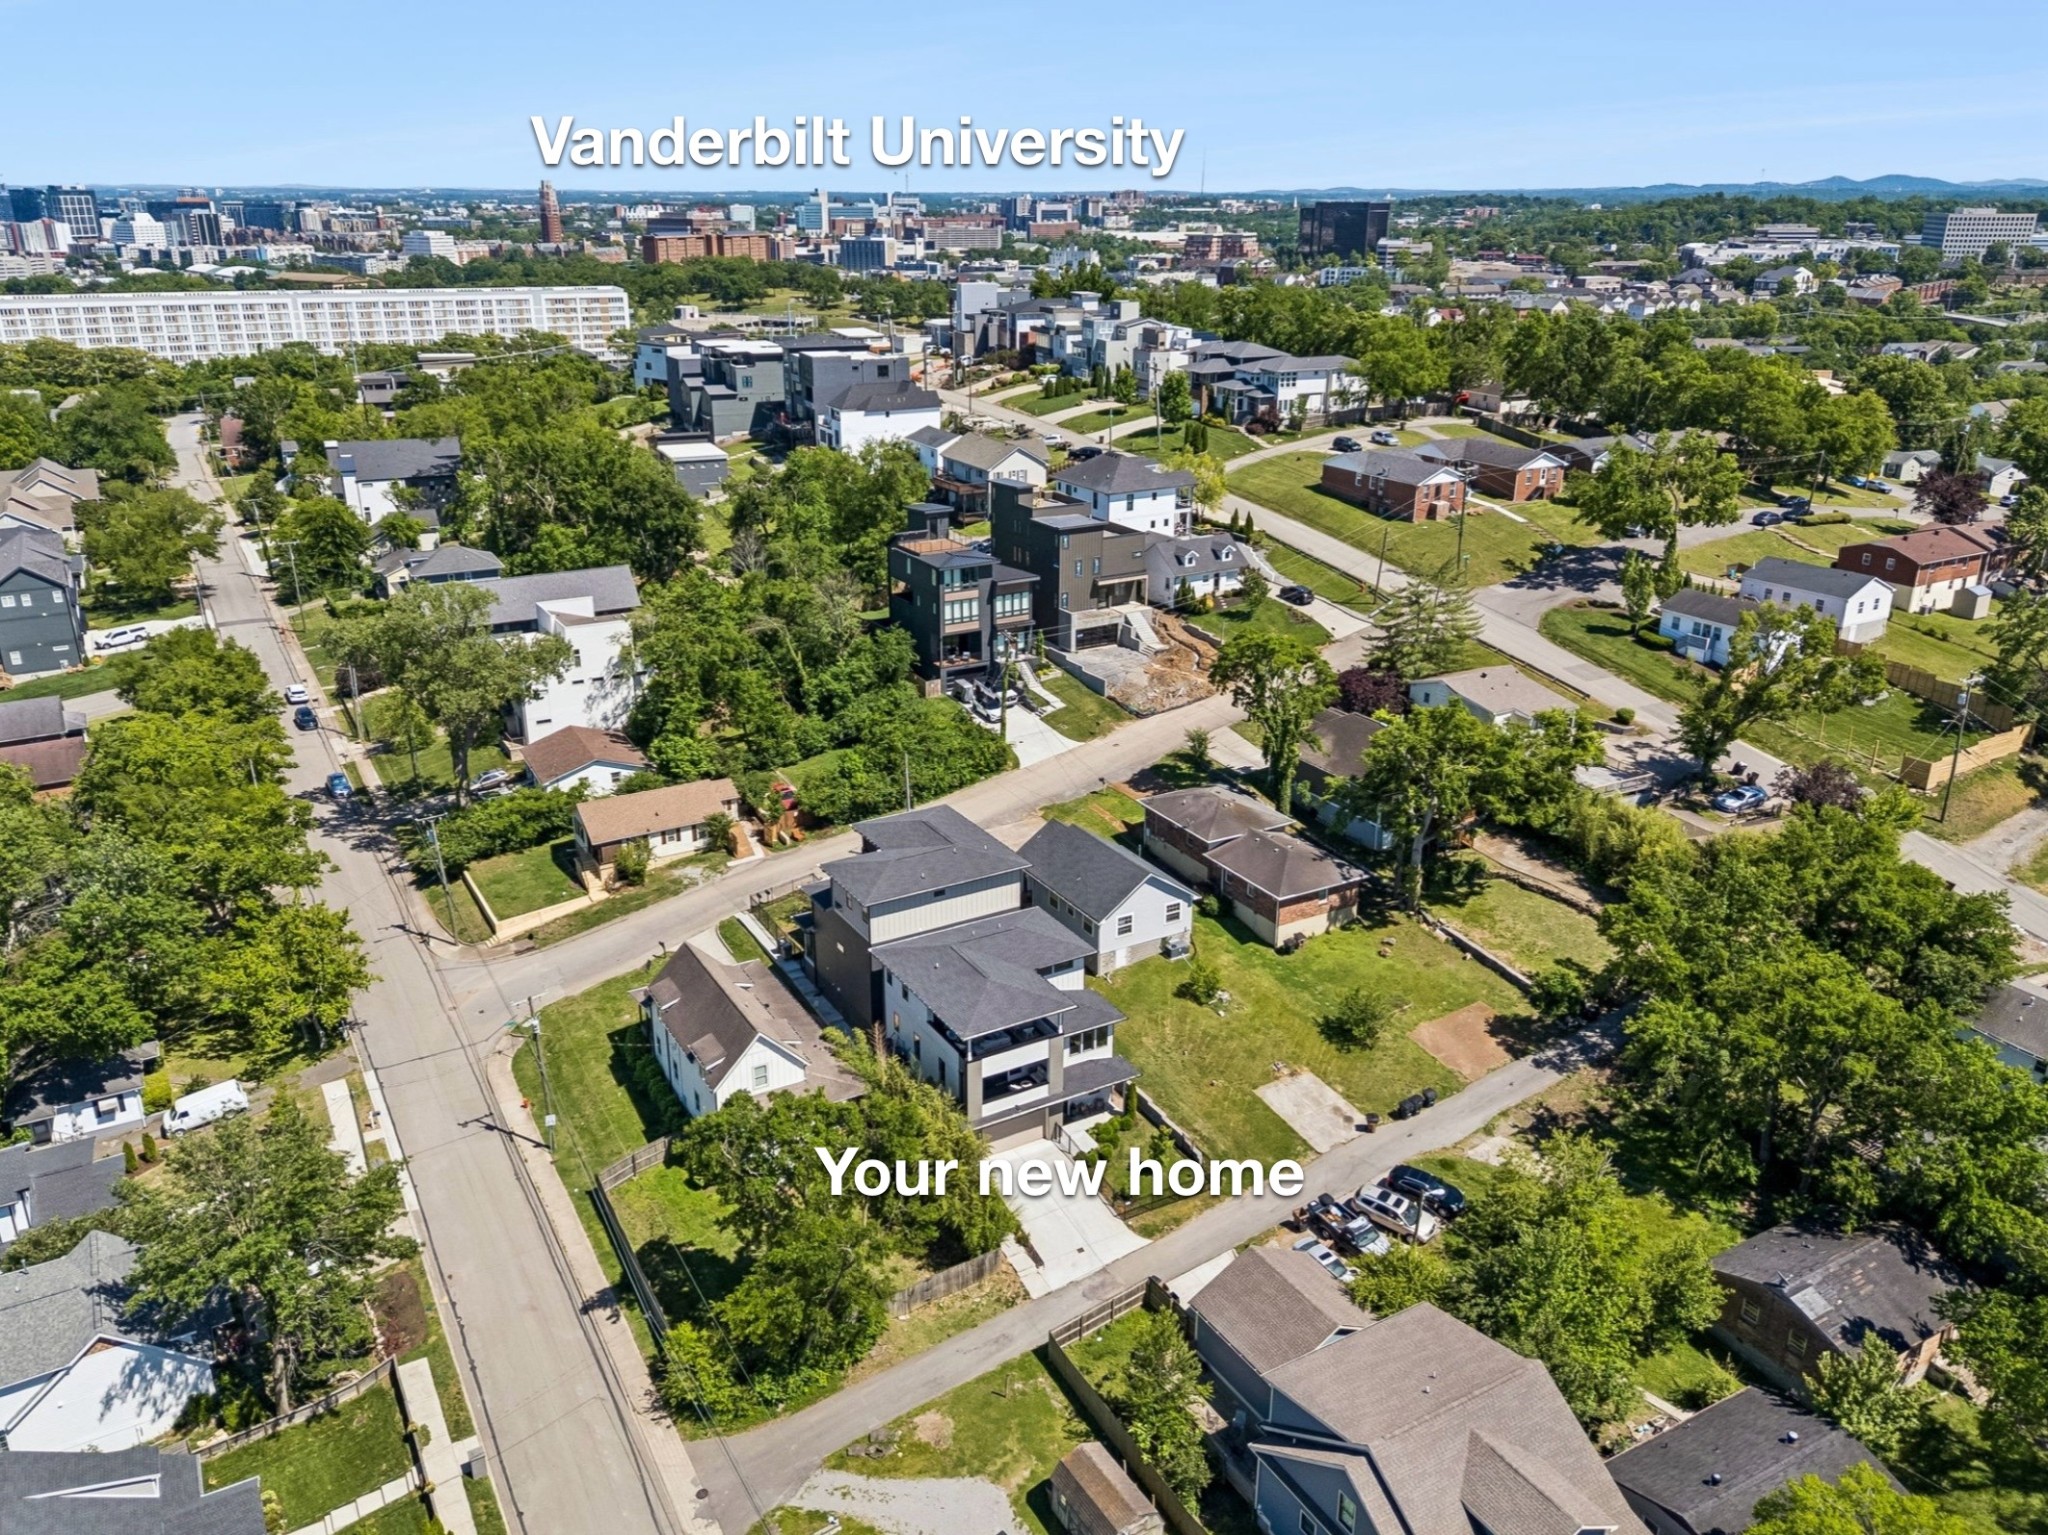
Aerial view of a Nashville neighborhood with Vanderbilt University labeled in the distance.
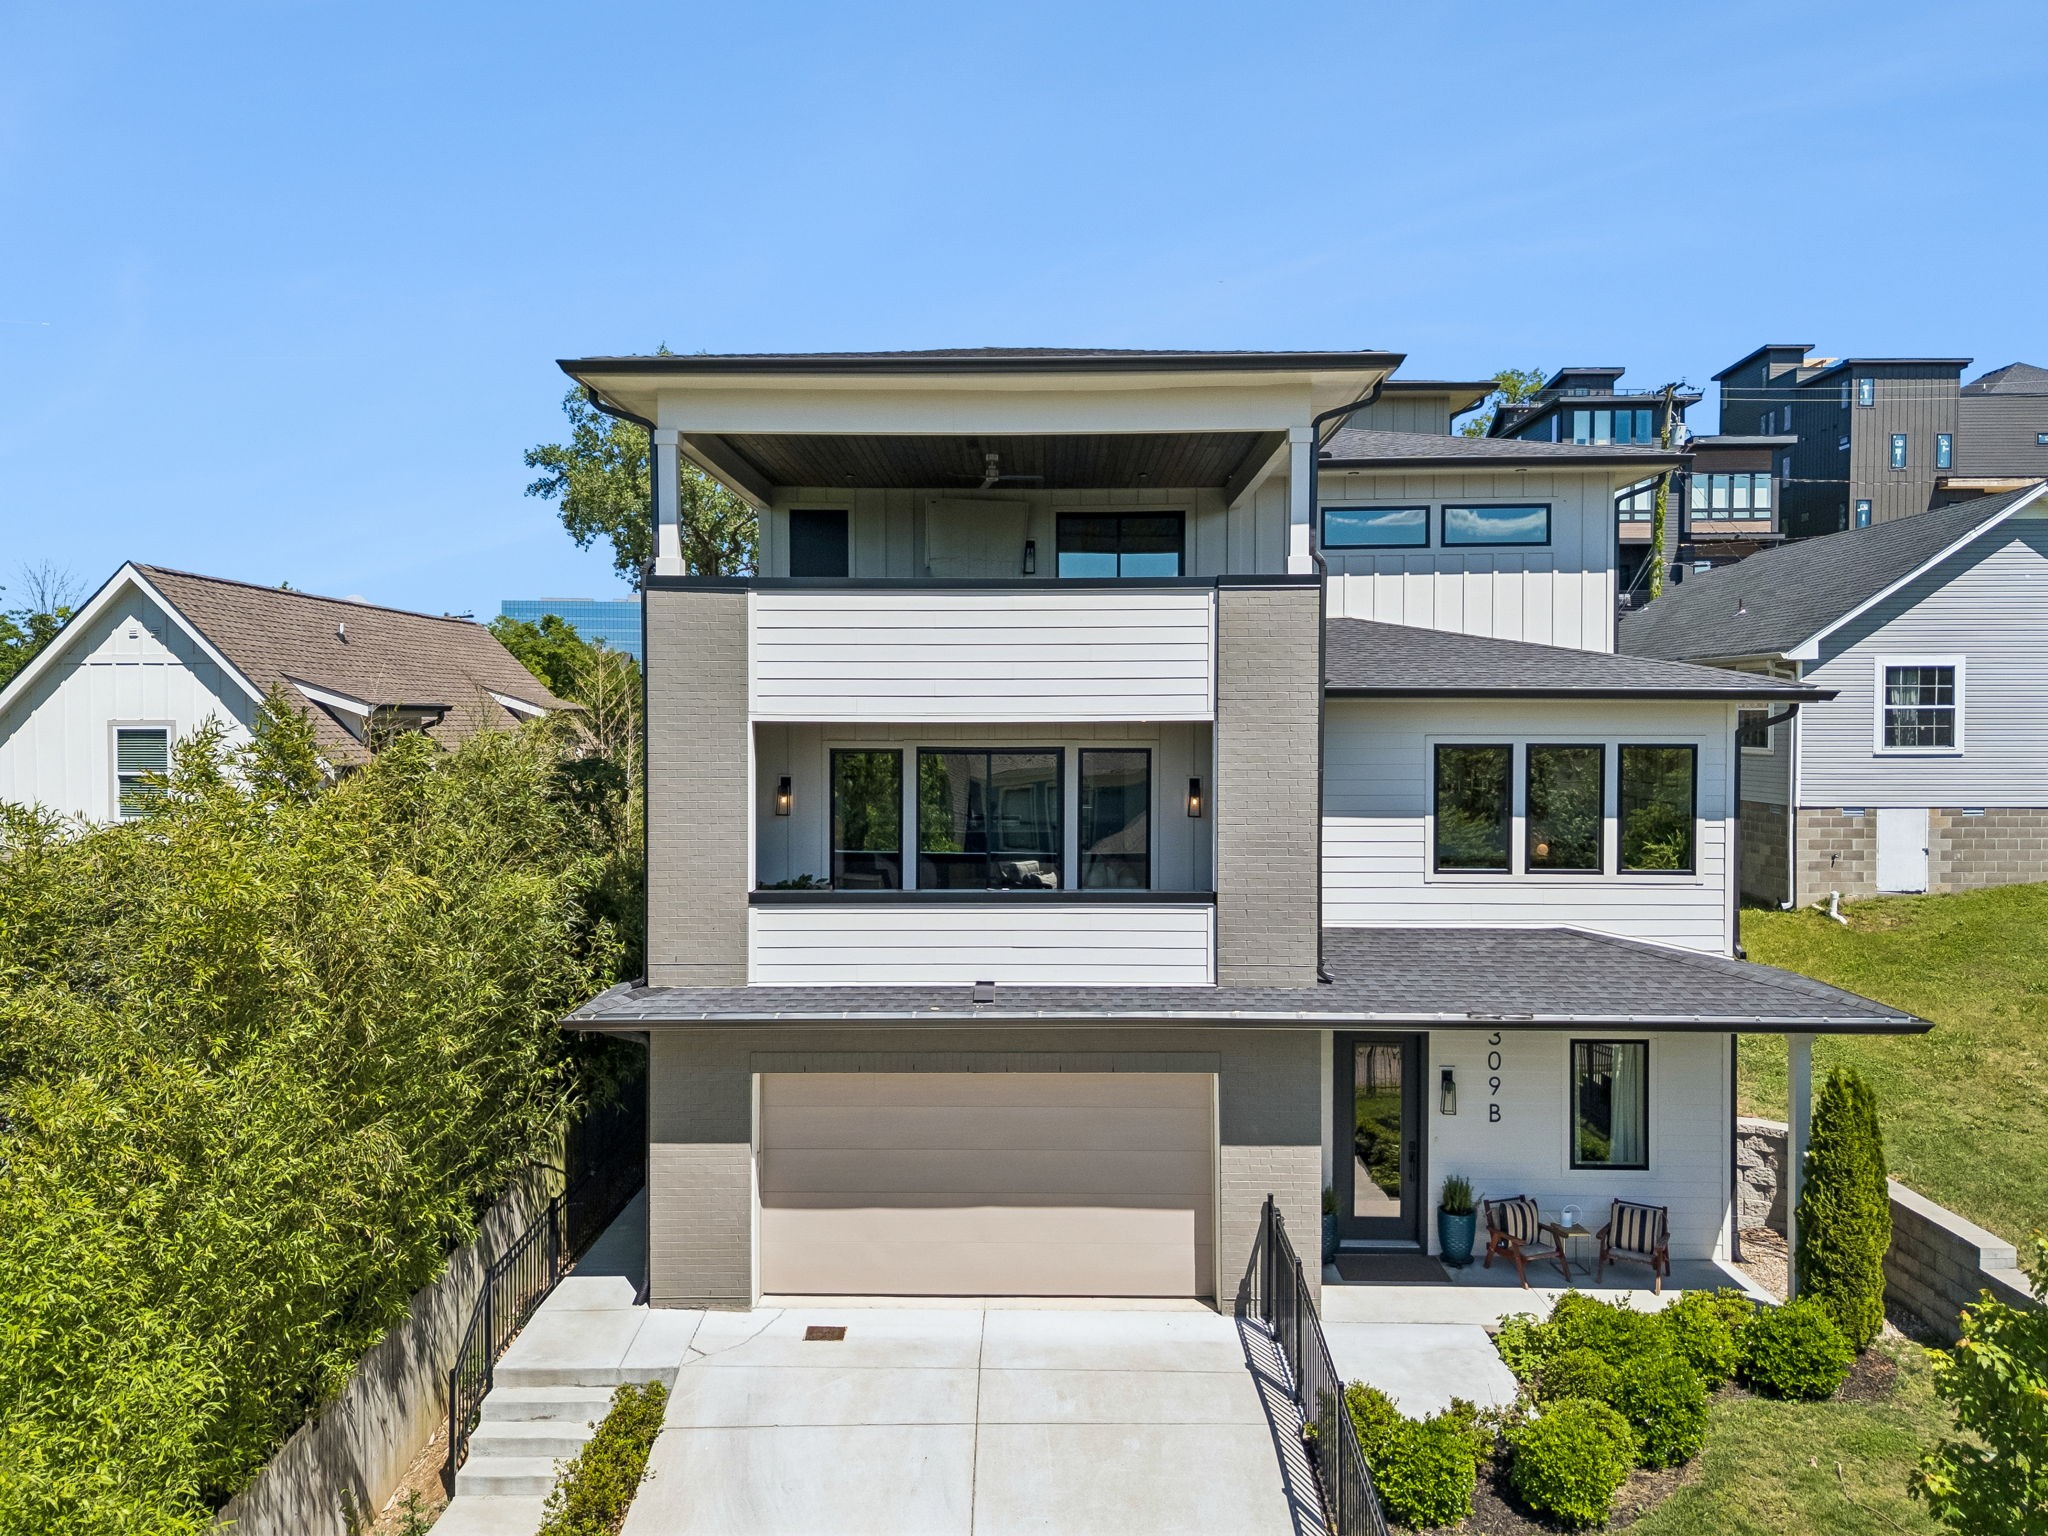
Modern three-story home with two balconies, an attached garage, and covered porch seating.
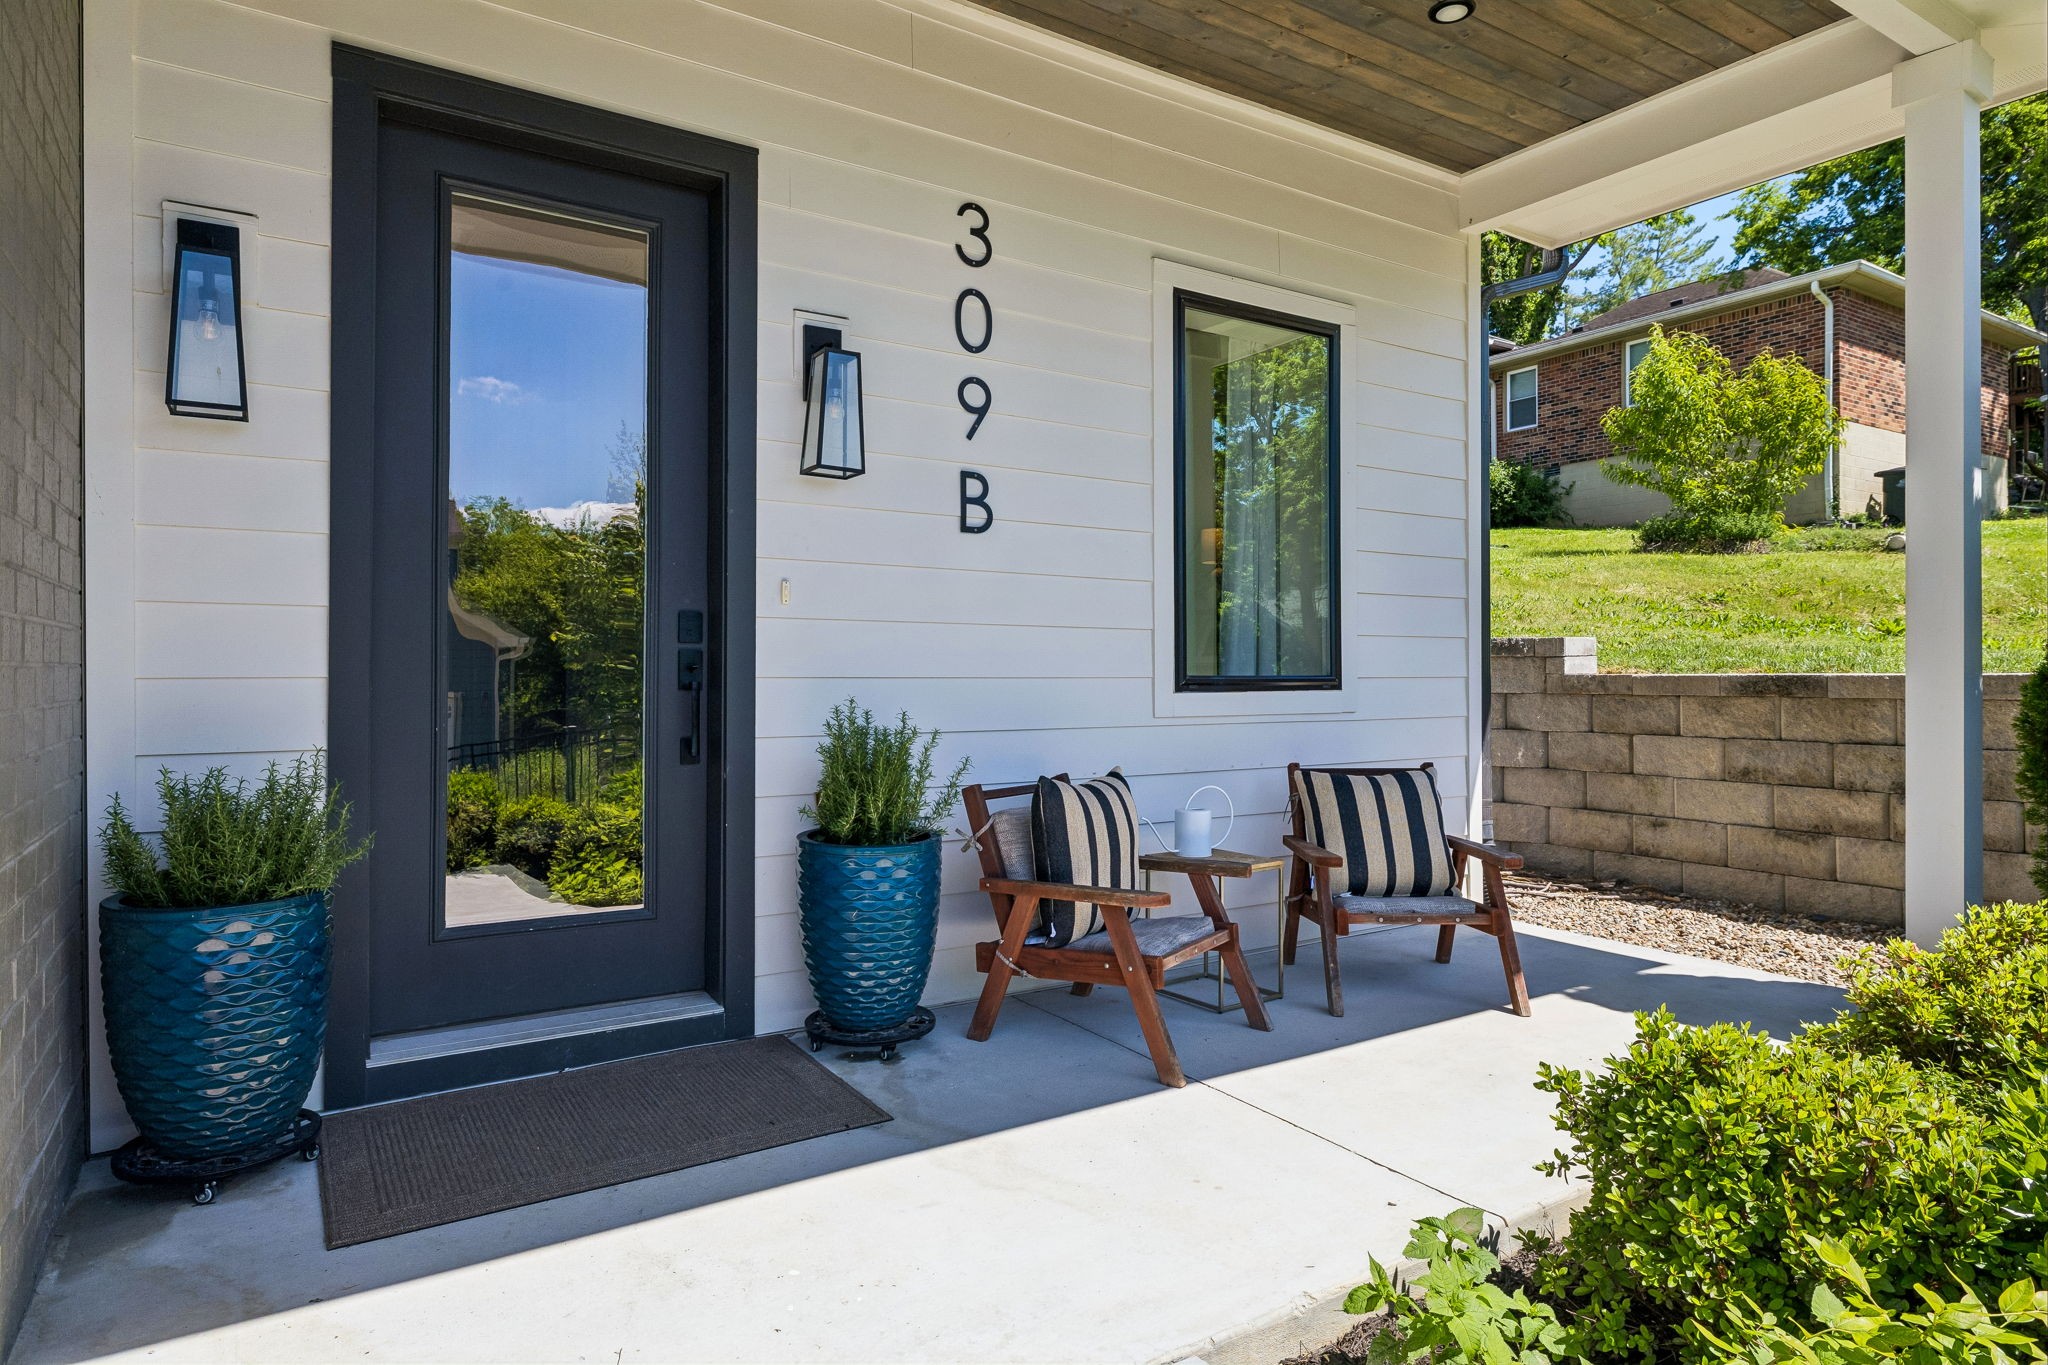
Covered front porch with a dark glass door, striped chairs, and blue planters.
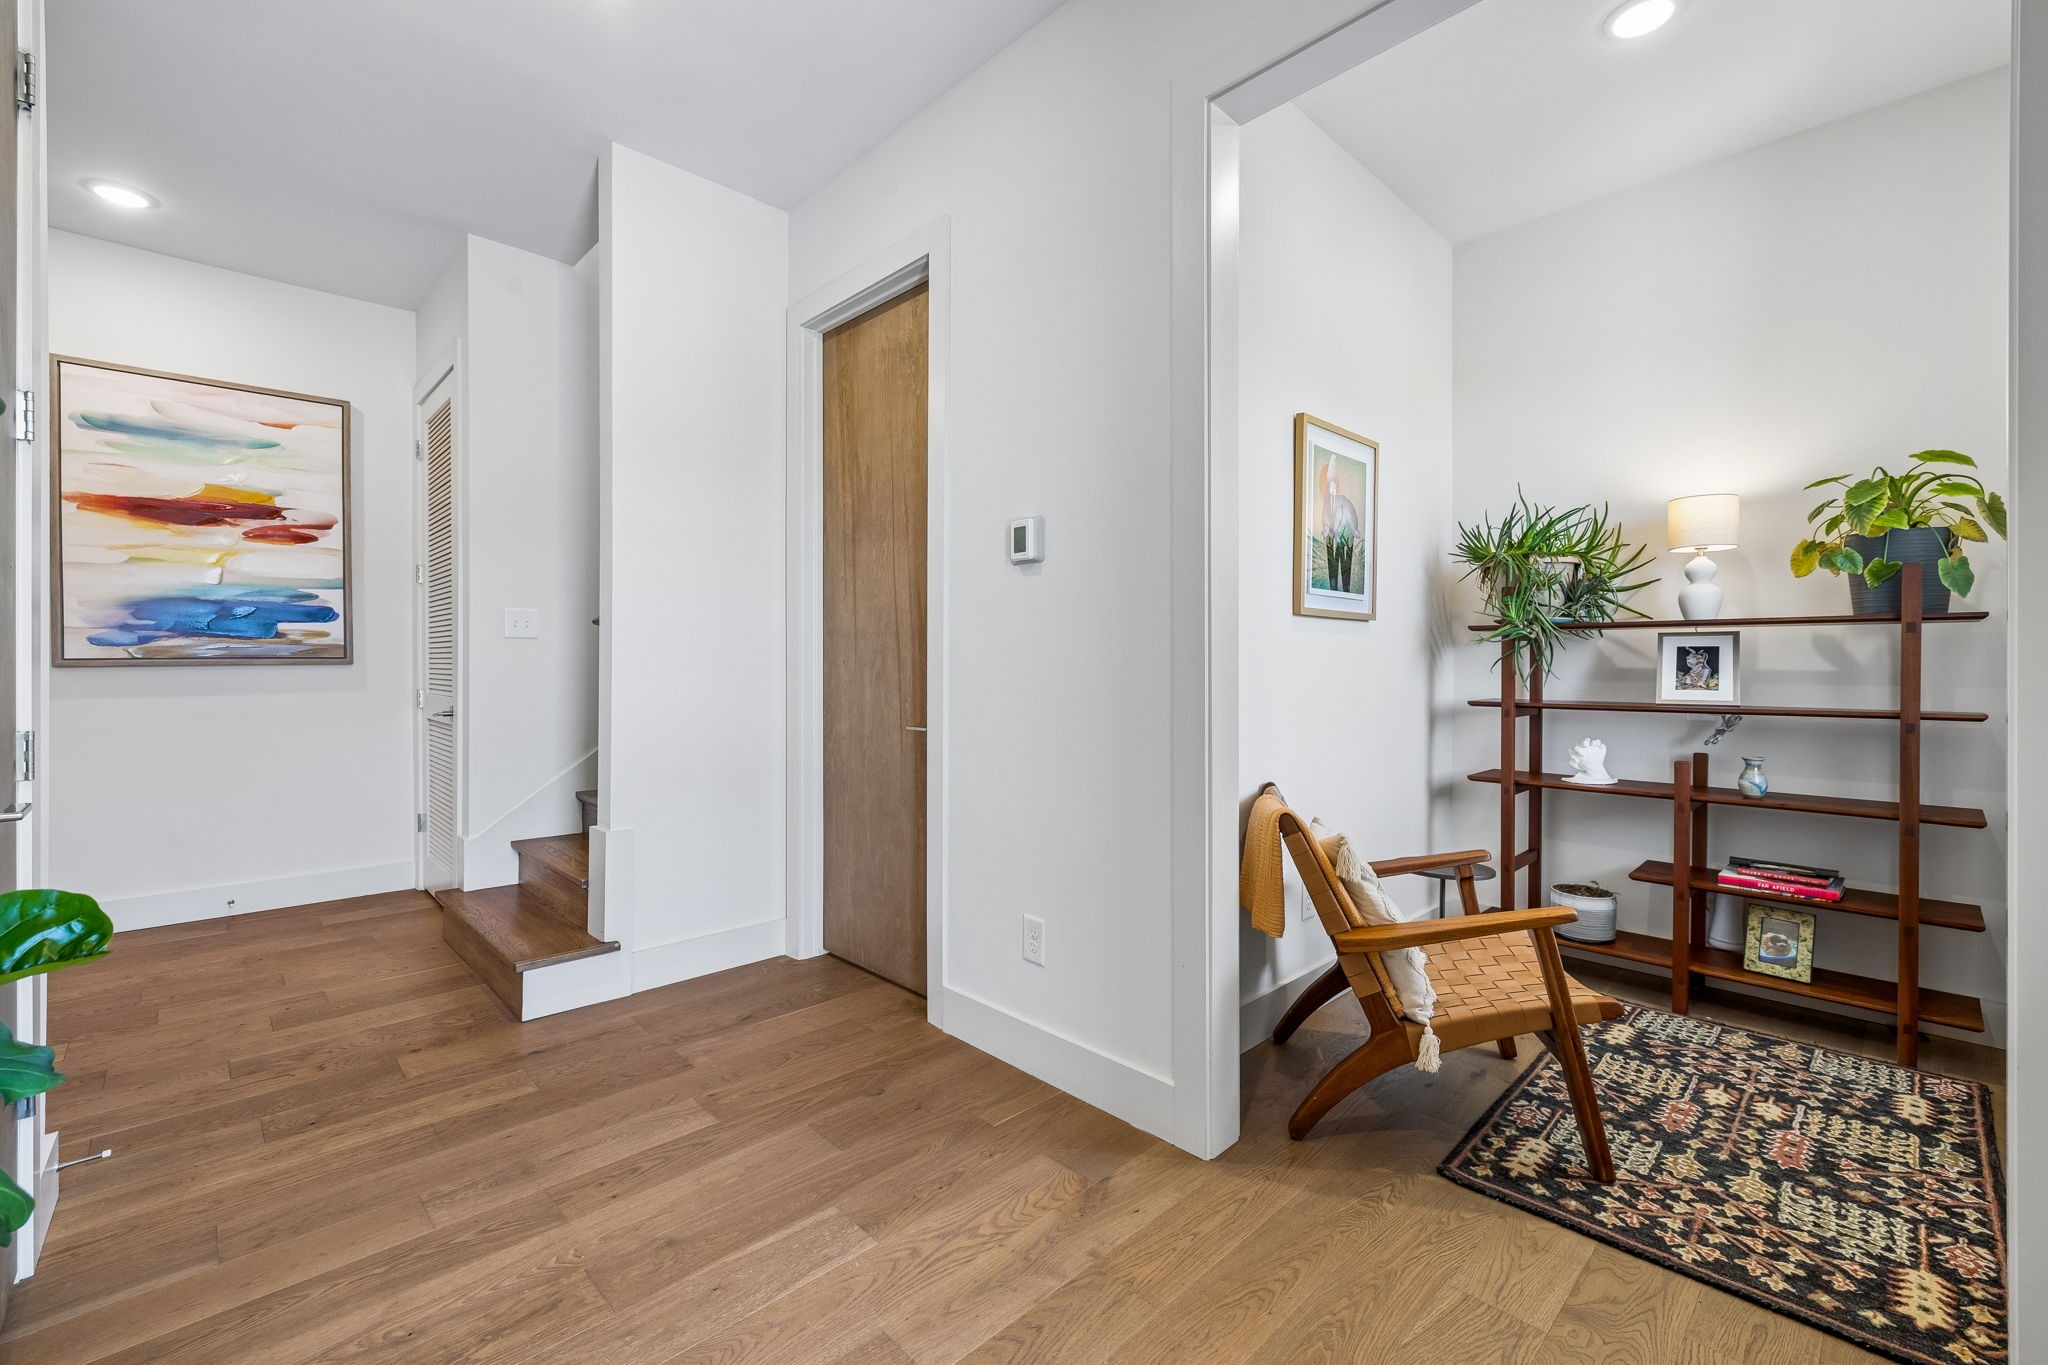
Furnished entryway with wood floors, a short staircase, and a reading nook beside open shelving.
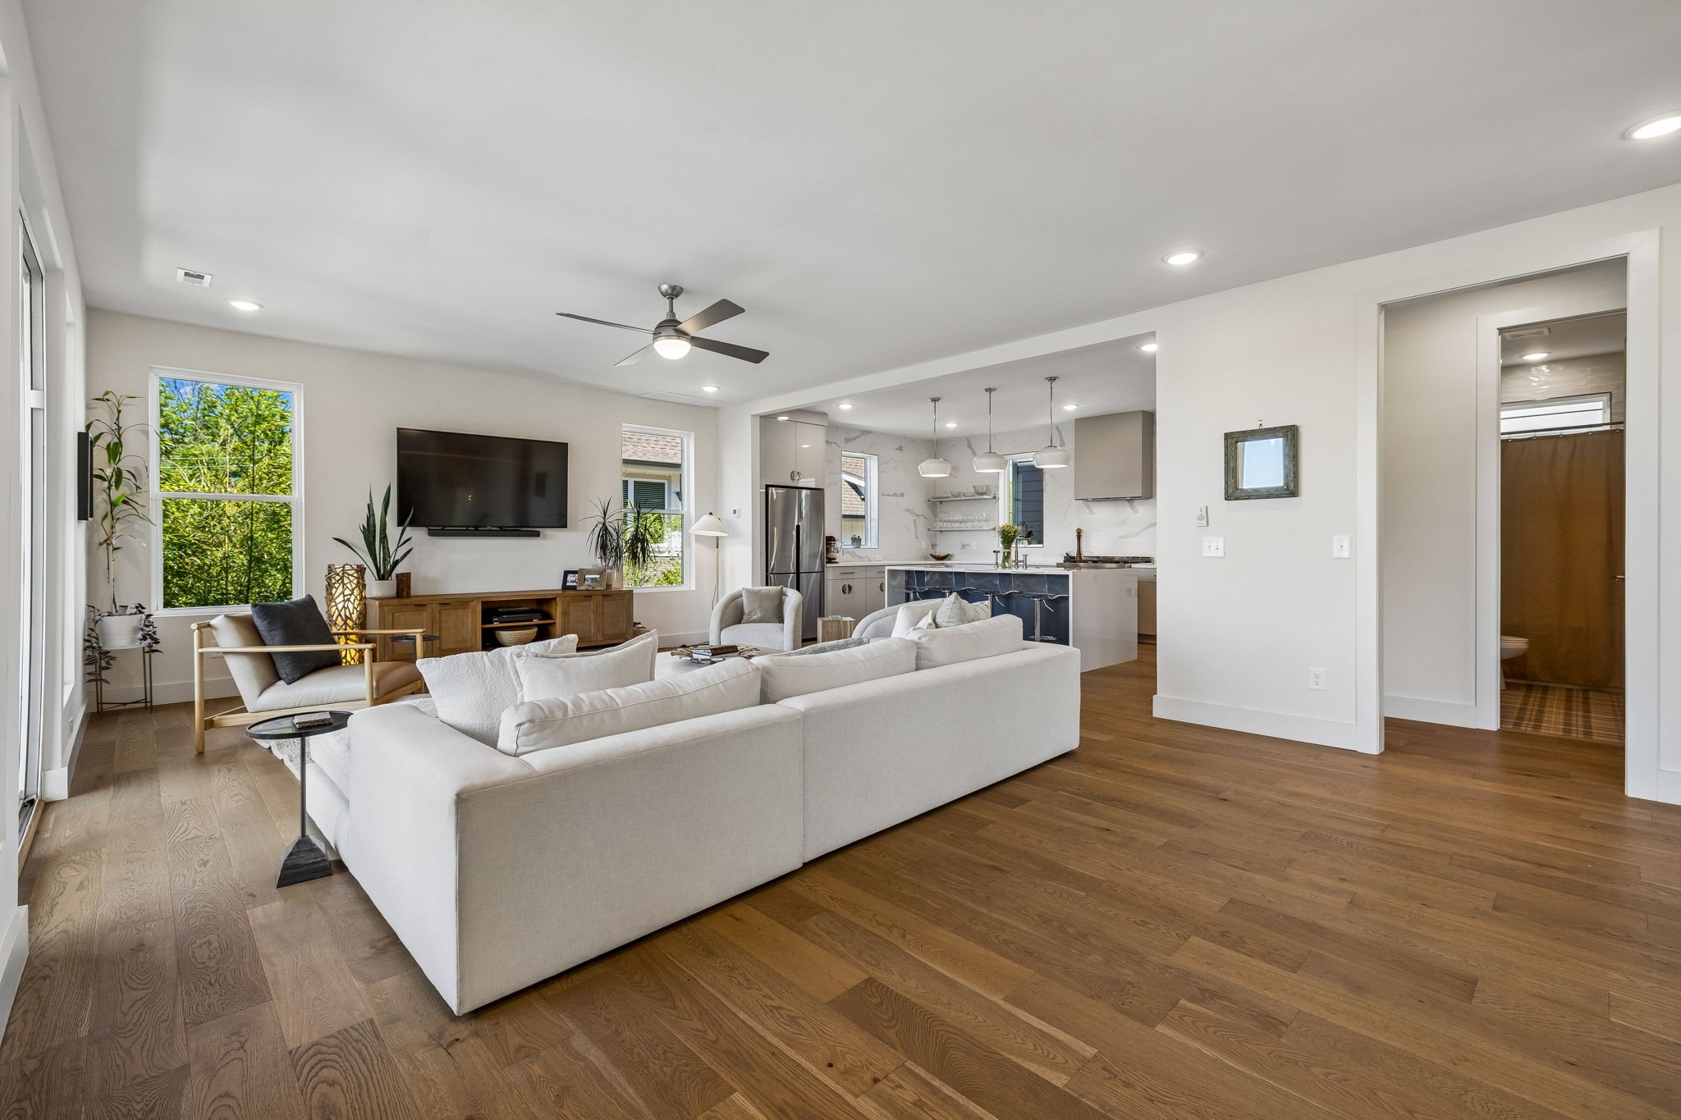
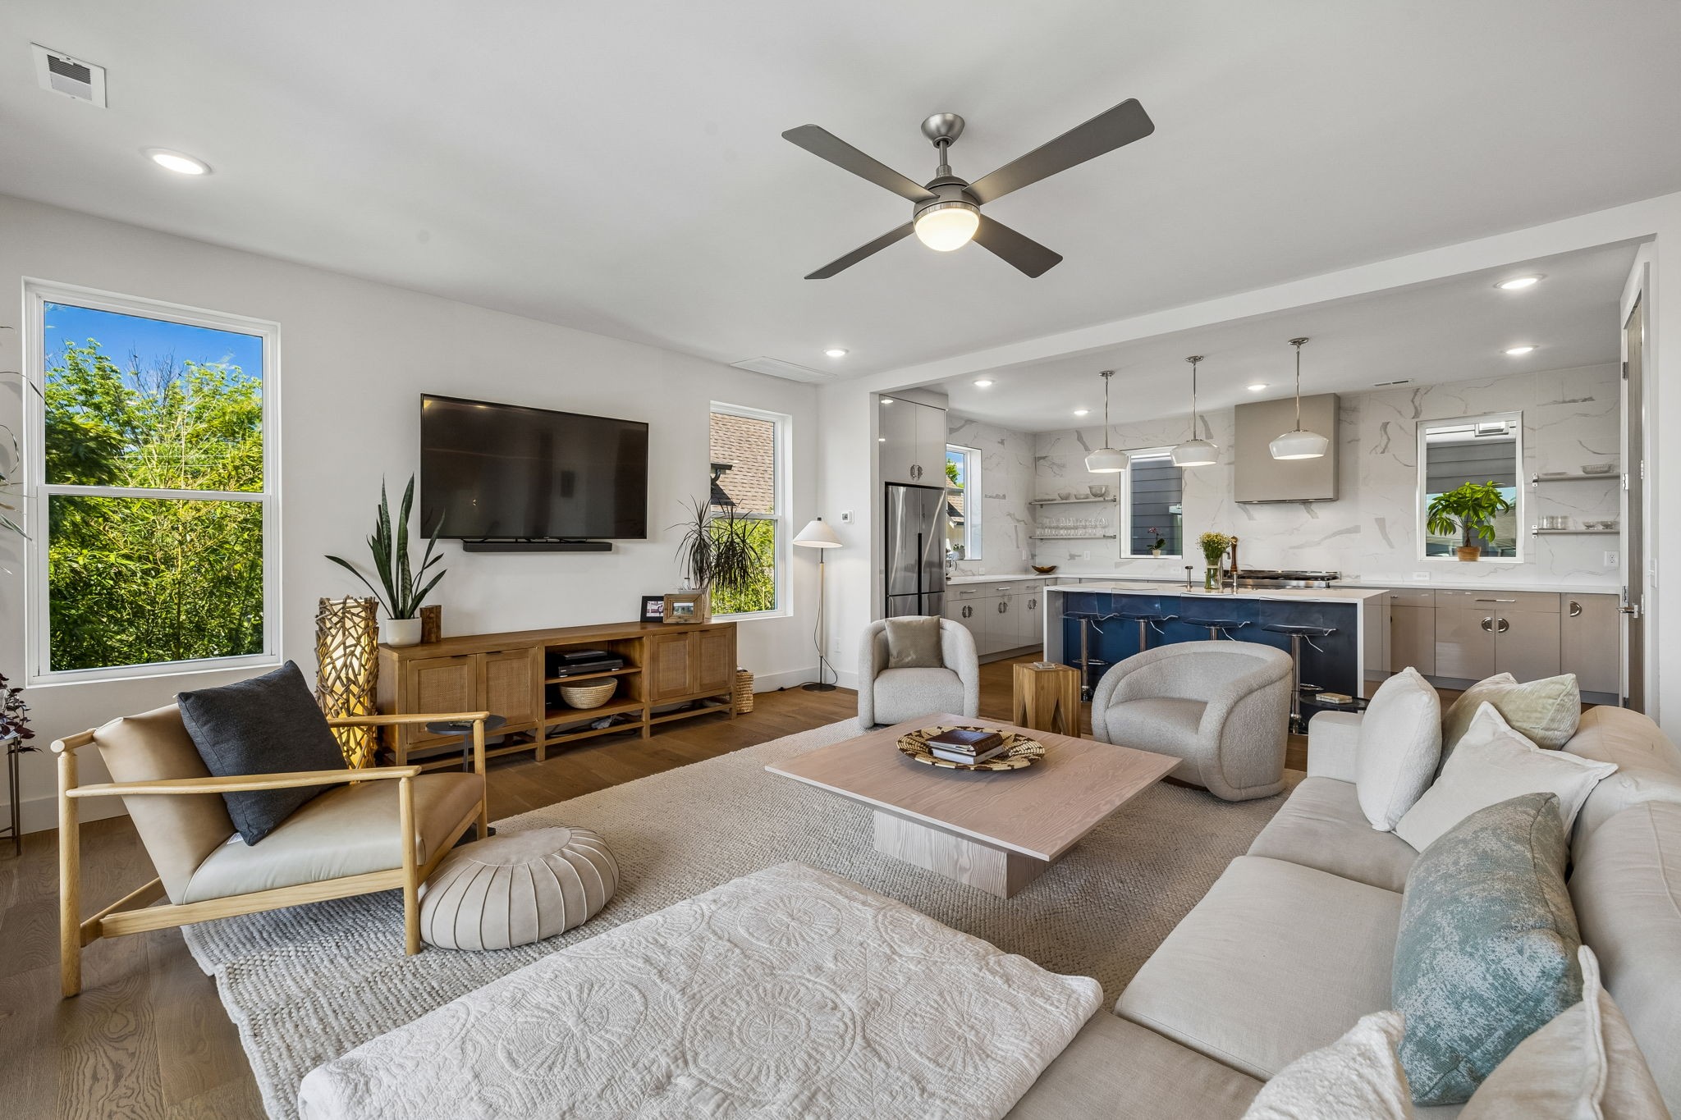
Open-plan living room and kitchen with white sofas, wood floors, and a navy island.
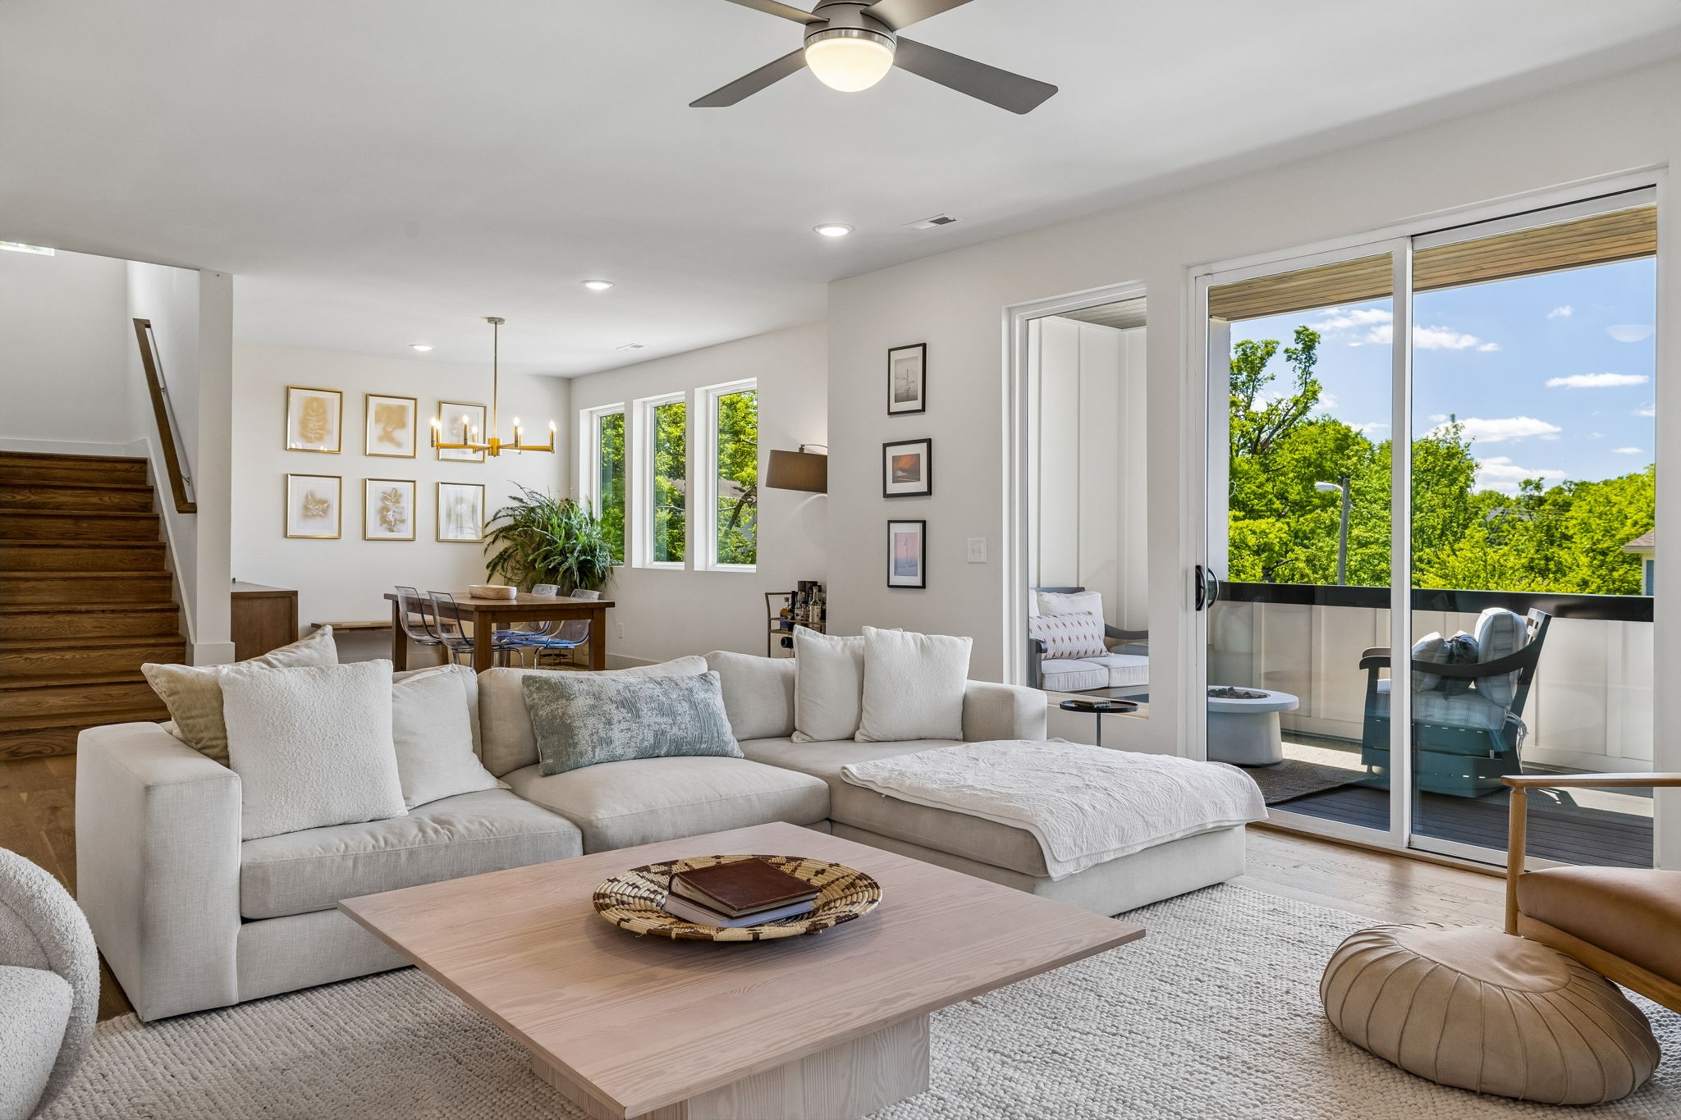
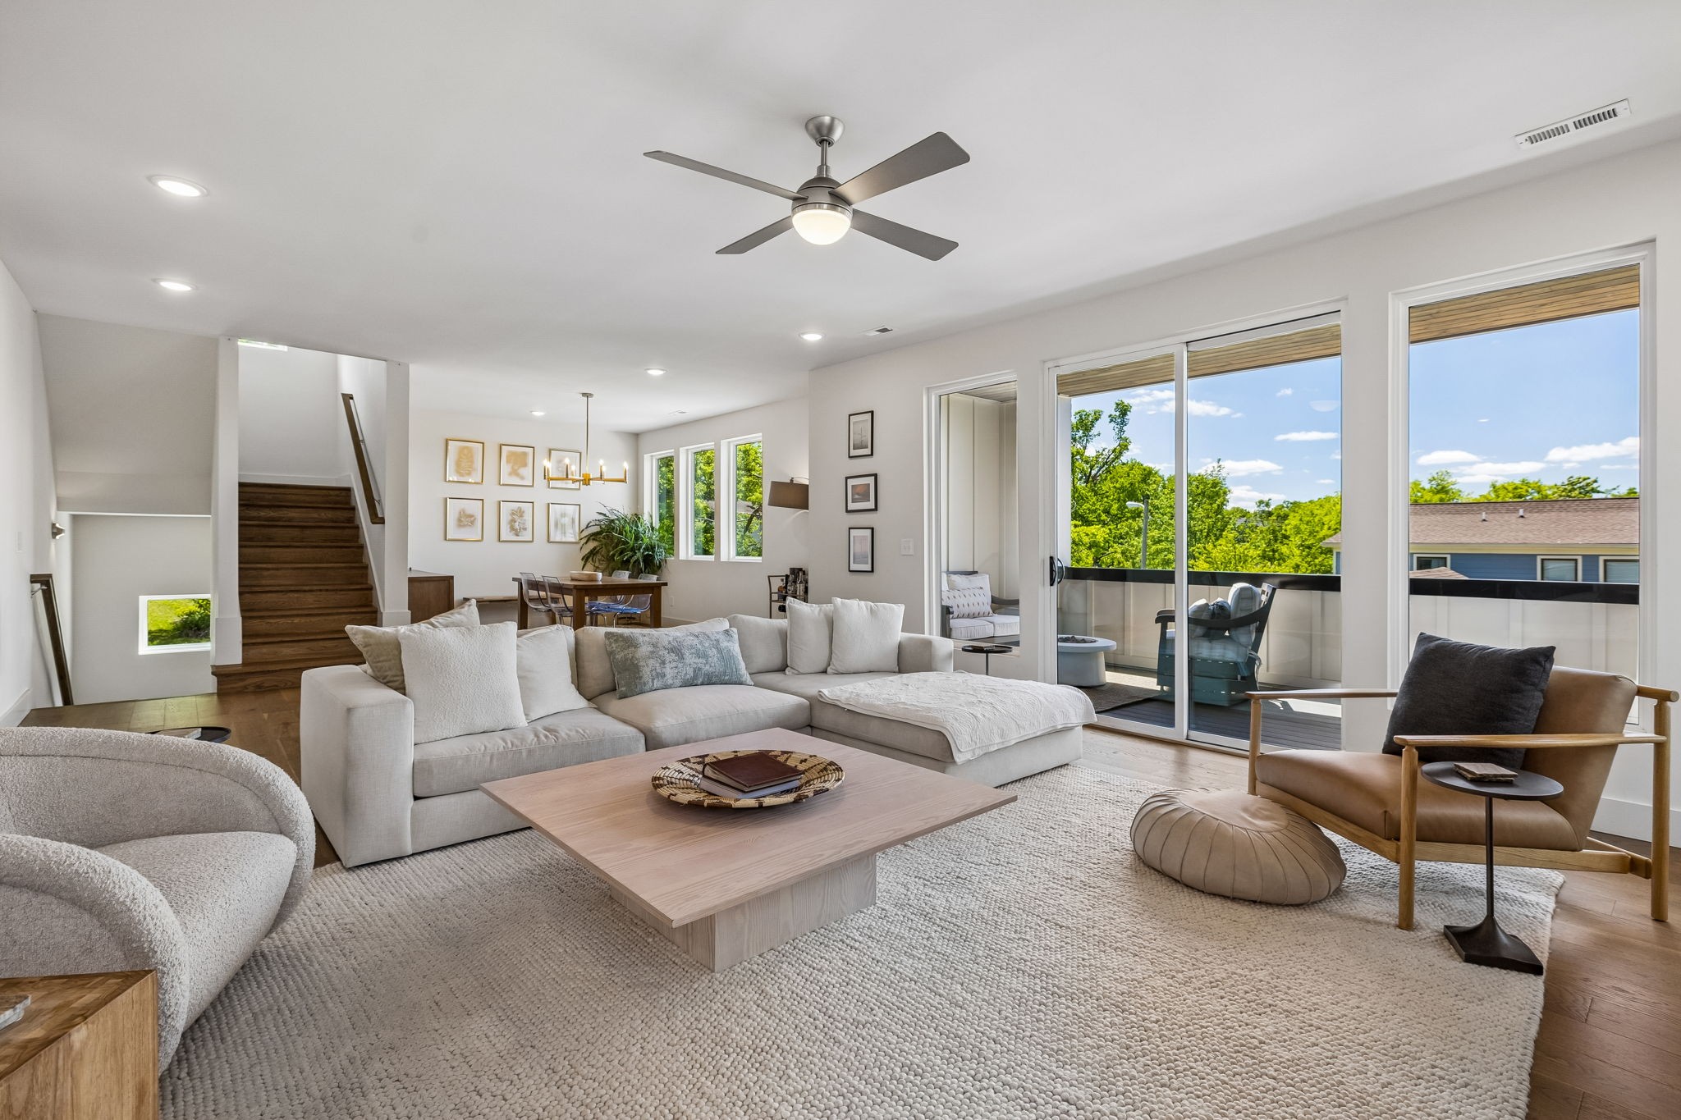
Bright living room with a sectional sofa, open dining area, and sliding doors to a tree-lined balcony.
Bright open-plan living room with a cream sectional, dining area, and balcony overlooking leafy trees.
Open-plan living room and kitchen with a blue island, neutral furnishings, and large windows overlooking greenery.
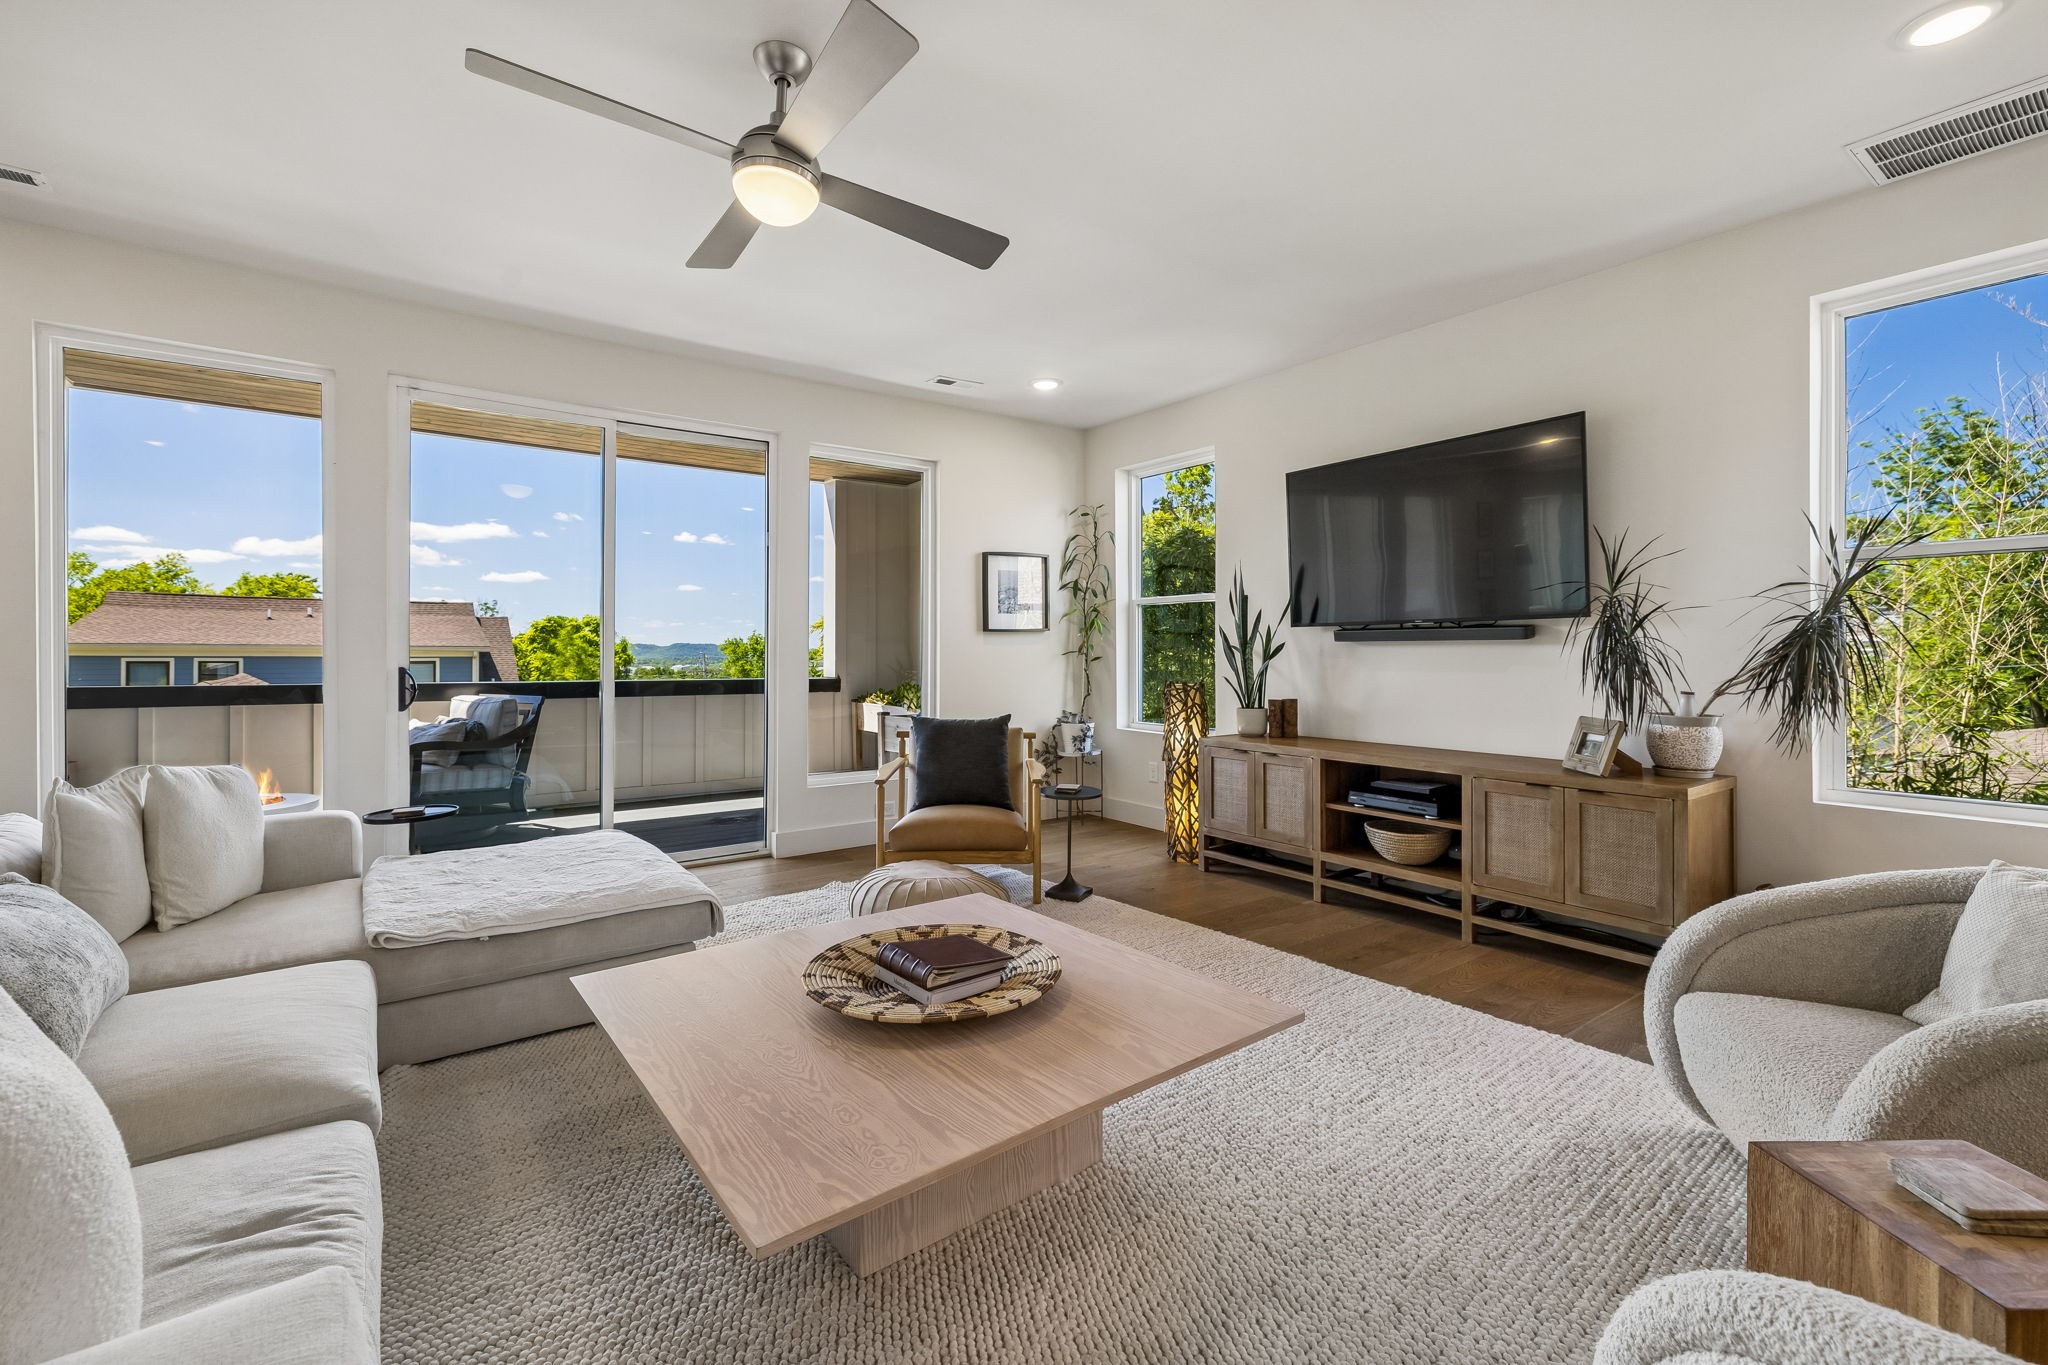
Furnished living room with a cream sectional, wood coffee table, and sliding doors to a balcony.
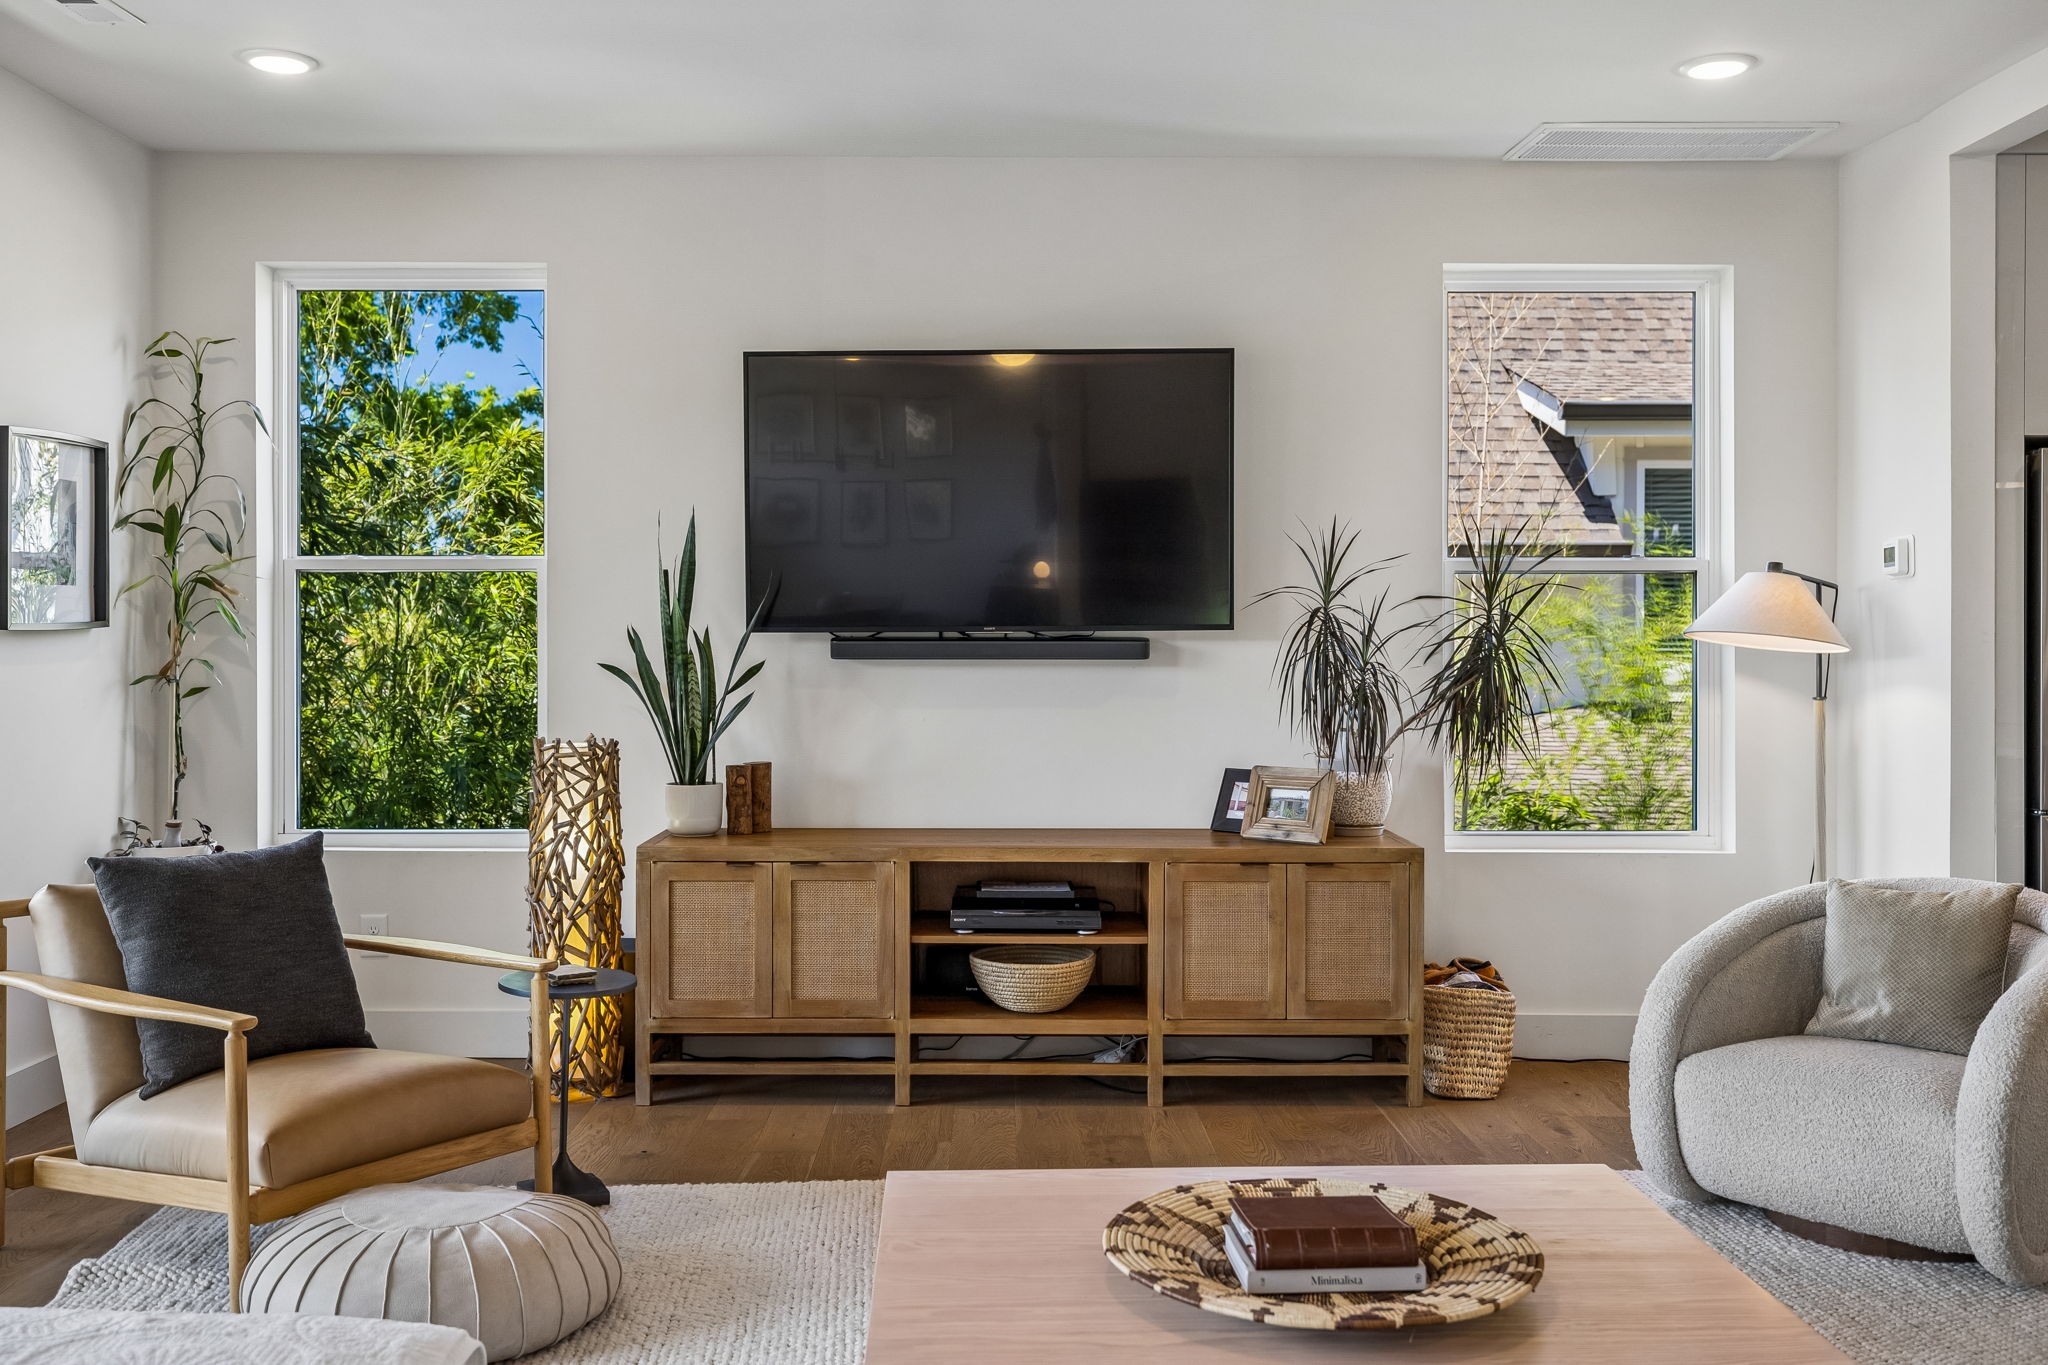
Living room with a wall-mounted television, wood media console, leafy plants, and two tall windows.
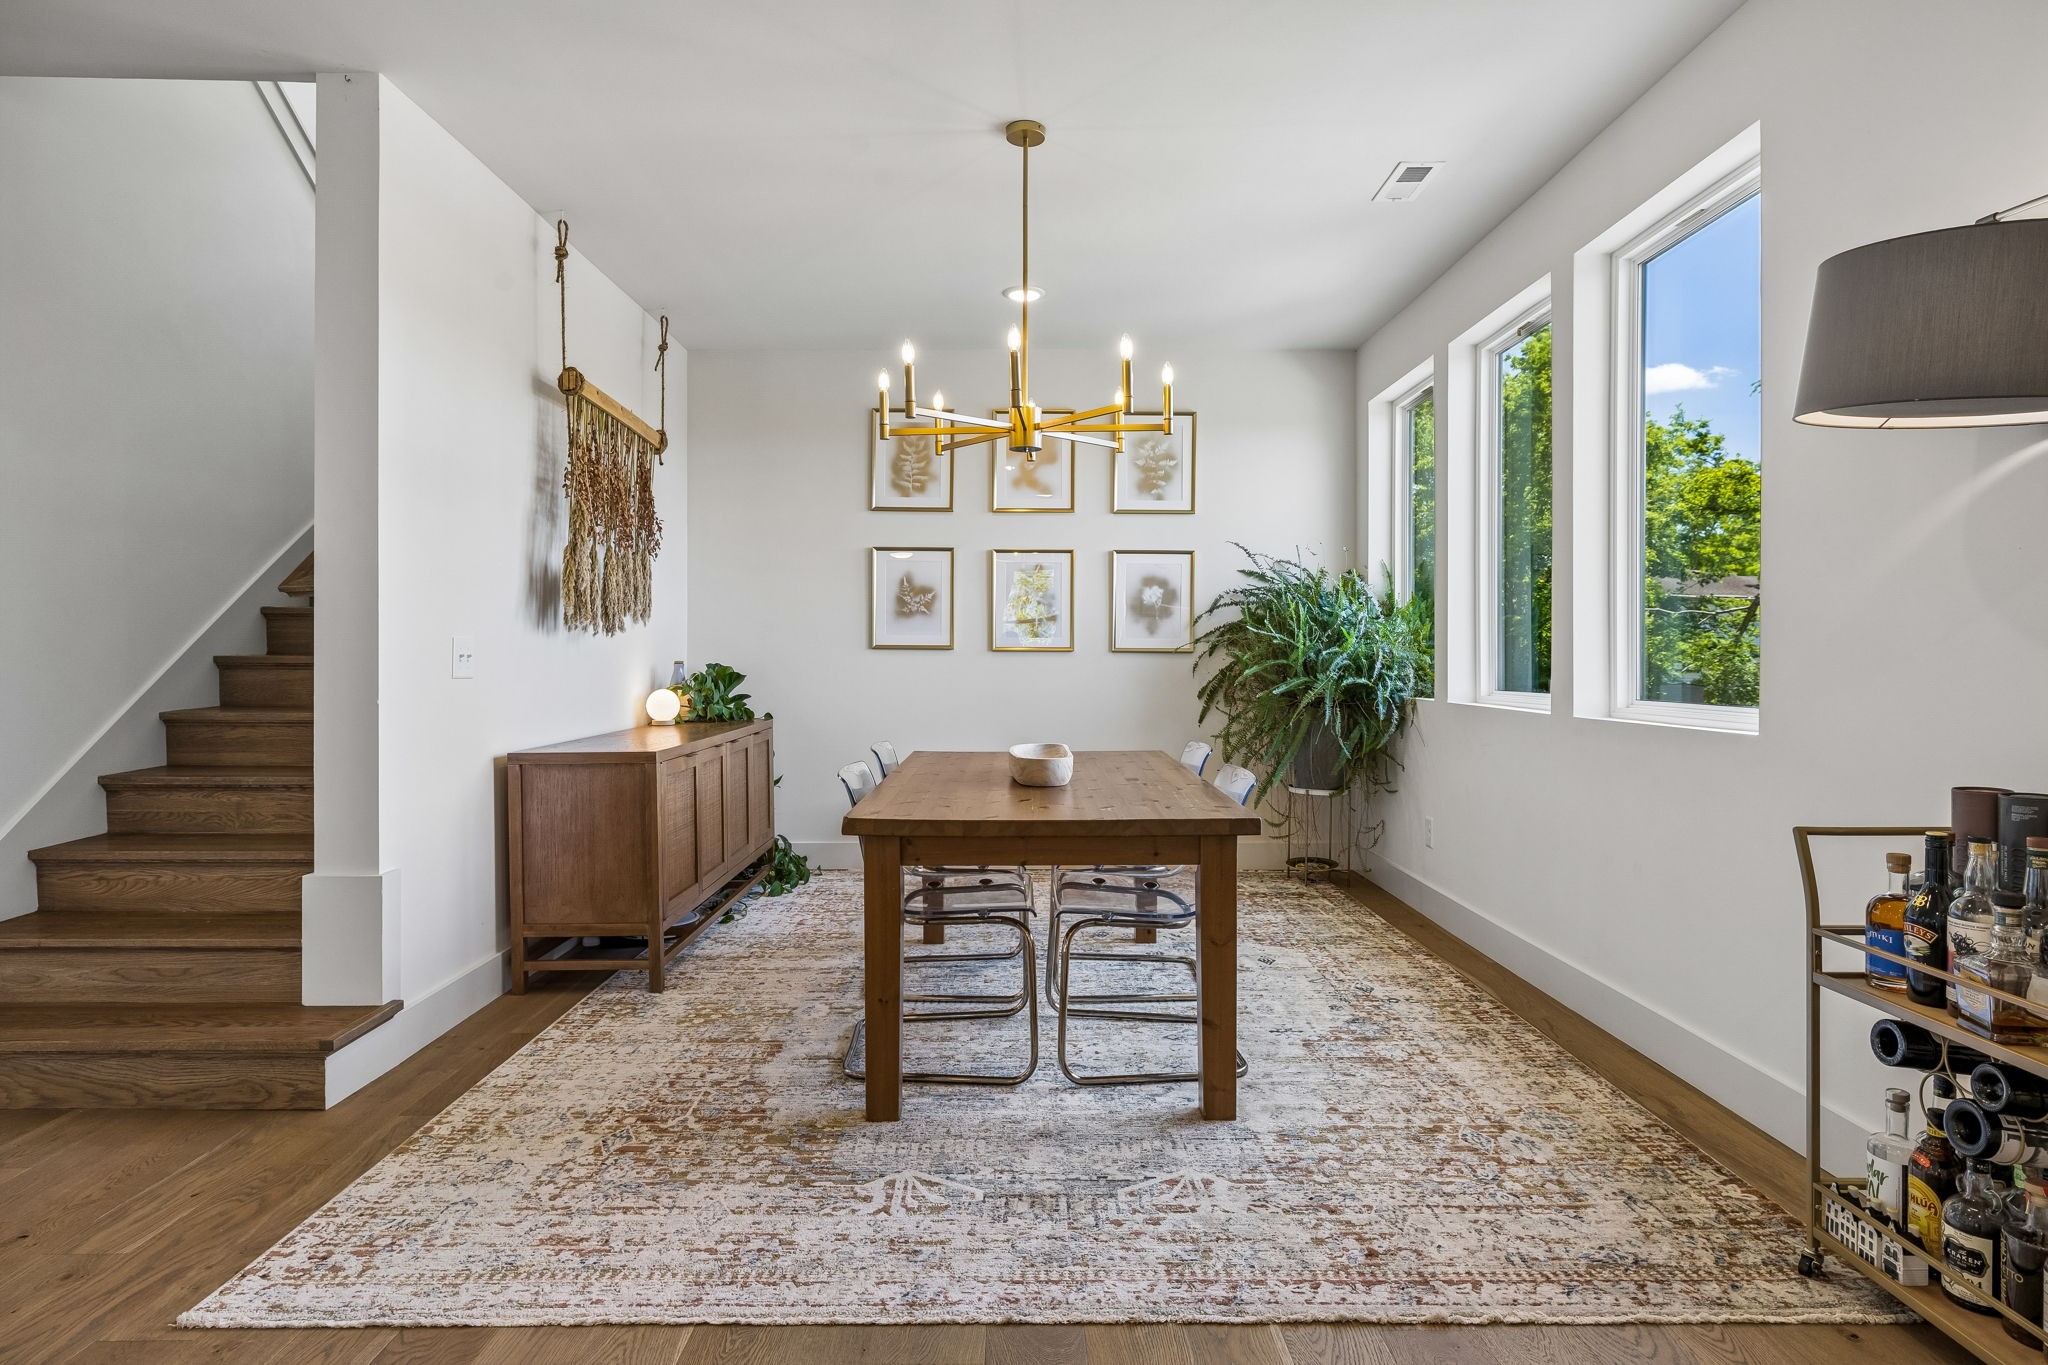
Dining room with a wooden table, brass chandelier, large windows, and staircase.
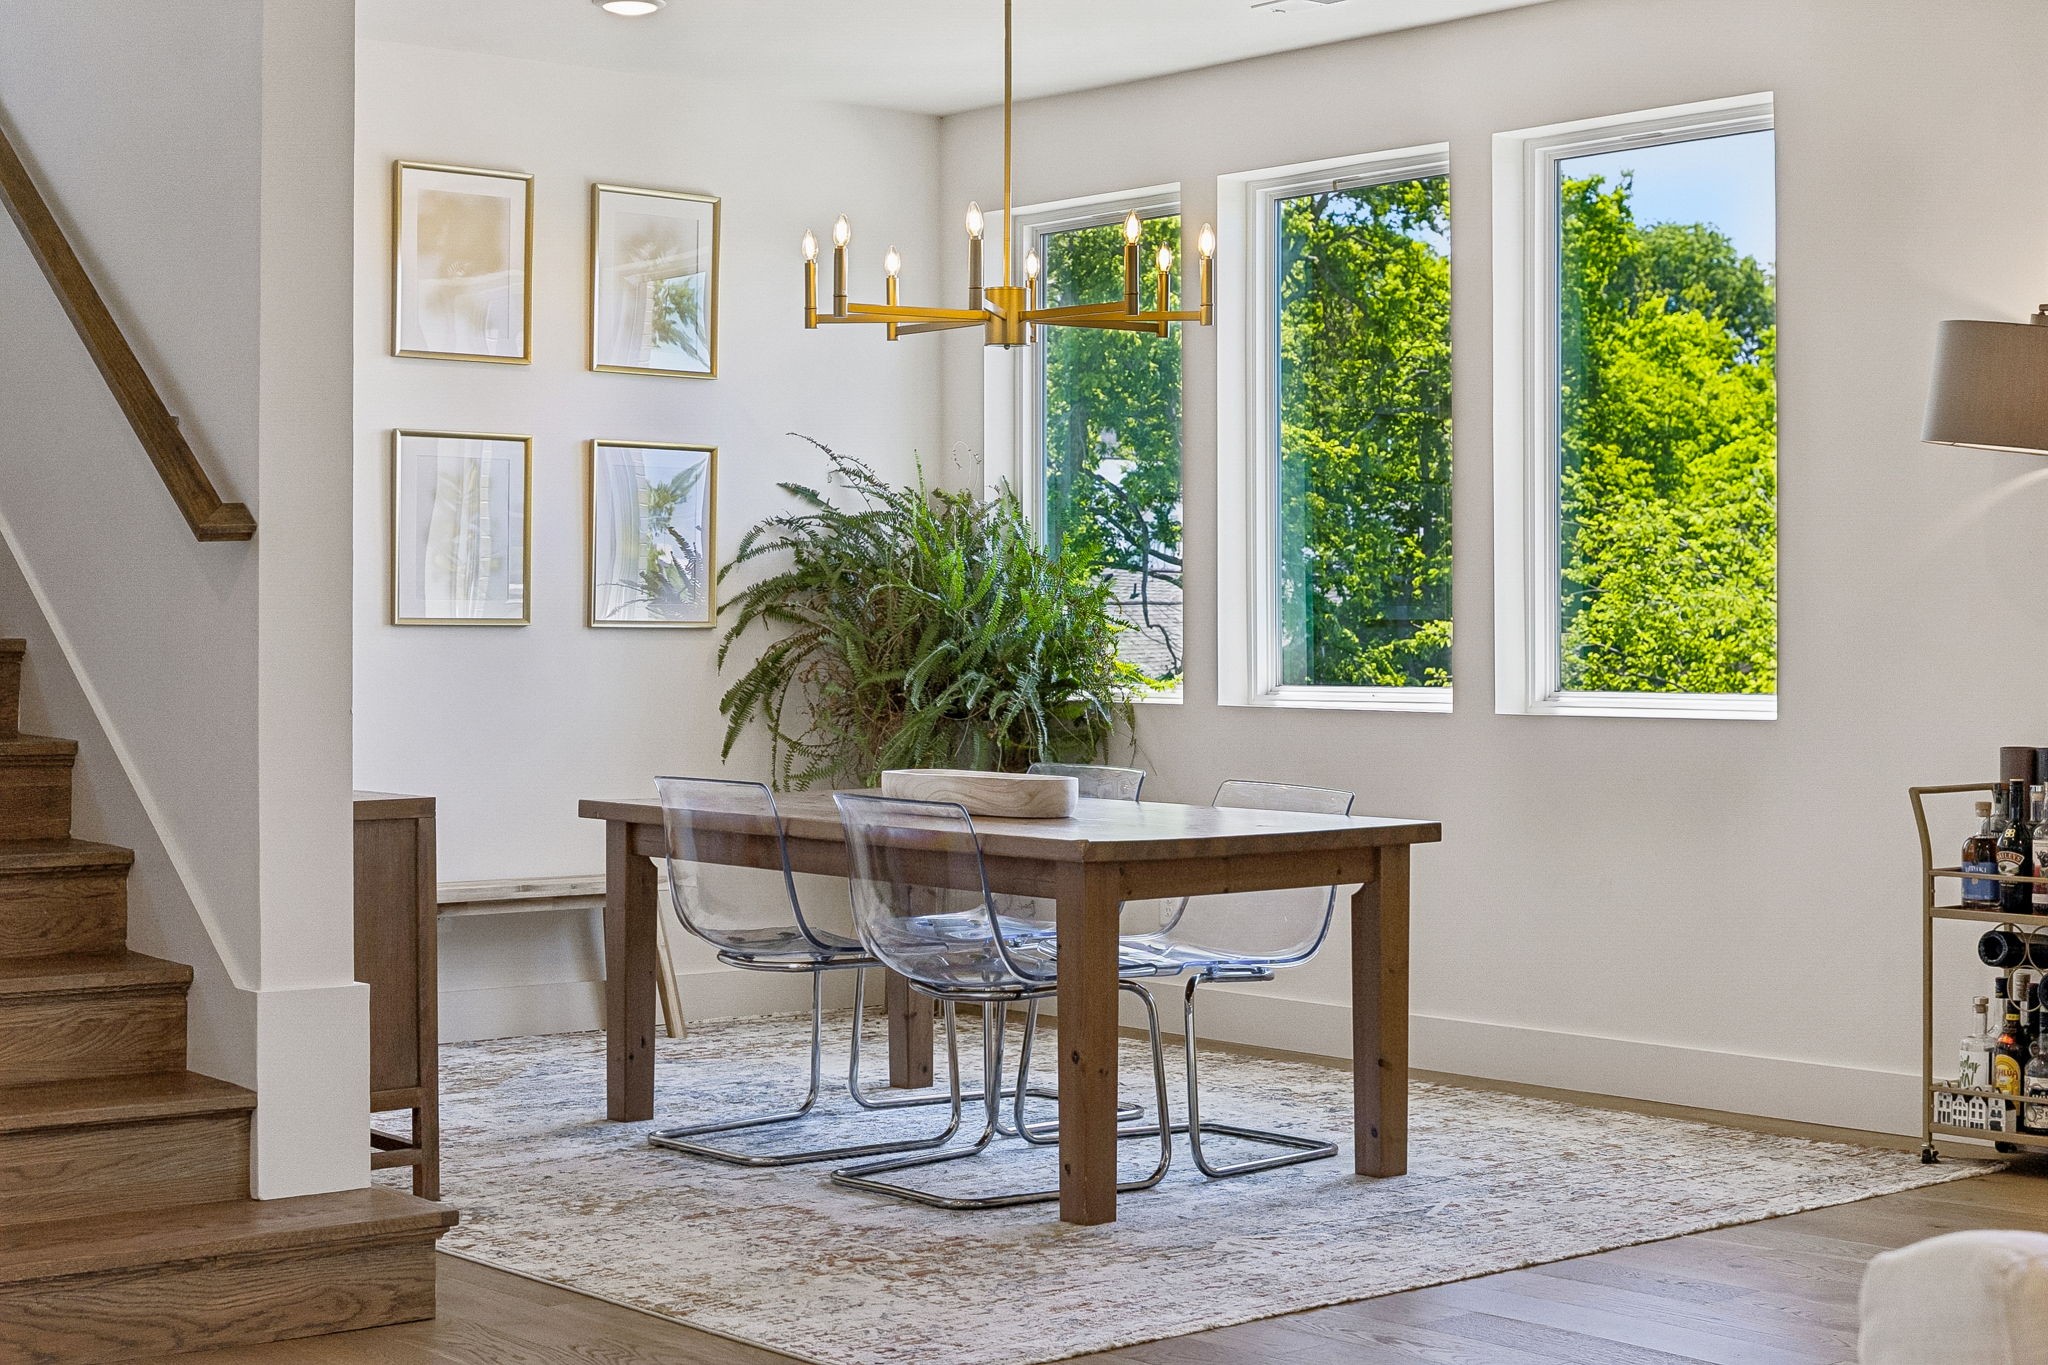
Dining room with a wood table, clear chairs, brass chandelier, and tall windows overlooking trees.
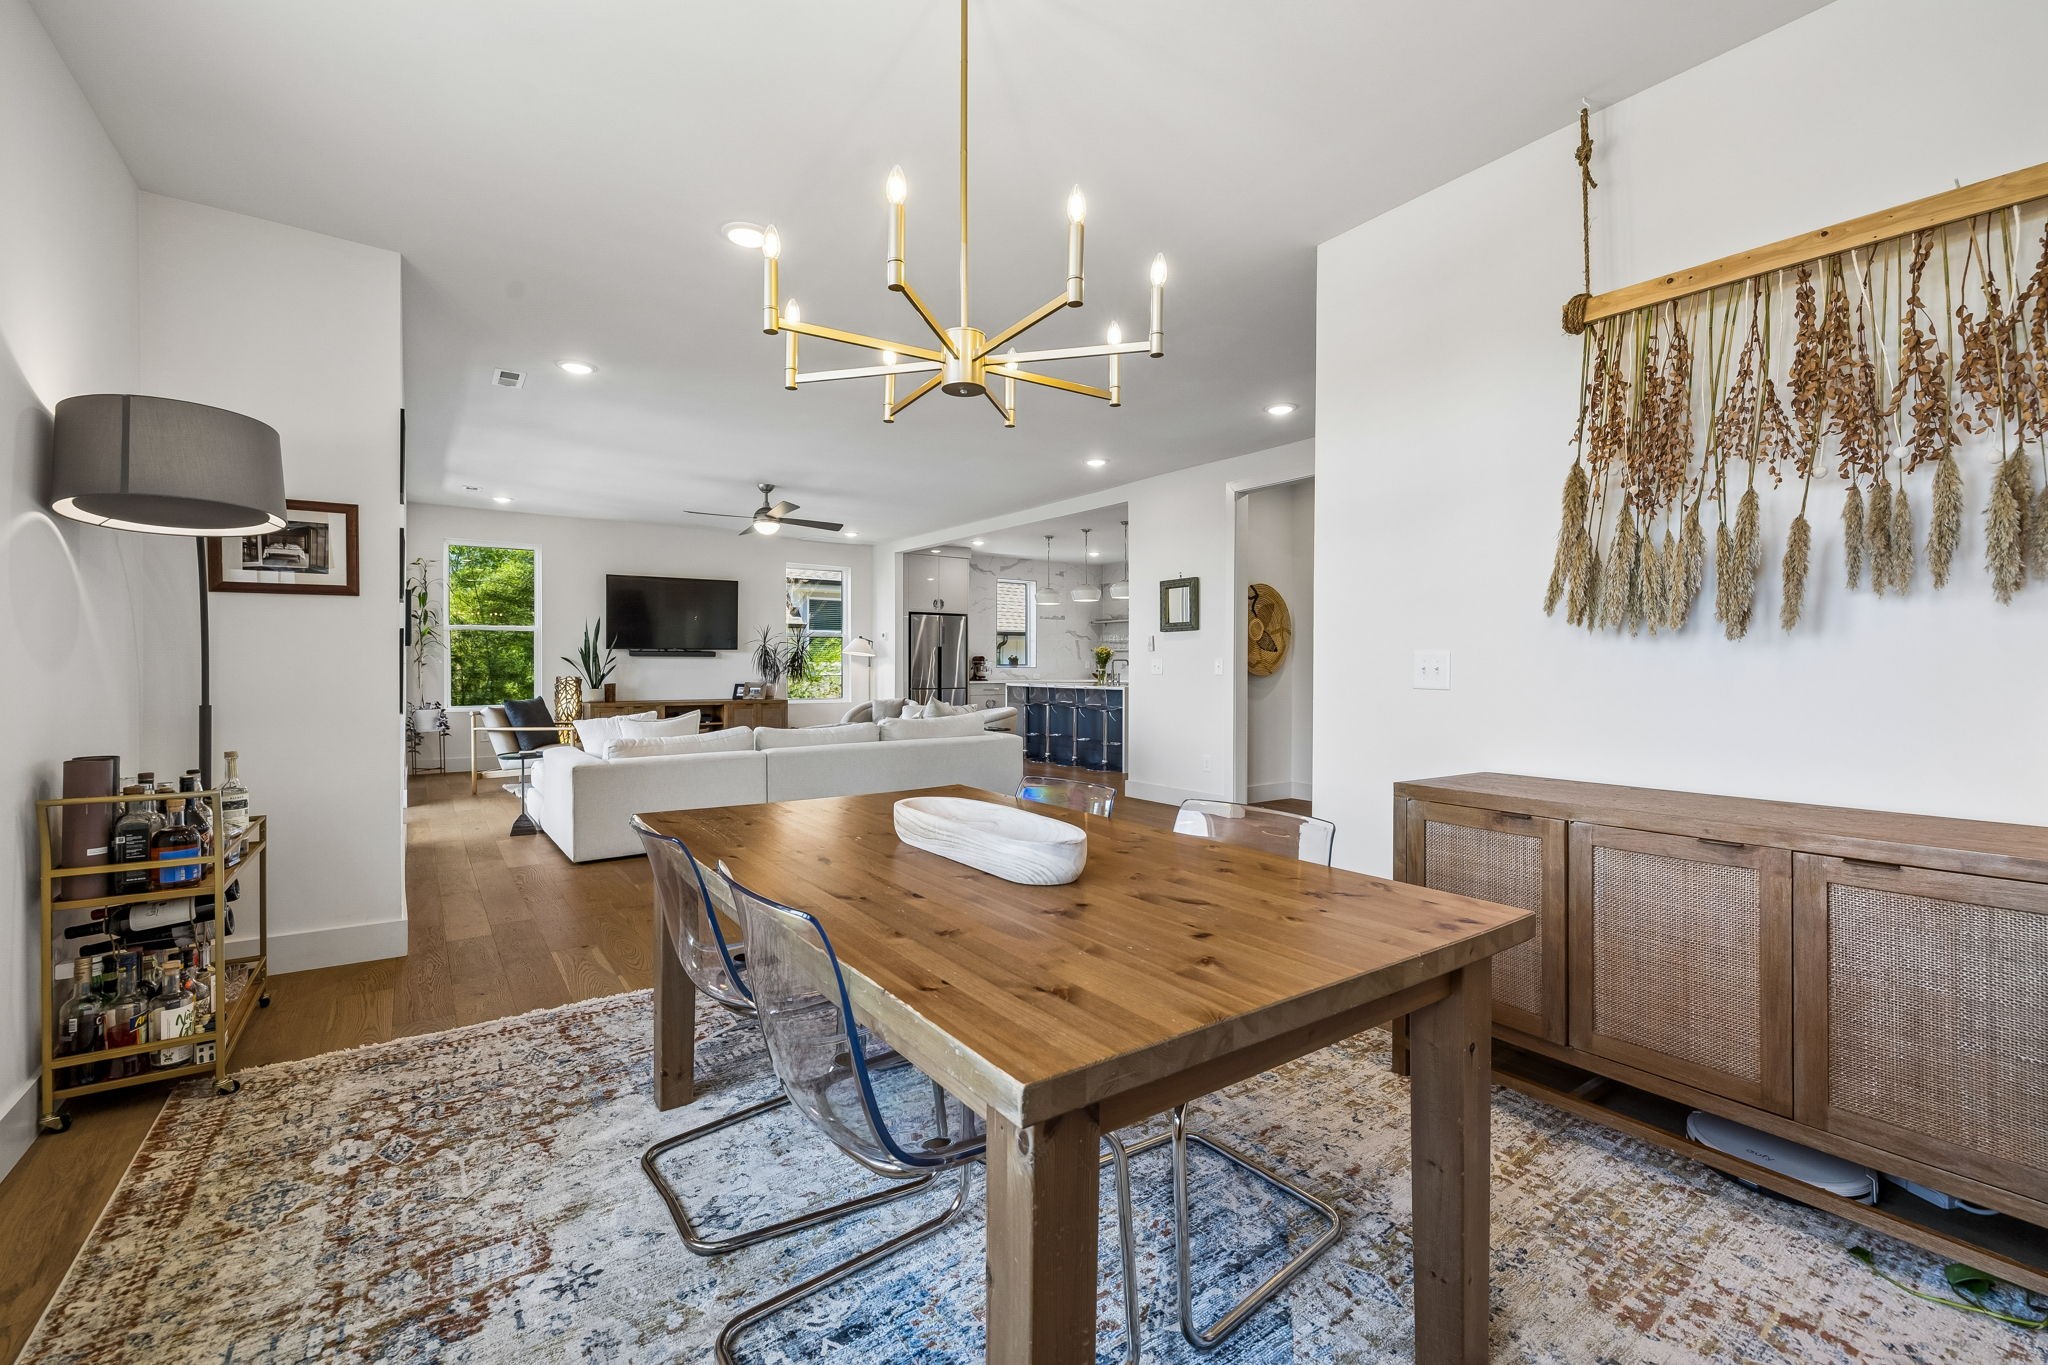
Open-plan dining room with a large wood table, clear chairs, and a white sectional sofa.
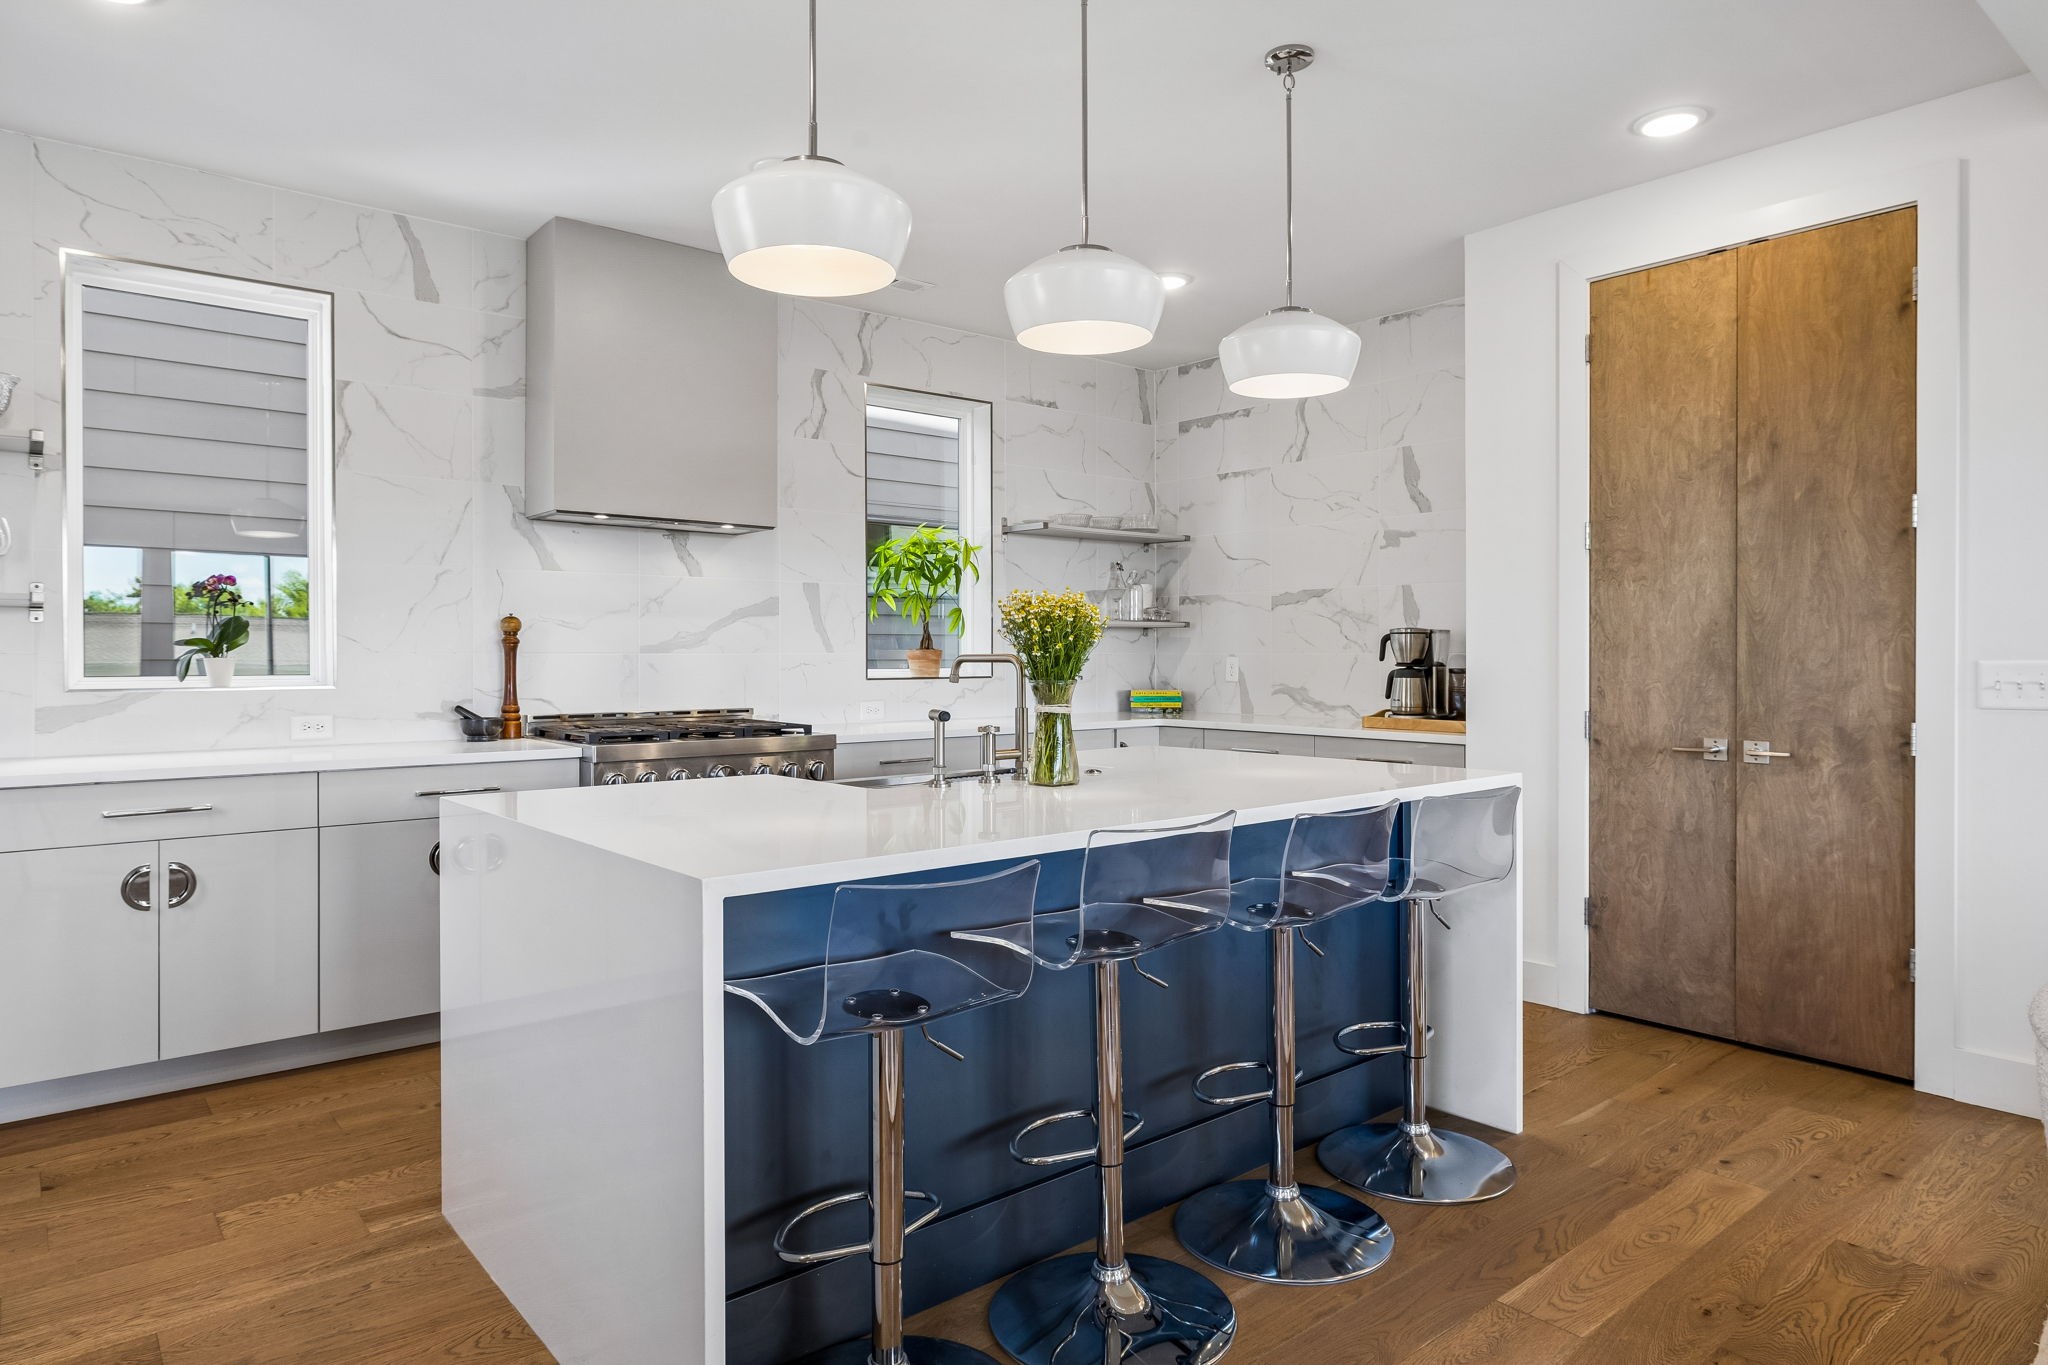
Contemporary kitchen with a large white island, blue base, clear stools, and stainless steel appliances.
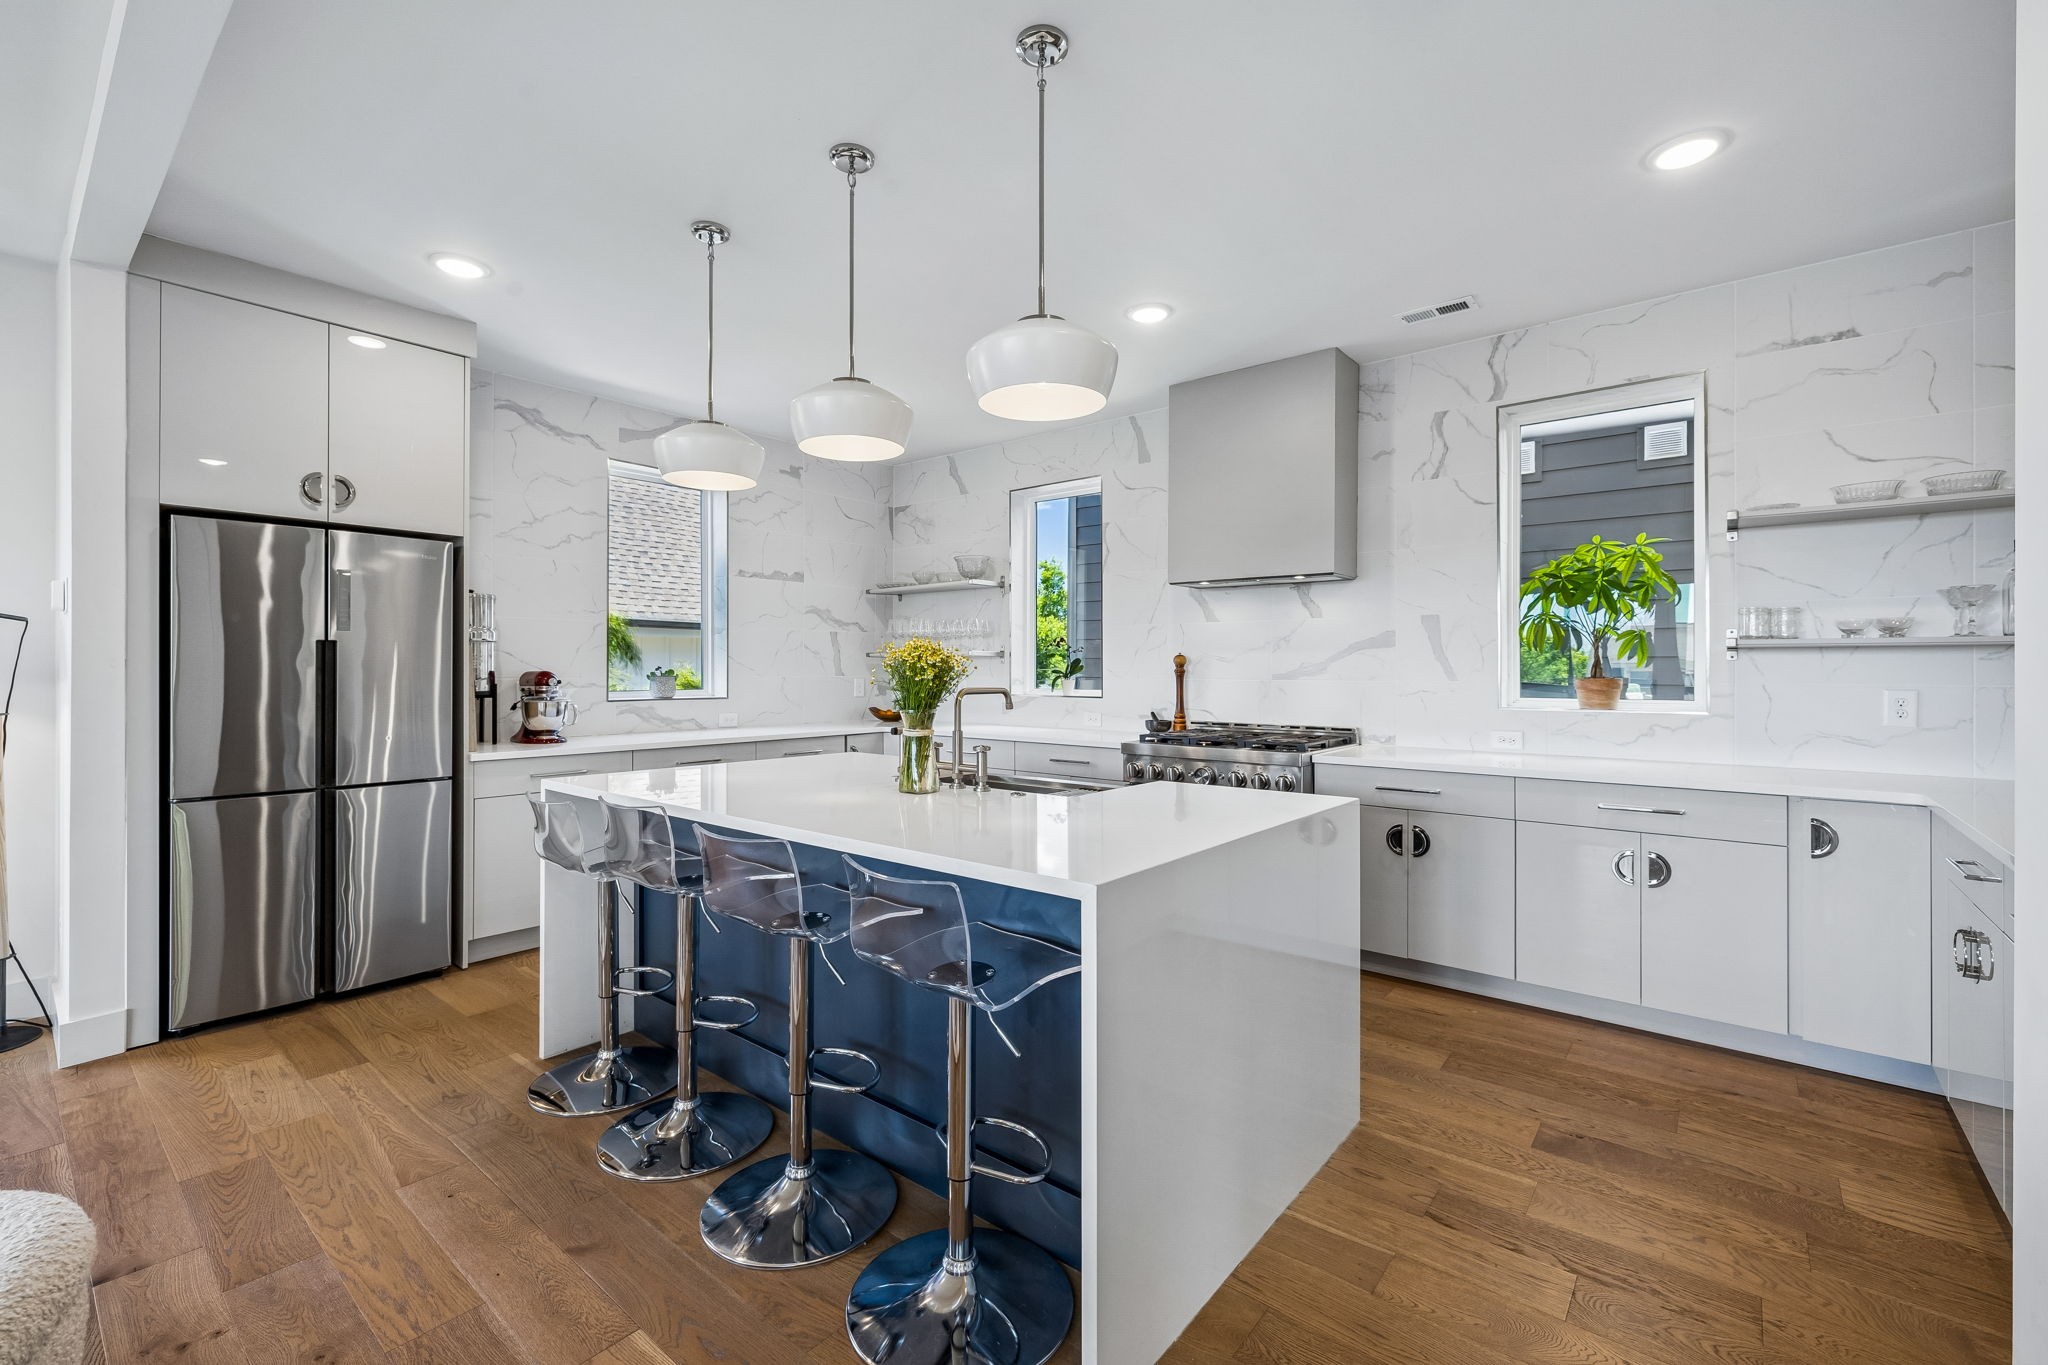
Modern kitchen with a white island, dark blue front, four clear bar stools, and marble-look walls.
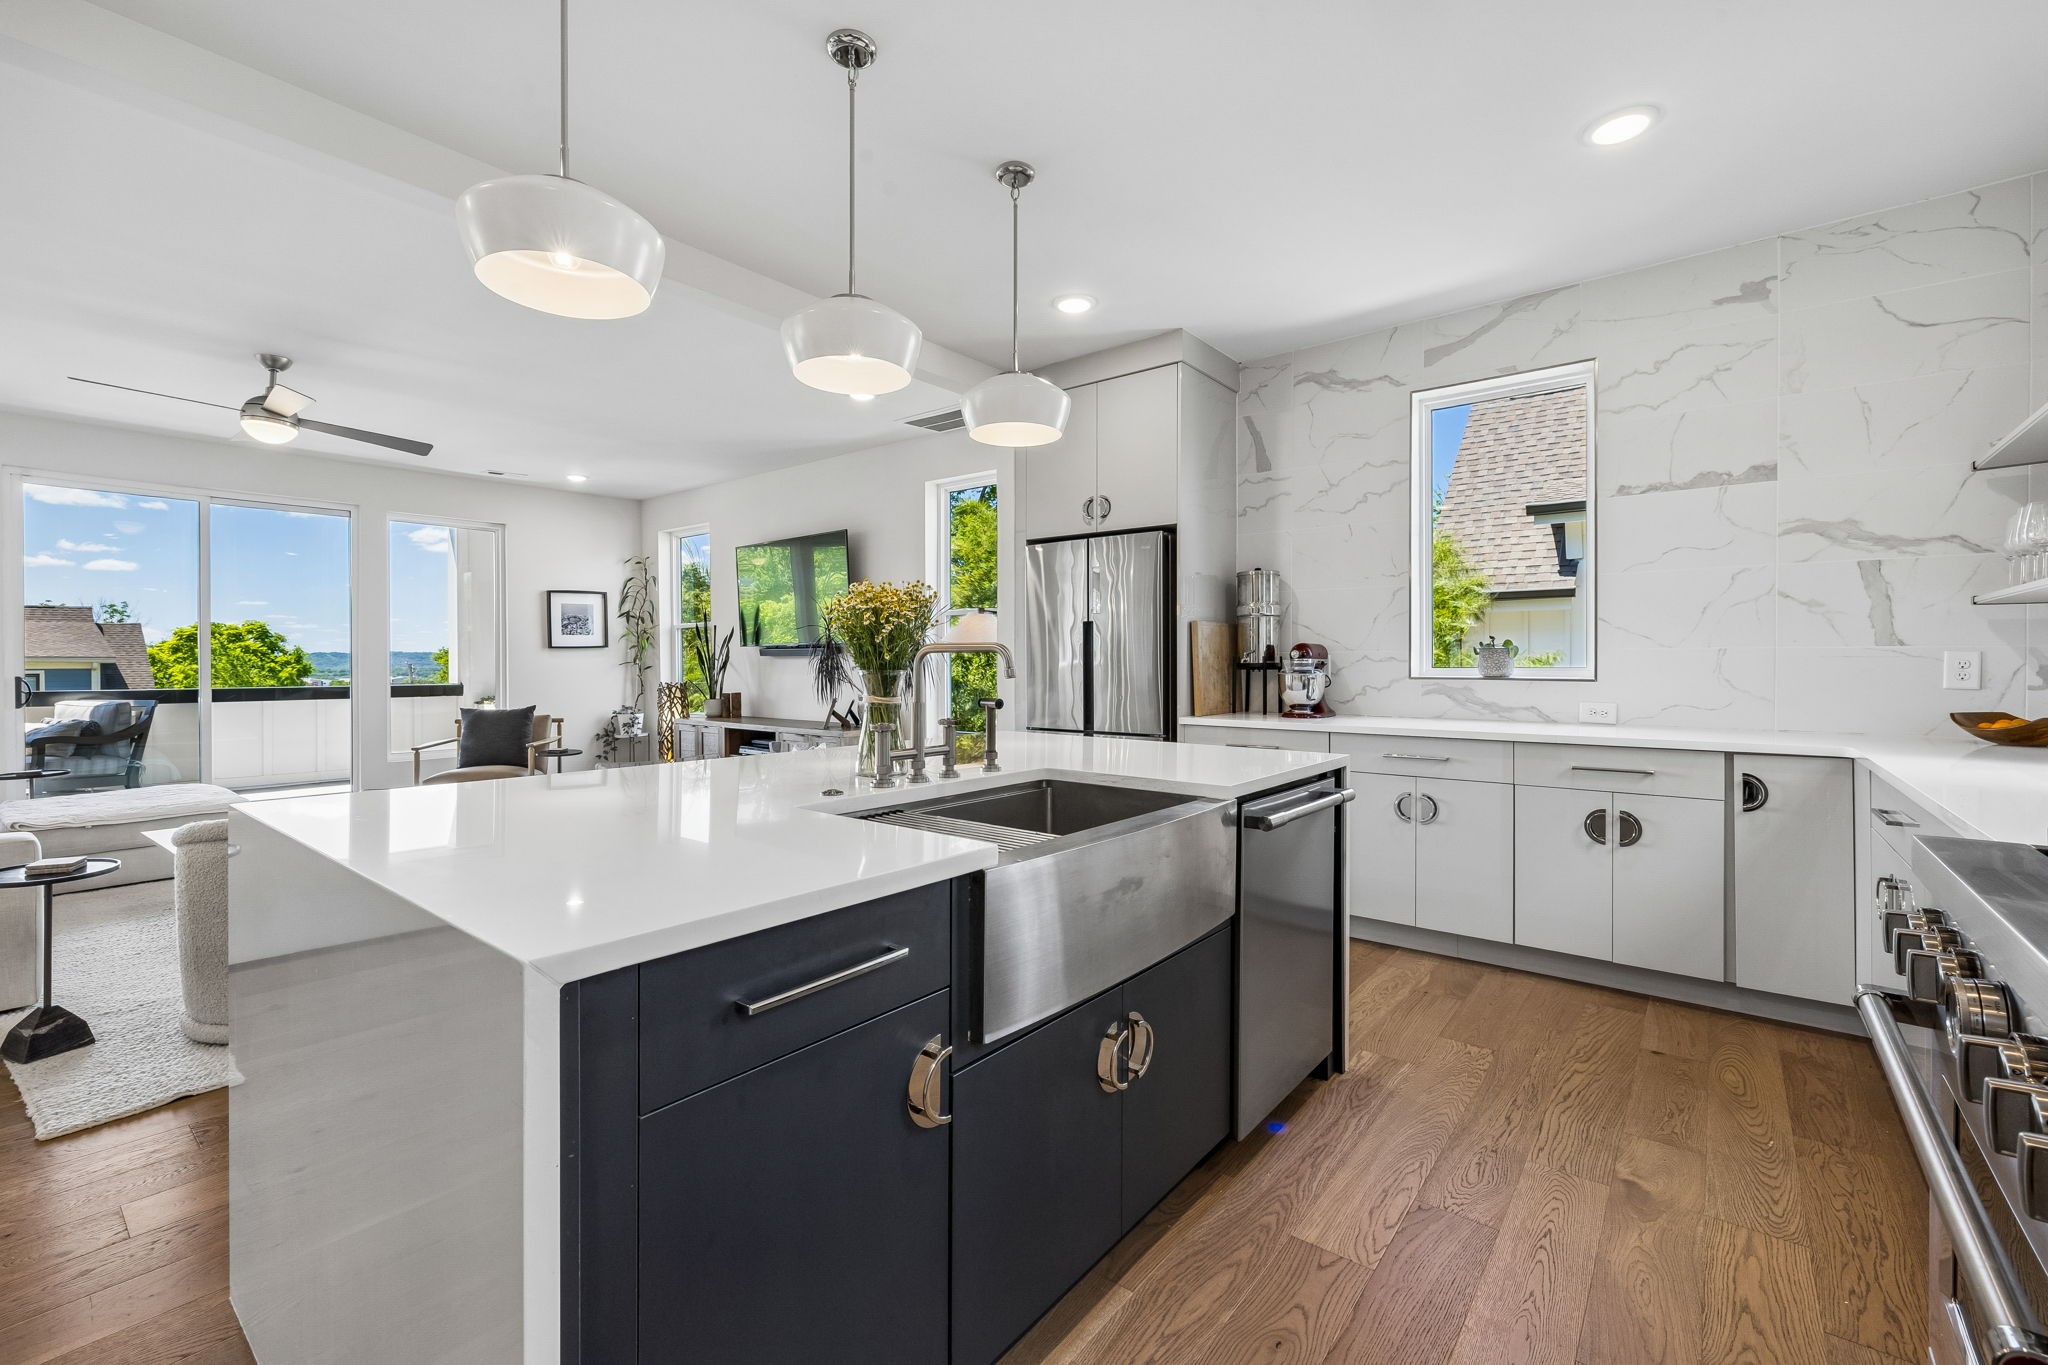
Open kitchen with a large white island, veined marble backsplash, and pendant lights overlooking the living area.
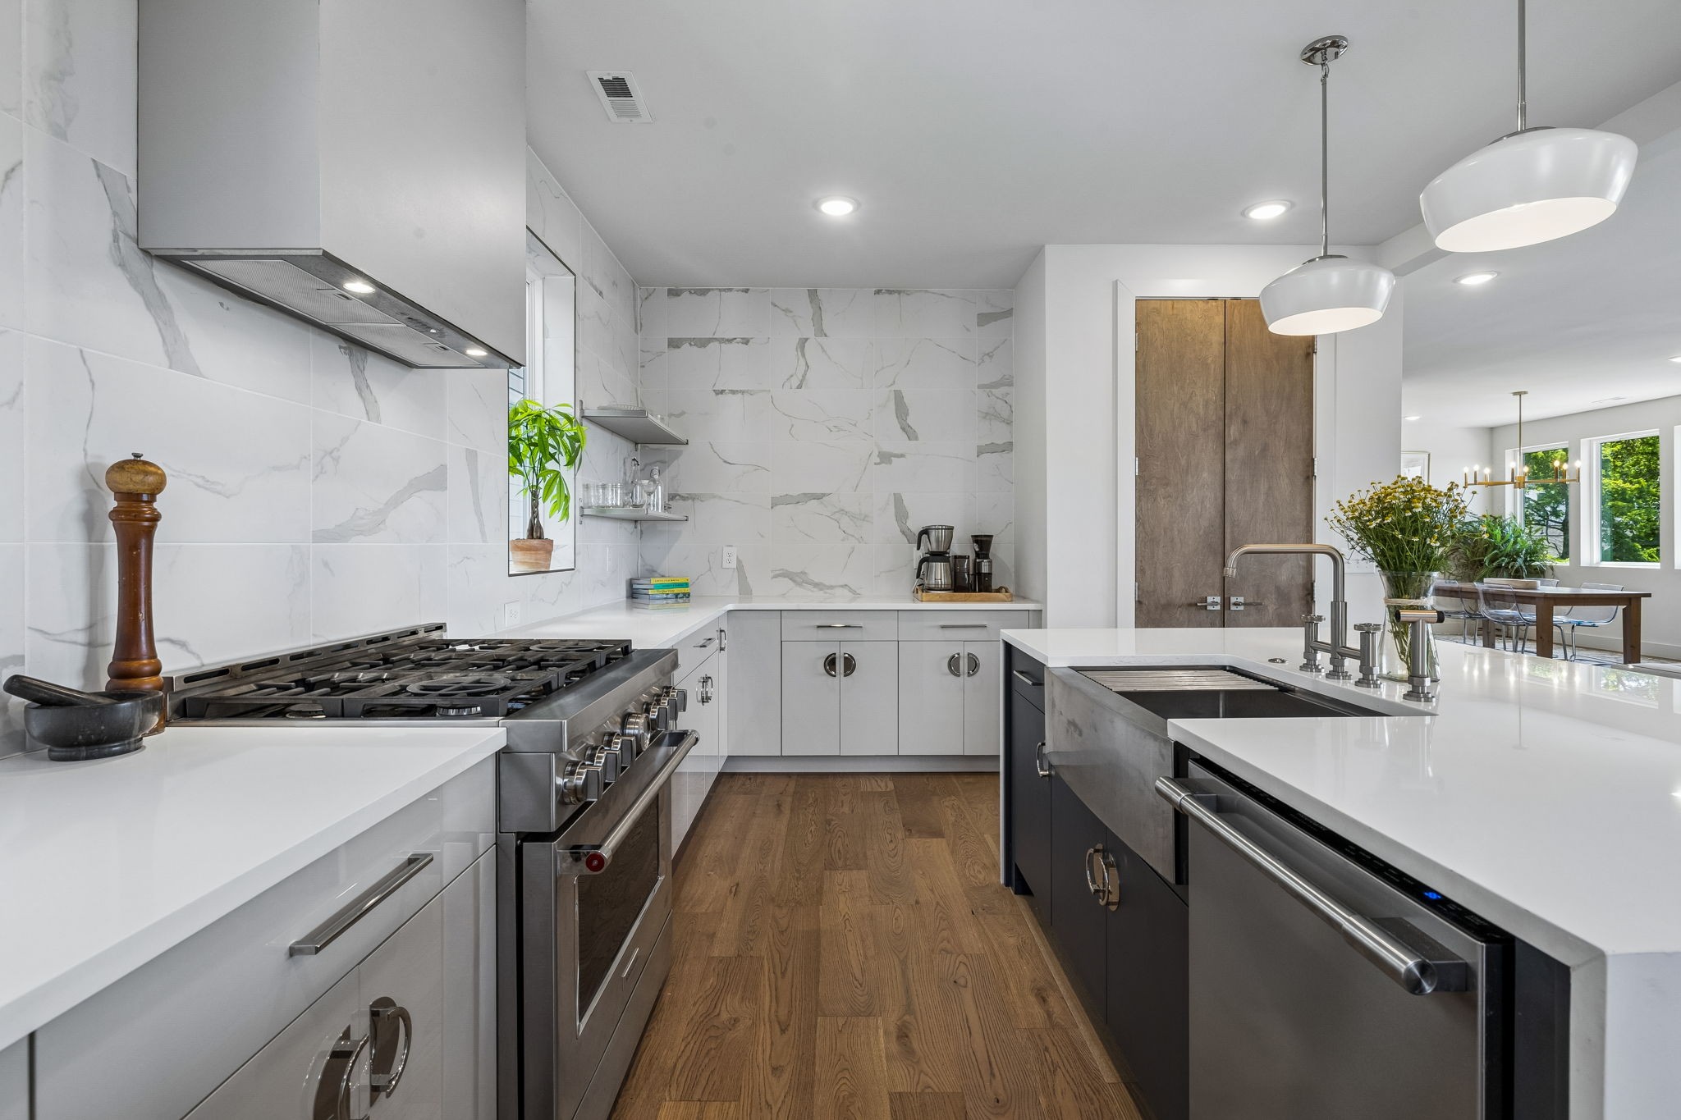
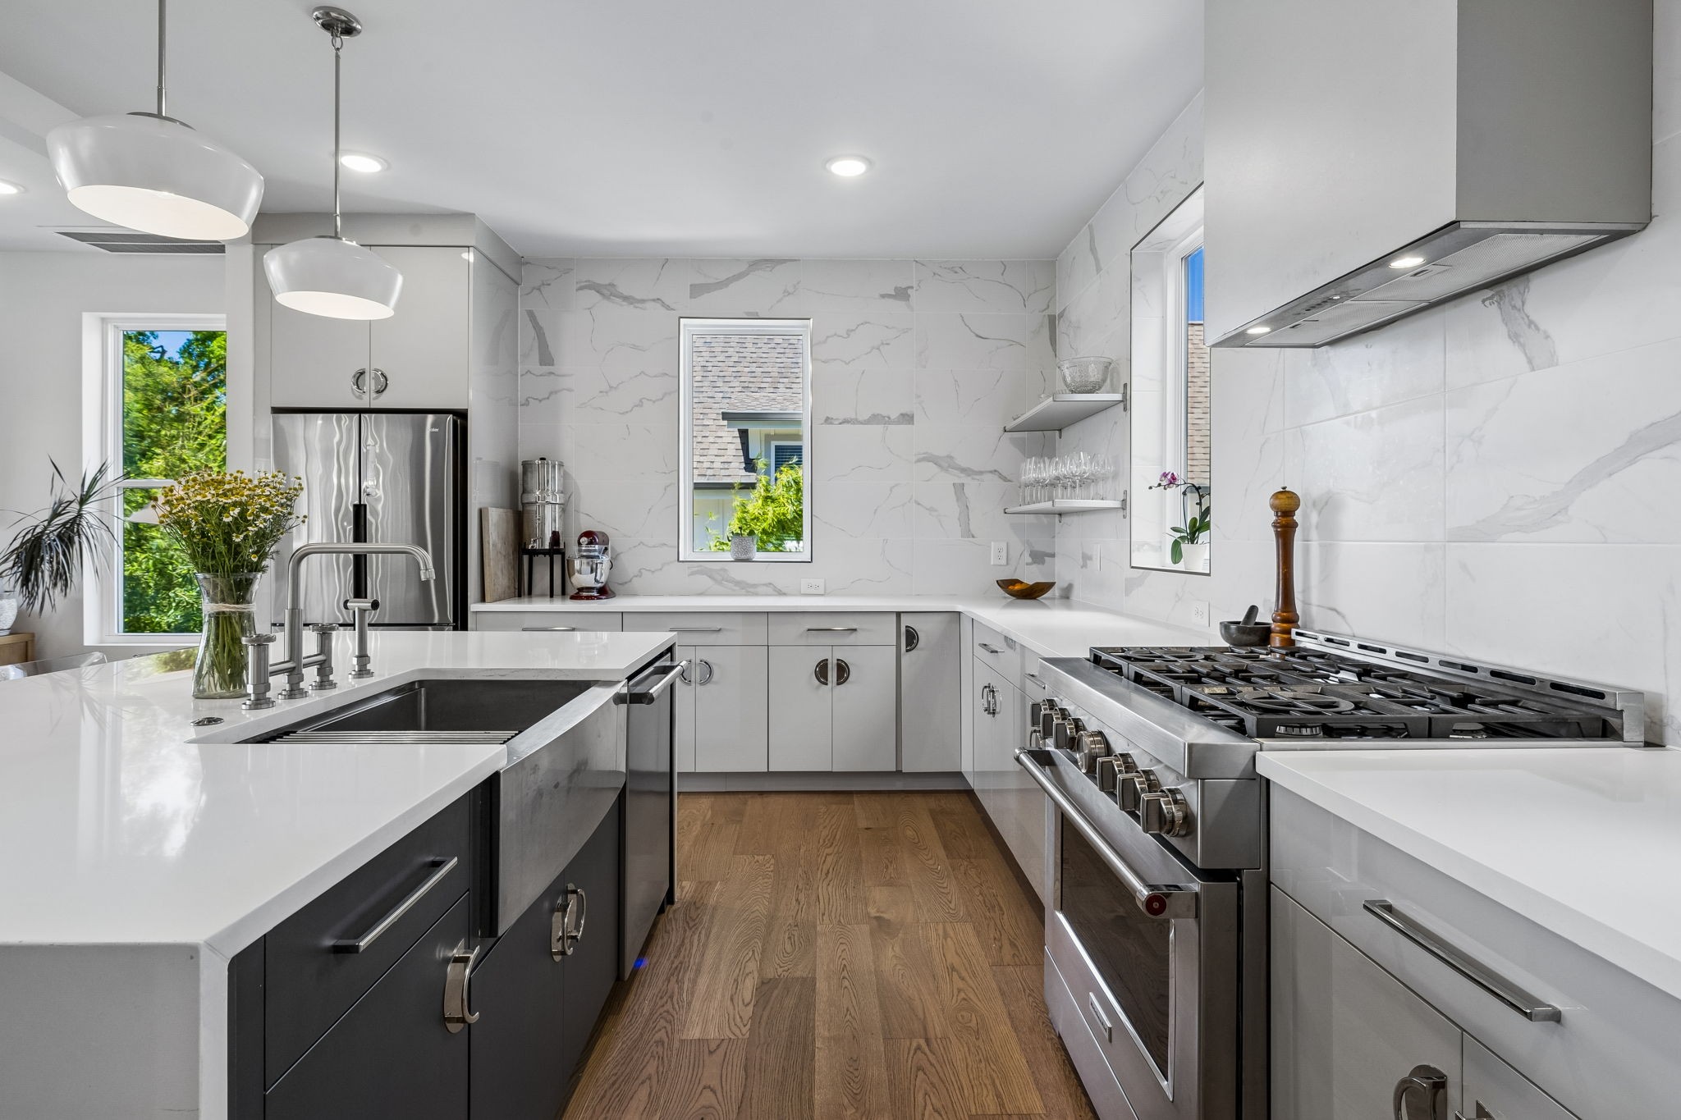
Modern kitchen with marble-look walls, a stainless gas range, dark island cabinetry, and hardwood floors.
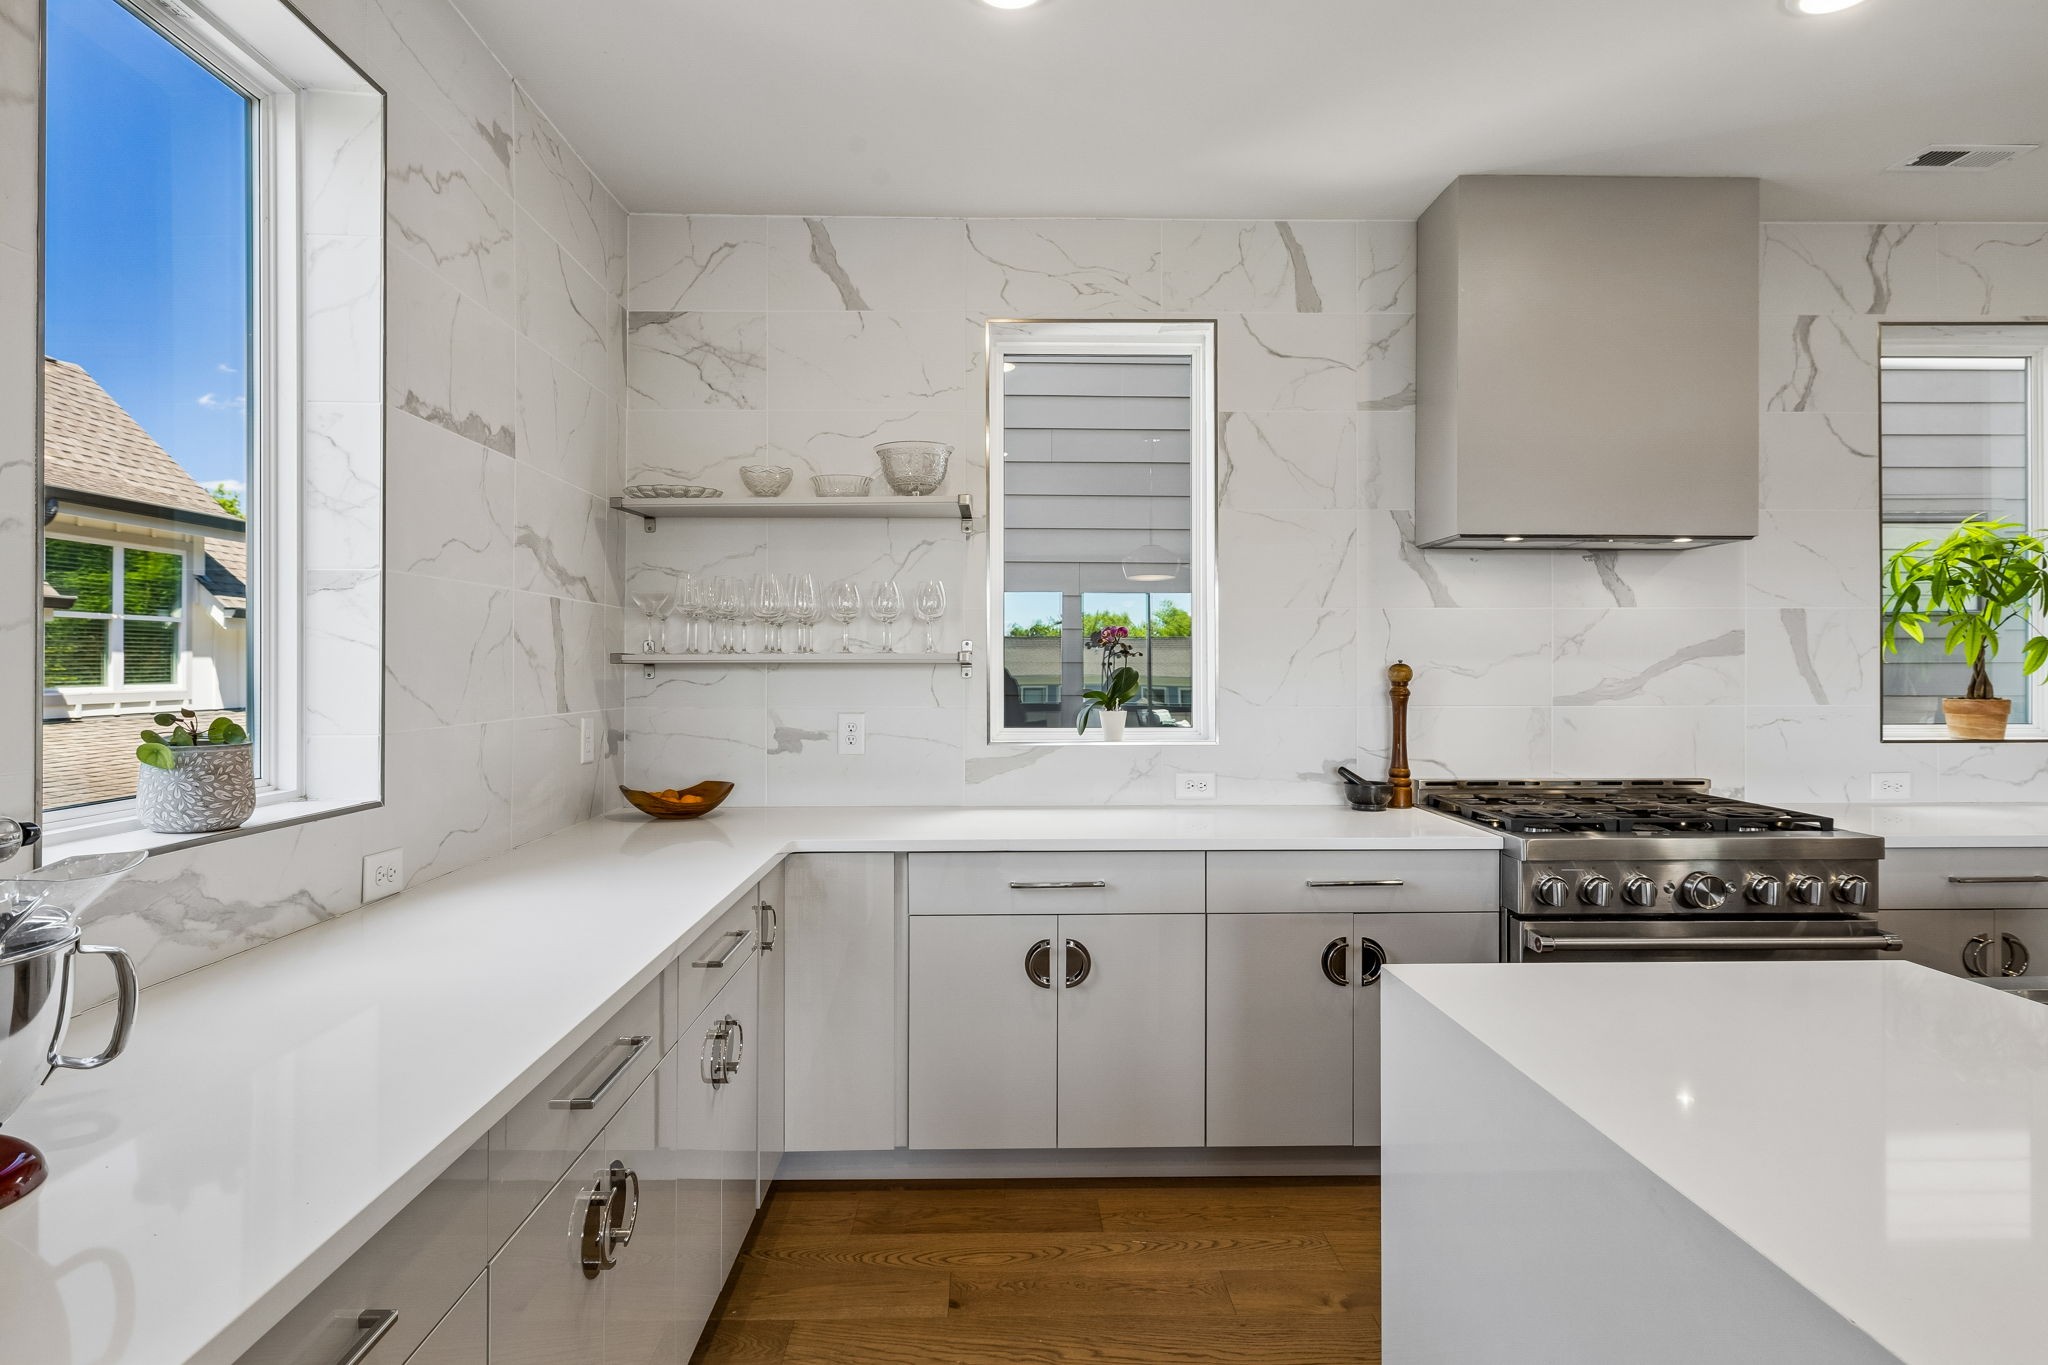
Modern white kitchen with marble-veined tile, a large island, and a stainless-steel gas range.
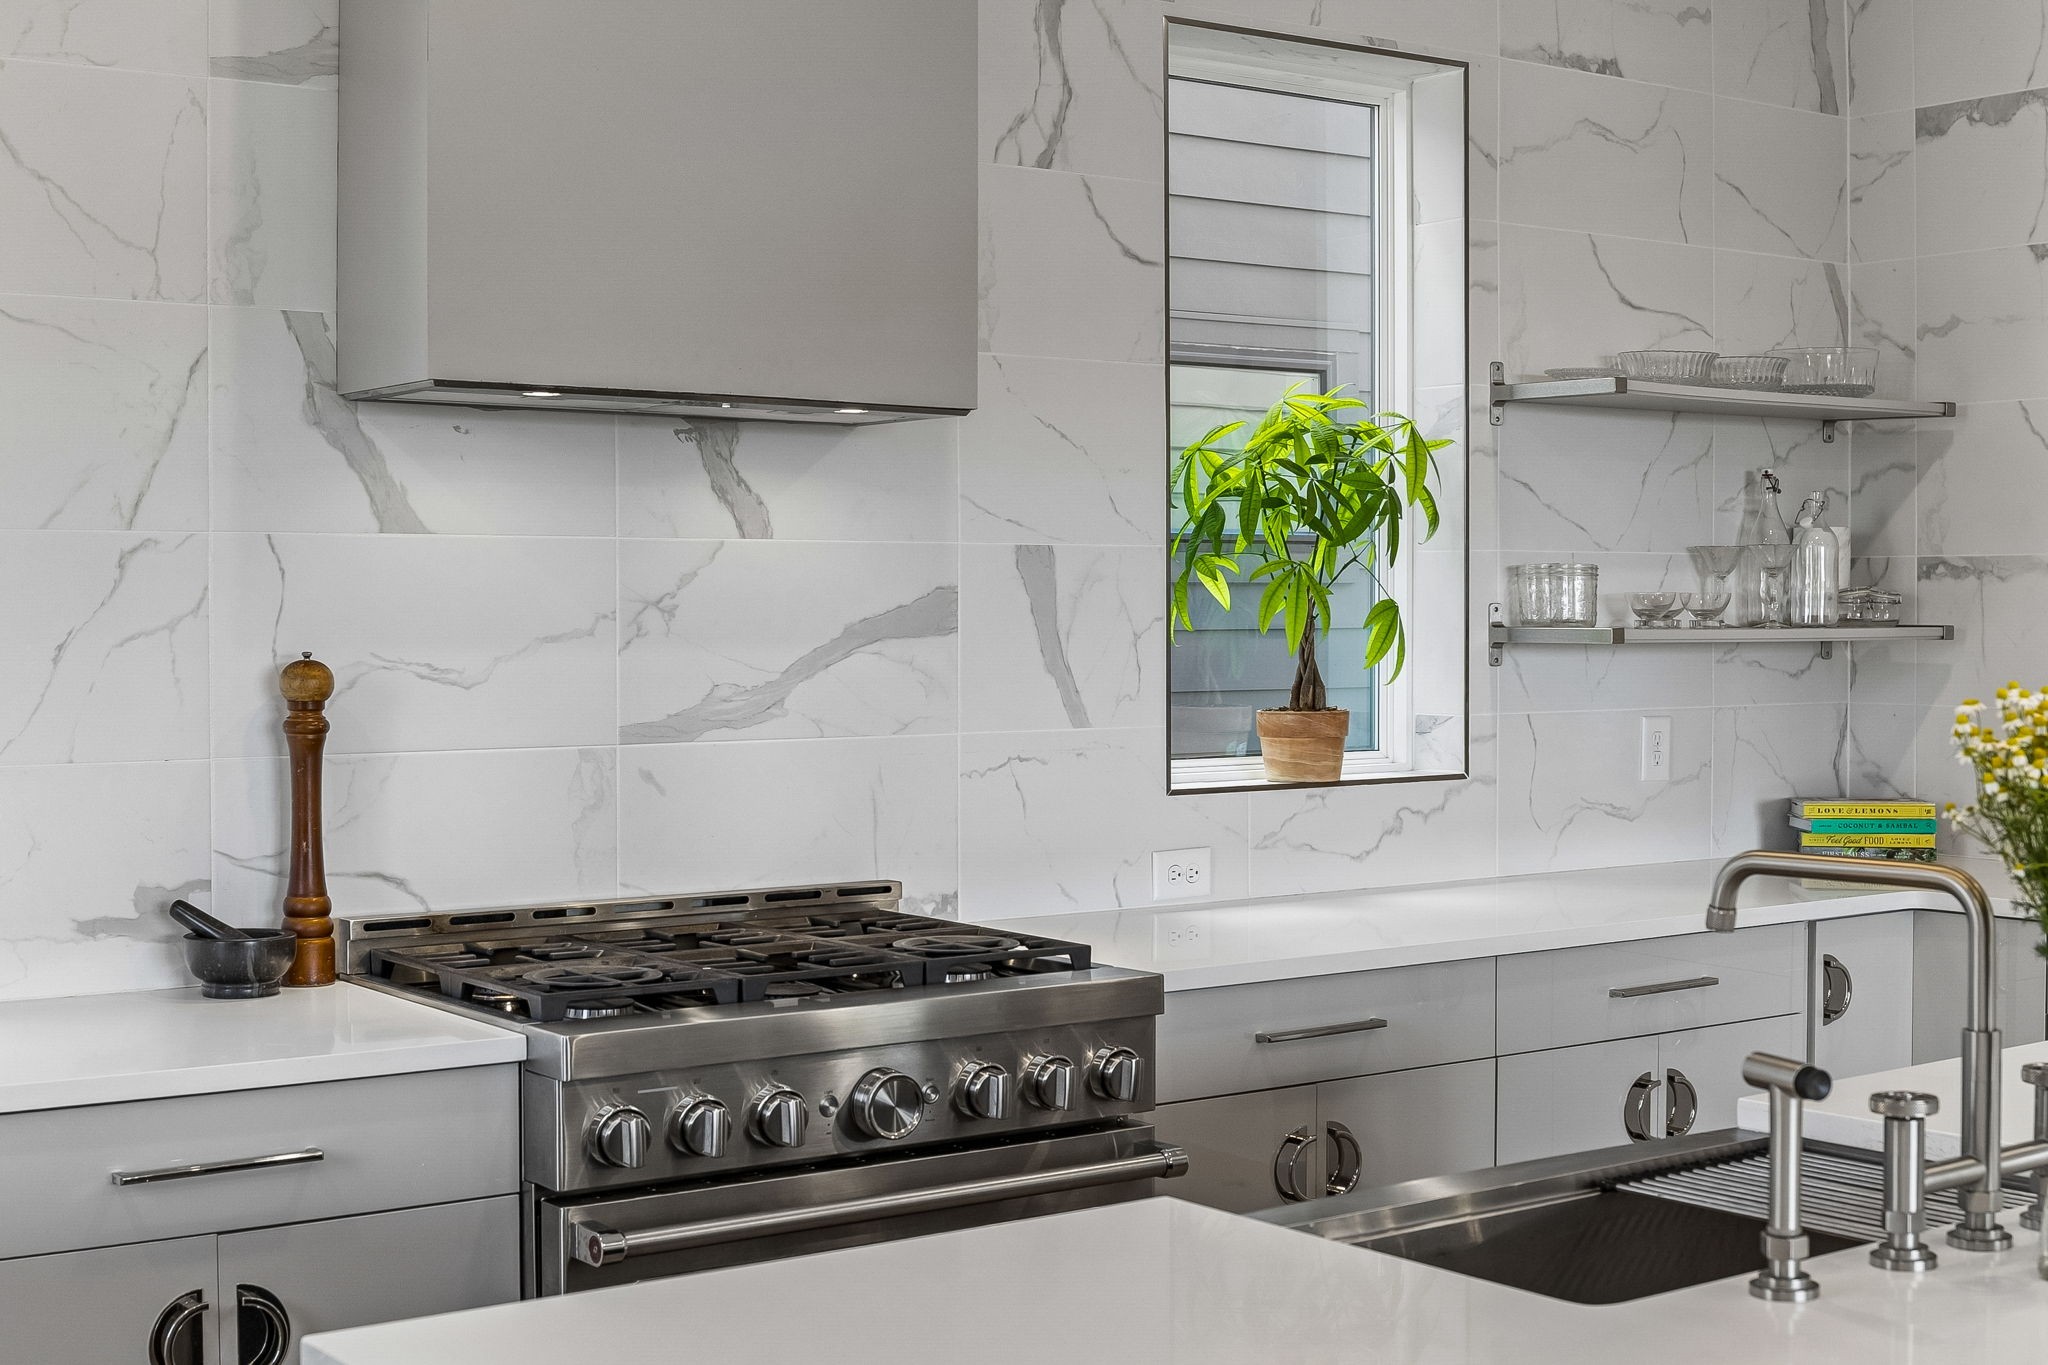
Modern kitchen with a stainless-steel gas range, marble-look tile, open shelves, and a potted plant in the window.
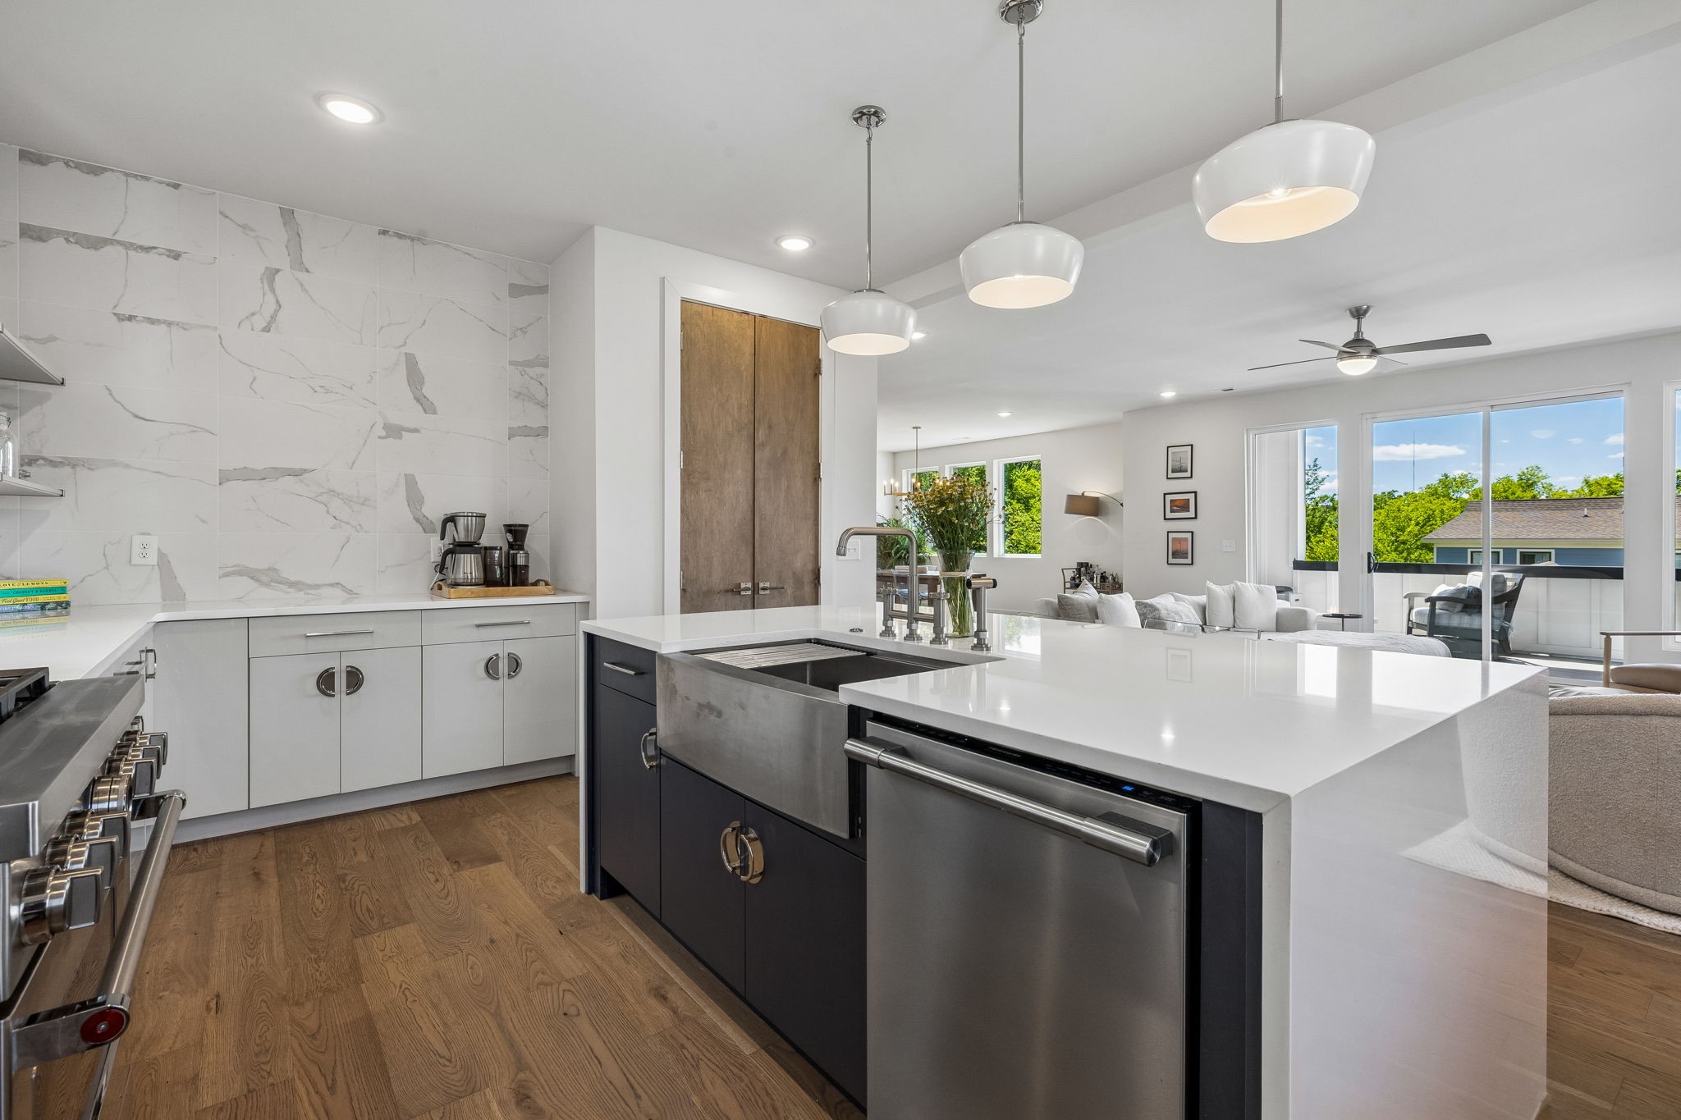
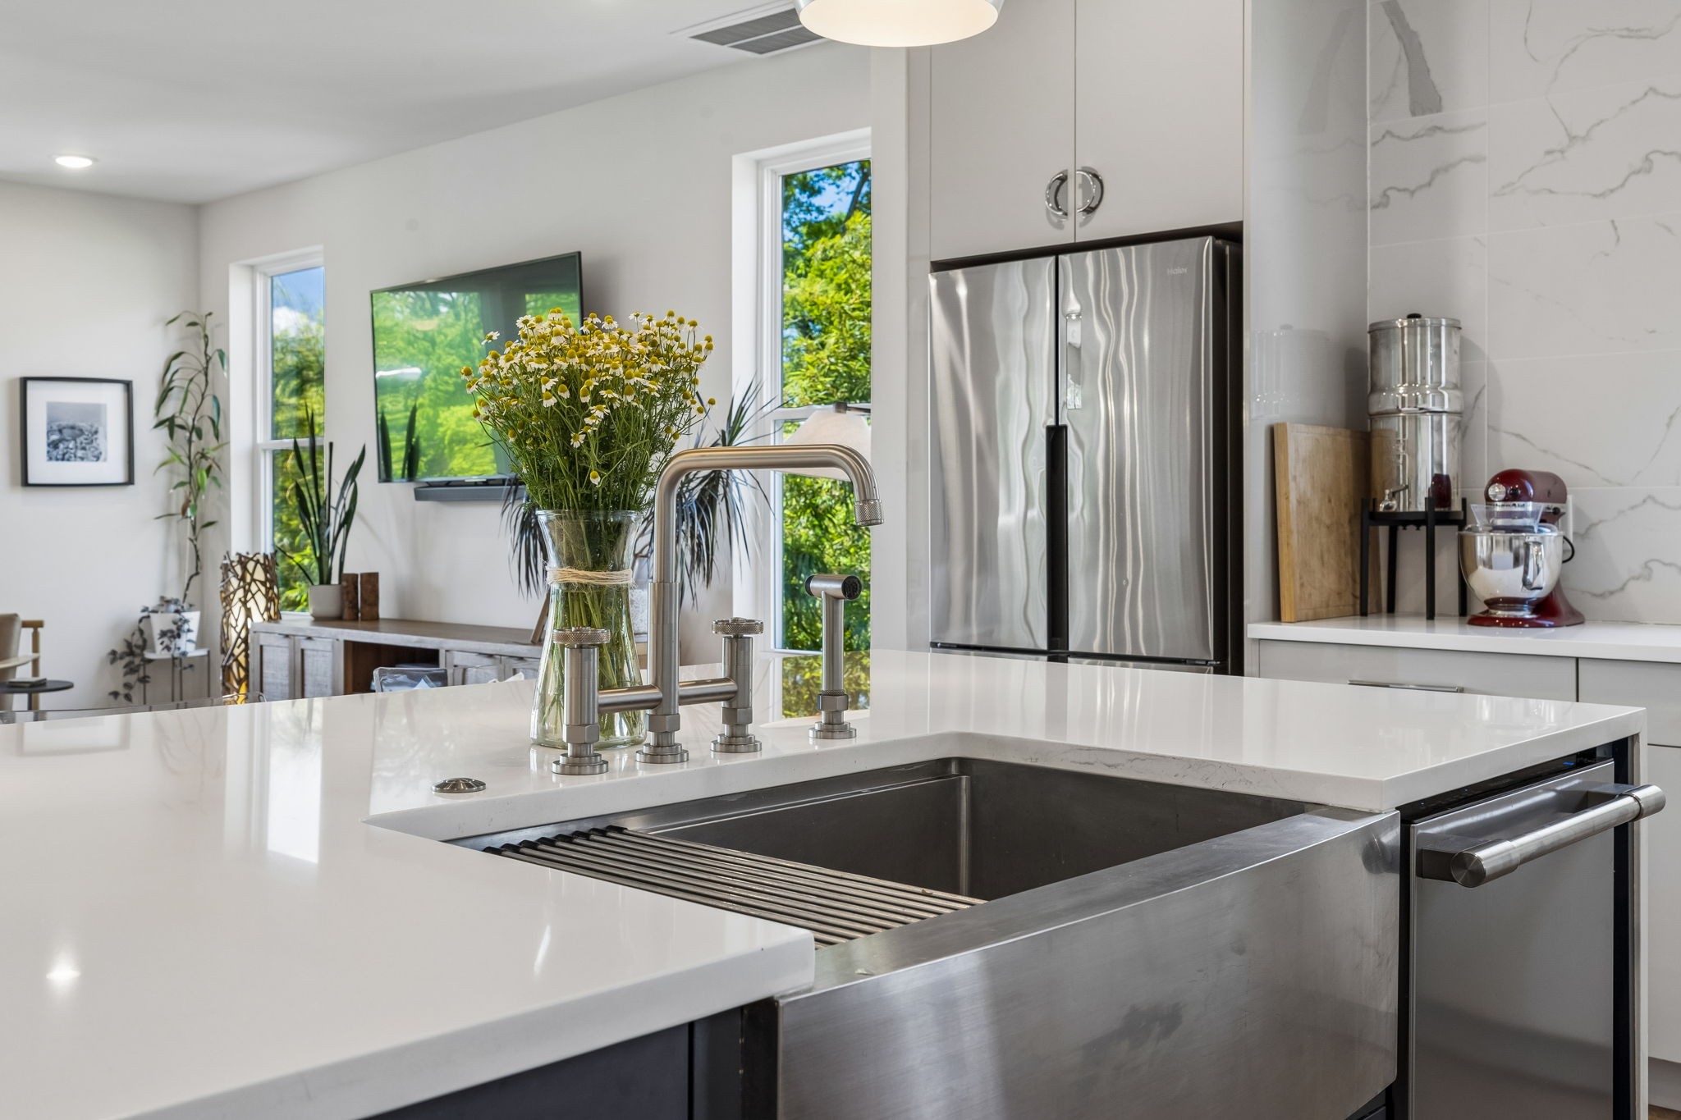
Open kitchen with a large quartz island, deep stainless-steel sink, and marble-look walls.
Modern kitchen with marble-veined finishes, a large stainless range, deep sink island, and warm wood flooring.
Modern kitchen with a white island, integrated stainless-steel sink, and stainless refrigerator.
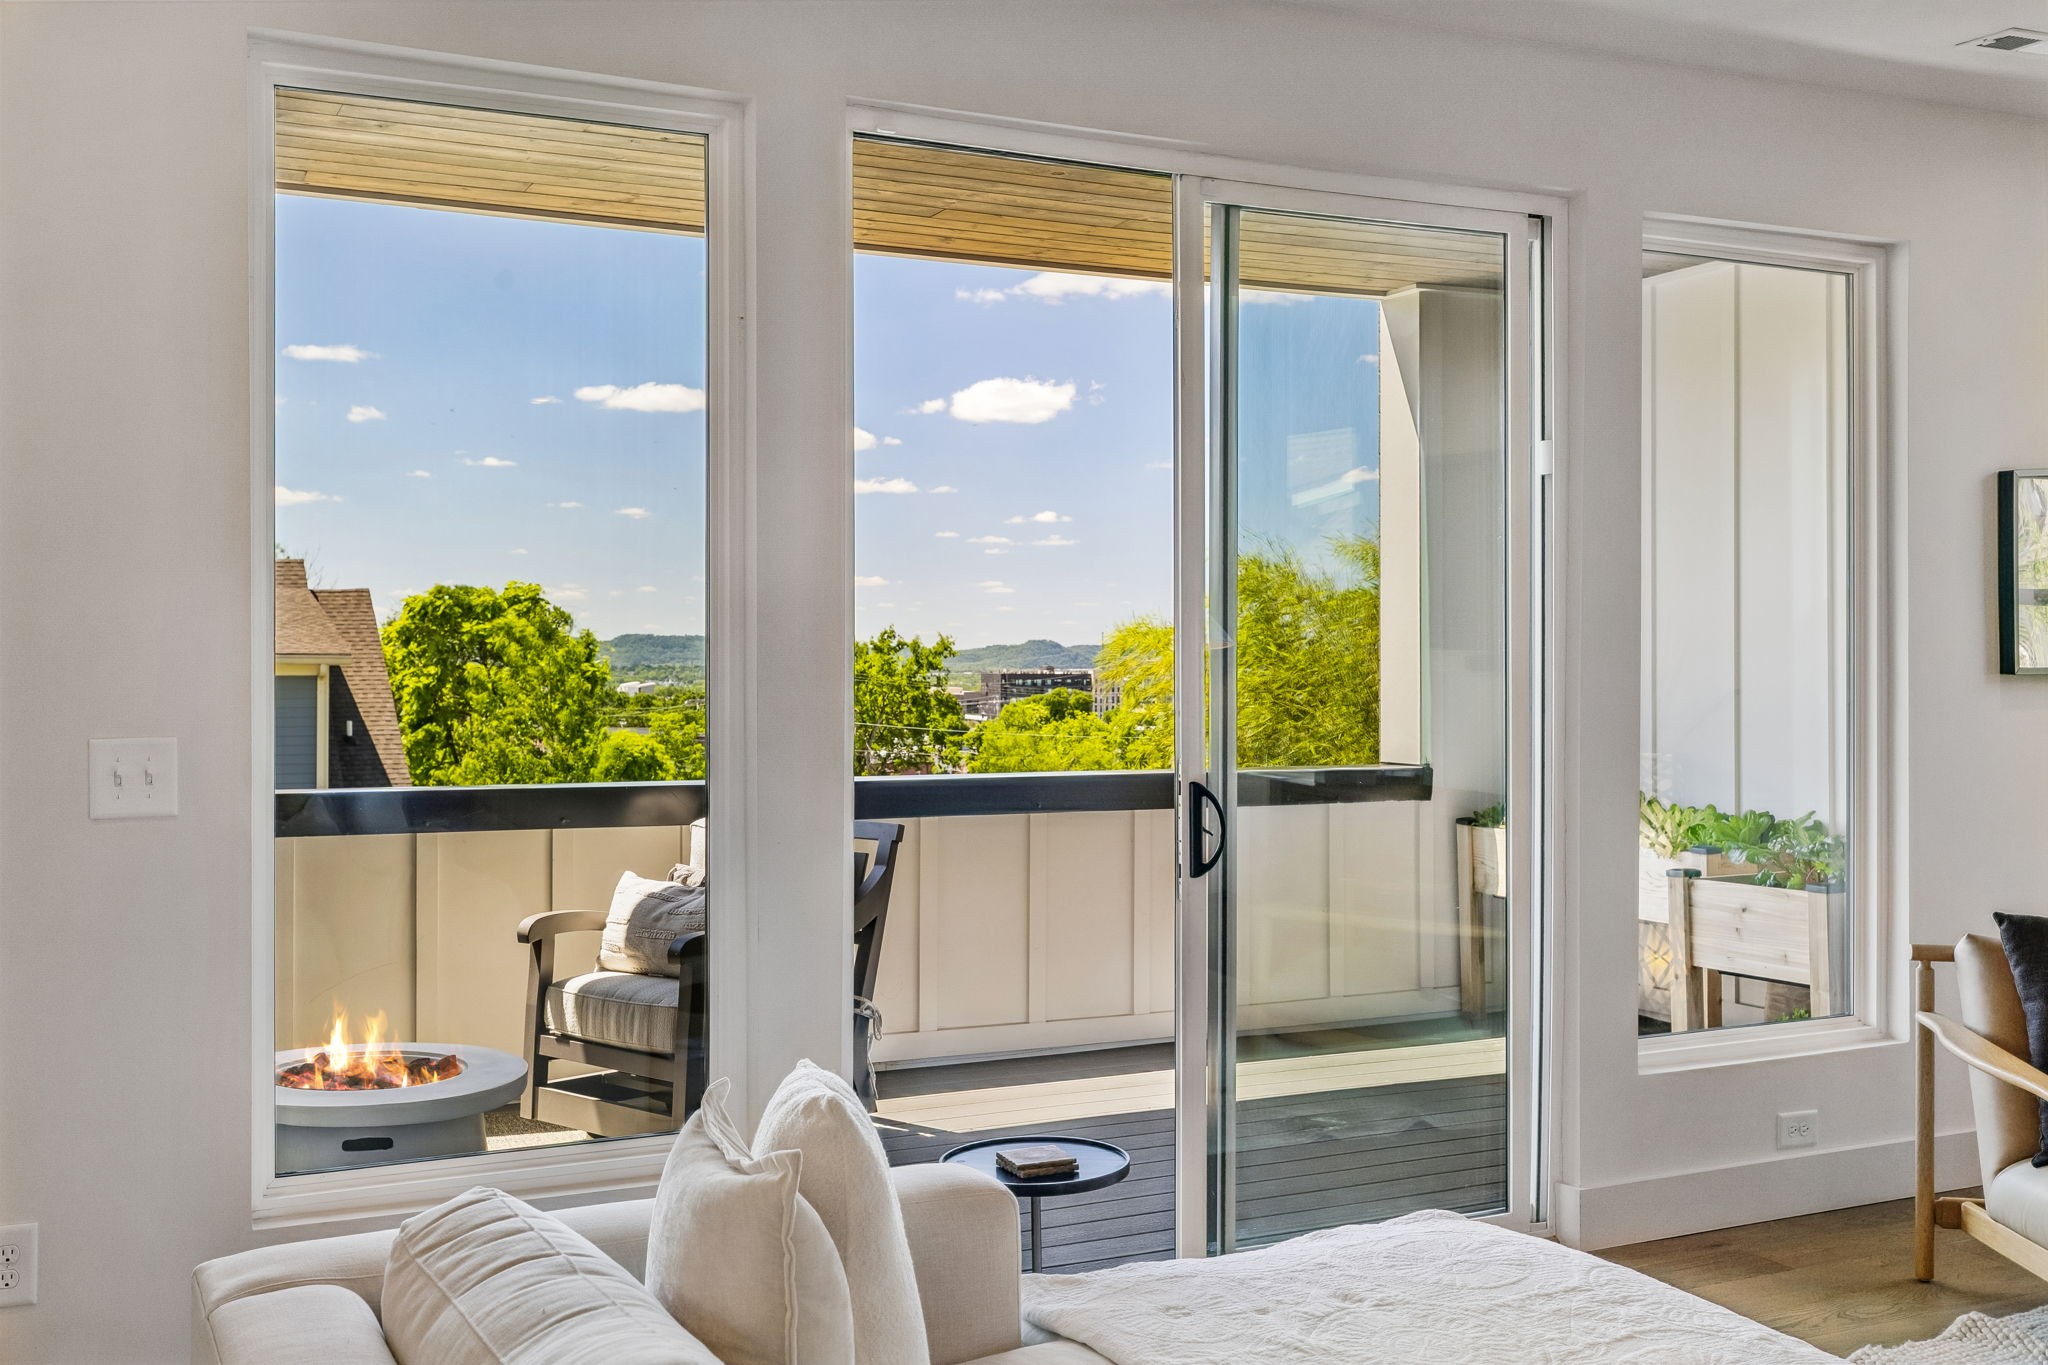
Living room opening to a balcony with a fire pit and leafy views.
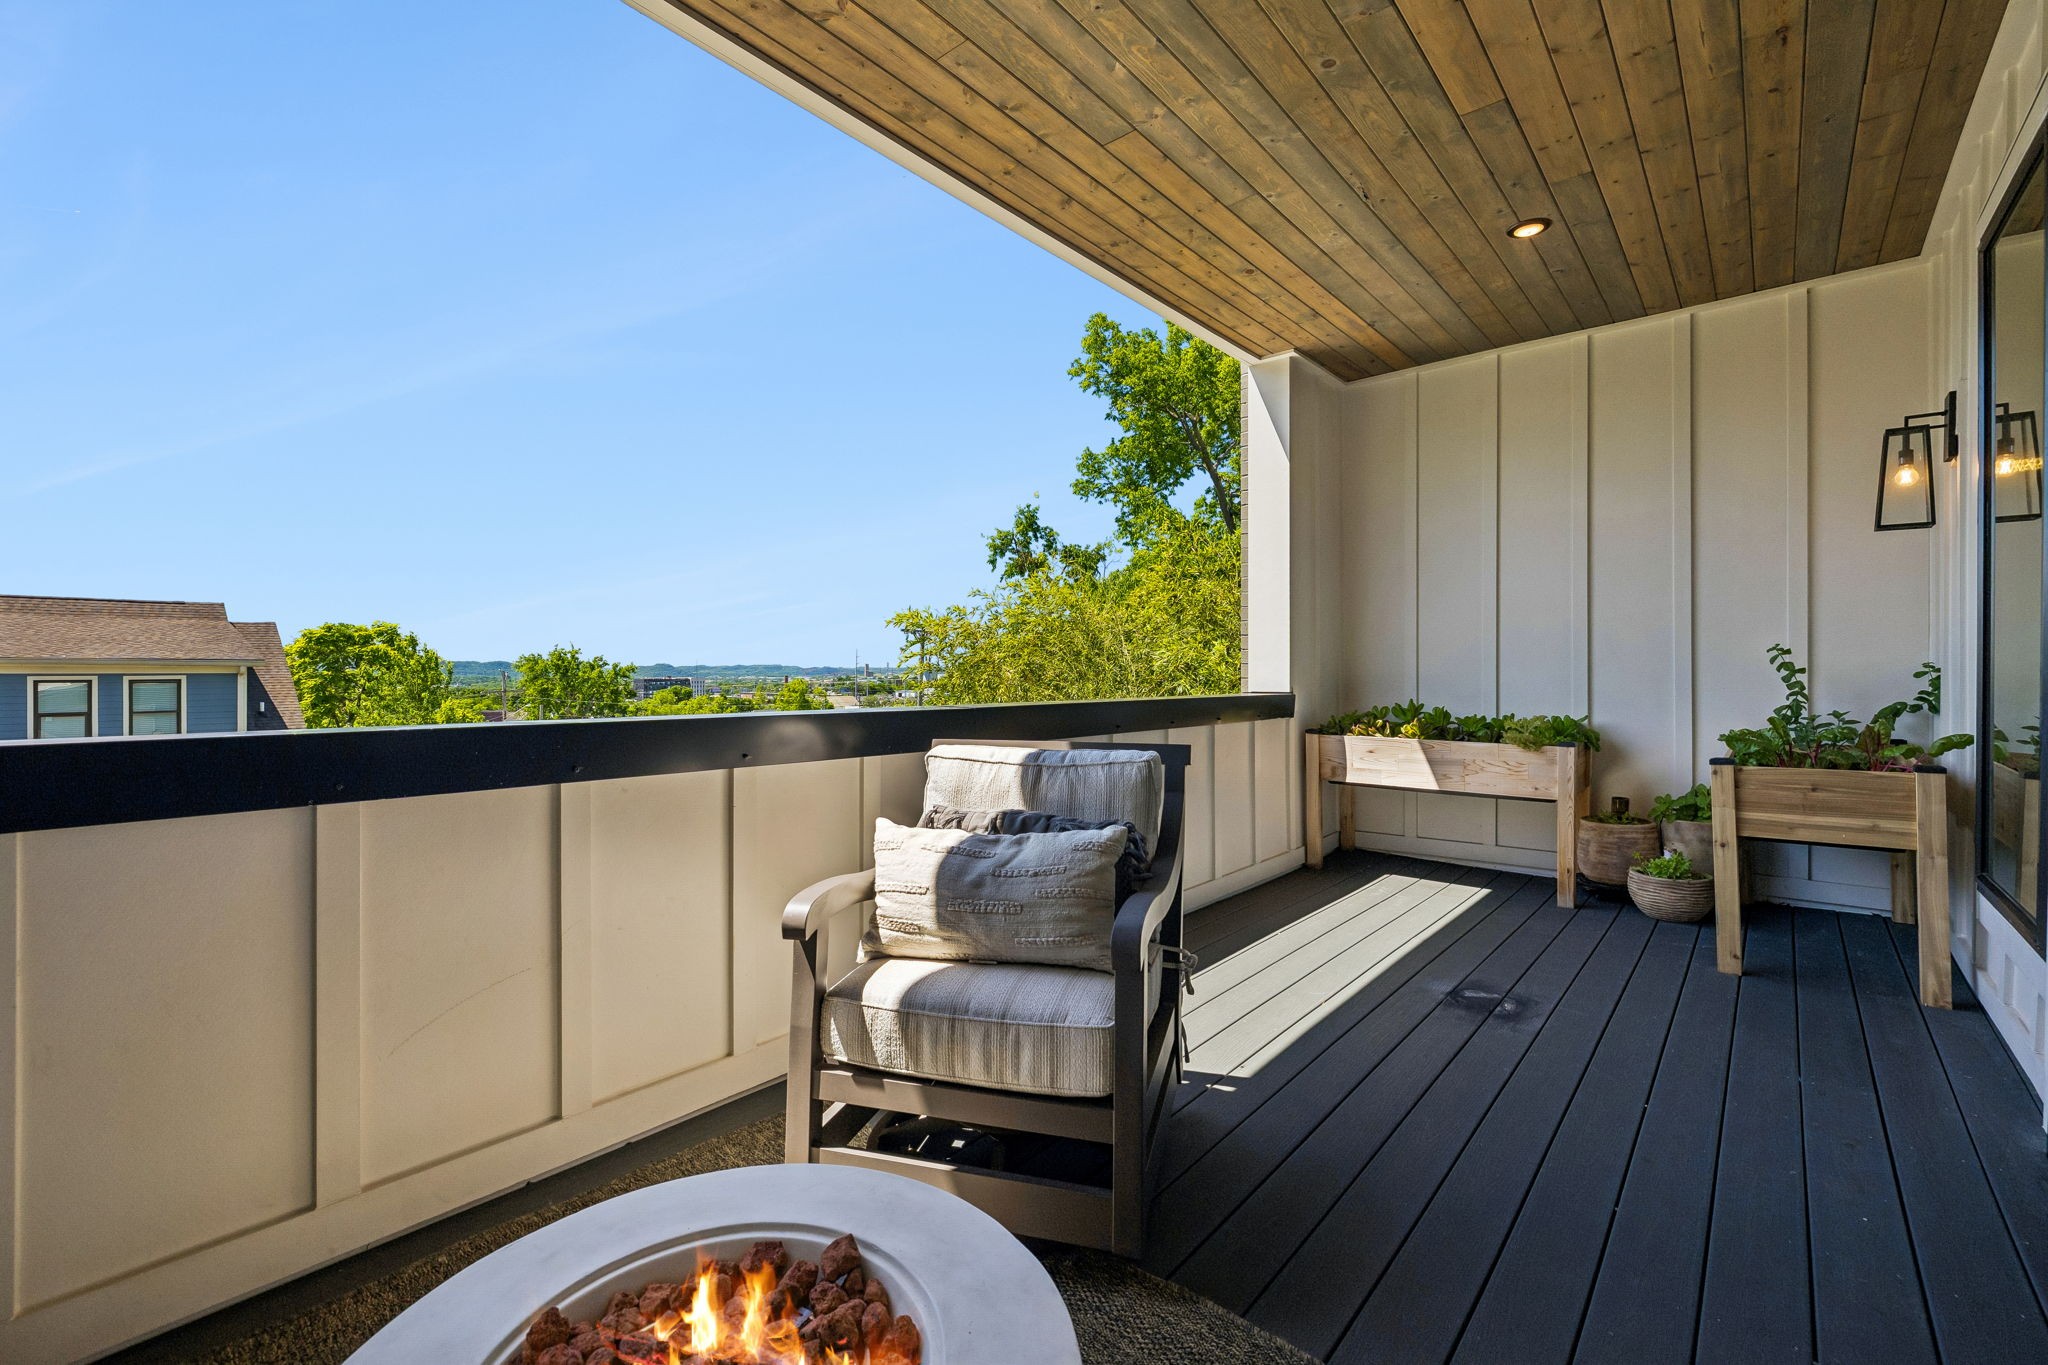
Covered deck with a cushioned chair, raised planters, and a fire pit overlooking trees and distant buildings.
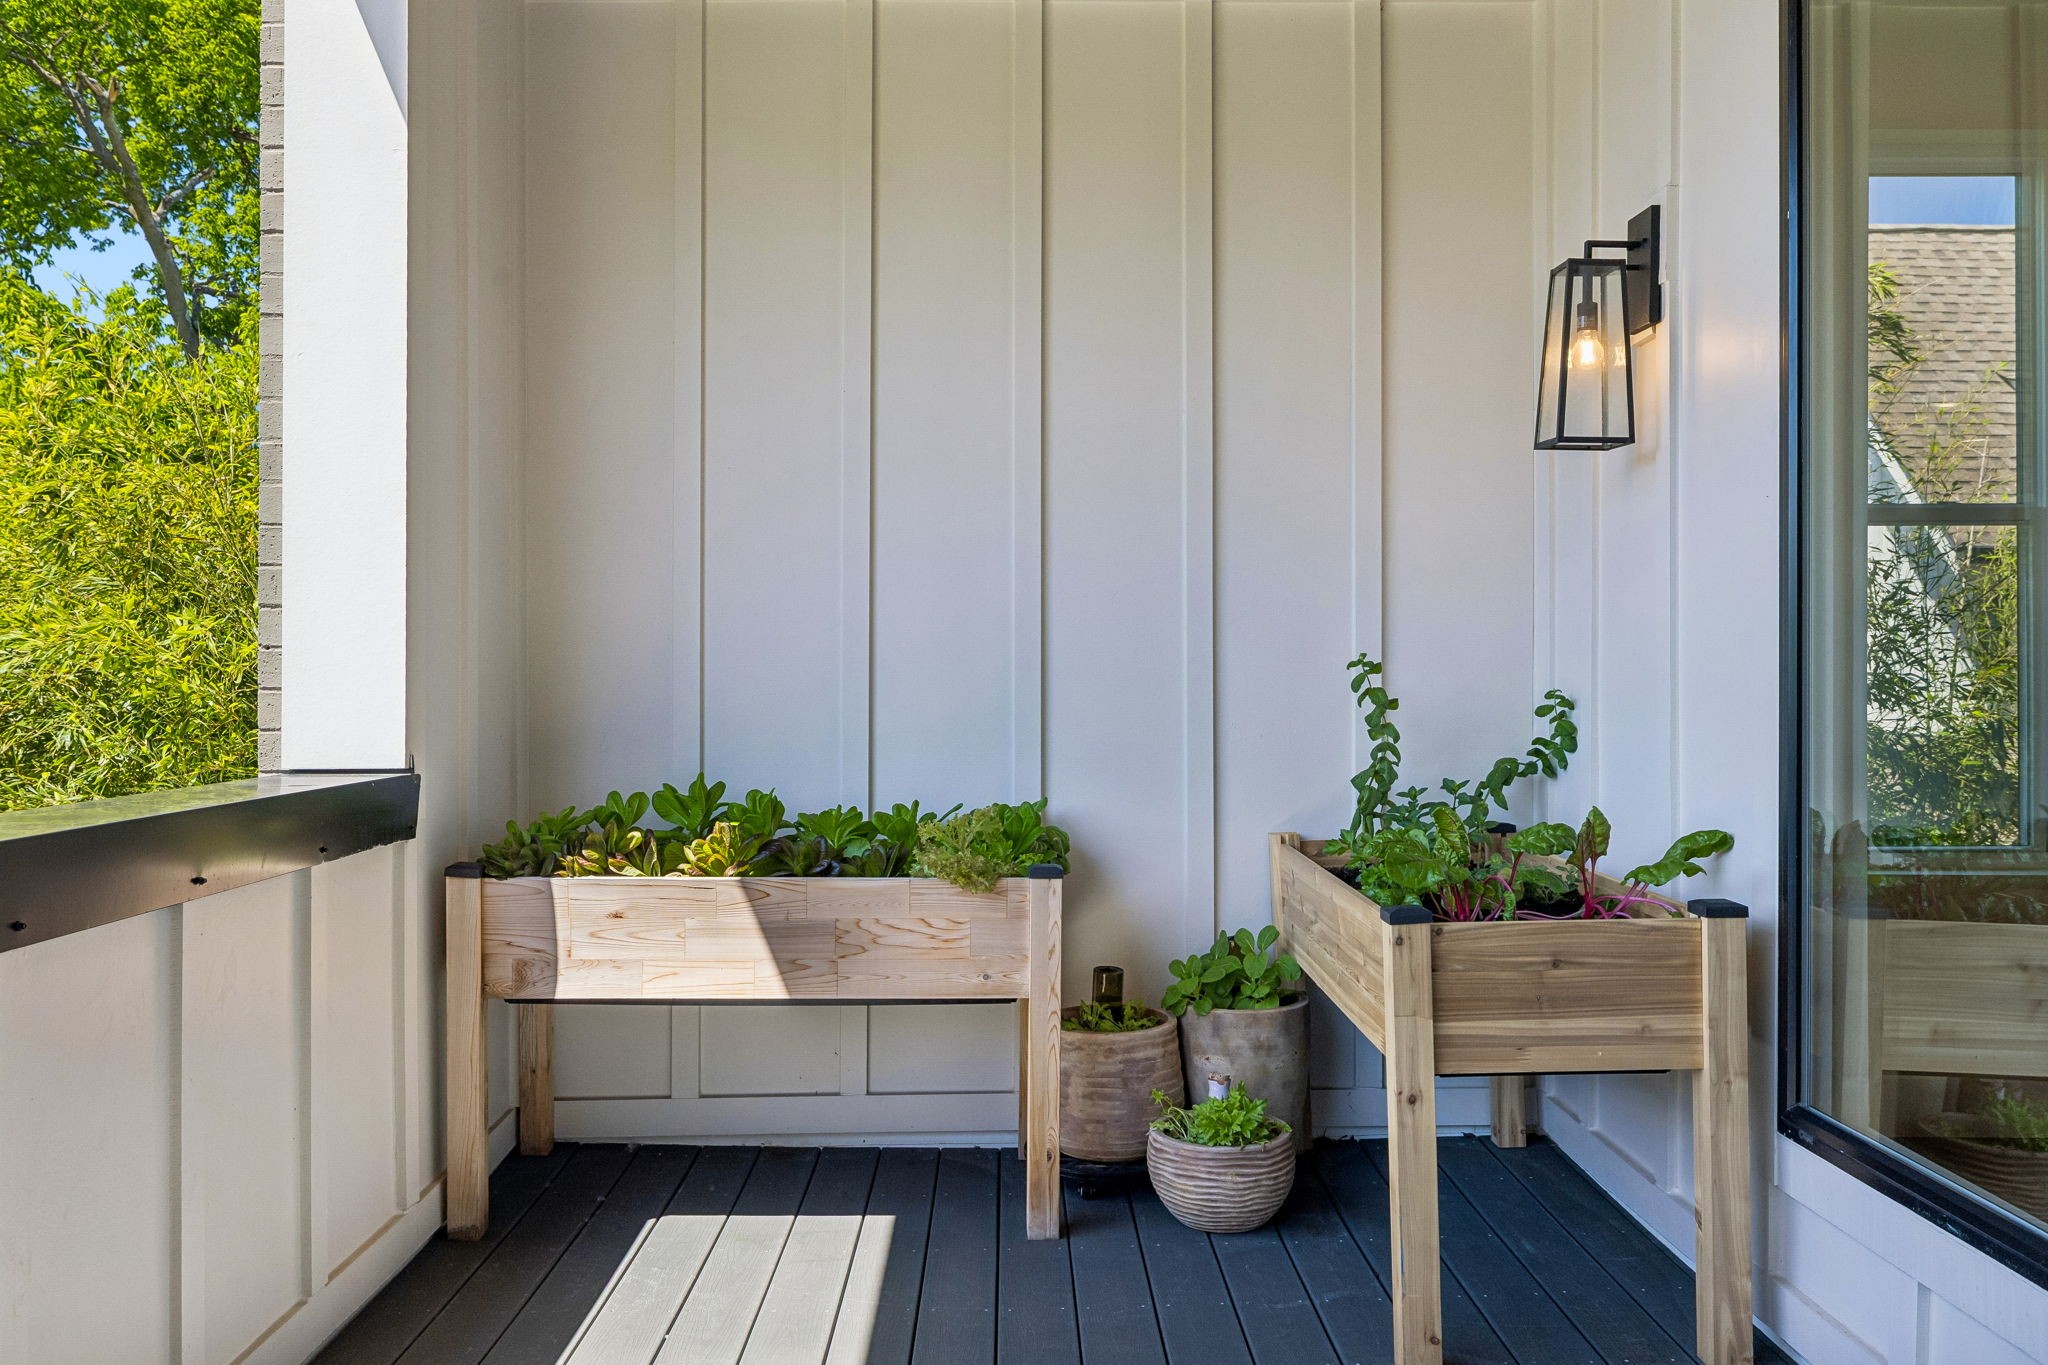
Covered deck with wooden planters full of greenery beside a sliding glass door.
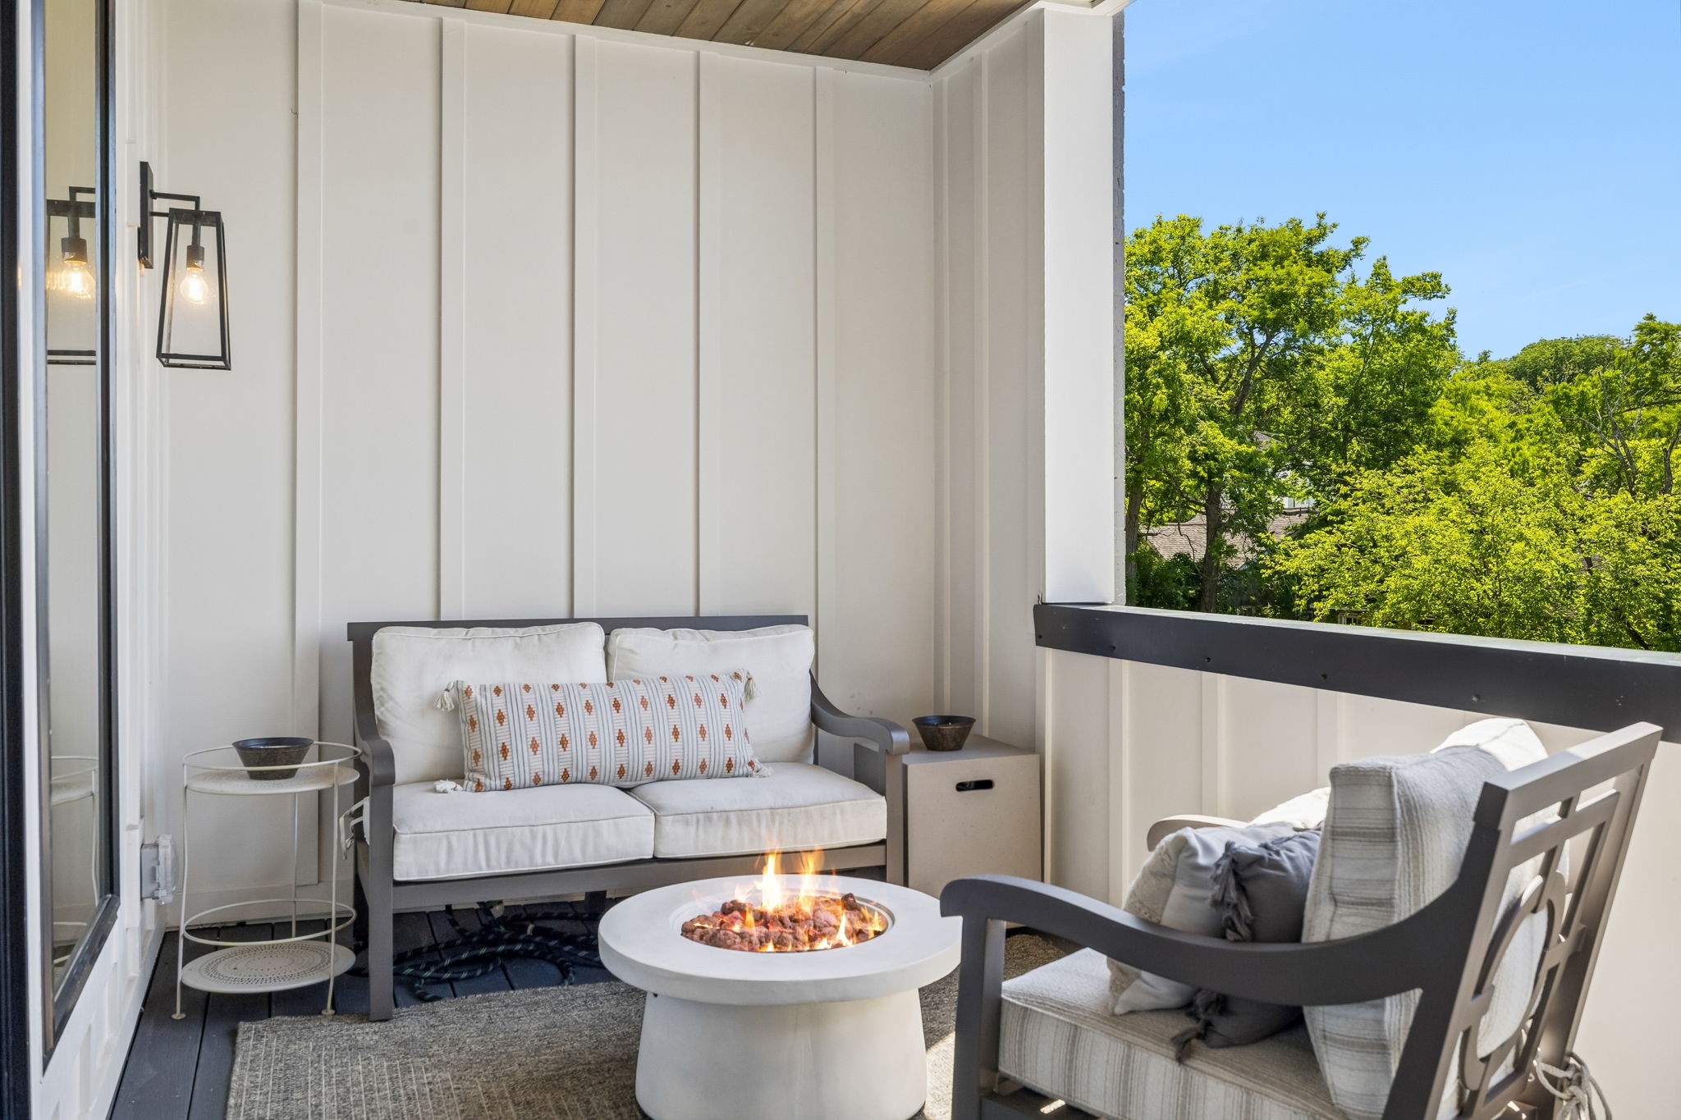
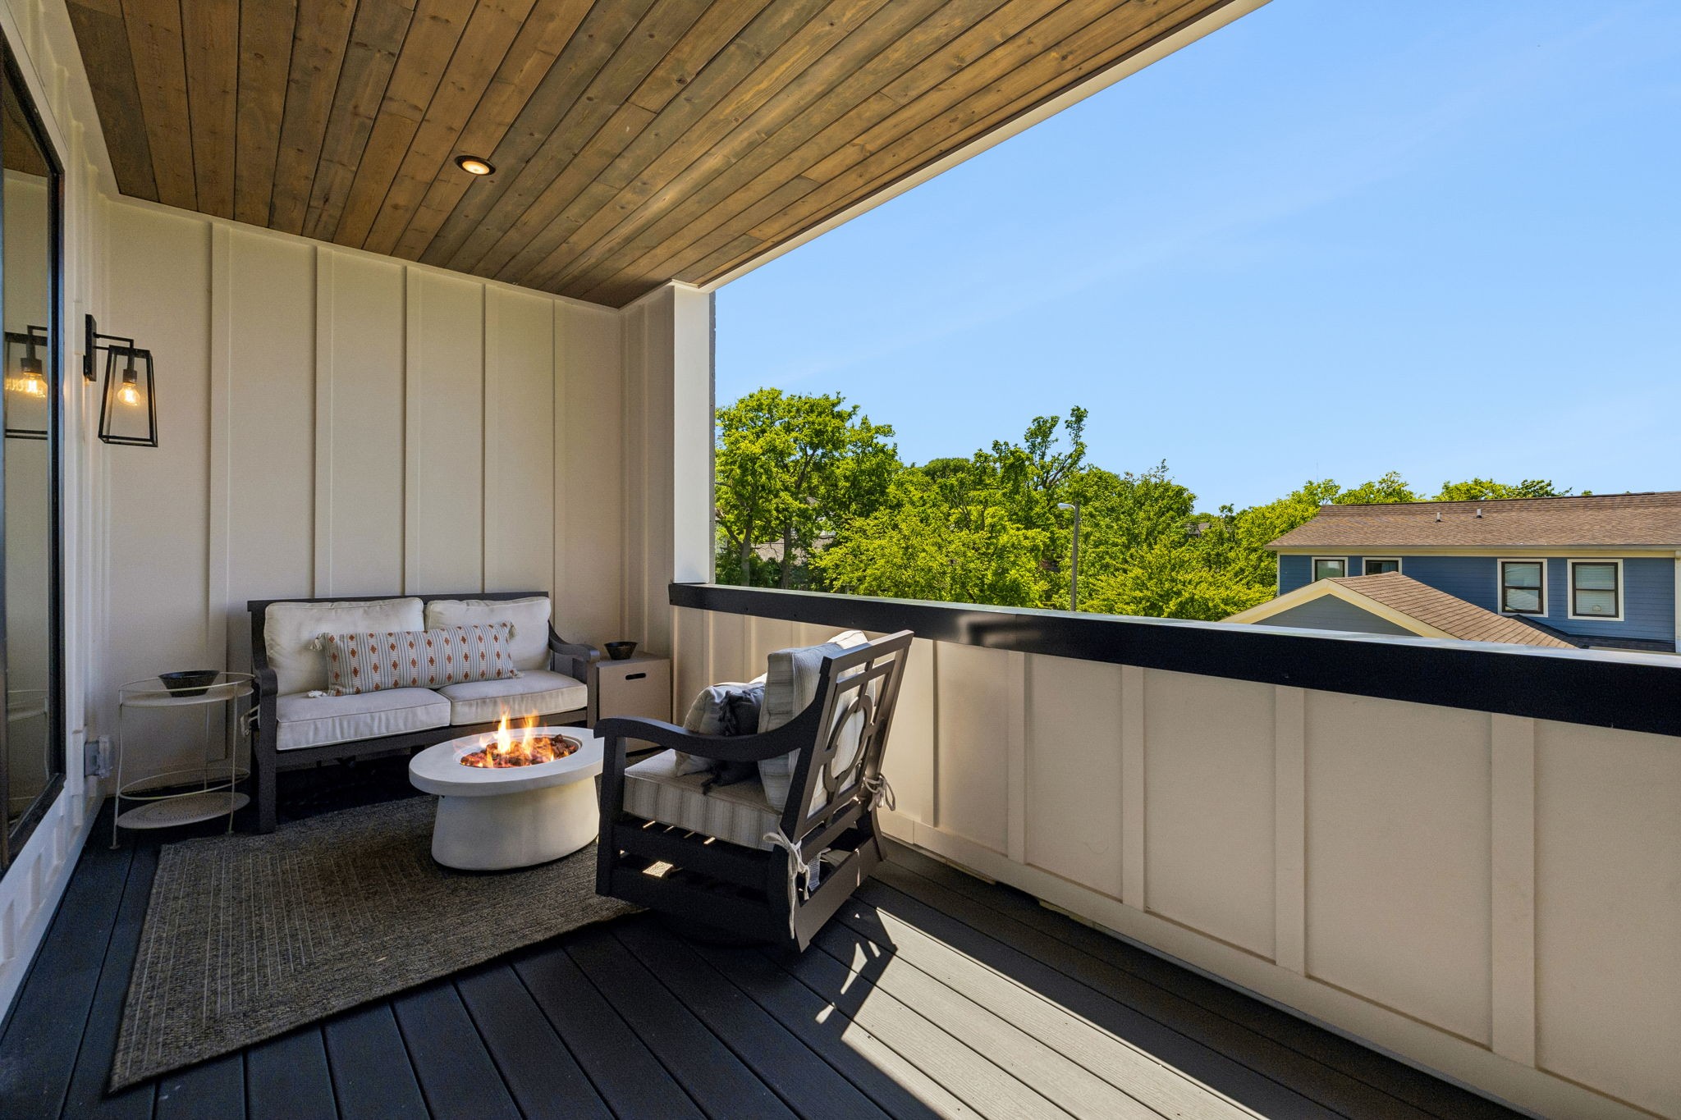
Covered balcony seating area with a lit fire table and leafy trees beyond the railing.
Covered balcony with cushioned seating and a fire pit beneath a wood-plank ceiling.
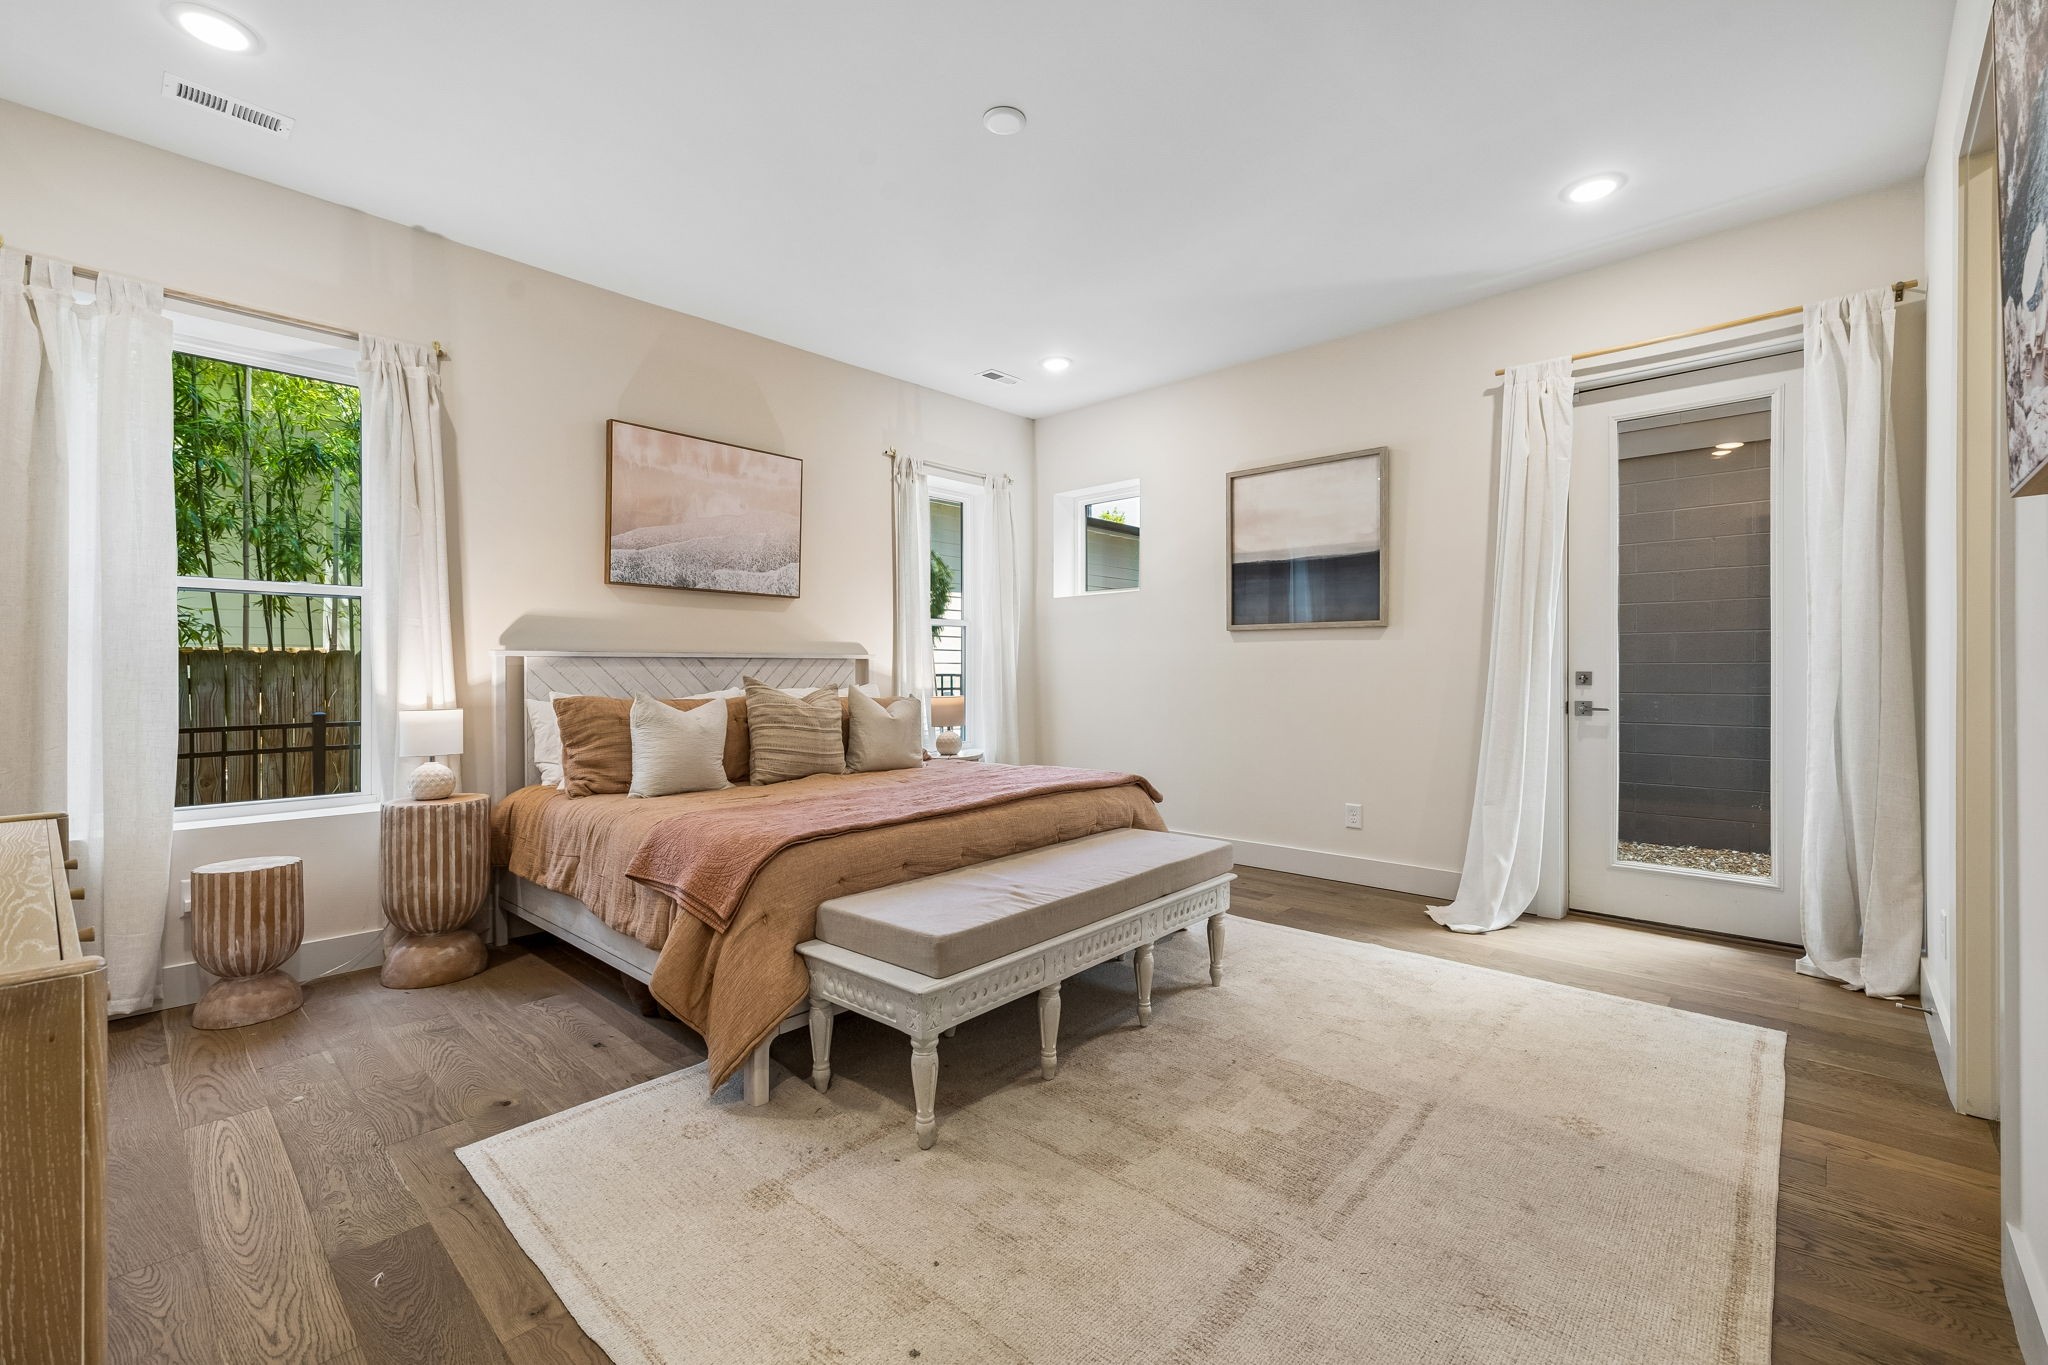
Staged bedroom with a brown-dressed bed, foot bench, cream rug, and curtained windows.
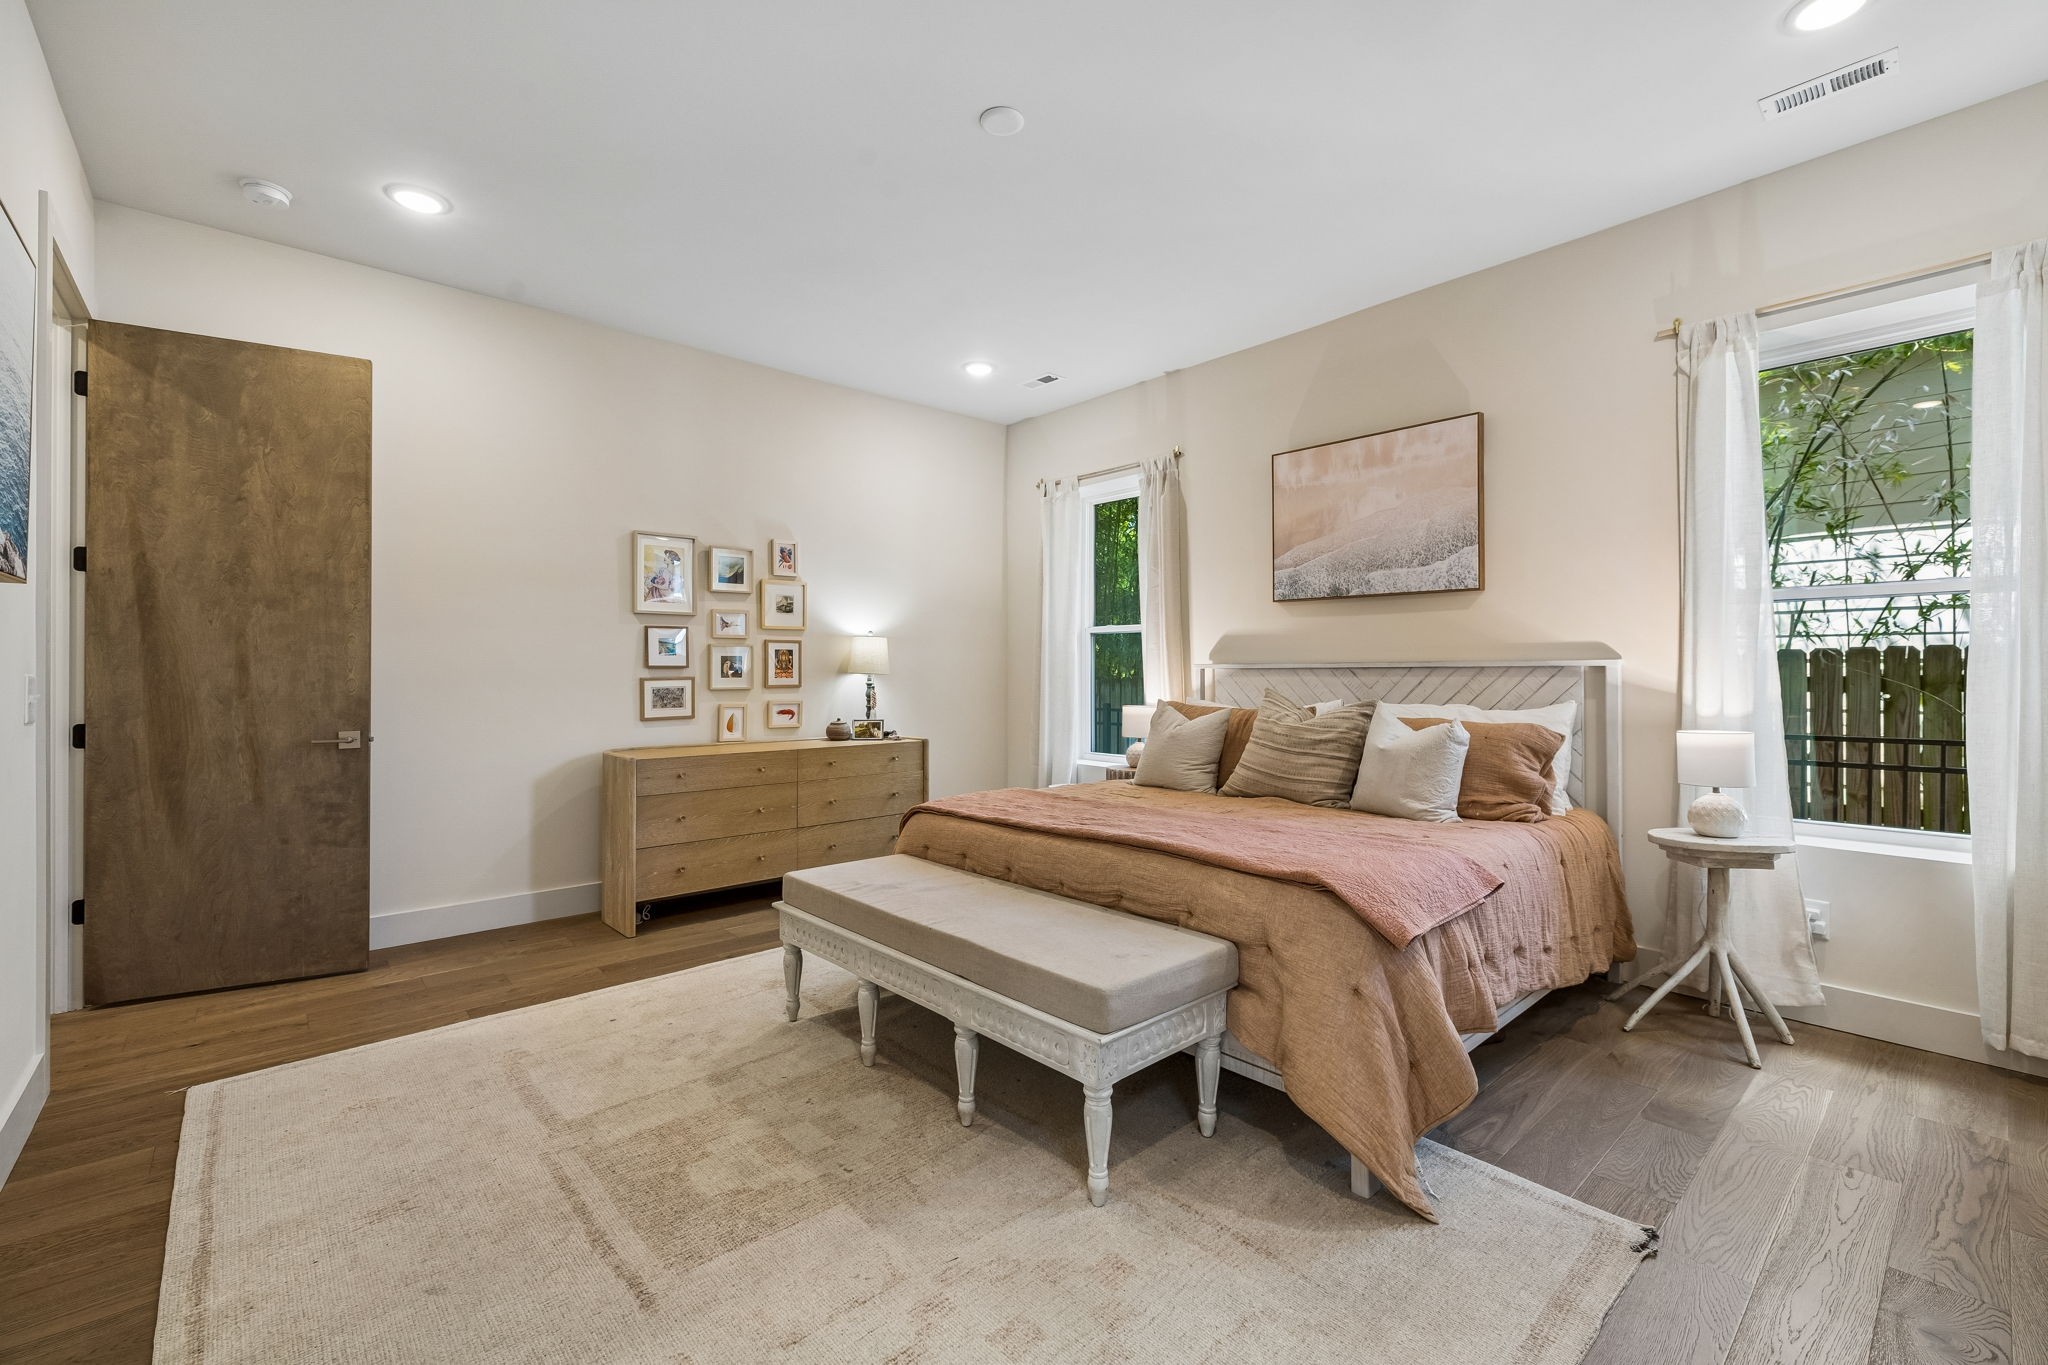
Staged bedroom with a blush-covered bed, upholstered bench, wood dresser, and curtained windows.
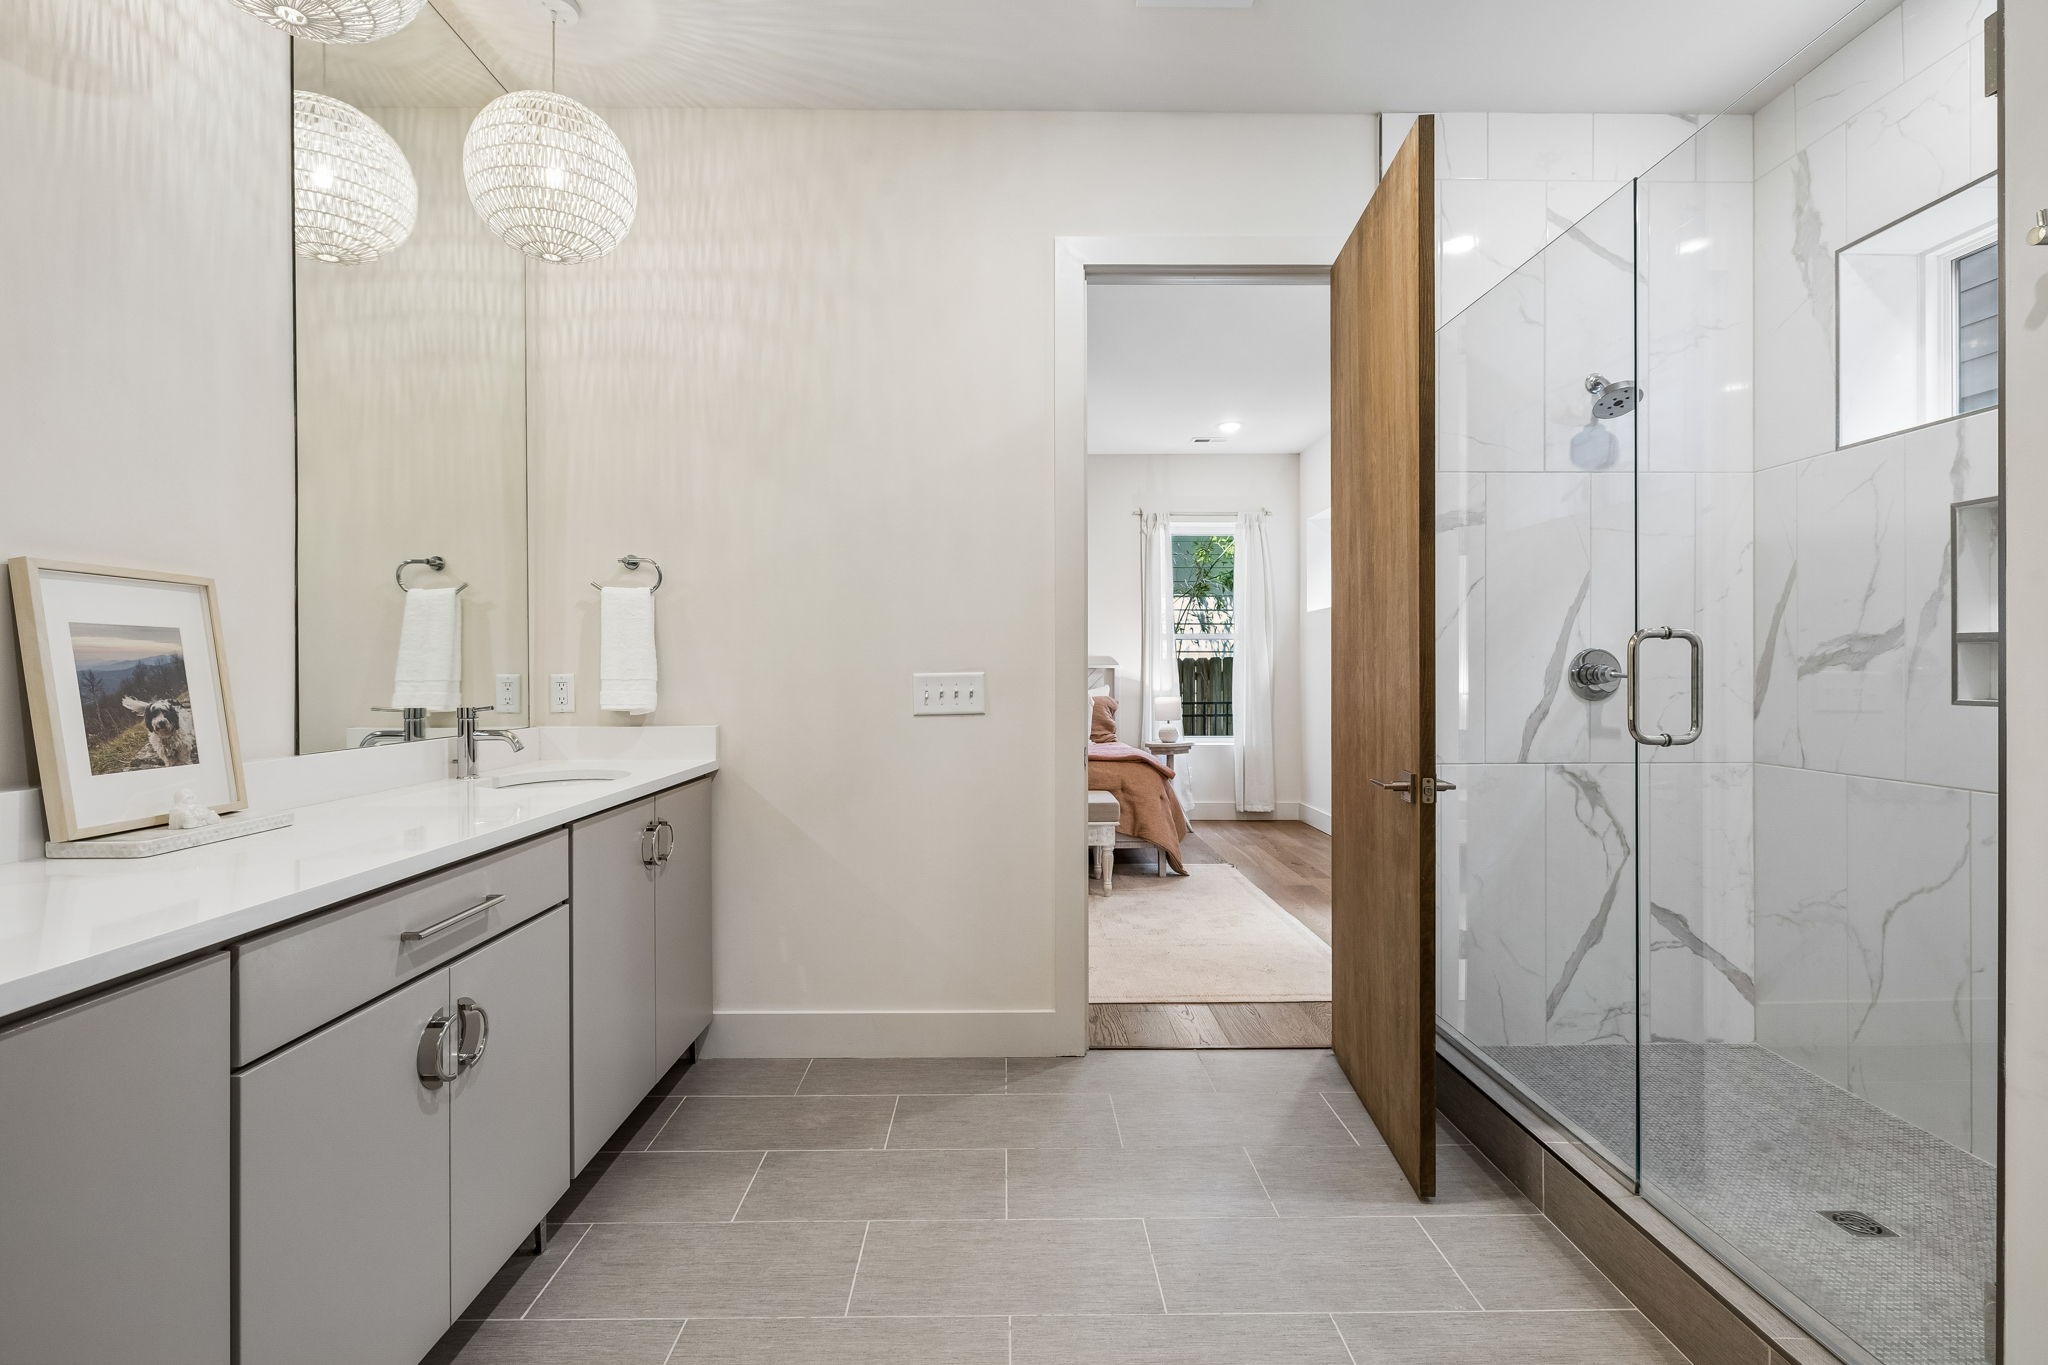
Modern bathroom with a long vanity and glass walk-in shower beside an open wood door.
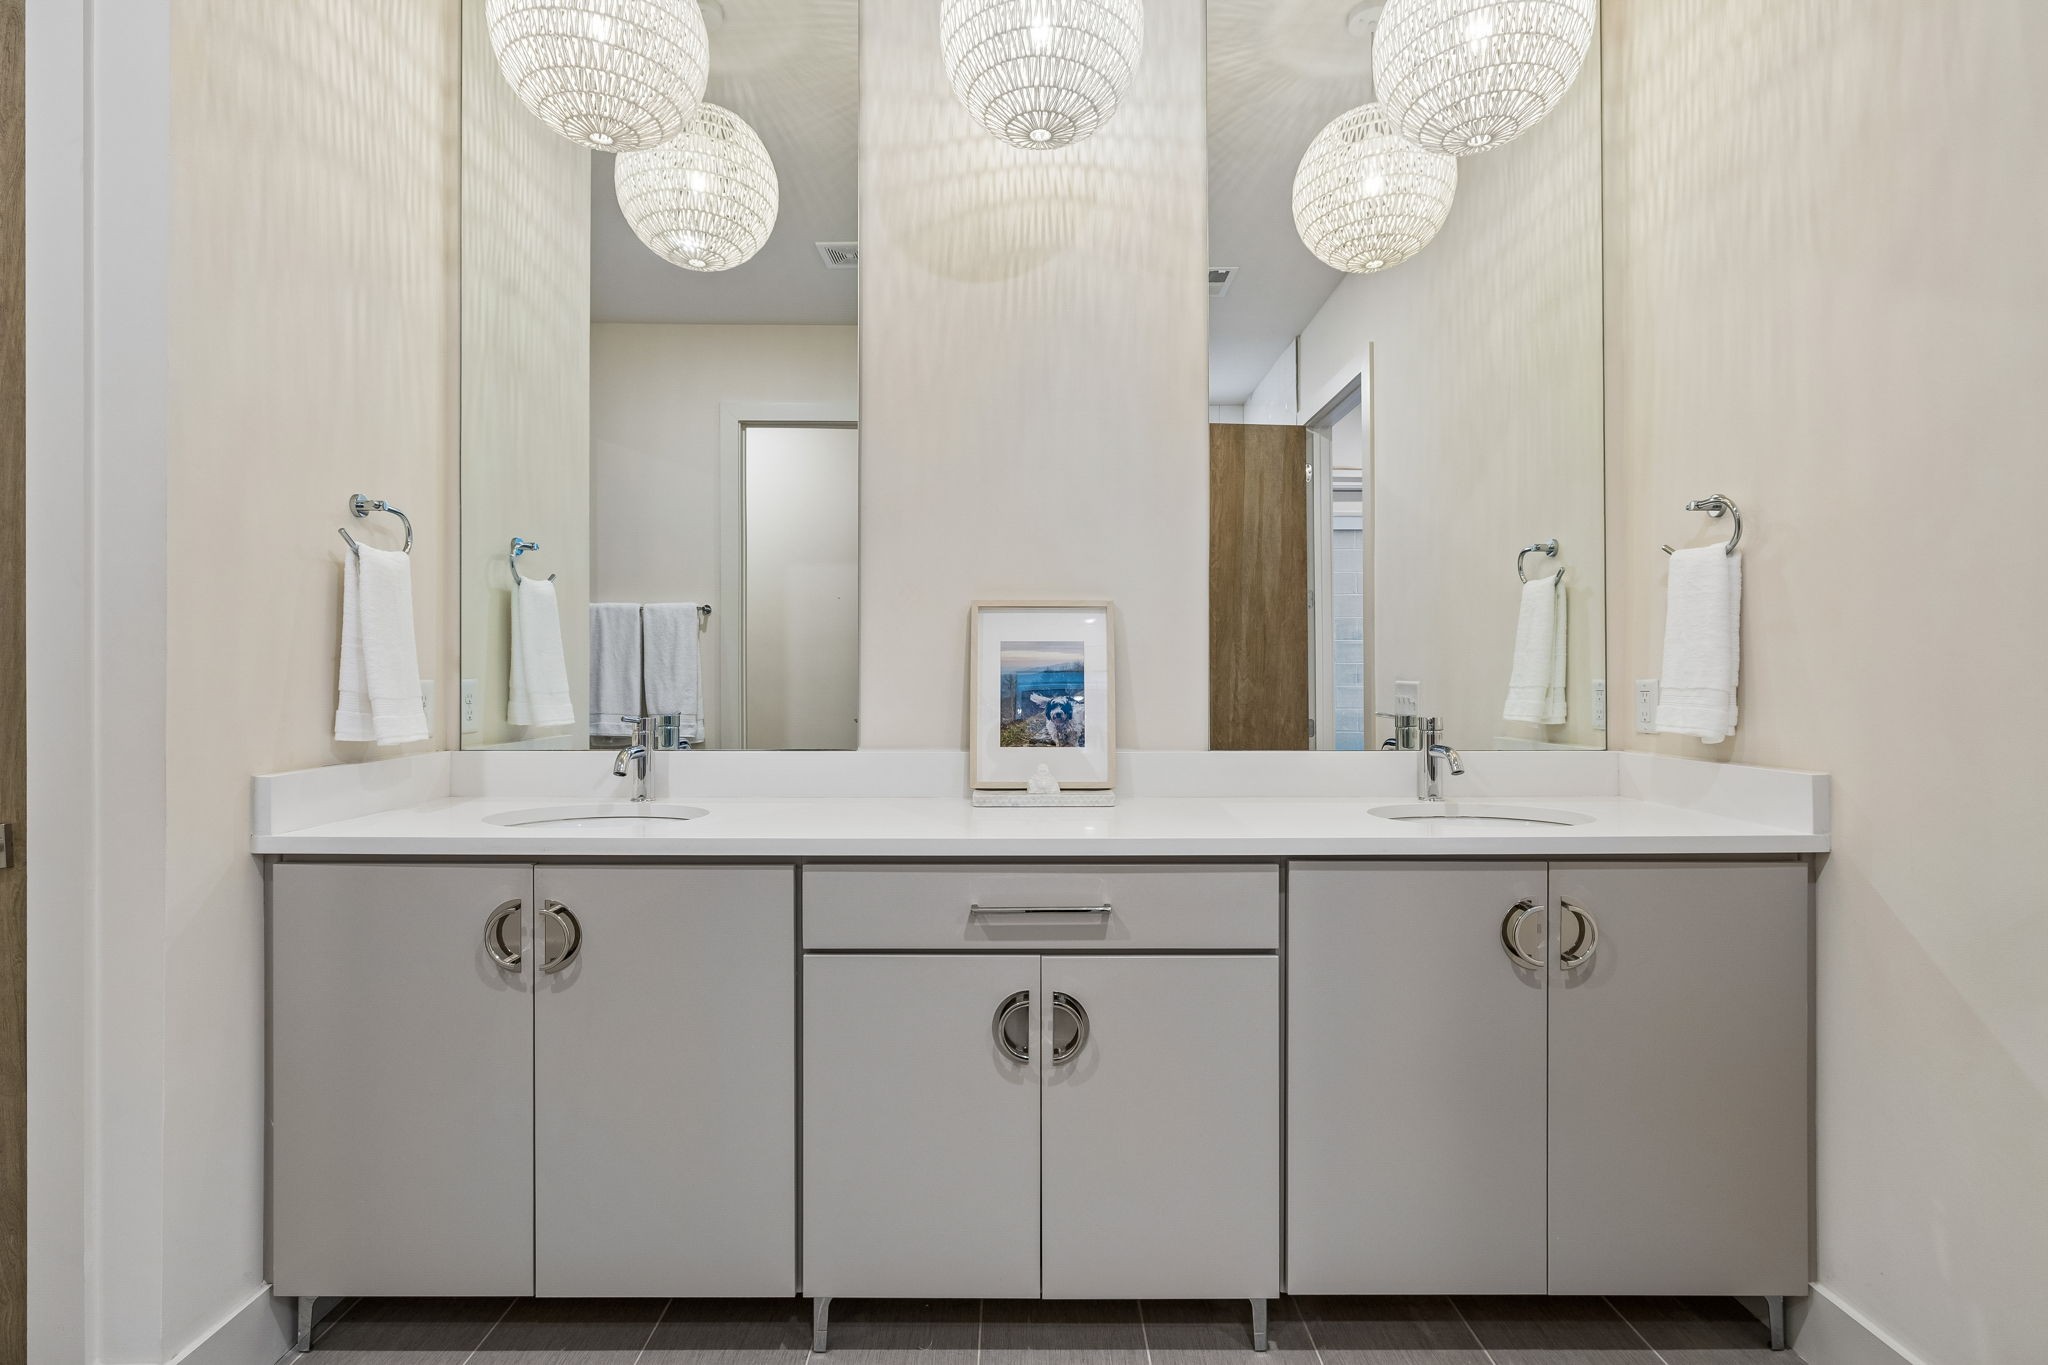
Modern bathroom with a double-sink vanity, gray cabinets, expansive mirrors, and woven pendant lights.
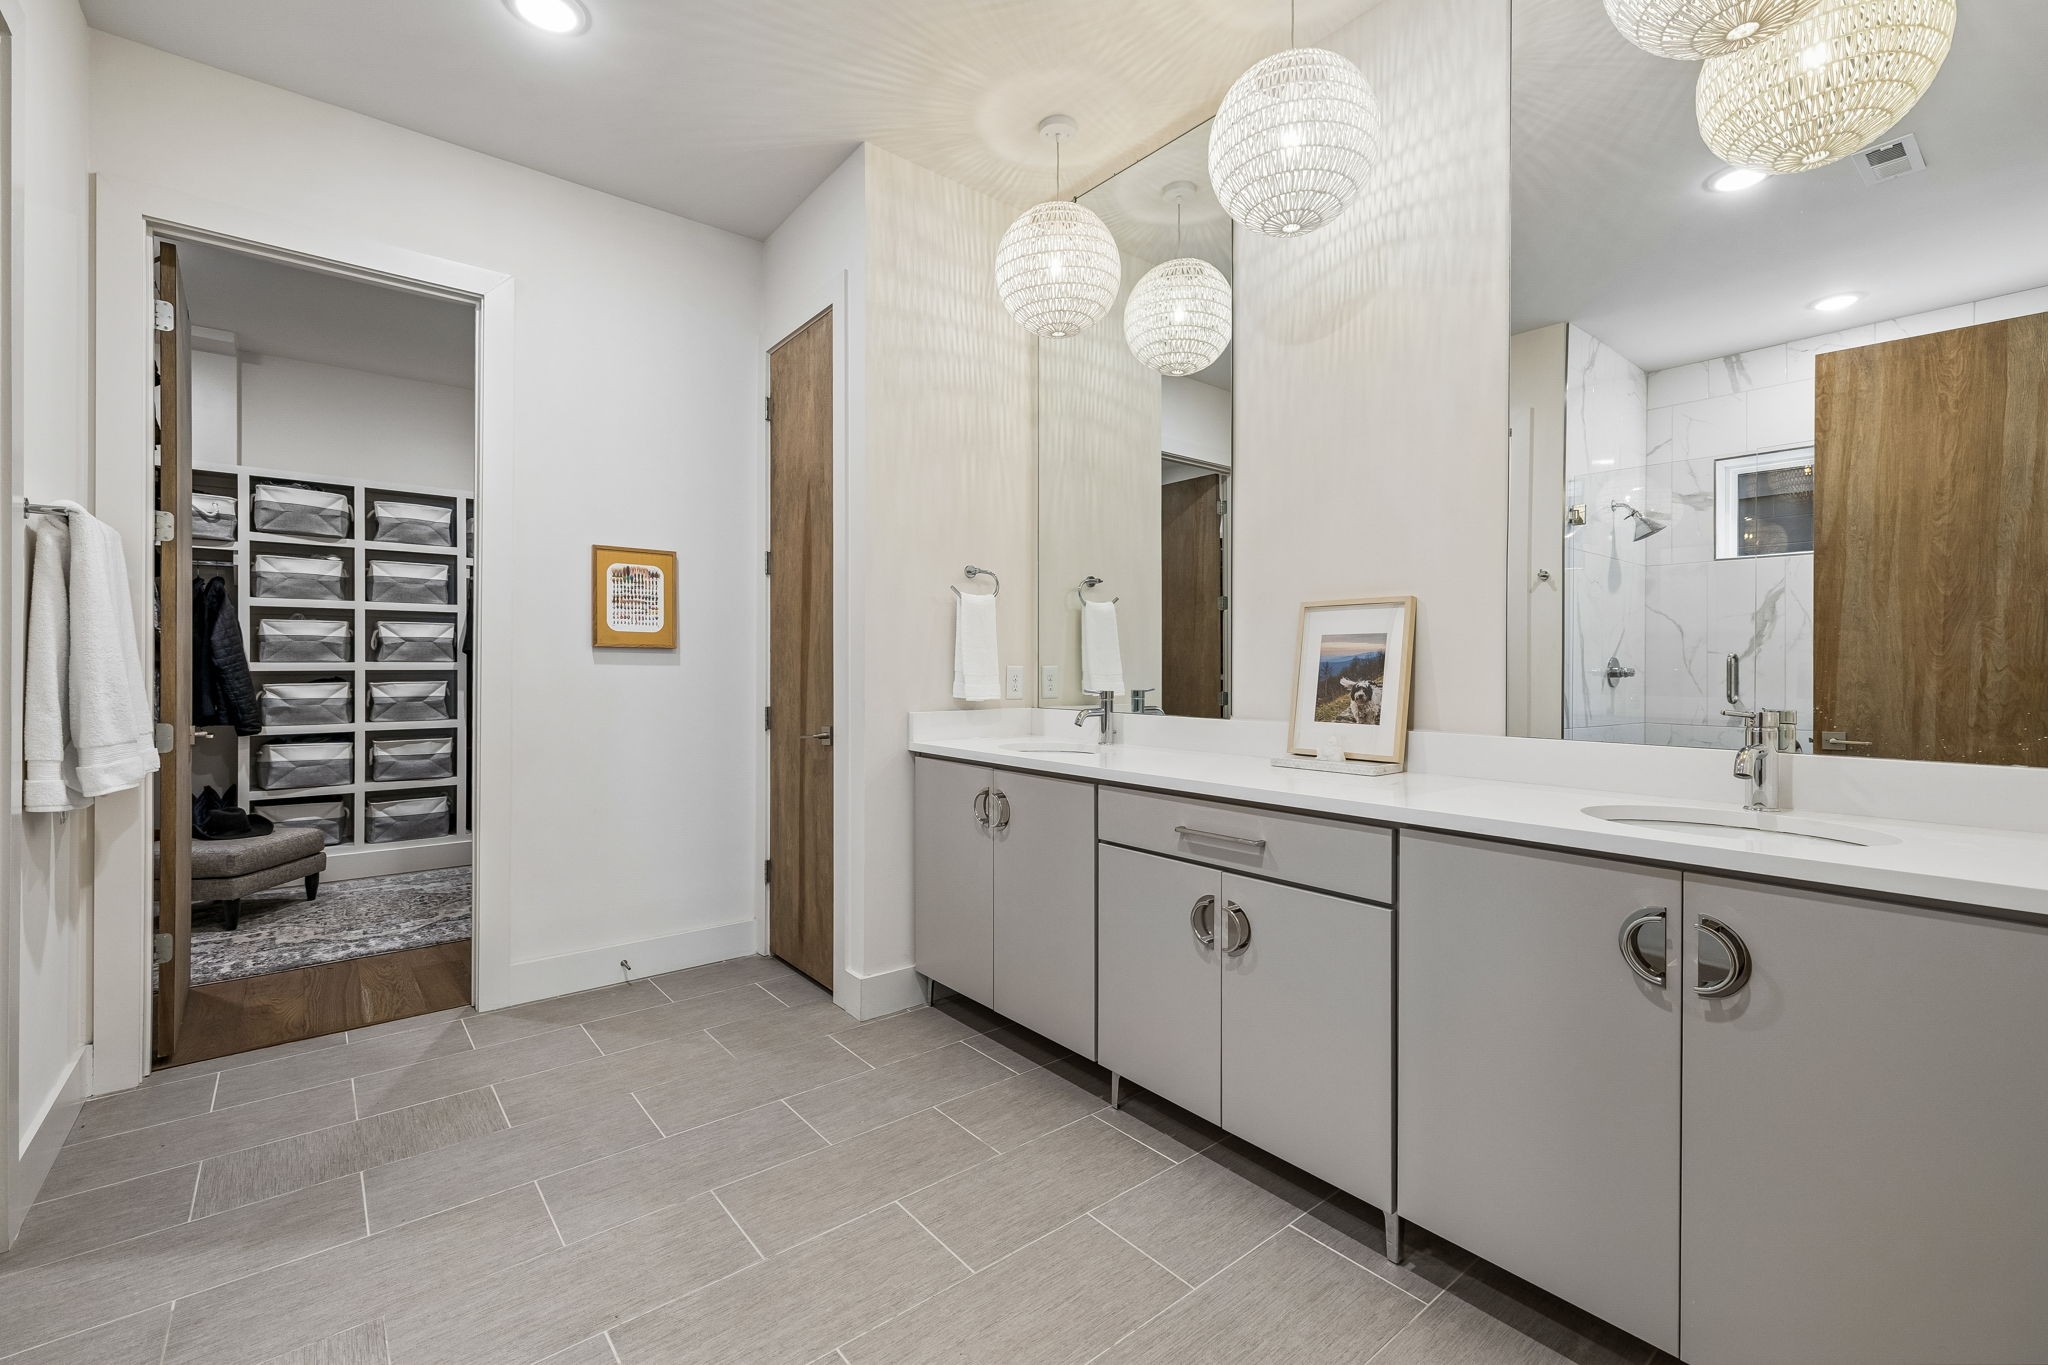
Contemporary bathroom with a long double vanity, mirrored wall, woven pendant lights, and an open walk-in closet.
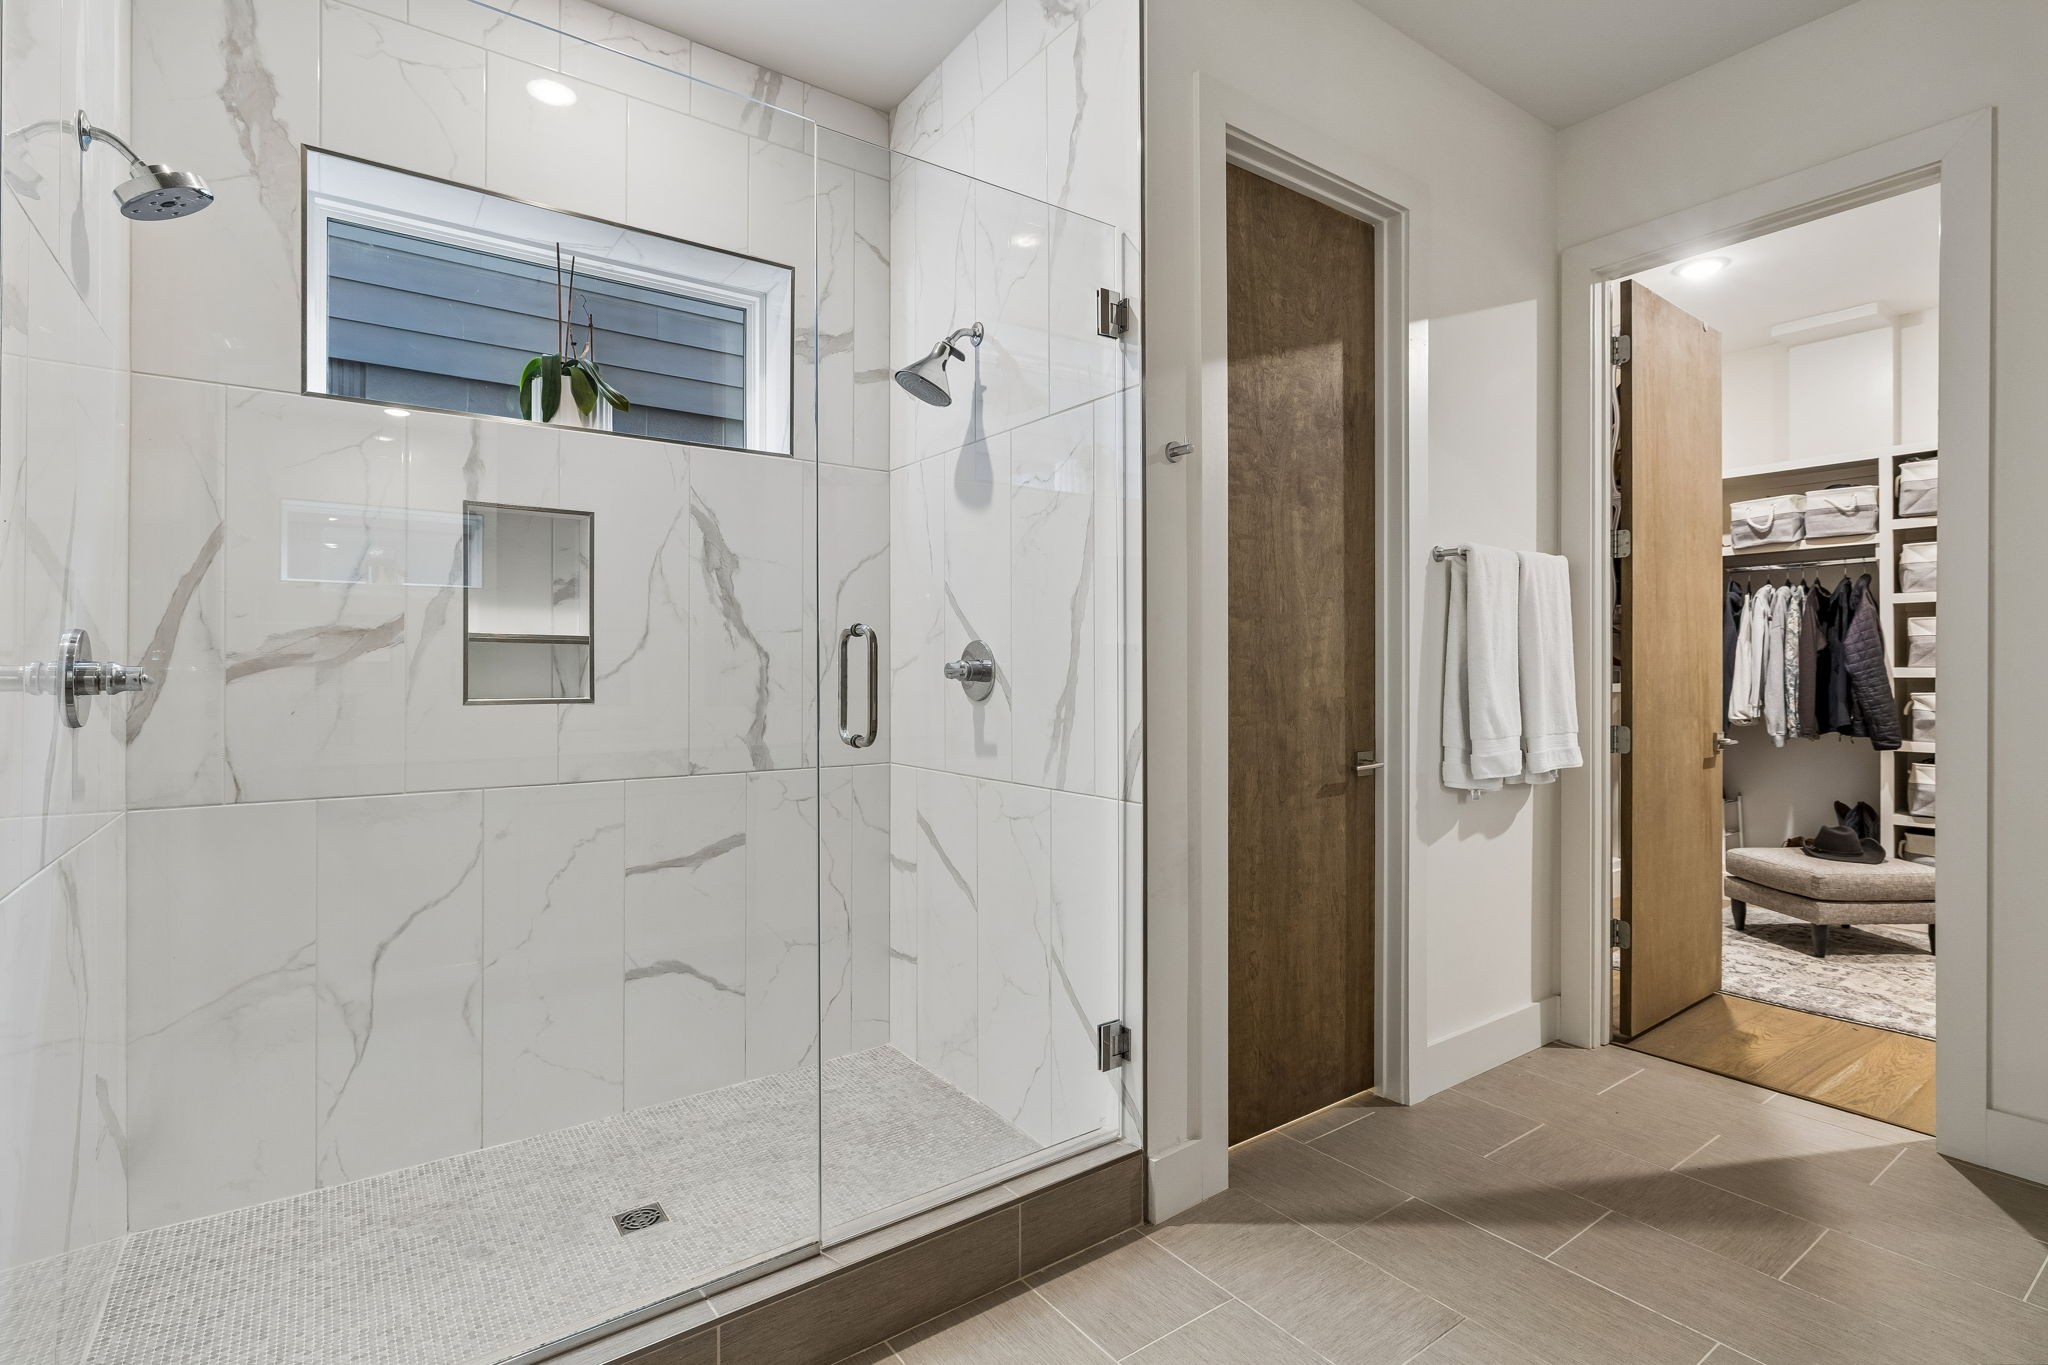
Bathroom with a glass-enclosed marble-look shower beside an open walk-in closet.
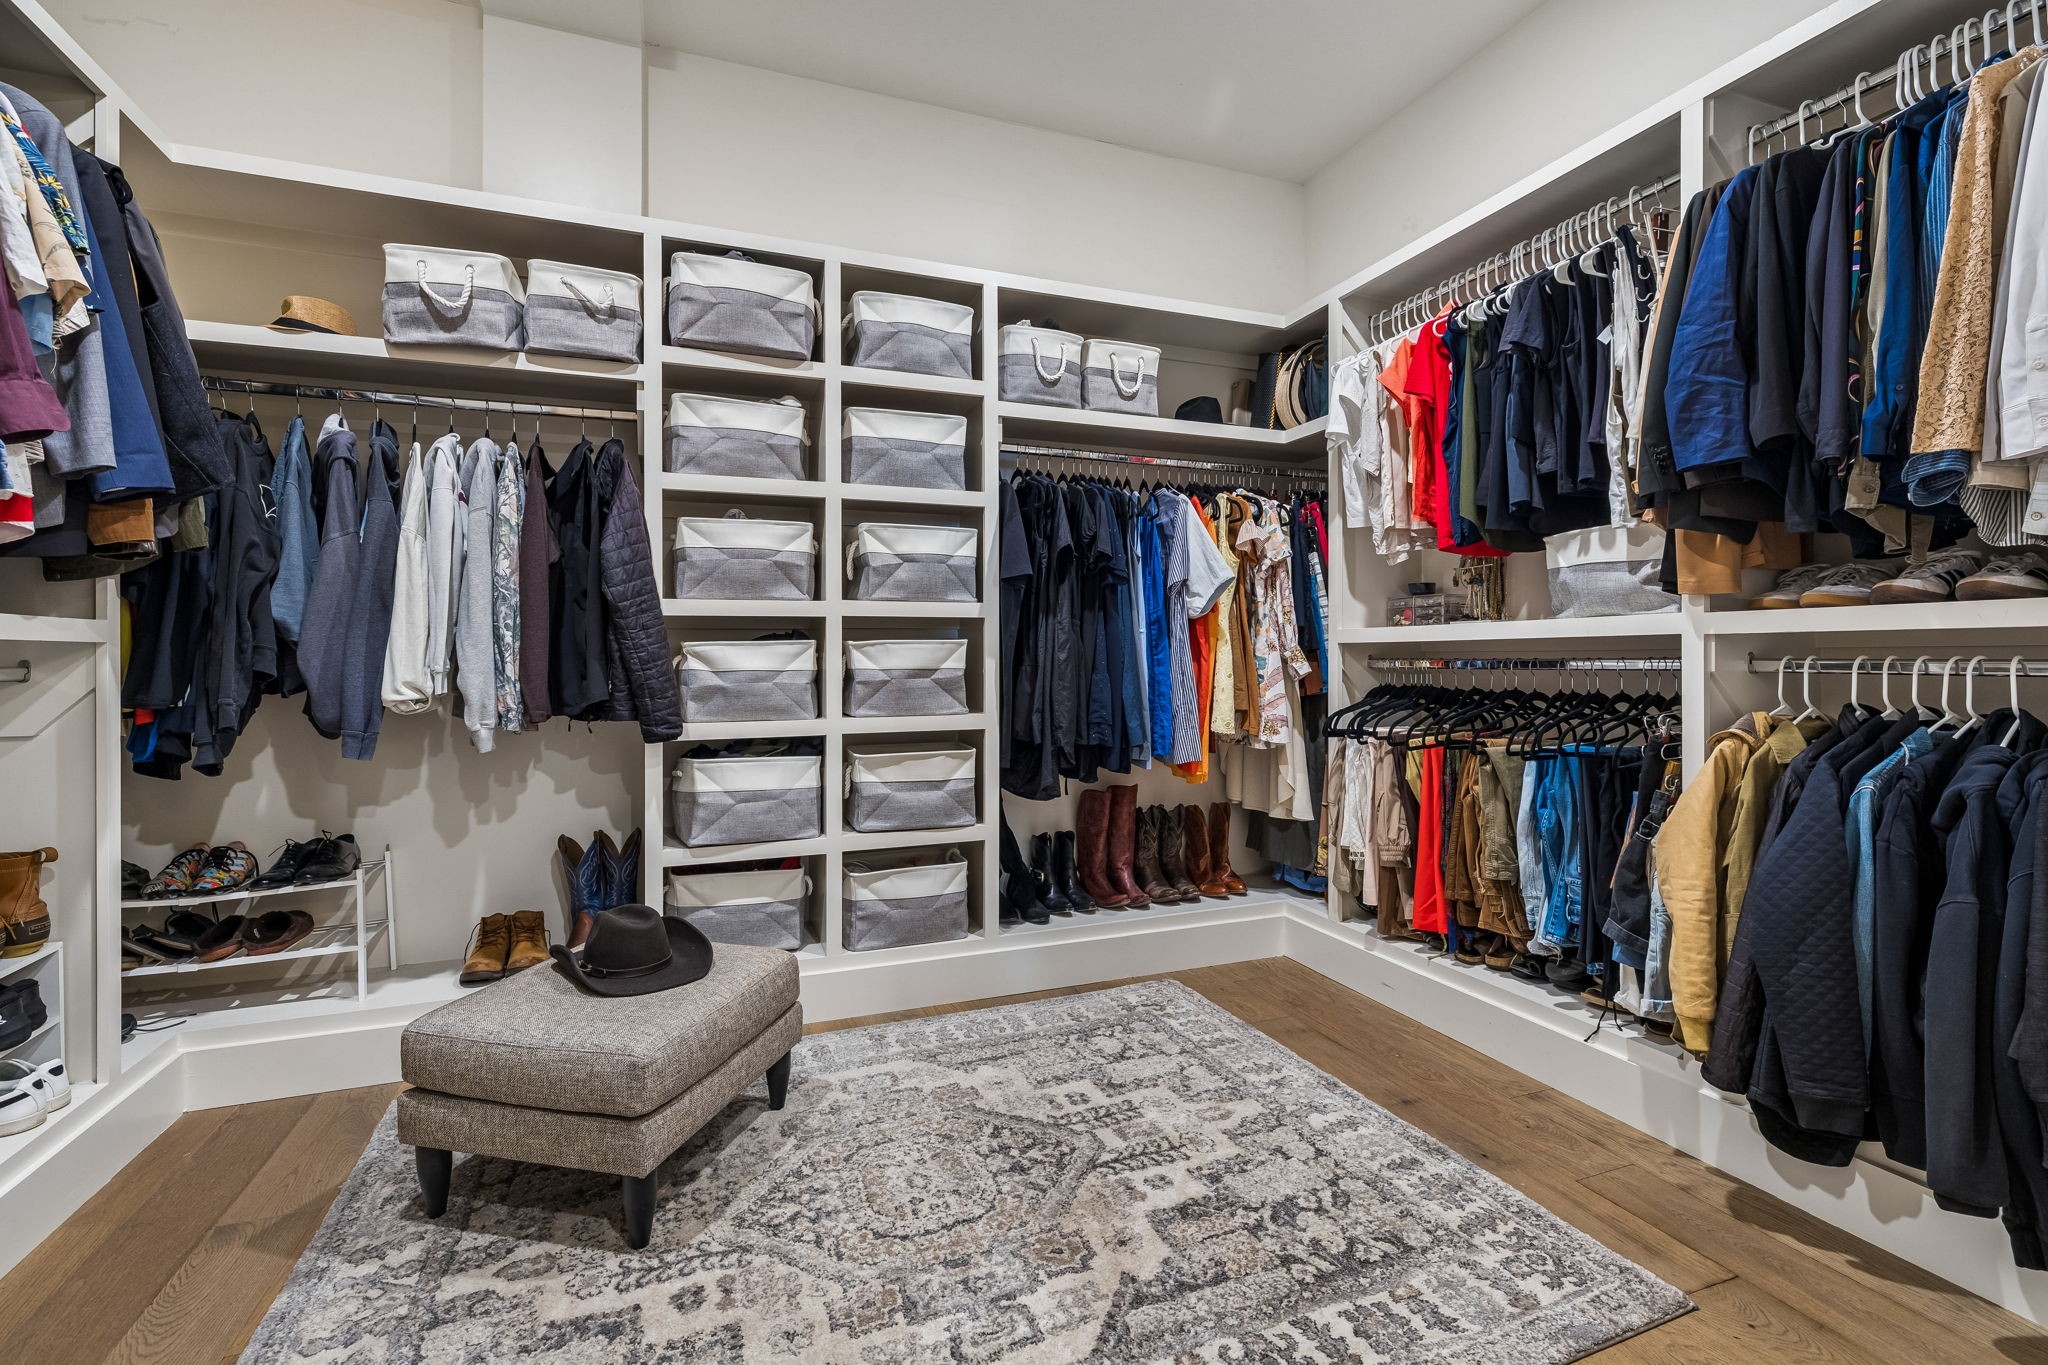
Walk-in closet with built-in shelving, neatly arranged clothes and shoes, and a gray ottoman.
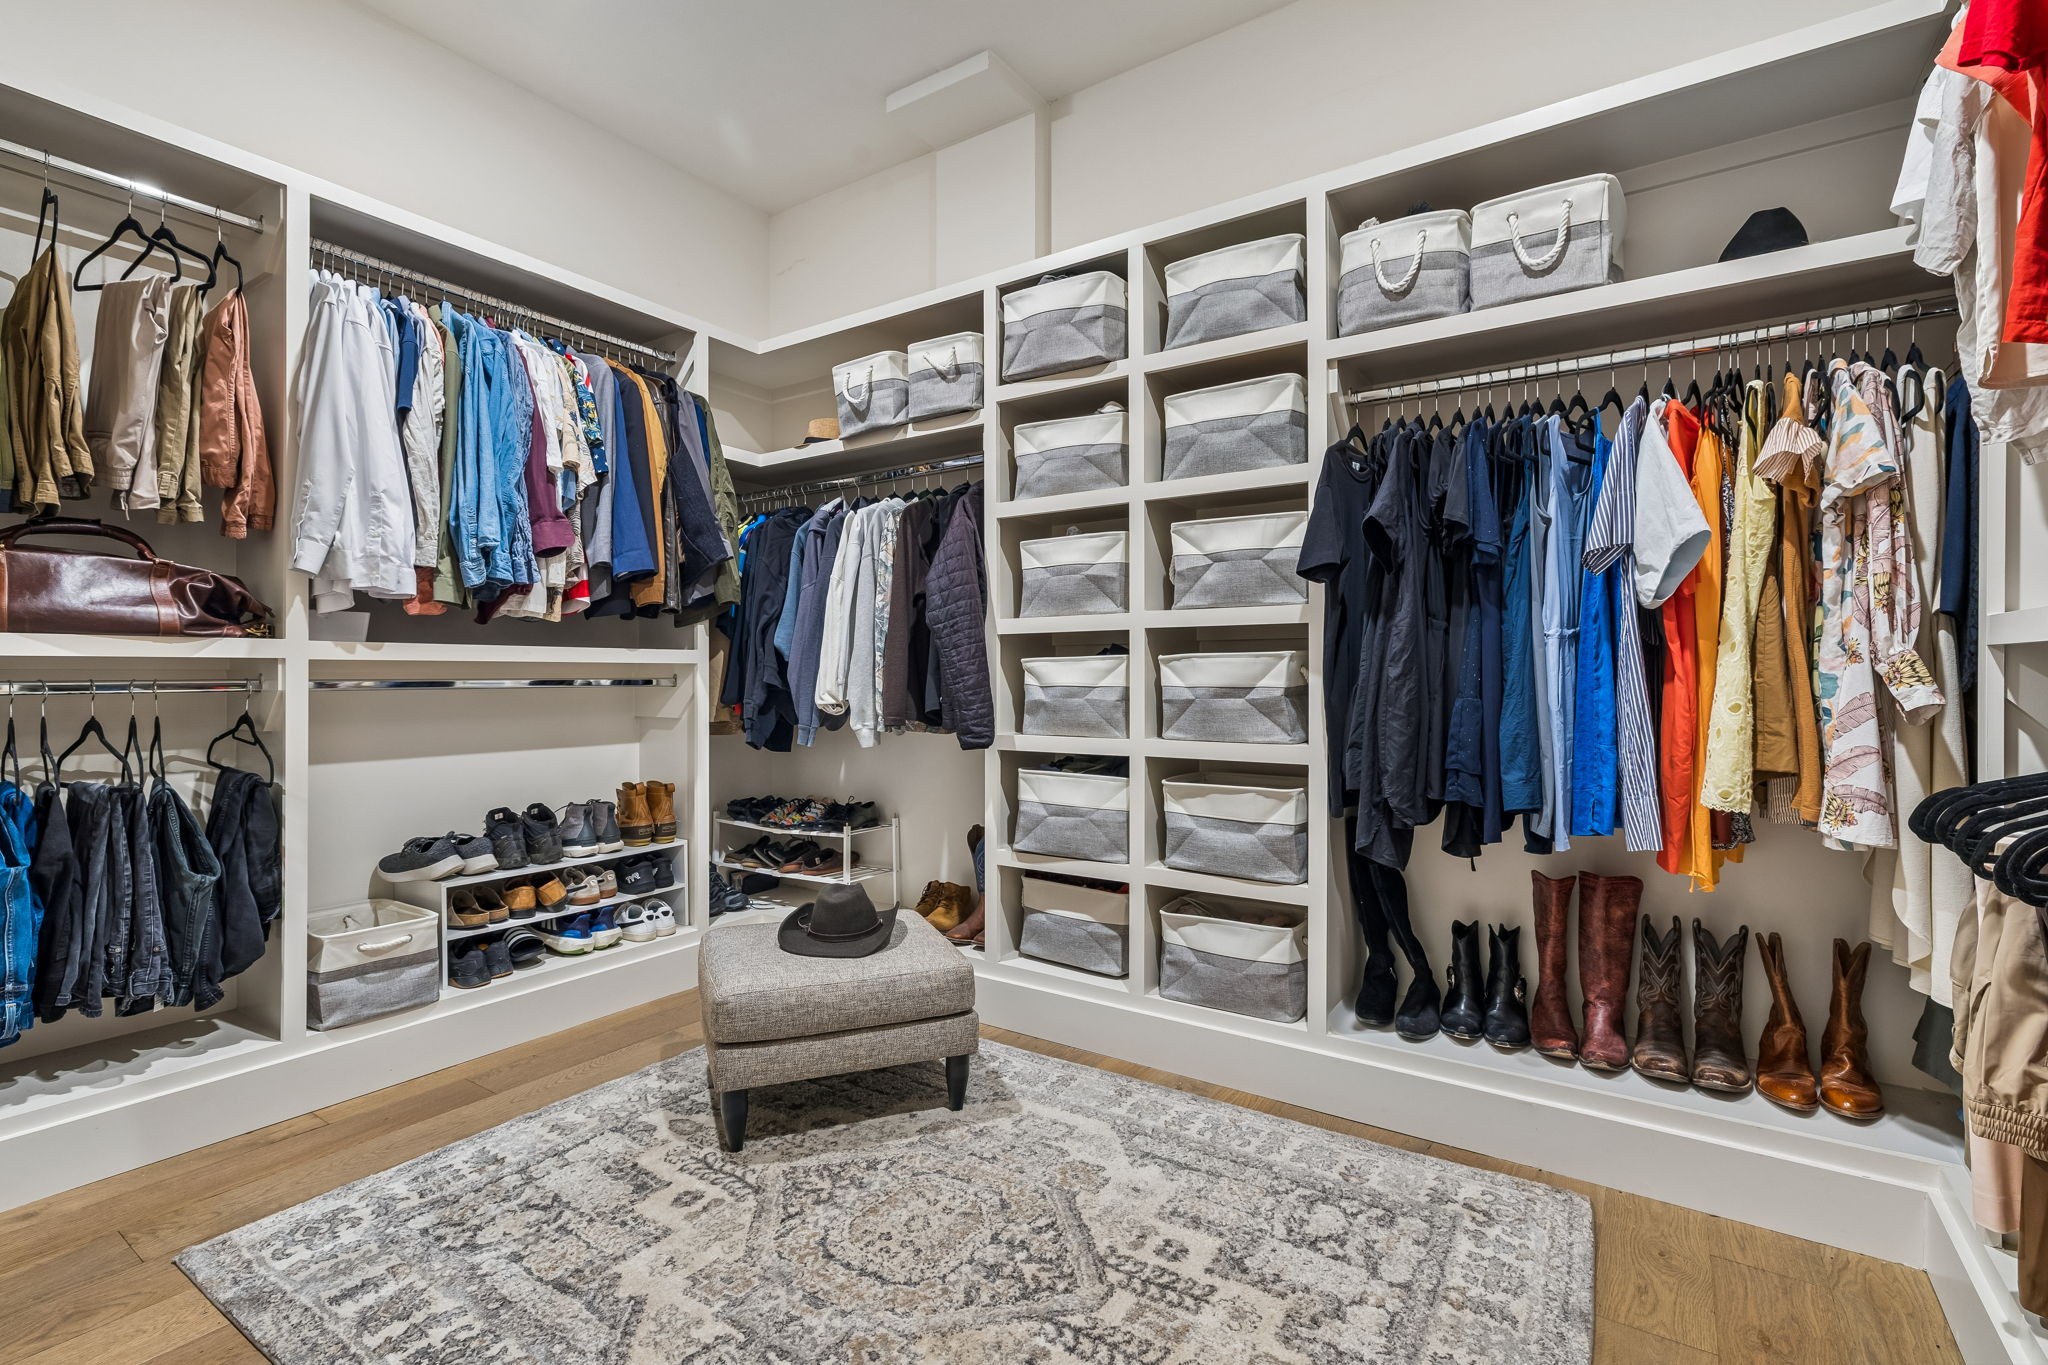
Walk-in closet with extensive built-in storage, hanging clothes, shoe shelves, and a gray ottoman.
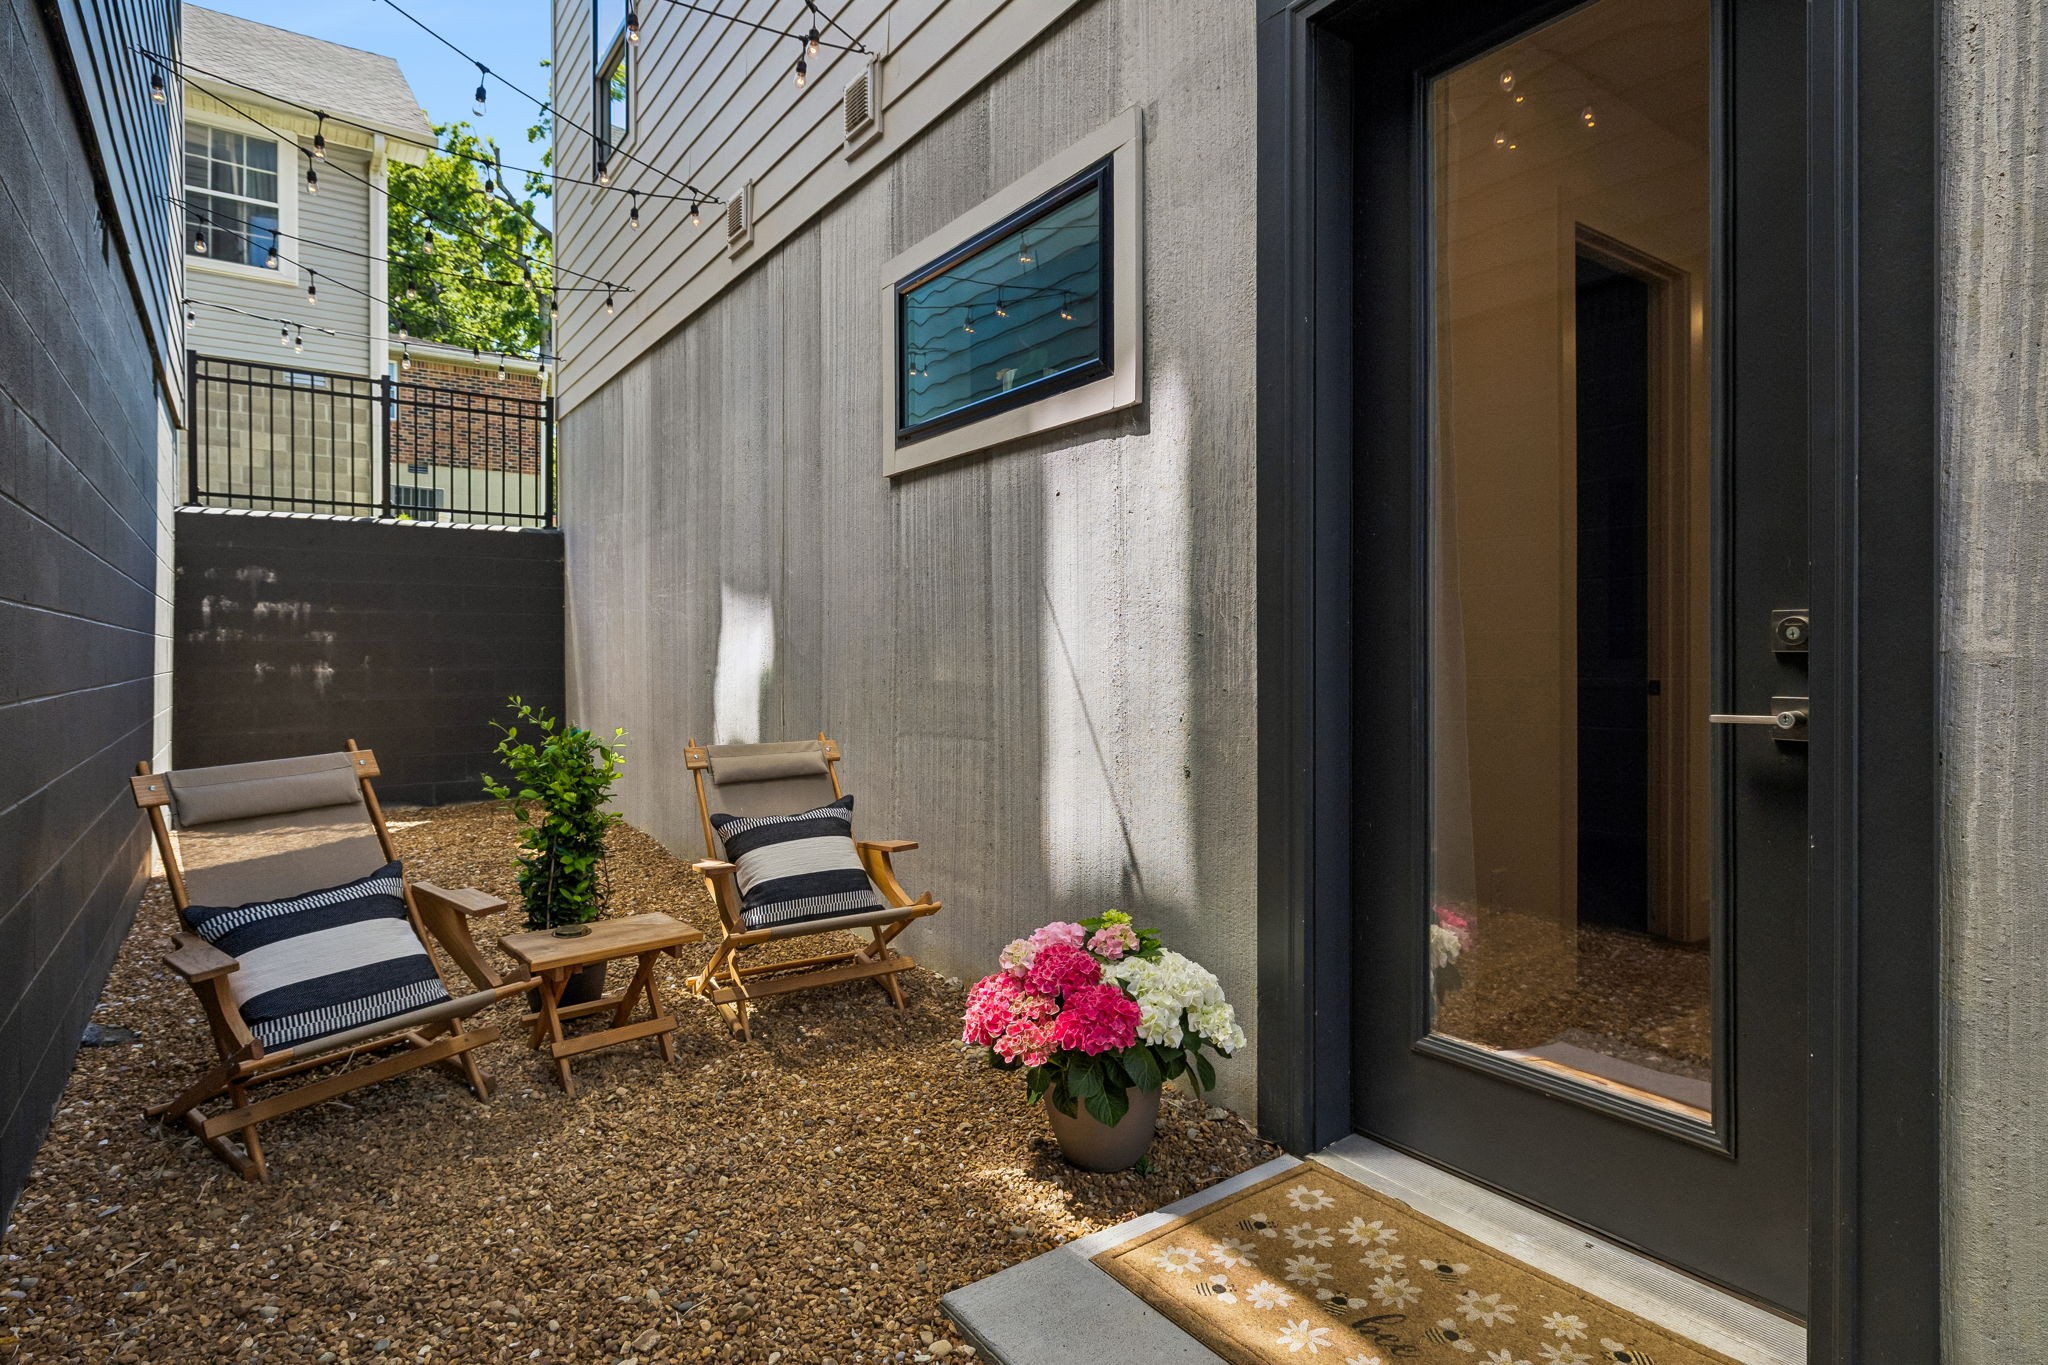
Gravel courtyard patio with two lounge chairs, string lights, and flowers beside a dark glass door.
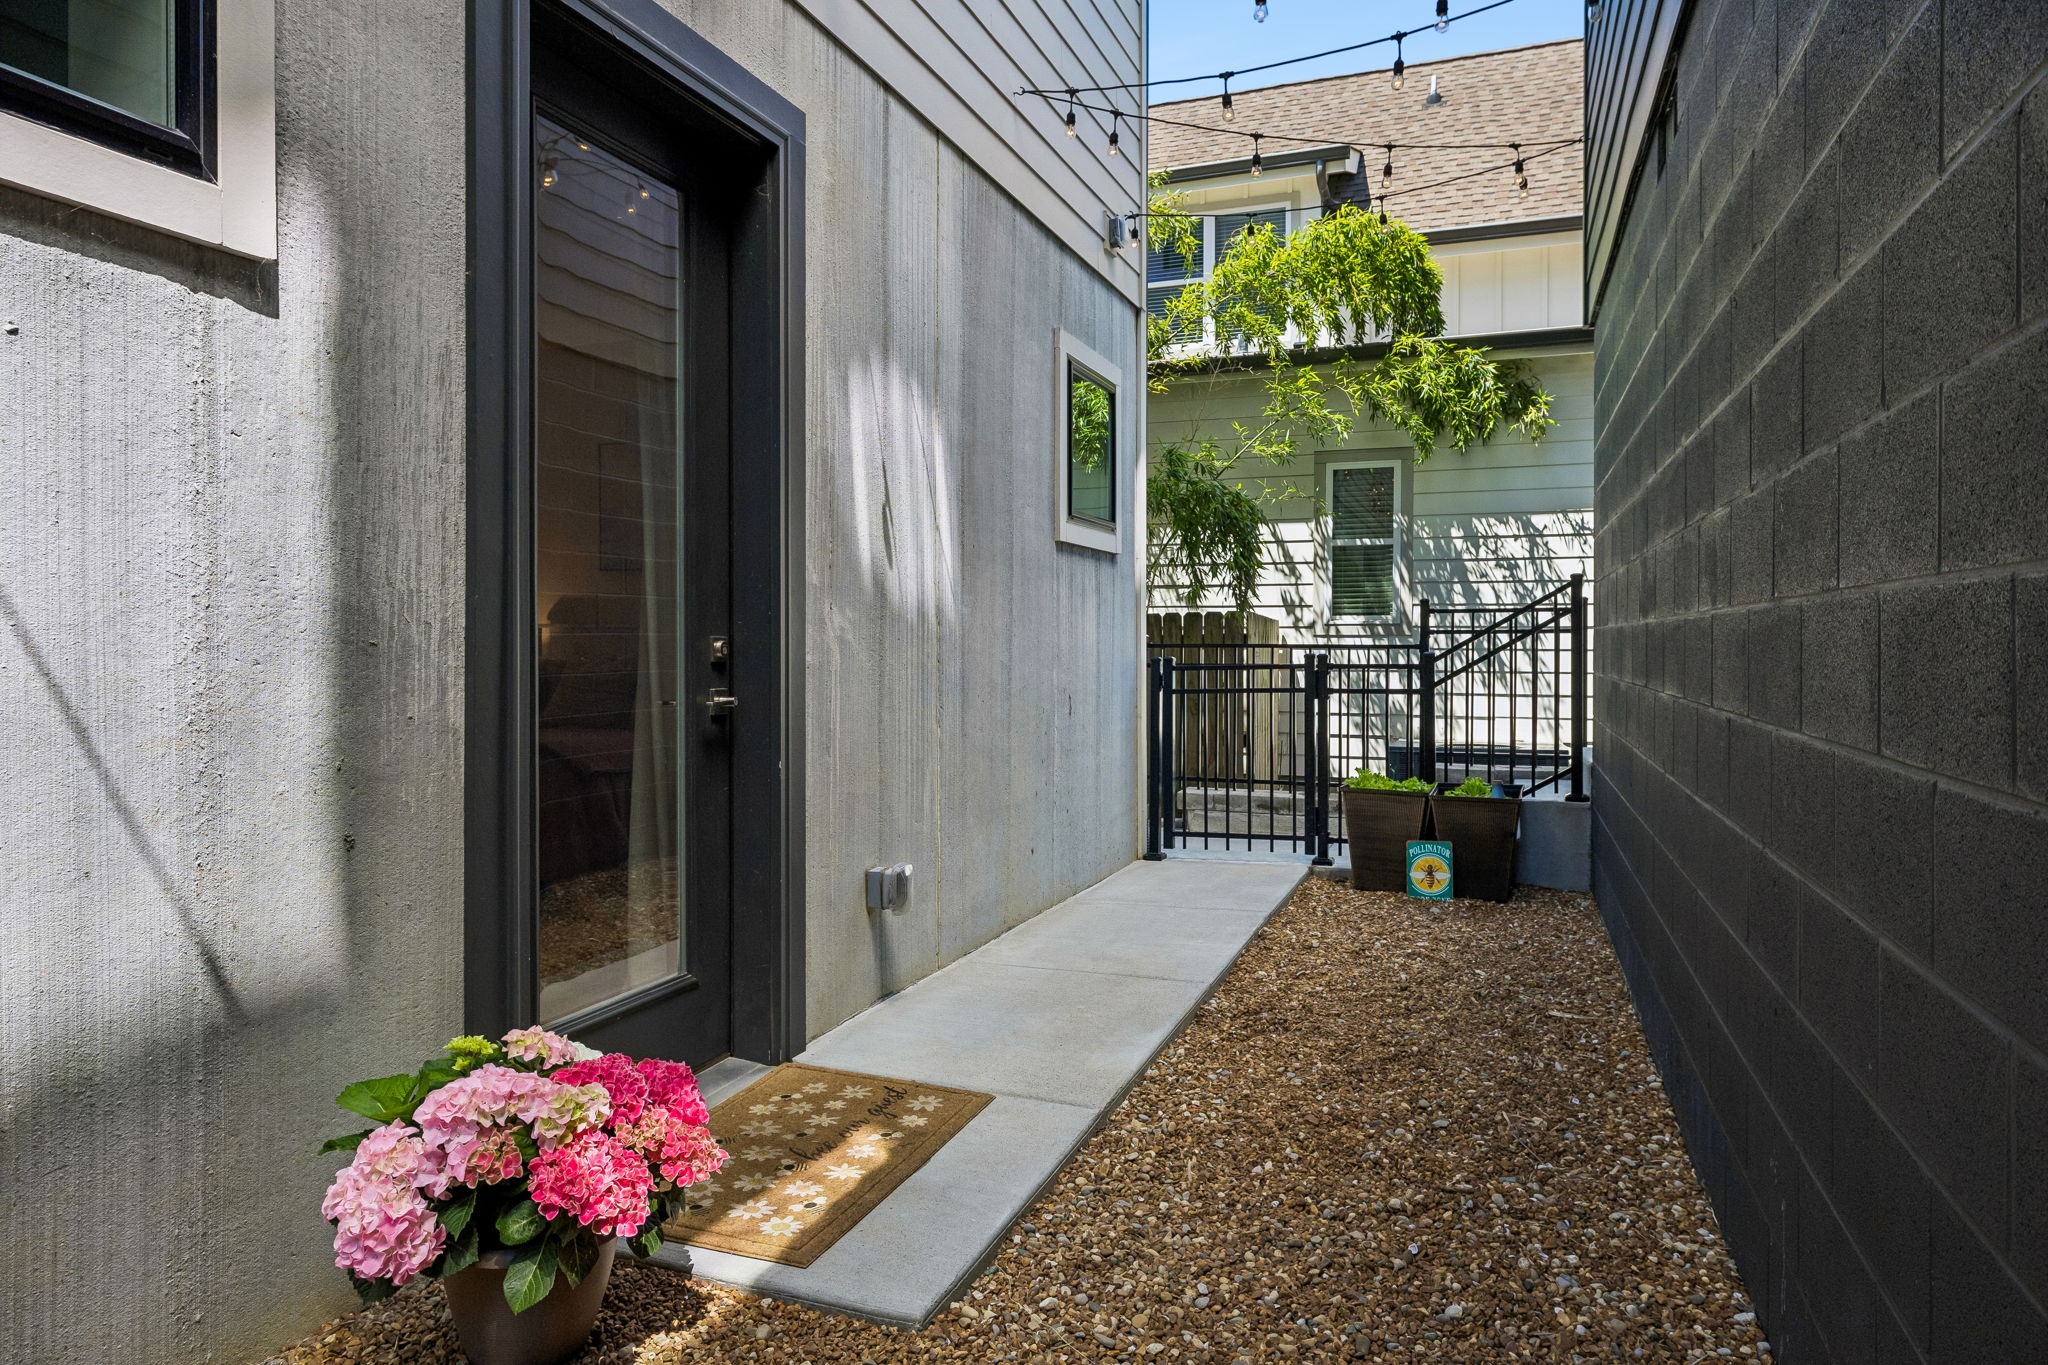
Side-yard entry path with pink hydrangeas, gravel, a glass door, and string lights.
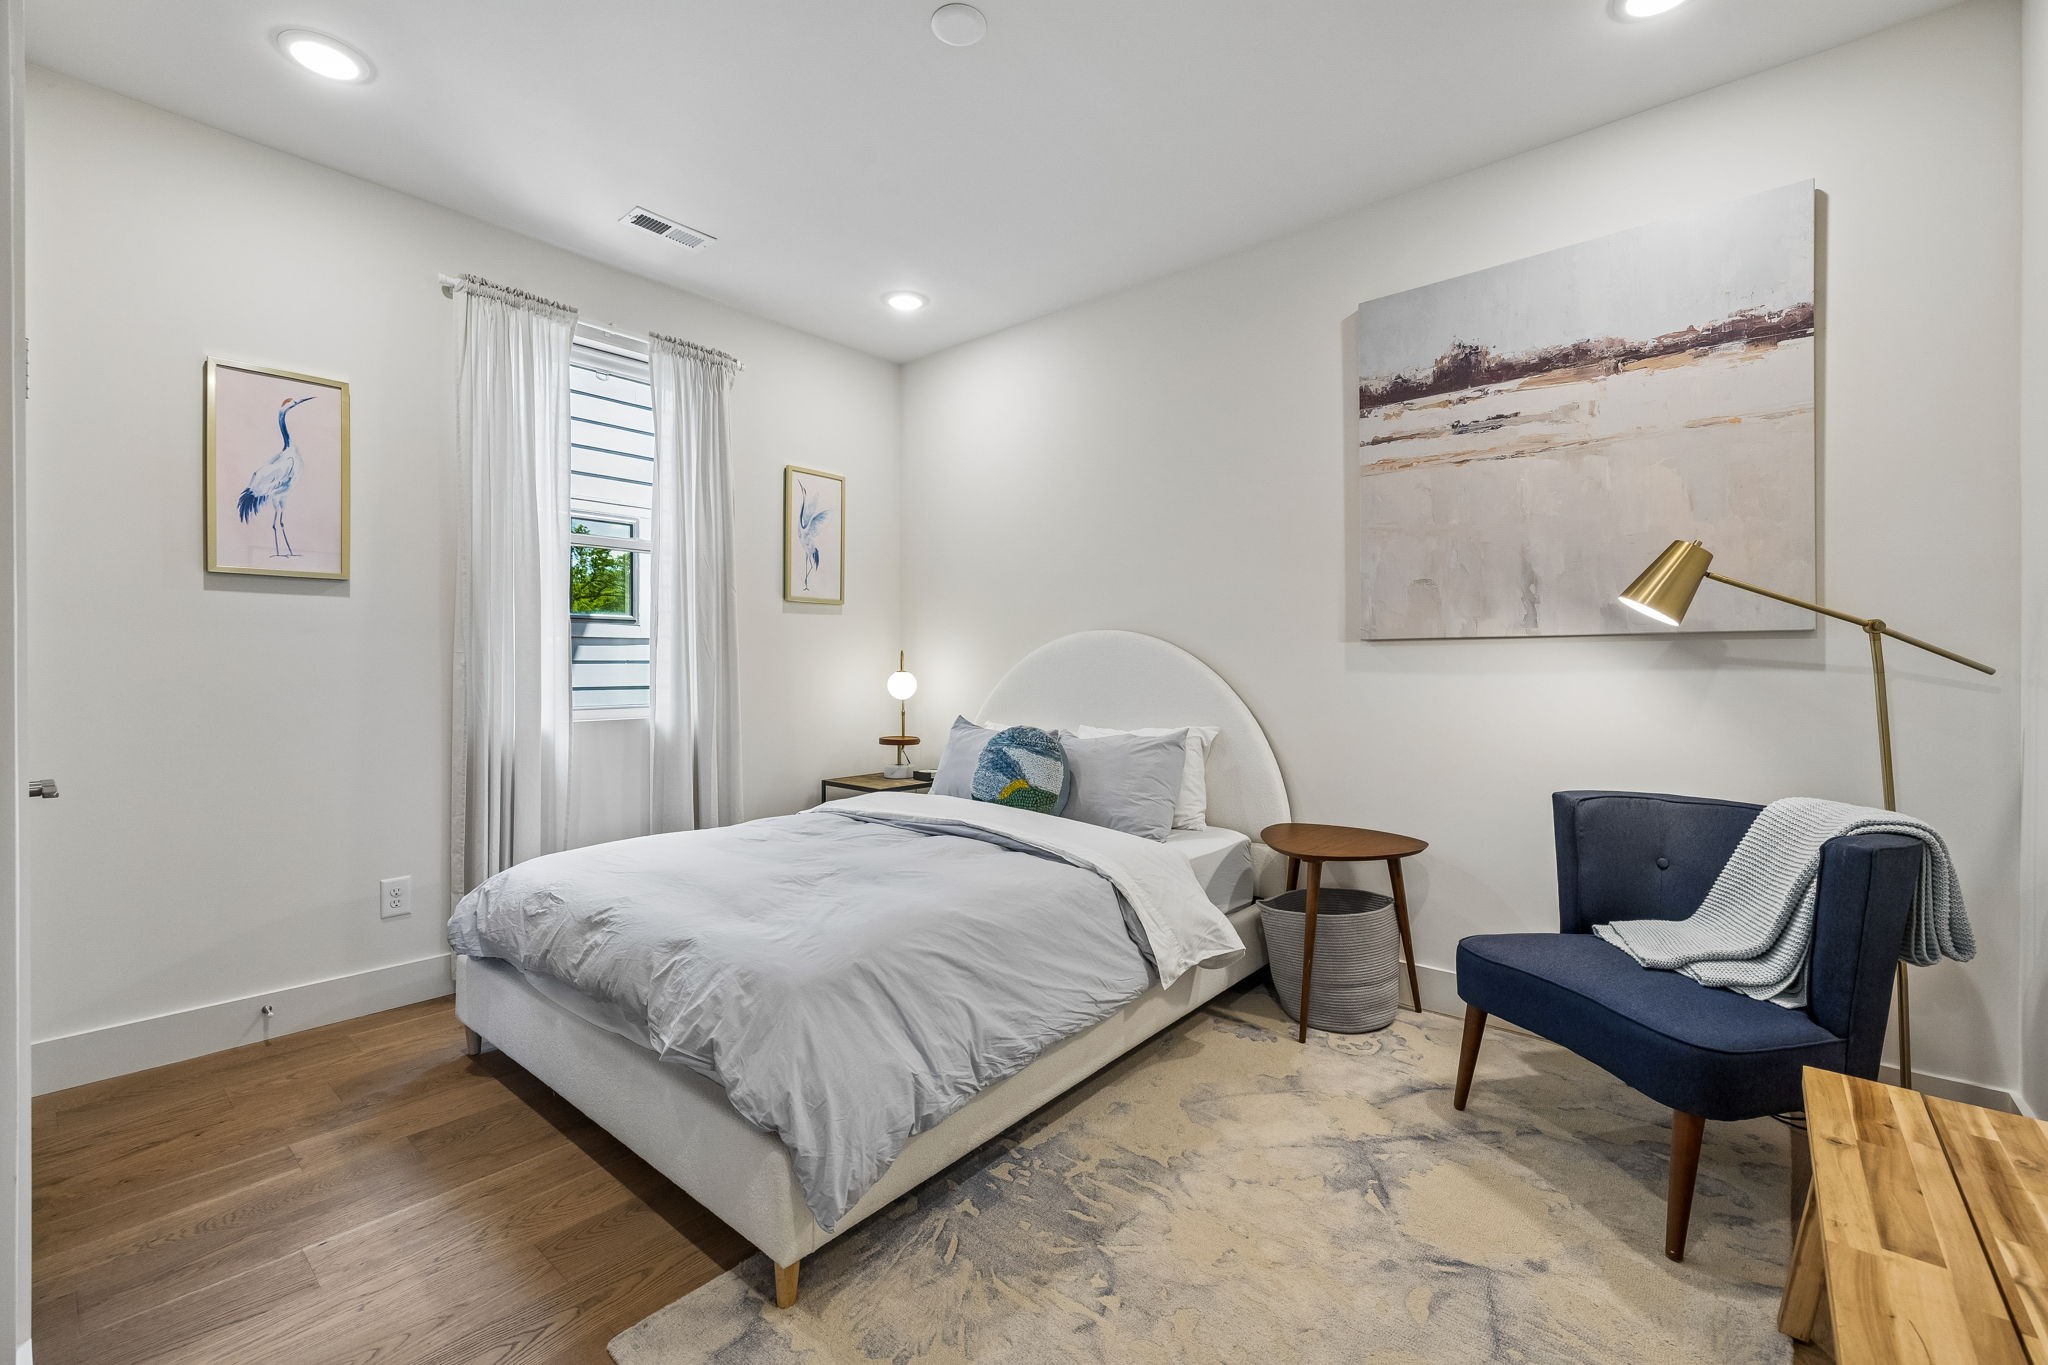
Staged bedroom with a white bed, curtained window, patterned rug, and navy armchair.
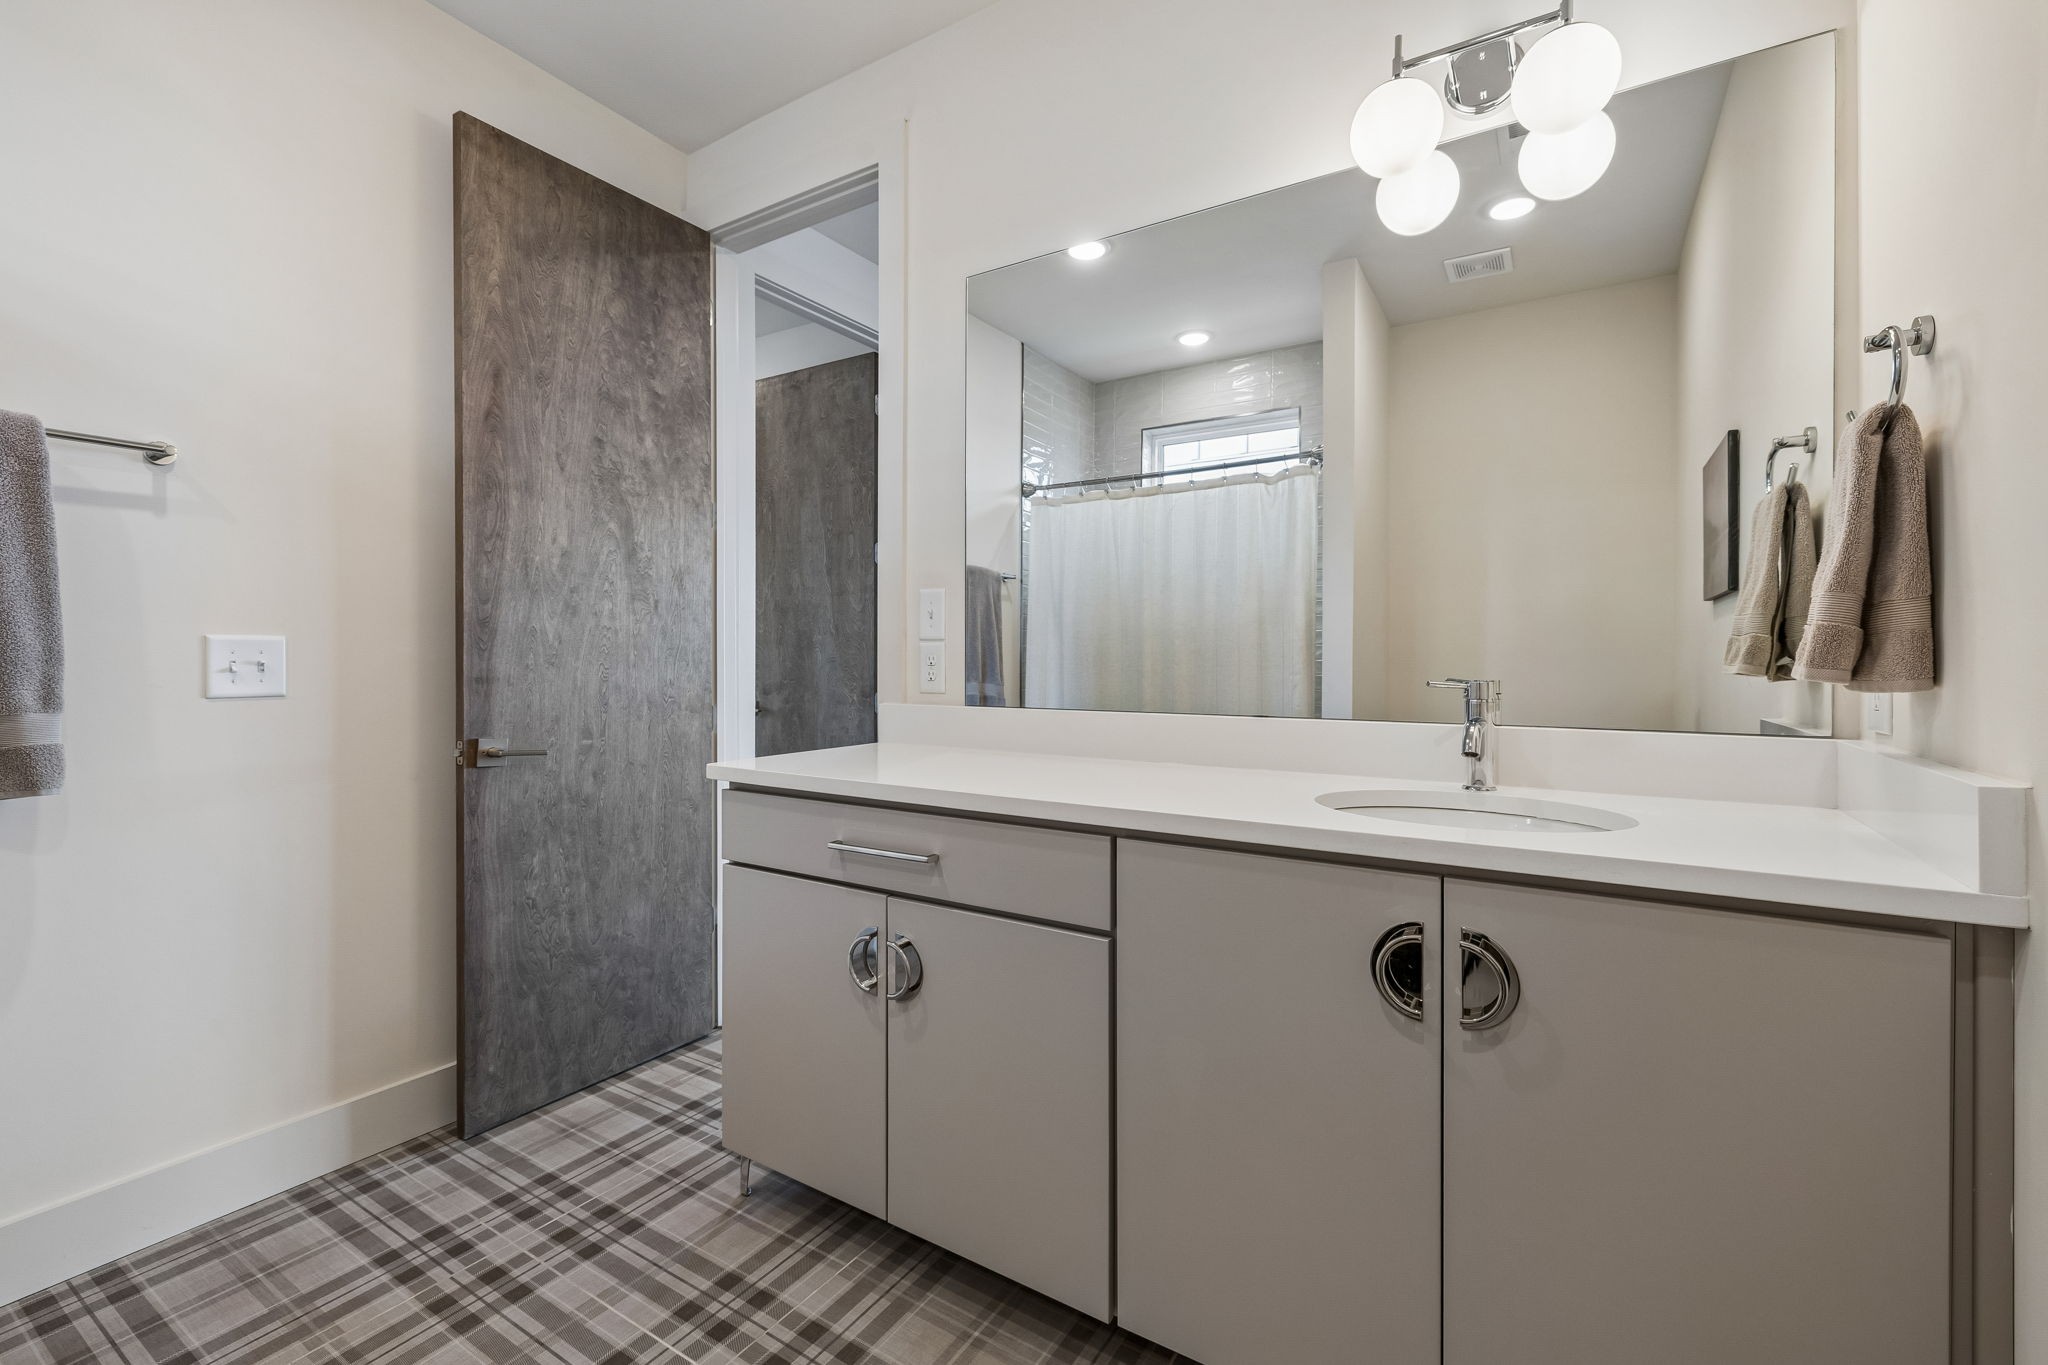
Modern bathroom with a long gray vanity, large mirror, and plaid-patterned floor.
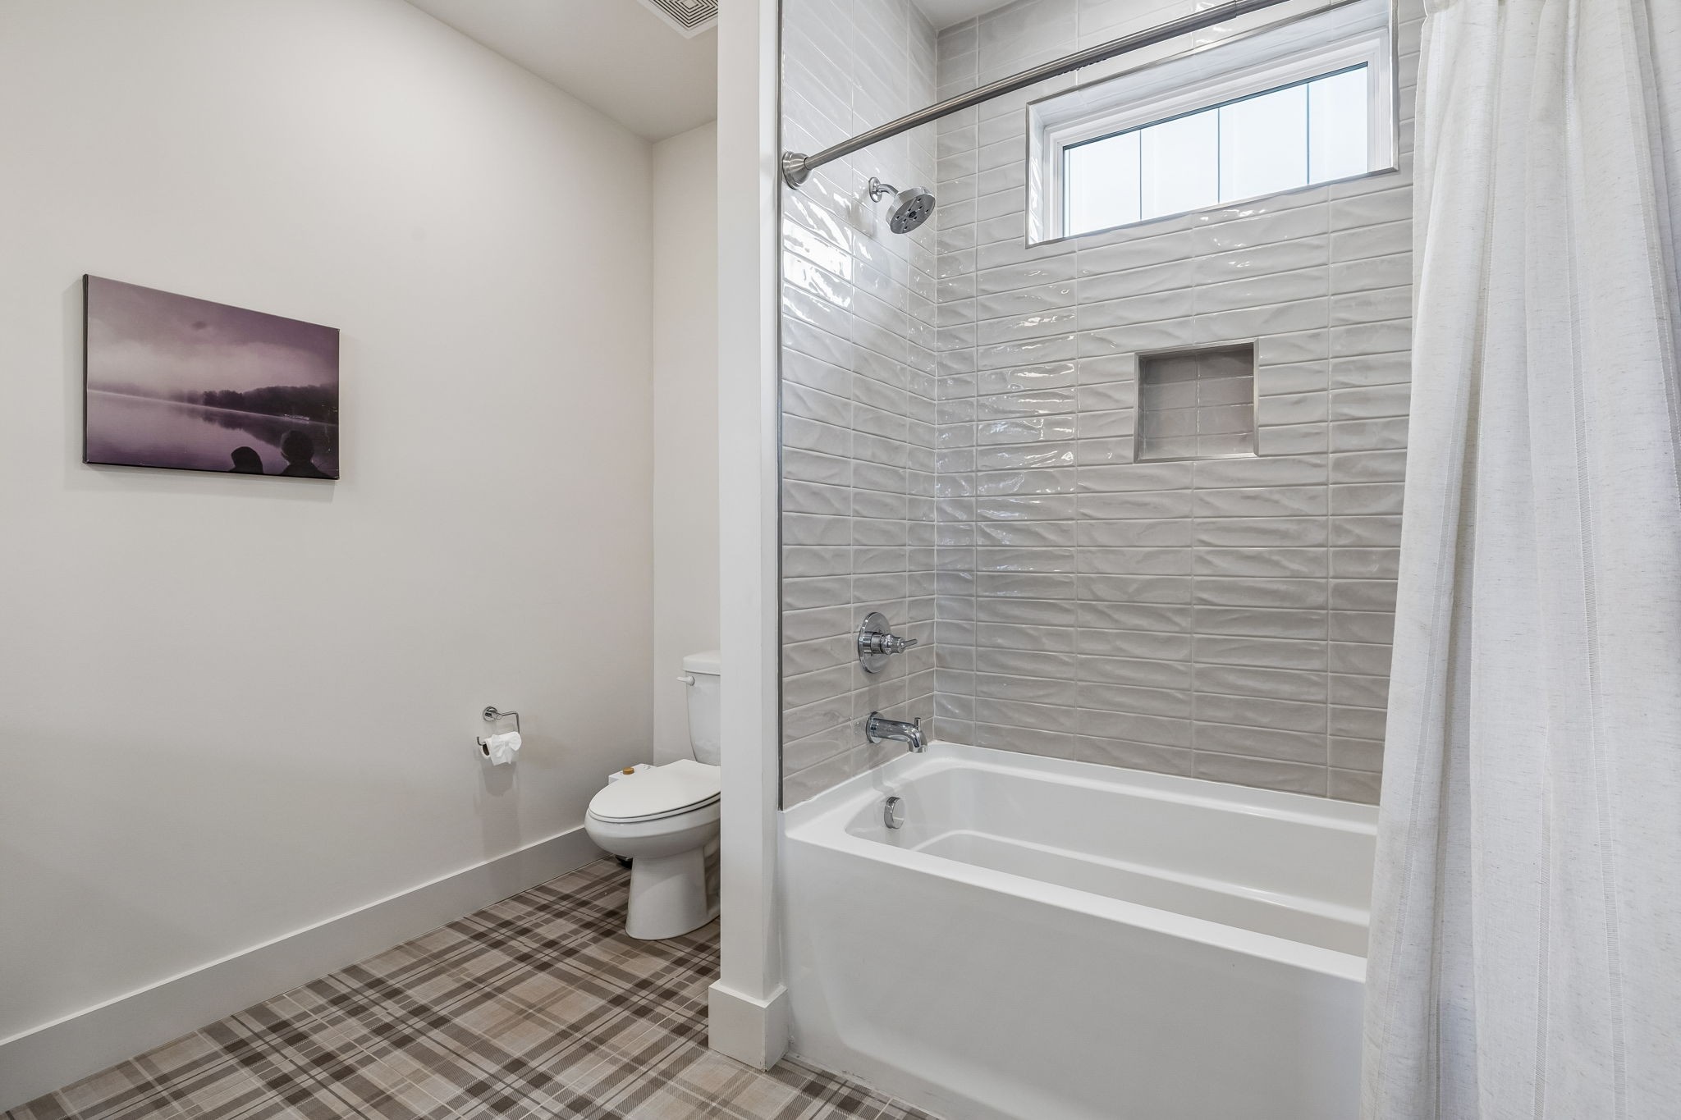
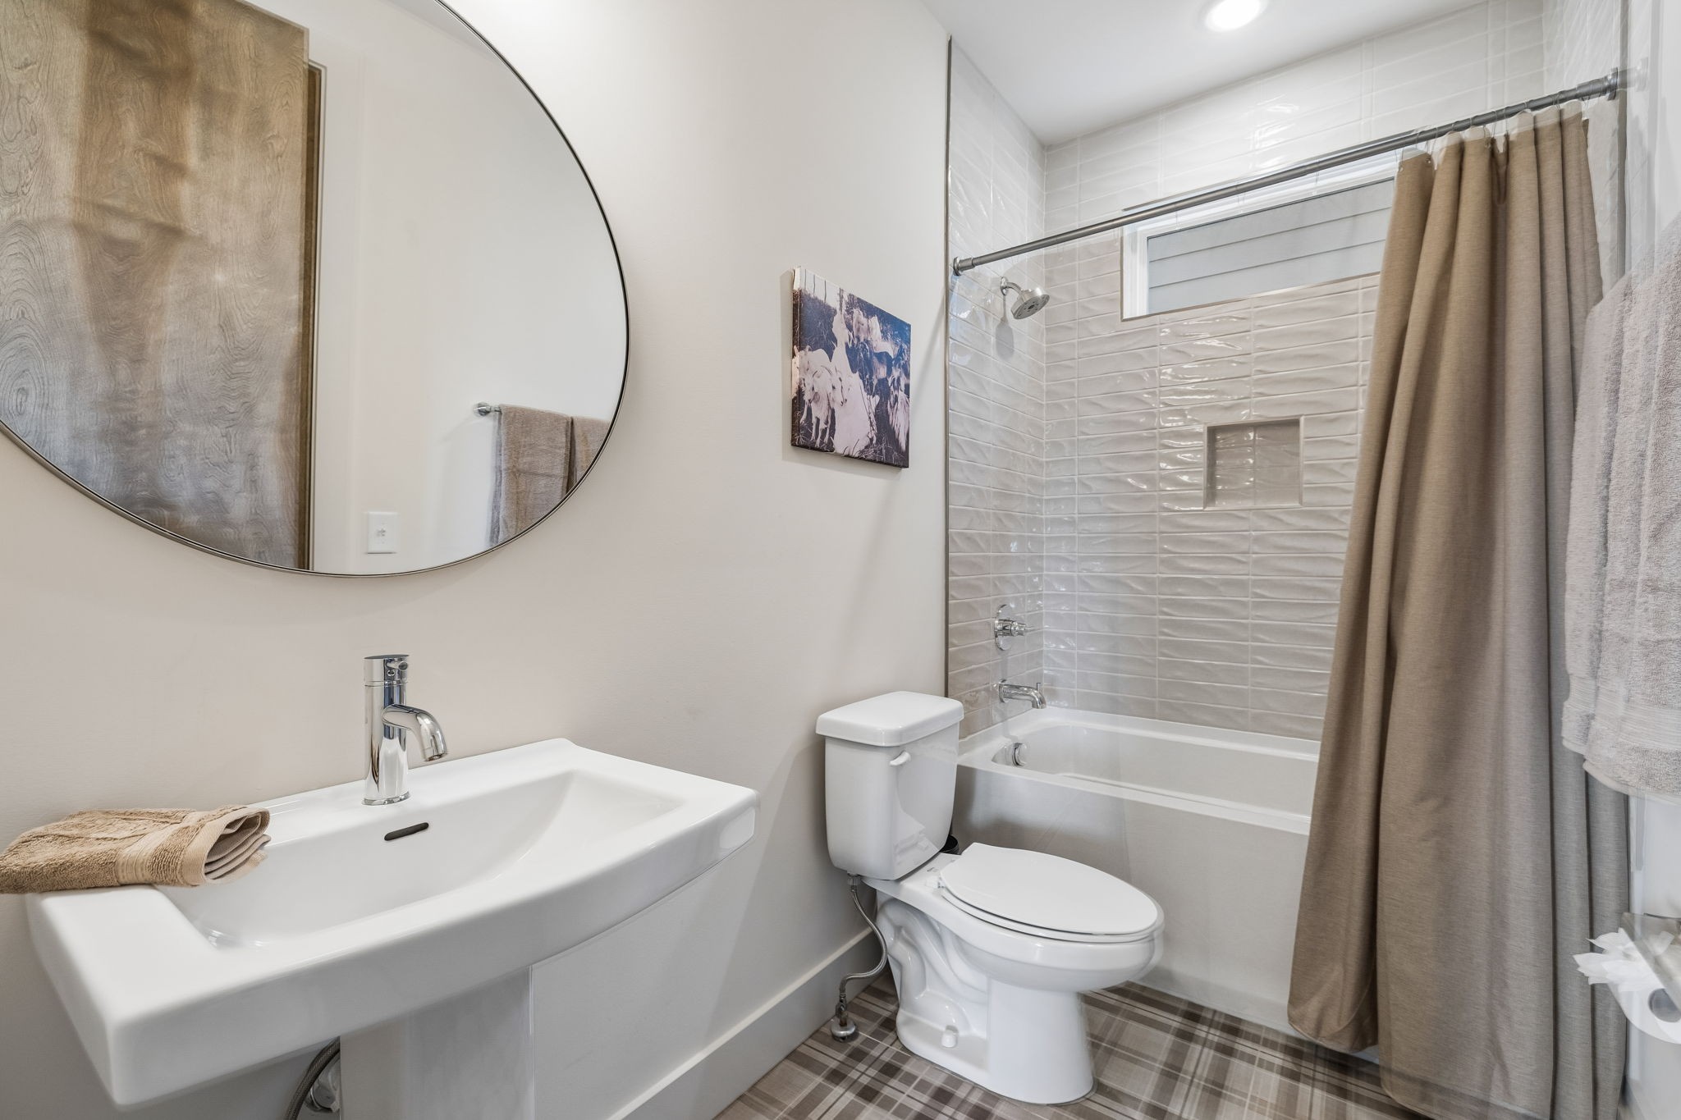
Bathroom with a gray tiled tub and shower, high window, and plaid floor tile.
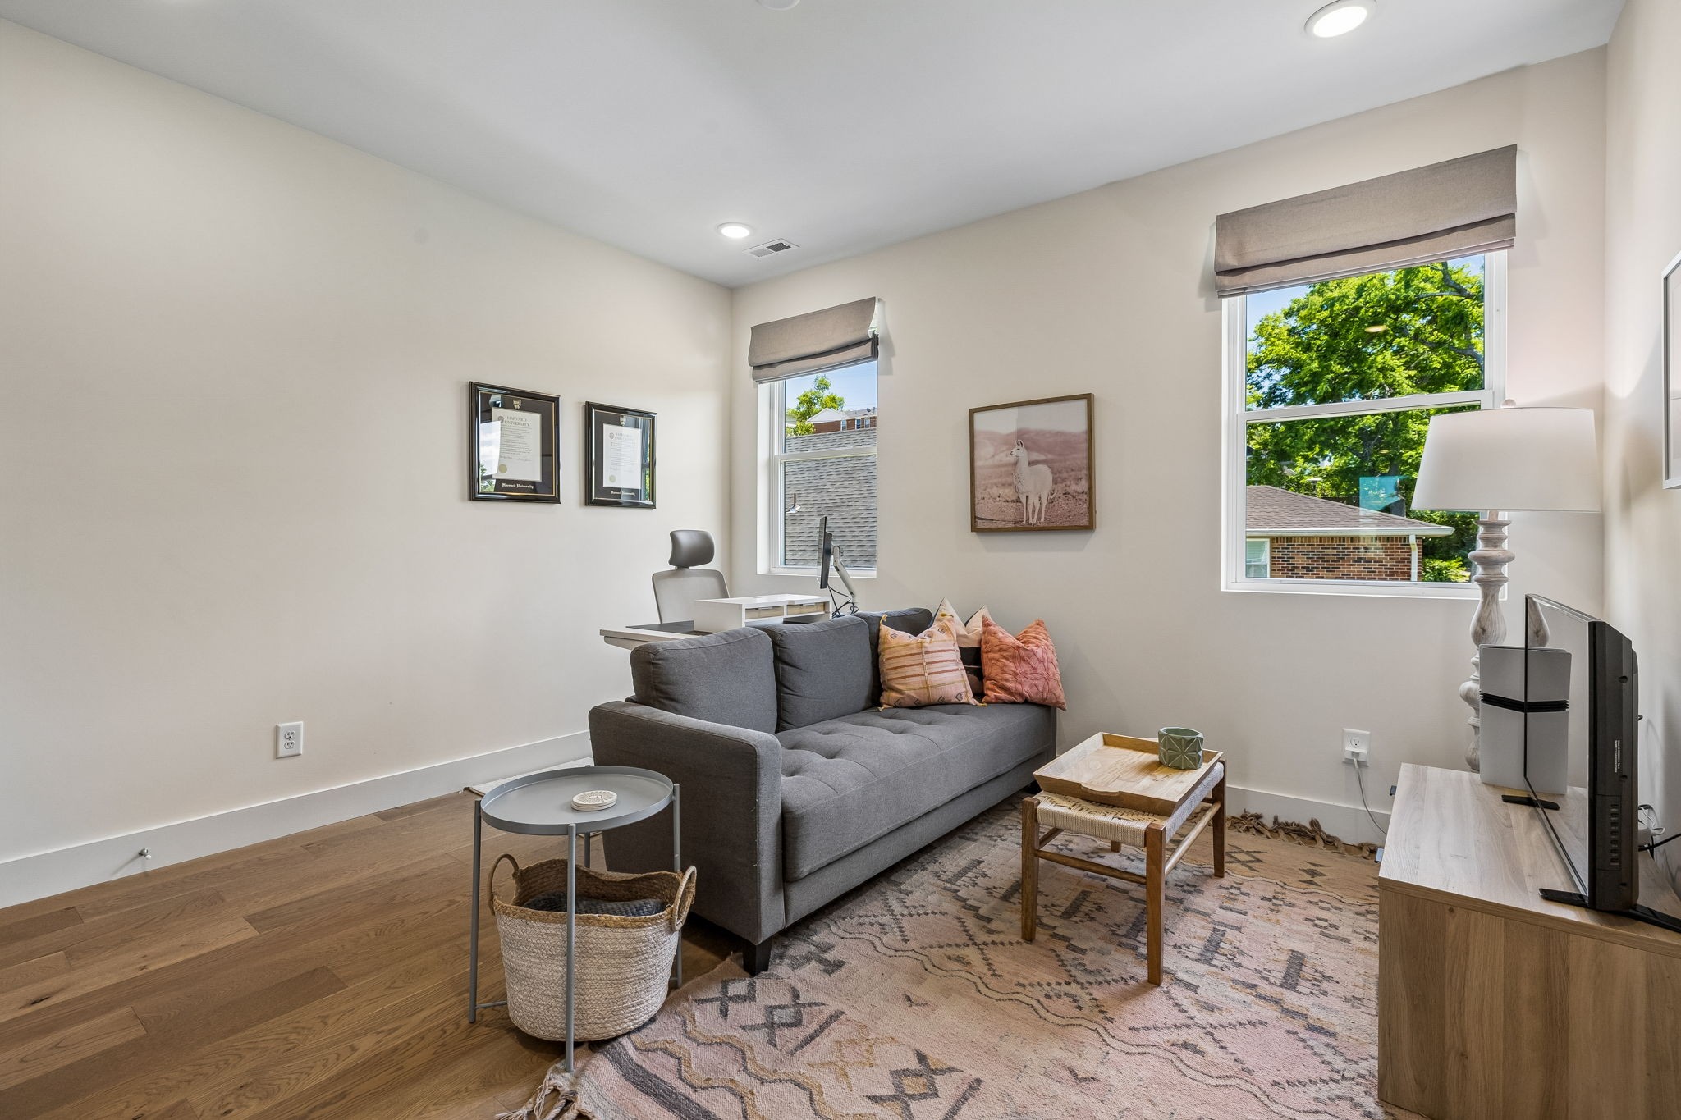
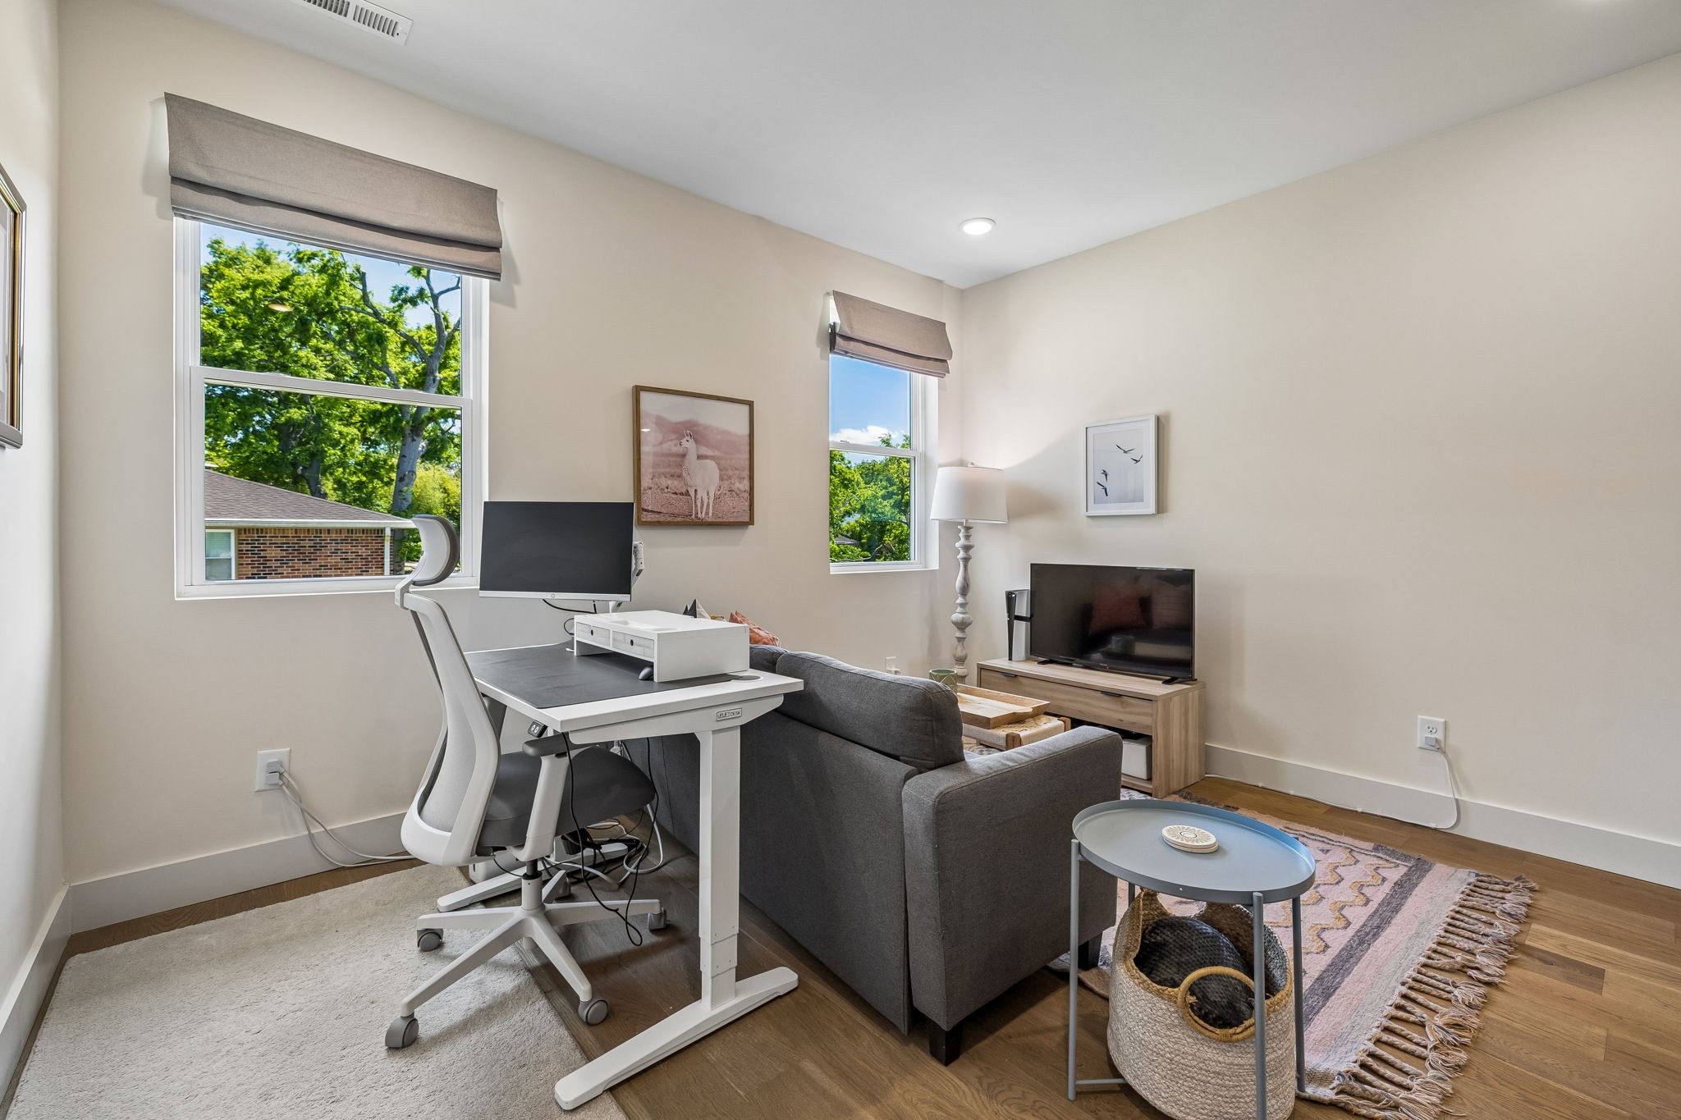
Living room with a gray sofa, patterned rug, compact desk, and large windows overlooking trees.
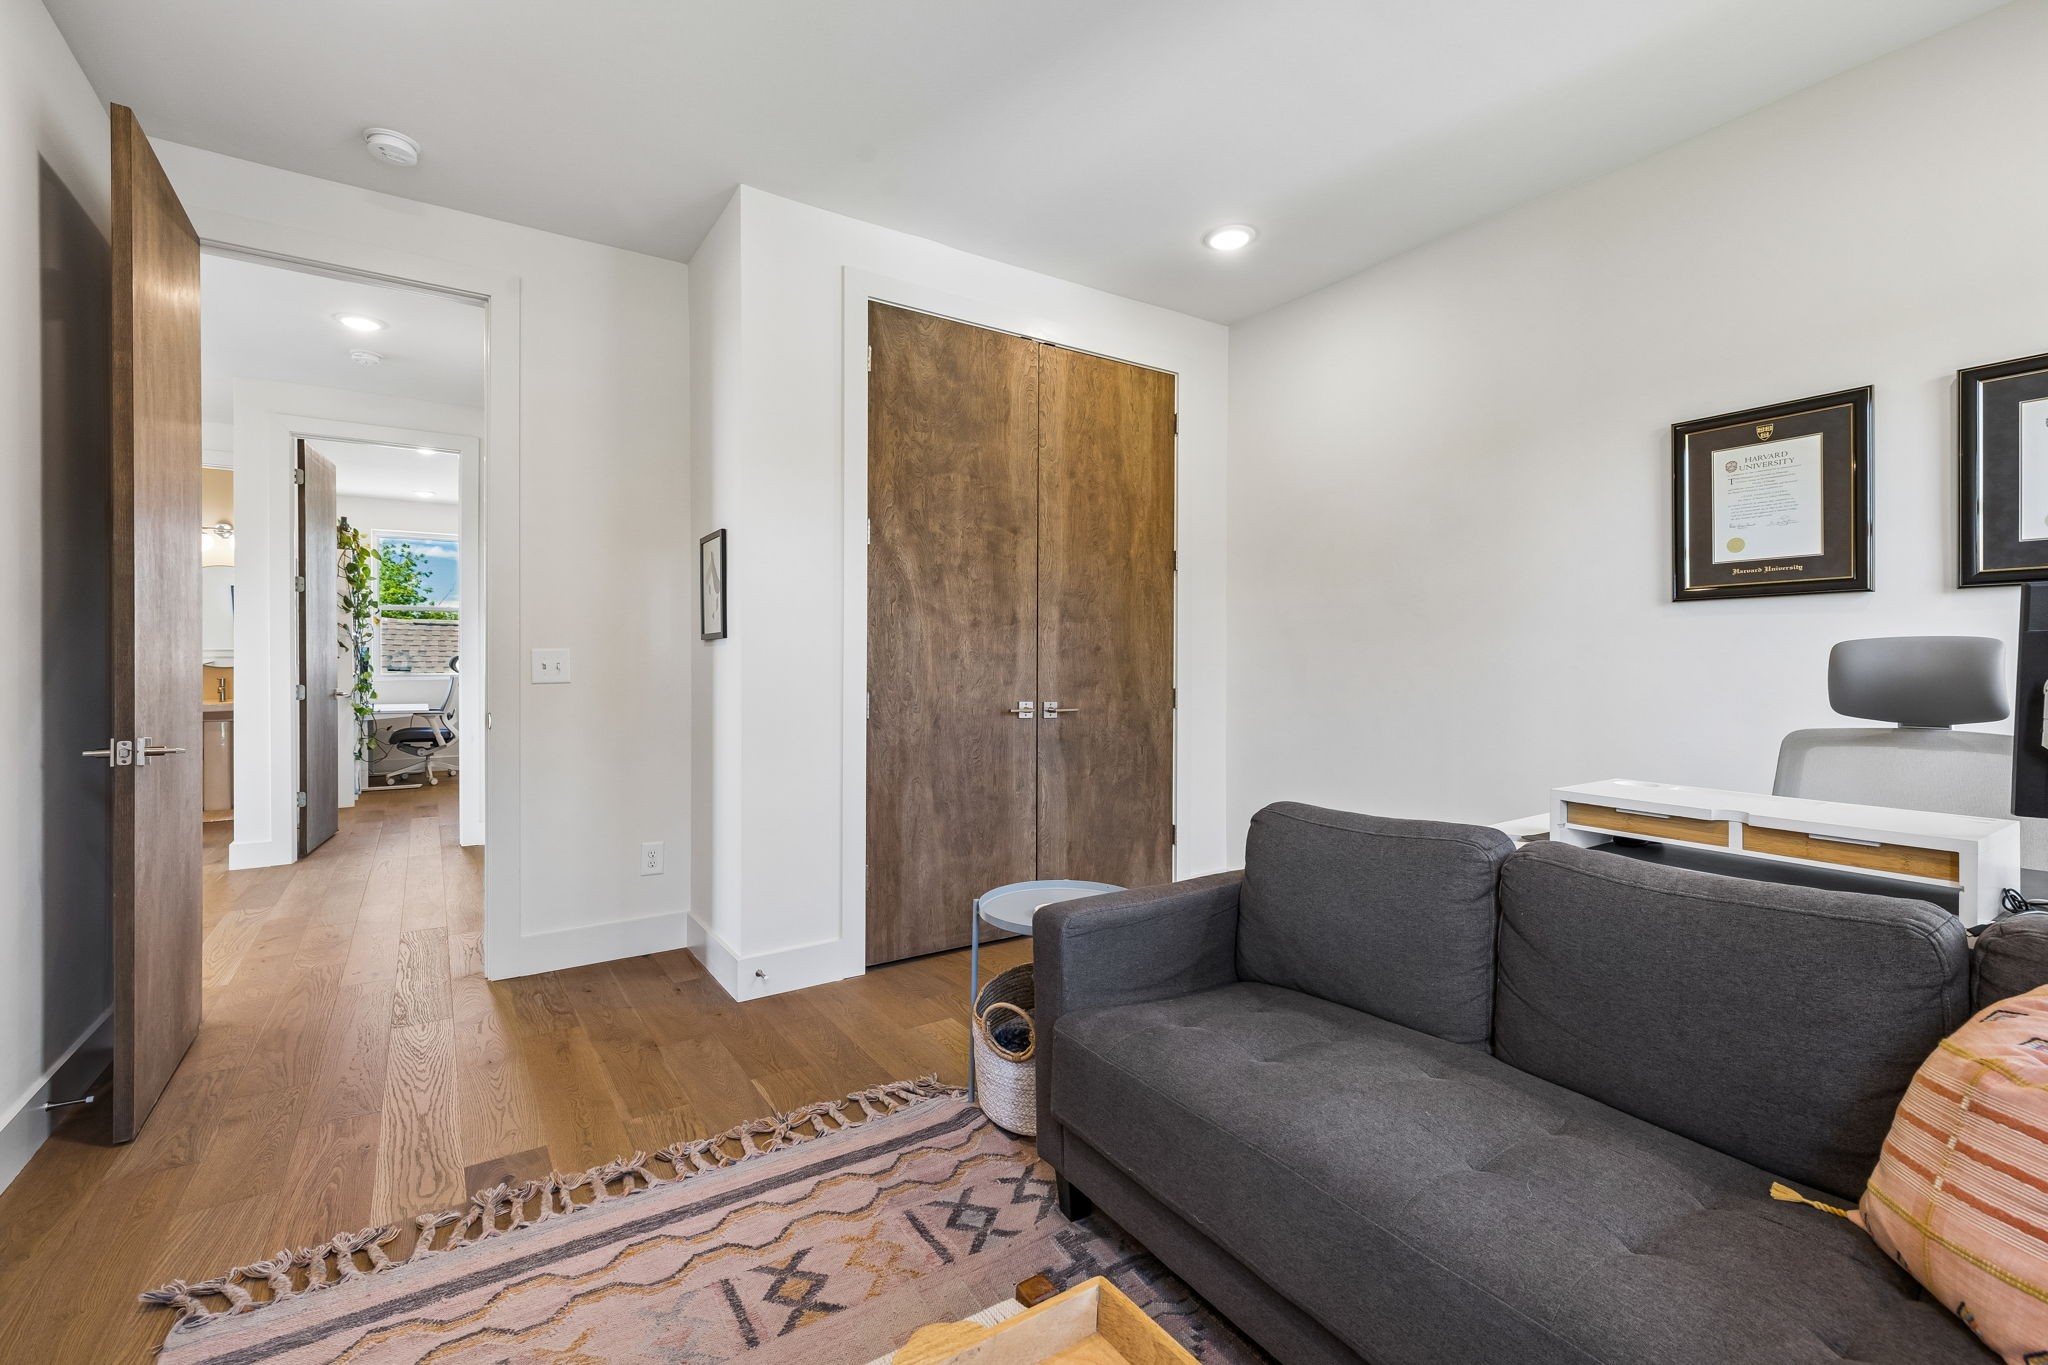
Living room with a dark gray sectional, patterned rug, and wooden double doors.
Living room with a desk workstation beside a gray sofa and two large windows.
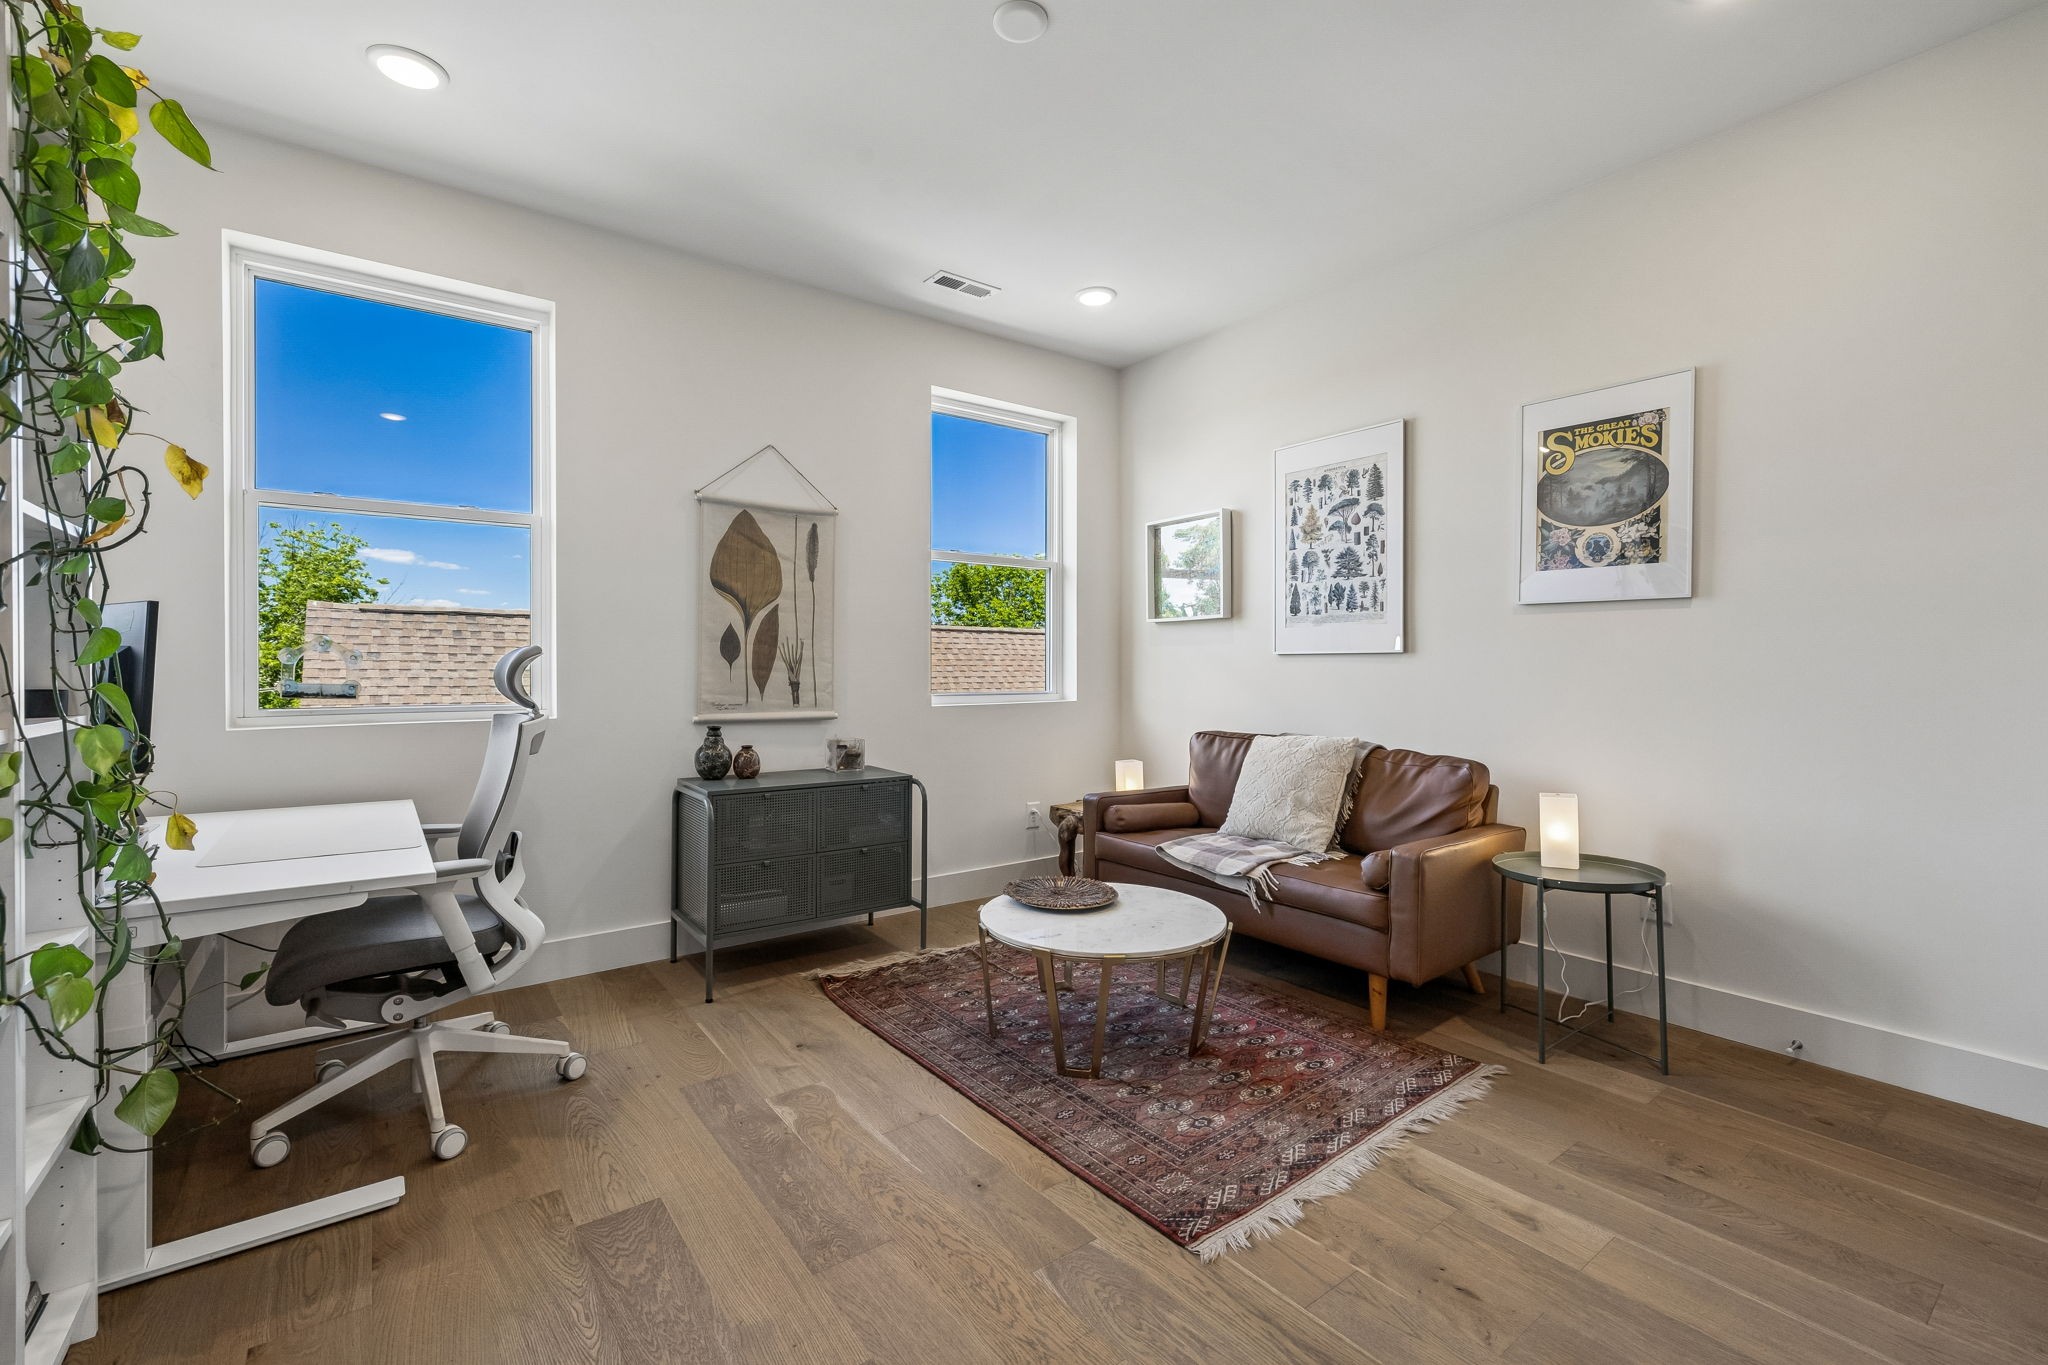
Furnished living room with a brown leather sofa, patterned rug, and desk beside tall windows.
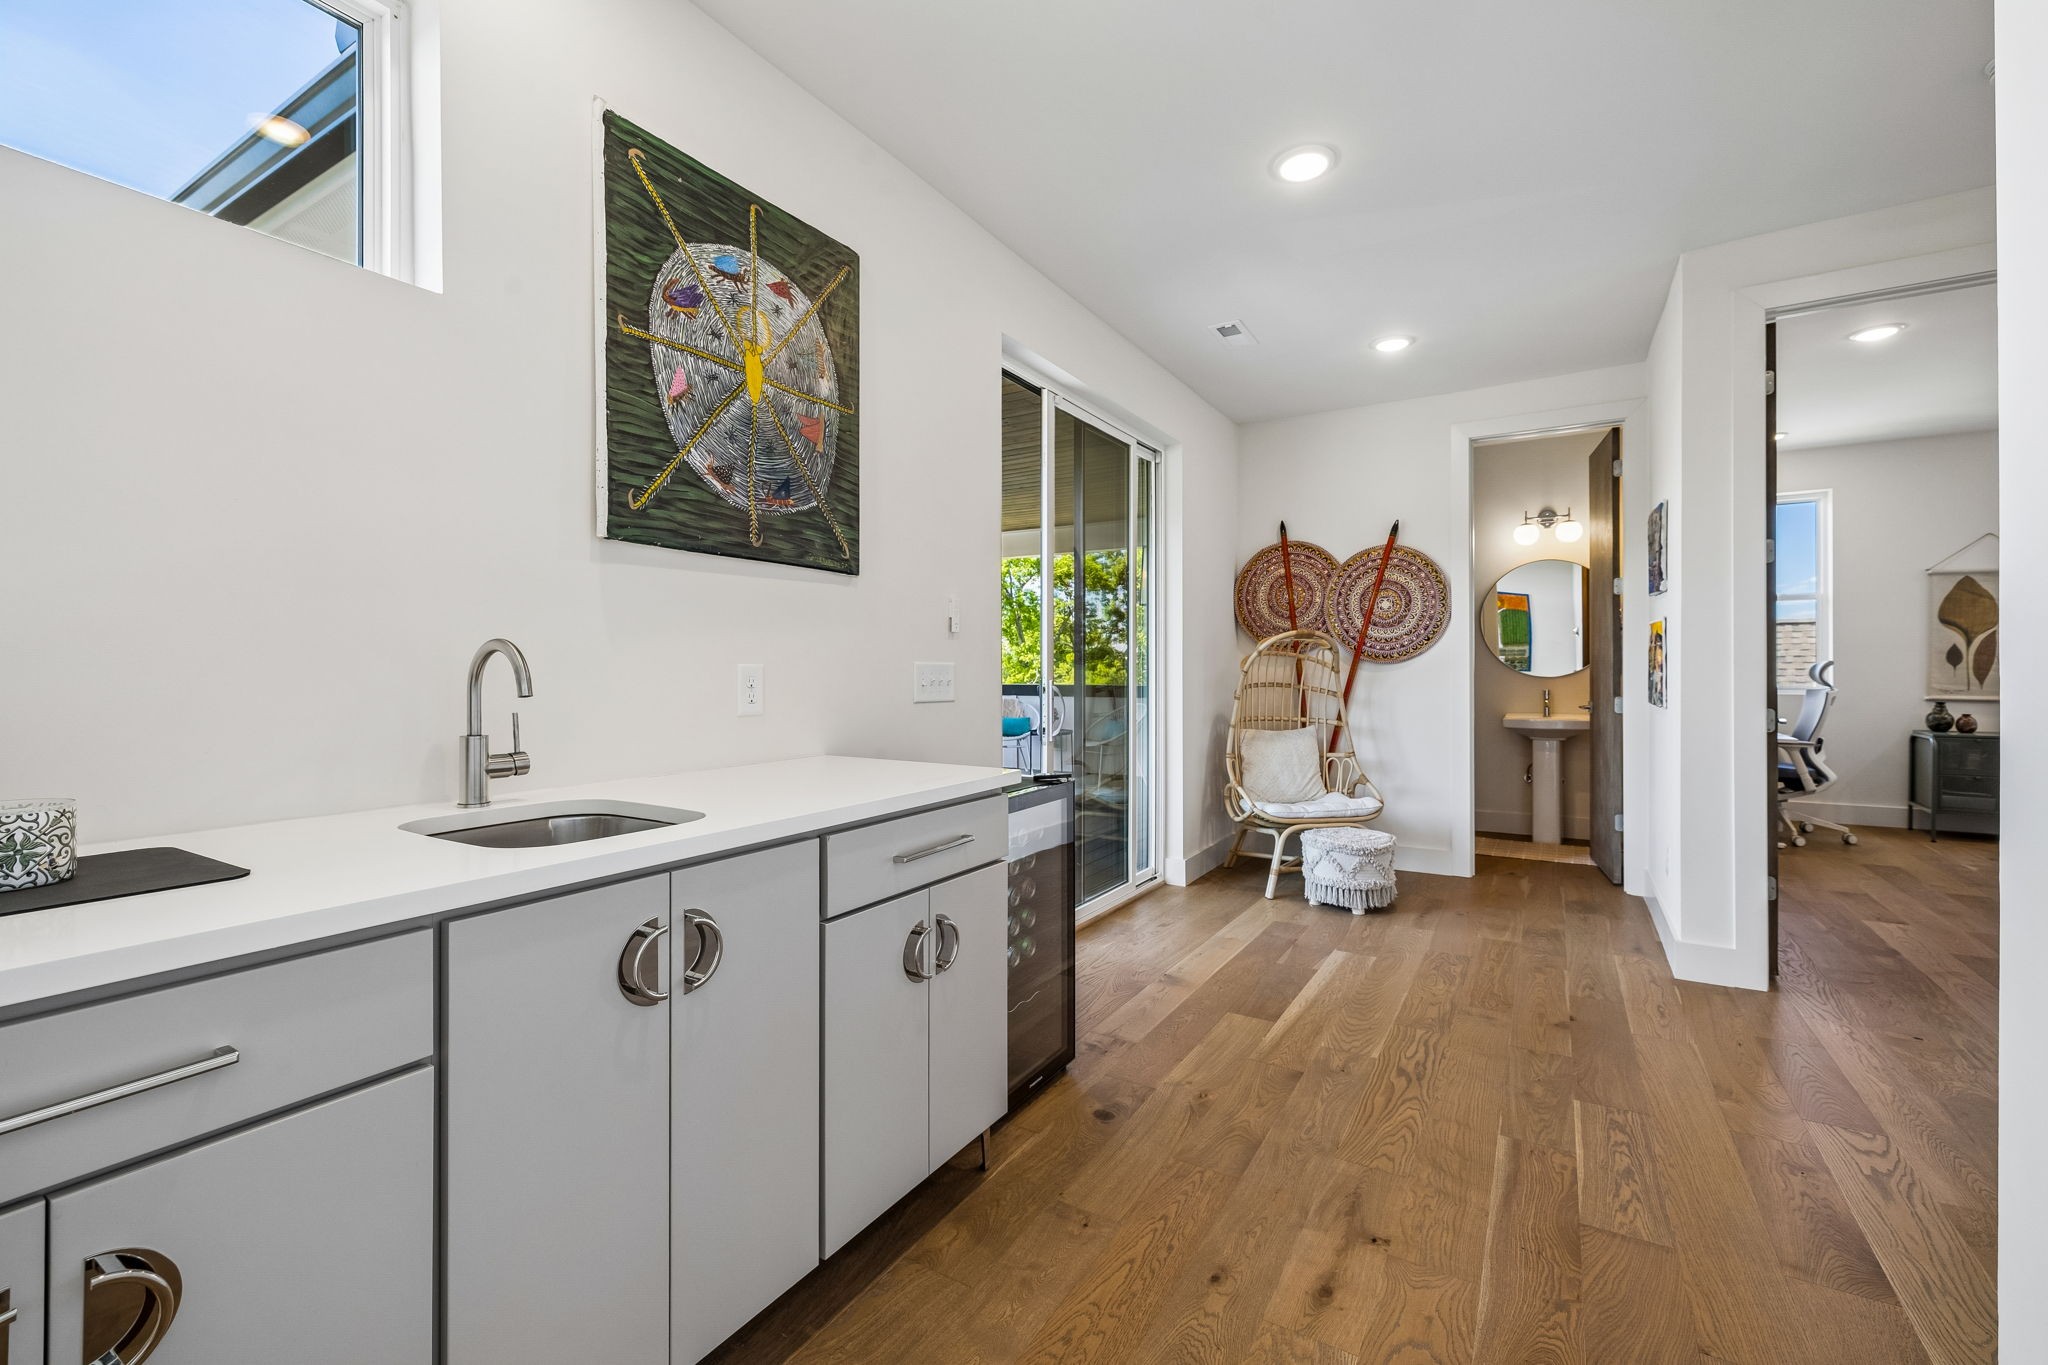
Kitchen and hallway with white cabinetry, warm wood floors, sliding glass doors, and a small sitting nook.
Bathroom with a large round mirror, white subway-tile tub surround, and taupe shower curtain.
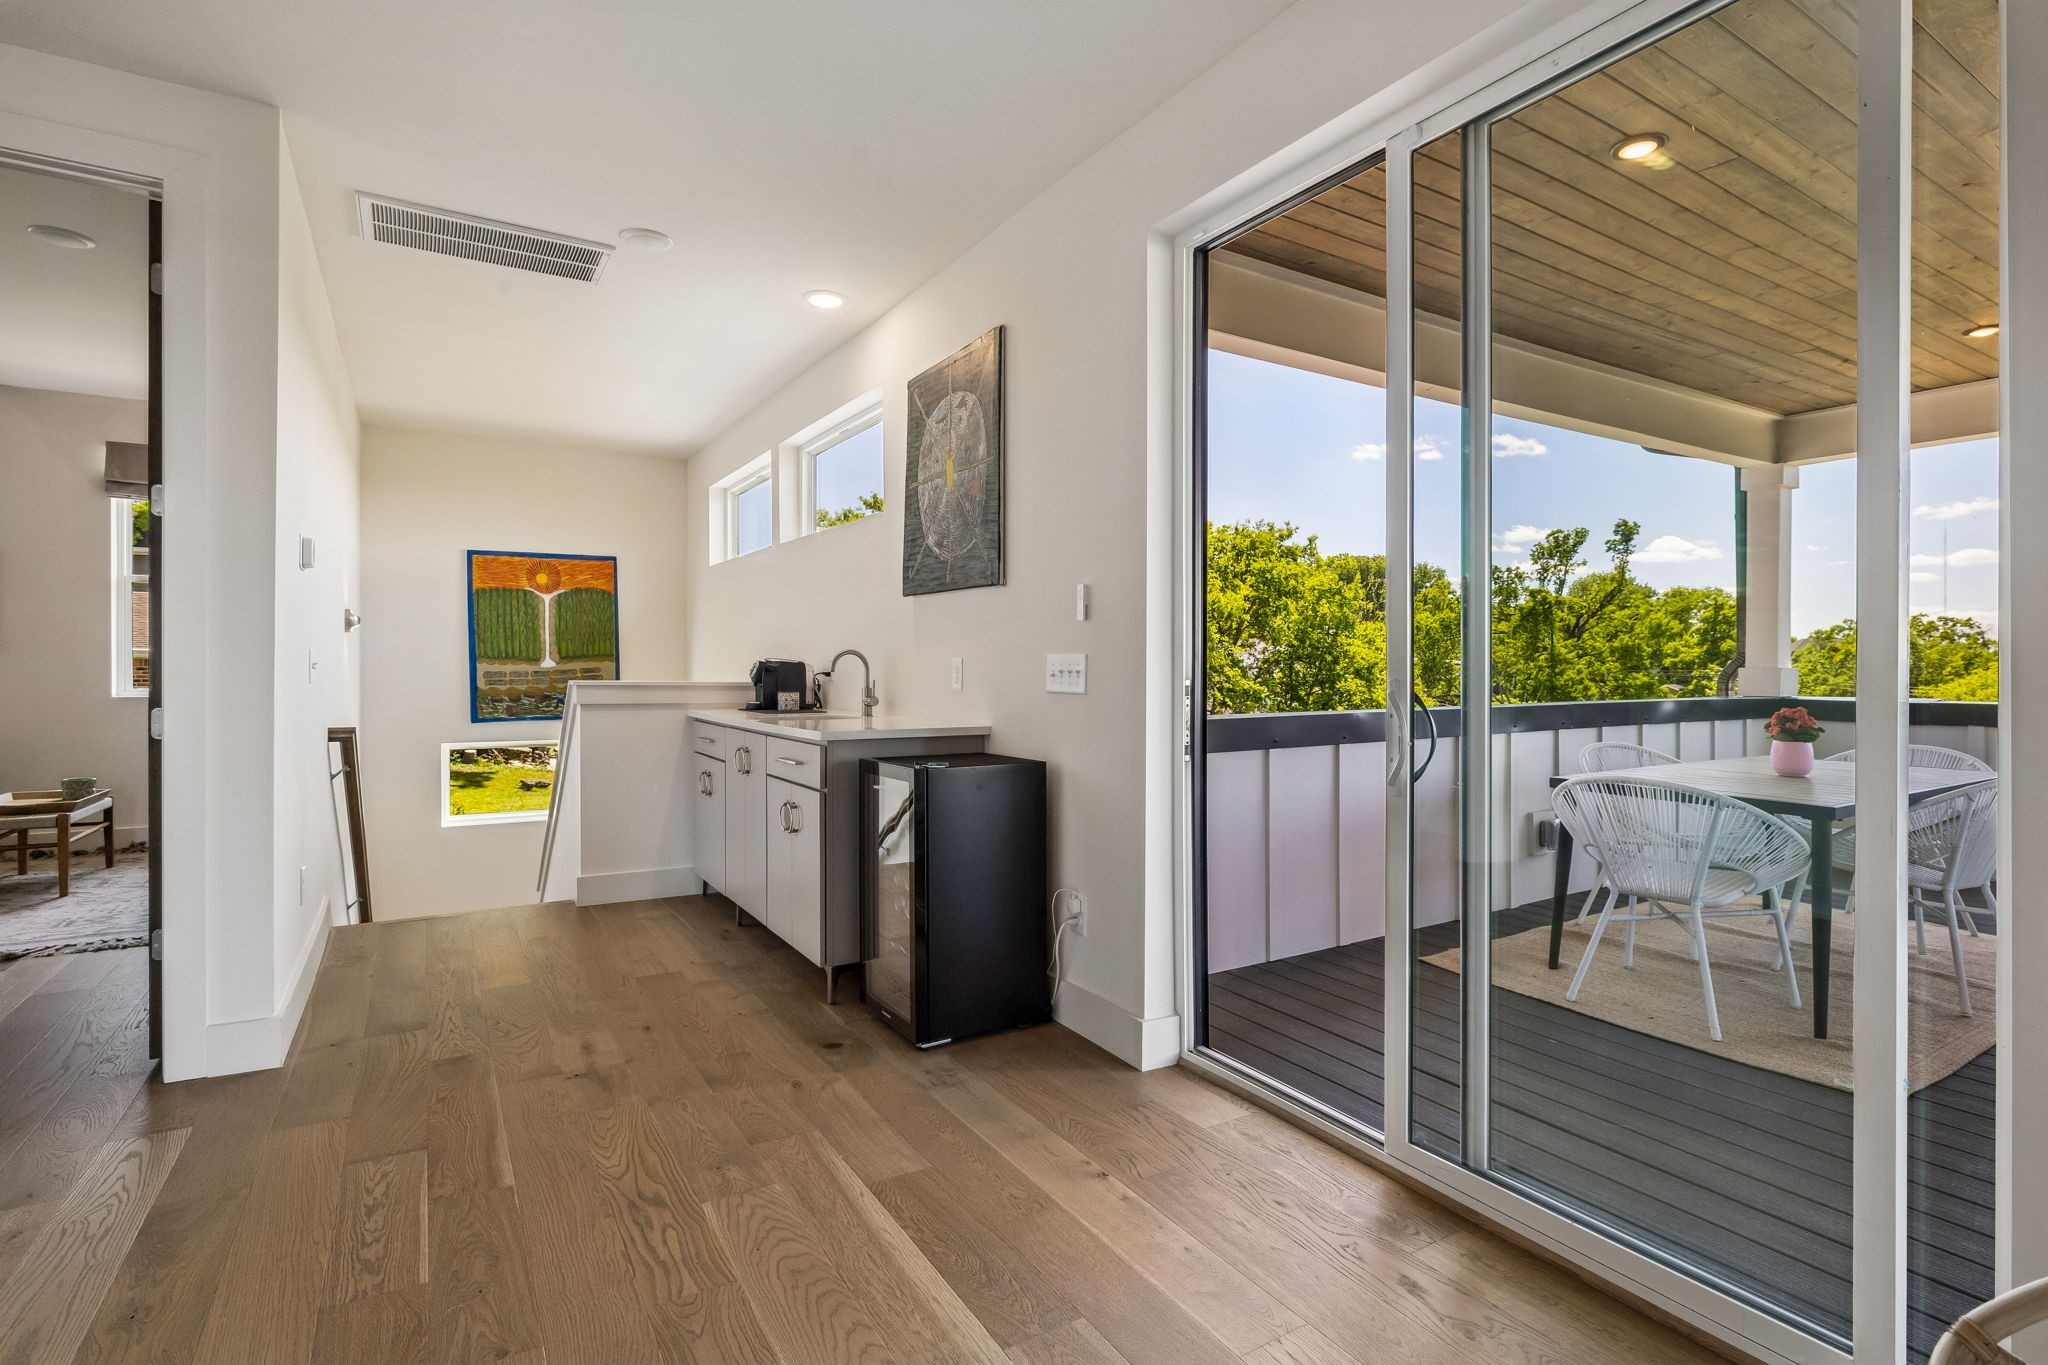
Kitchenette with white cabinets and wood floors opening onto a covered deck with outdoor dining furniture.
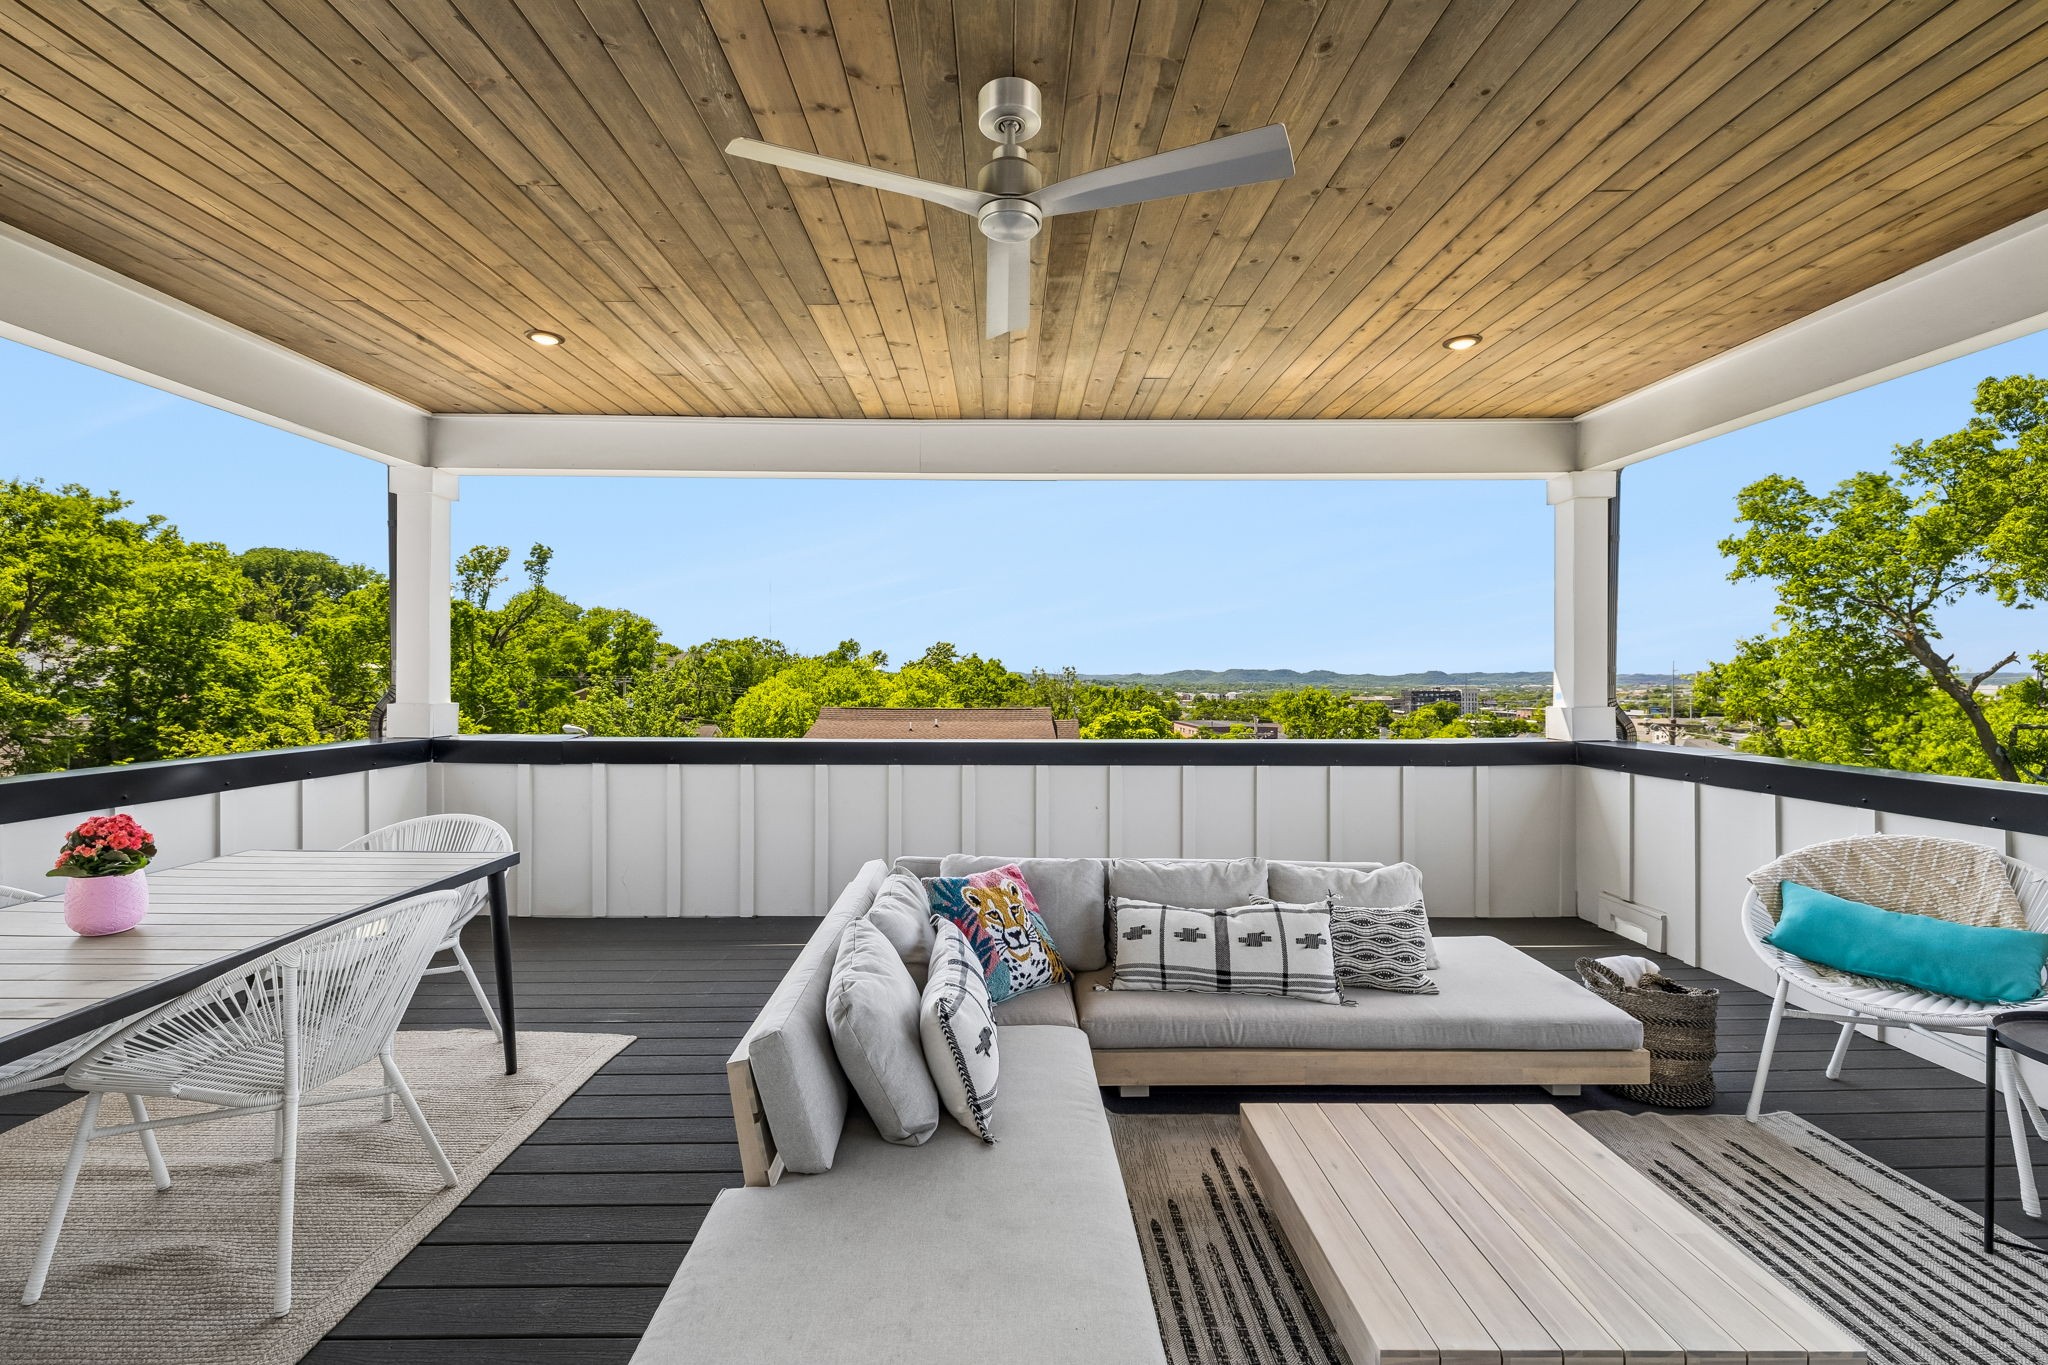
Covered rooftop deck with wood ceiling, lounge seating, dining area, and views of trees and distant hills.
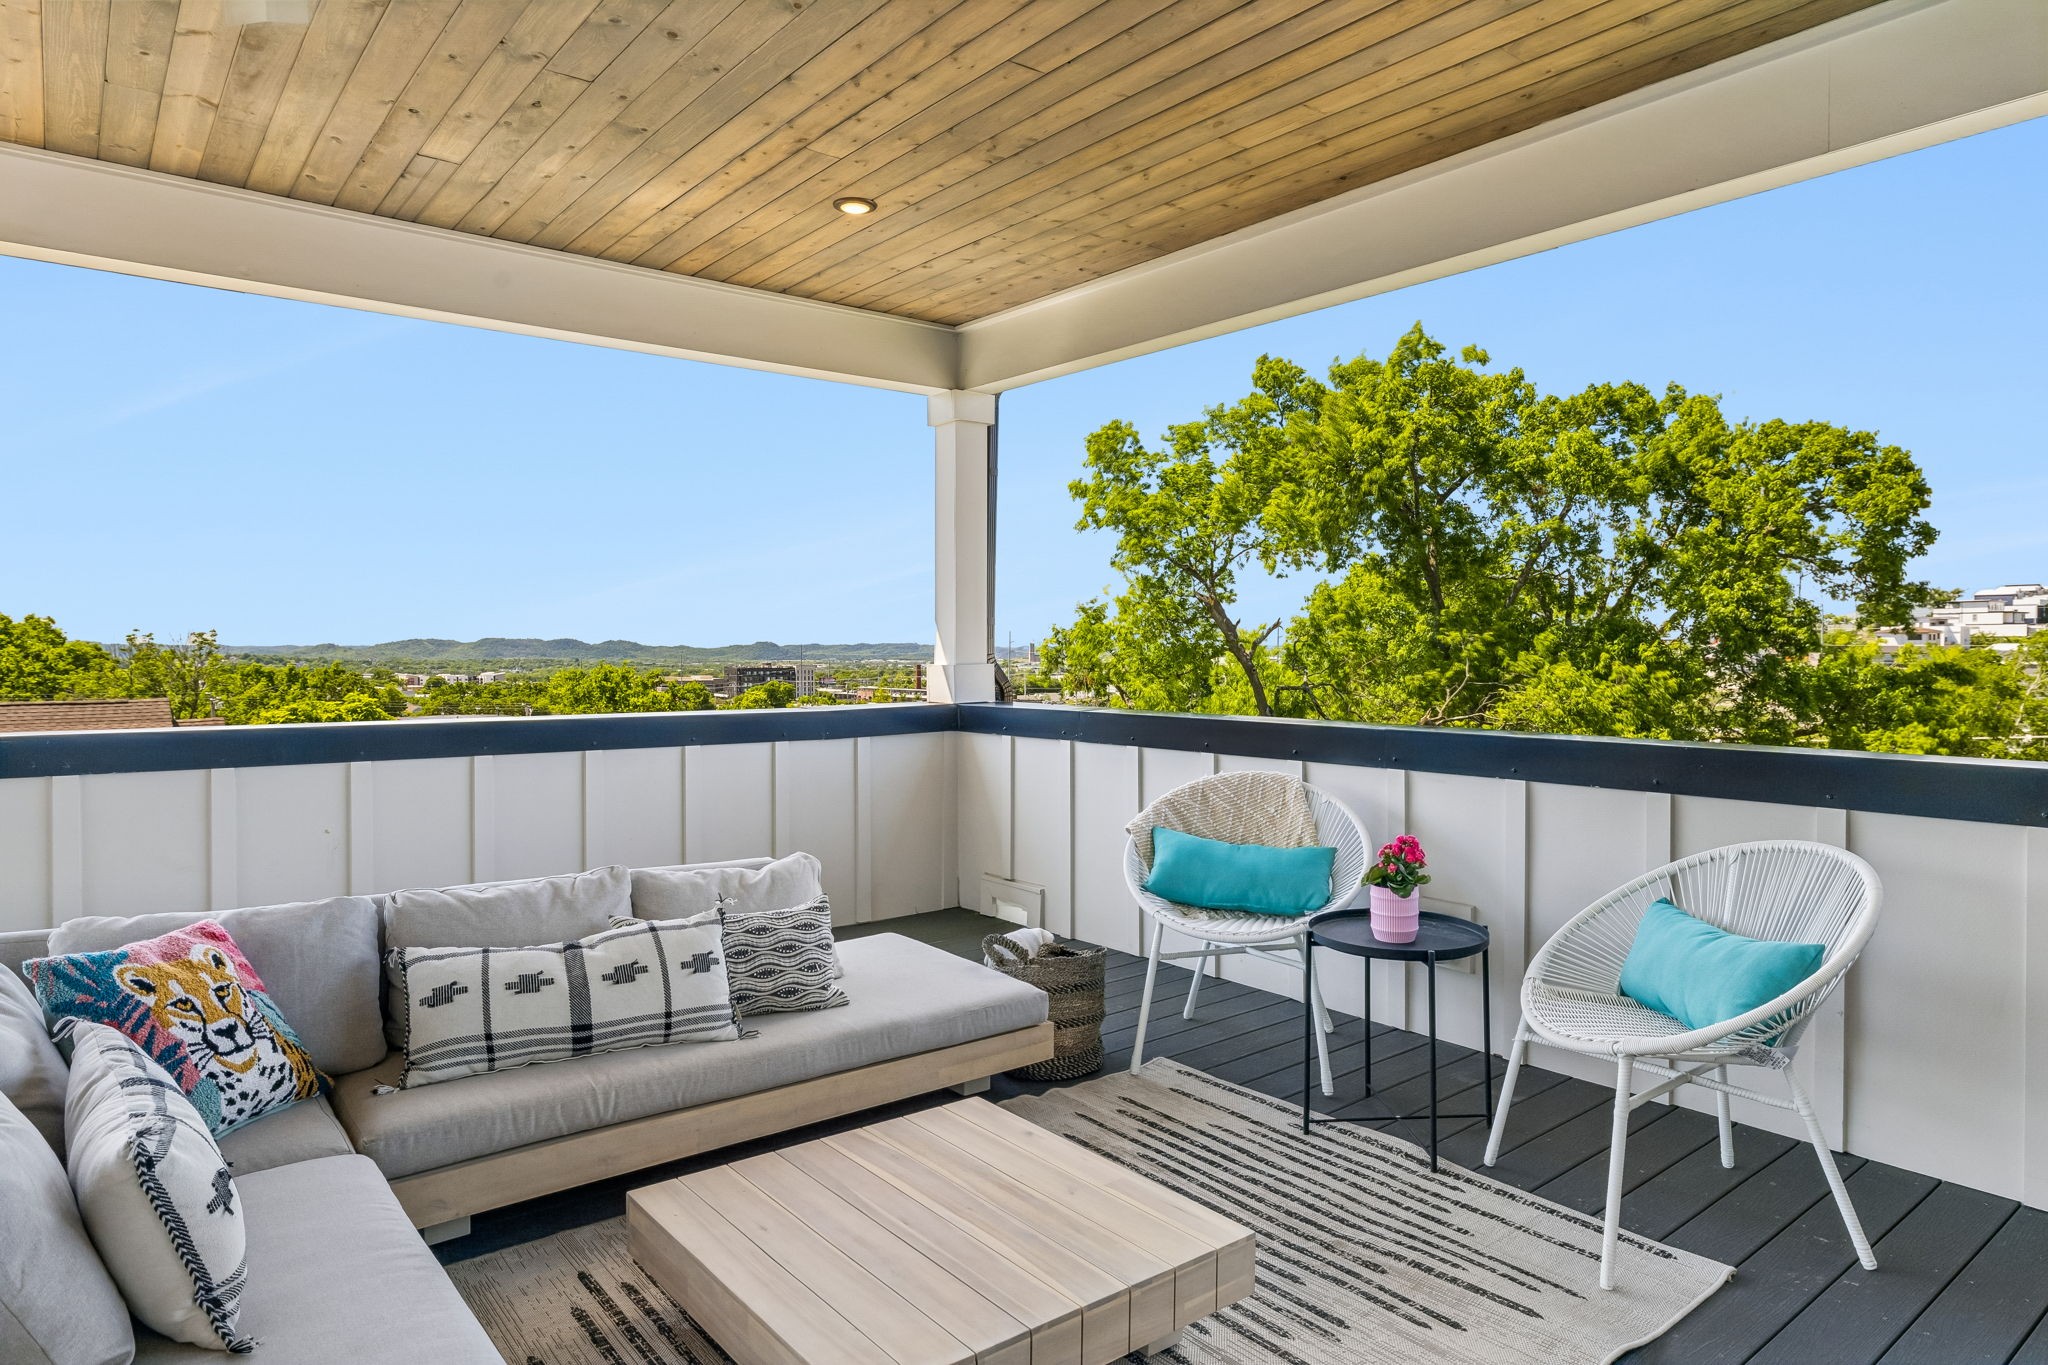
Covered balcony with lounge seating, wicker chairs, and leafy tree views.
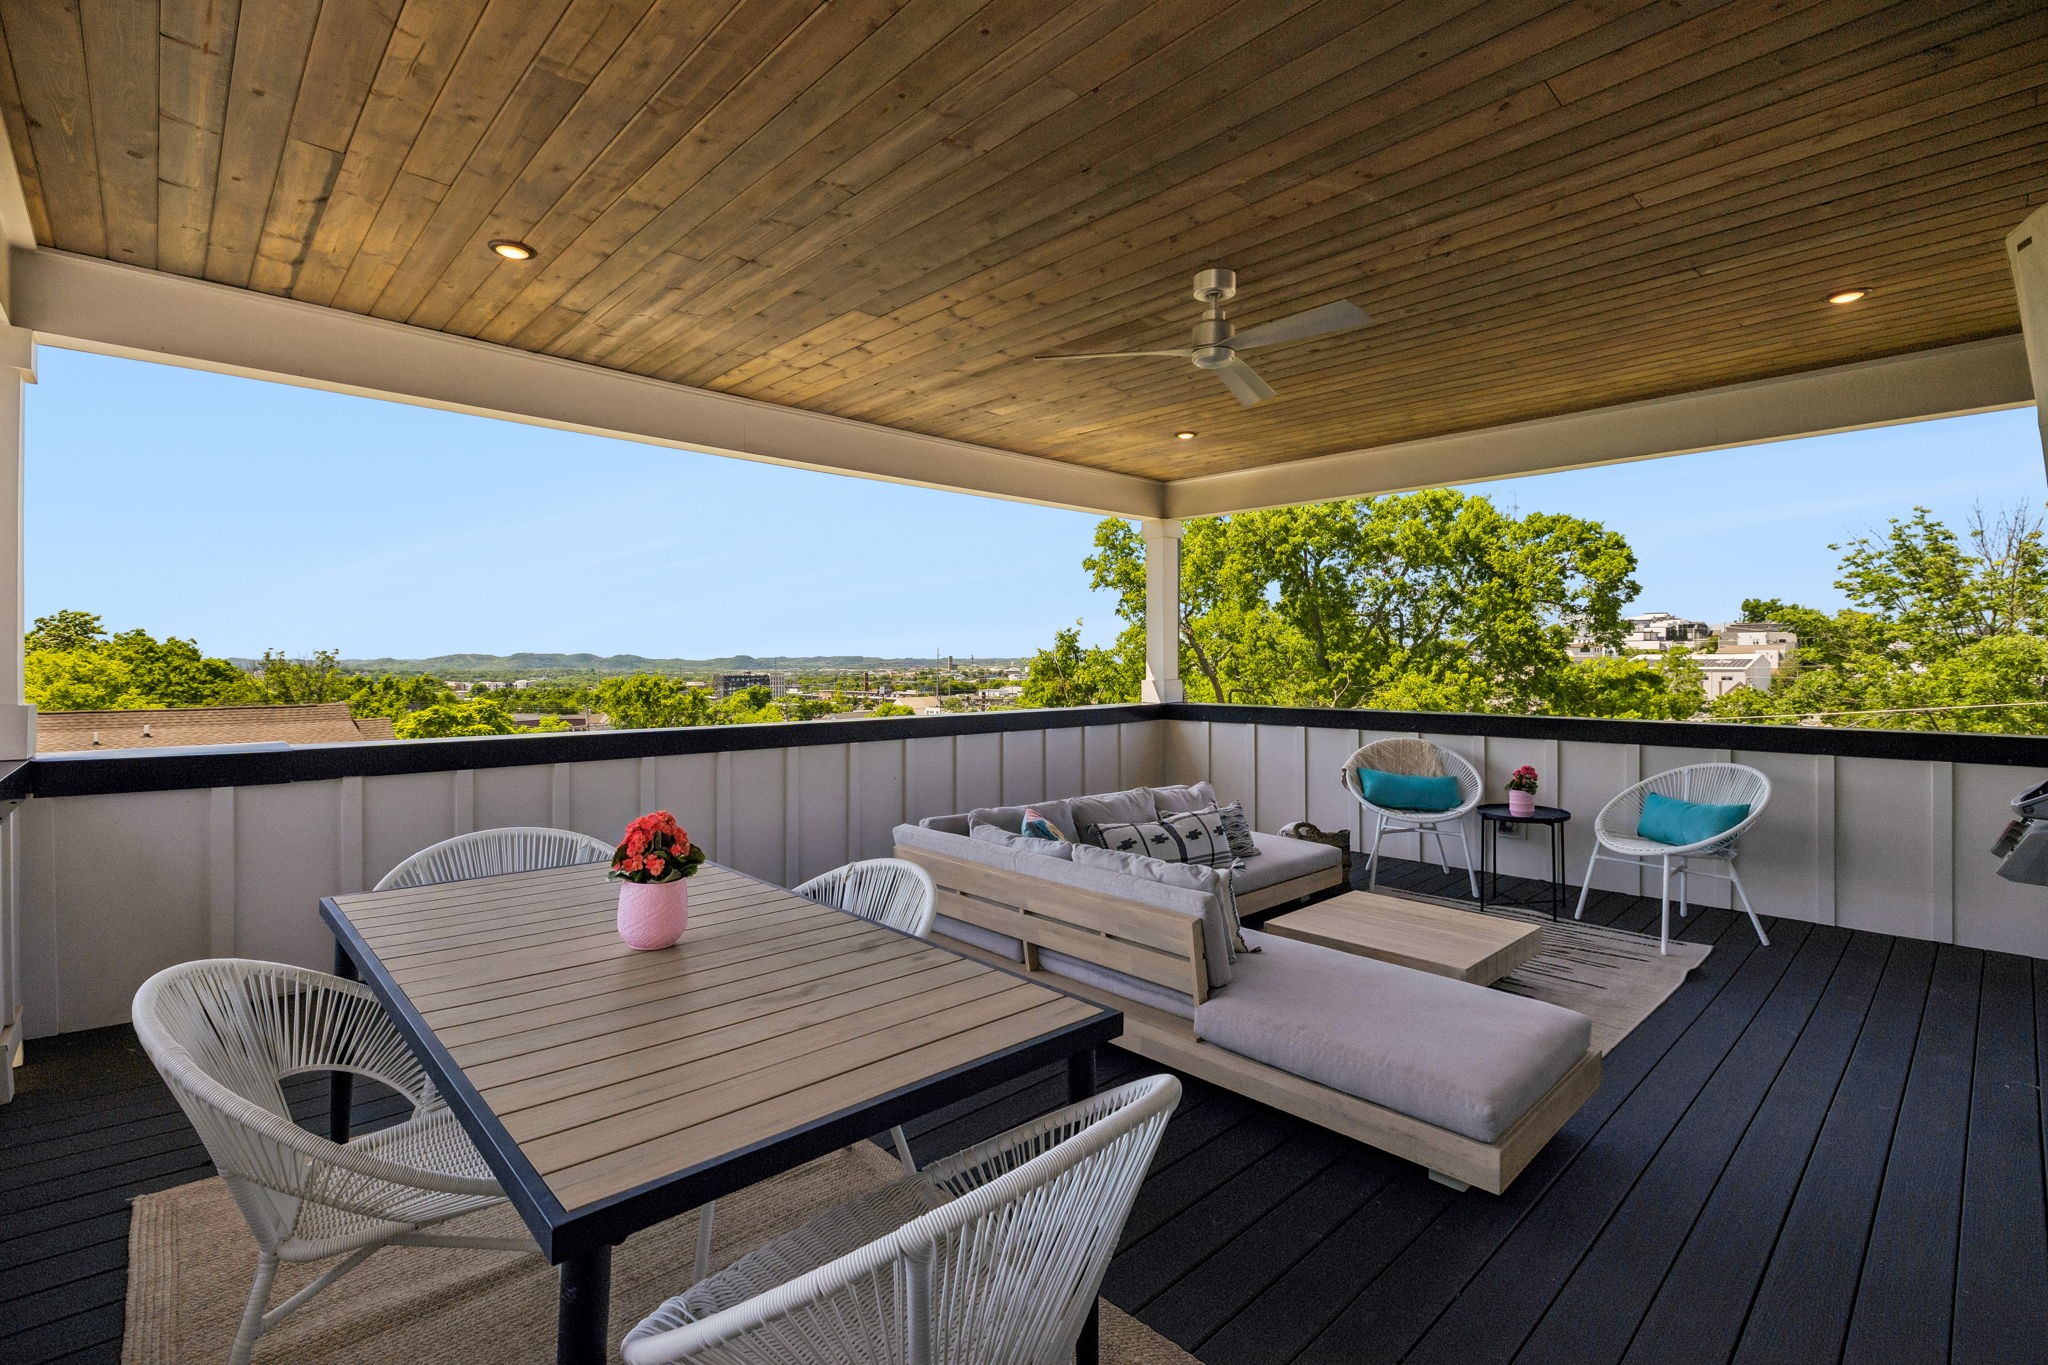
Covered deck with a wood ceiling, dining and lounge furniture, and views of trees, buildings, and hills.
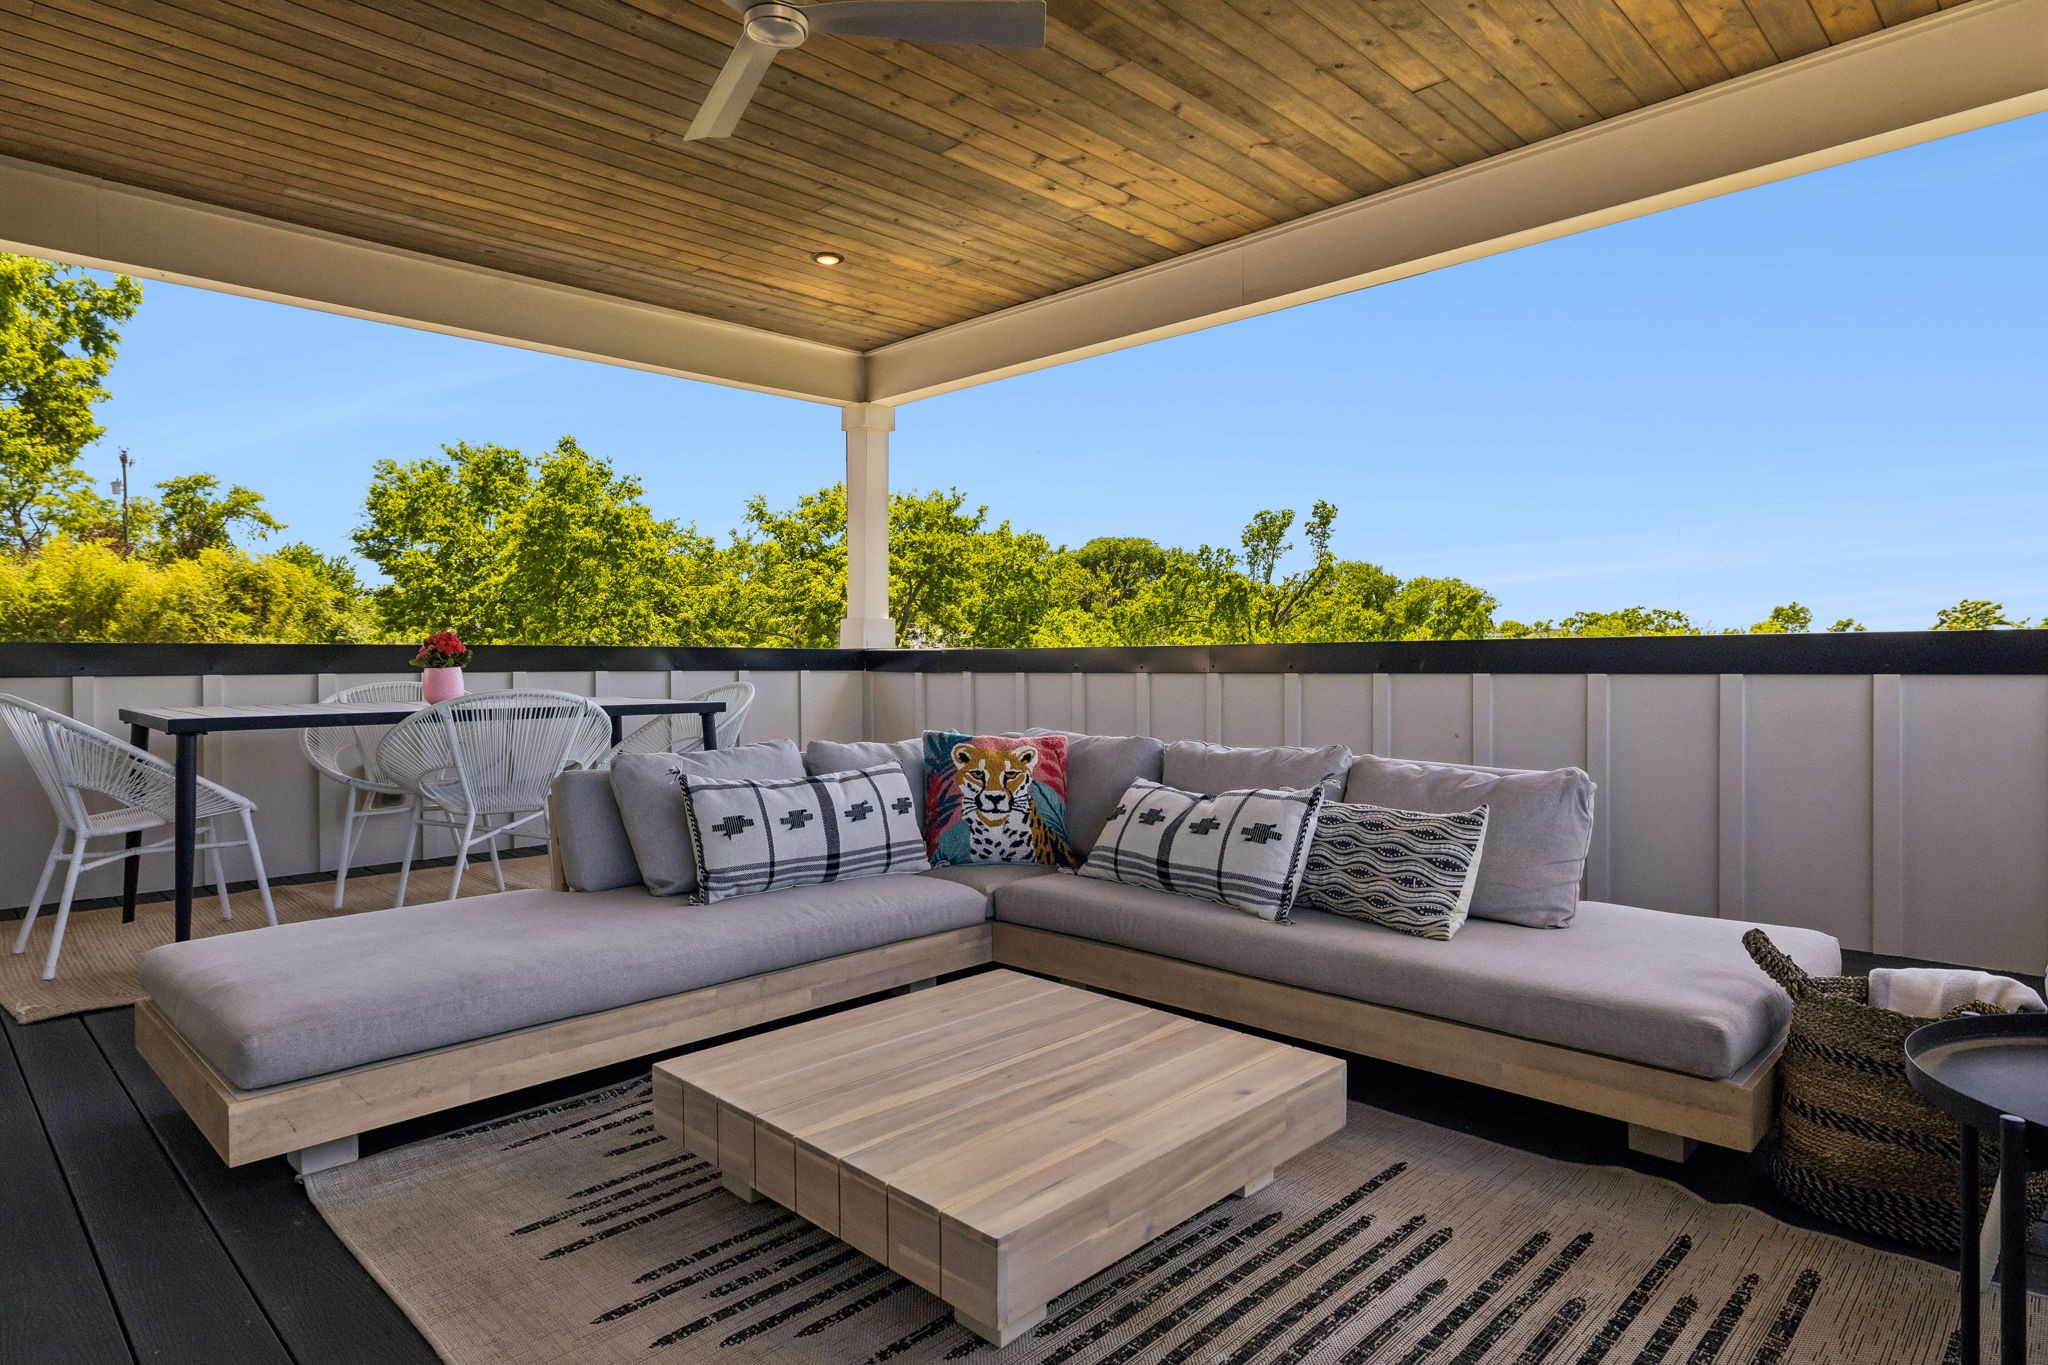
Covered patio with a gray sectional, patterned cushions, wood ceiling, and leafy views.
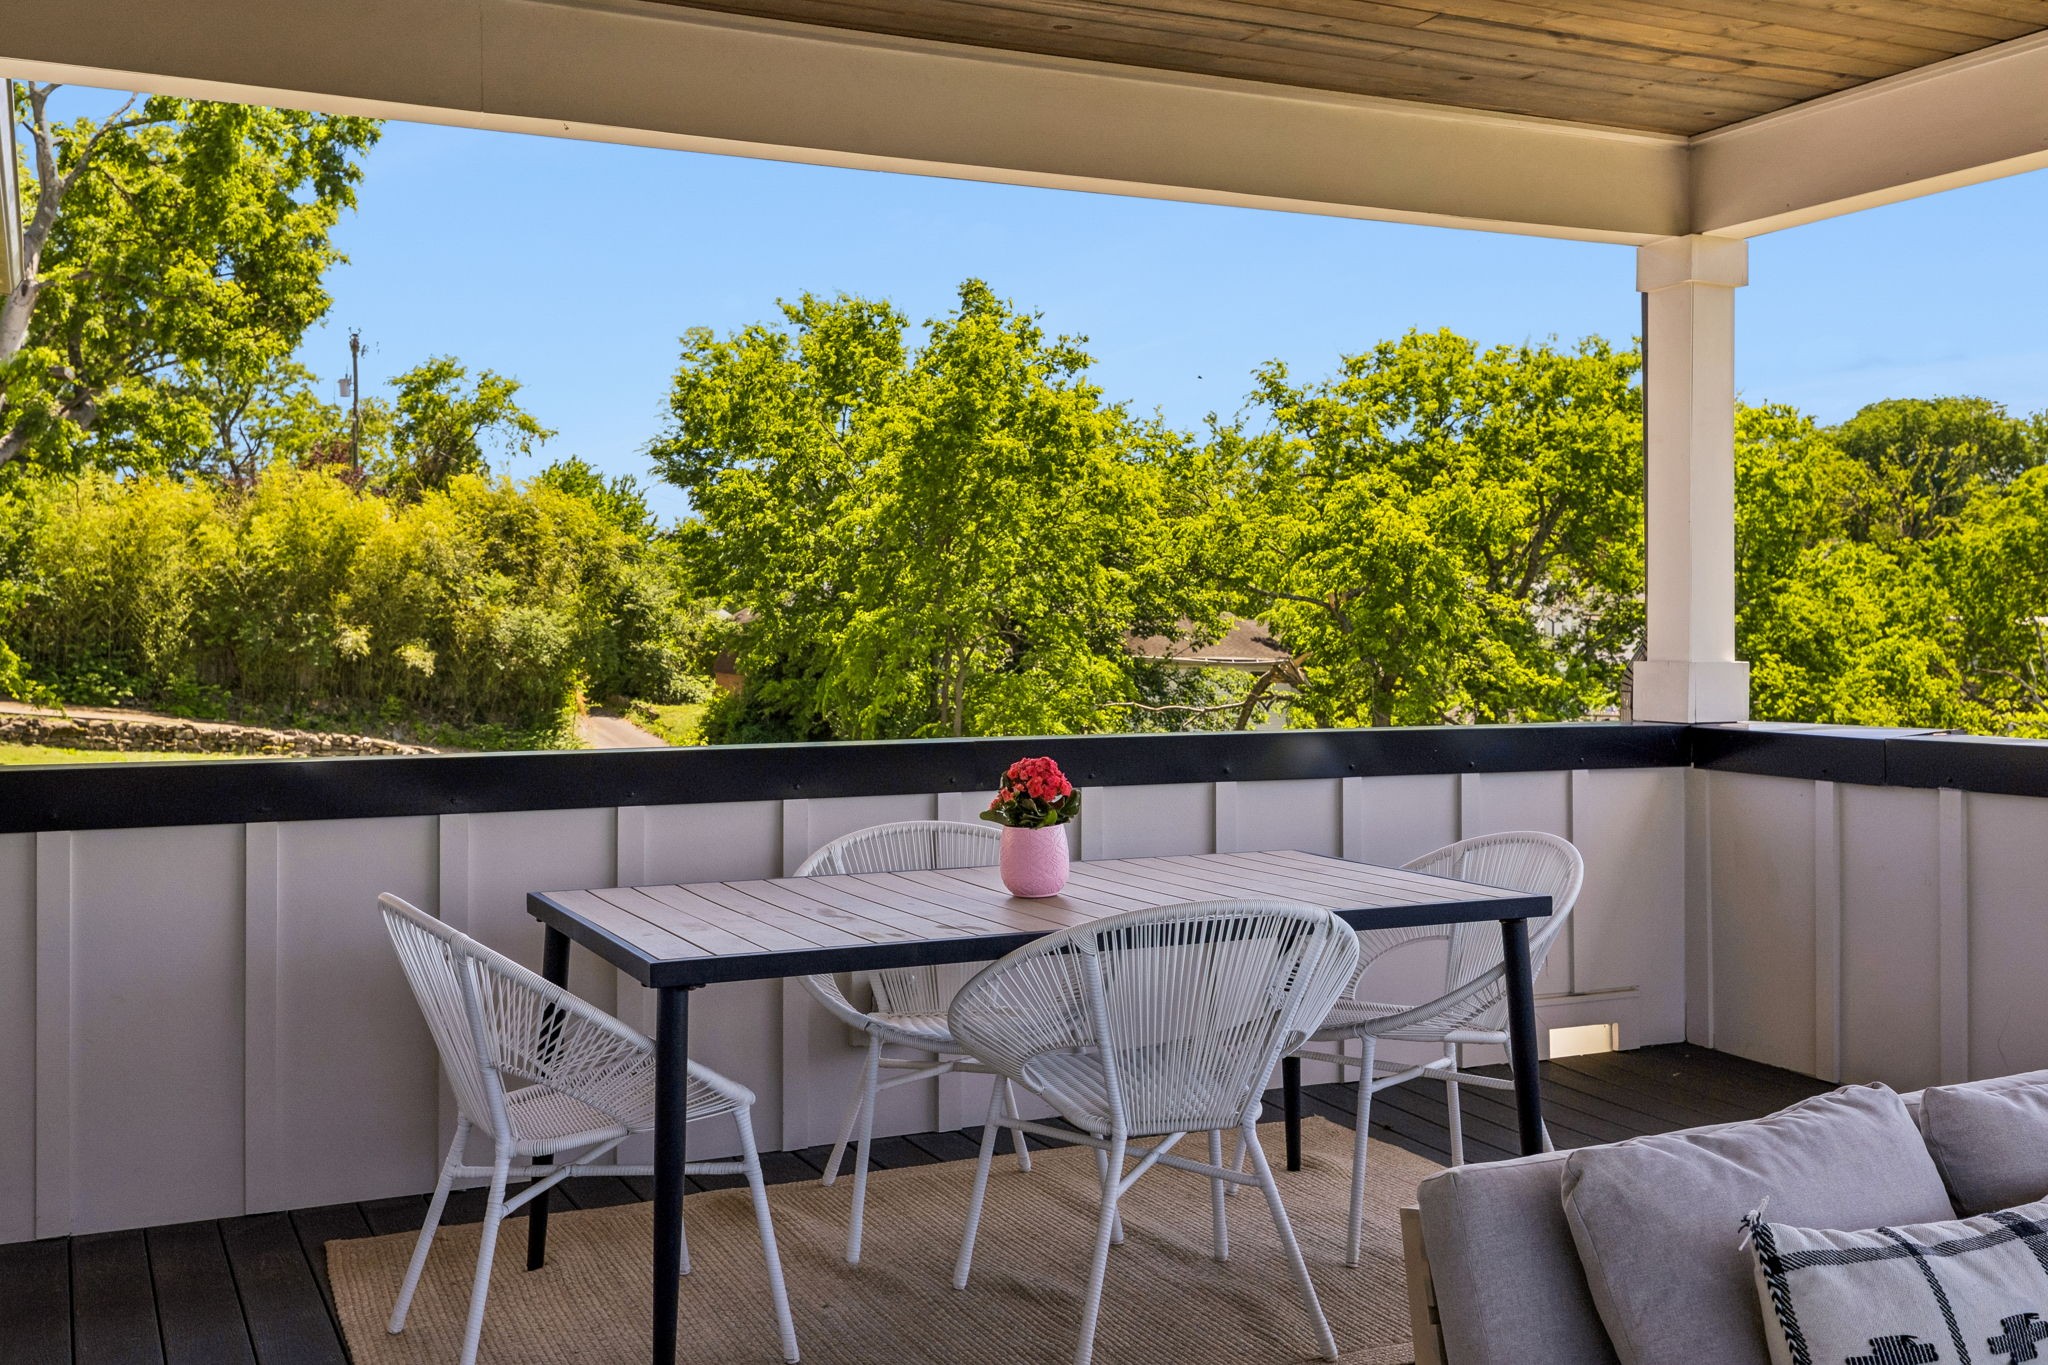
Covered deck with a dining set and leafy tree views.
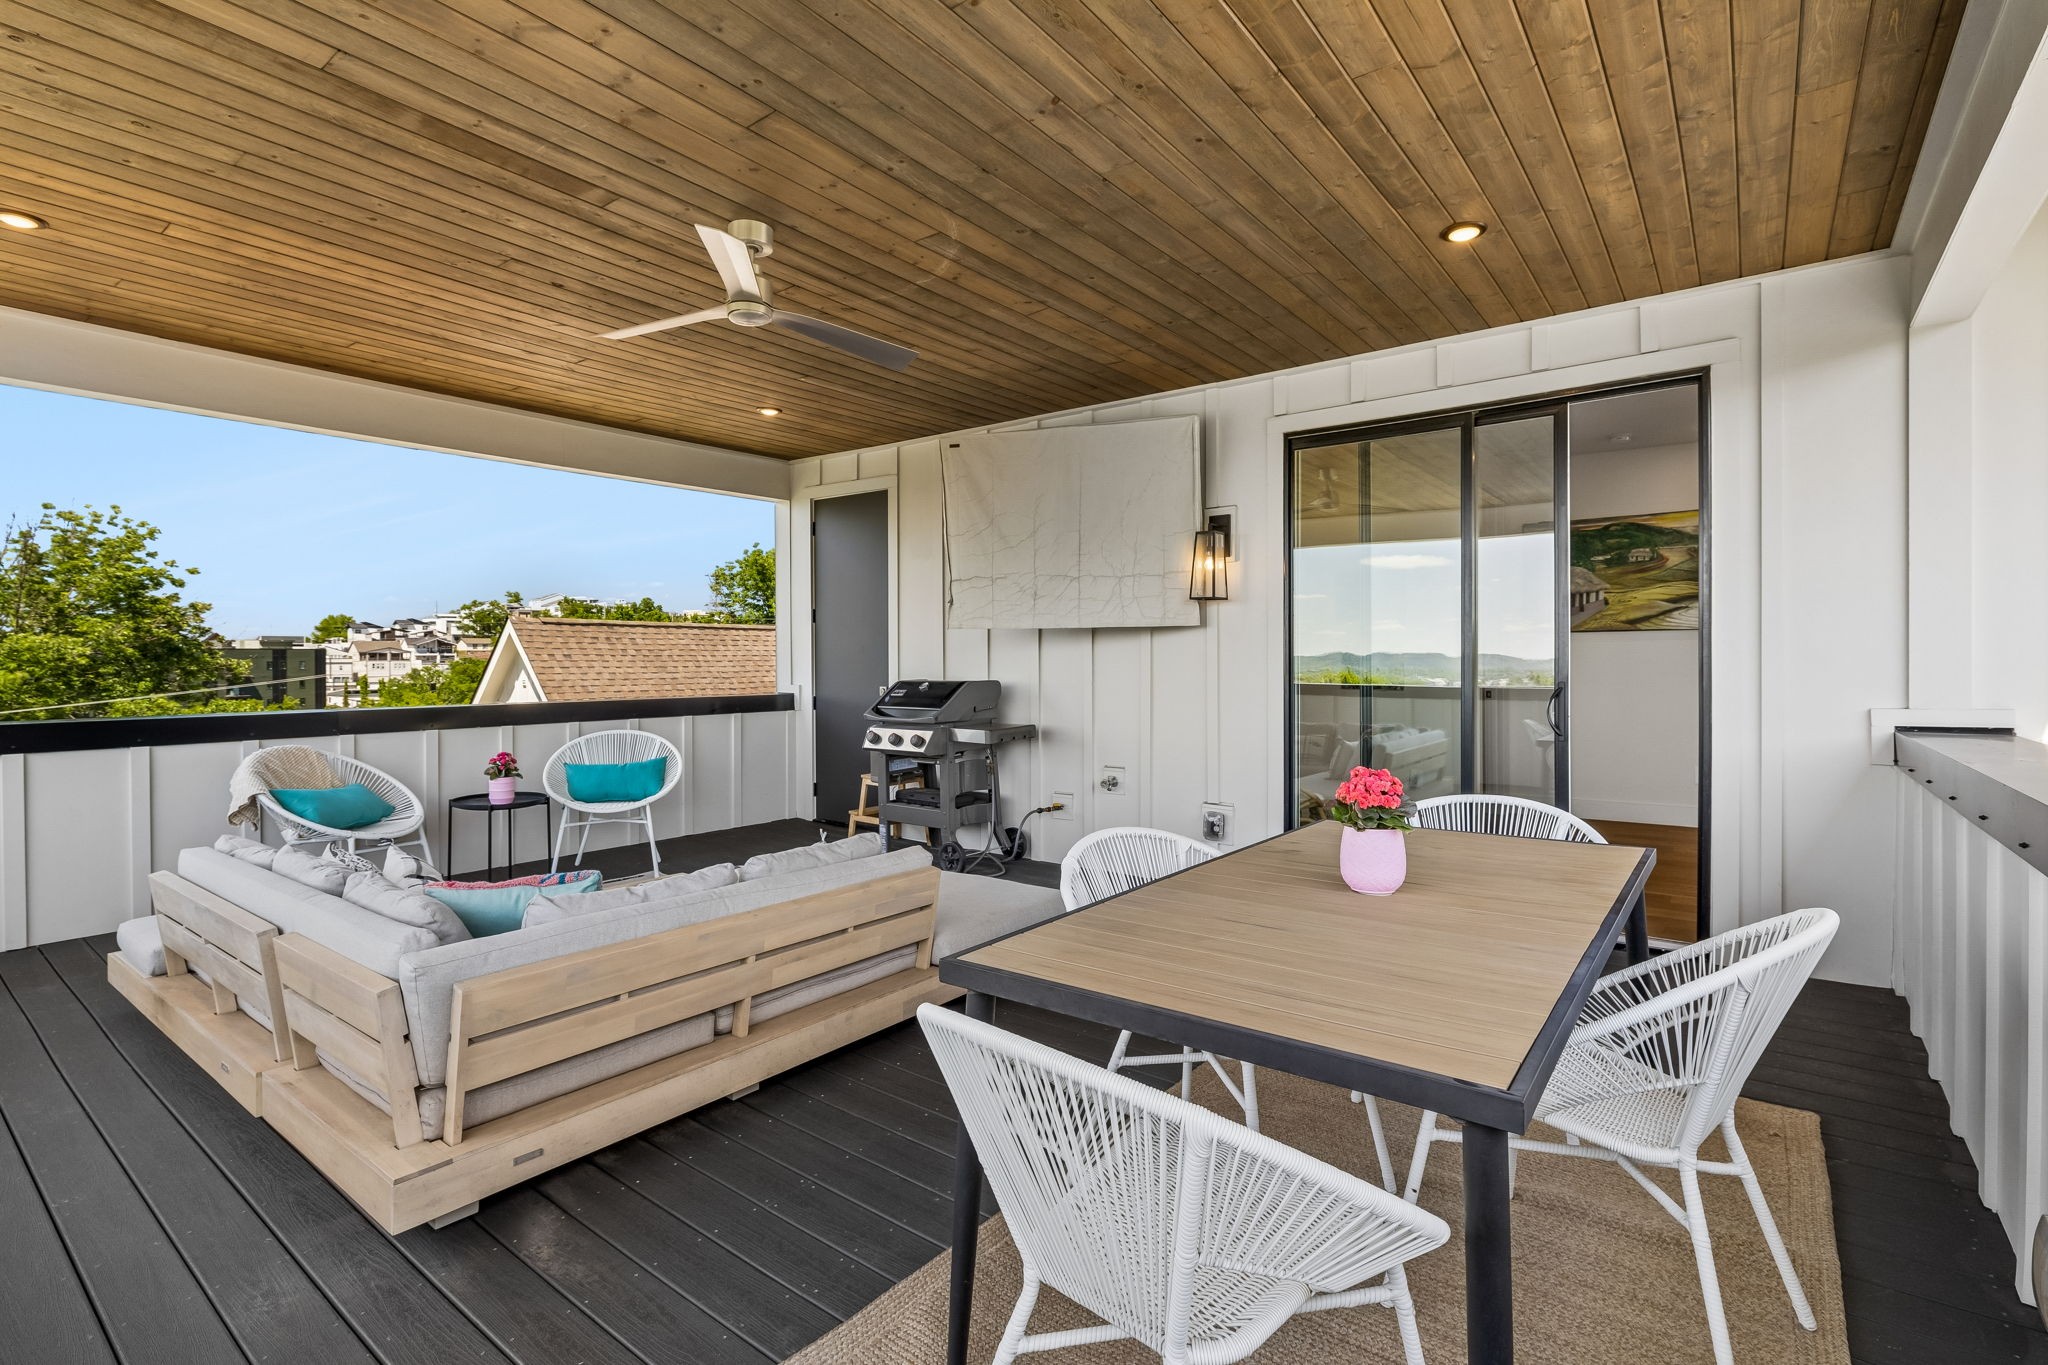
Covered deck with wood ceiling, grill, lounge seating, and dining table overlooking nearby homes and hills.
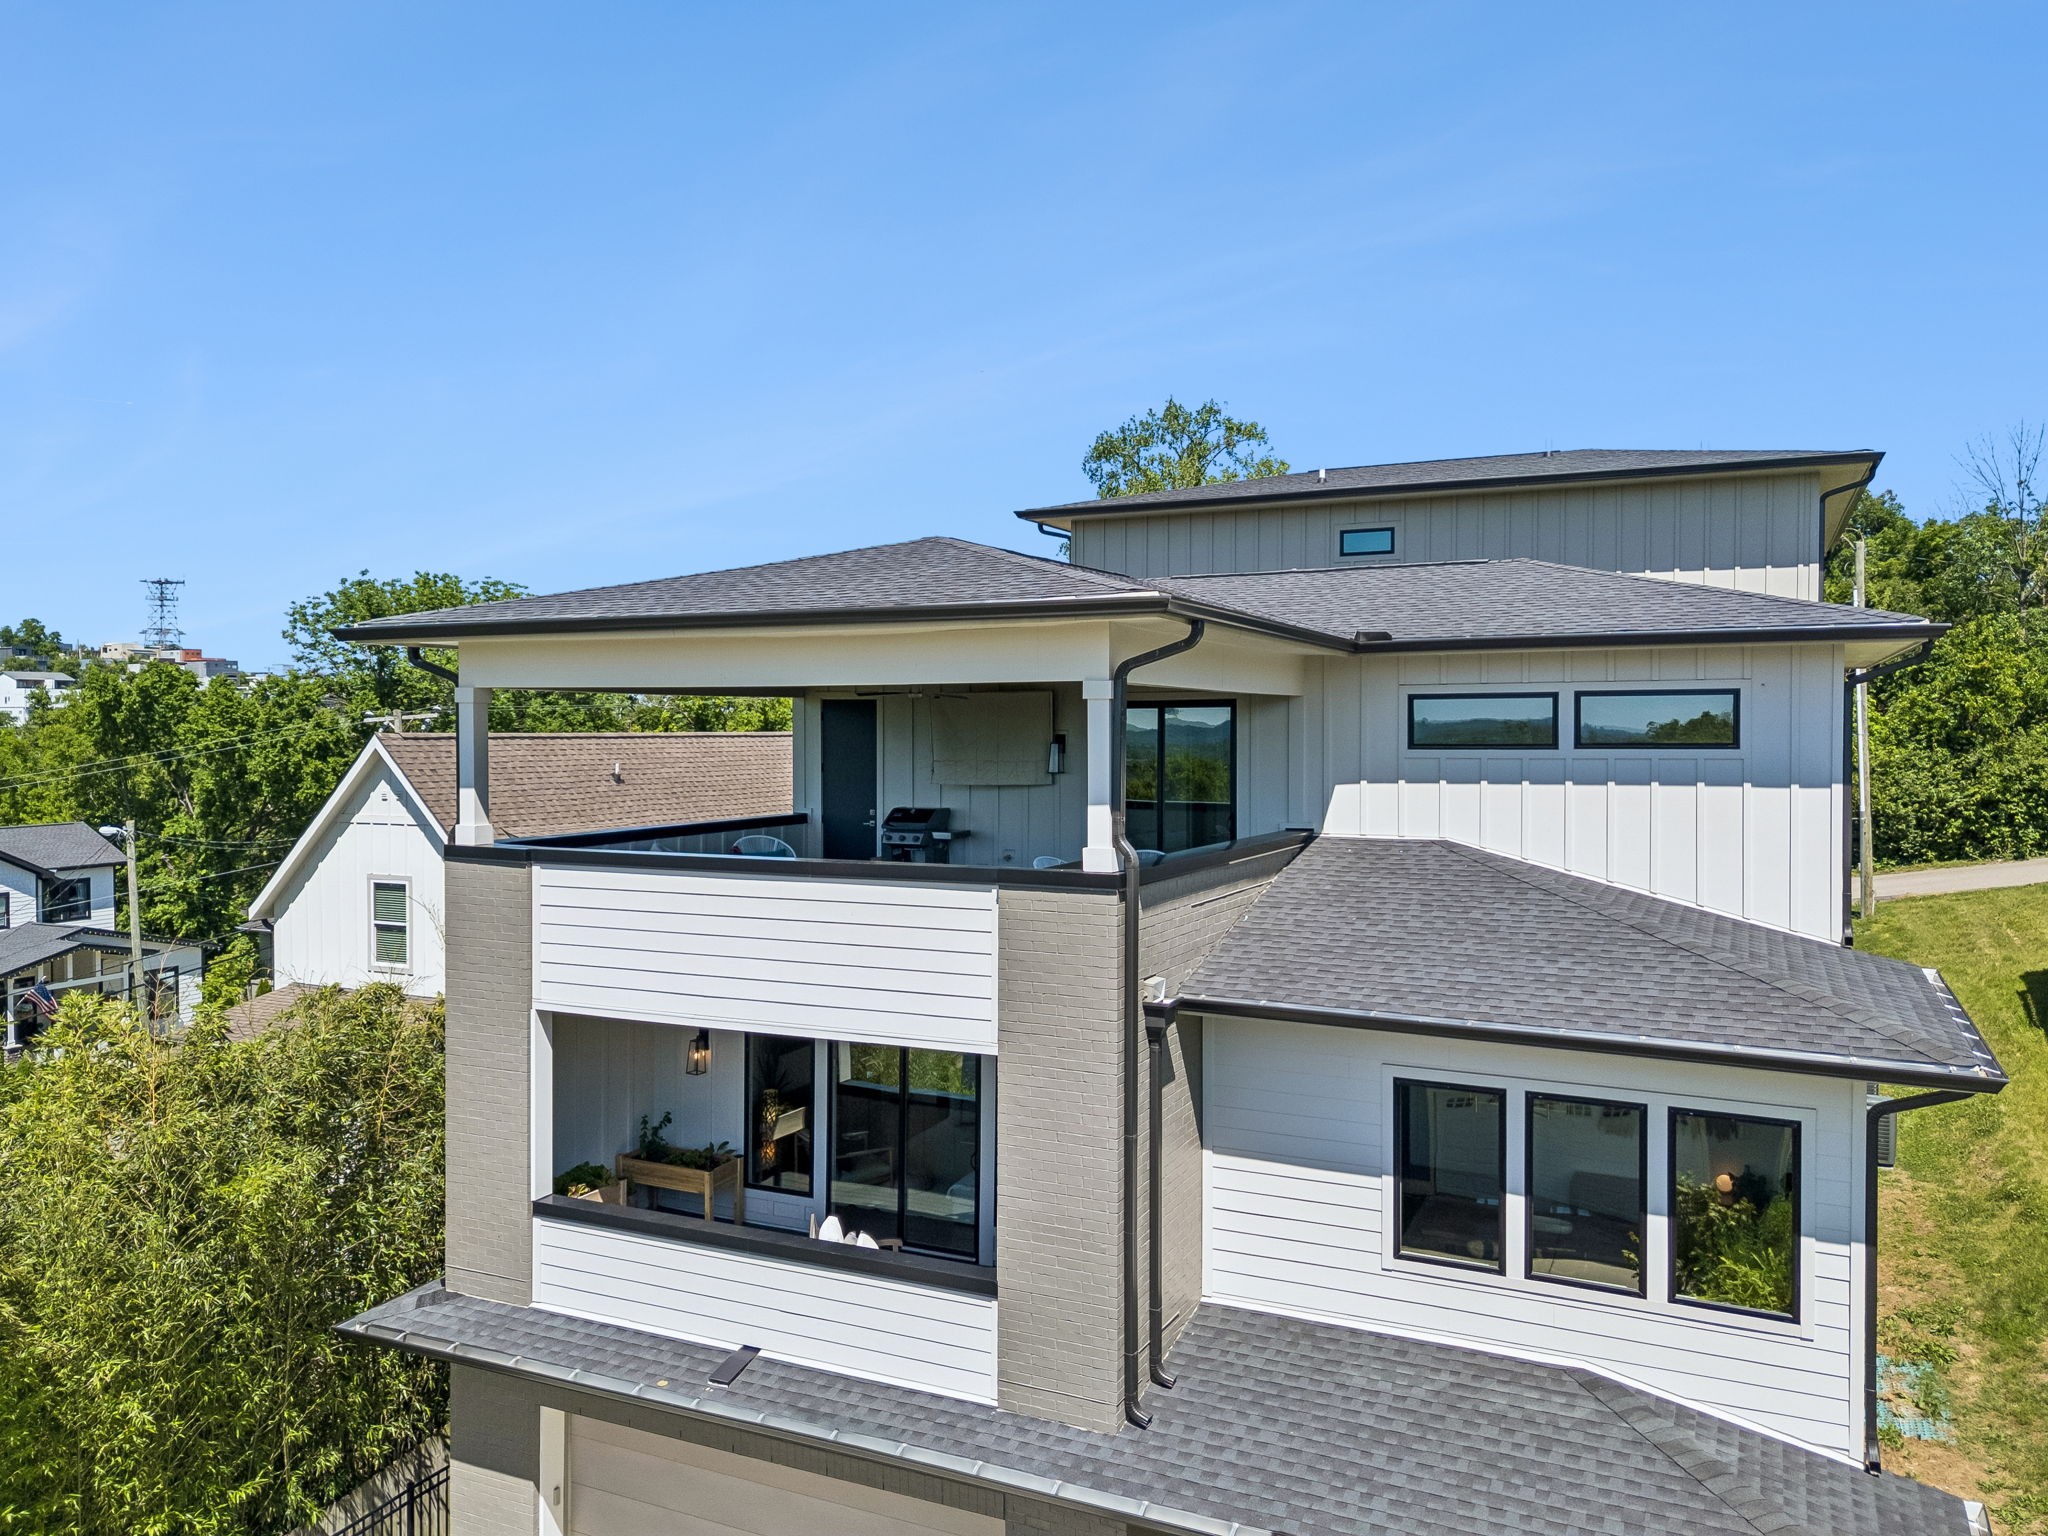
Modern white home with gray brick accents and a covered upper-level deck.
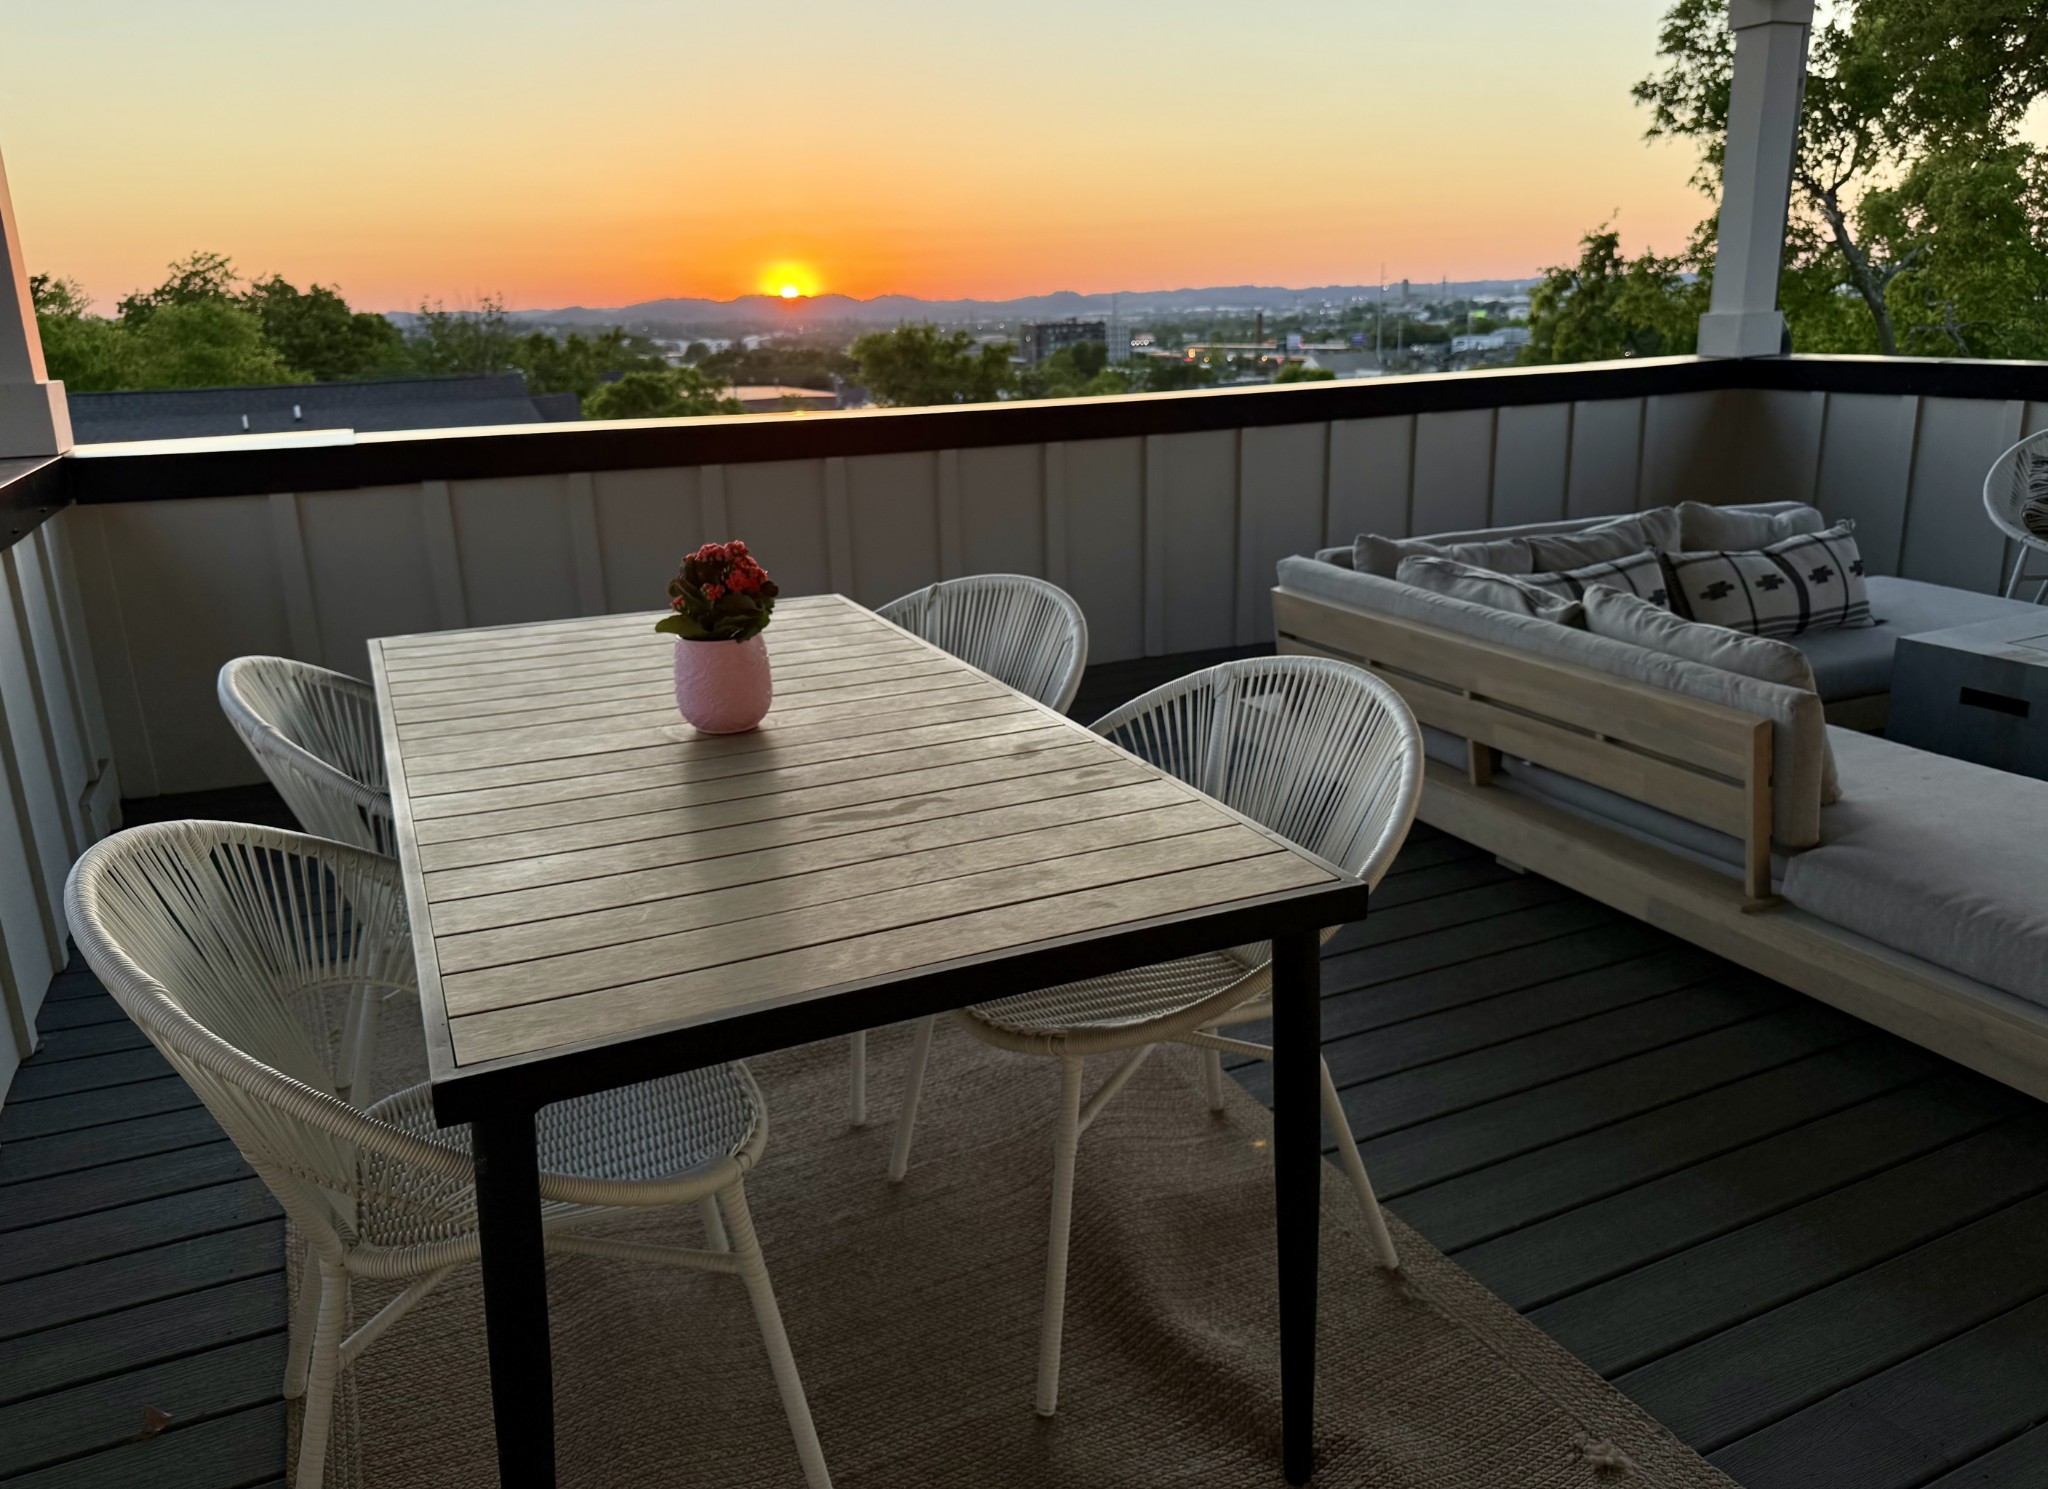
Rooftop deck with dining furniture and an outdoor sofa overlooking the city at sunset.
SEE ALL PHOTOS
Modern multi-story home with a covered balcony, attached garage, and fenced front yard.
Aerial view of a leafy Nashville neighborhood with downtown skyline in the distance.
Aerial view of a Nashville neighborhood with Vanderbilt University labeled in the distance.
Modern three-story home with two balconies, an attached garage, and covered porch seating.
Covered front porch with a dark glass door, striped chairs, and blue planters.
Furnished entryway with wood floors, a short staircase, and a reading nook beside open shelving.
Open-plan living room and kitchen with white sofas, wood floors, and a navy island.
Bright living room with a sectional sofa, open dining area, and sliding doors to a tree-lined balcony.
Bright open-plan living room with a cream sectional, dining area, and balcony overlooking leafy trees.
Open-plan living room and kitchen with a blue island, neutral furnishings, and large windows overlooking greenery.
Furnished living room with a cream sectional, wood coffee table, and sliding doors to a balcony.
Living room with a wall-mounted television, wood media console, leafy plants, and two tall windows.
Dining room with a wooden table, brass chandelier, large windows, and staircase.
Dining room with a wood table, clear chairs, brass chandelier, and tall windows overlooking trees.
Open-plan dining room with a large wood table, clear chairs, and a white sectional sofa.
Contemporary kitchen with a large white island, blue base, clear stools, and stainless steel appliances.
Modern kitchen with a white island, dark blue front, four clear bar stools, and marble-look walls.
Open kitchen with a large white island, veined marble backsplash, and pendant lights overlooking the living area.
Modern kitchen with marble-look walls, a stainless gas range, dark island cabinetry, and hardwood floors.
Modern white kitchen with marble-veined tile, a large island, and a stainless-steel gas range.
Modern kitchen with a stainless-steel gas range, marble-look tile, open shelves, and a potted plant in the window.
Open kitchen with a large quartz island, deep stainless-steel sink, and marble-look walls.
Modern kitchen with marble-veined finishes, a large stainless range, deep sink island, and warm wood flooring.
Modern kitchen with a white island, integrated stainless-steel sink, and stainless refrigerator.
Living room opening to a balcony with a fire pit and leafy views.
Covered deck with a cushioned chair, raised planters, and a fire pit overlooking trees and distant buildings.
Covered deck with wooden planters full of greenery beside a sliding glass door.
Covered balcony seating area with a lit fire table and leafy trees beyond the railing.
Covered balcony with cushioned seating and a fire pit beneath a wood-plank ceiling.
Staged bedroom with a brown-dressed bed, foot bench, cream rug, and curtained windows.
Staged bedroom with a blush-covered bed, upholstered bench, wood dresser, and curtained windows.
Modern bathroom with a long vanity and glass walk-in shower beside an open wood door.
Modern bathroom with a double-sink vanity, gray cabinets, expansive mirrors, and woven pendant lights.
Contemporary bathroom with a long double vanity, mirrored wall, woven pendant lights, and an open walk-in closet.
Bathroom with a glass-enclosed marble-look shower beside an open walk-in closet.
Walk-in closet with built-in shelving, neatly arranged clothes and shoes, and a gray ottoman.
Walk-in closet with extensive built-in storage, hanging clothes, shoe shelves, and a gray ottoman.
Gravel courtyard patio with two lounge chairs, string lights, and flowers beside a dark glass door.
Side-yard entry path with pink hydrangeas, gravel, a glass door, and string lights.
Staged bedroom with a white bed, curtained window, patterned rug, and navy armchair.
Modern bathroom with a long gray vanity, large mirror, and plaid-patterned floor.
Bathroom with a gray tiled tub and shower, high window, and plaid floor tile.
Living room with a gray sofa, patterned rug, compact desk, and large windows overlooking trees.
Living room with a dark gray sectional, patterned rug, and wooden double doors.
Living room with a desk workstation beside a gray sofa and two large windows.
Furnished living room with a brown leather sofa, patterned rug, and desk beside tall windows.
Kitchen and hallway with white cabinetry, warm wood floors, sliding glass doors, and a small sitting nook.
Bathroom with a large round mirror, white subway-tile tub surround, and taupe shower curtain.
Kitchenette with white cabinets and wood floors opening onto a covered deck with outdoor dining furniture.
Covered rooftop deck with wood ceiling, lounge seating, dining area, and views of trees and distant hills.
Covered balcony with lounge seating, wicker chairs, and leafy tree views.
Covered deck with a wood ceiling, dining and lounge furniture, and views of trees, buildings, and hills.
Covered patio with a gray sectional, patterned cushions, wood ceiling, and leafy views.
Covered deck with a dining set and leafy tree views.
Covered deck with wood ceiling, grill, lounge seating, and dining table overlooking nearby homes and hills.
Modern white home with gray brick accents and a covered upper-level deck.
Rooftop deck with dining furniture and an outdoor sofa overlooking the city at sunset.
Courtesy of Onward Real Estate, Jack Miller, Luxury & Relocation Specialist Listing Contact: 6153087776 
For Sale

309B 35th Ave, N

309B 35th Ave, N, Nashville, TN 37209

$1,150,000
4.99% INTEREST RATE (for qualified buyers, call agent for details) Luxury home in prime Sylvan Heights location! SO close to downtown, Vanderbilt, etc. Easy access to Interstate, too. Built by Jackson Builders (voted "Best Builder" by NASHVILLE SCENE readers). Open floor plan is super light and bright, with THREE outdoor living spaces and a covered front porch. Fenced front yard and fenced private dog run directly off owner's suite. 220V garage outlet for EV charging. Tankless water heater/instant hot water! Poured concrete walls (engineered/super energy efficient!). Walkable to L&L Market, One City, Sylvan Supply, and Richland Park Greenway. Also close to Nashville Ballet on 37th and the Produce Place on Murphy Road. Gorgeous sunset views year round from outdoor living area.

4
beds

4
baths

2,942 Sq.Ft. LIVING AREA

1,306.8 Sq.Ft. lot

Jack Miller

Jack Miller

Features & Amenities

Interior

  • total bedrooms4
  • Total bathrooms4
  • full bathrooms3
  • half bathroom1
  • Flooring Wood, Slate, Tile
  • APPLIANCES Built-In Gas Oven, Gas Range, Dishwasher, Disposal
  • other interior Features Ceiling Fan(s), Entrance Foyer, Extra Closets, Walk-In Closet(s)

Area & Lot

  • Status For Sale
  • Living Area2,942 Sq.Ft.
  • Total Area2,942 Sq.Ft.
  • Lot Area1,306.8 Sq.Ft.
  • MLS® ID3206849
  • TypeResidential
  • YEAR BUILT2023
  • Architecture StylesContemporary
  • Elementary SchoolSylvan Park Paideia Design Center
  • Middle SchoolWest End Middle School
  • High SchoolHillsboro Comp High School

Exterior

  • STORIES3
  • Garage Space2.0
  • water SourcePublic
  • utilitiesElectricity Available, Water Available
  • roofShingle
  • lot featuresLevel
  • parkingGarage Door Opener, Garage Faces Front, Concrete, Driveway, On Street
  • HEAT TYPECentral, Electric
  • AIR CONDITIONINGCentral Air, Electric
  • sewerPublic Sewer
  • security FeaturesSmoke Detector(s)

Financial

  • Sales Price$1,150,000
  • Real Estate Tax $7,797/yr
Aerial view of a leafy Nashville neighborhood with downtown skyline in the distance.

Schedule a Showing

We would love to show you our beautiful property. Please select your preferred date and time below. An agent will be in touch shortly to confirm your appointment.

Schedule a Showing

We would love to show you our beautiful property. Please select your preferred date and time below. An agent will be in touch shortly to confirm your appointment.

Thank you for your interest in 309B 35th Ave, N, Nashville, TN 37209. We are reviewing your request and will be in touch shortly!

Mortgage Calculator

Estimate your monthly mortgage payment, including the principal and interest, property taxes, and HOA. Adjust the values to generate a more accurate rate.

All estimates are provided for informational purposes only. Actual amounts may vary.
$0,000 Your Payment 20 15 65
$0,000 Your Payment

Work With Us

Follow Me on Instagram