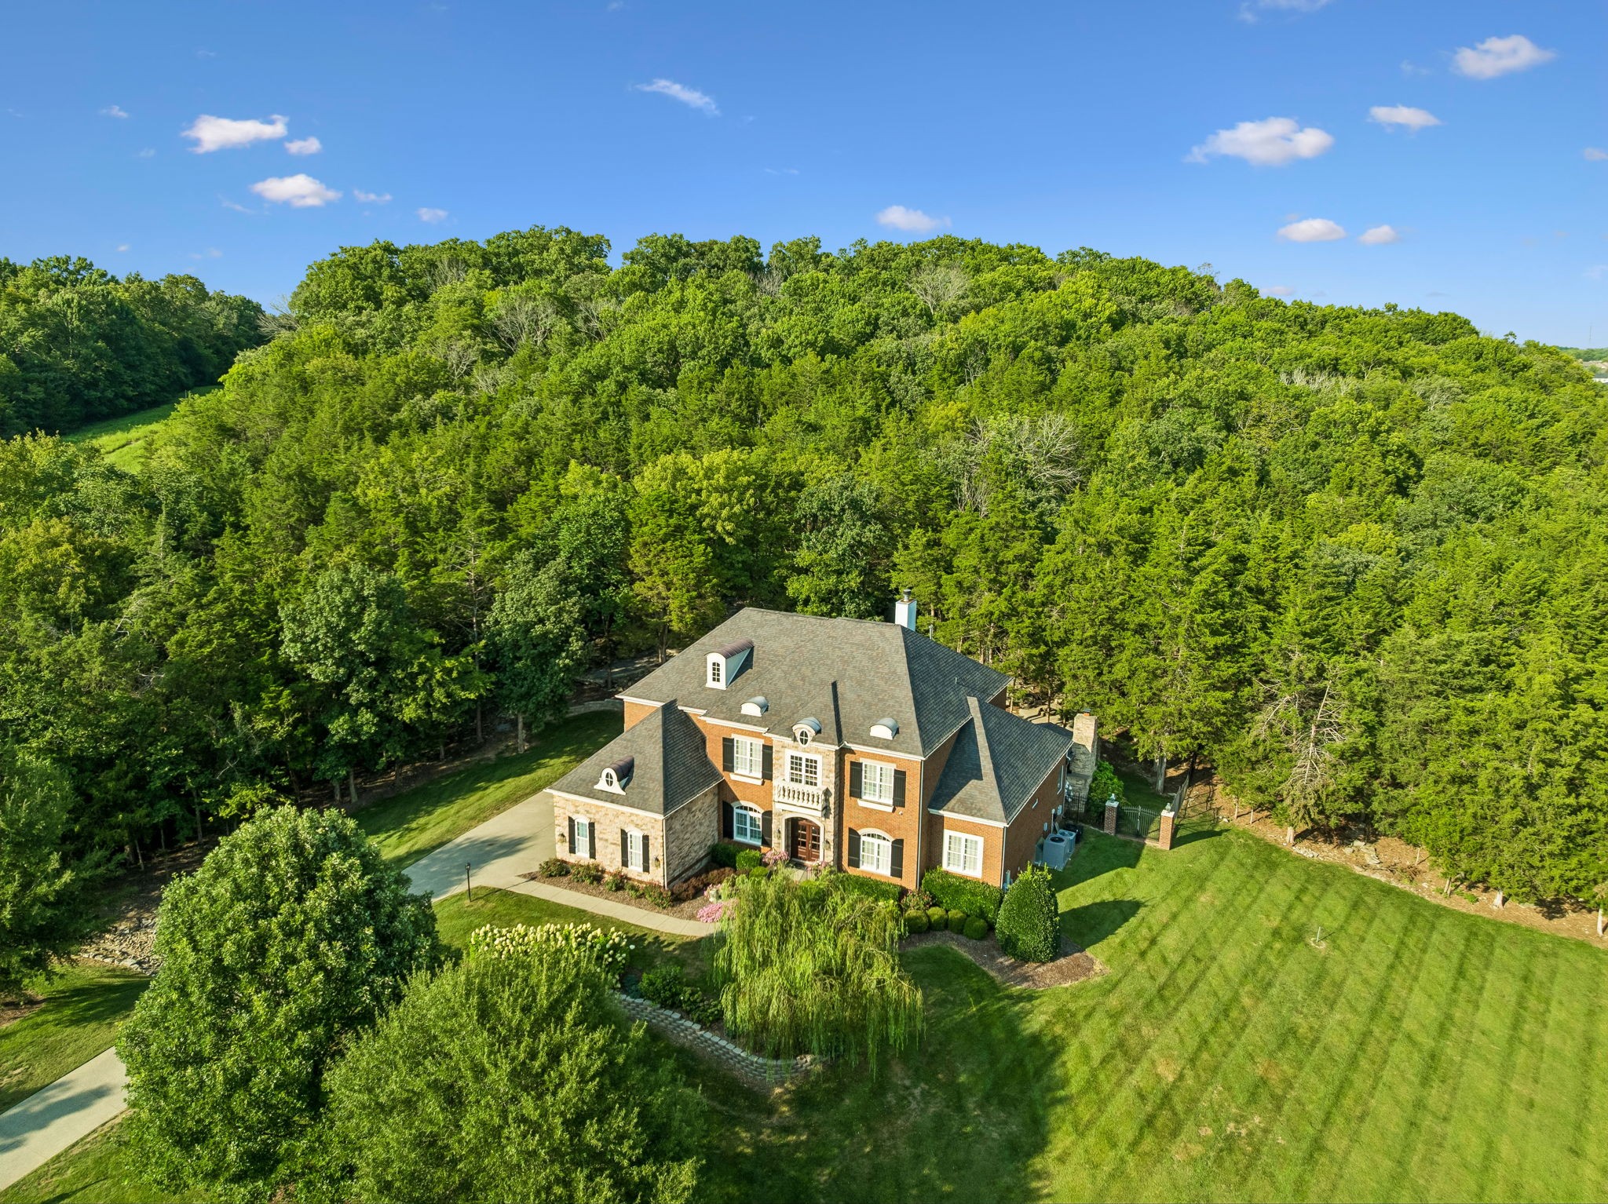
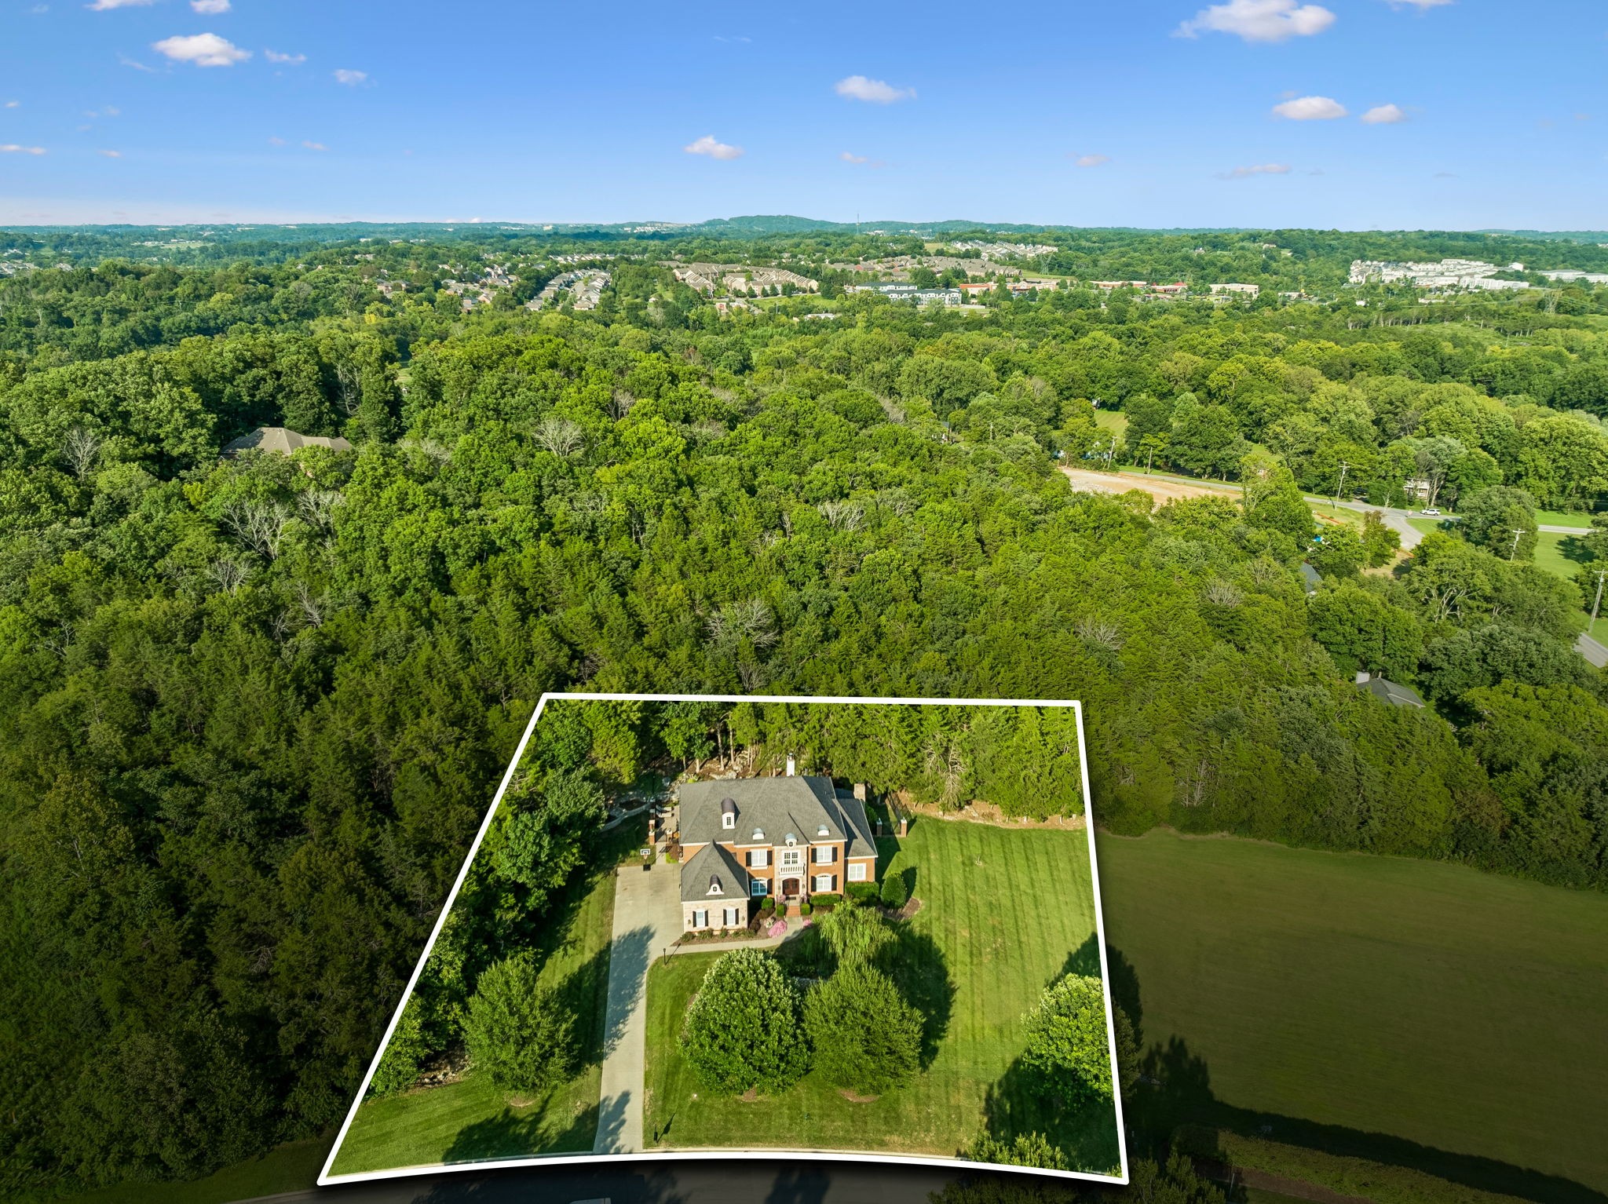
Aerial view of a two-story brick and stone house surrounded by woodland and a broad striped lawn.
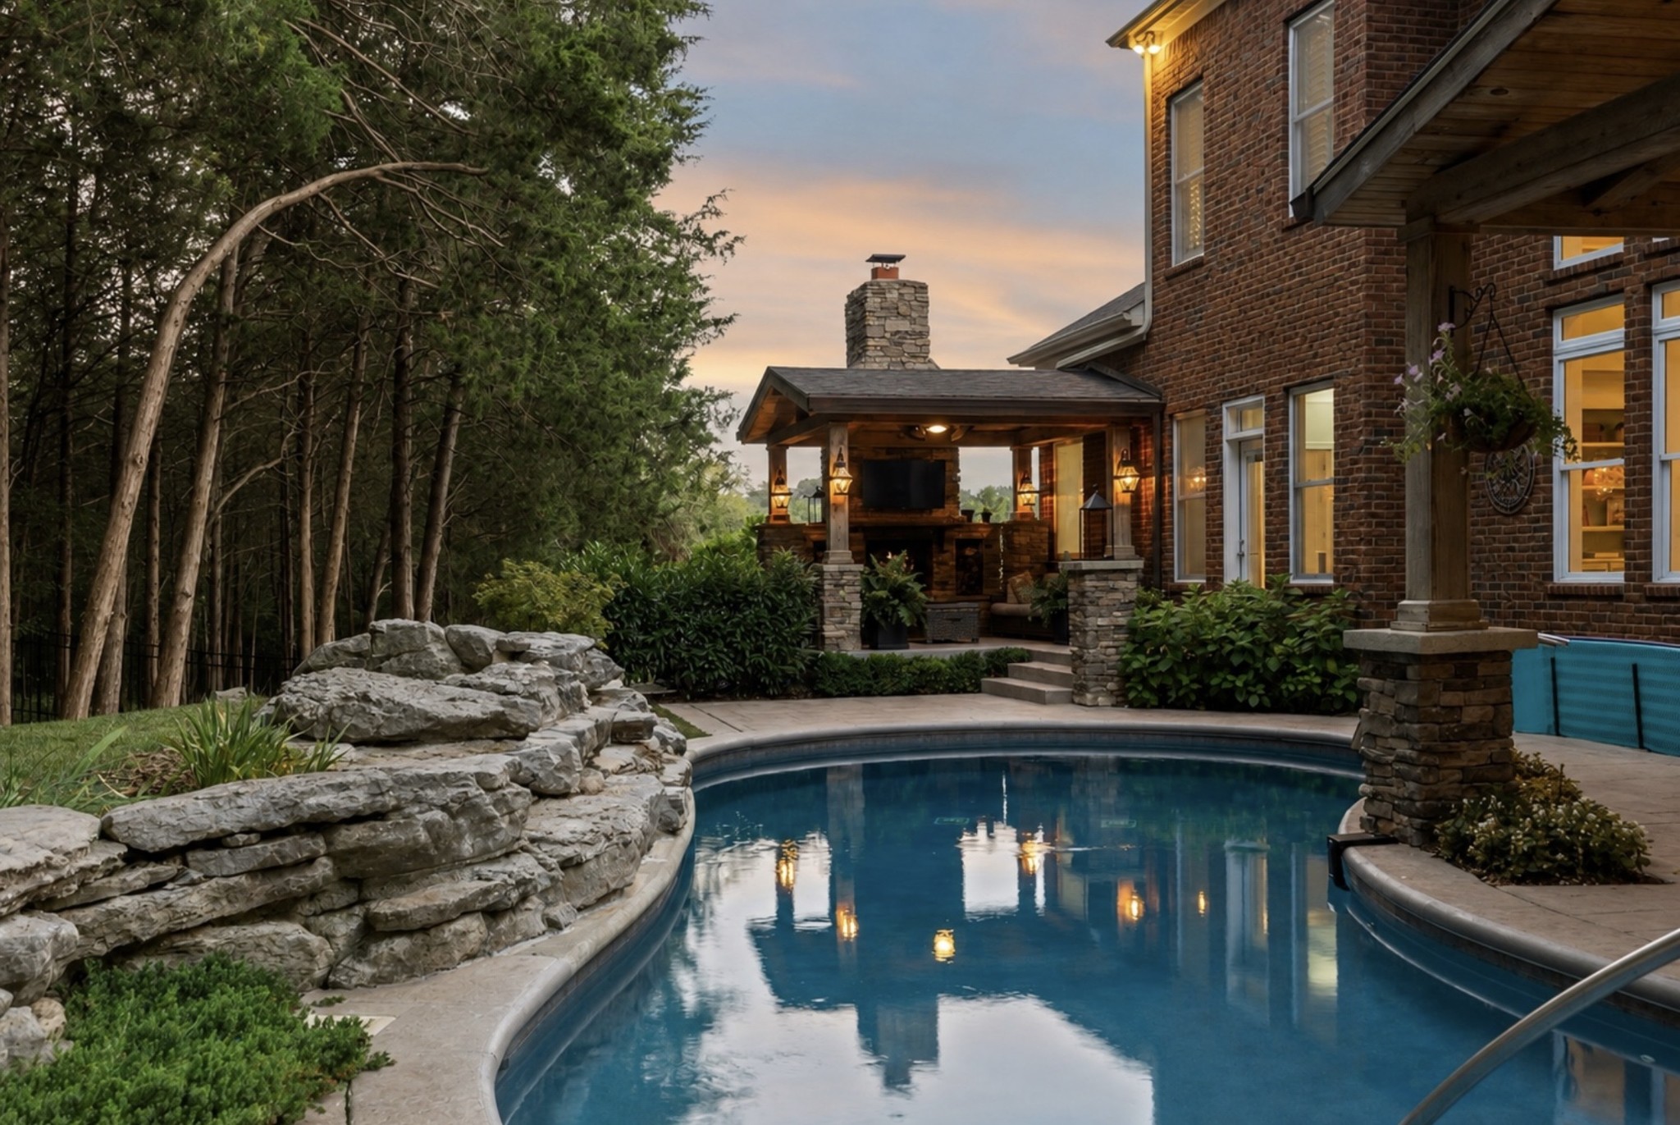
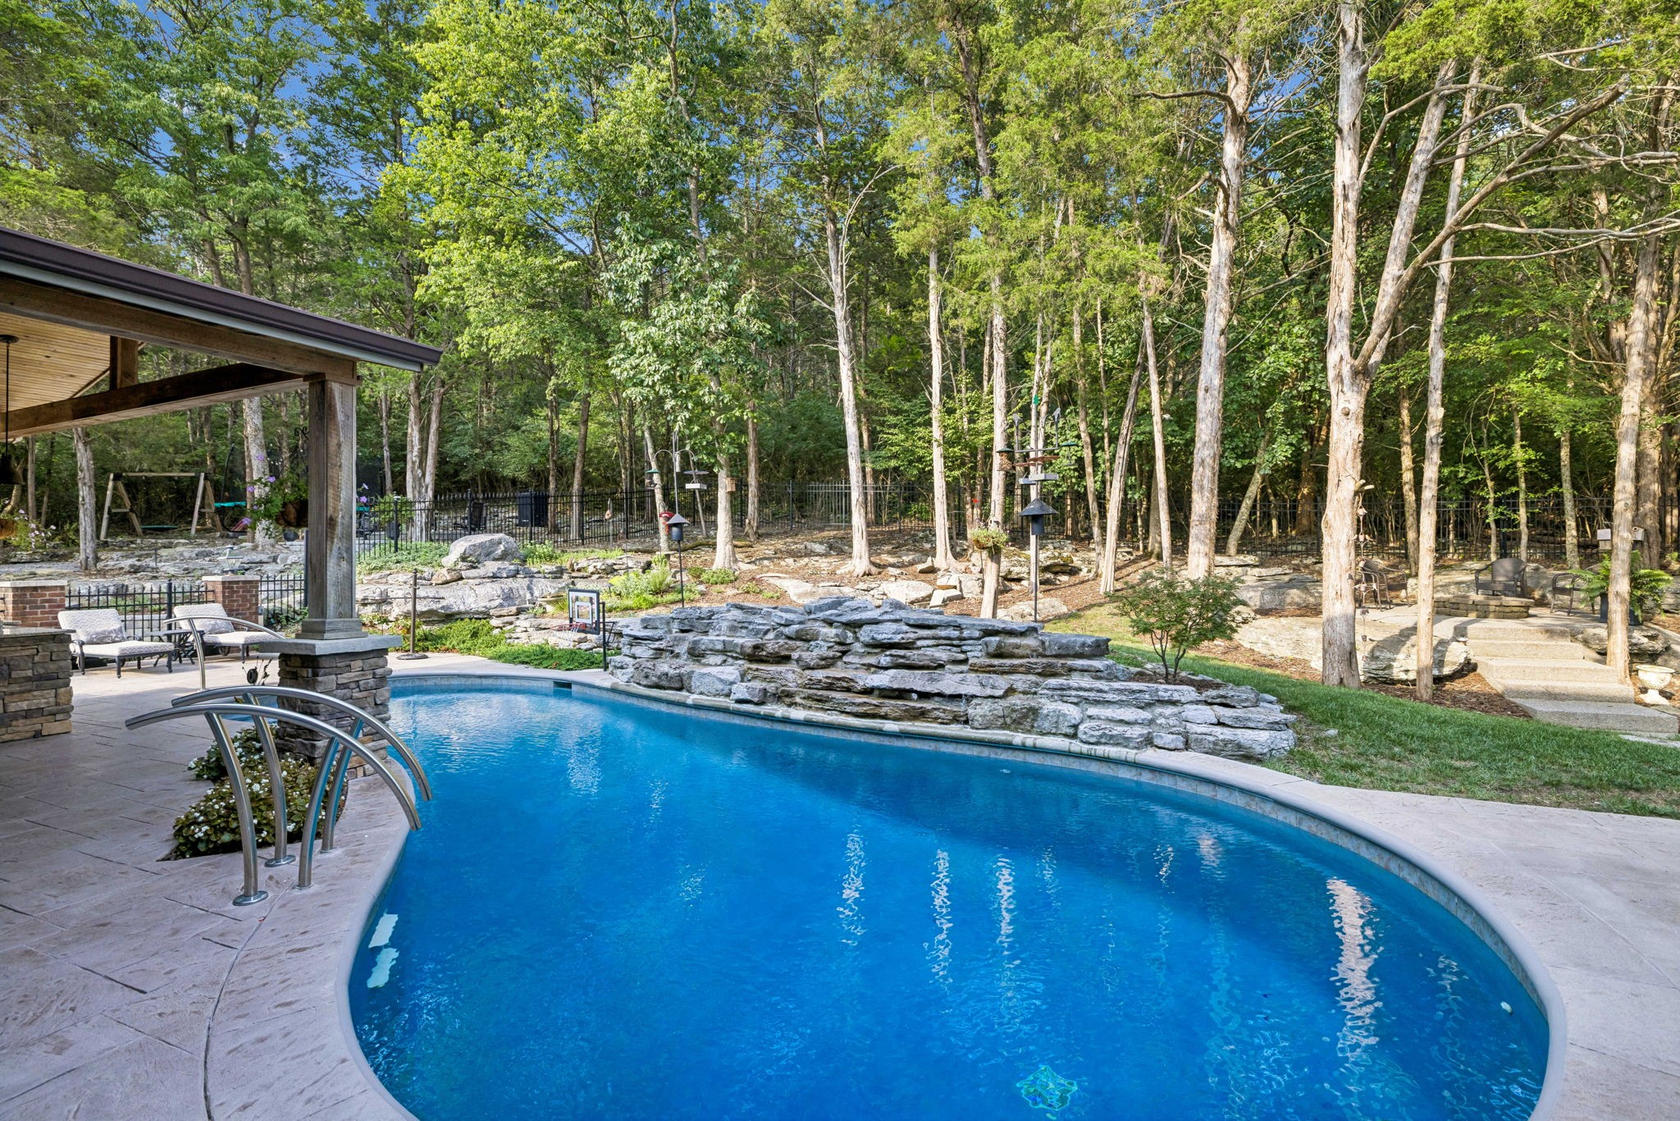
Curved pool beside a brick home, with a stone waterfall feature and covered outdoor fireplace.
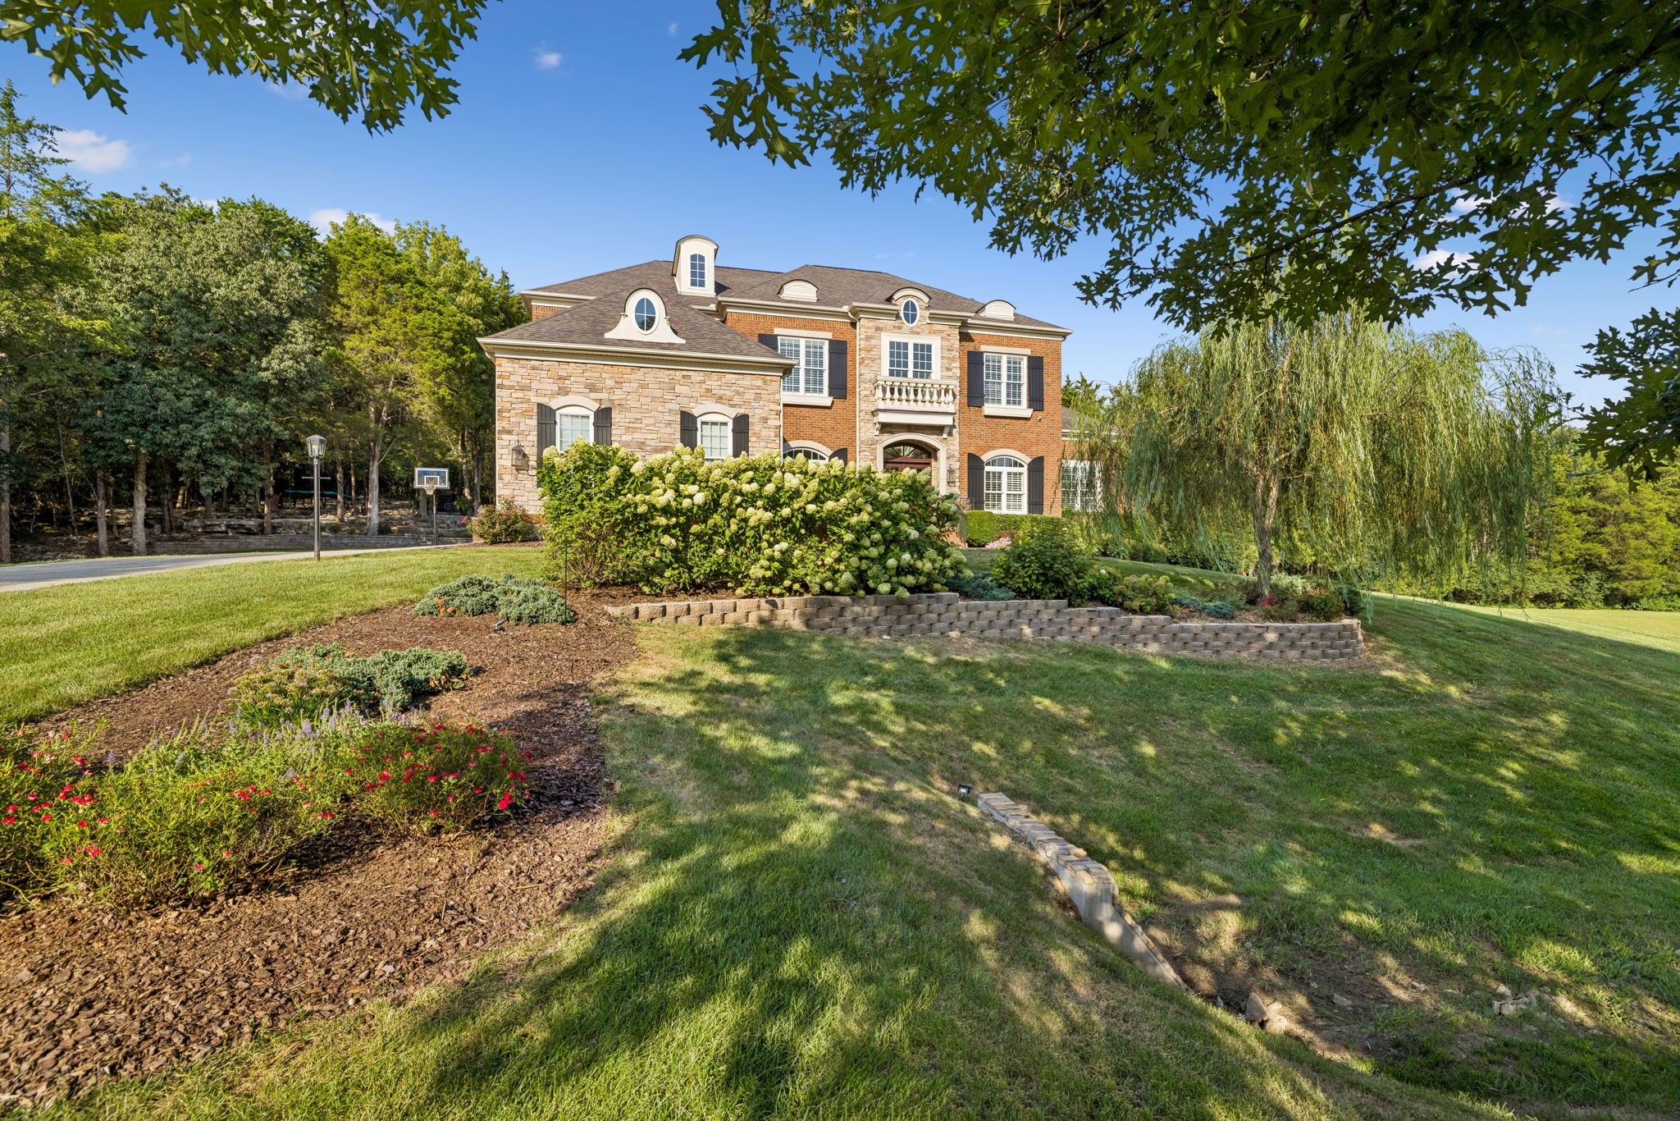
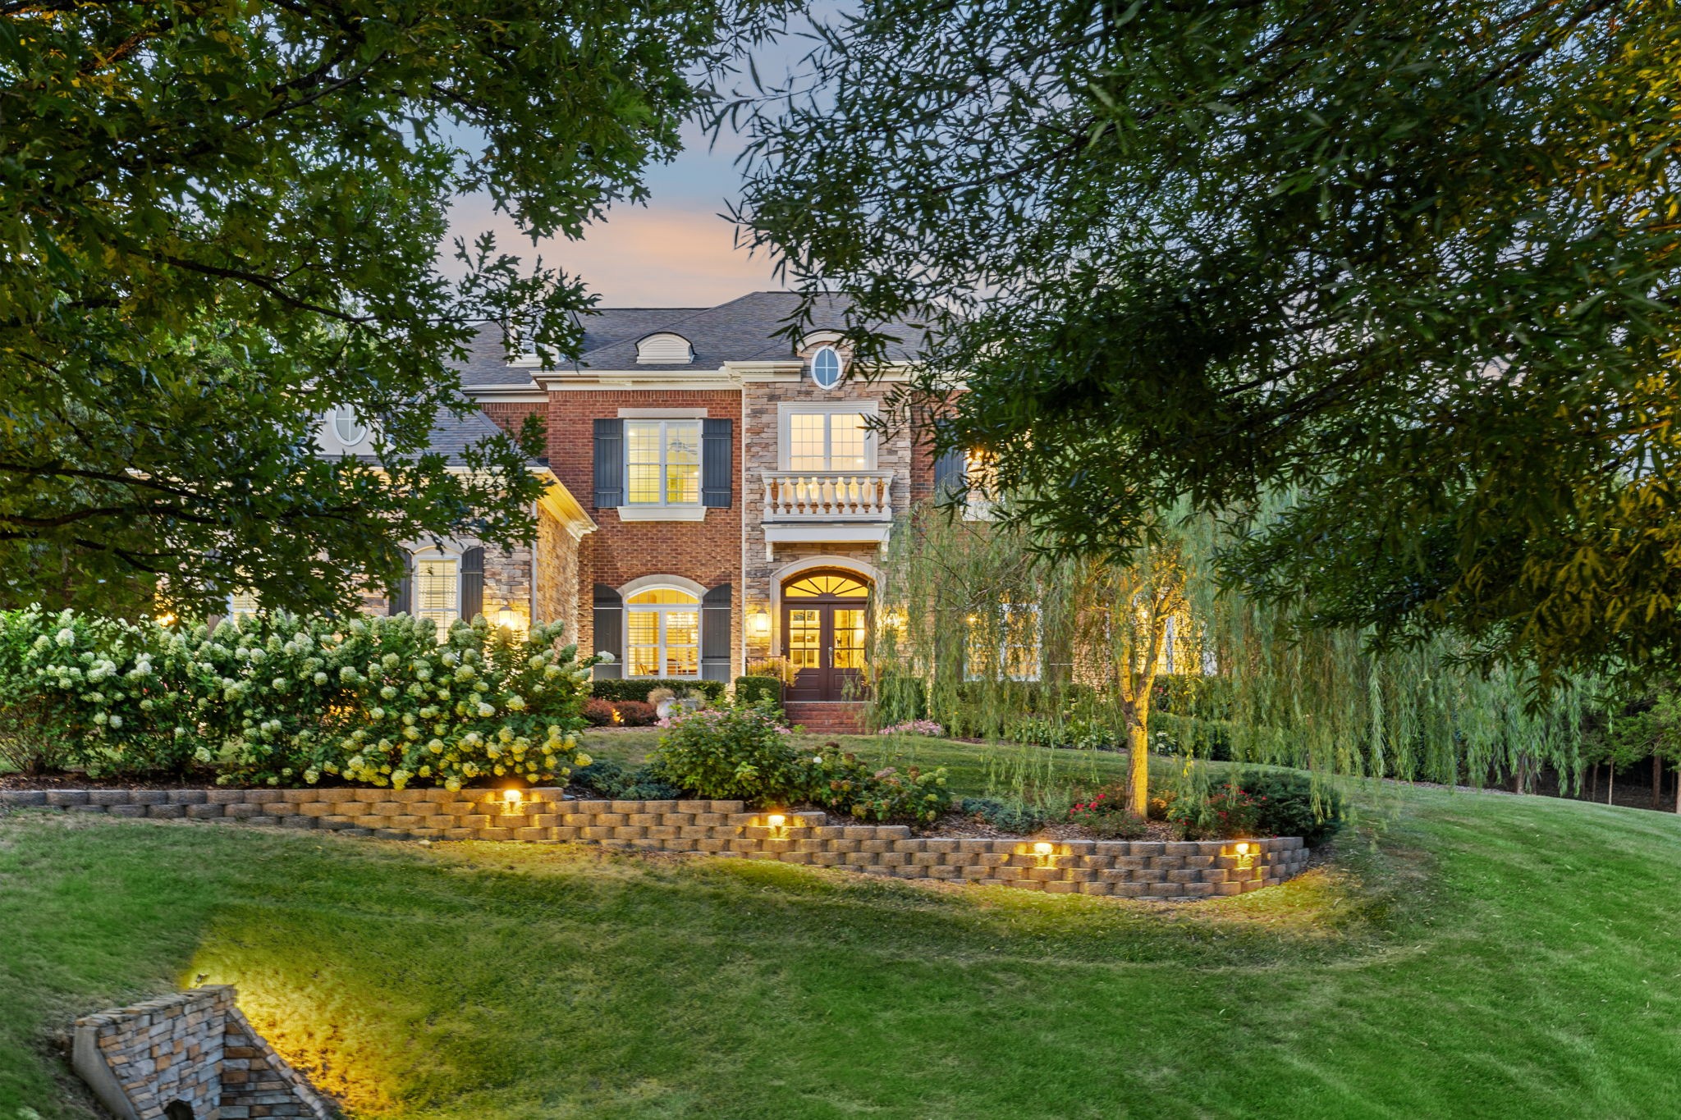
Two-story brick and stone home with flowering shrubs, a weeping willow, and a broad landscaped lawn.
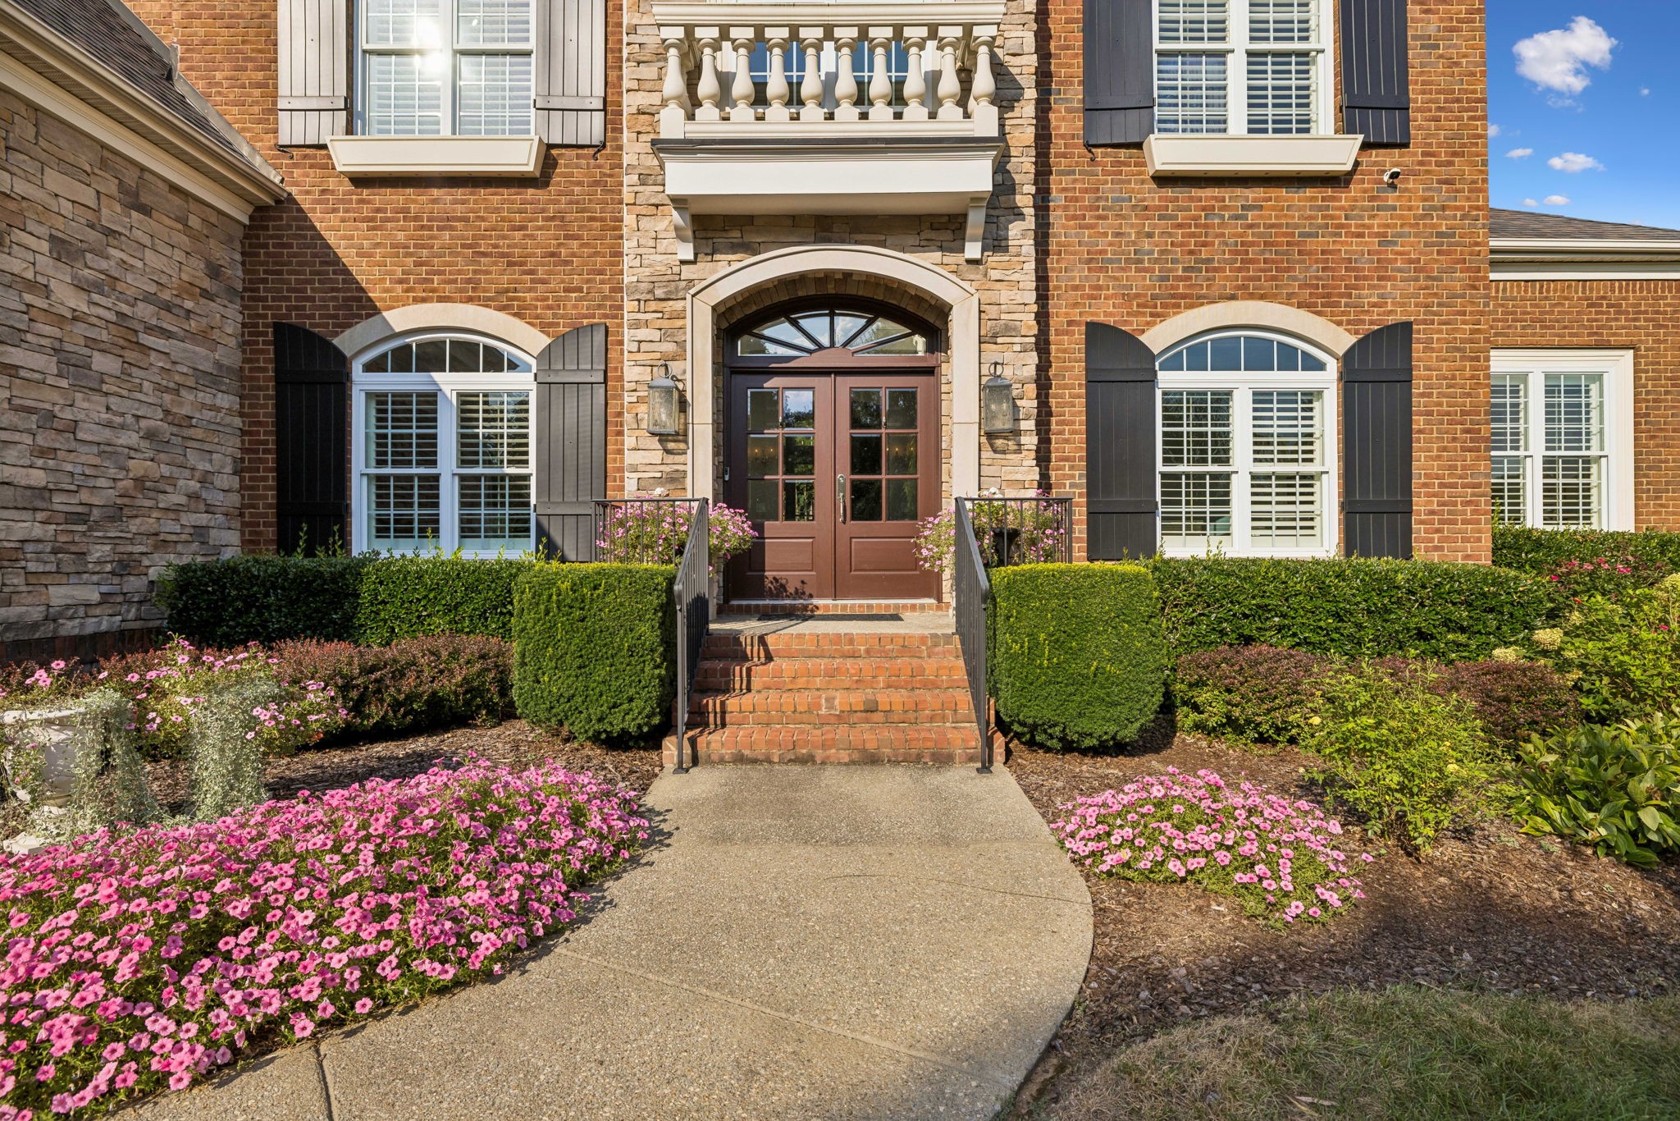
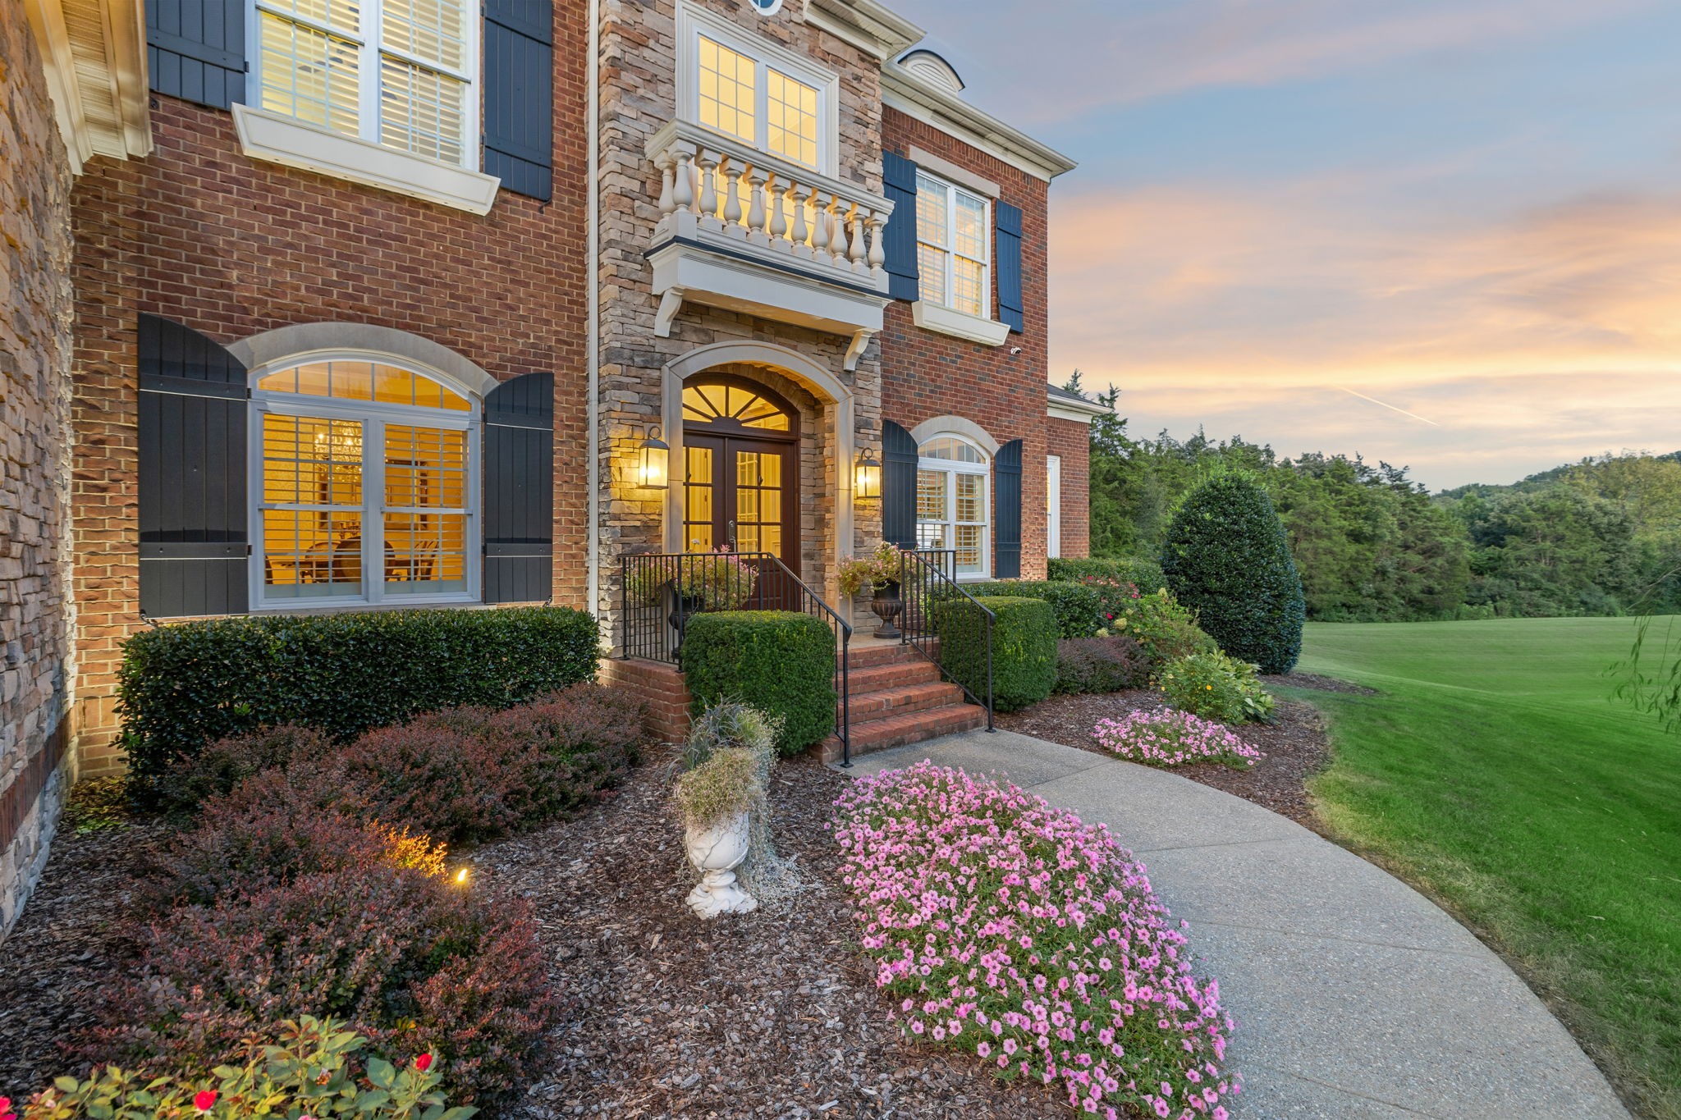
Brick and stone home with an arched entry, brick steps, and pink flowers bordering the walkway.
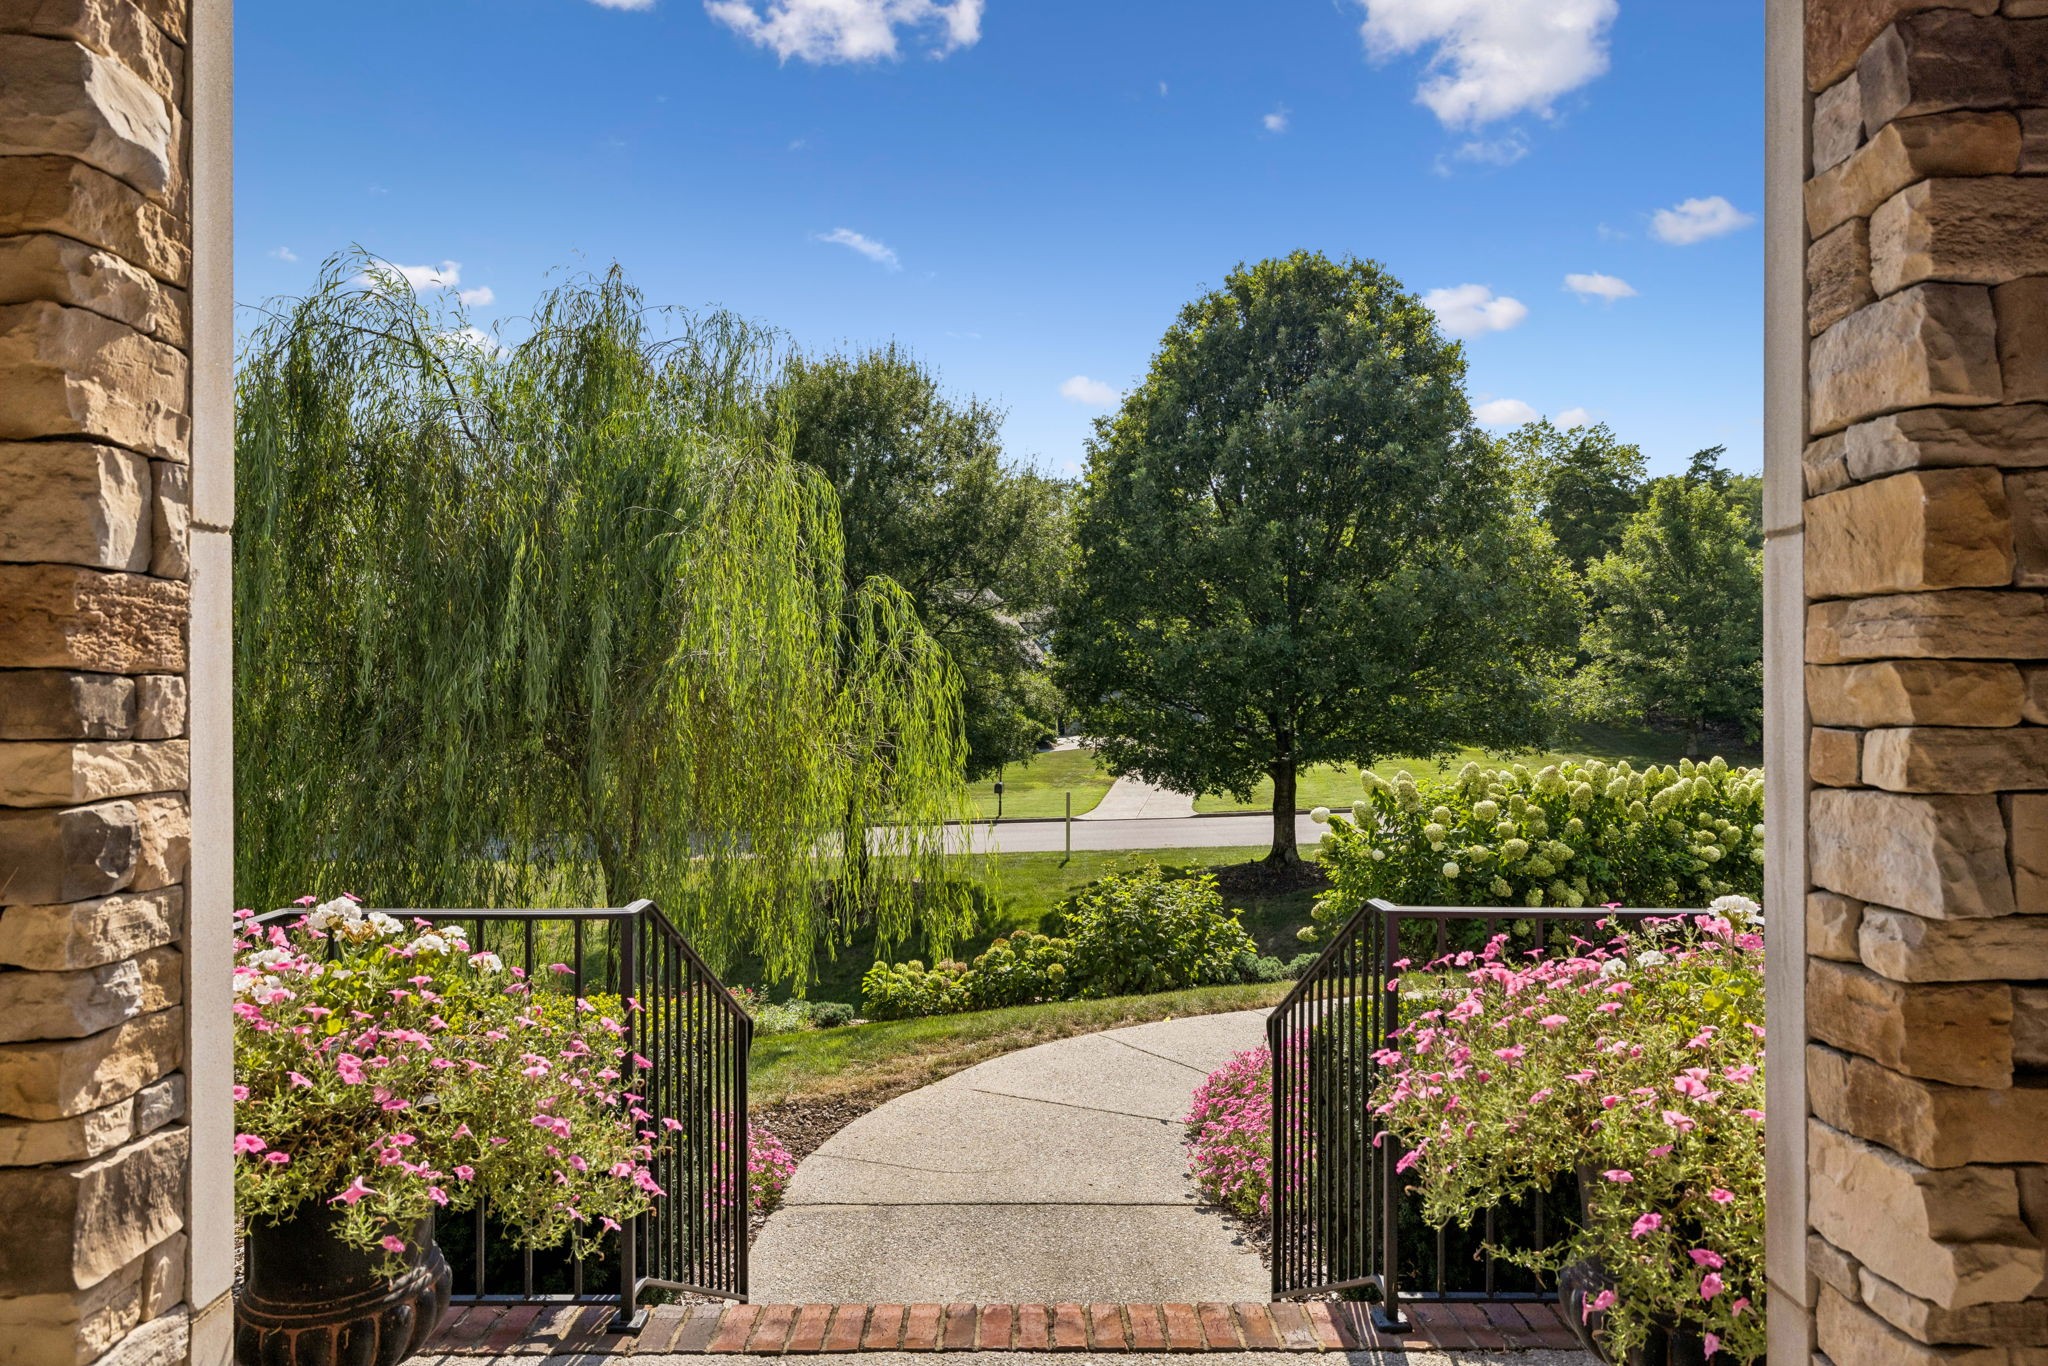
Garden path lined with pink flowers leads from the stone entrance toward a tree-shaded road.
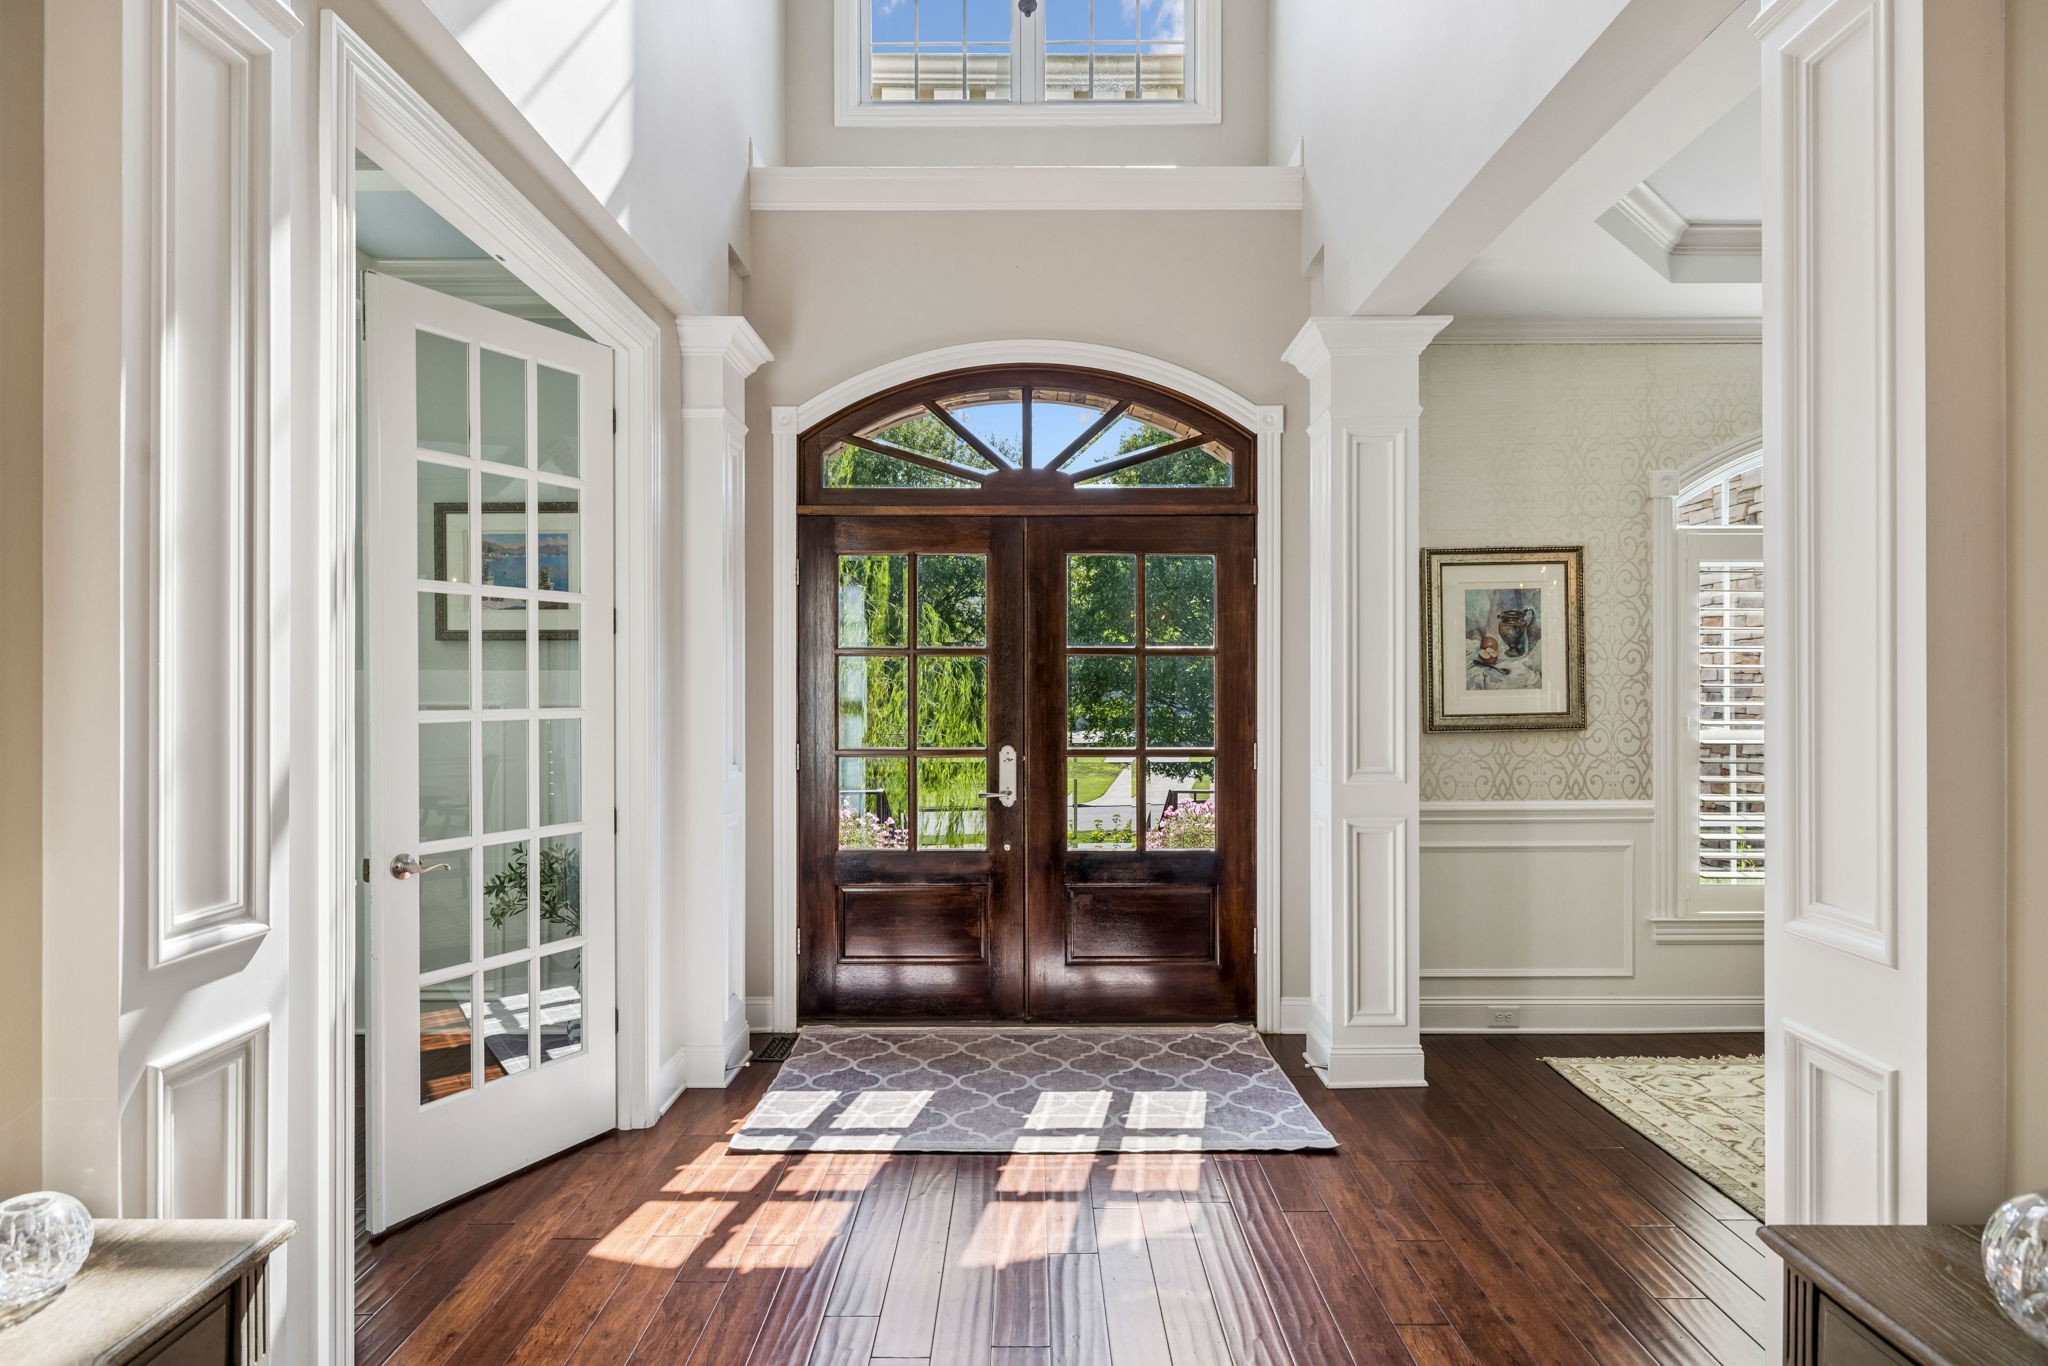
Foyer with a dark wood double entry door, arched glass transom, and sunlight across hardwood floors.
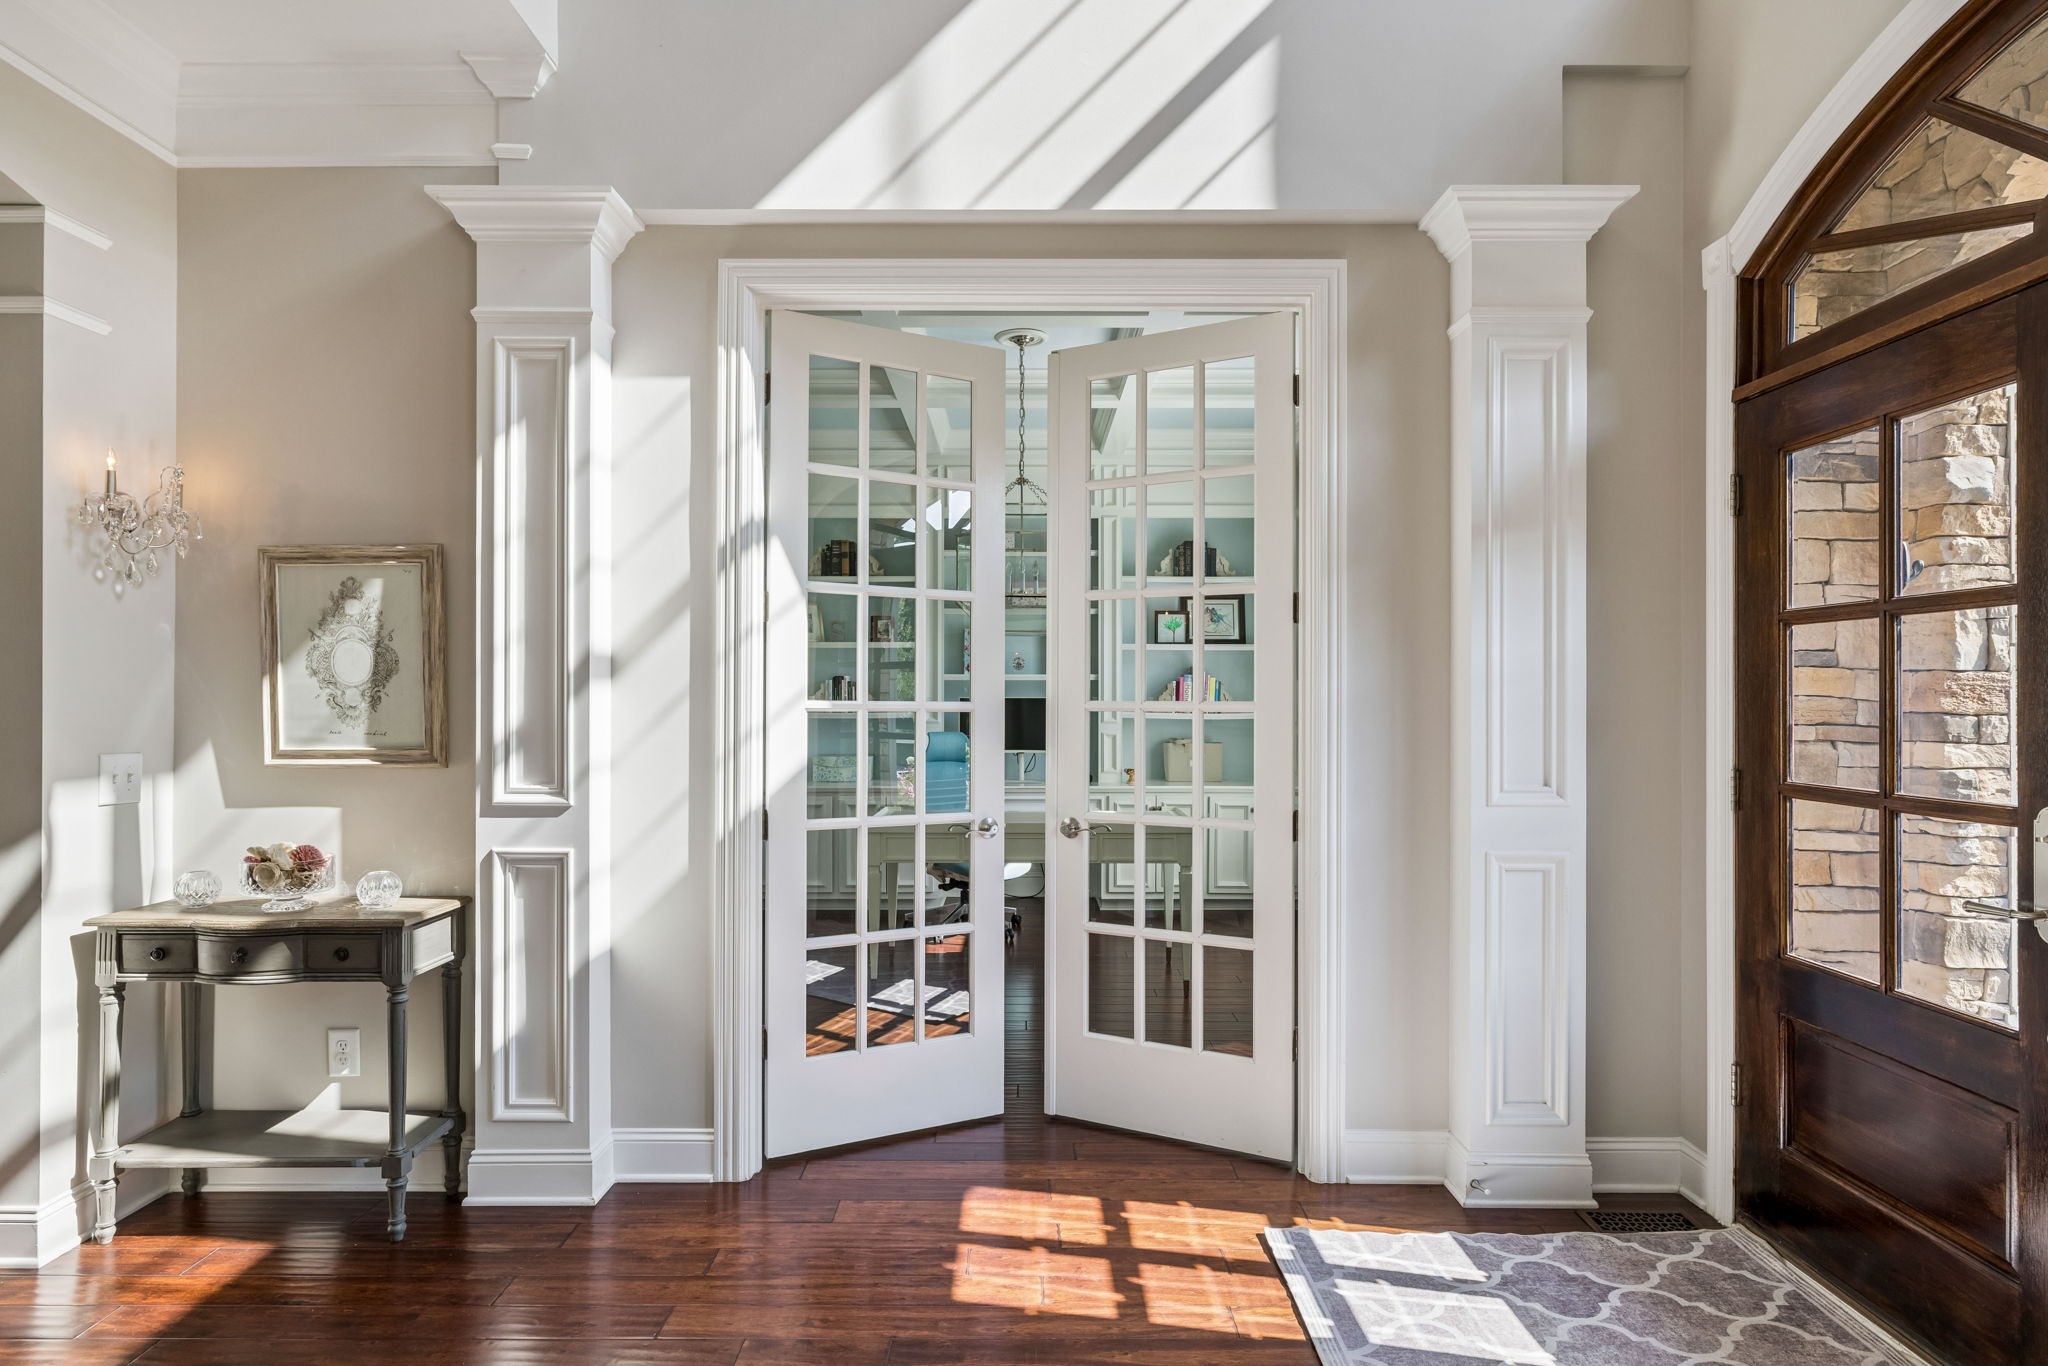
Sunlit foyer with glass-paneled French doors opening to a study and a dark wood front door.
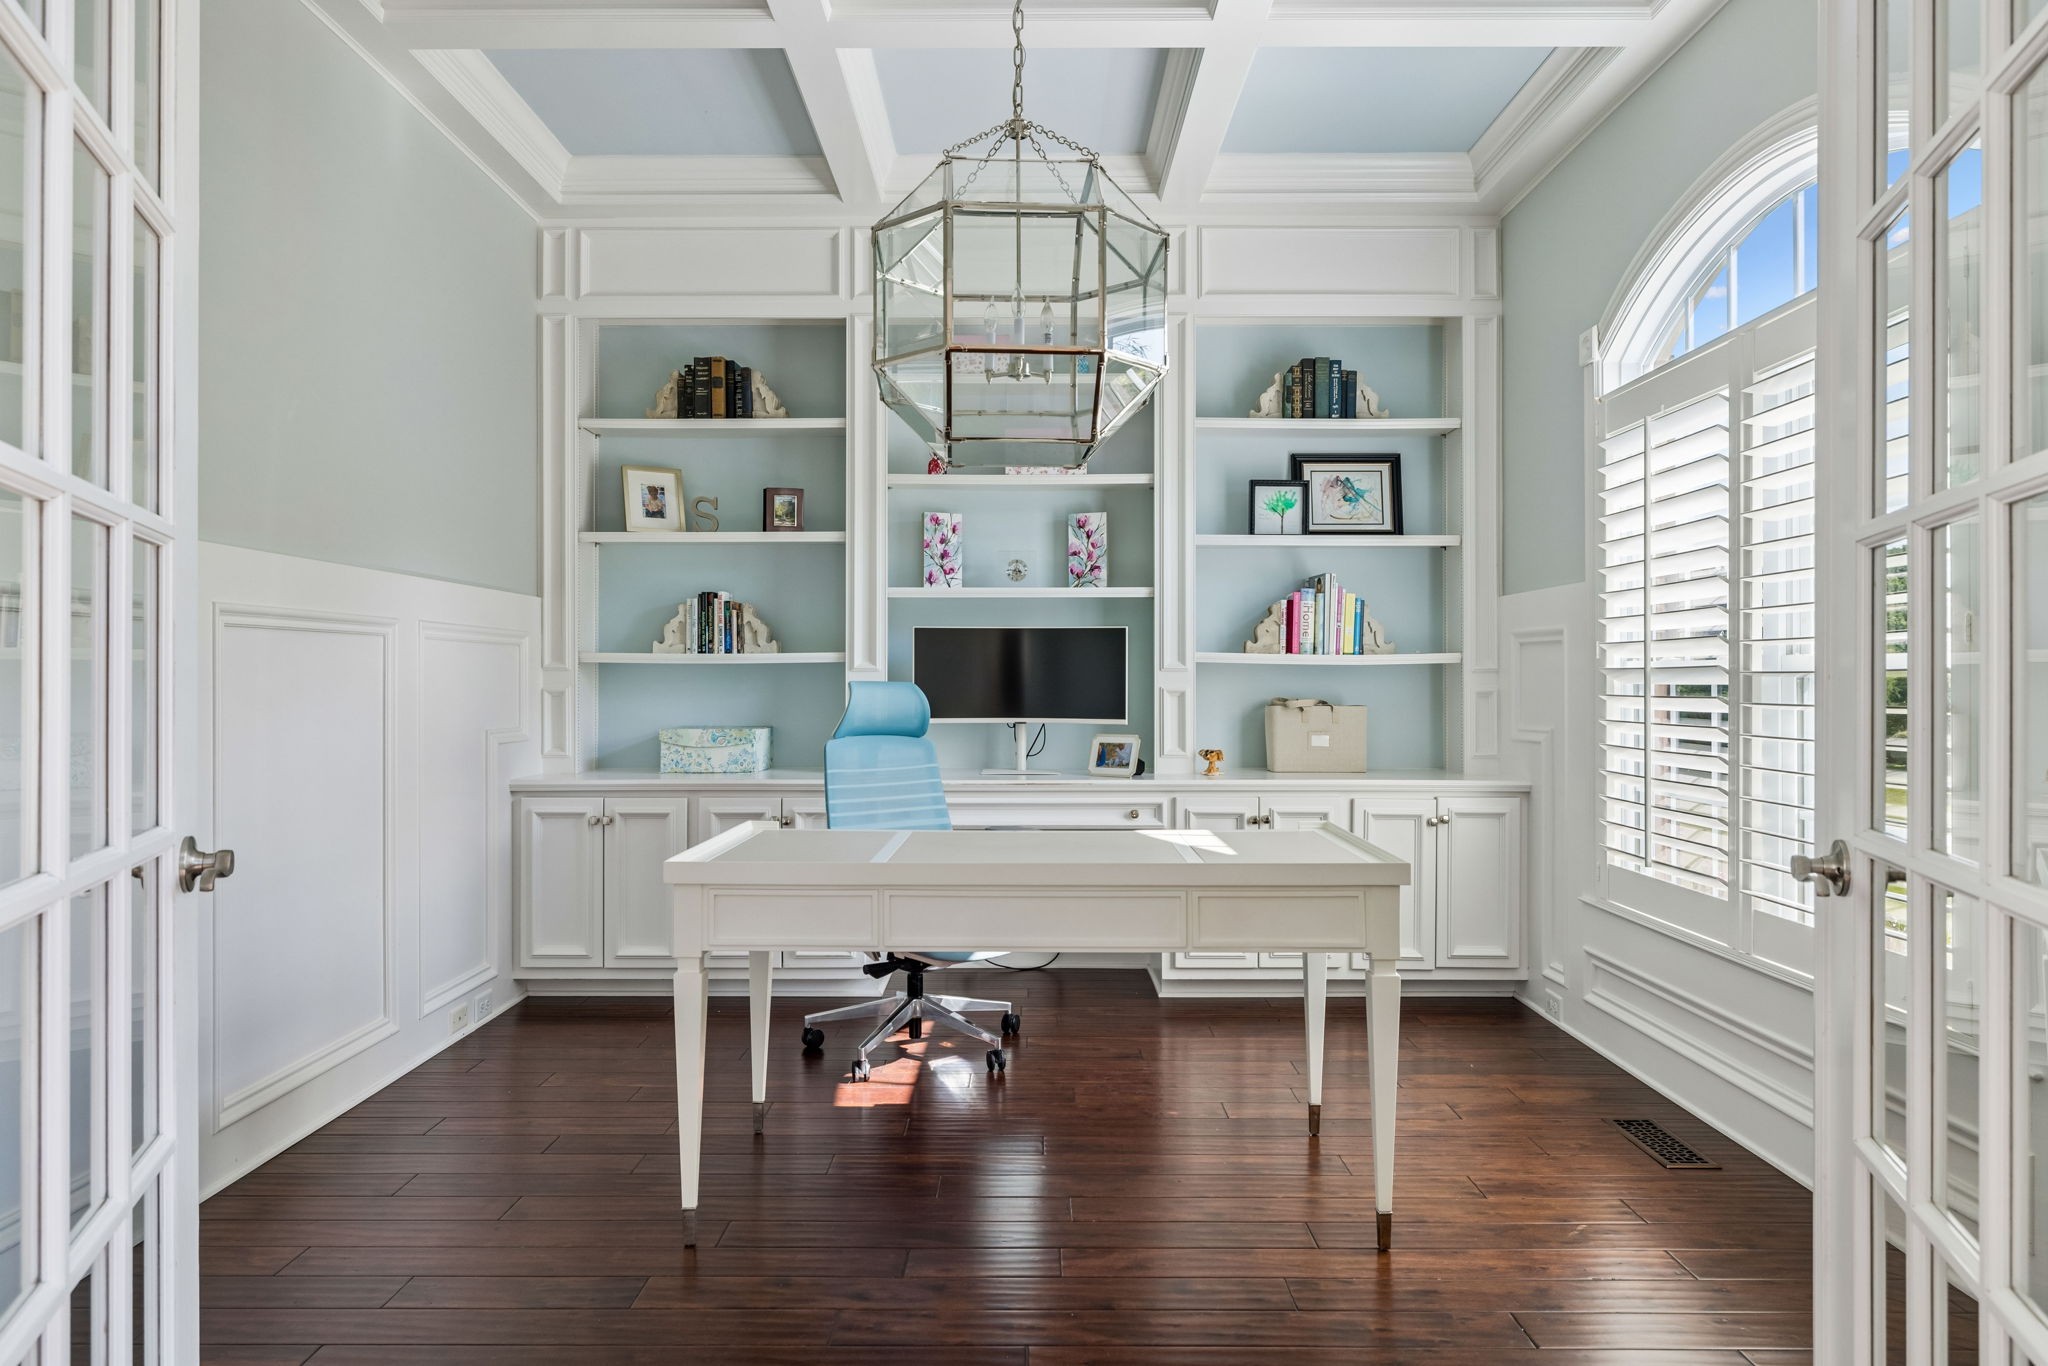
Home office with built-in bookshelves, a white desk, blue chair, and large arched window.
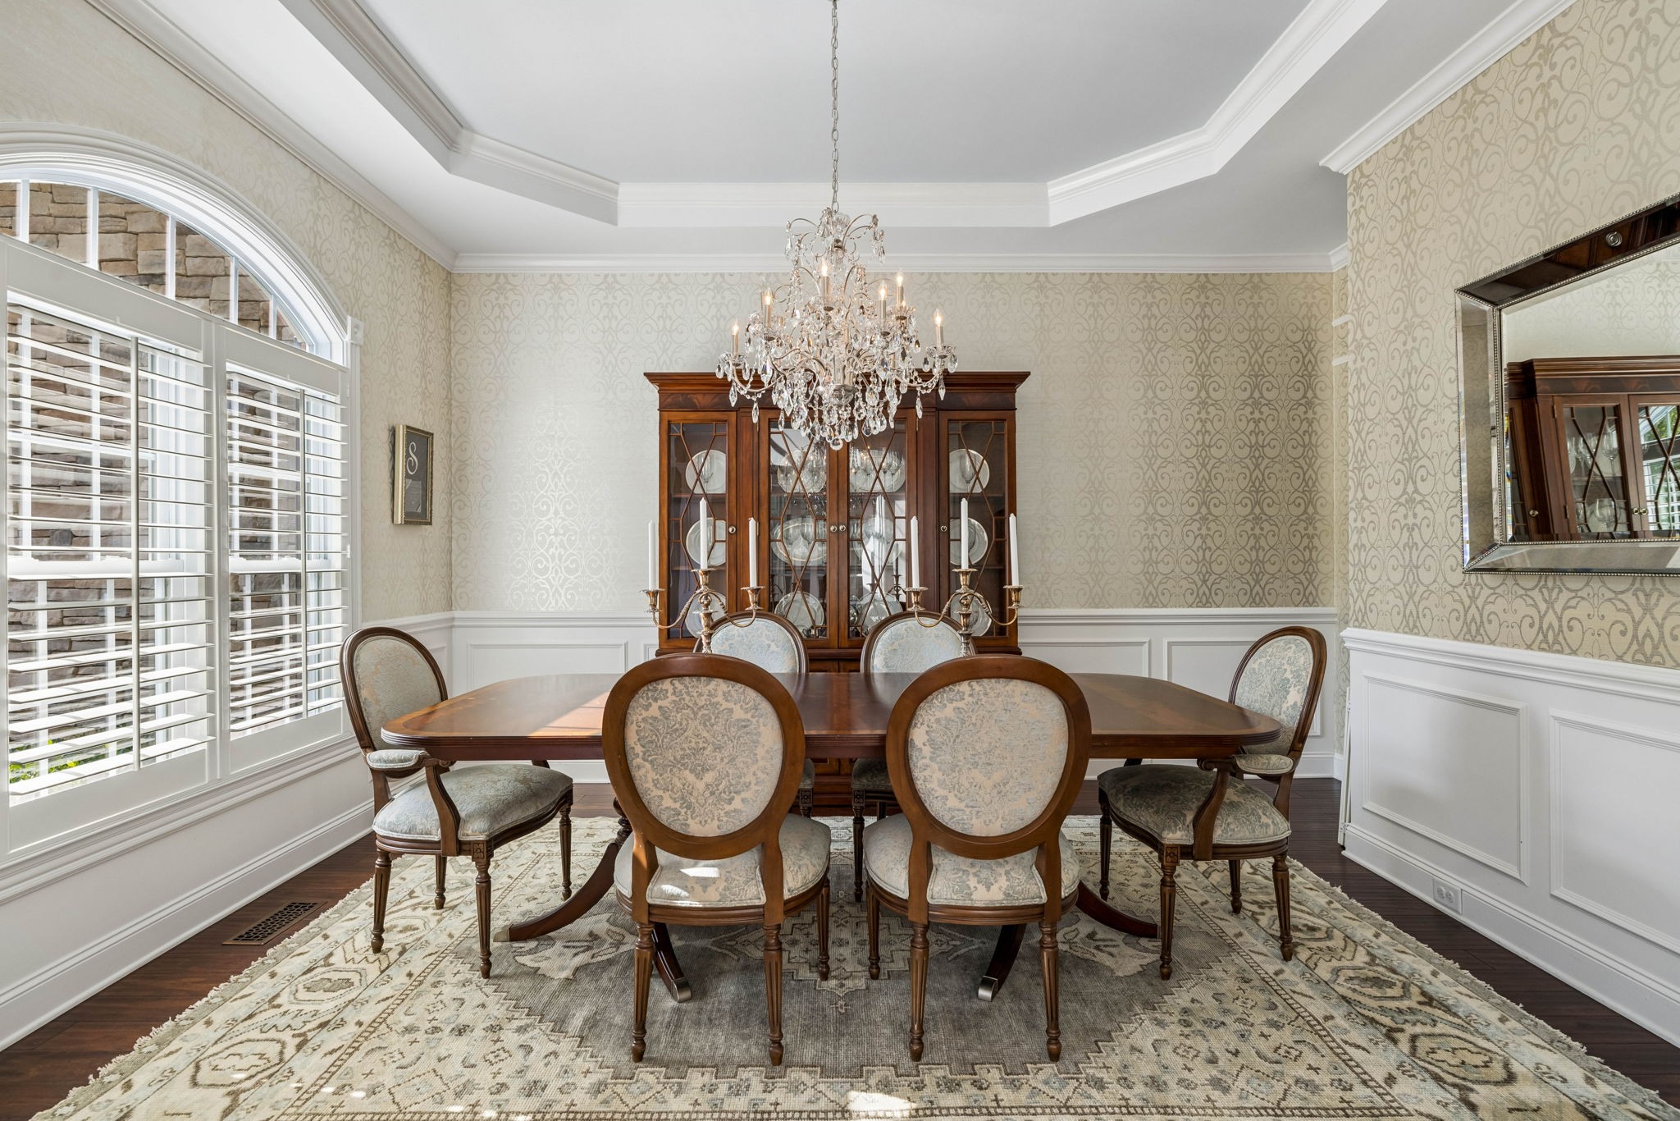
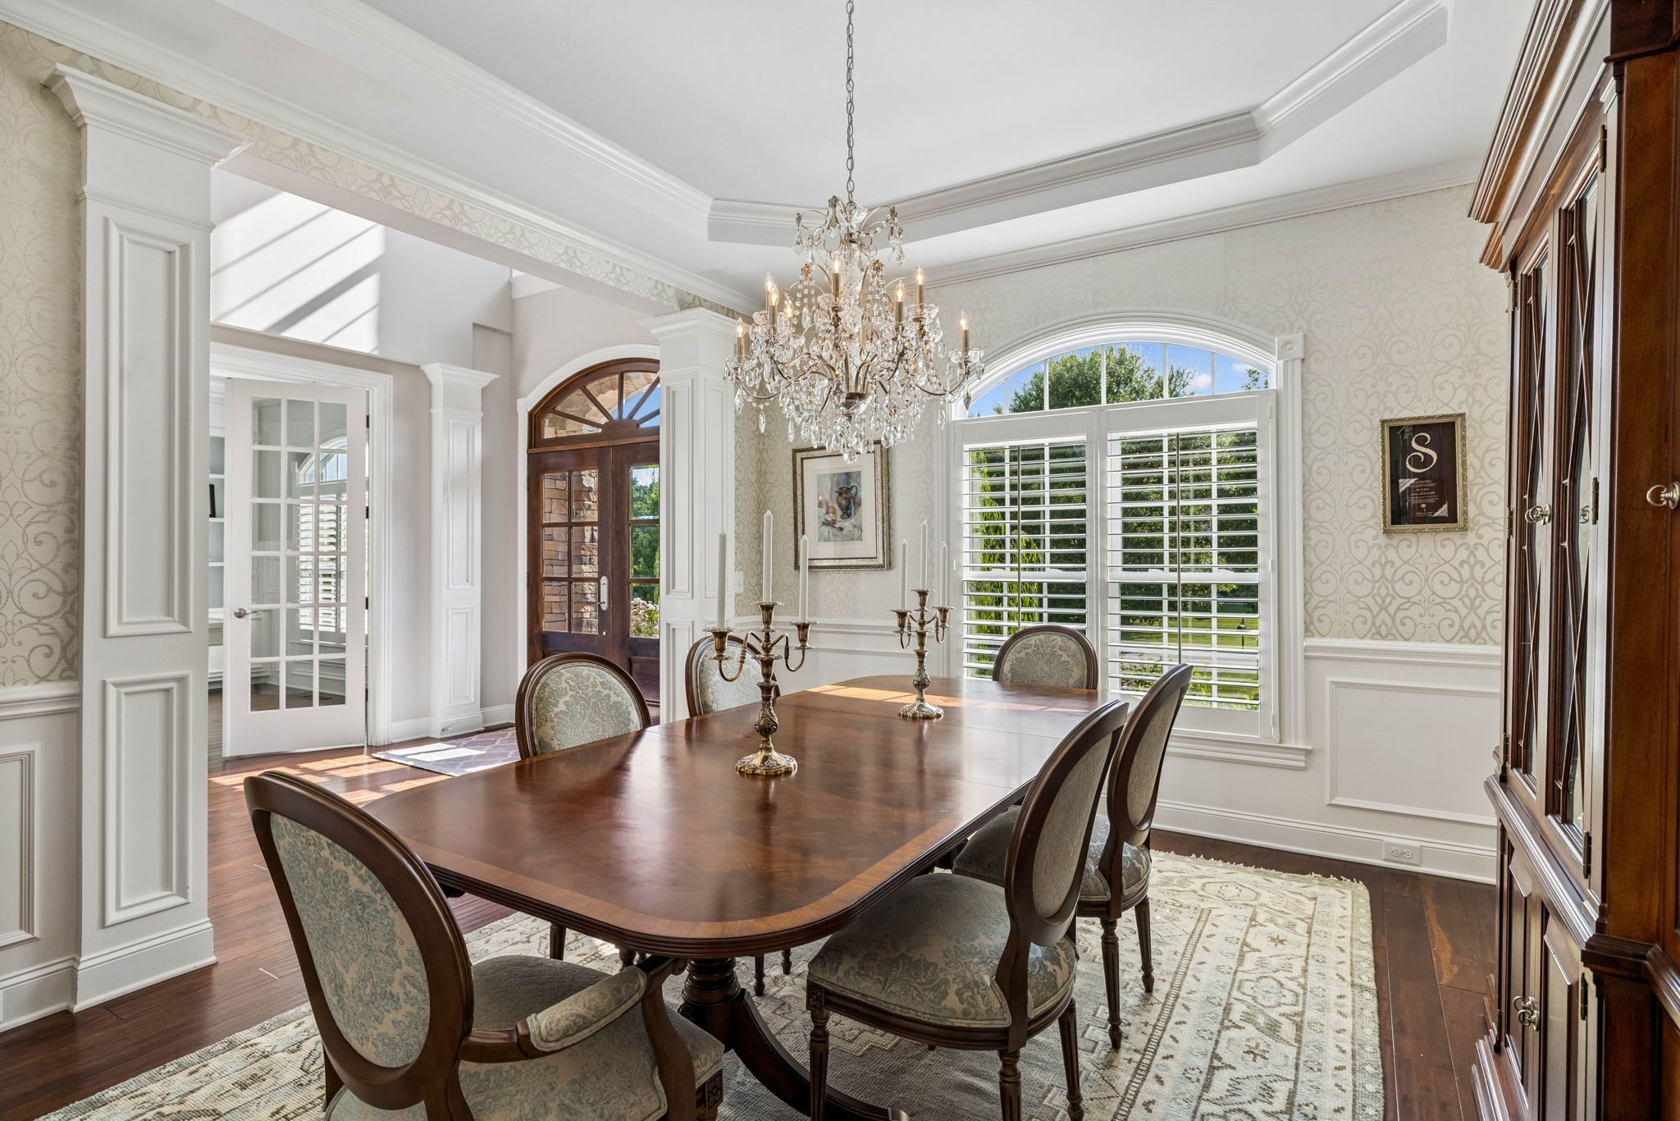
Formal dining room with a crystal chandelier, dark wood table, china cabinet, and arched shuttered windows.
Formal dining room with a crystal chandelier, dark wood table, and arched shuttered window.
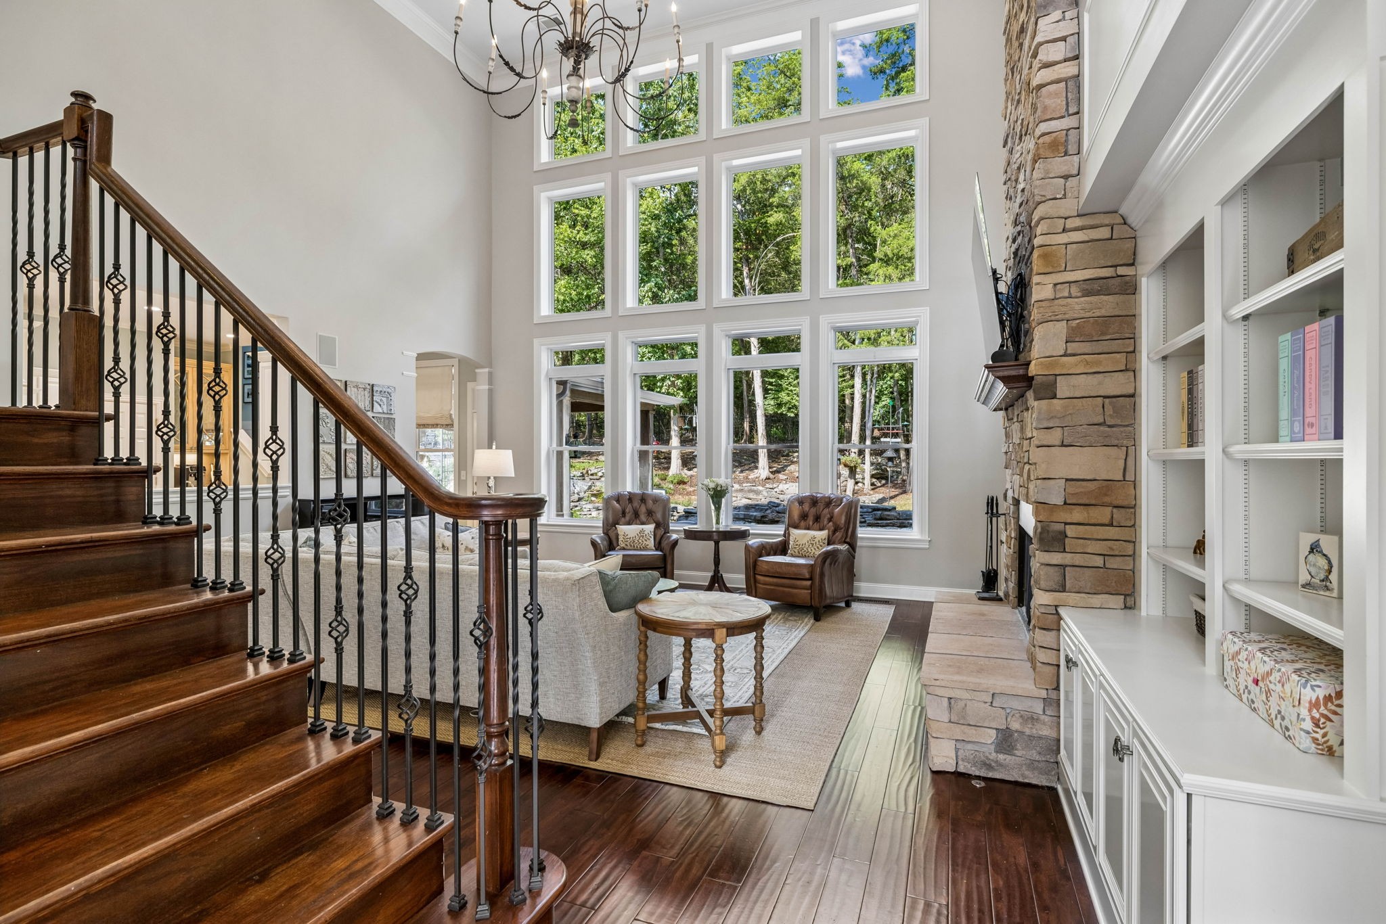
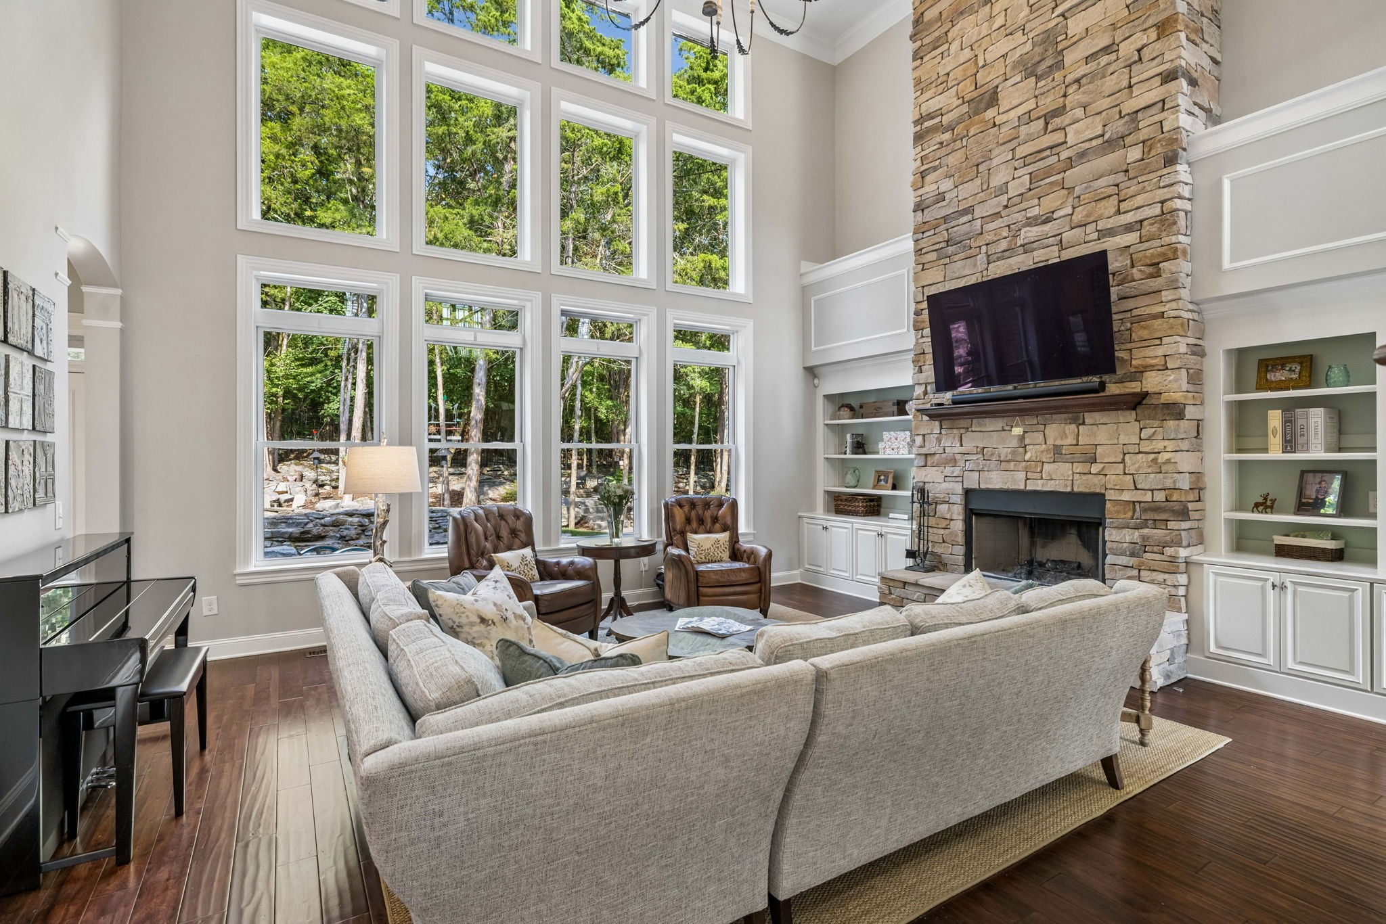
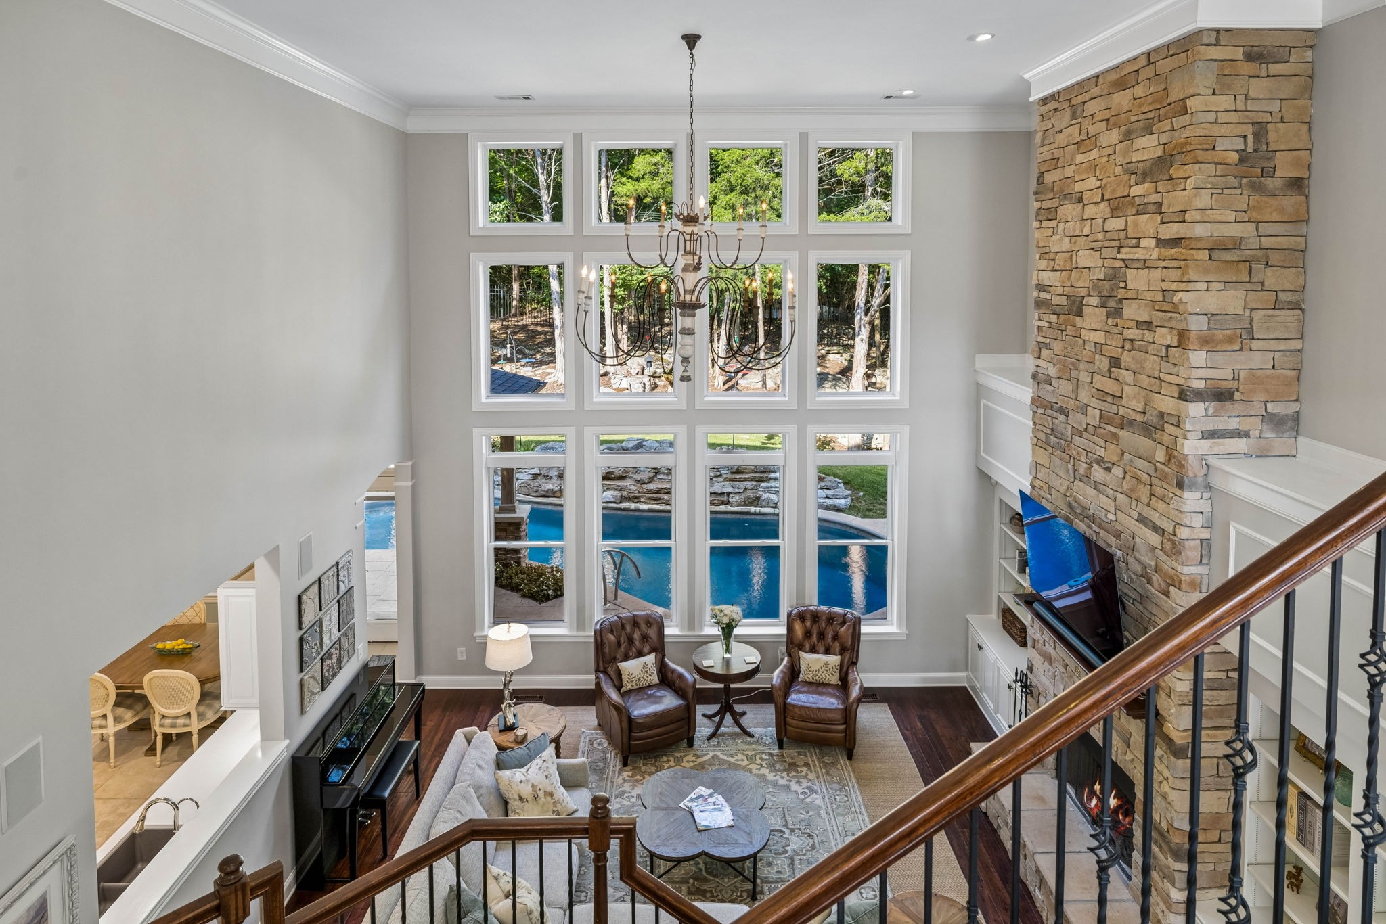
Living room with a double-height window wall, stone fireplace, and dark wood staircase.
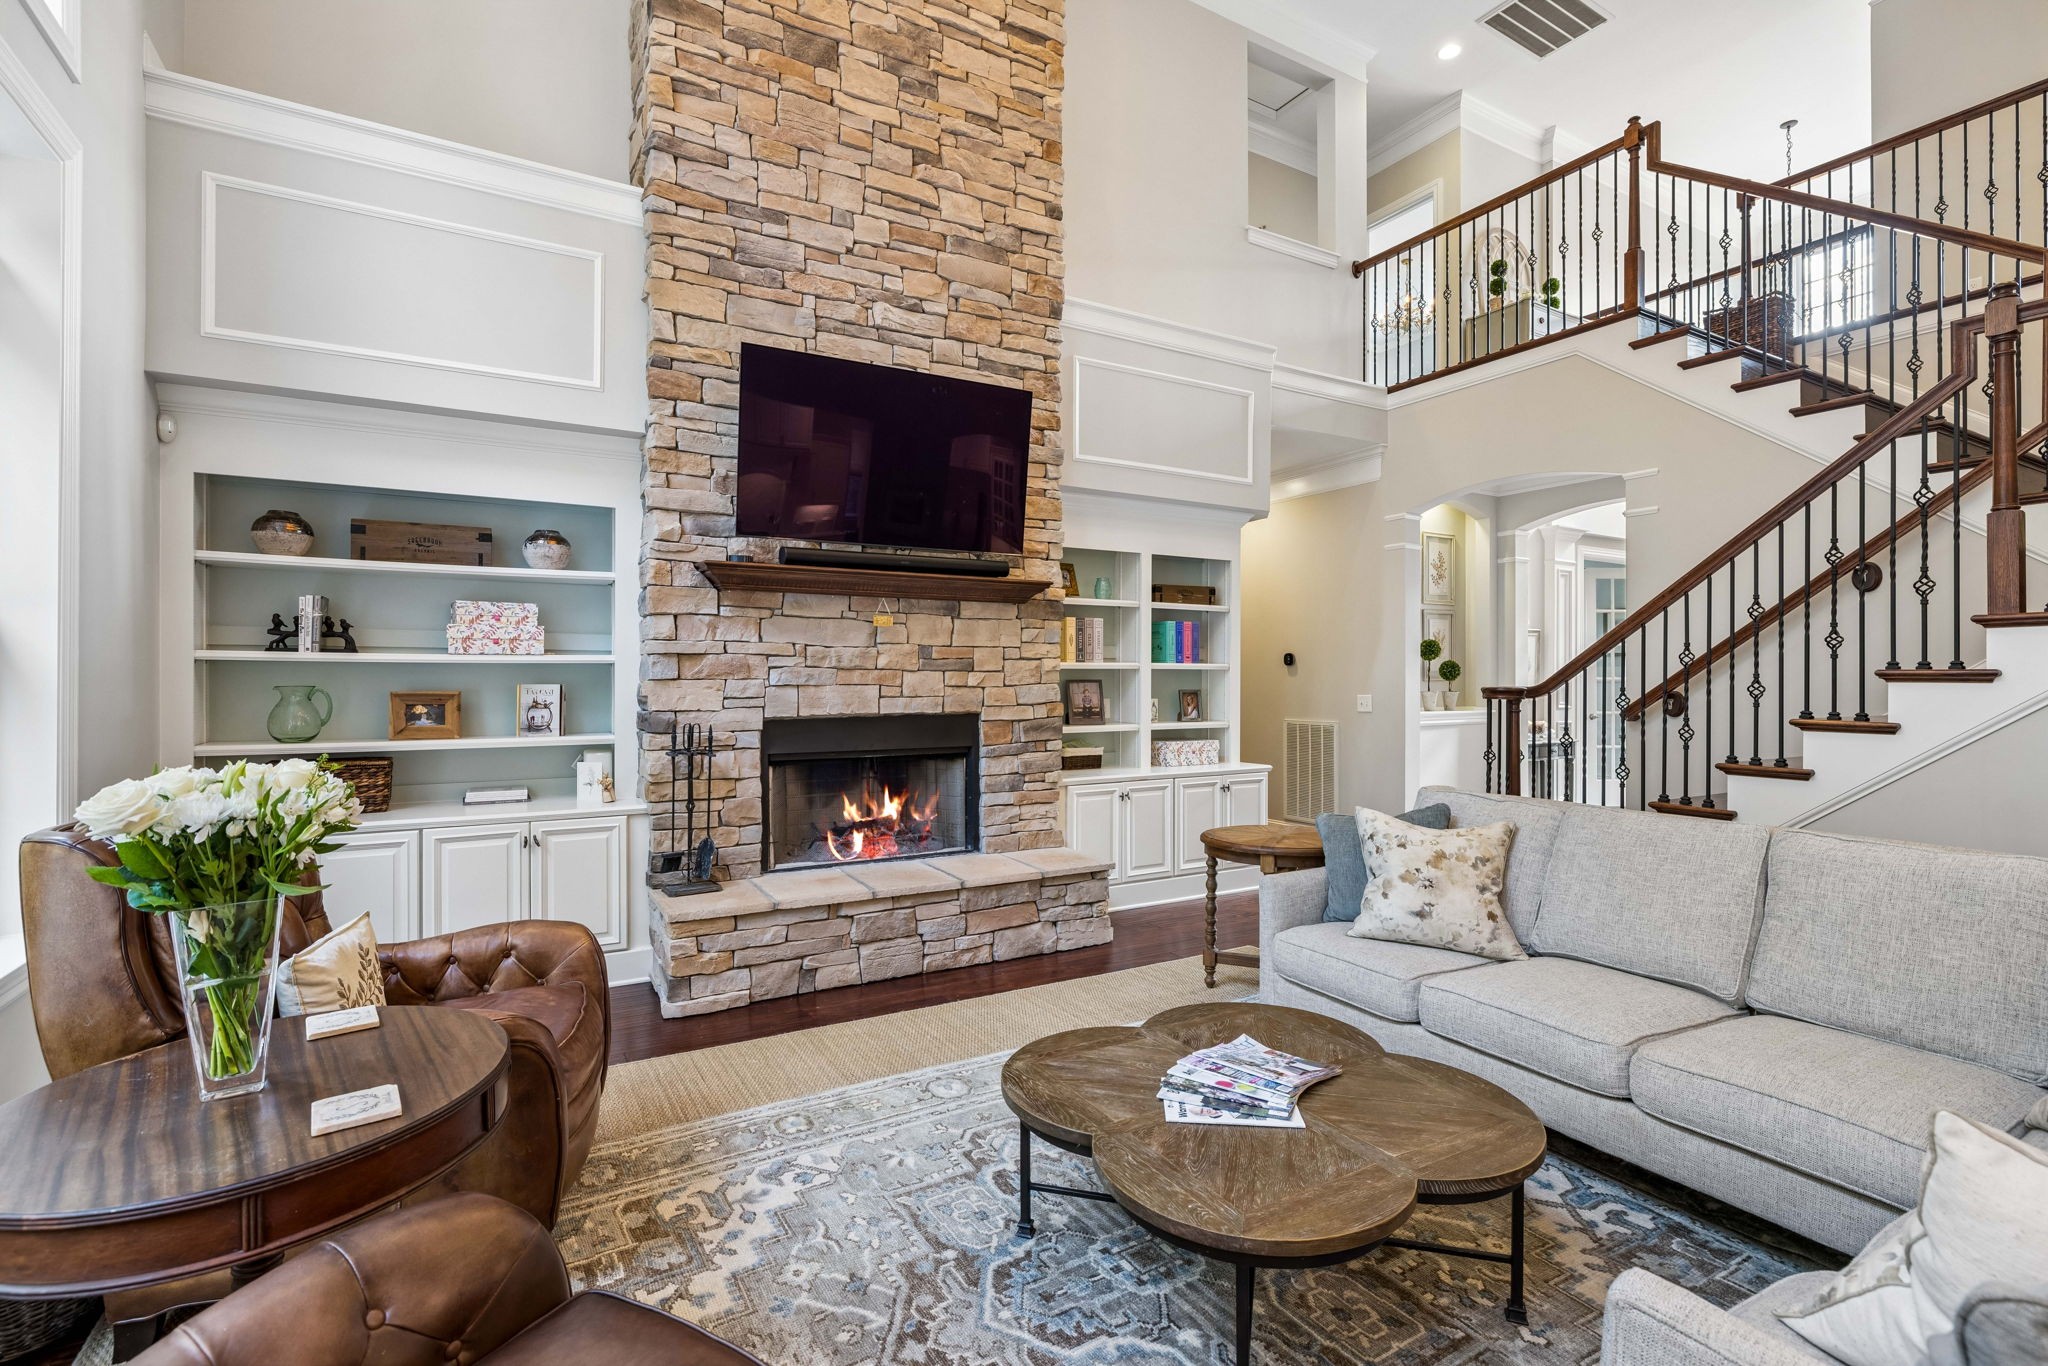
Furnished living room with a tall stone fireplace, built-in shelves, and an open staircase.
Living room with soaring windows, a stone fireplace, and a light sectional facing leather armchairs.
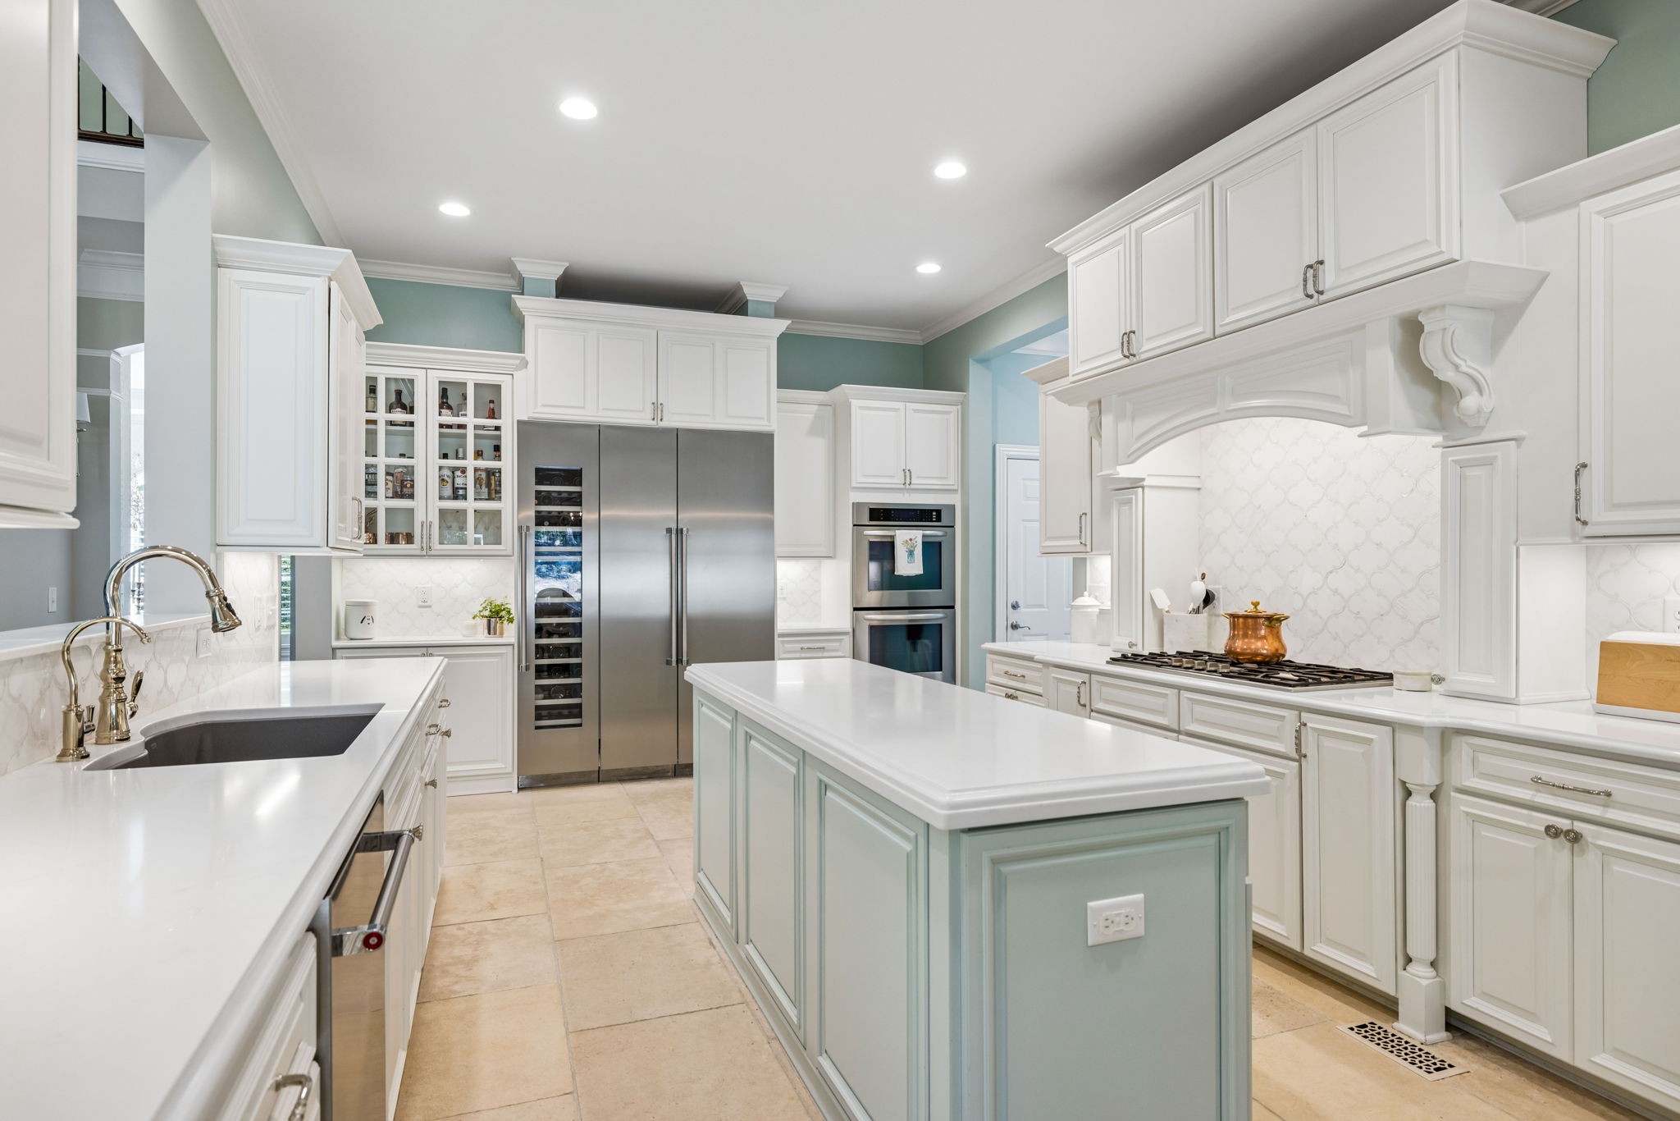
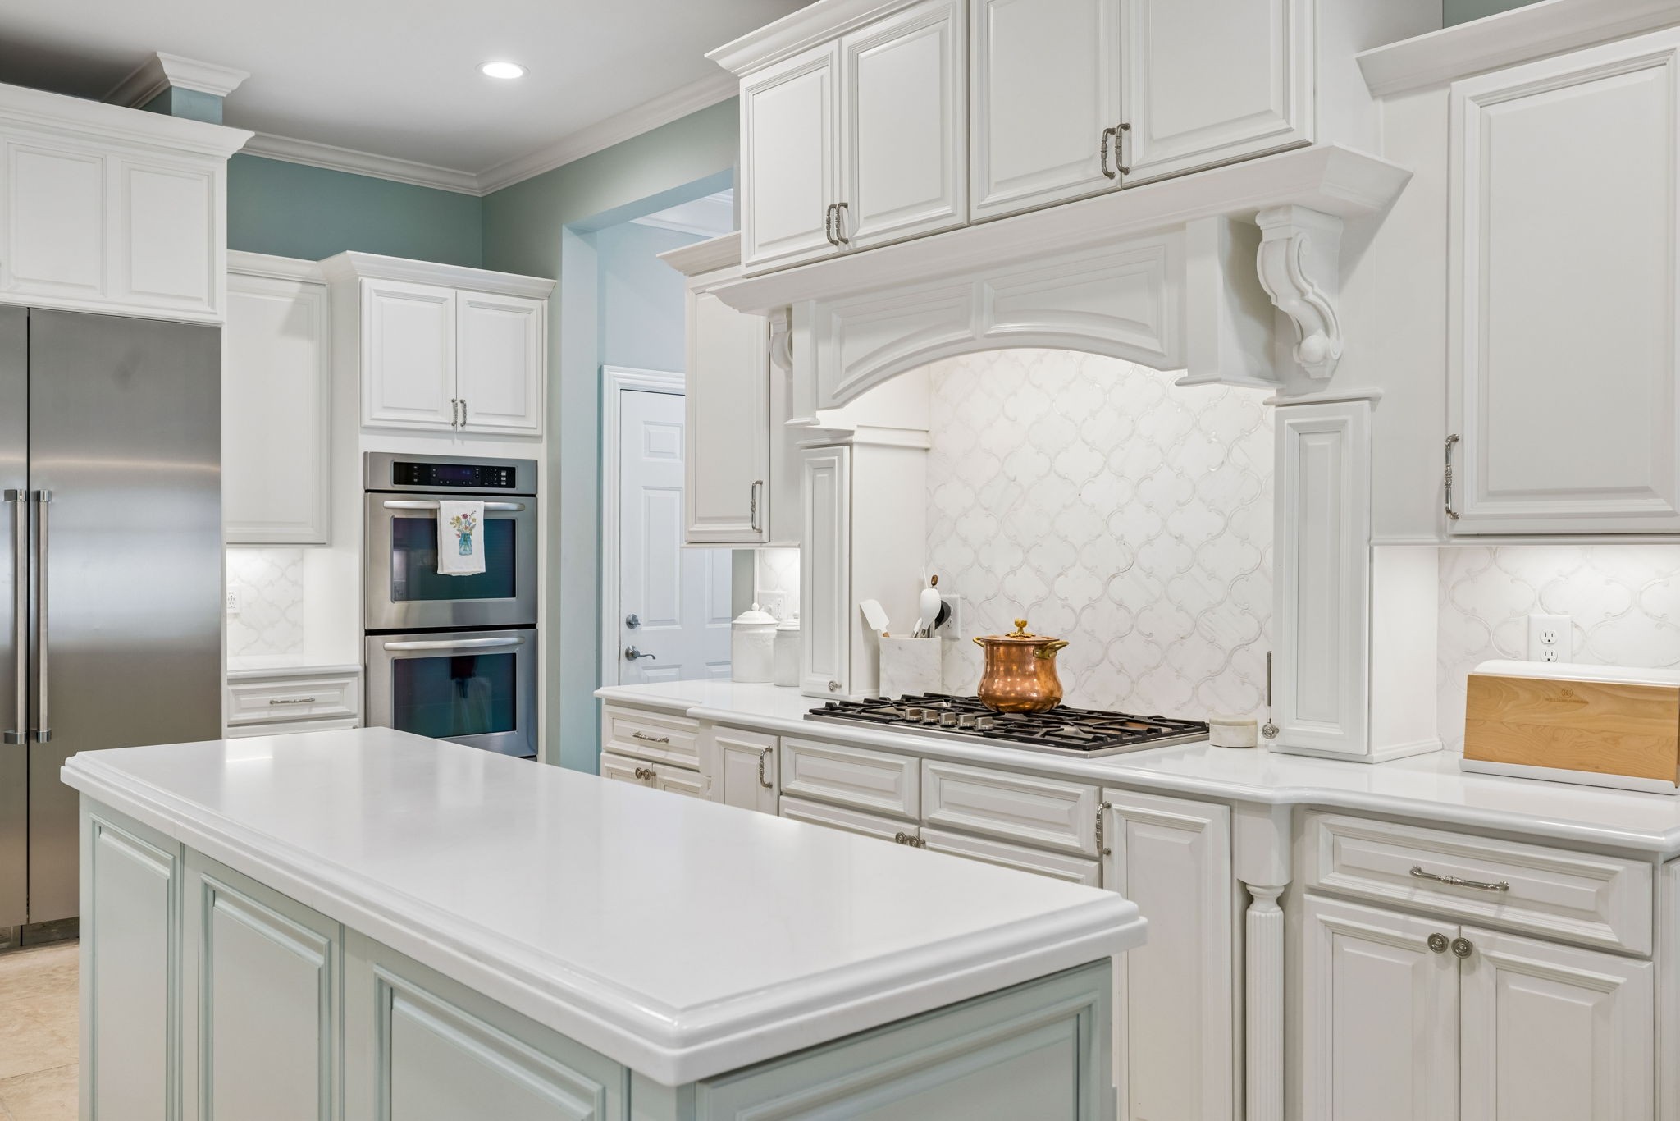
Kitchen with a pale blue-green island, white cabinetry, stainless appliances, and an ornate range hood.
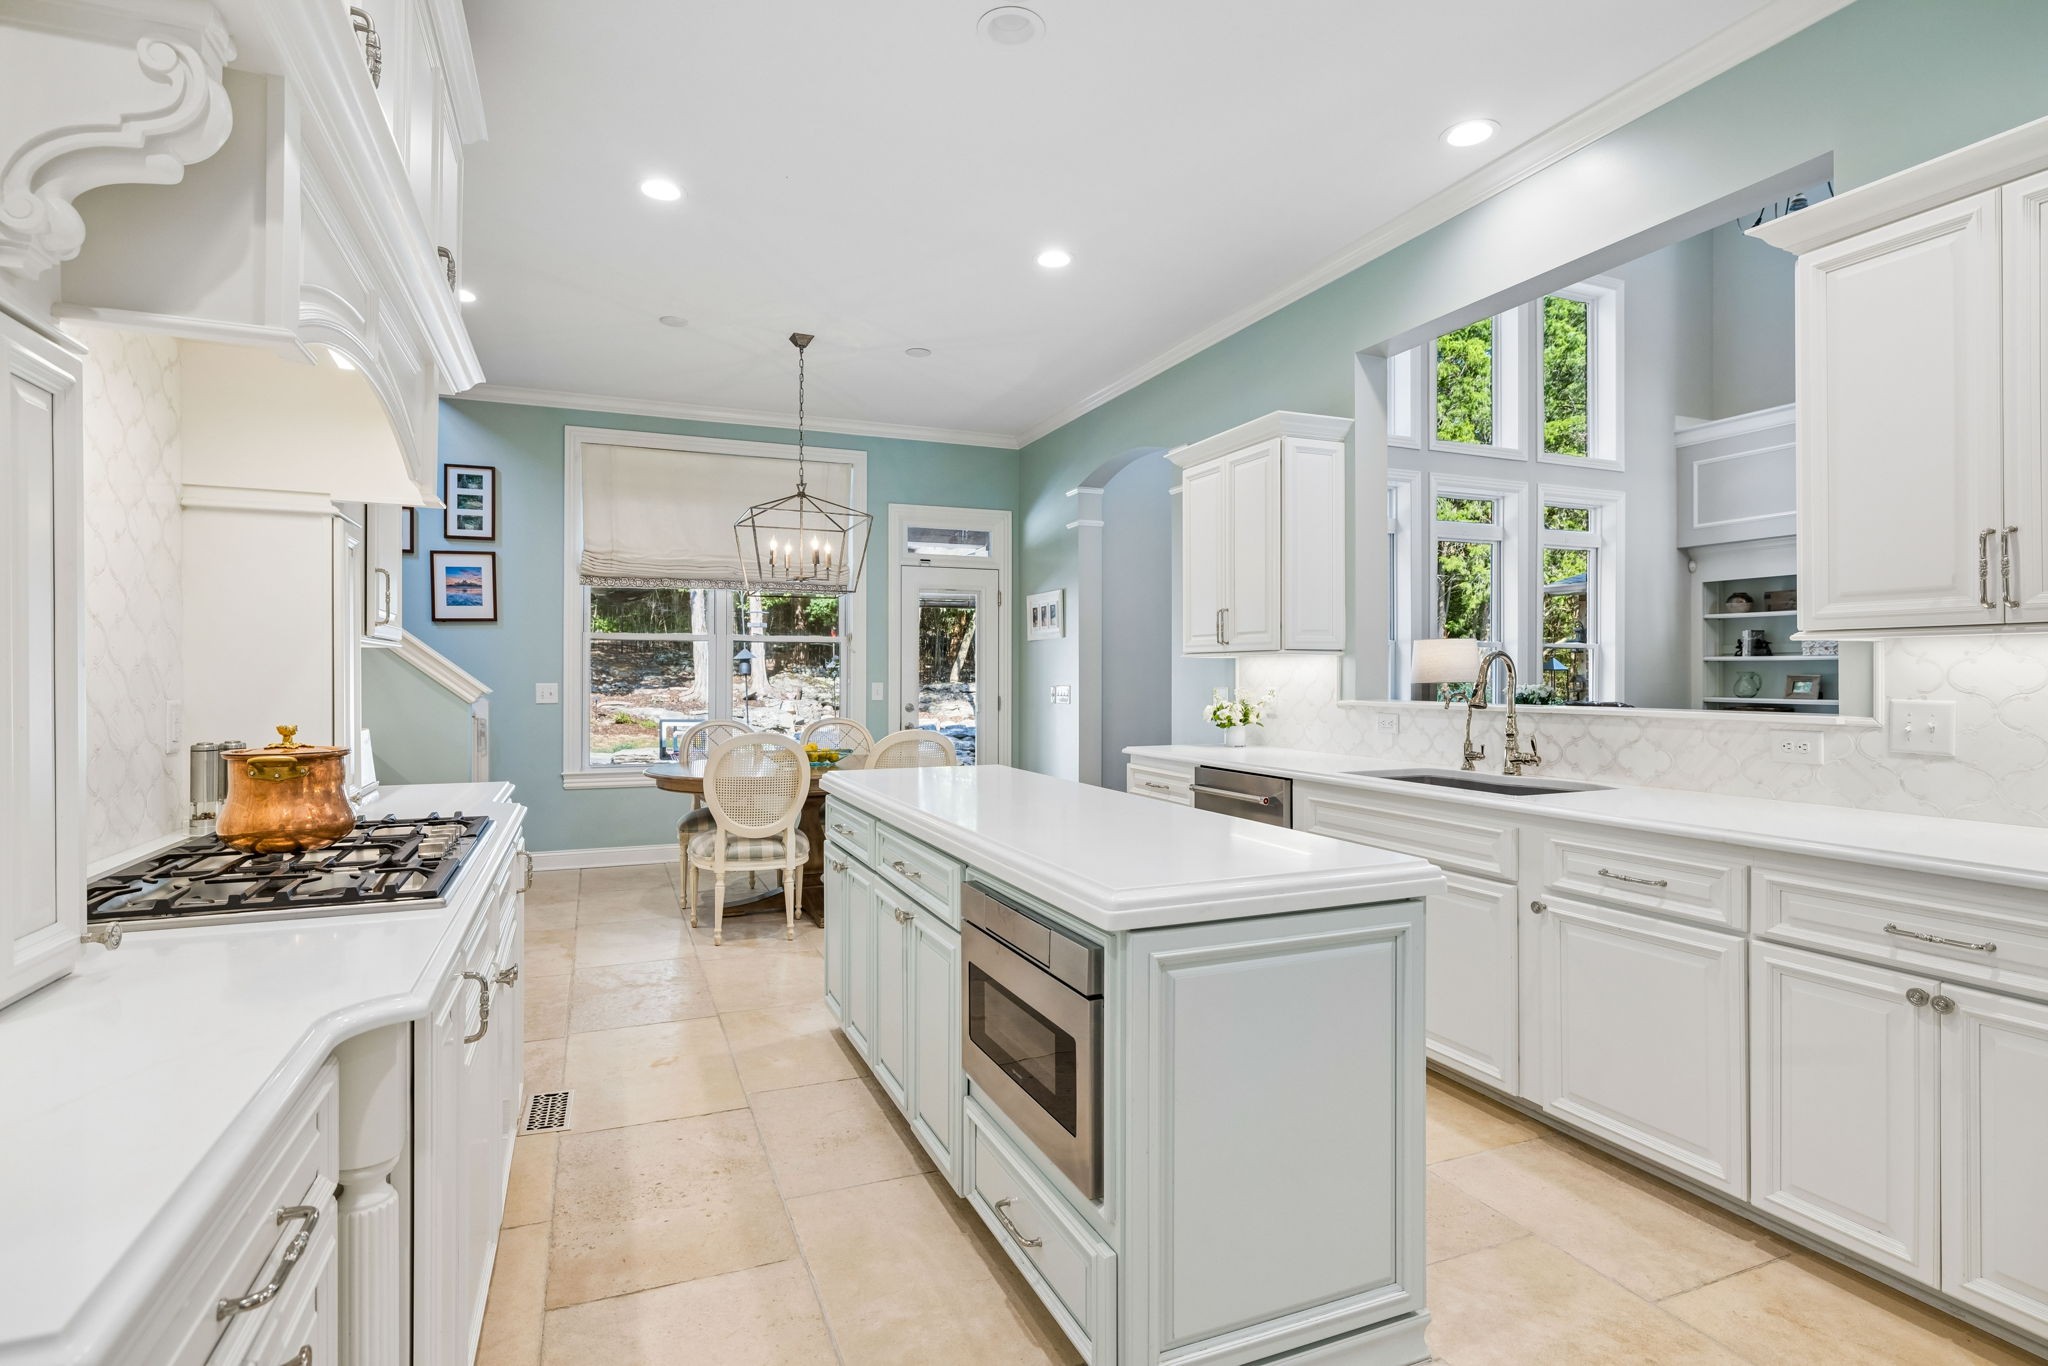
Bright kitchen with pale blue island, white cabinetry, gas range, and dining nook by tall windows.
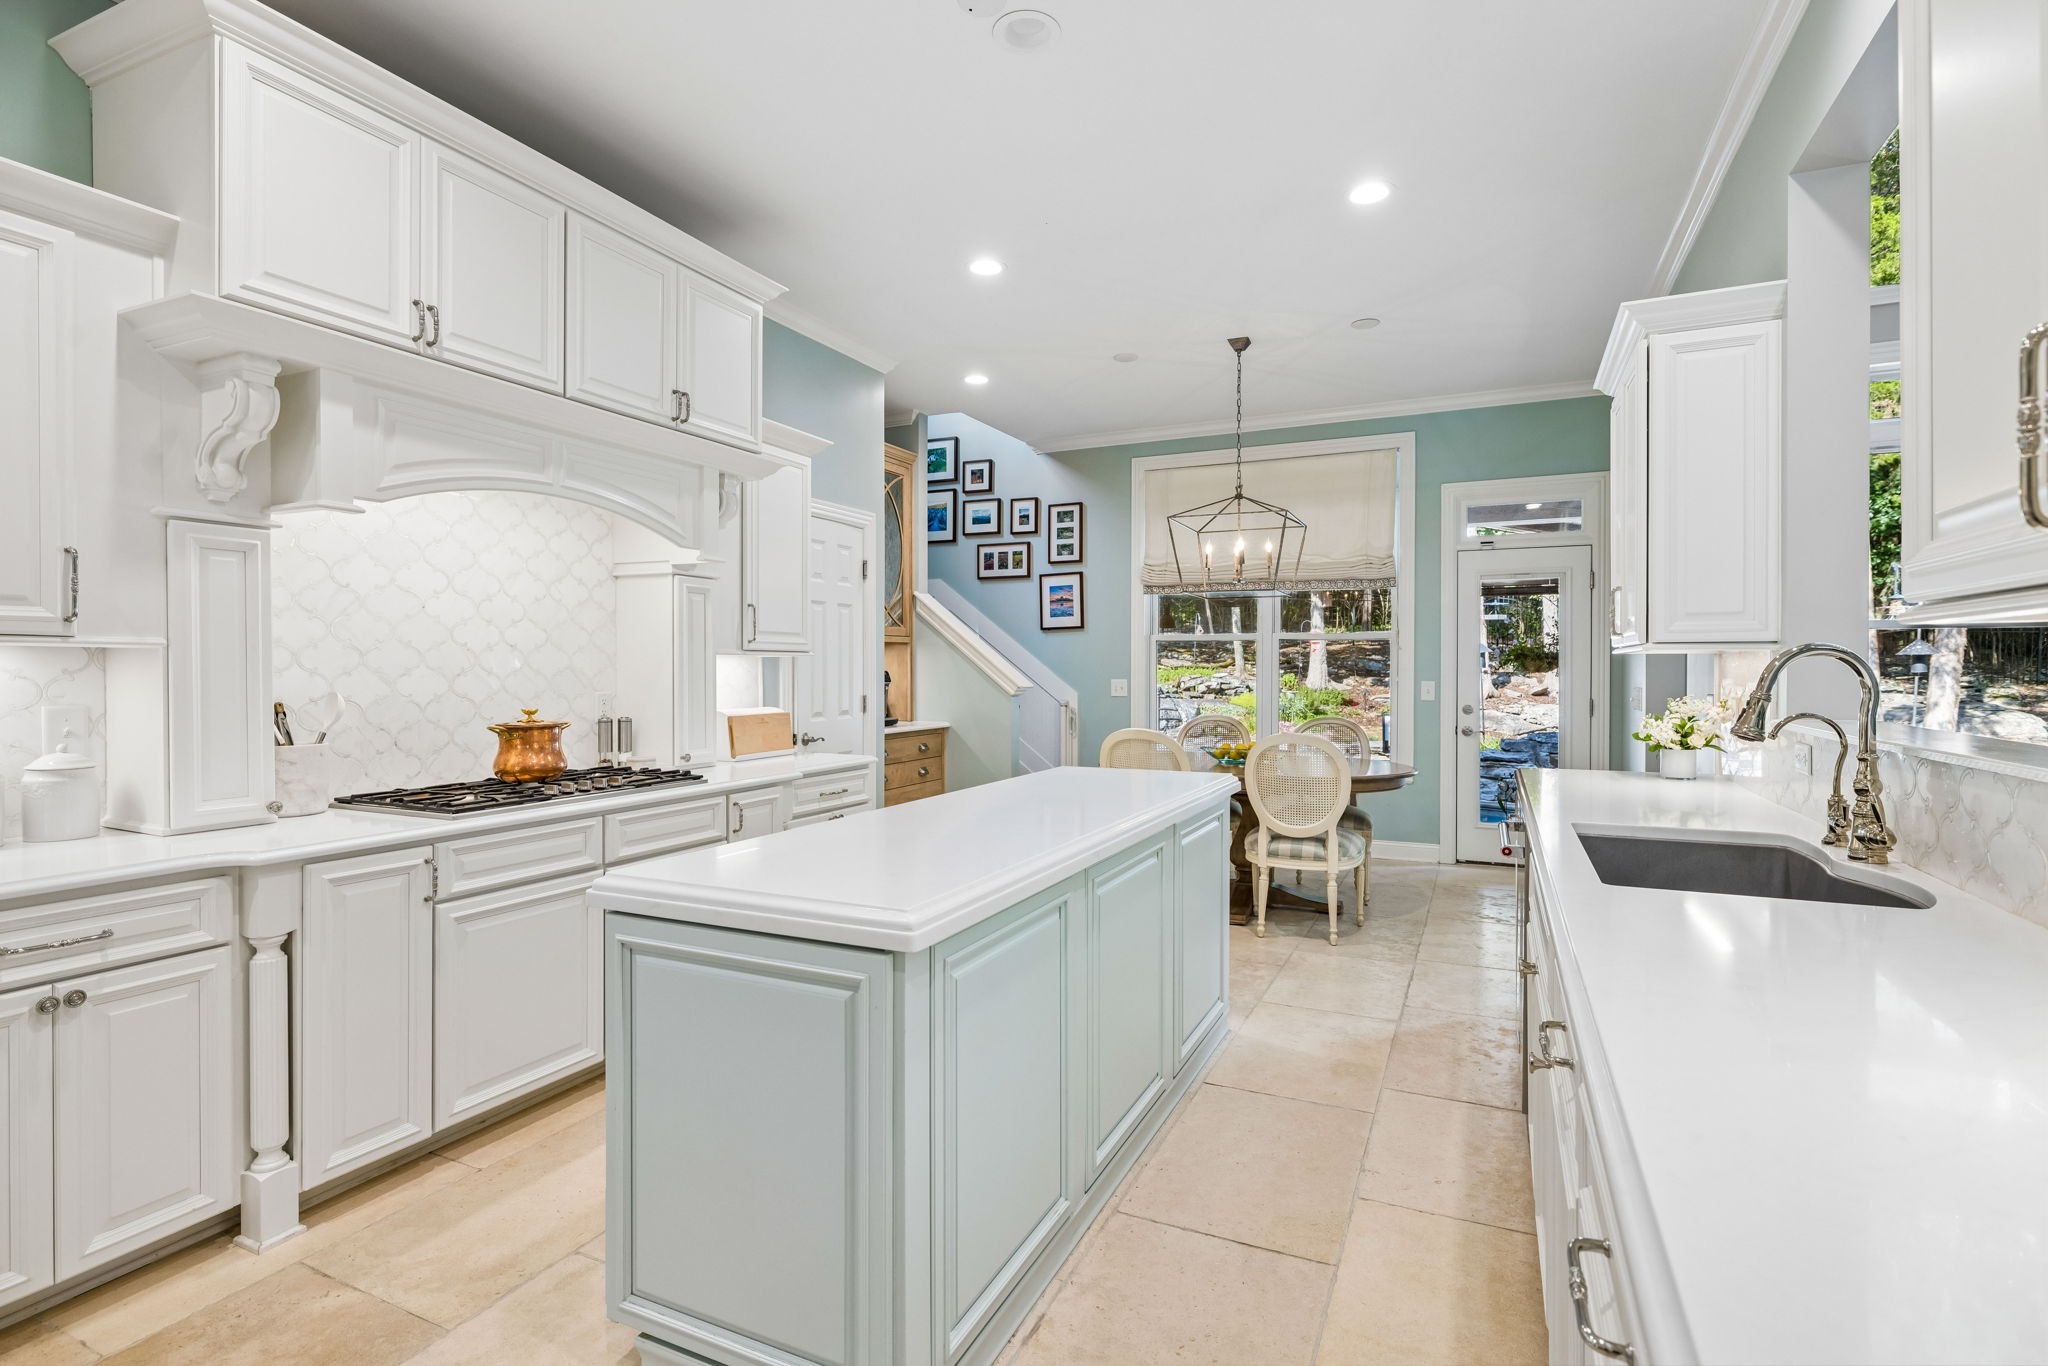
Bright kitchen with white cabinetry, pale green island, gas cooktop, and garden-facing dining nook.
Kitchen with ornate white cabinetry, patterned tile backsplash, gas cooktop, and pale blue-green island.
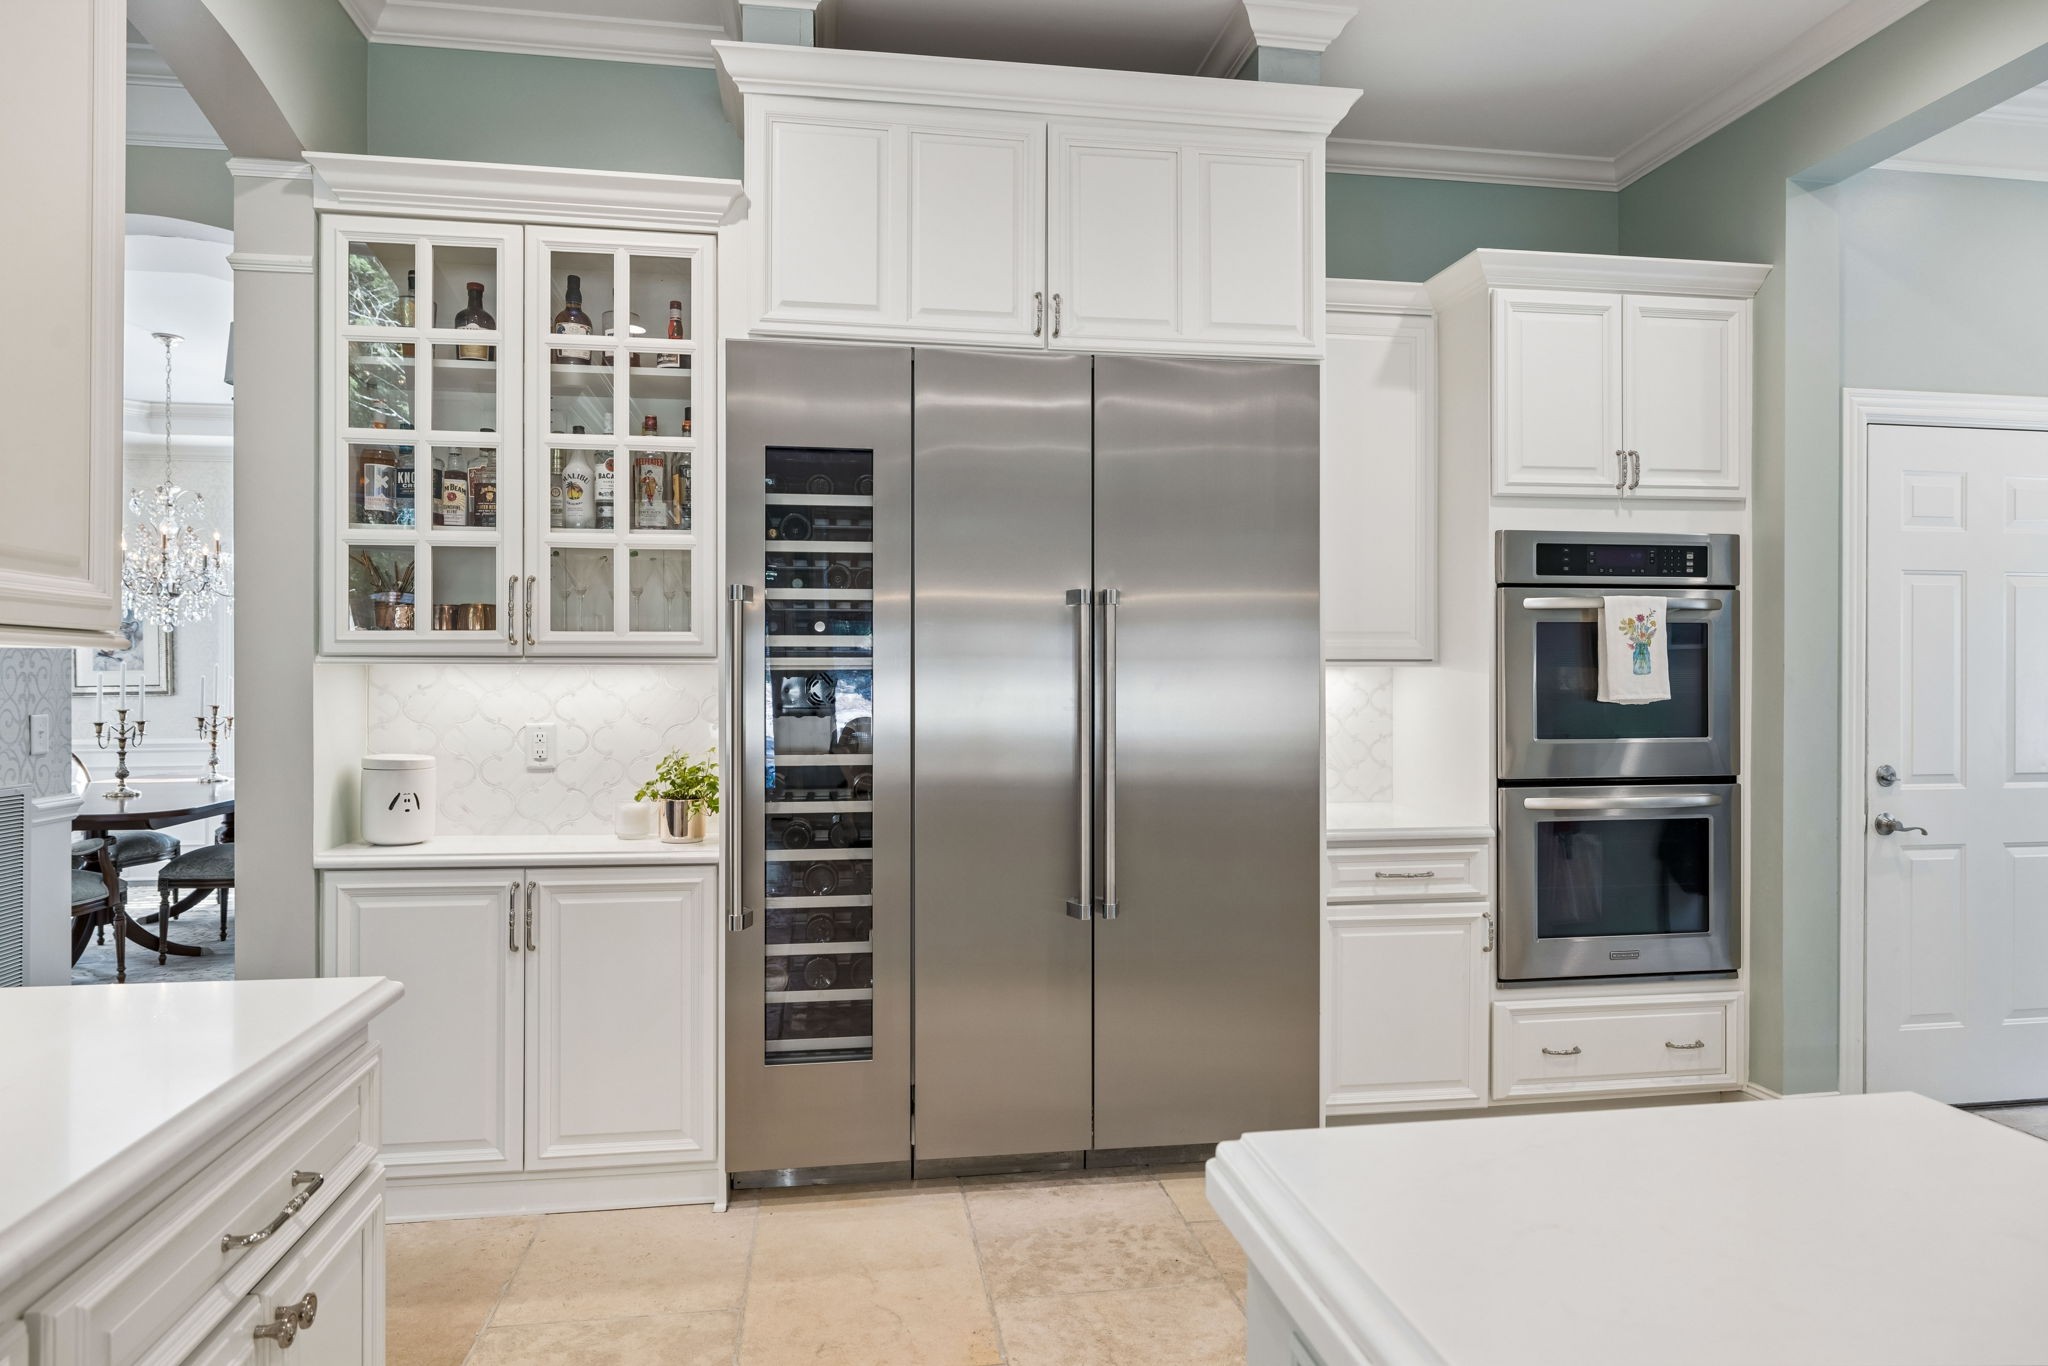
Kitchen with white cabinetry, a stainless steel refrigerator and wine column, and built-in double ovens.
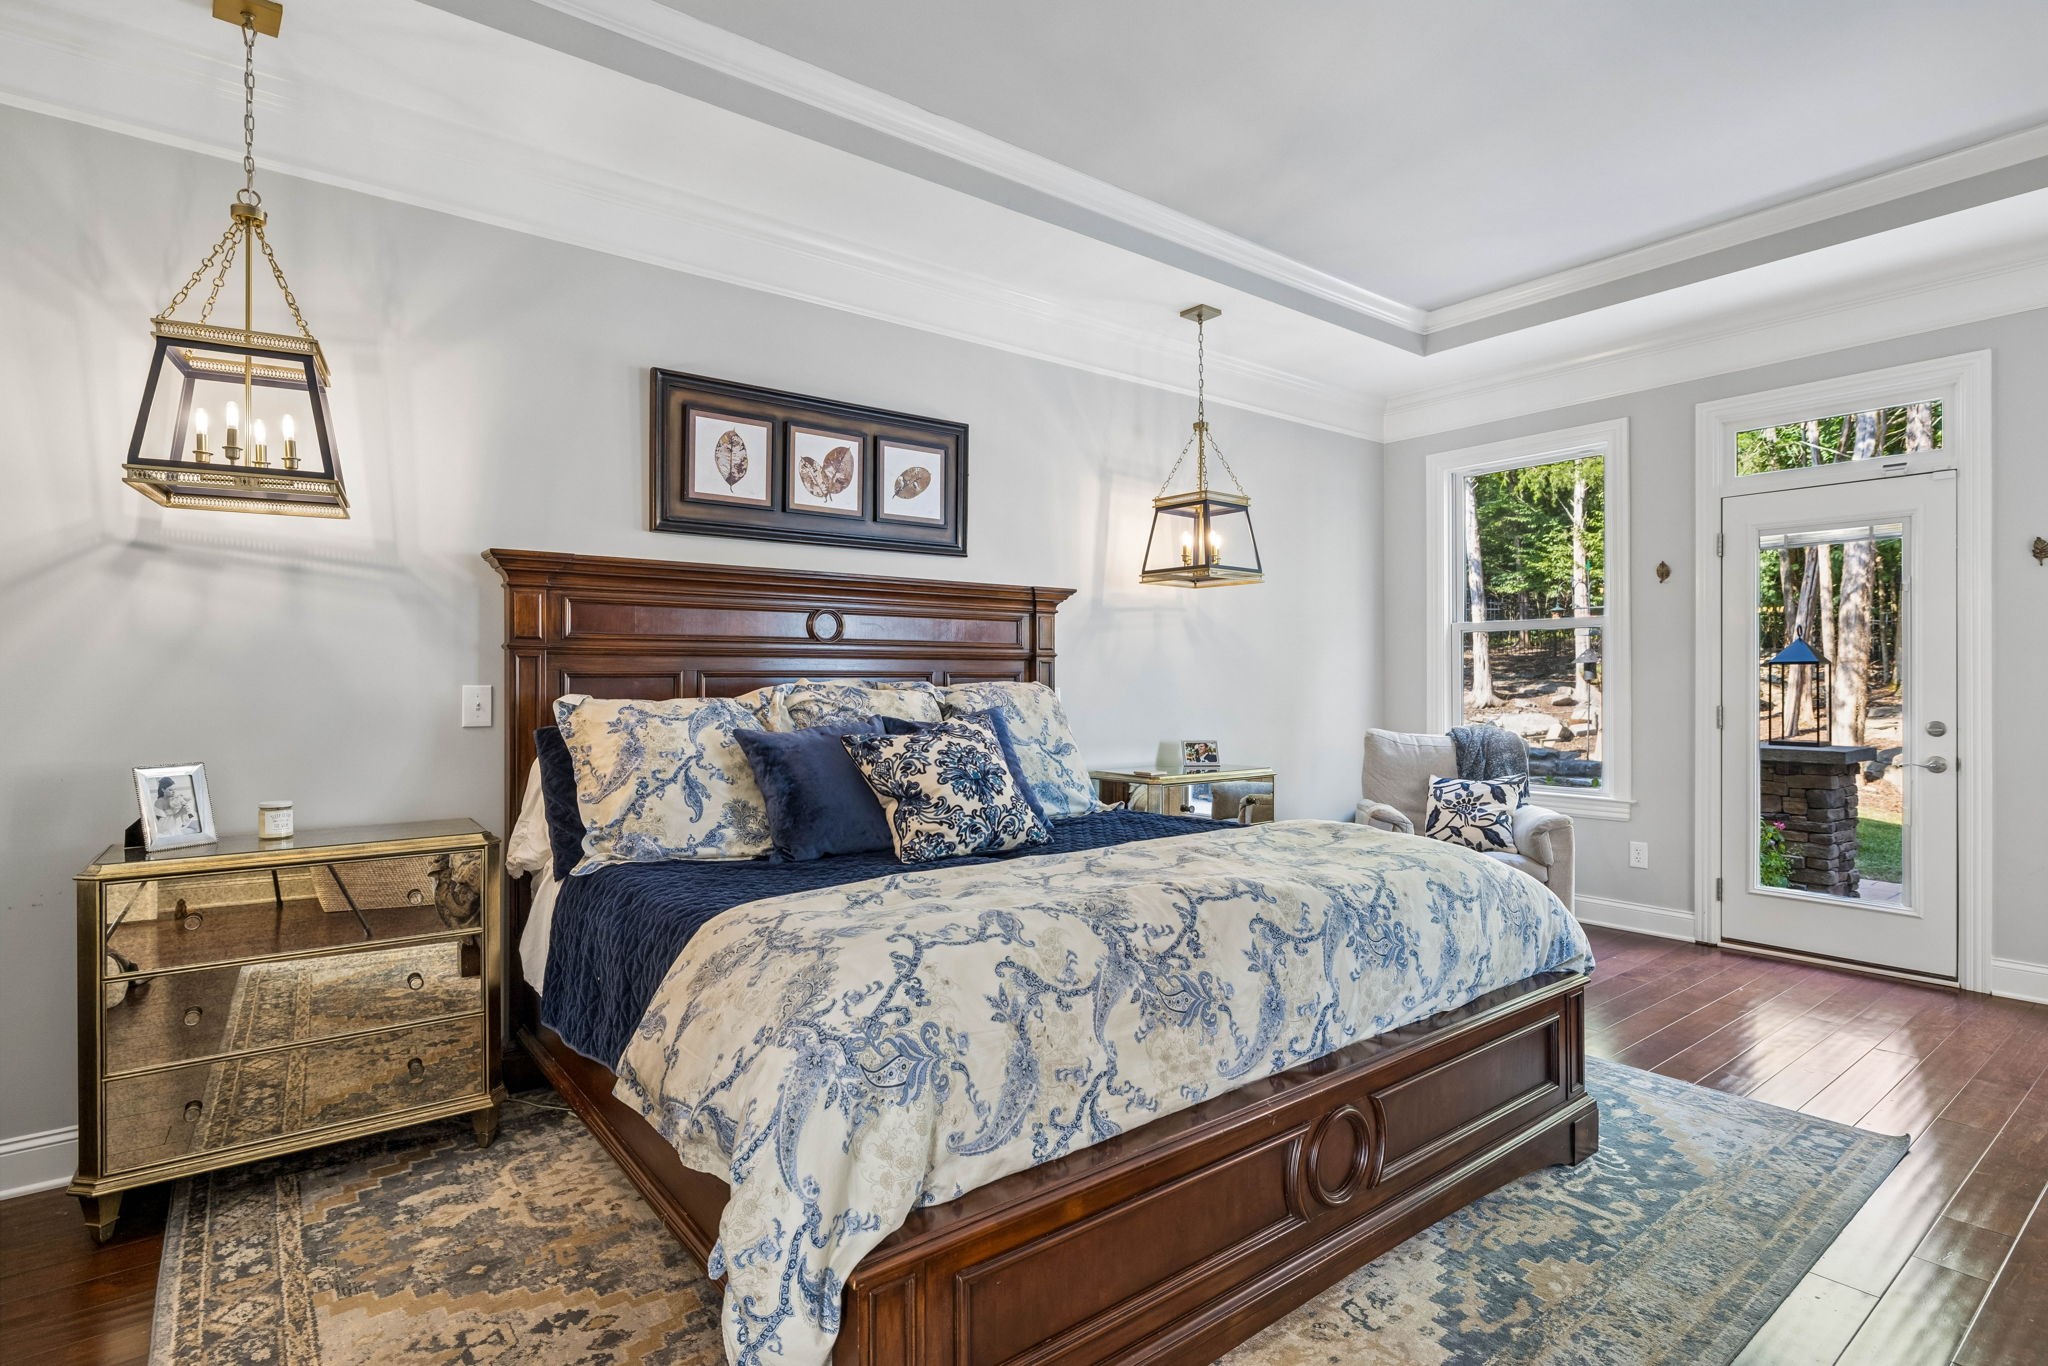
Furnished bedroom with a dark wood bed, blue-and-white bedding, and a glass door overlooking trees.
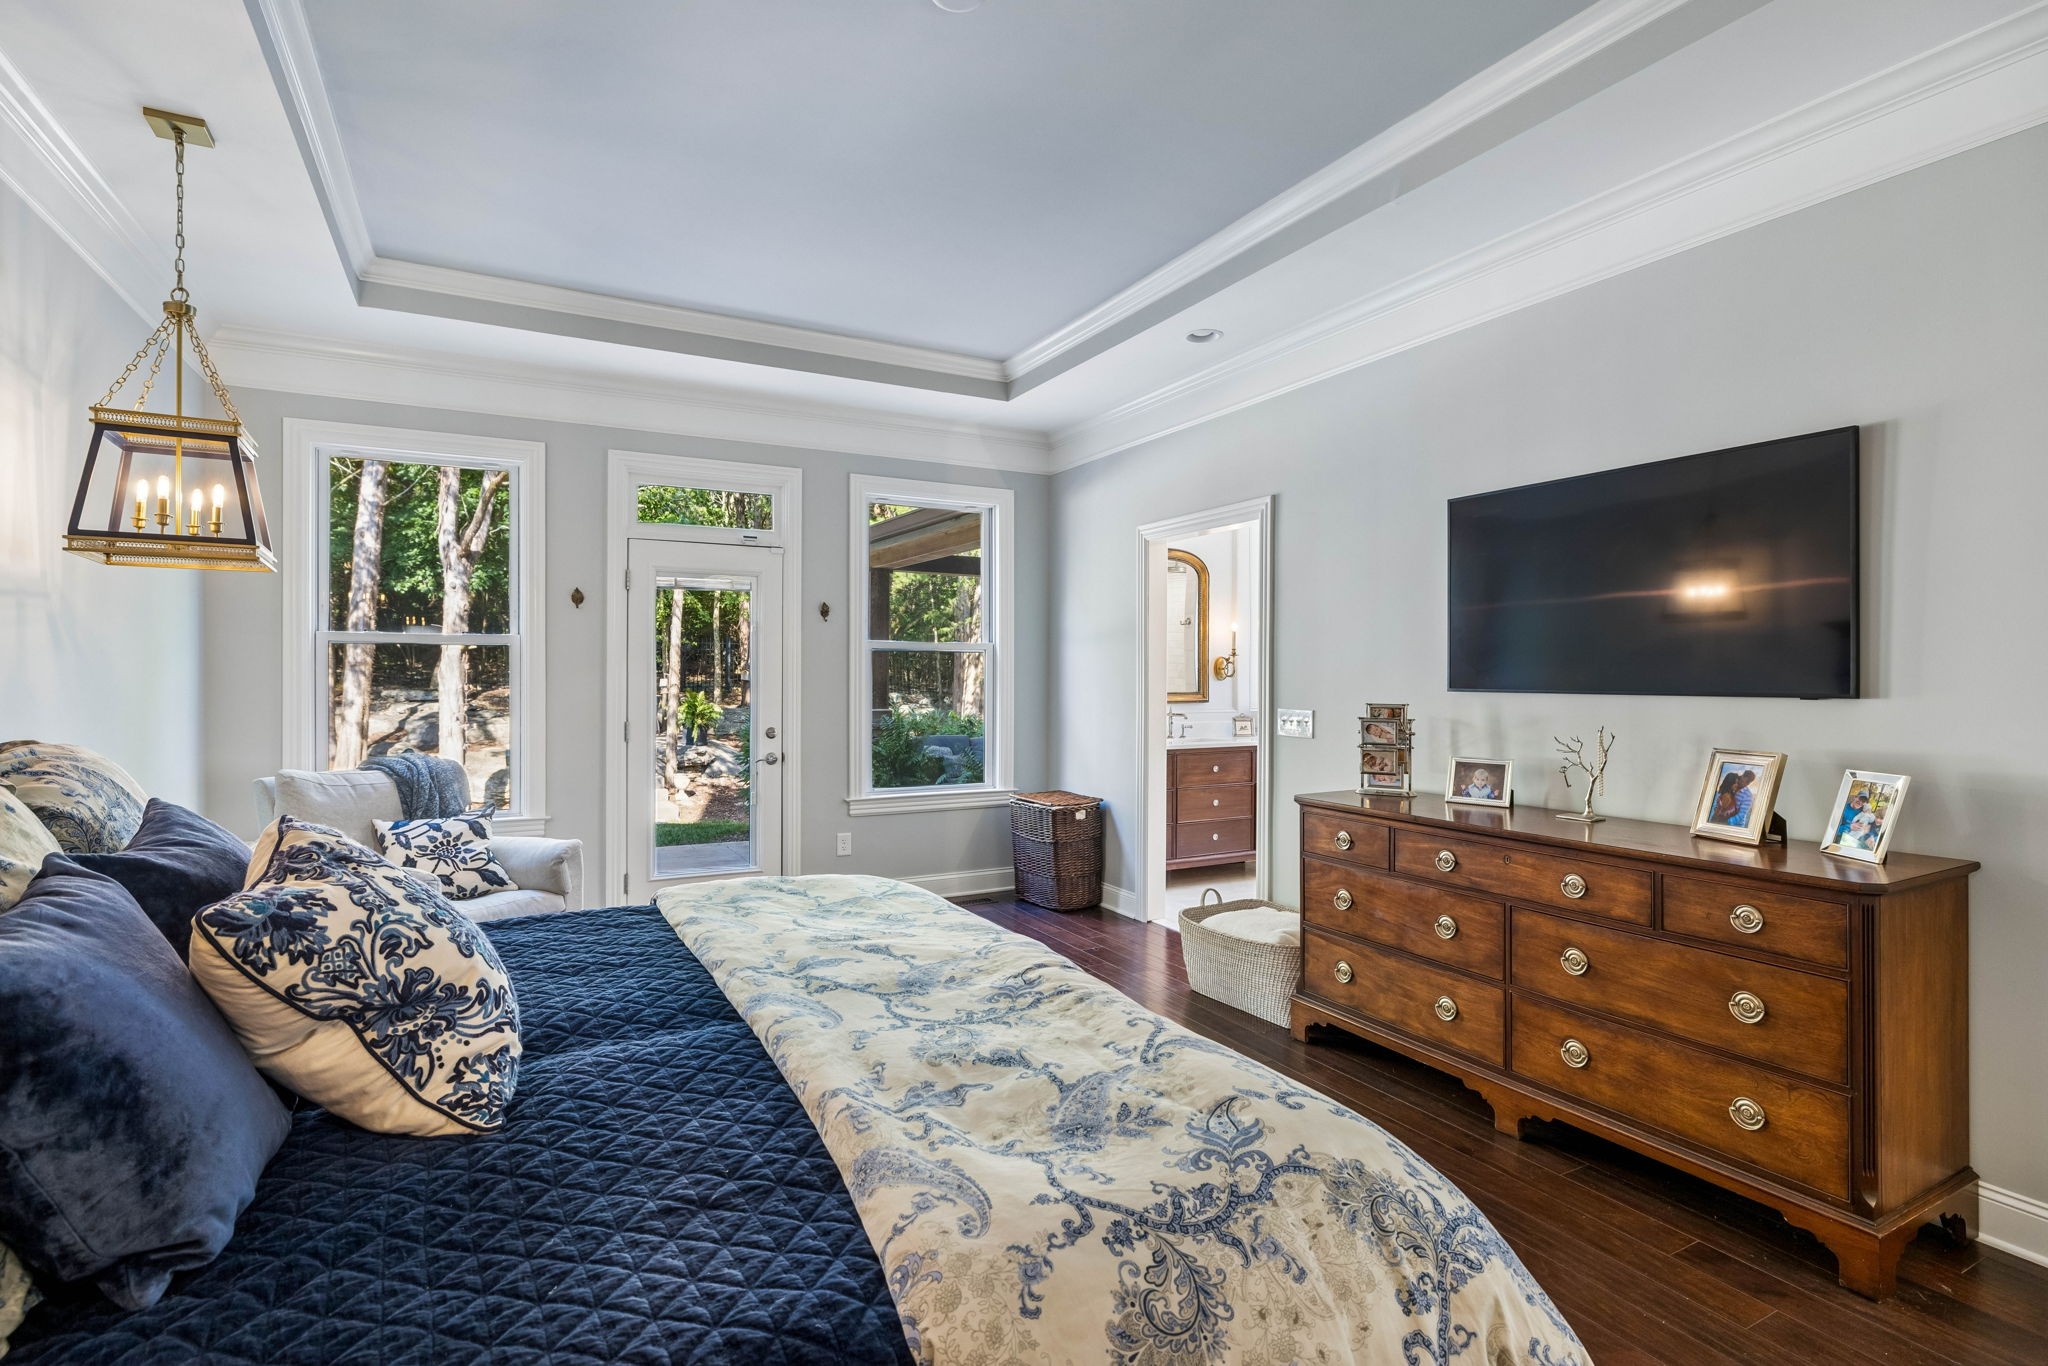
Bedroom with a tray ceiling, tall windows overlooking trees, and a dark wood dresser.
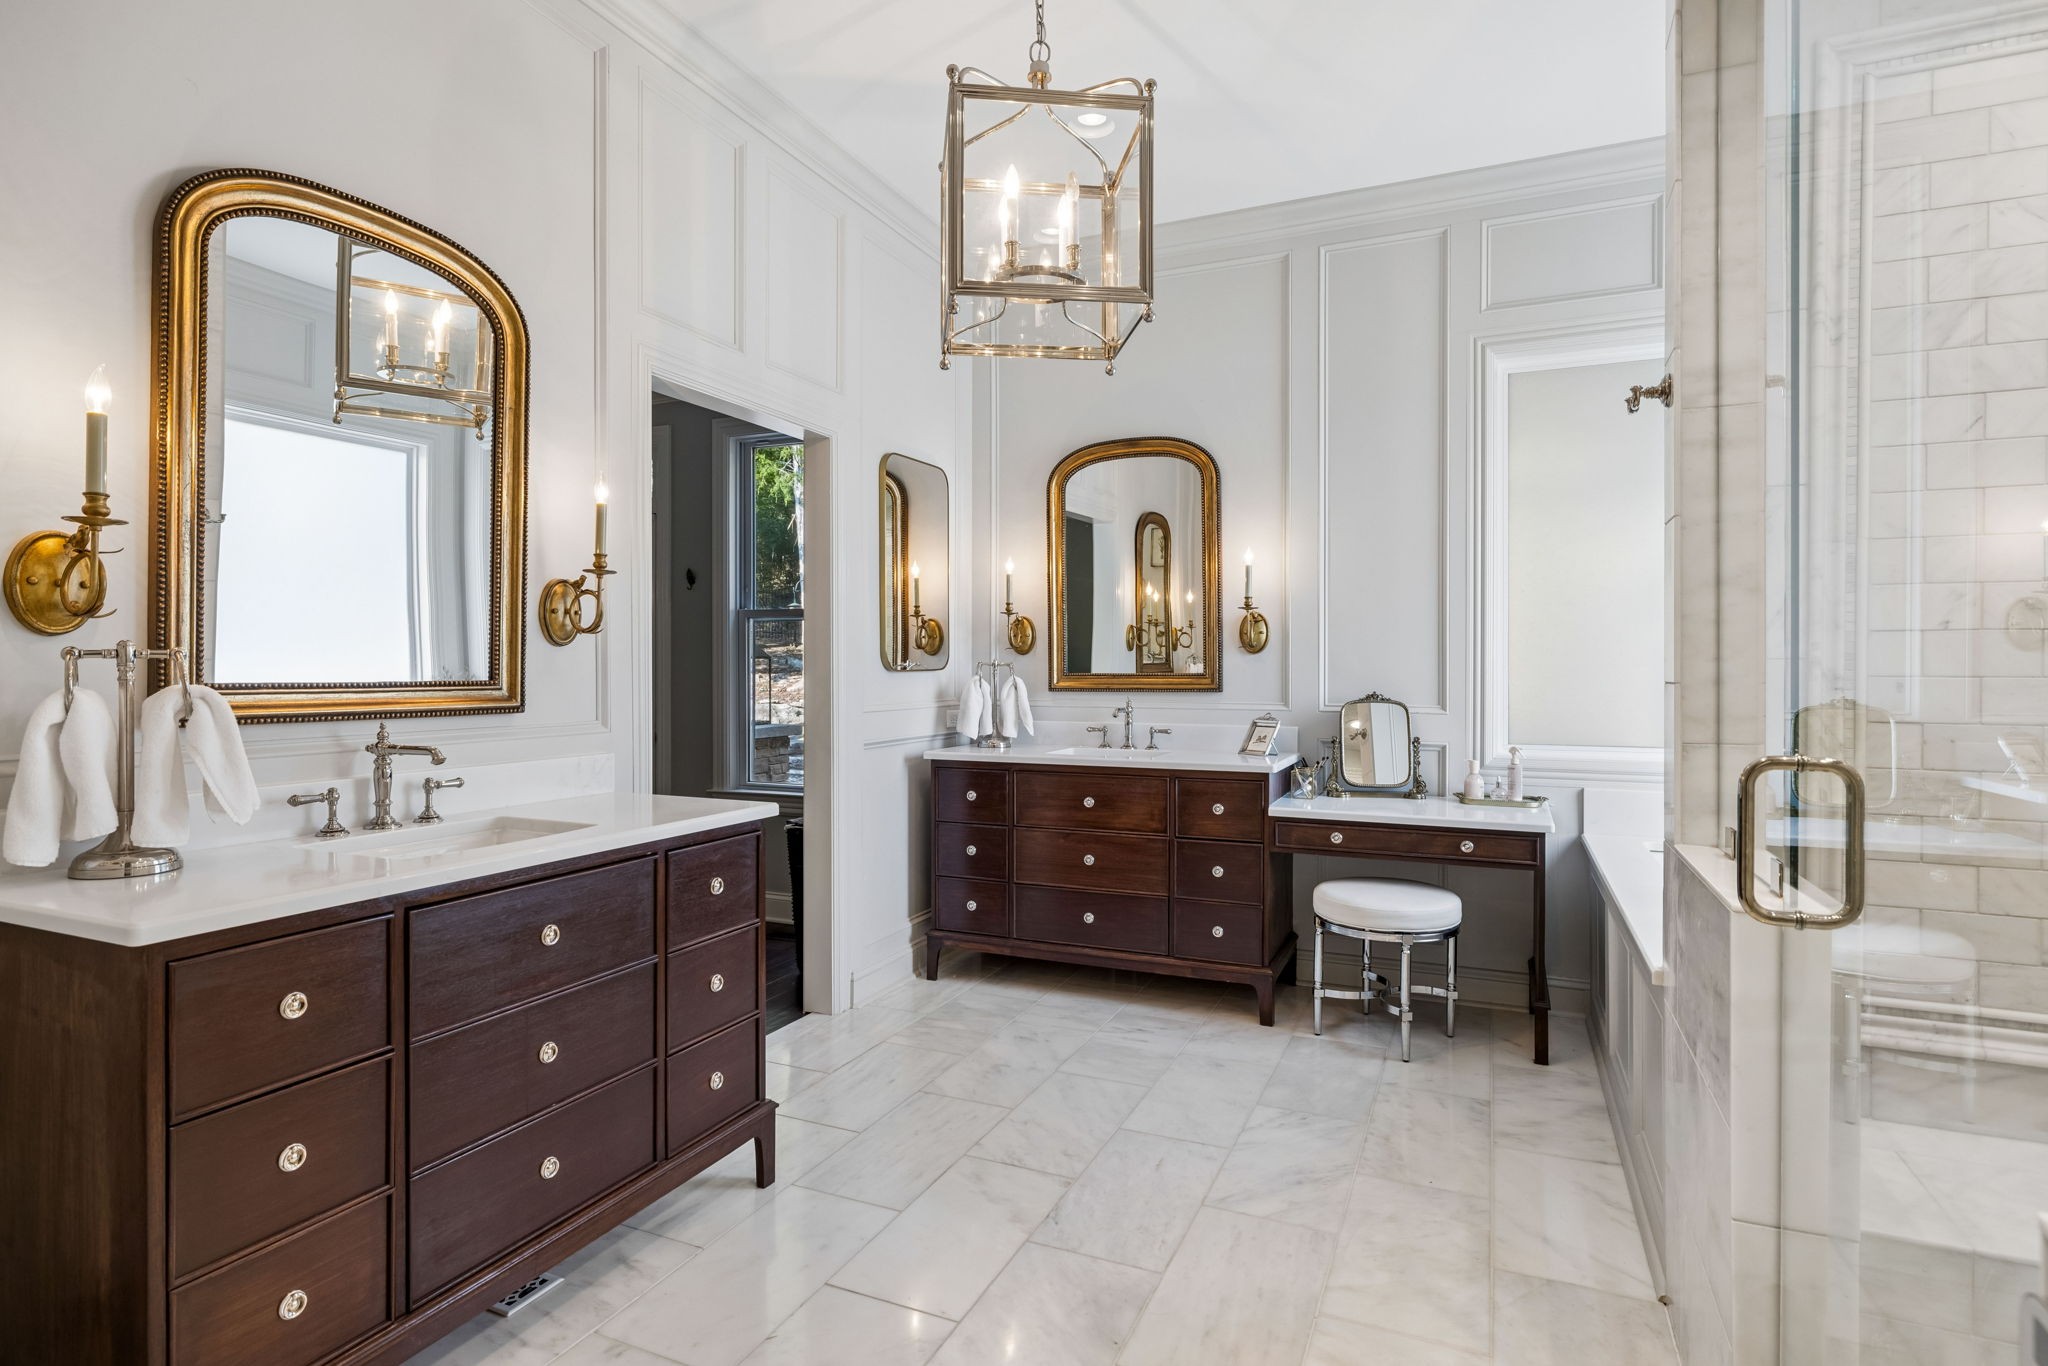
Bathroom with double dark wood vanities, marble surfaces, gold-framed mirrors, and a glass-enclosed shower.
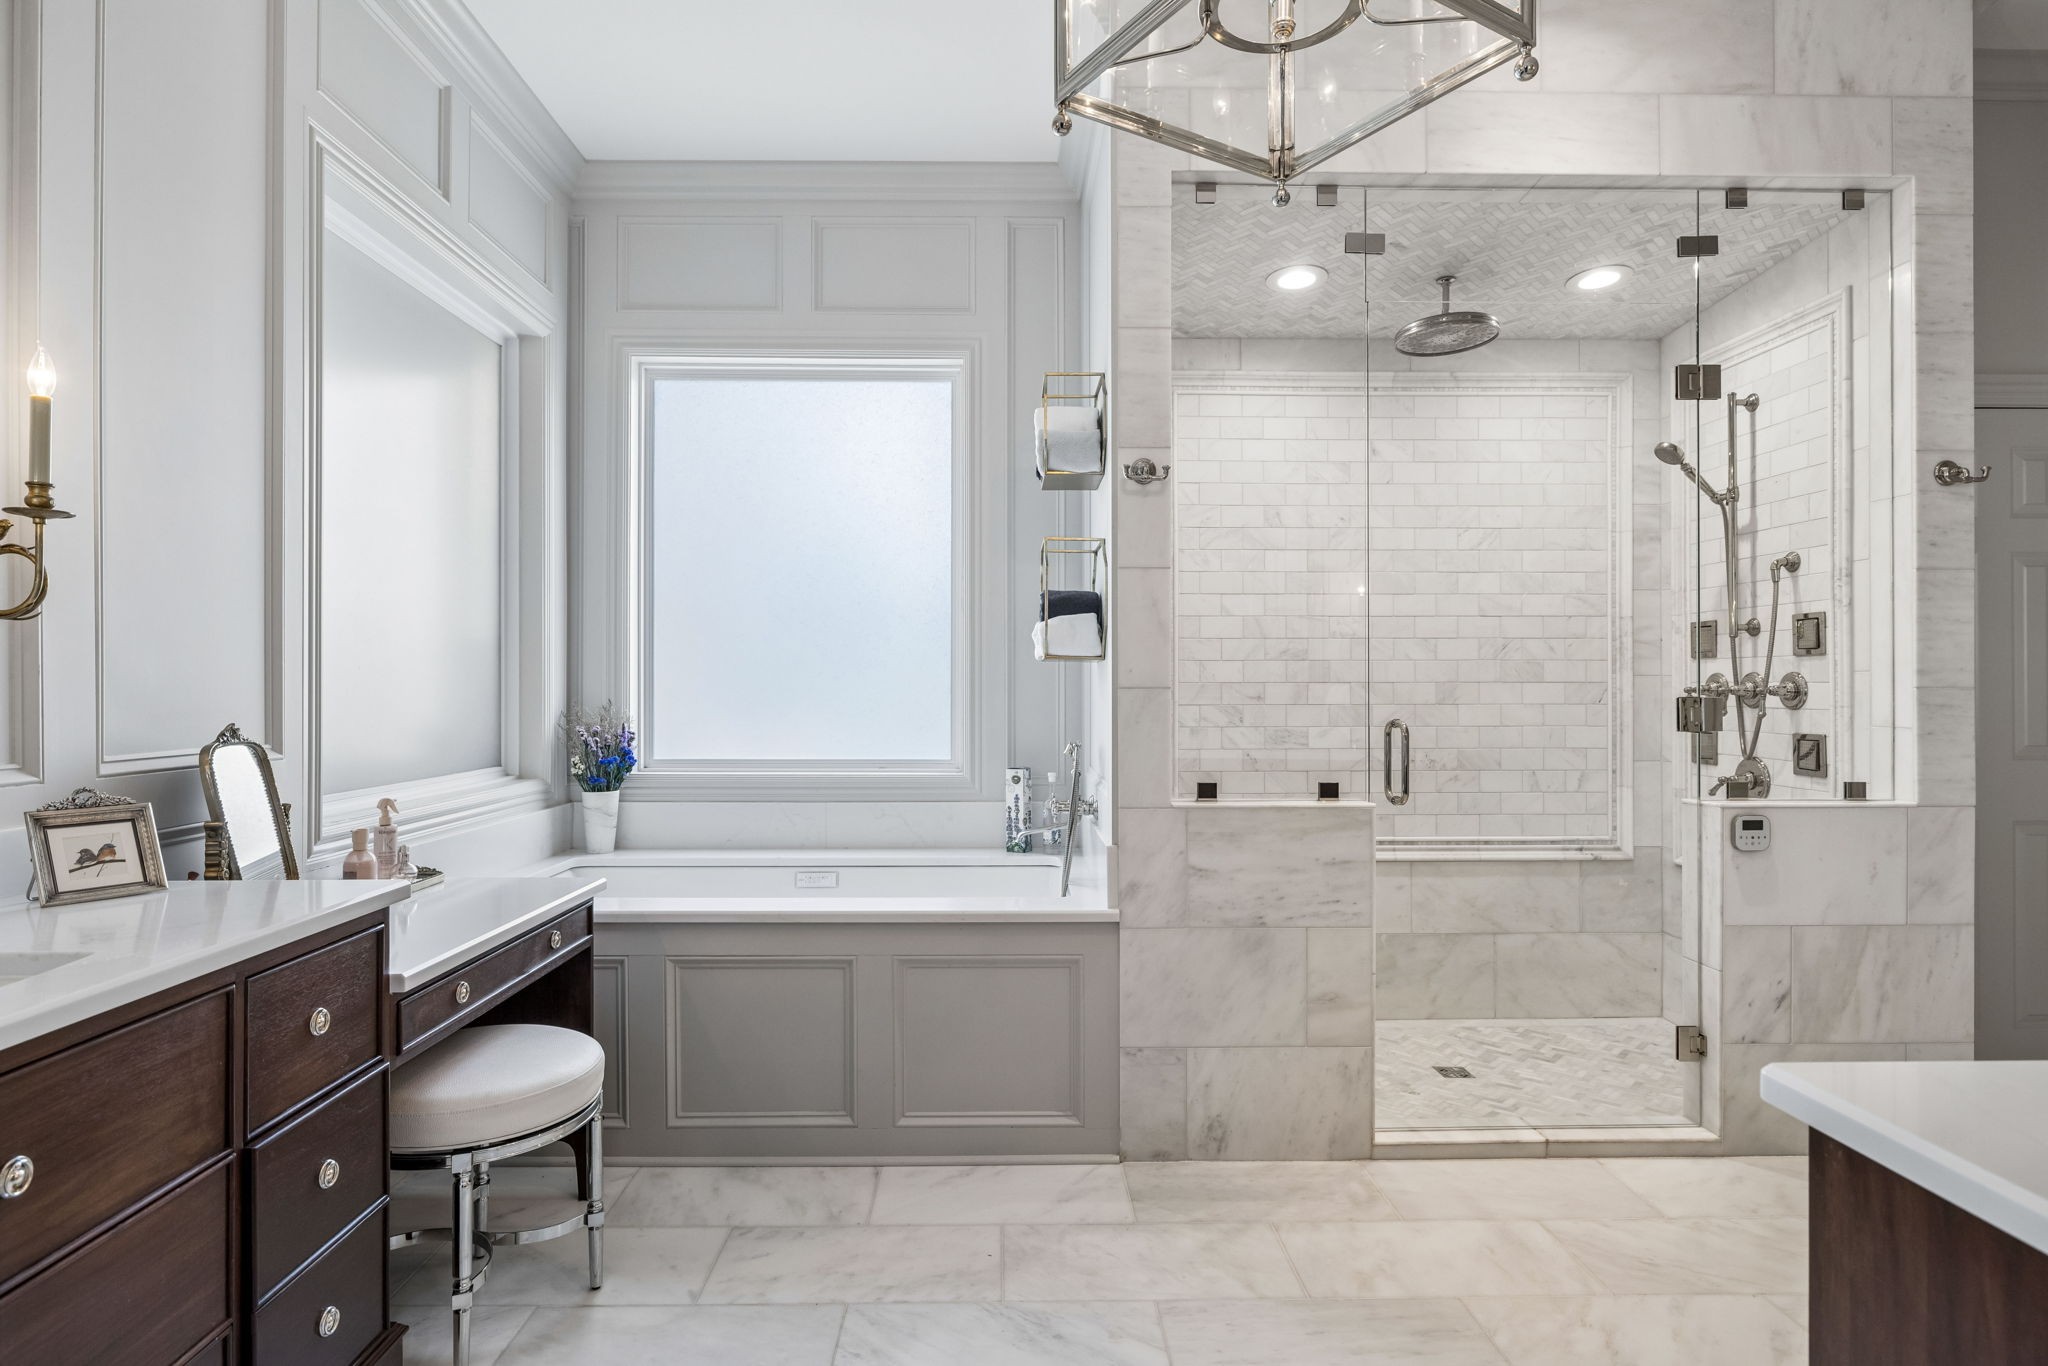
Marble bathroom with a glass walk-in shower, soaking tub, and dark wood vanity.
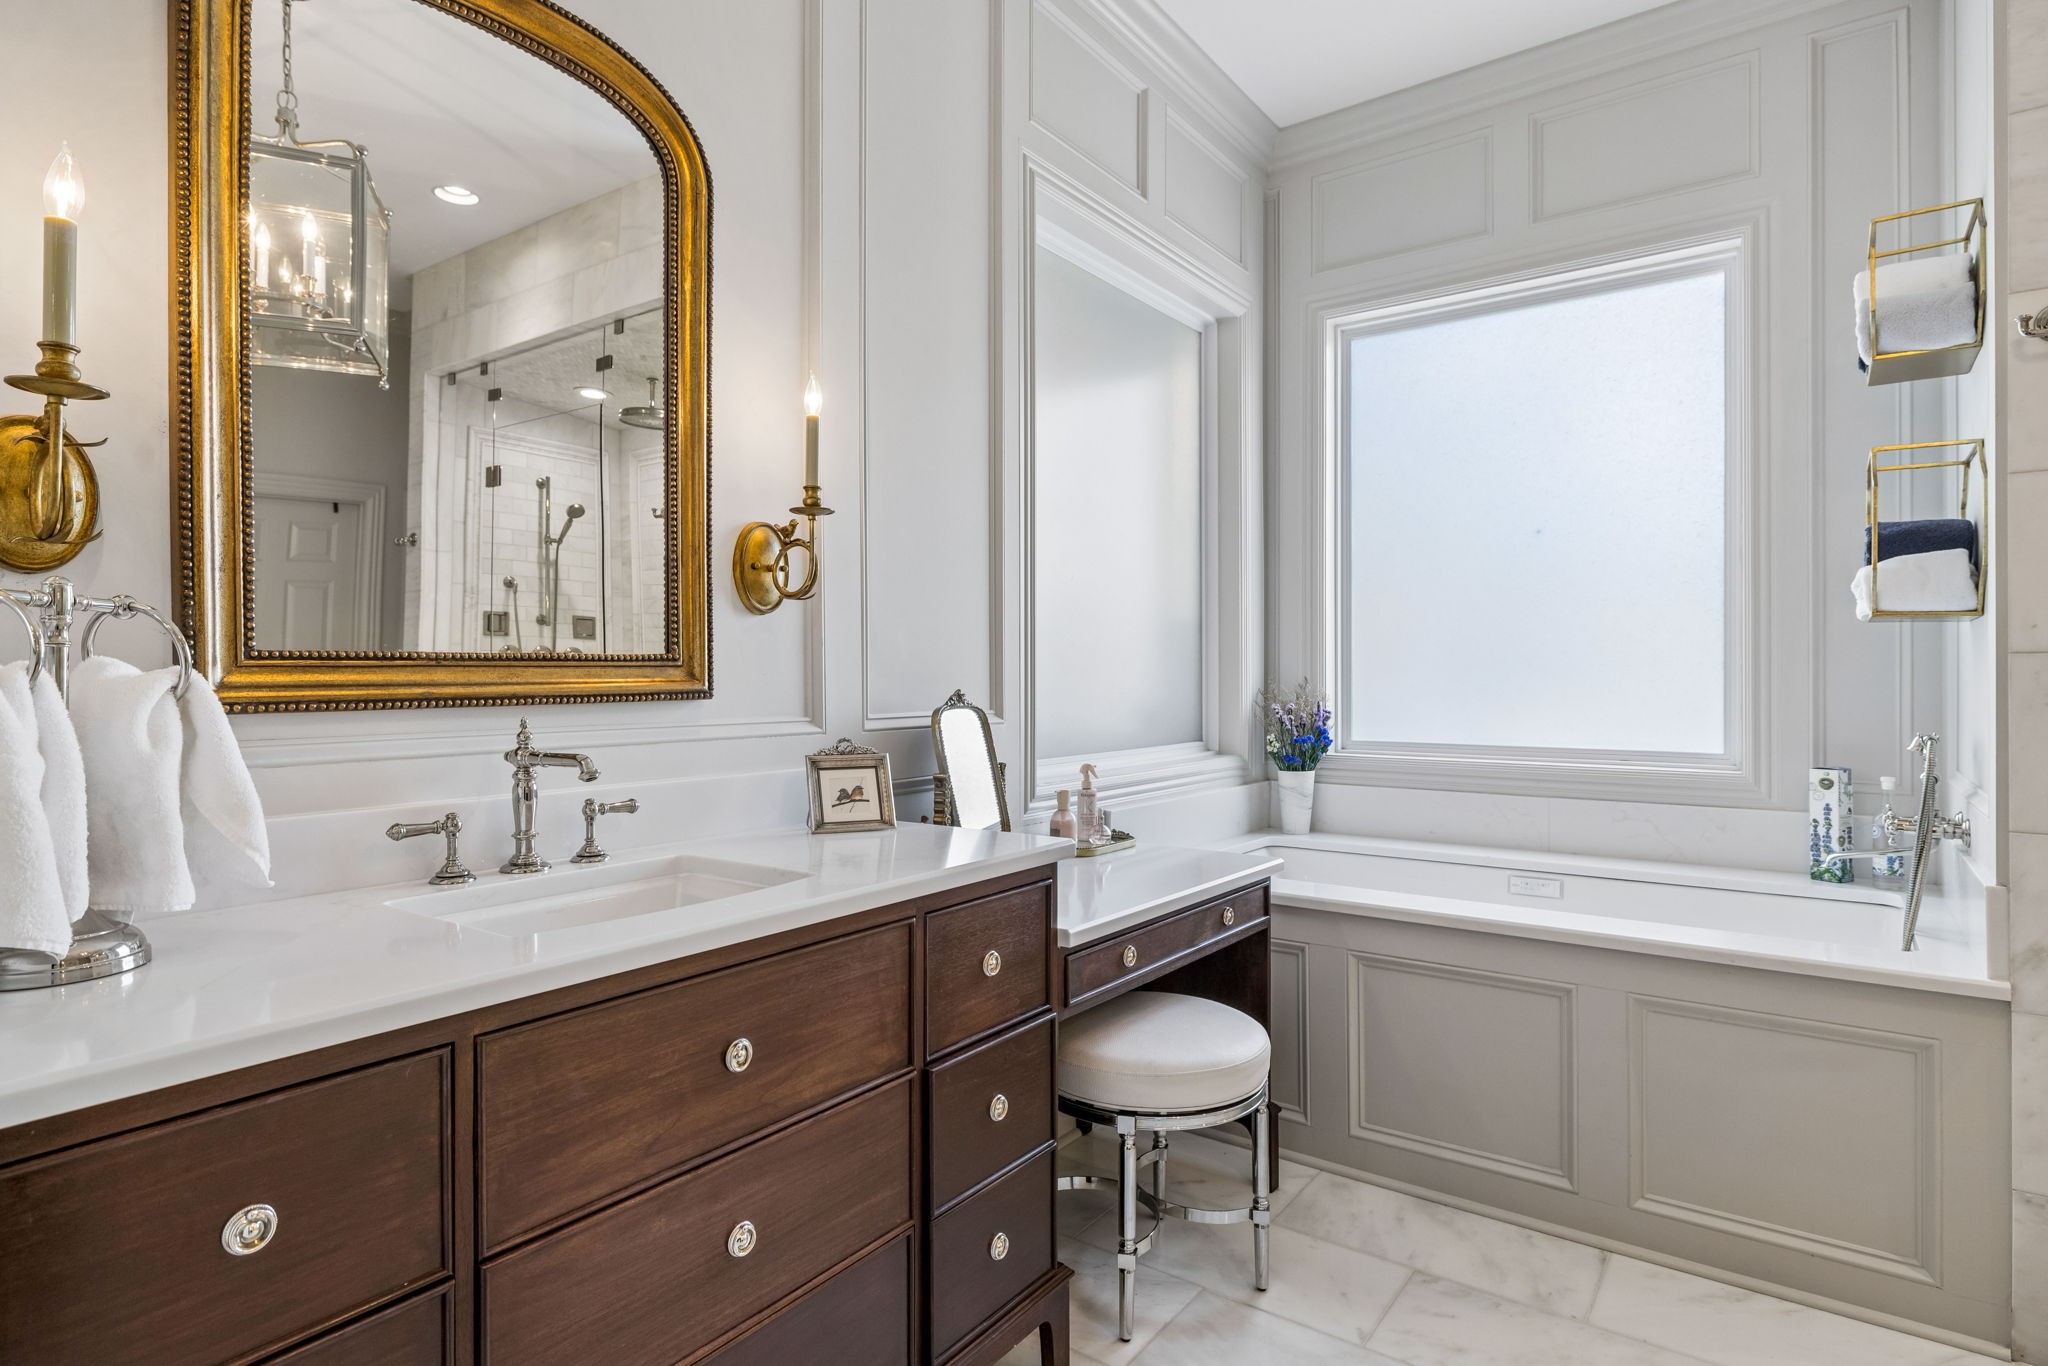
Bathroom with a dark wood vanity, ornate gold-framed mirror, and large window.
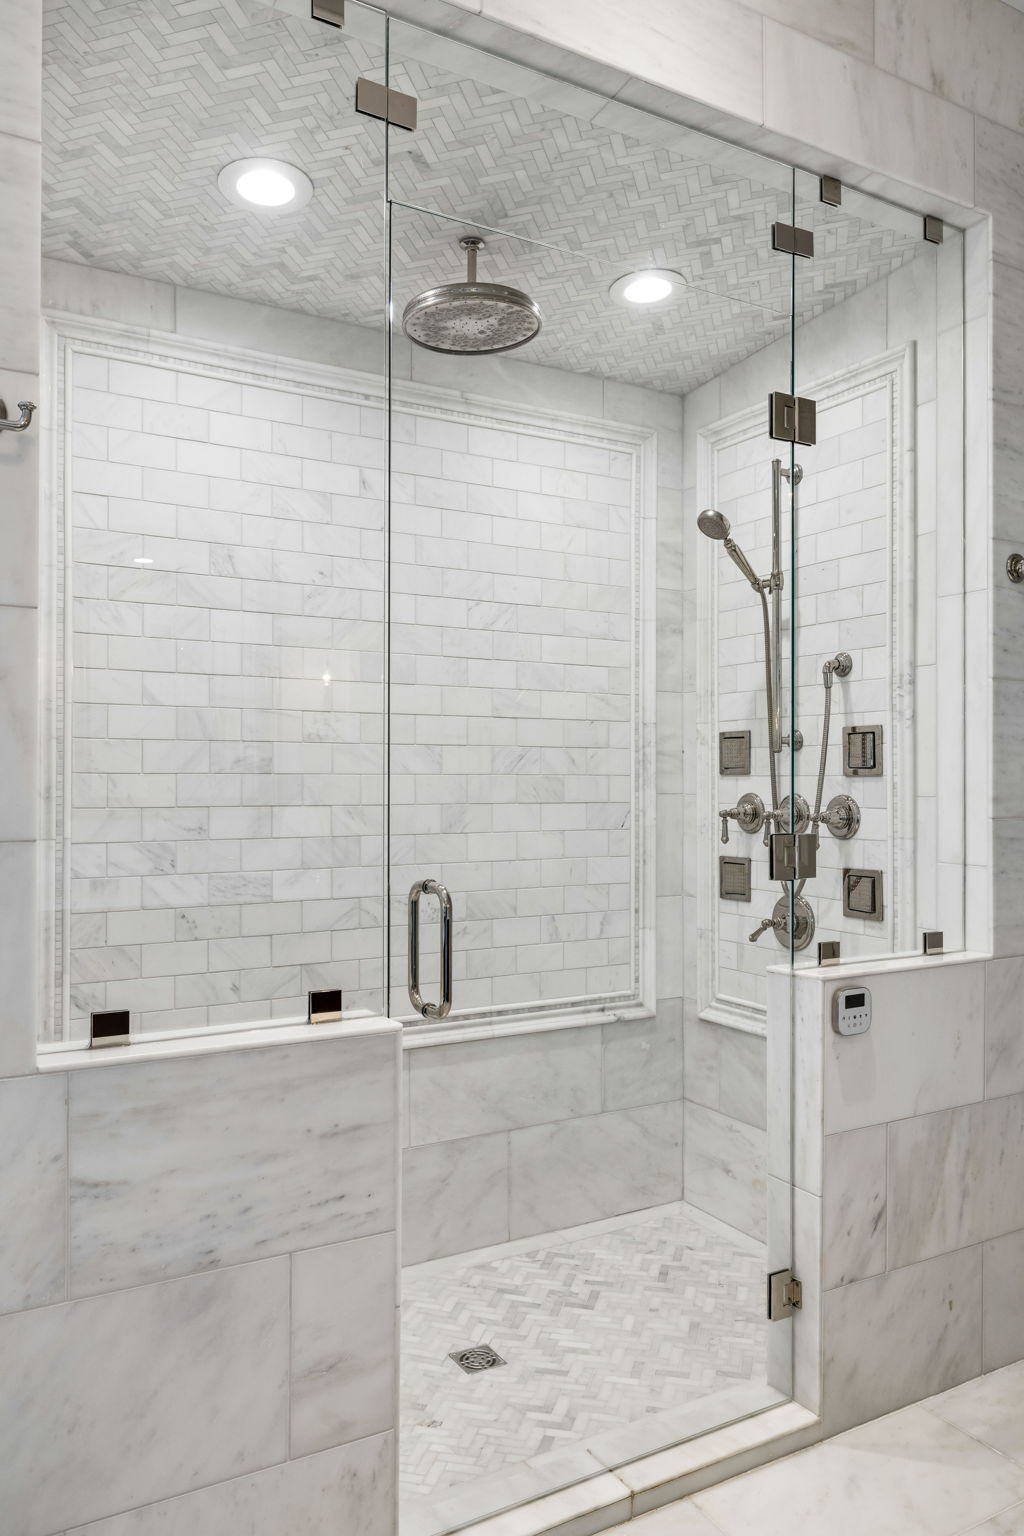
Marble bathroom shower with glass enclosure, rainfall showerhead, and herringbone mosaic ceiling.
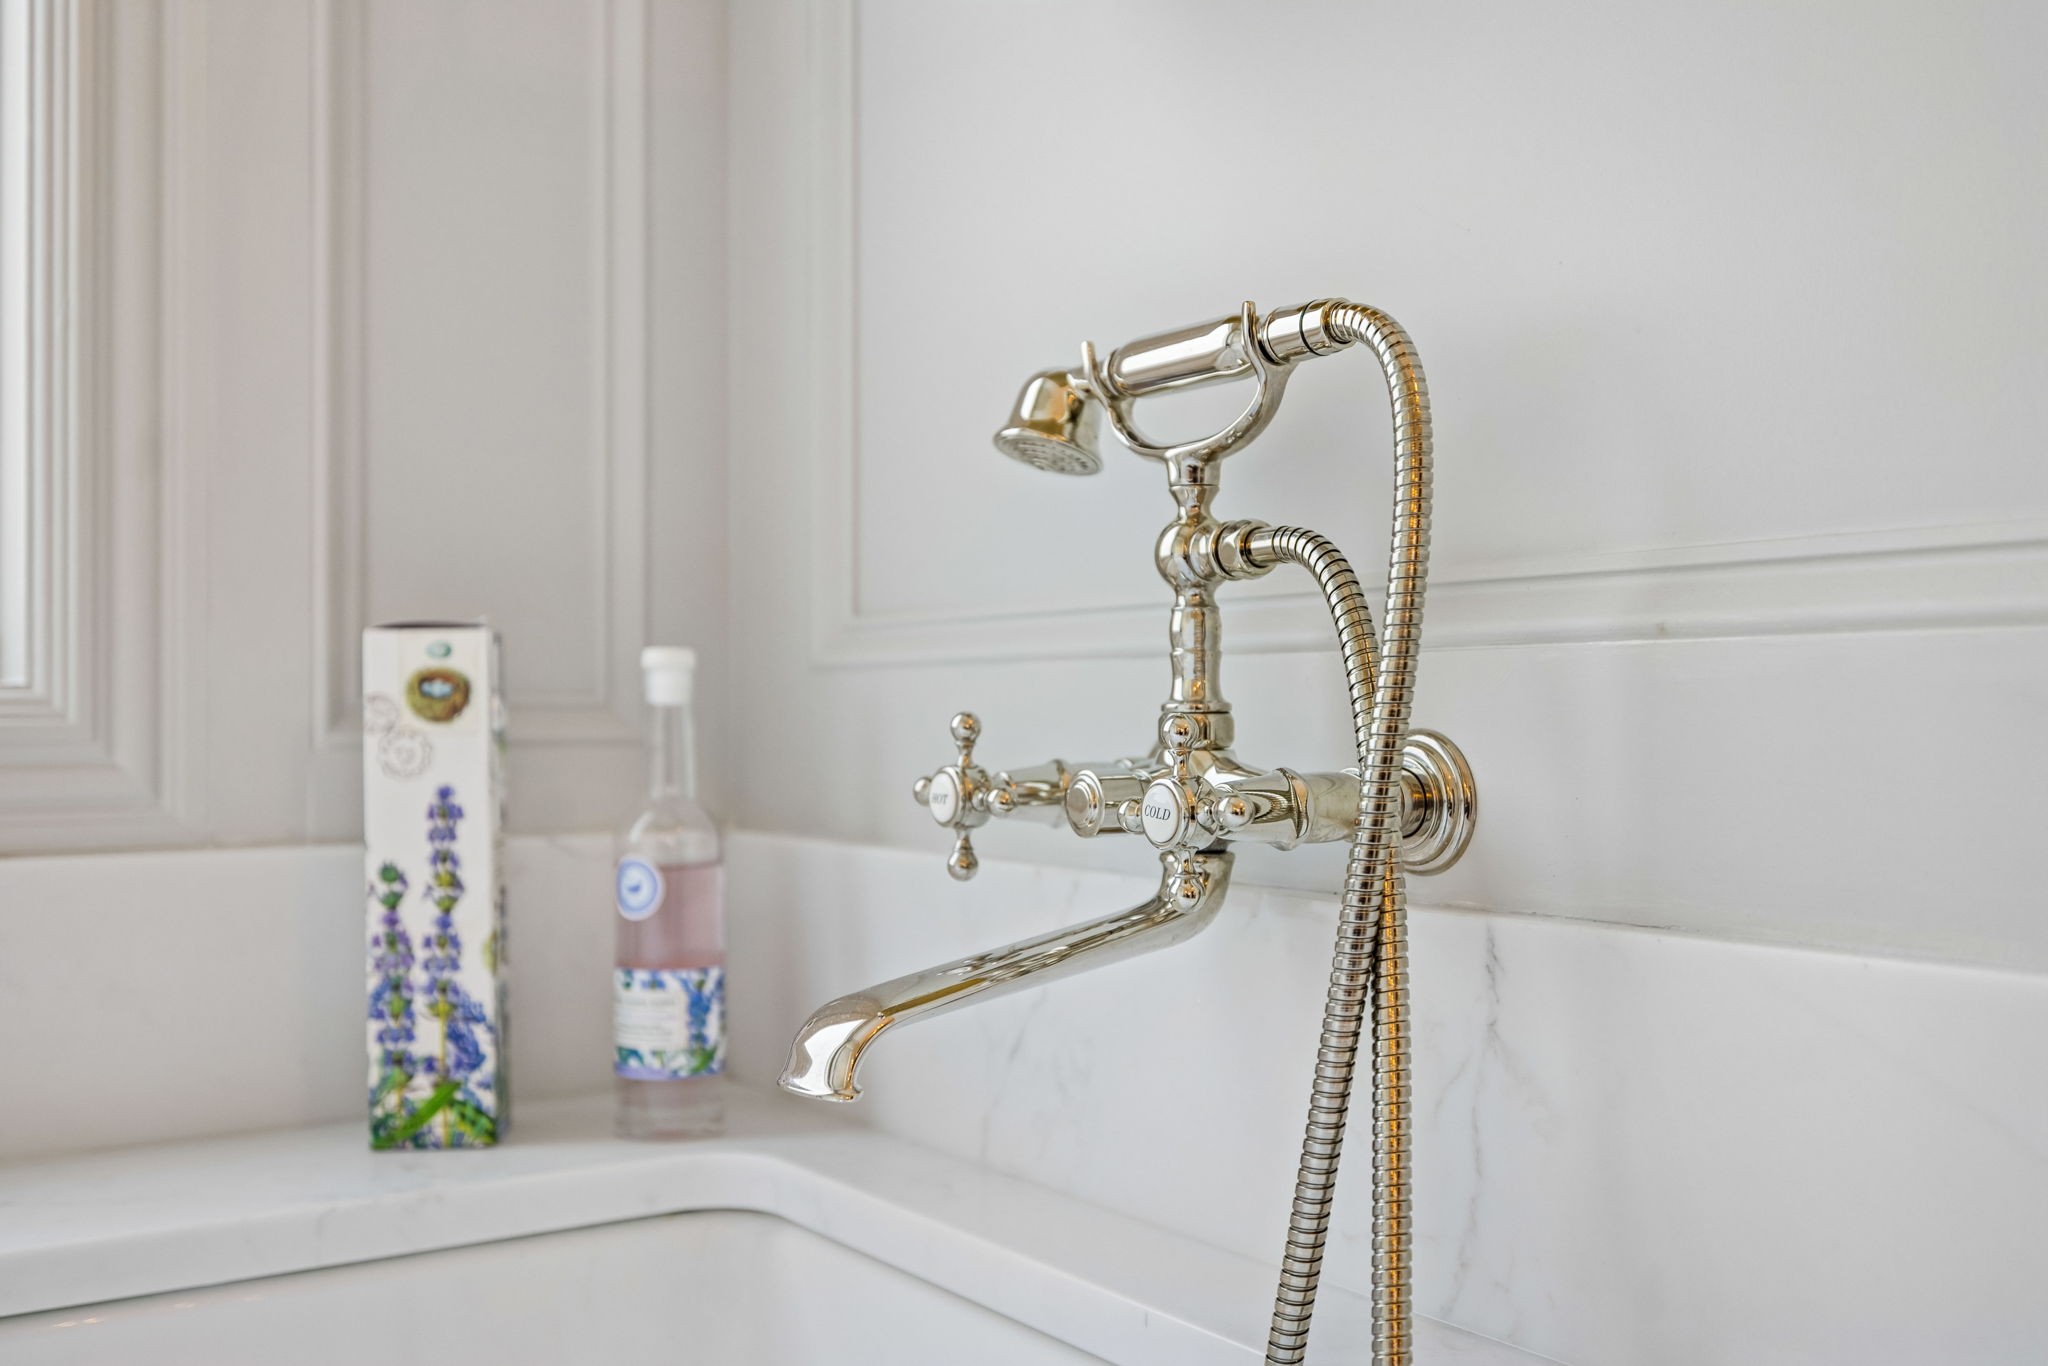
Chrome bathtub faucet and handheld shower against white marble, with toiletries on the tub ledge.
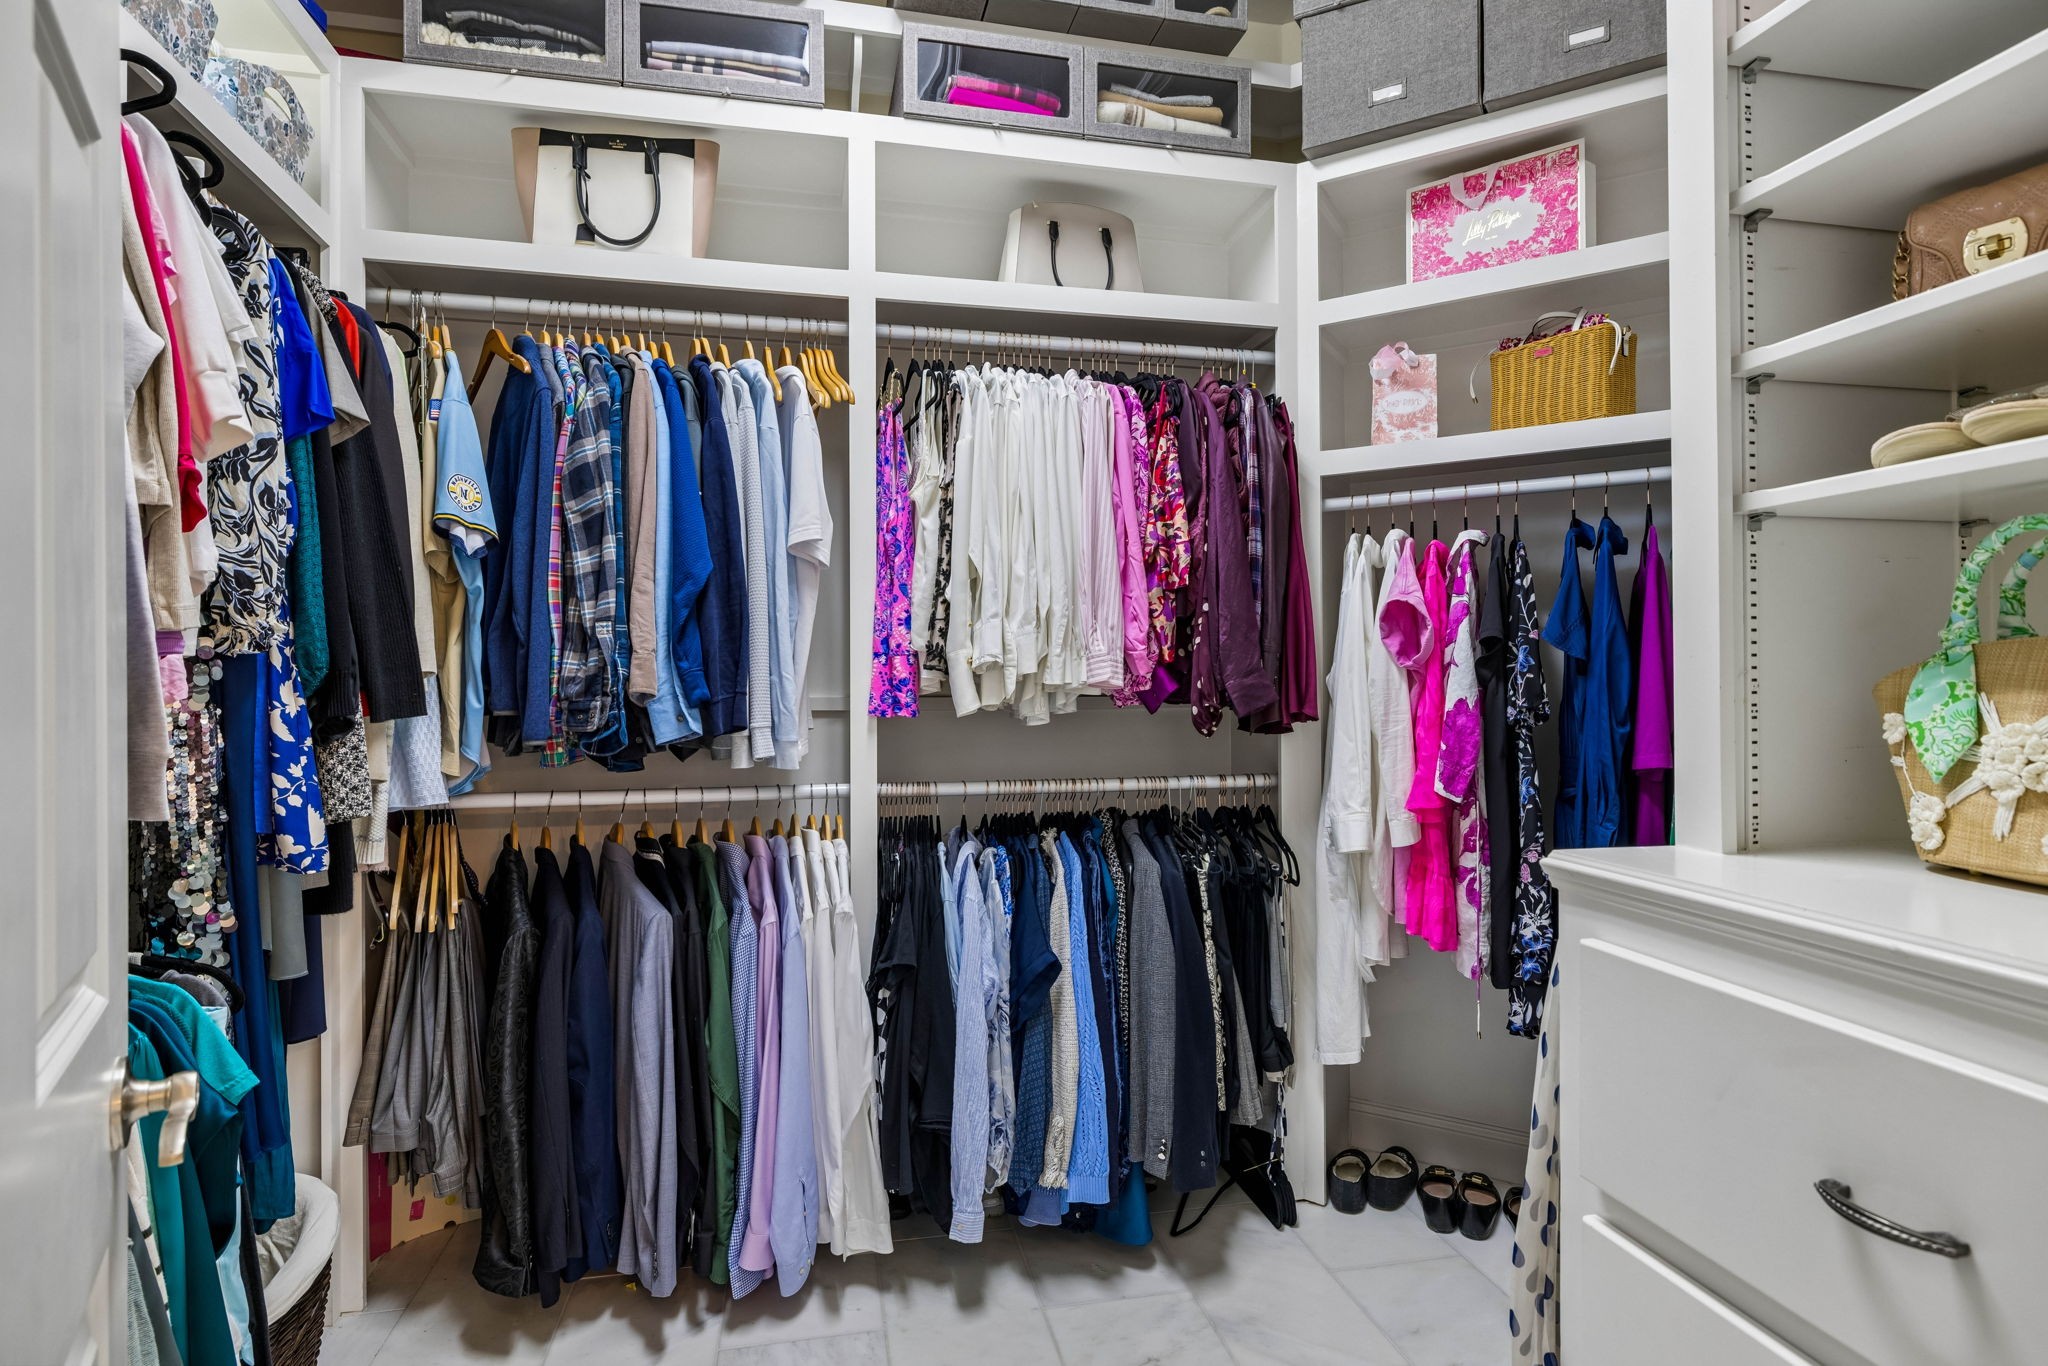
Walk-in closet with built-in shelving, rows of colorful clothes, handbags, and shoes.
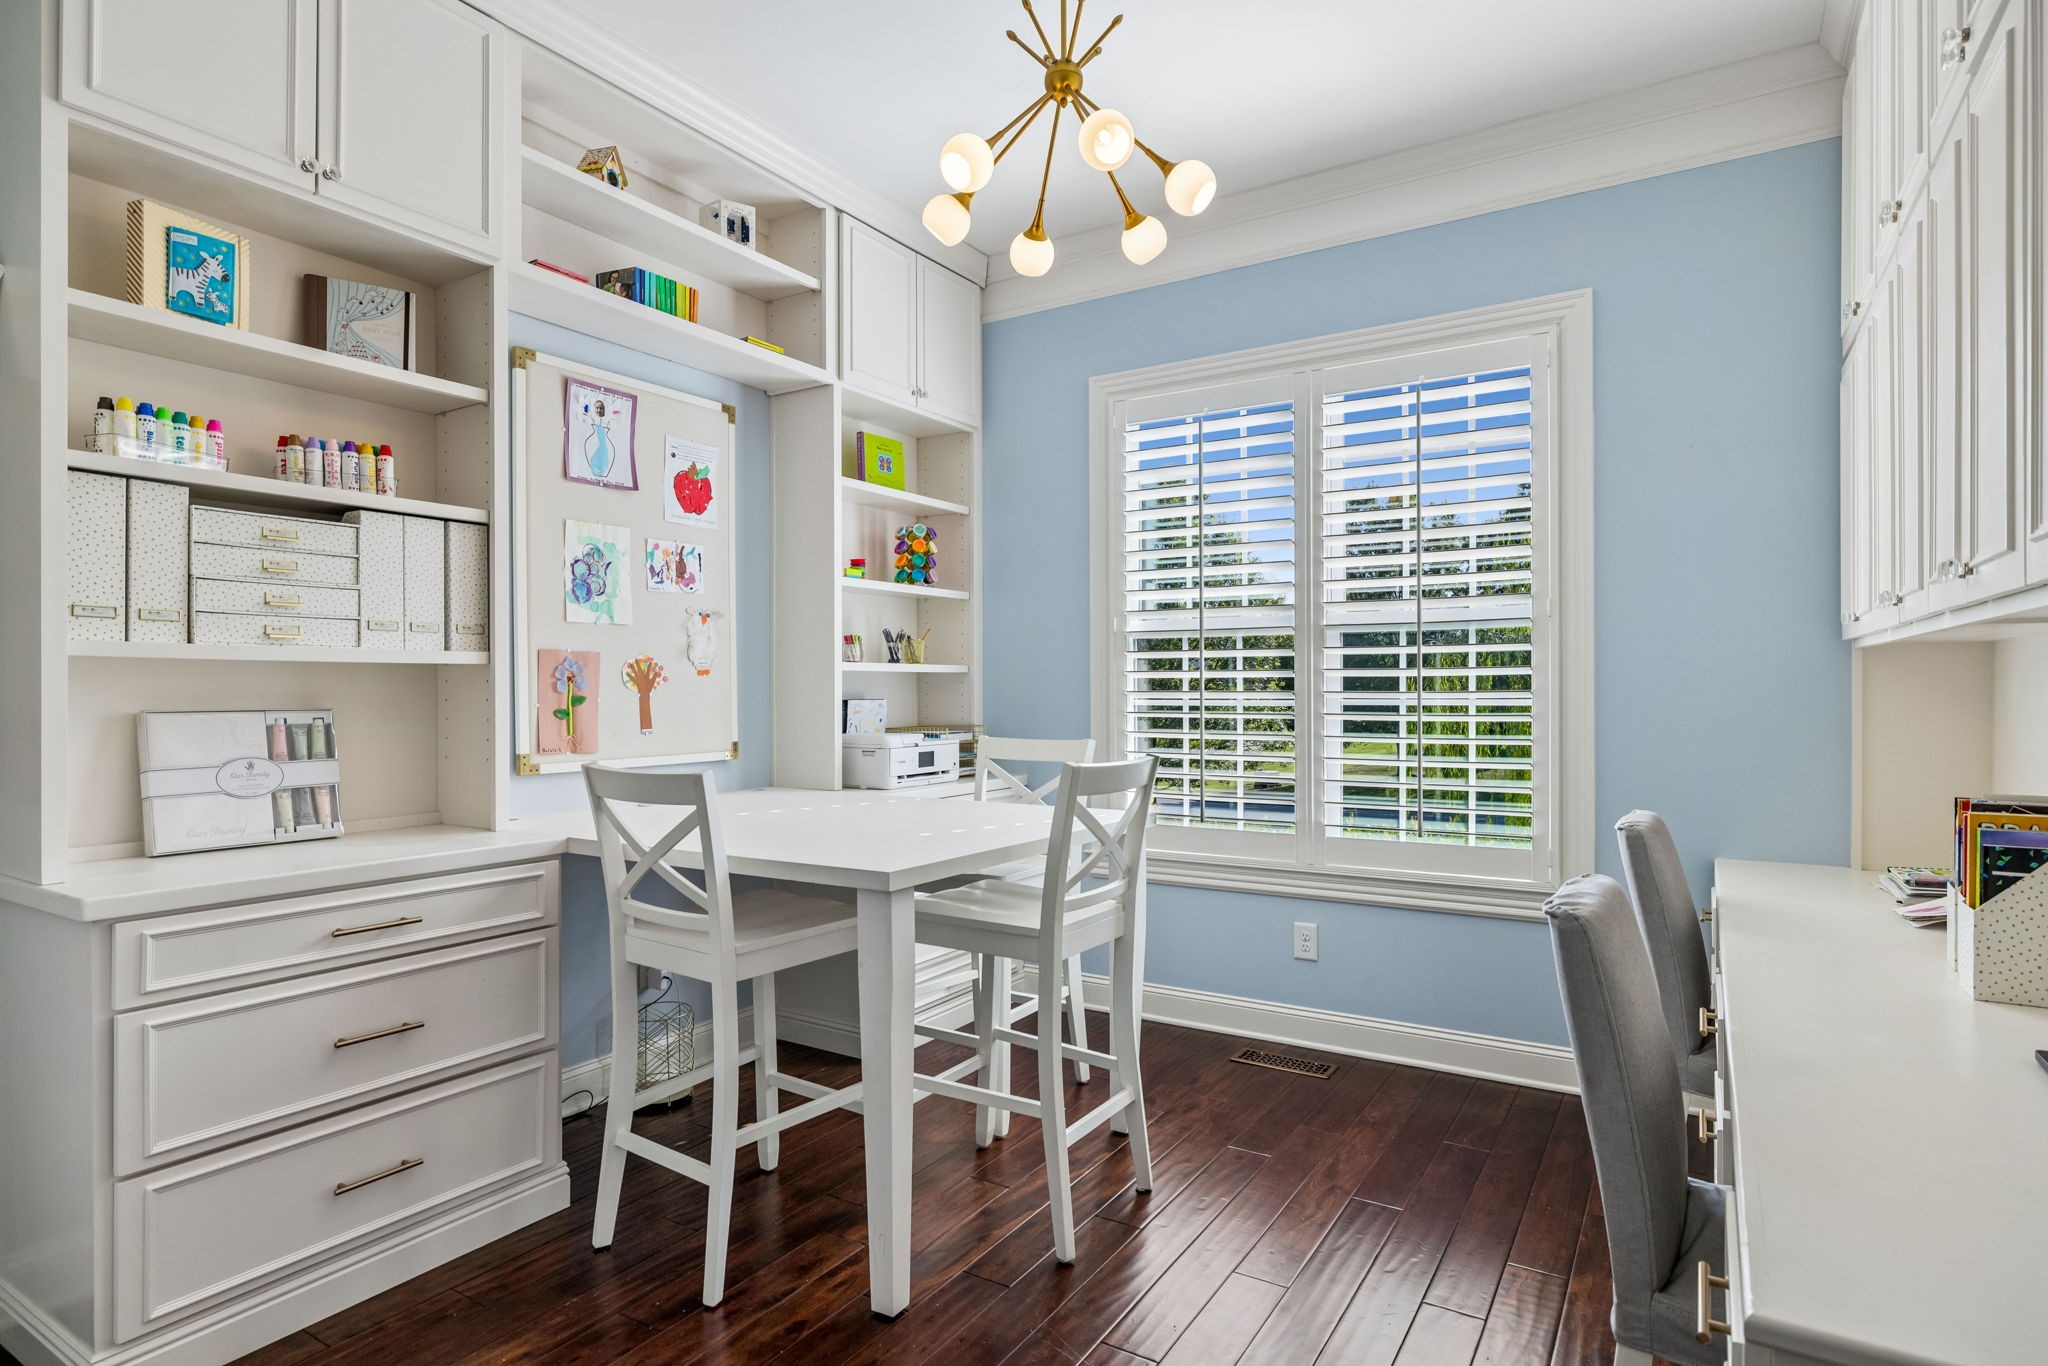
Craft room with white built-ins, a worktable, children's artwork, and a large shuttered window.
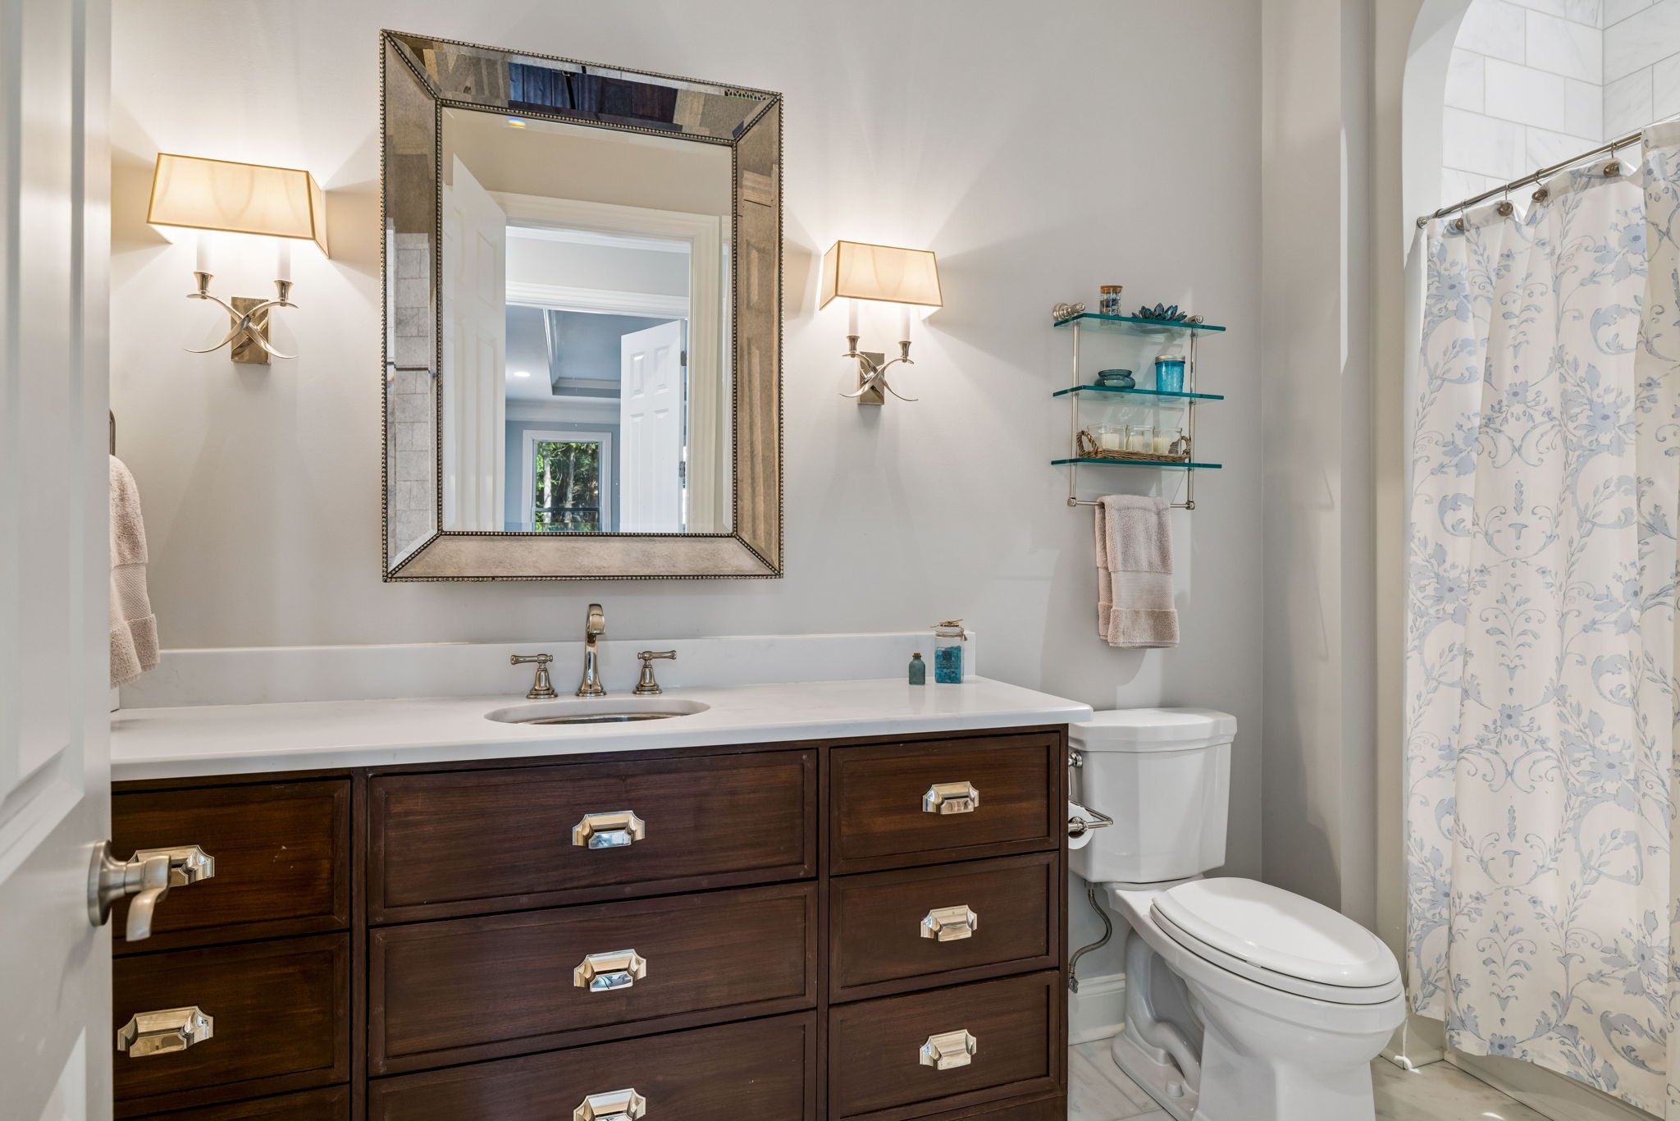
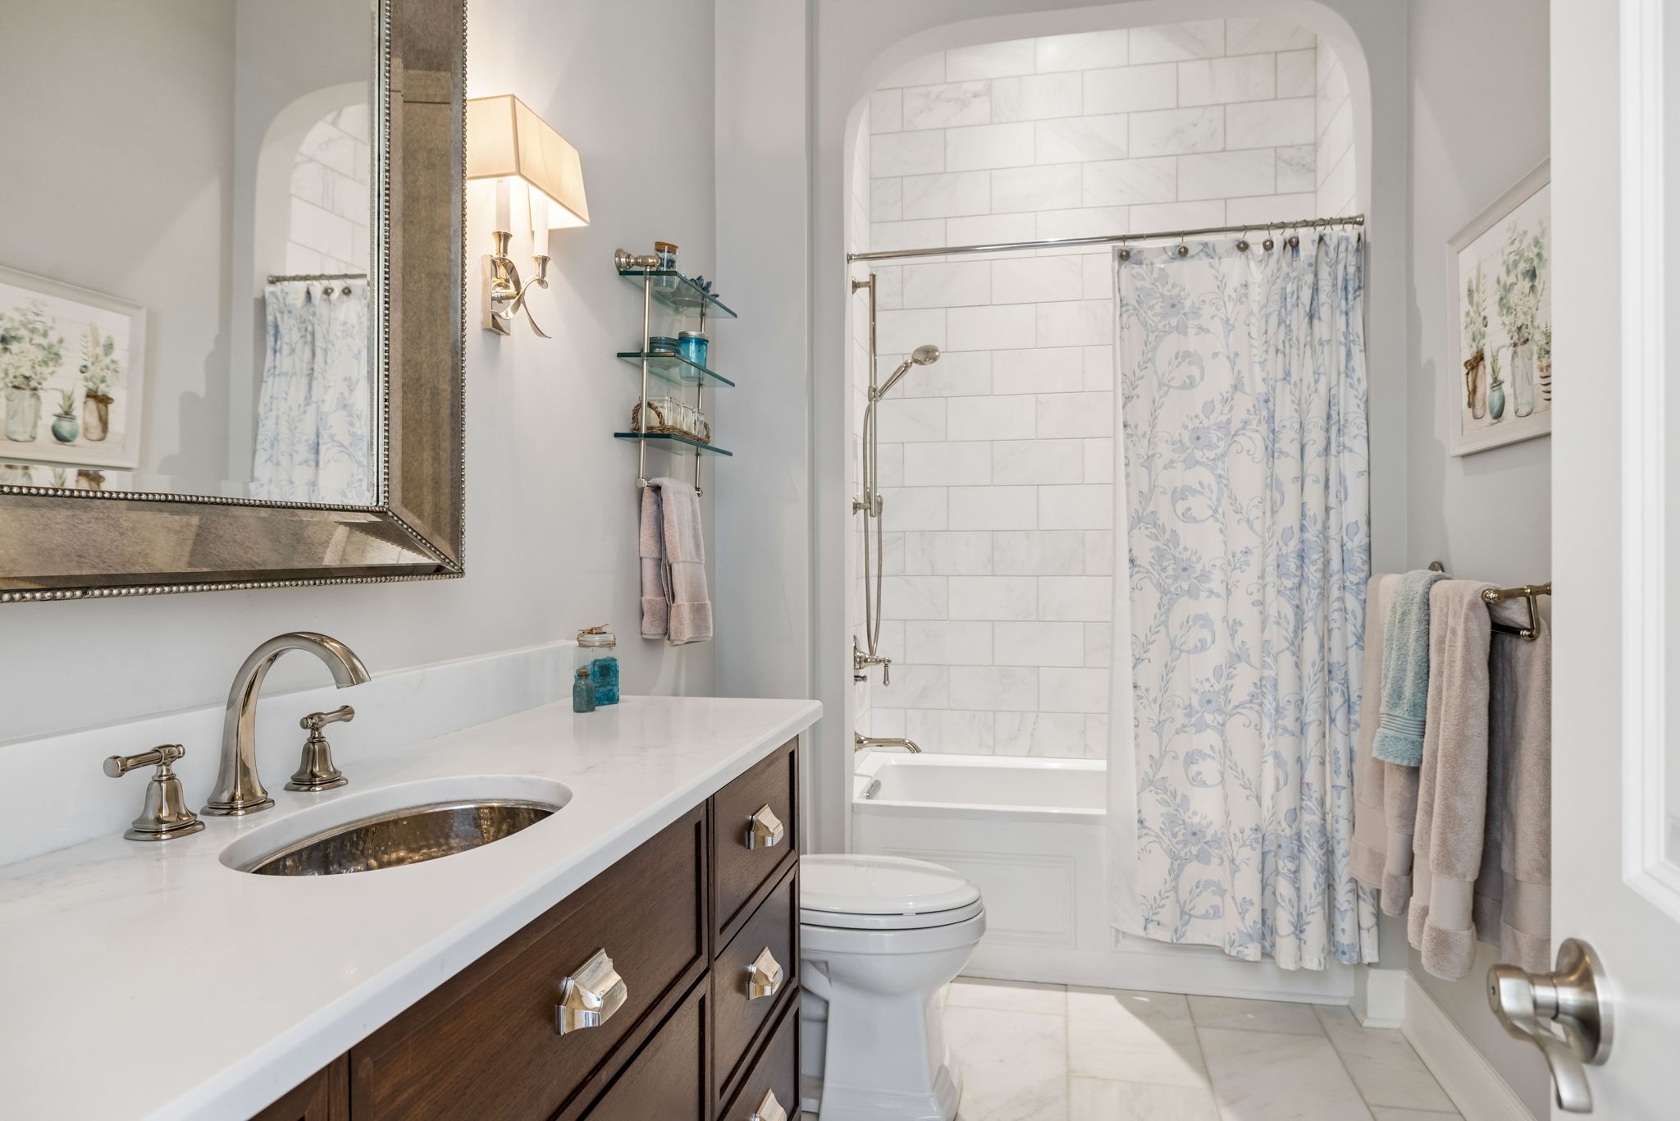
Bathroom with dark wood vanity, large framed mirror, and blue floral shower curtain.
Bathroom with dark wood vanity, white marble-look counter, and tiled tub-shower with floral curtain.
Double-height living room with a stone fireplace, tall windows overlooking a pool, and a chandelier.
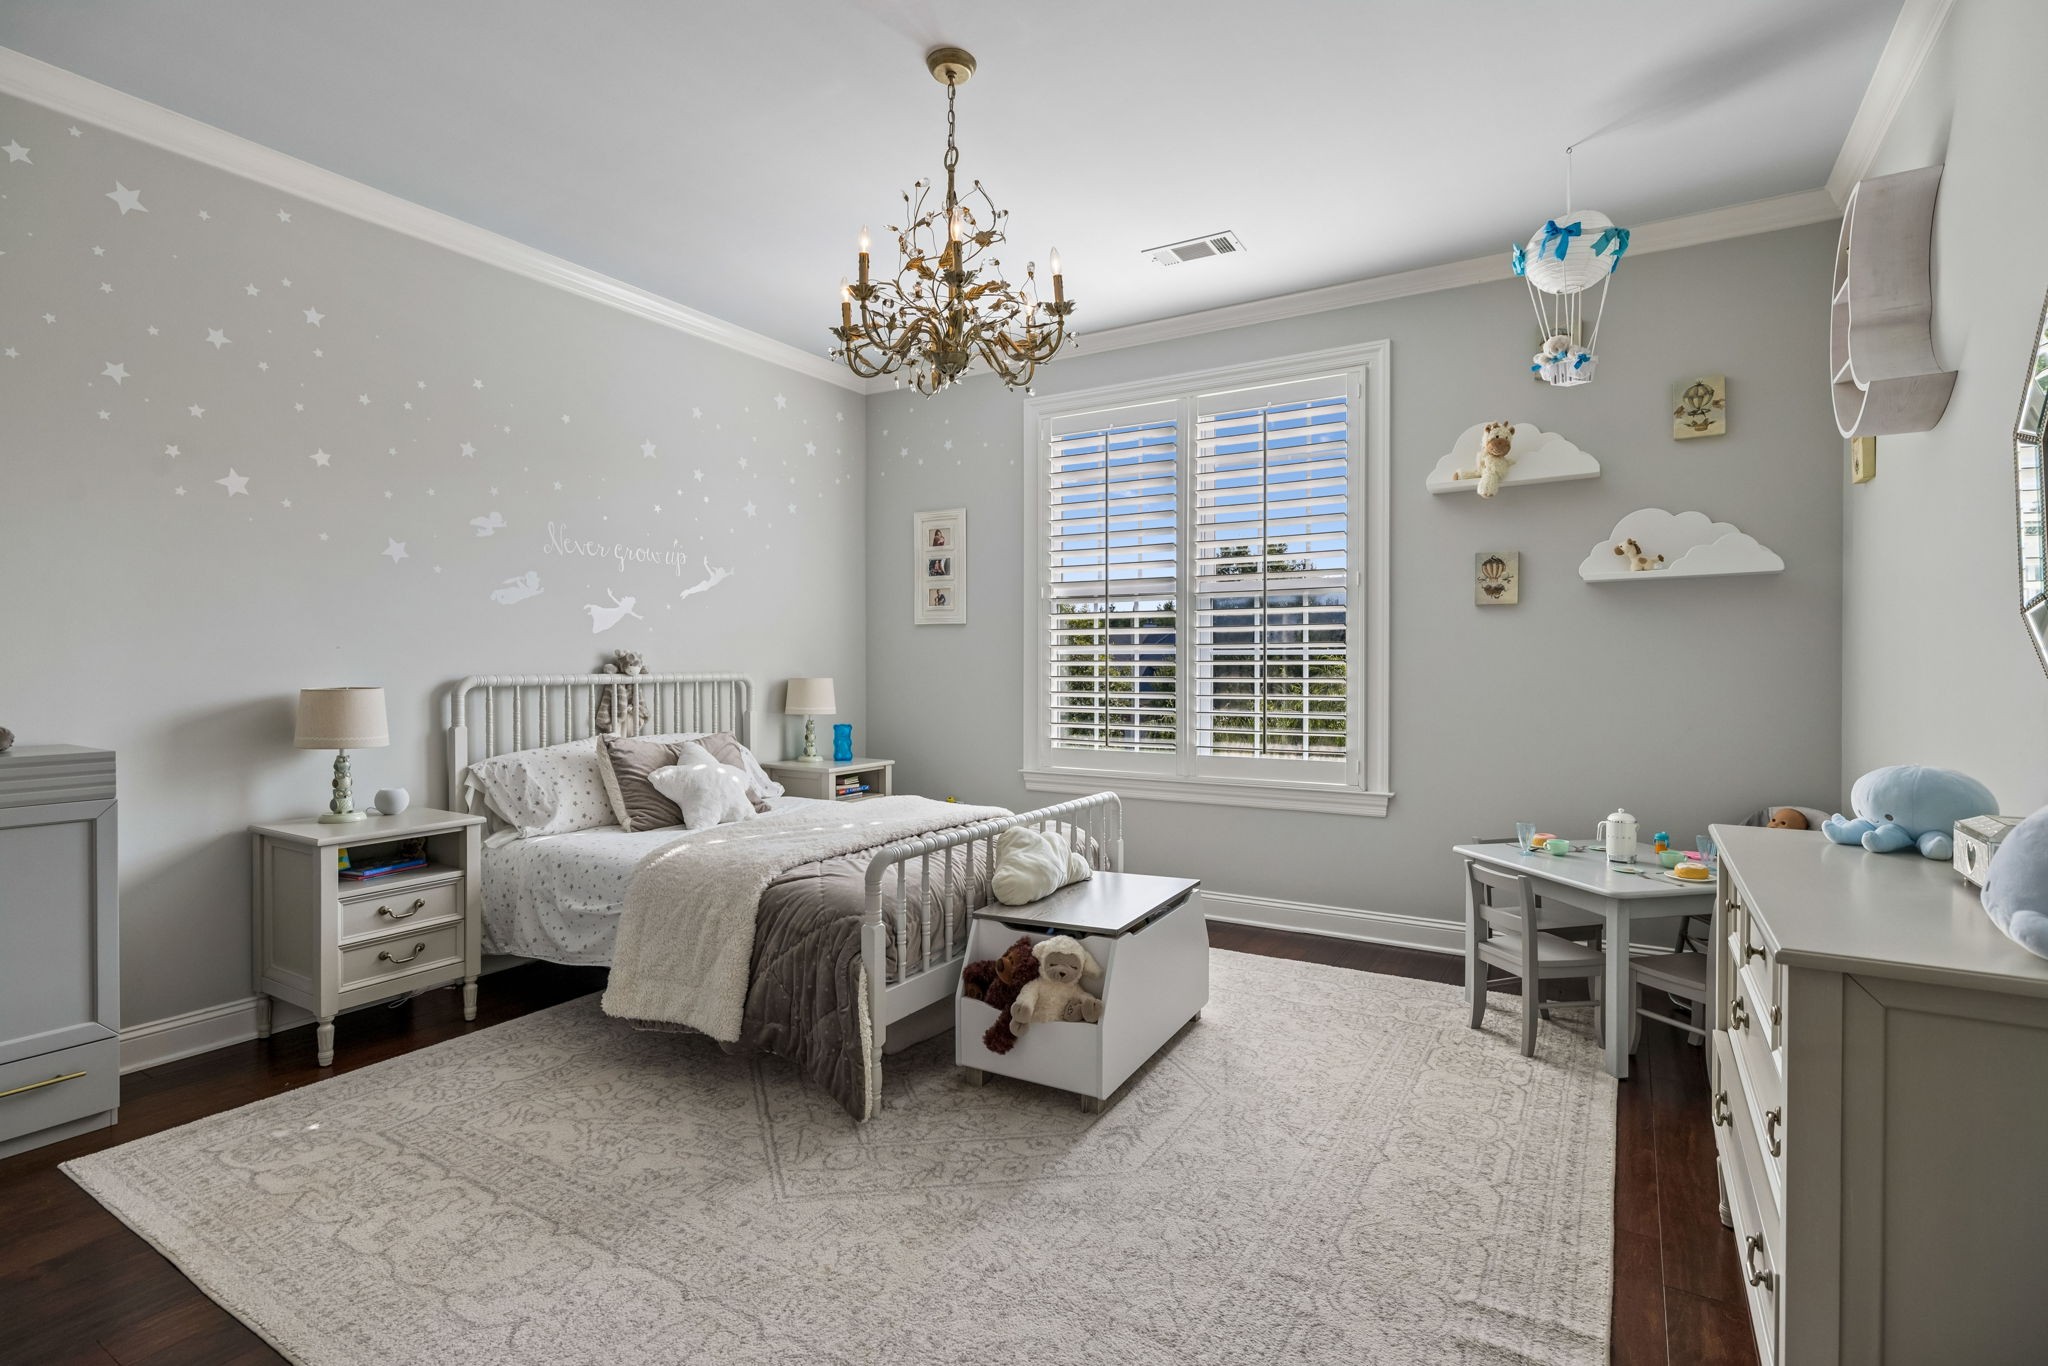
Child’s bedroom with a white metal bed, star-patterned walls, and cloud-shaped shelves.
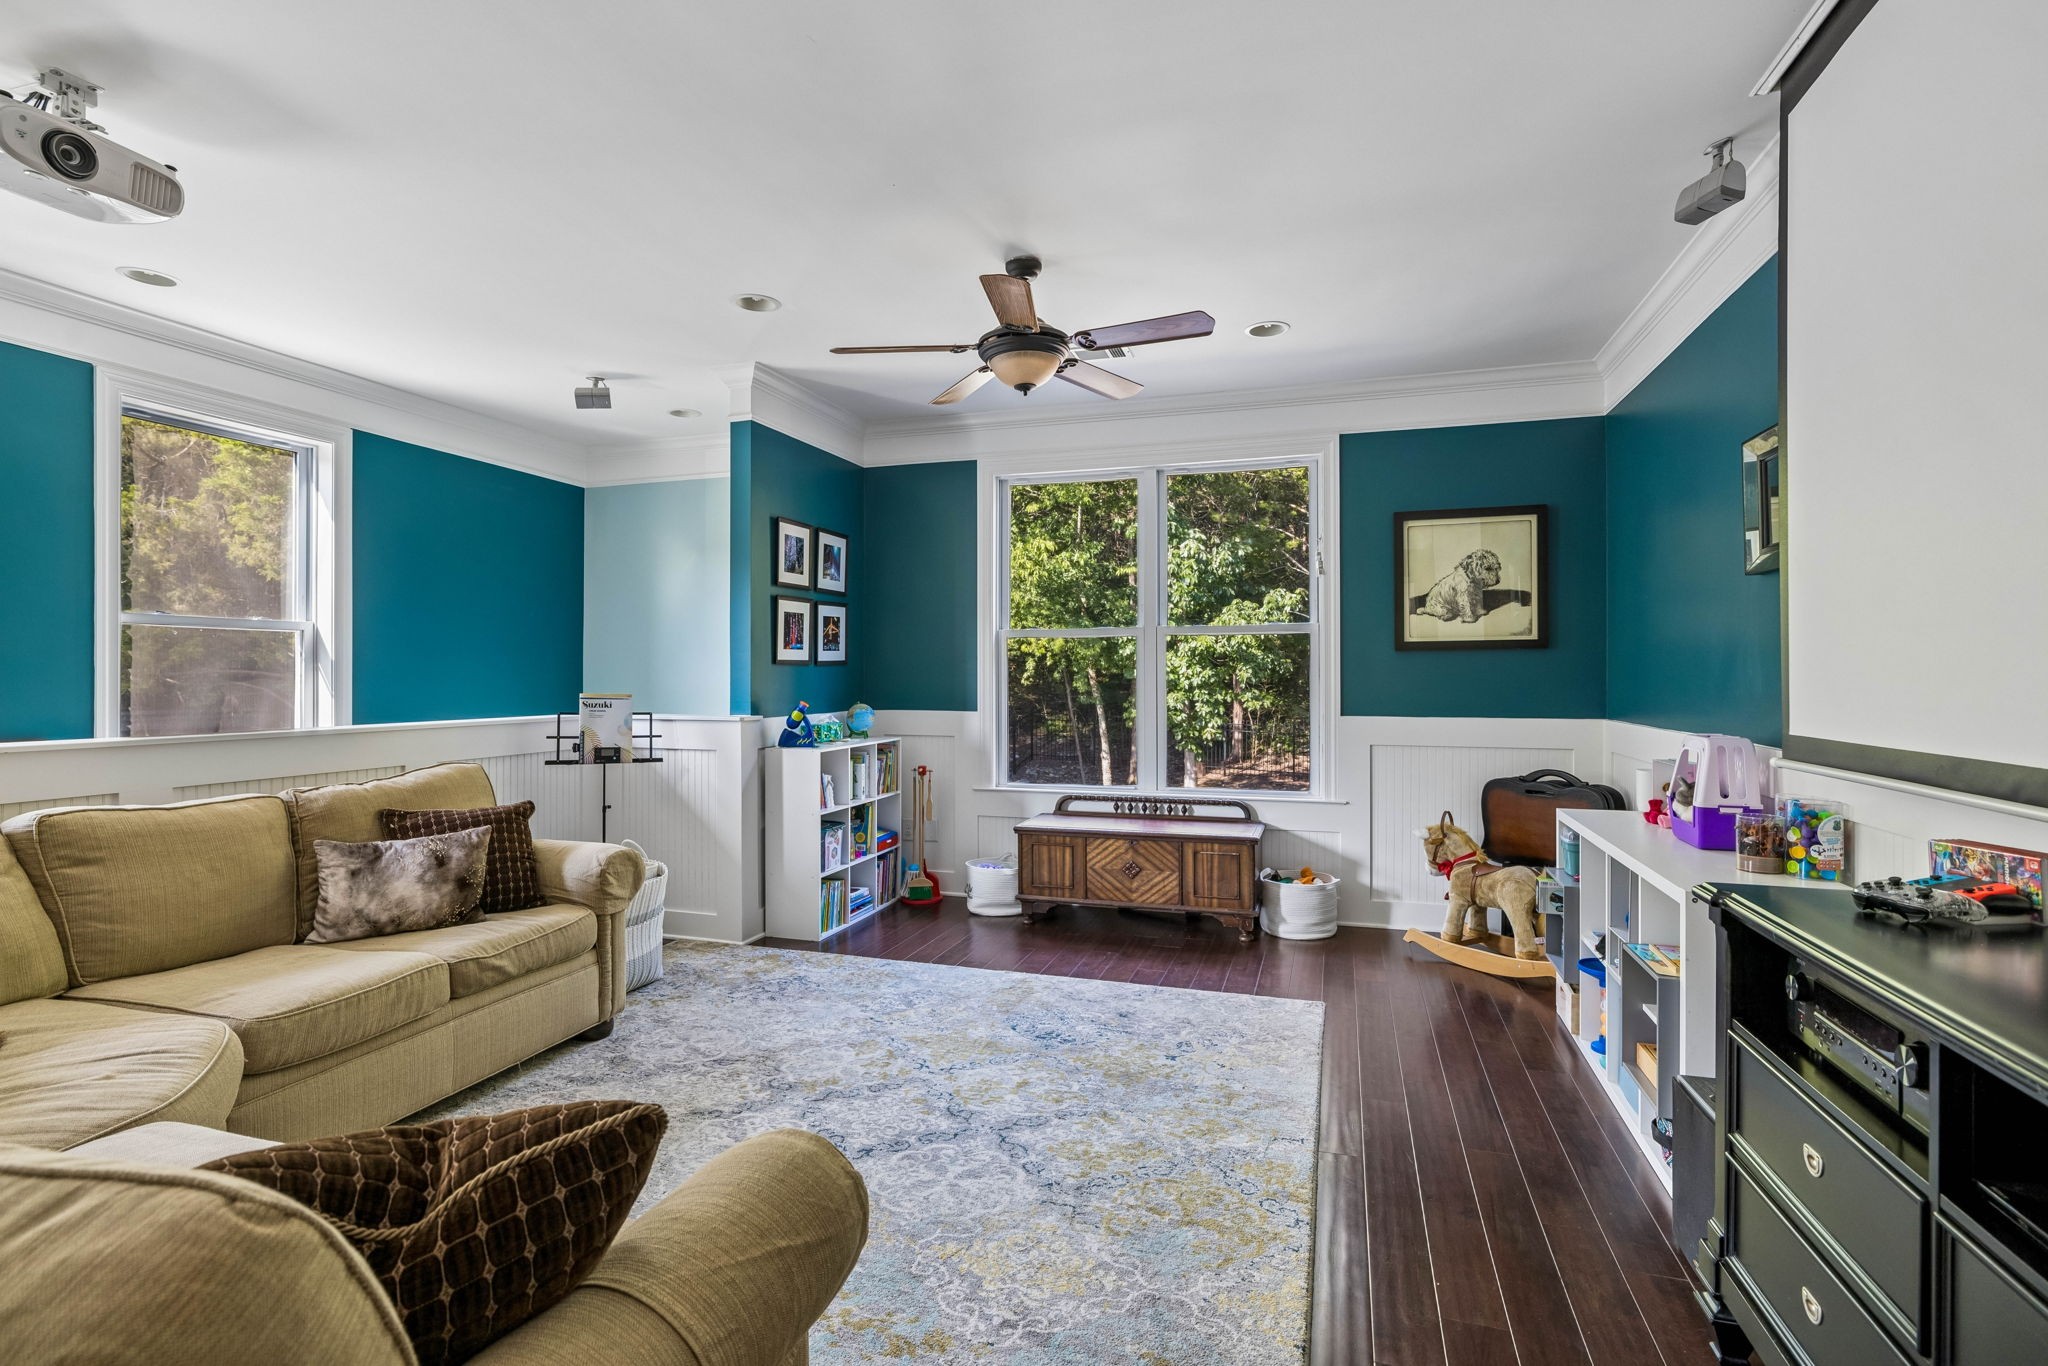
Family room with teal walls, a beige sectional, large windows, and children's toys.
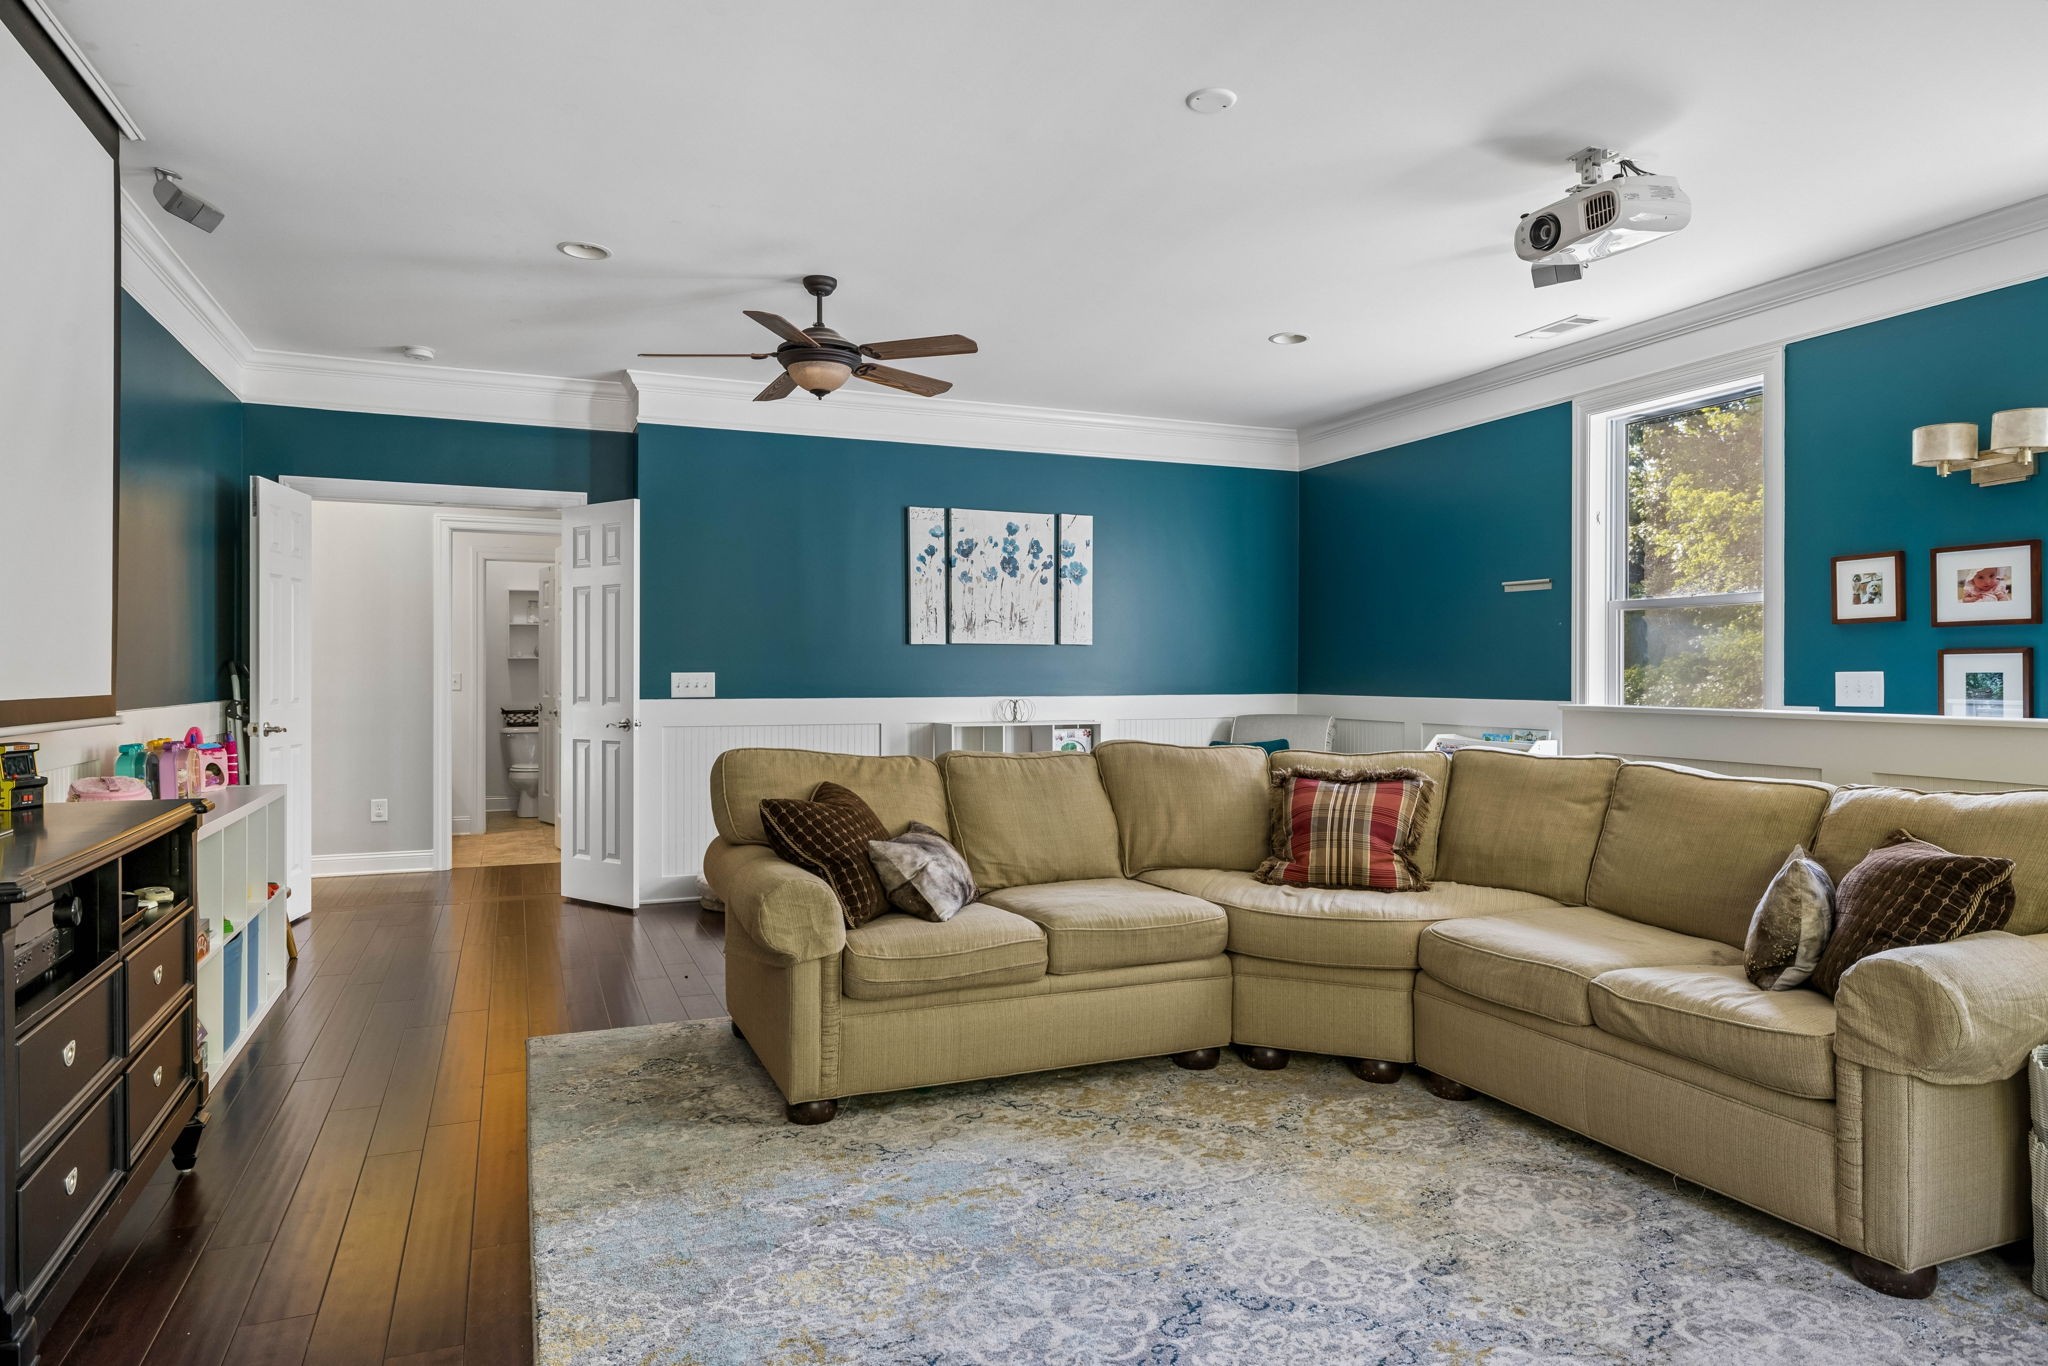
Living room with a teal accent wall, large sectional sofa, and ceiling-mounted projector.
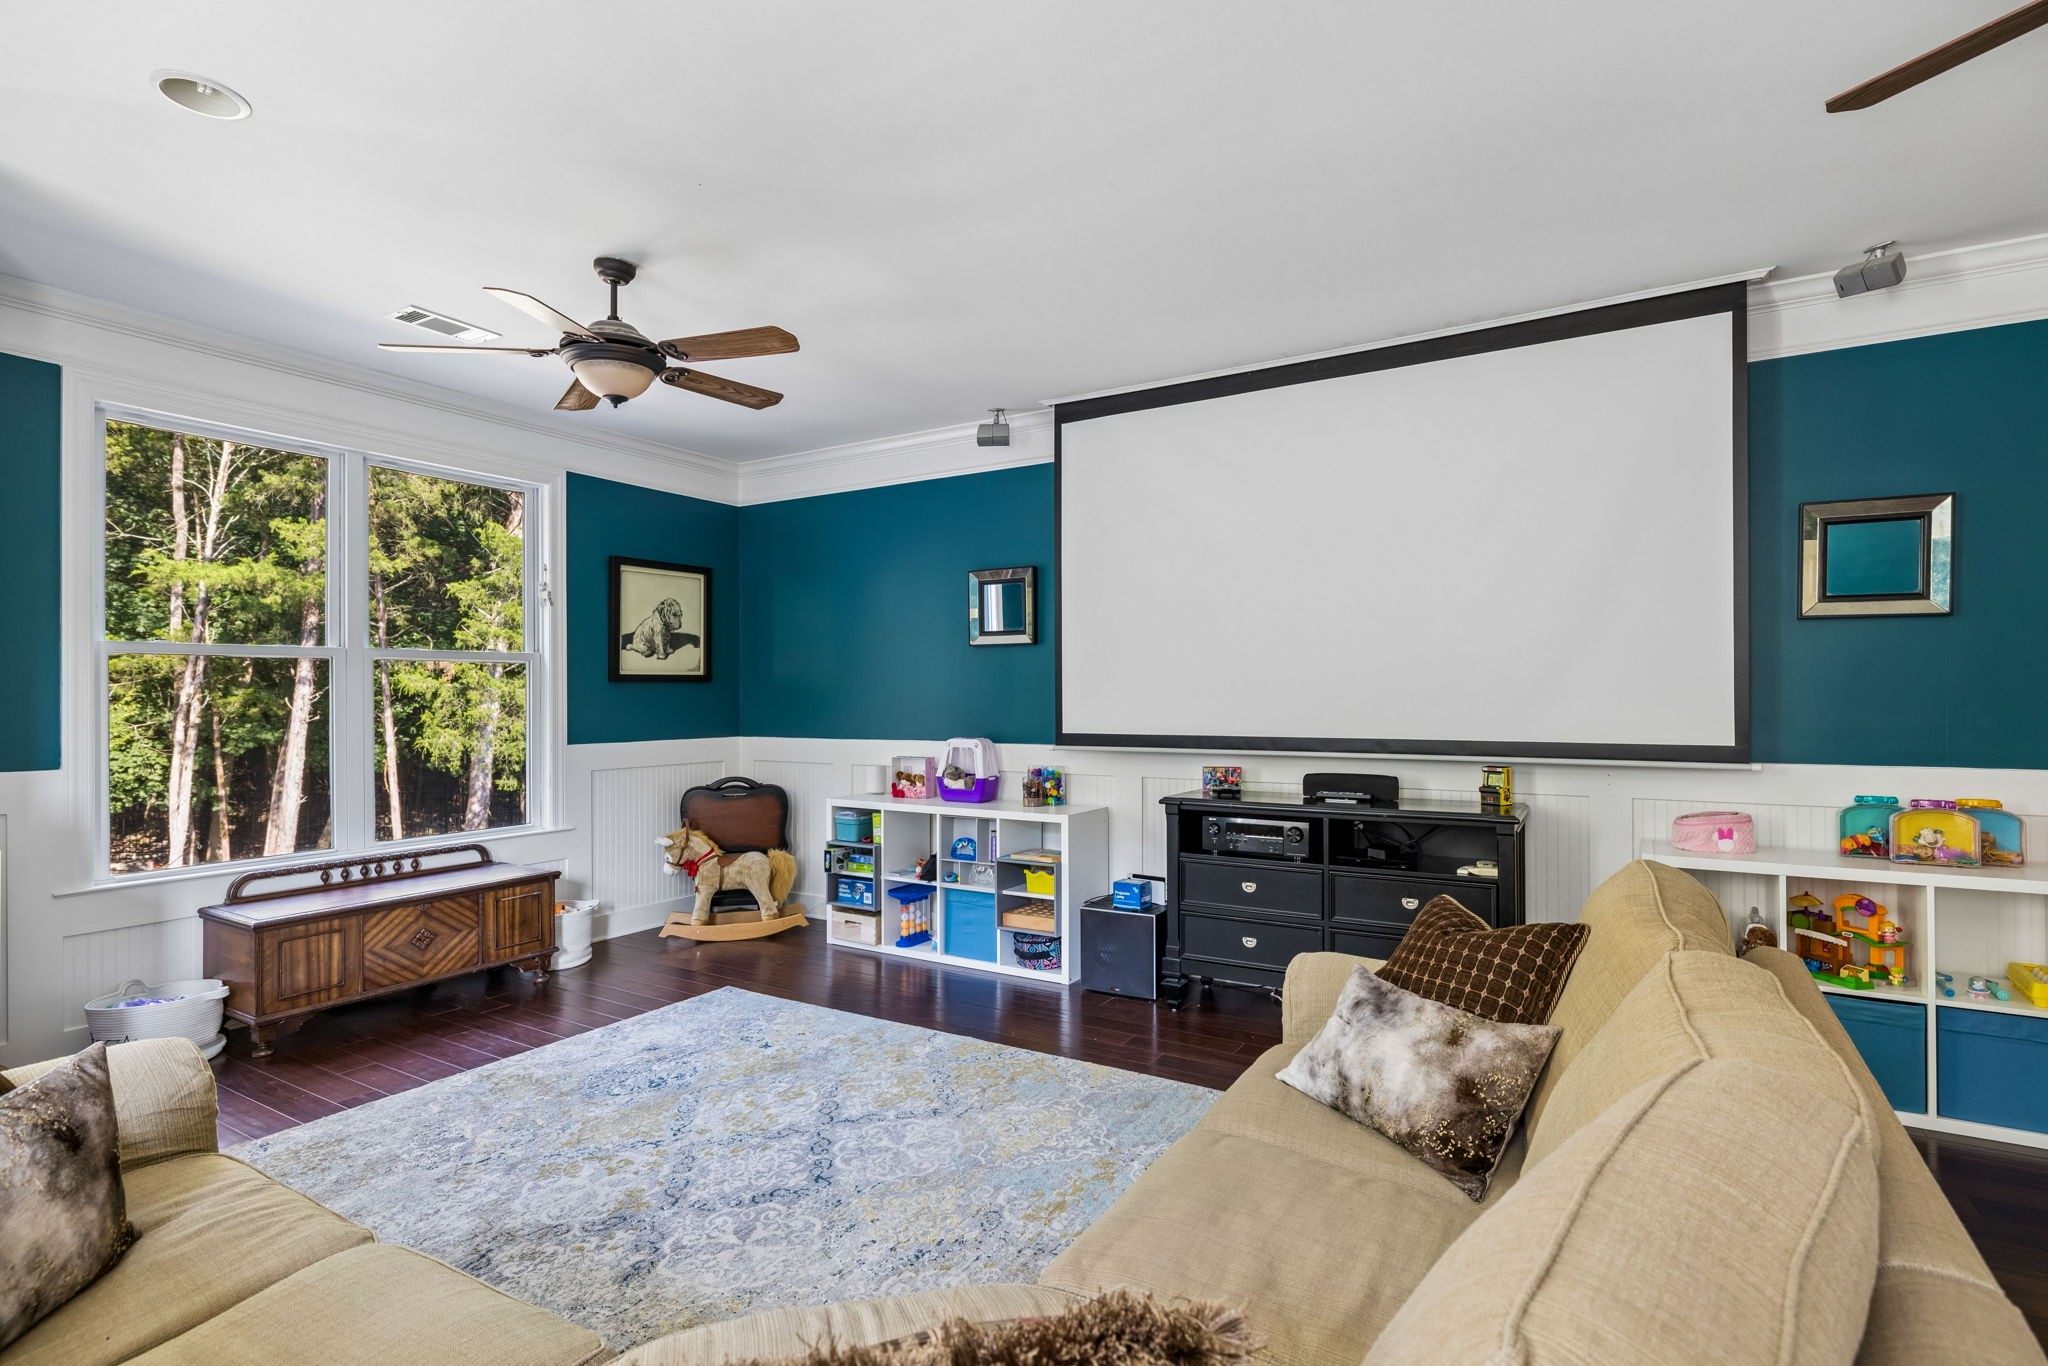
Media room with a large projection screen, teal walls, beige sofas, and toy shelves.
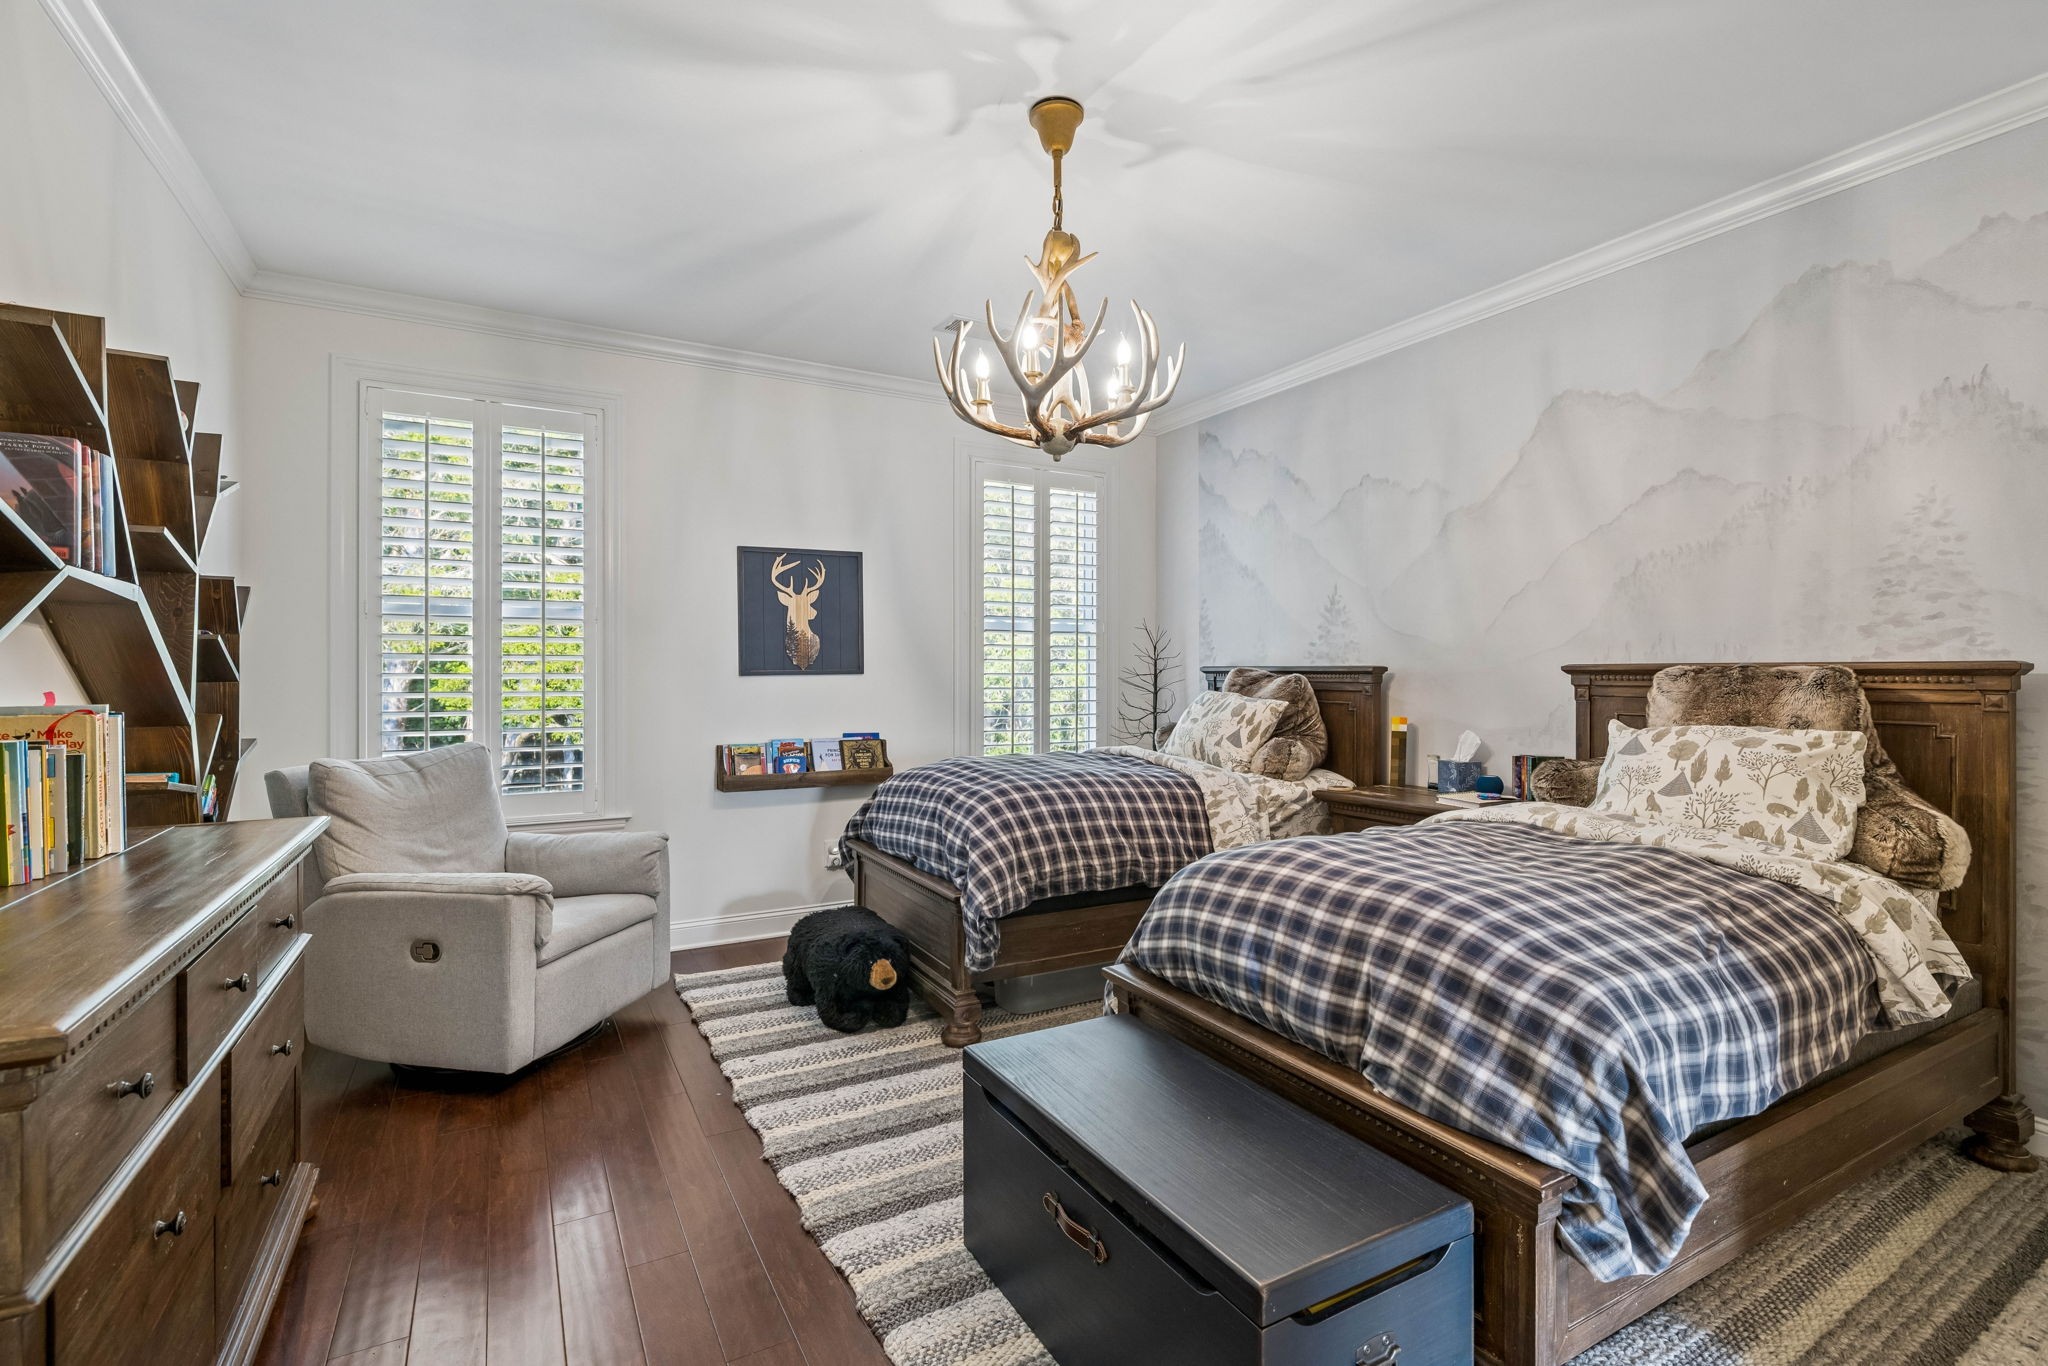
Bedroom with twin plaid-covered beds, a mountain mural, shuttered windows, and an antler-style chandelier.
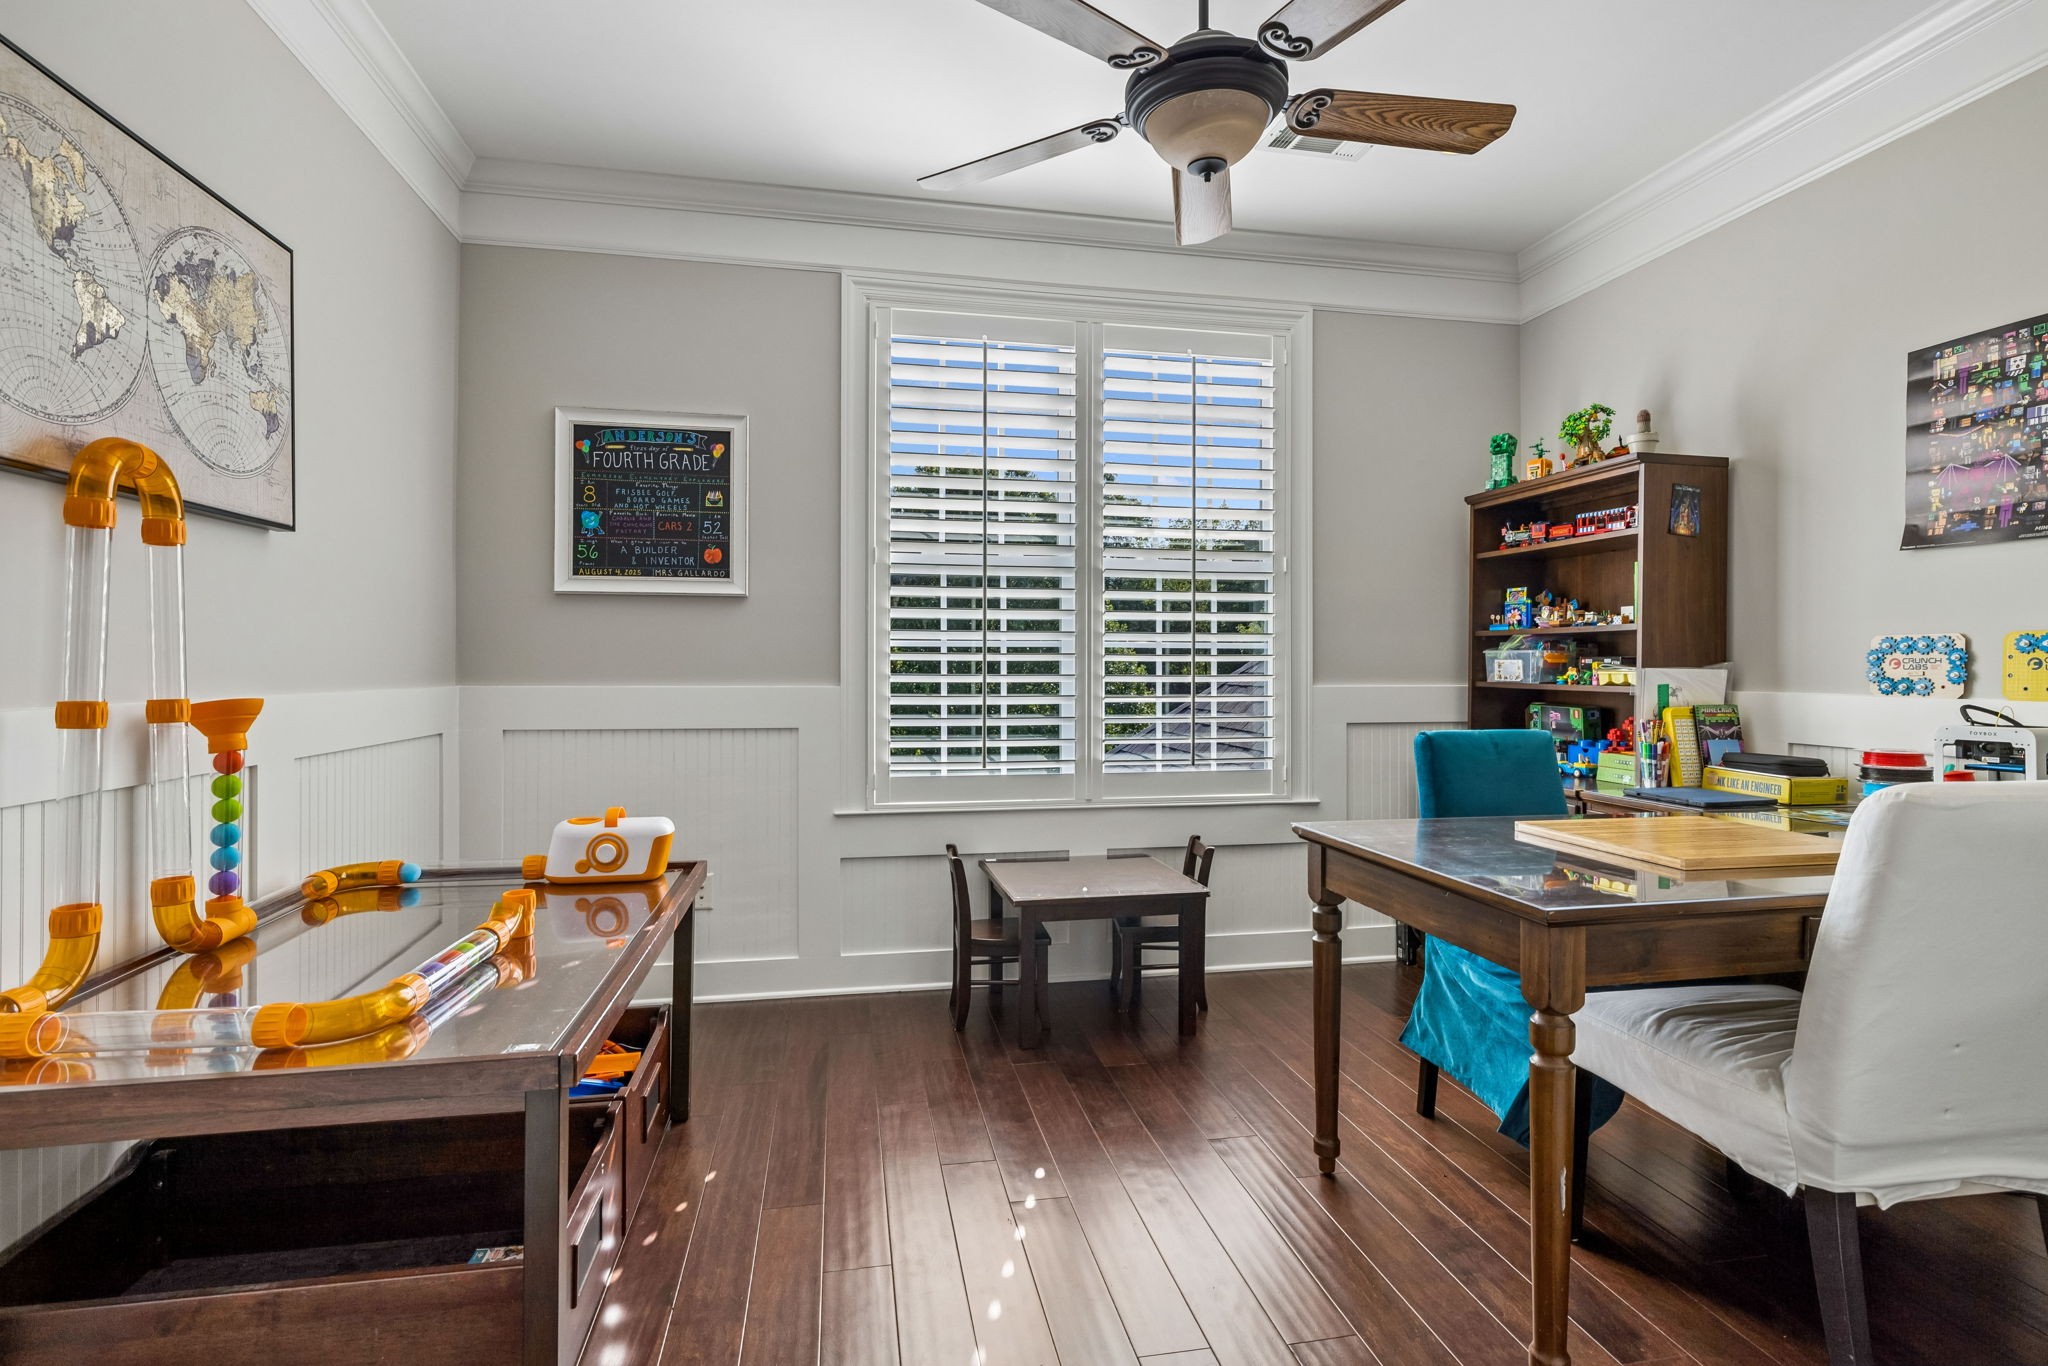
Children’s playroom and study with a tabletop marble run, homework table, and toy-filled bookcase.
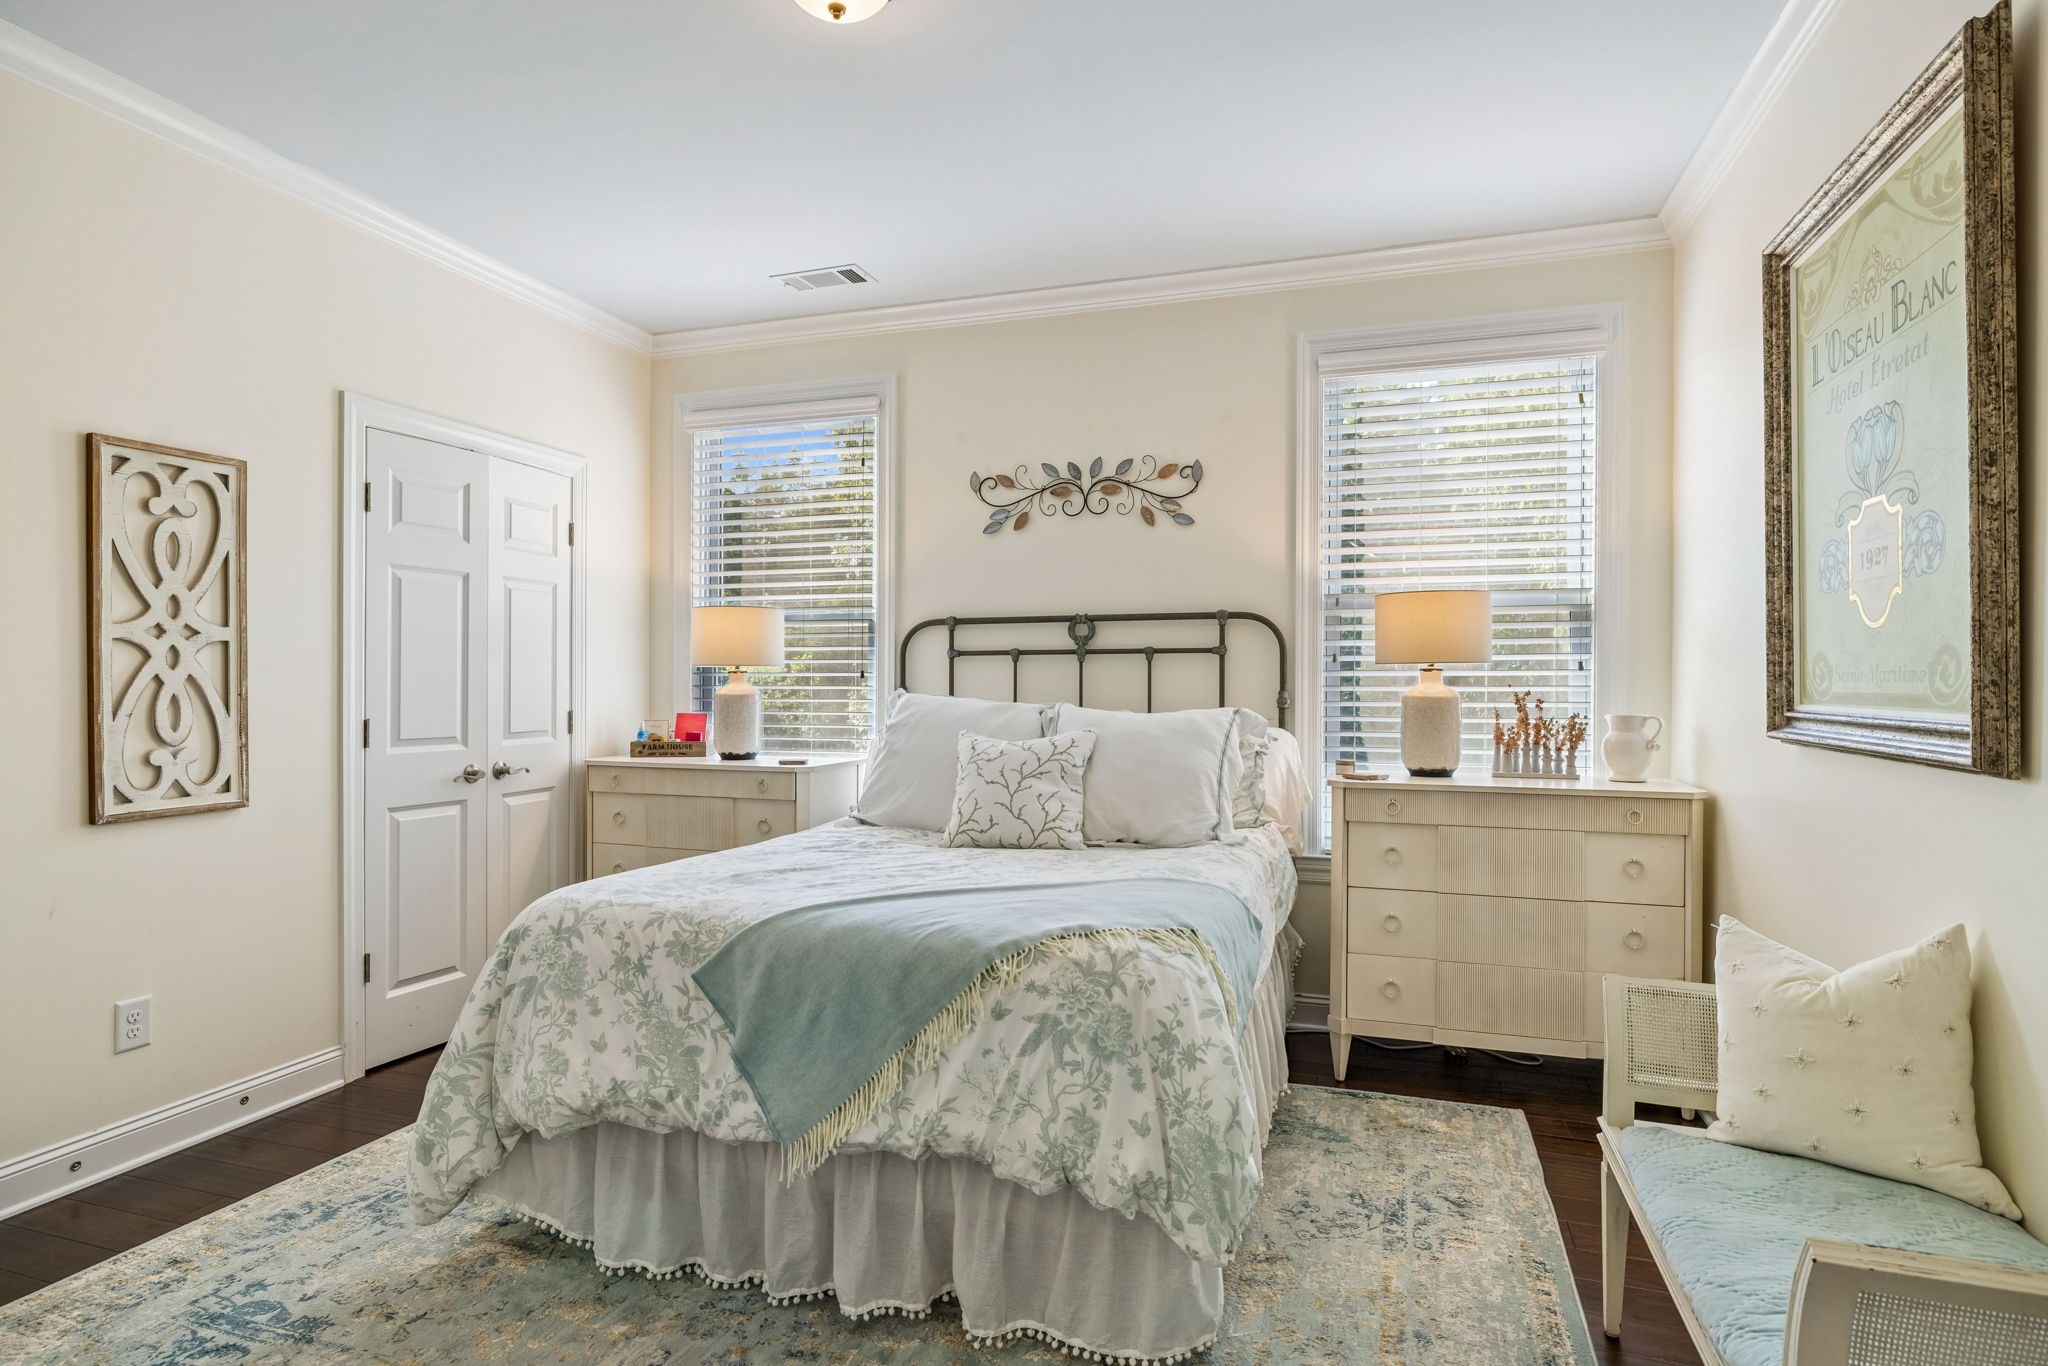
Staged bedroom with a floral bedspread, dark metal headboard, and blue-green throw.
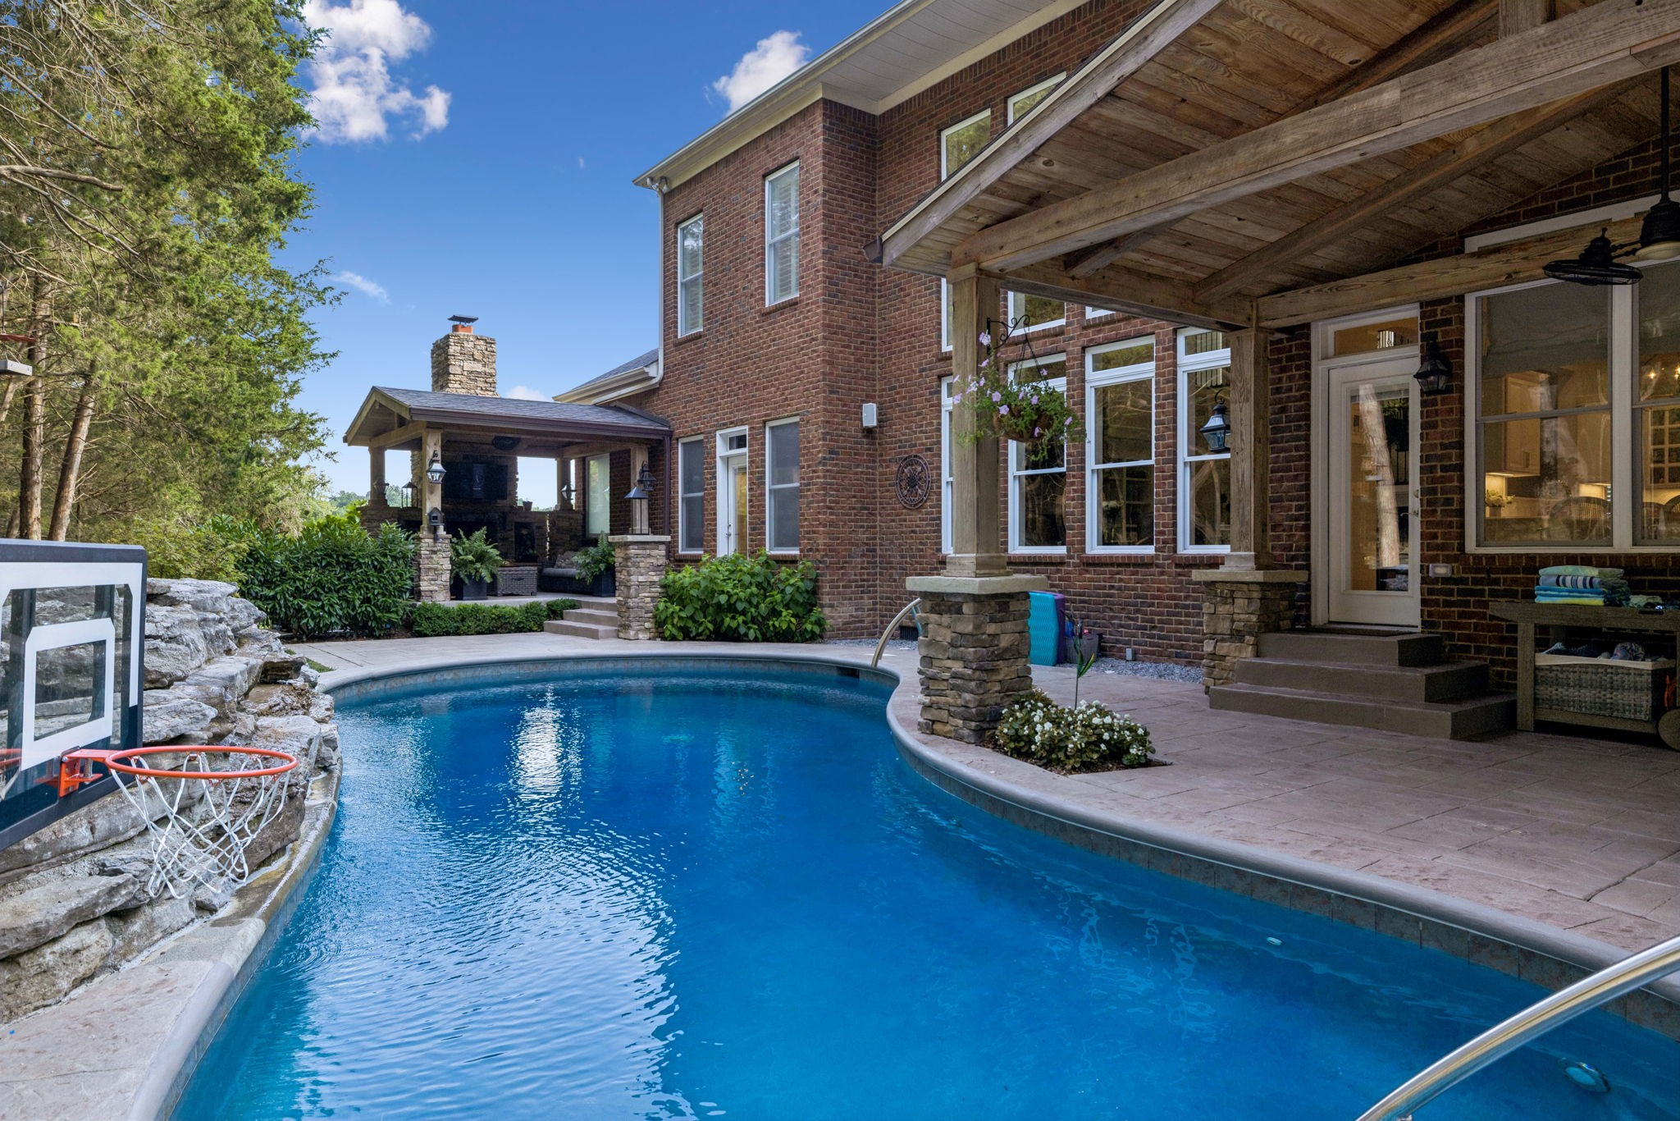
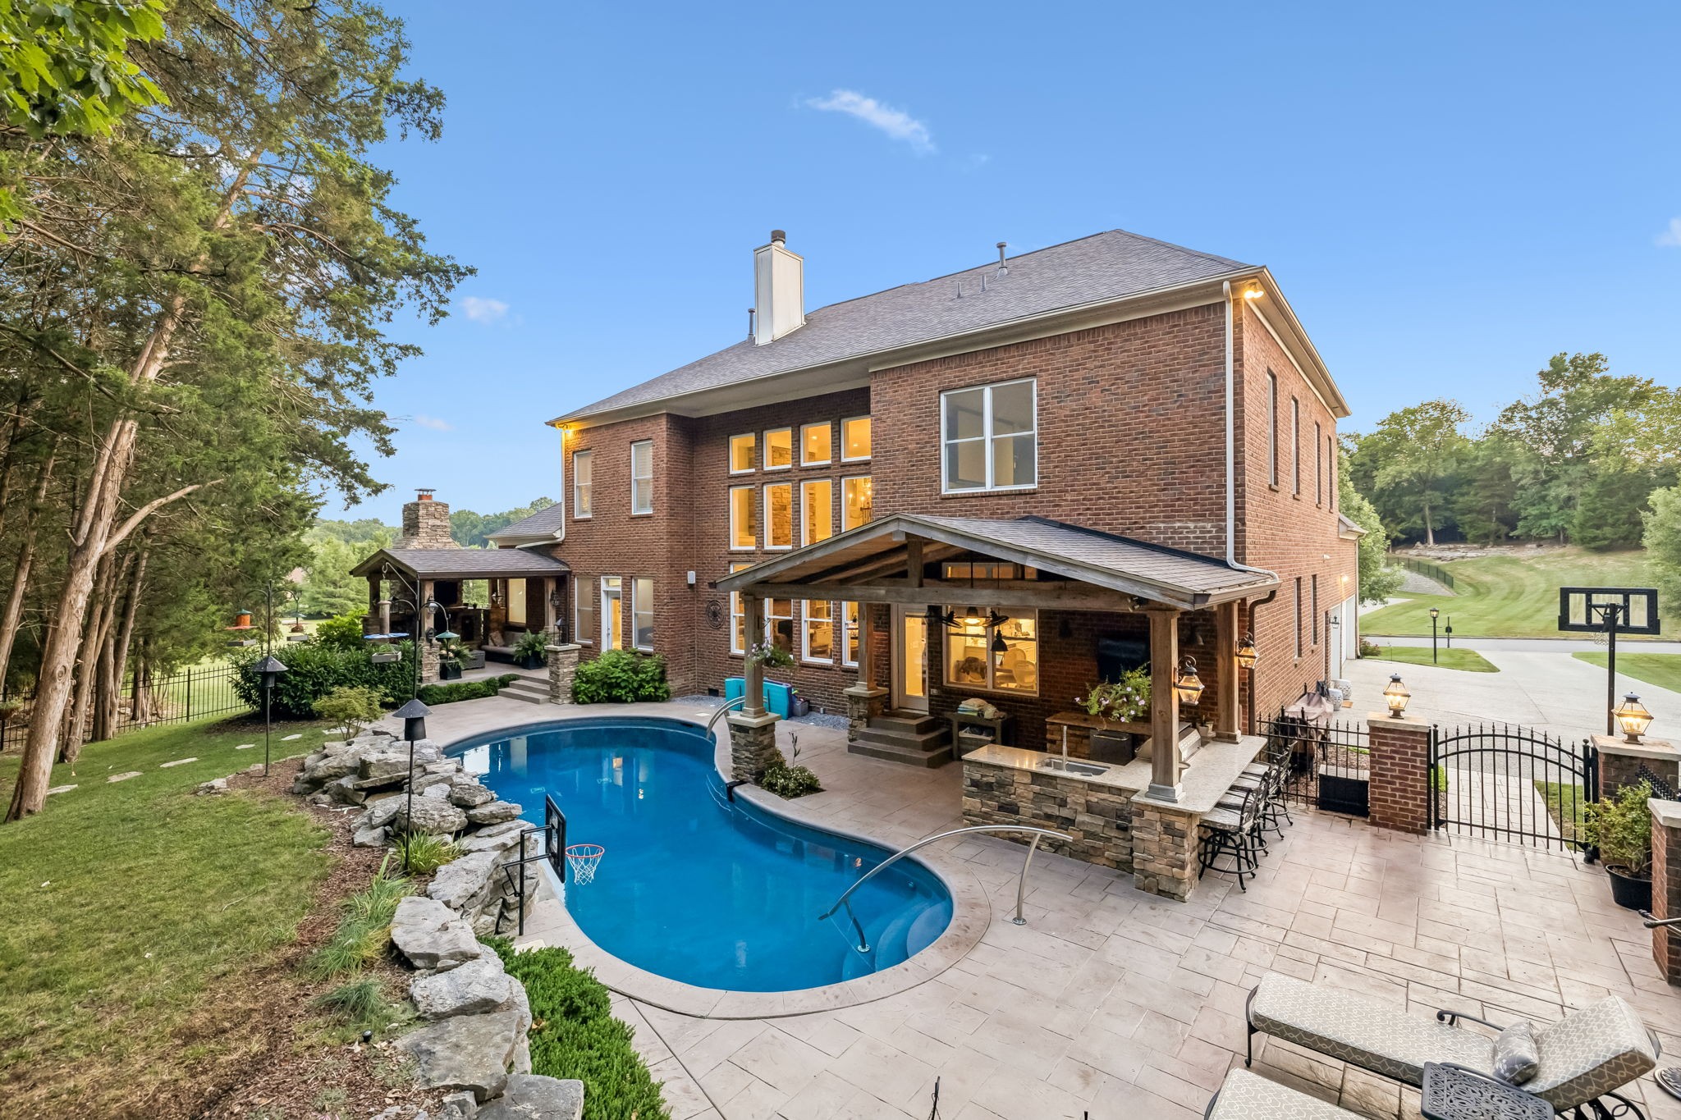
Backyard pool beside a brick house, with a covered patio and stone landscaping.
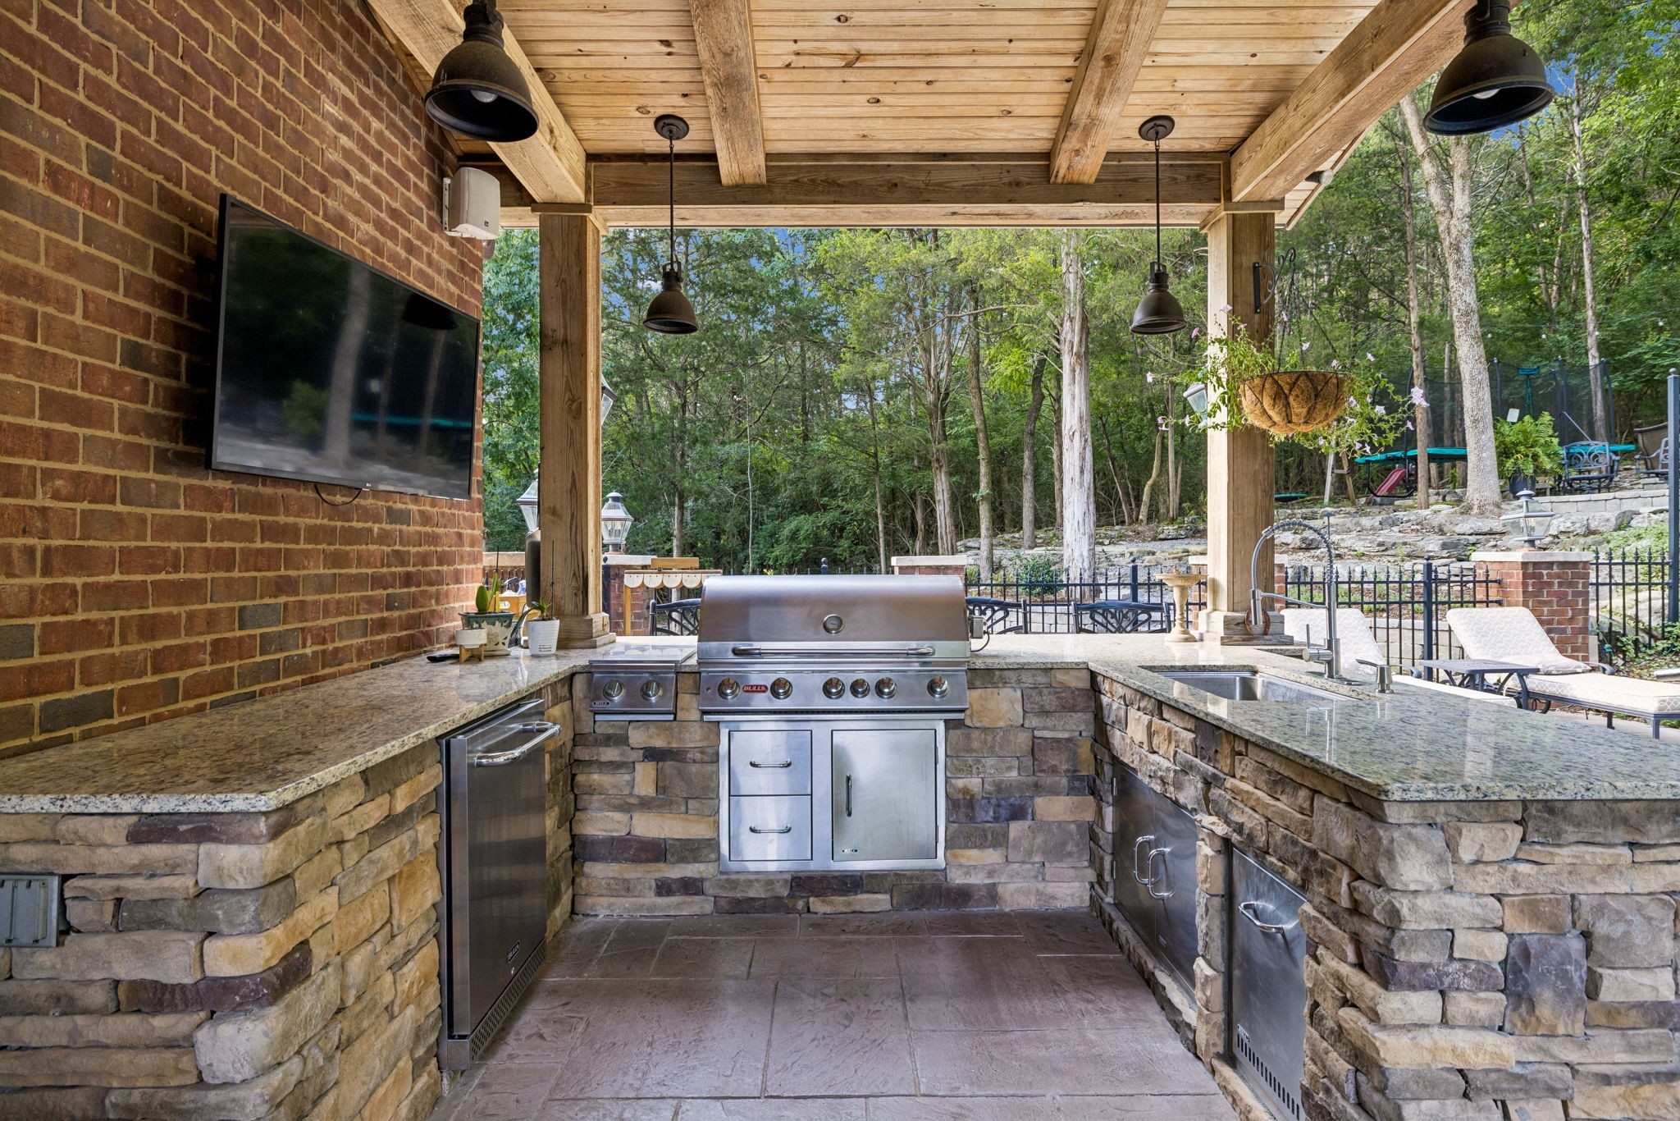
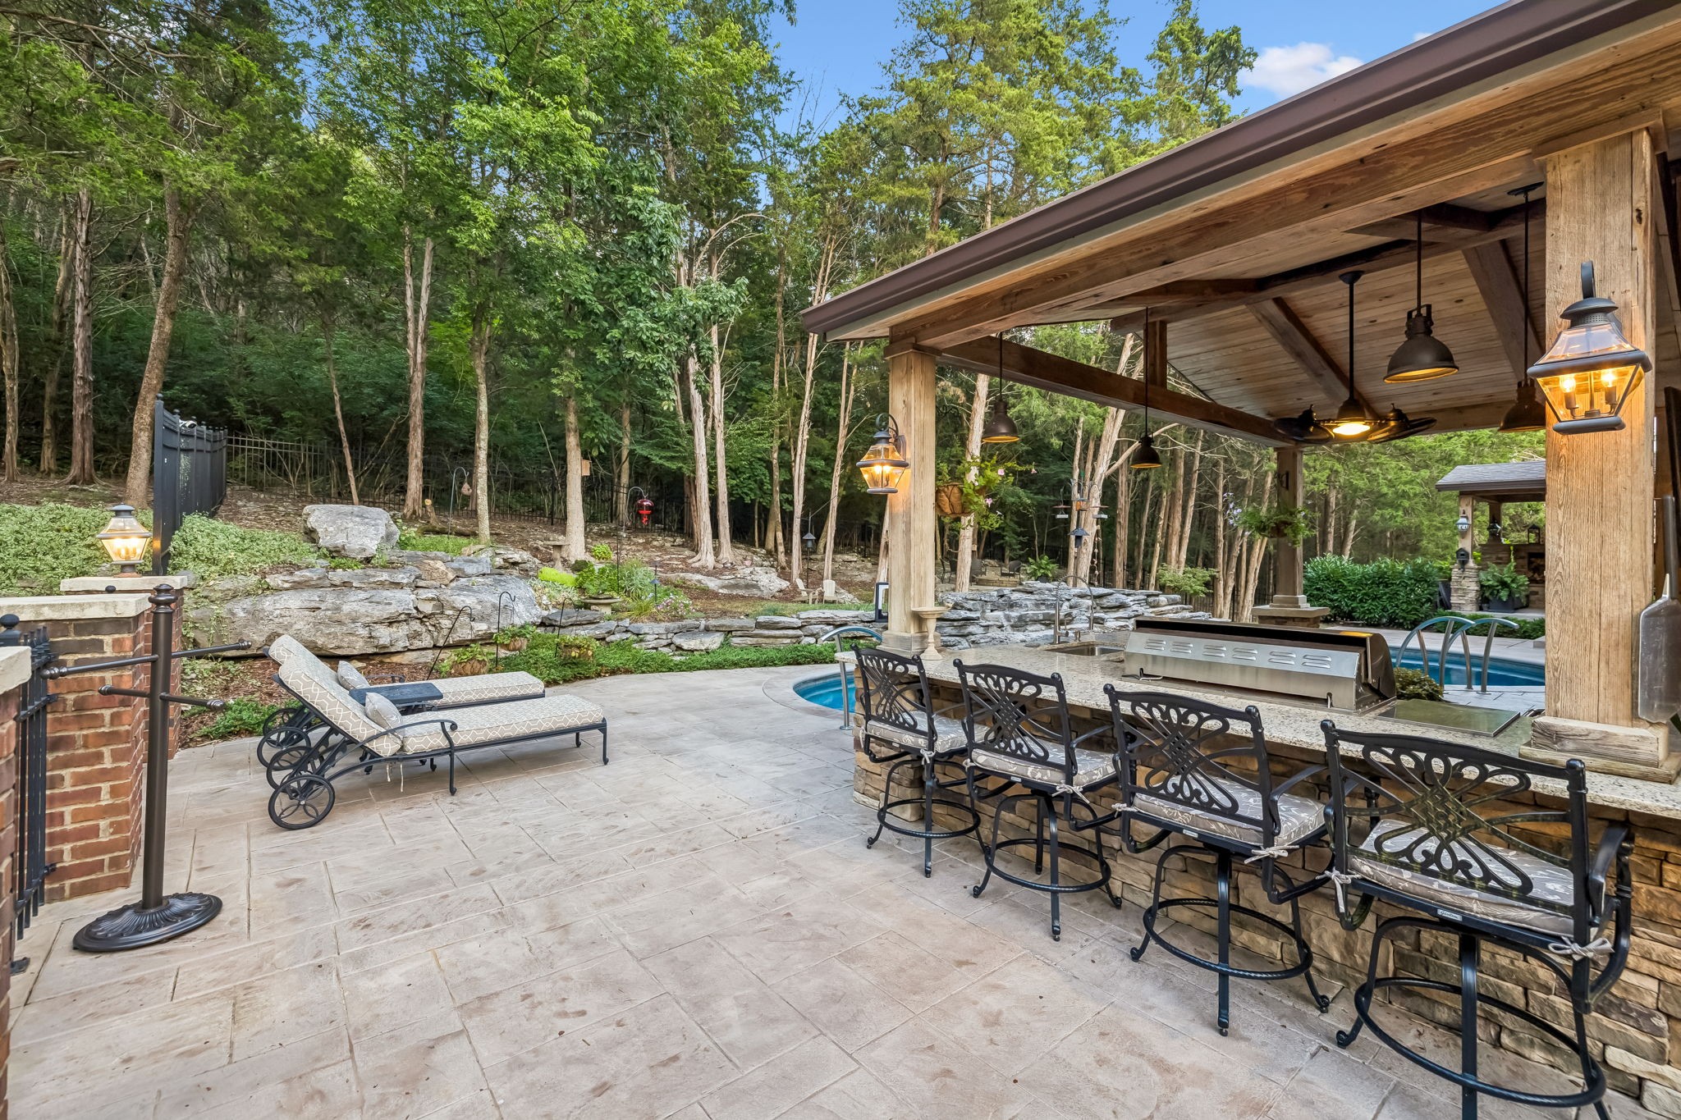
Covered outdoor kitchen with a stainless steel grill, stone counters, and a wood-plank ceiling overlooking trees.
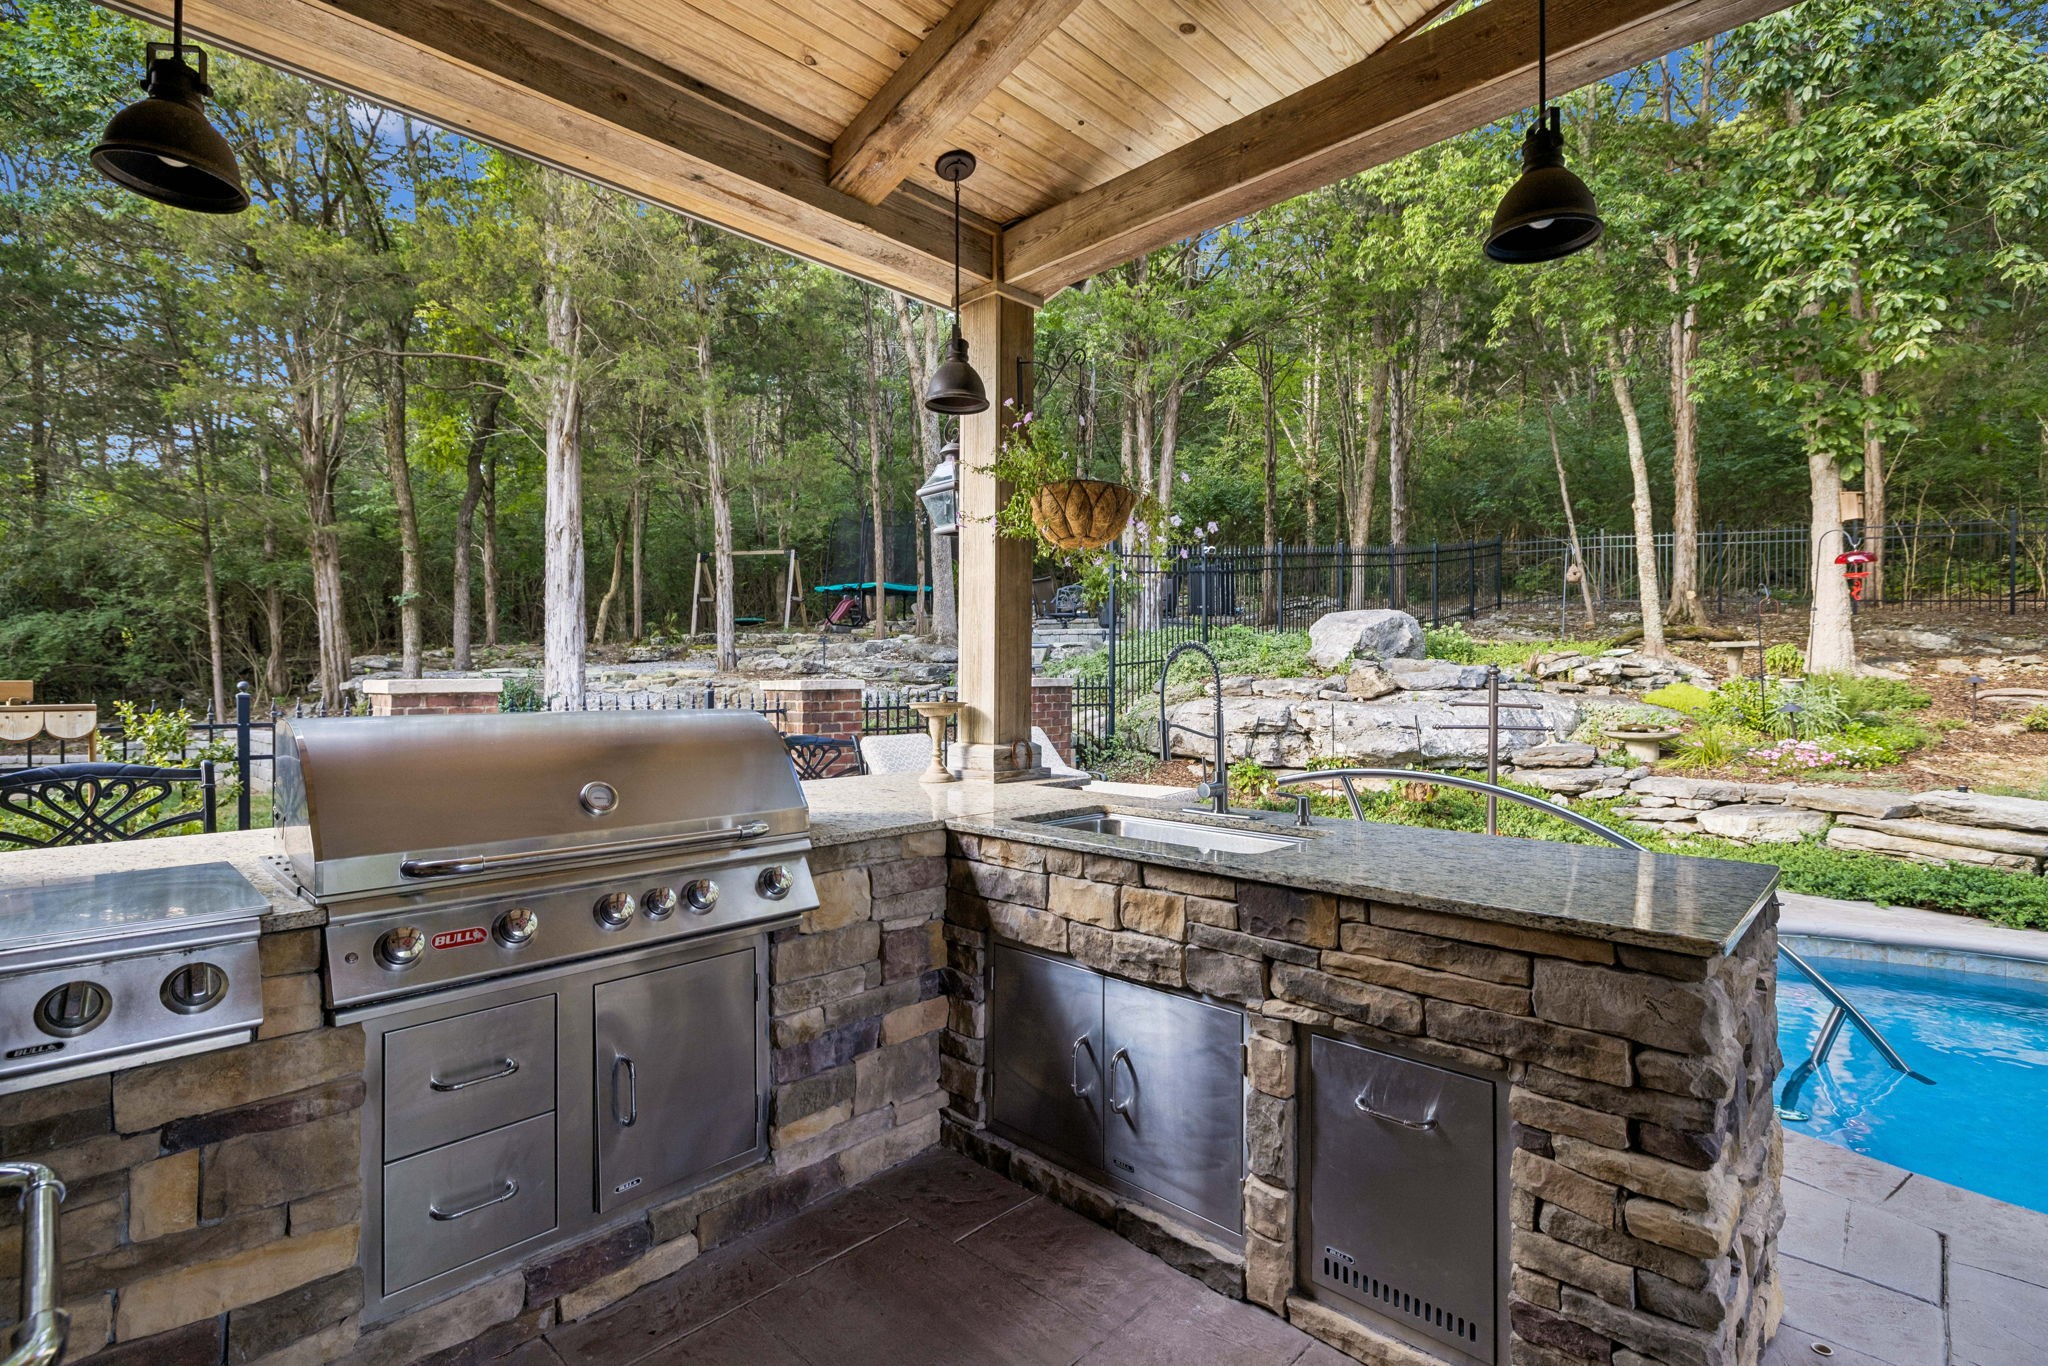
Covered stone outdoor kitchen with stainless steel grill beside a pool and wooded yard.
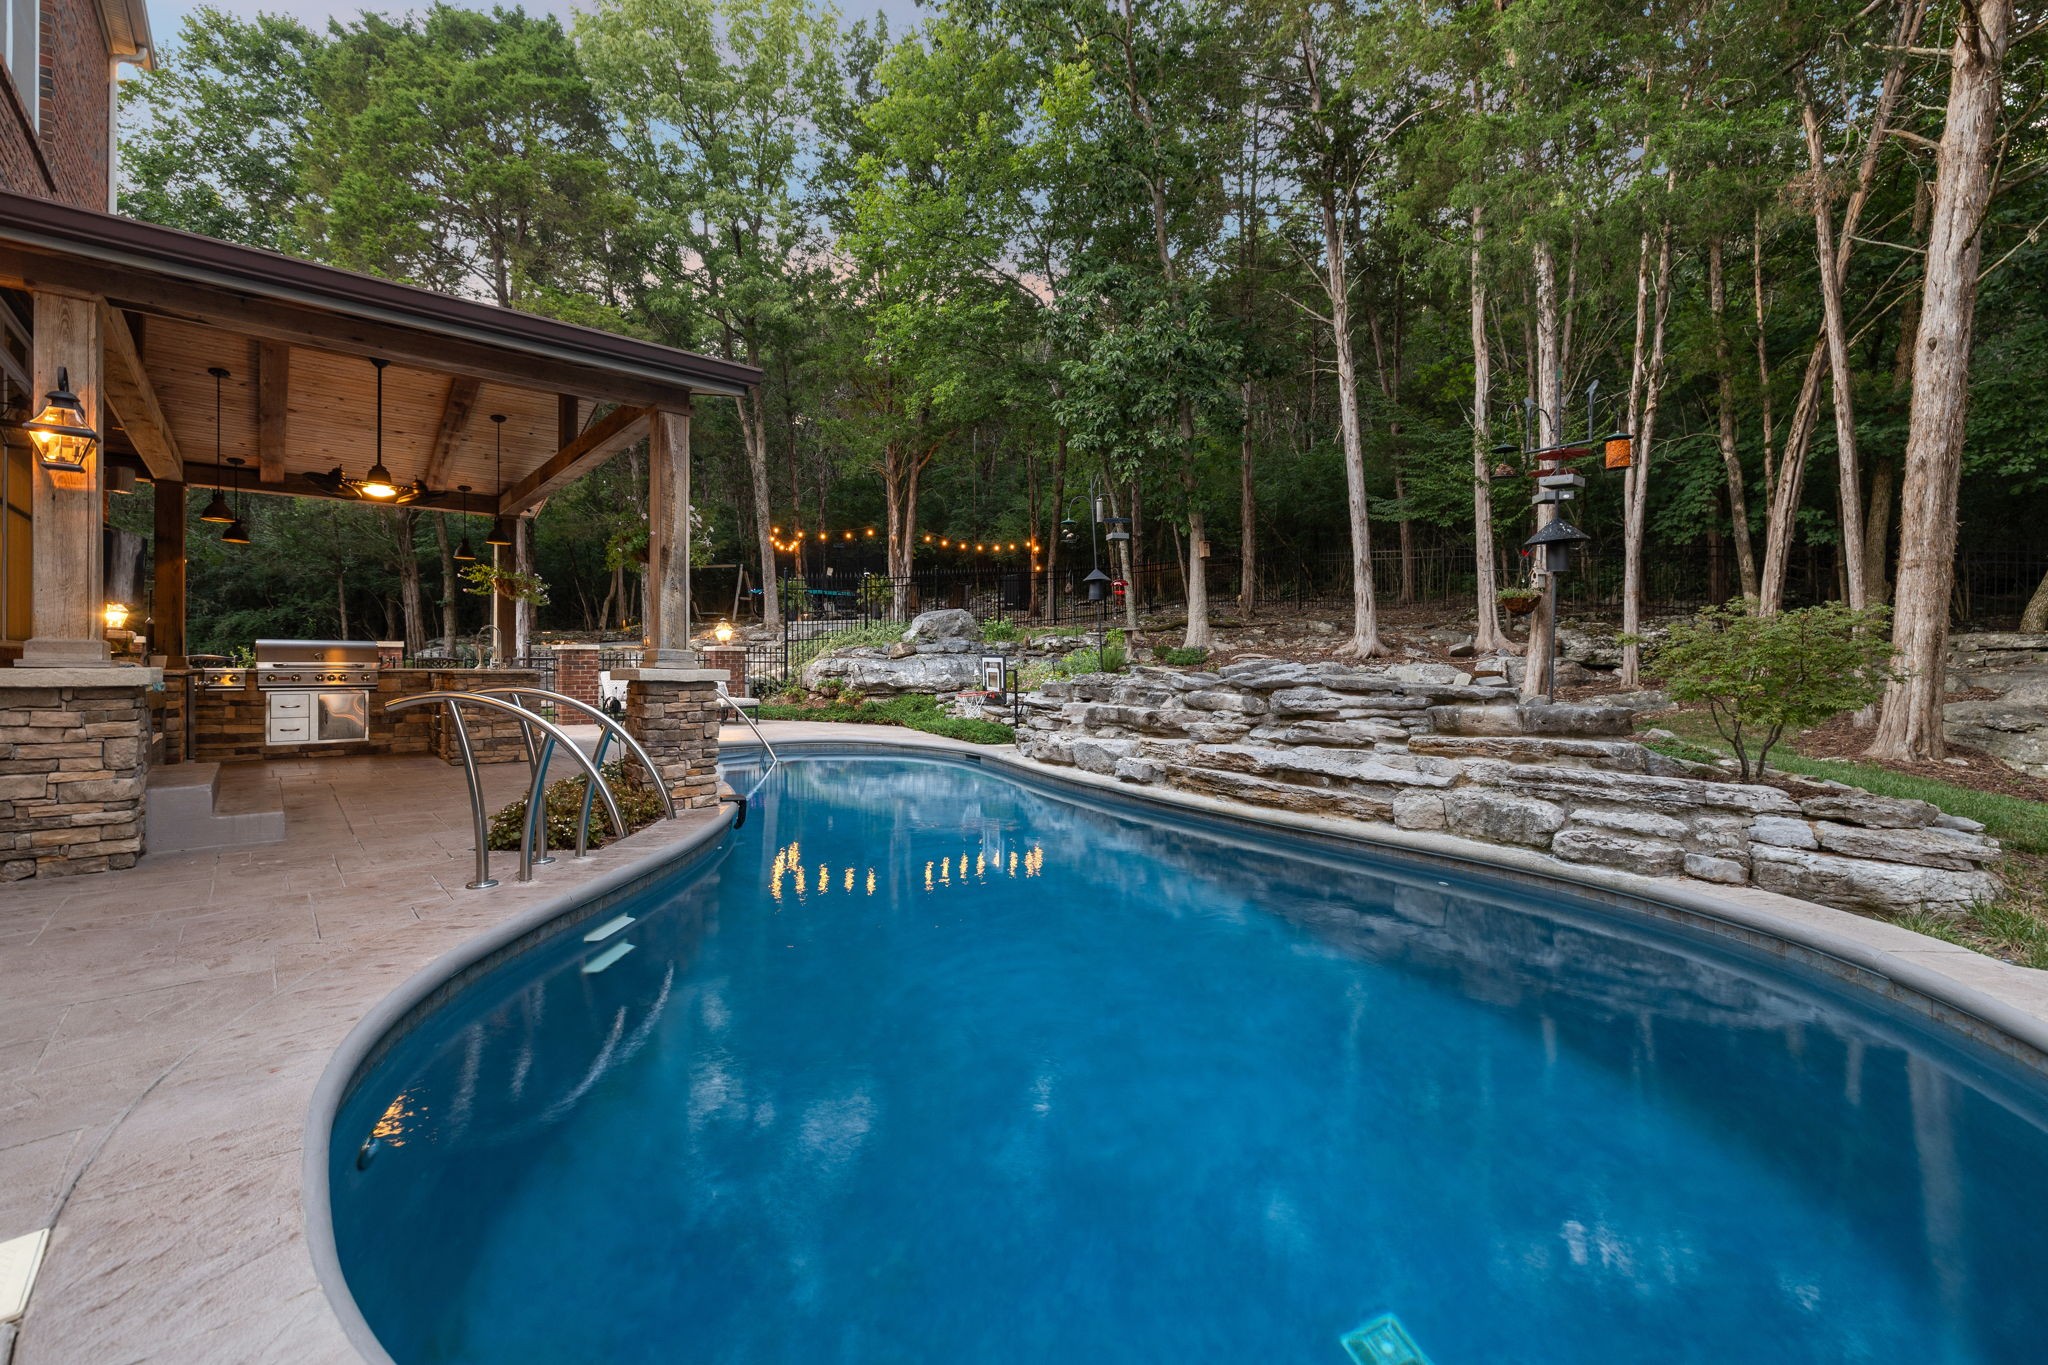
Curved swimming pool beside a covered patio, stone waterfall, and wooded backyard.
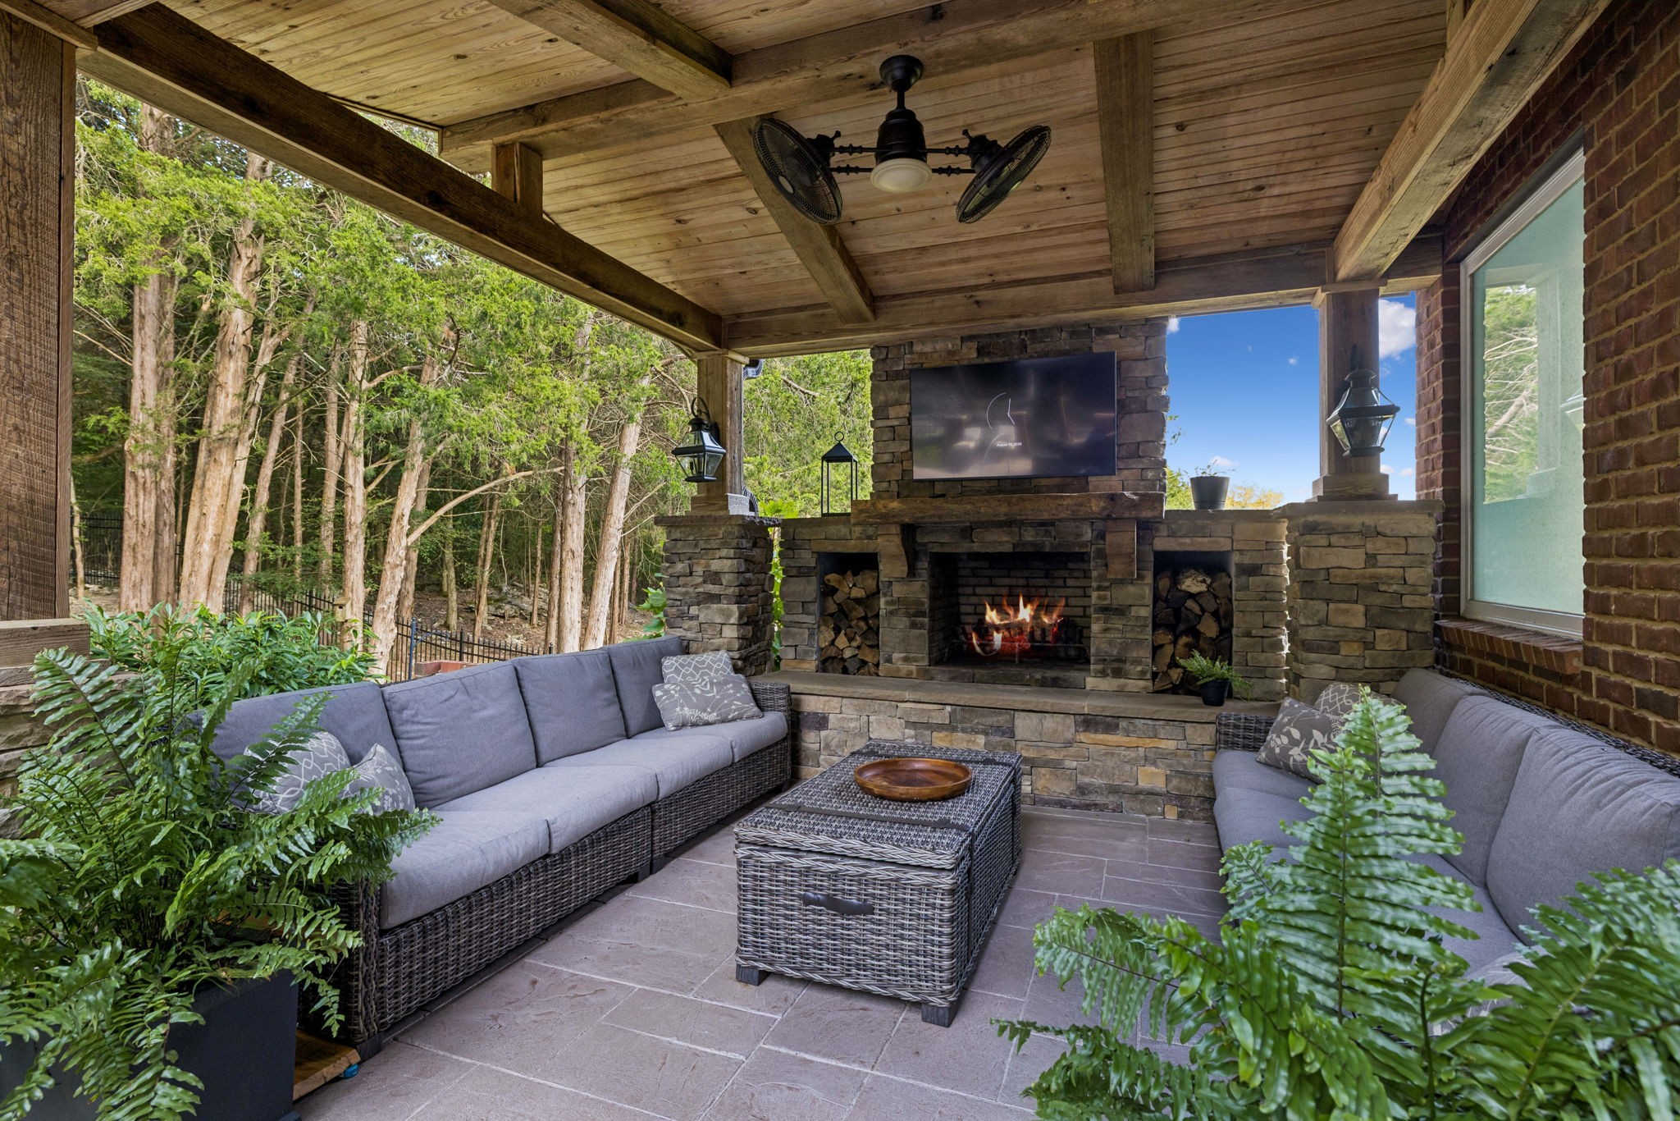
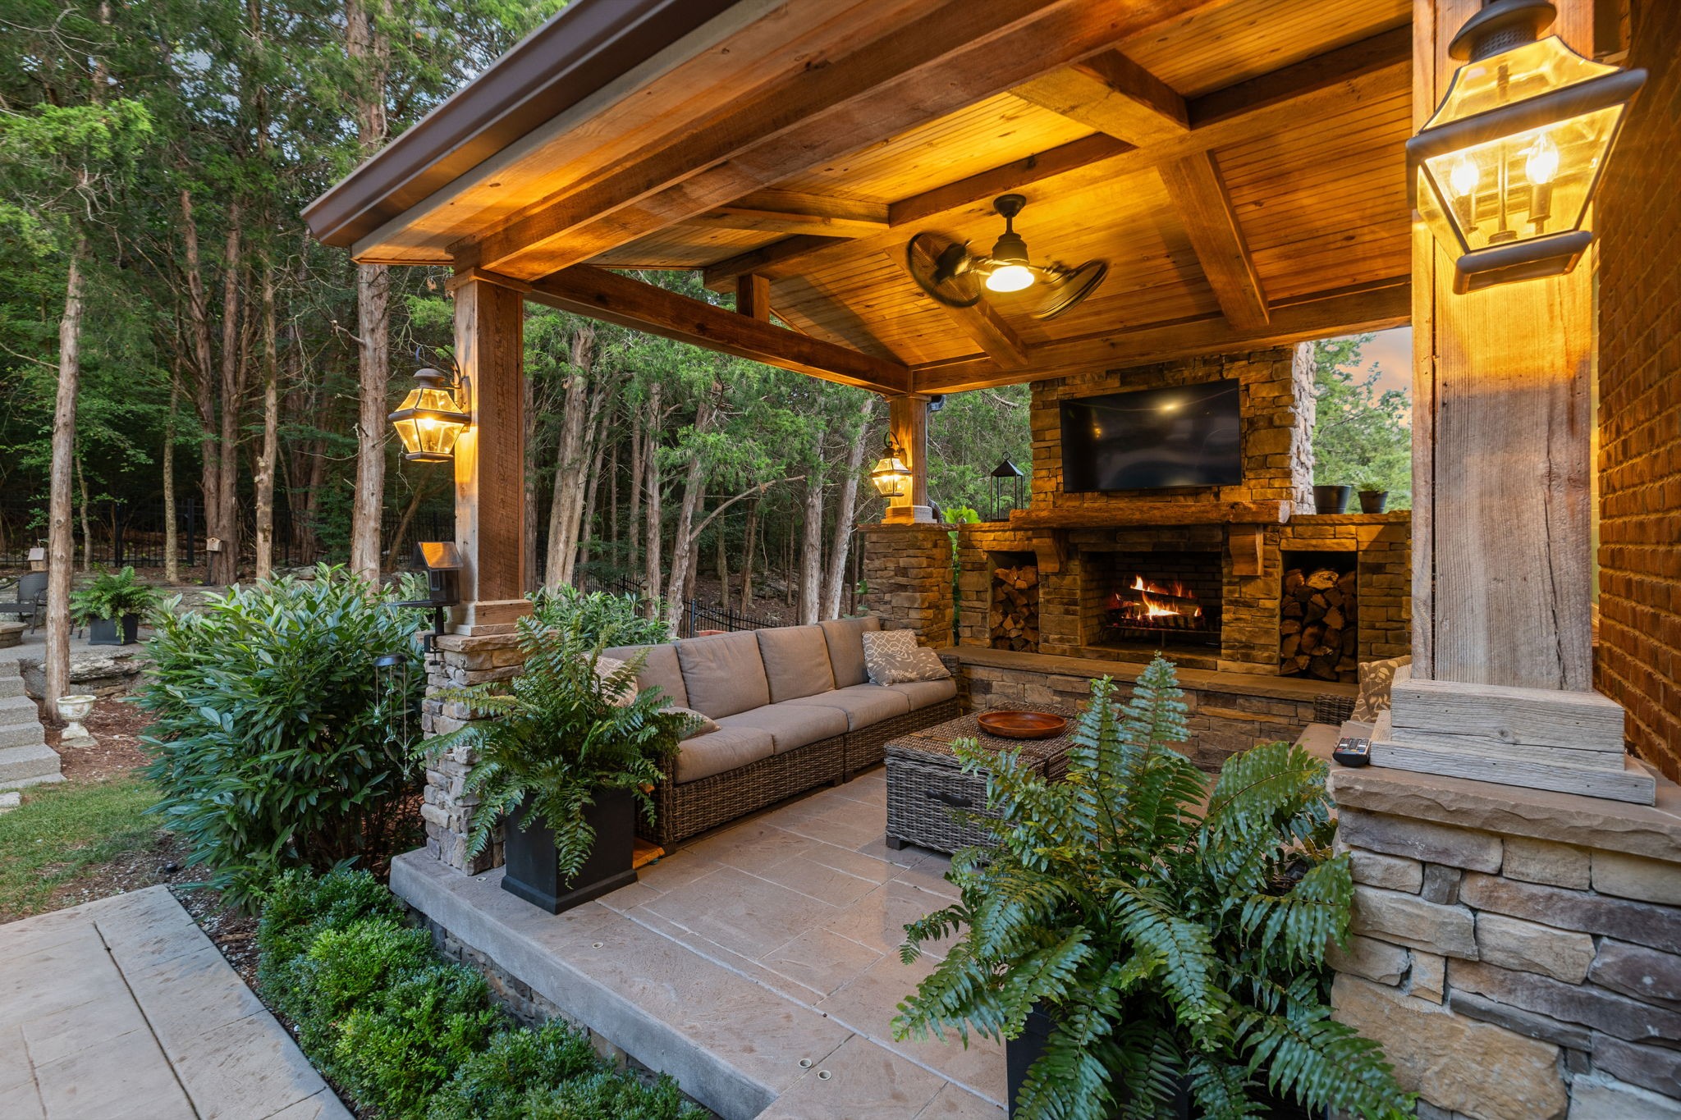
Covered patio with wicker seating, a stone fireplace, and a wooded view.
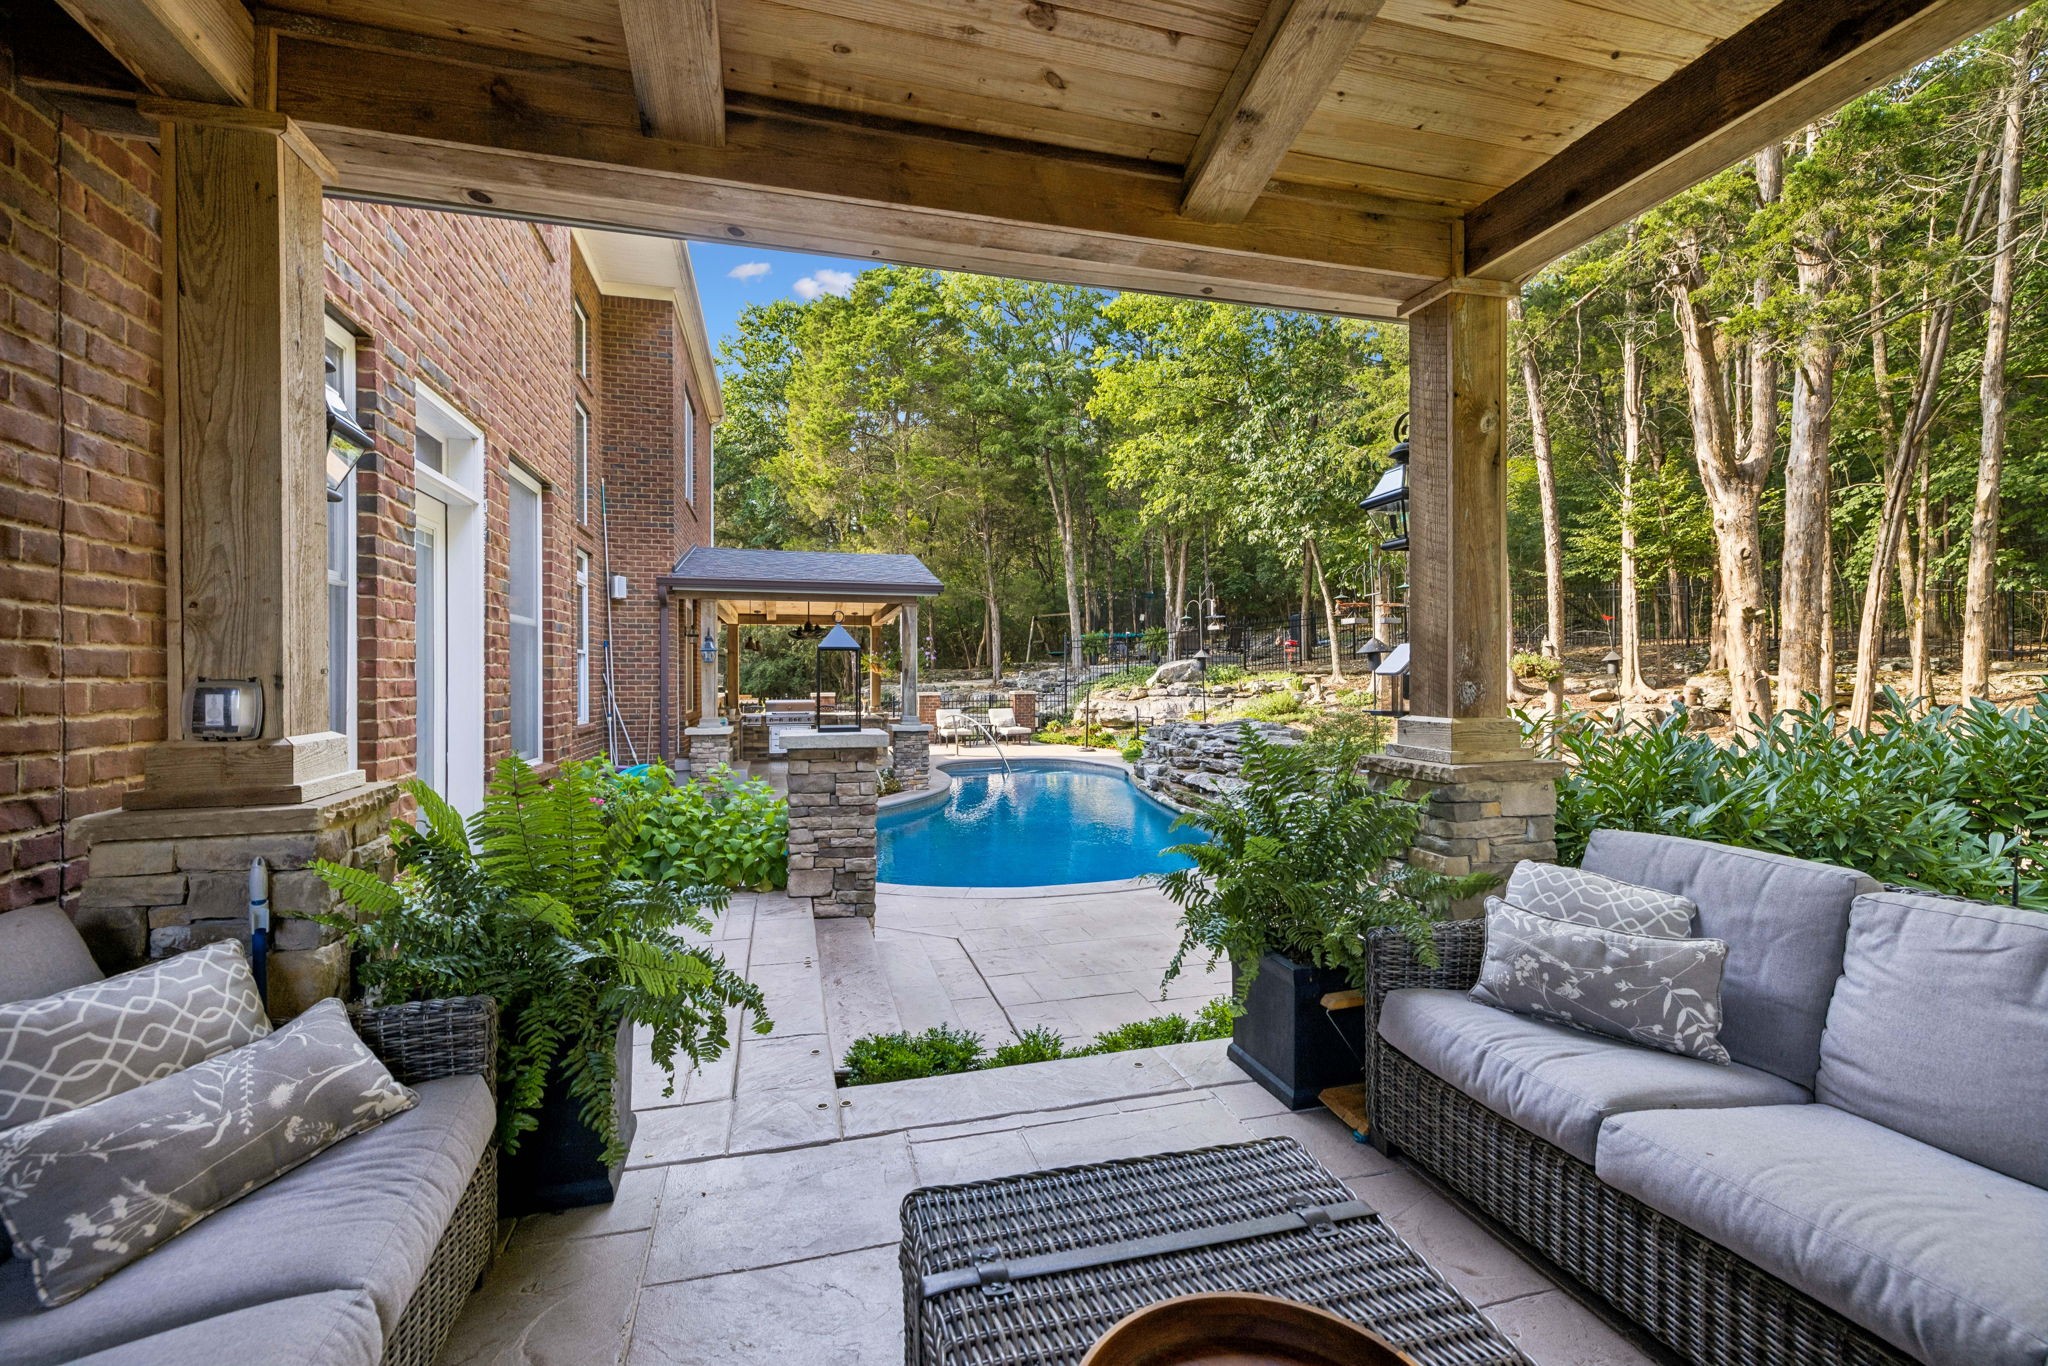
Covered patio with wicker seating overlooking a curved pool and wooded backyard.
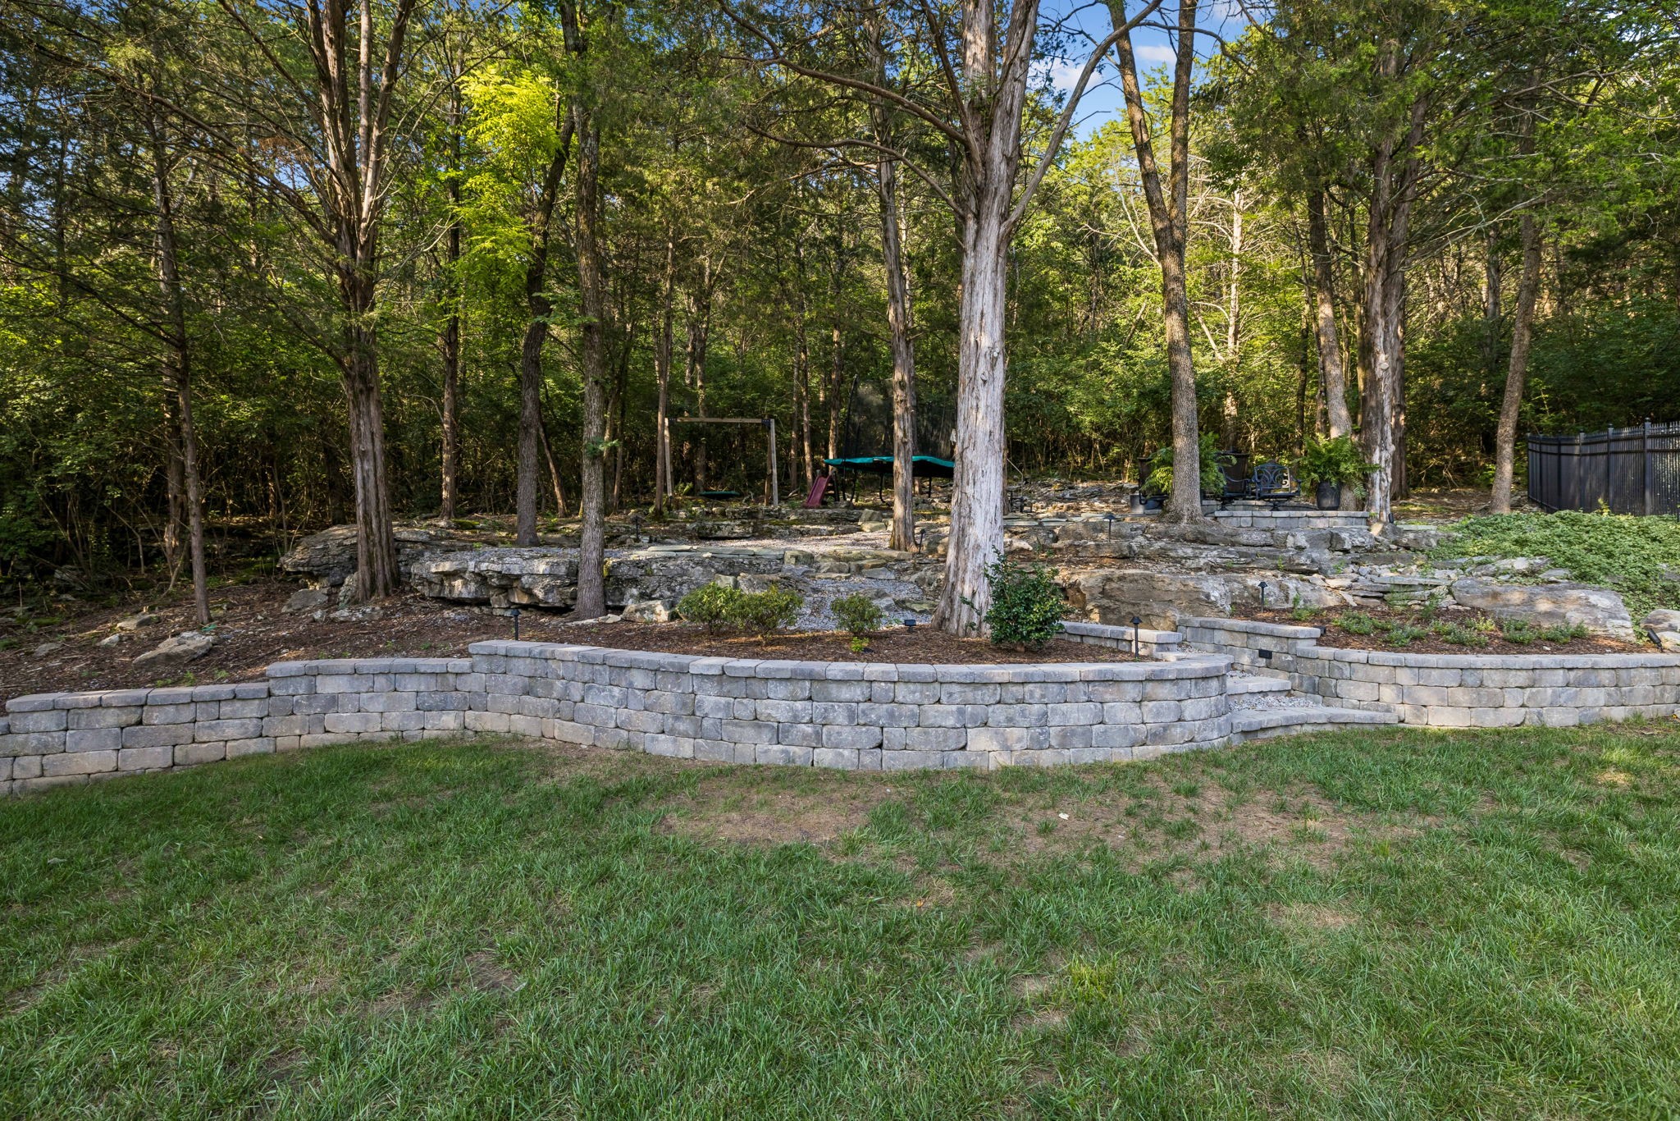
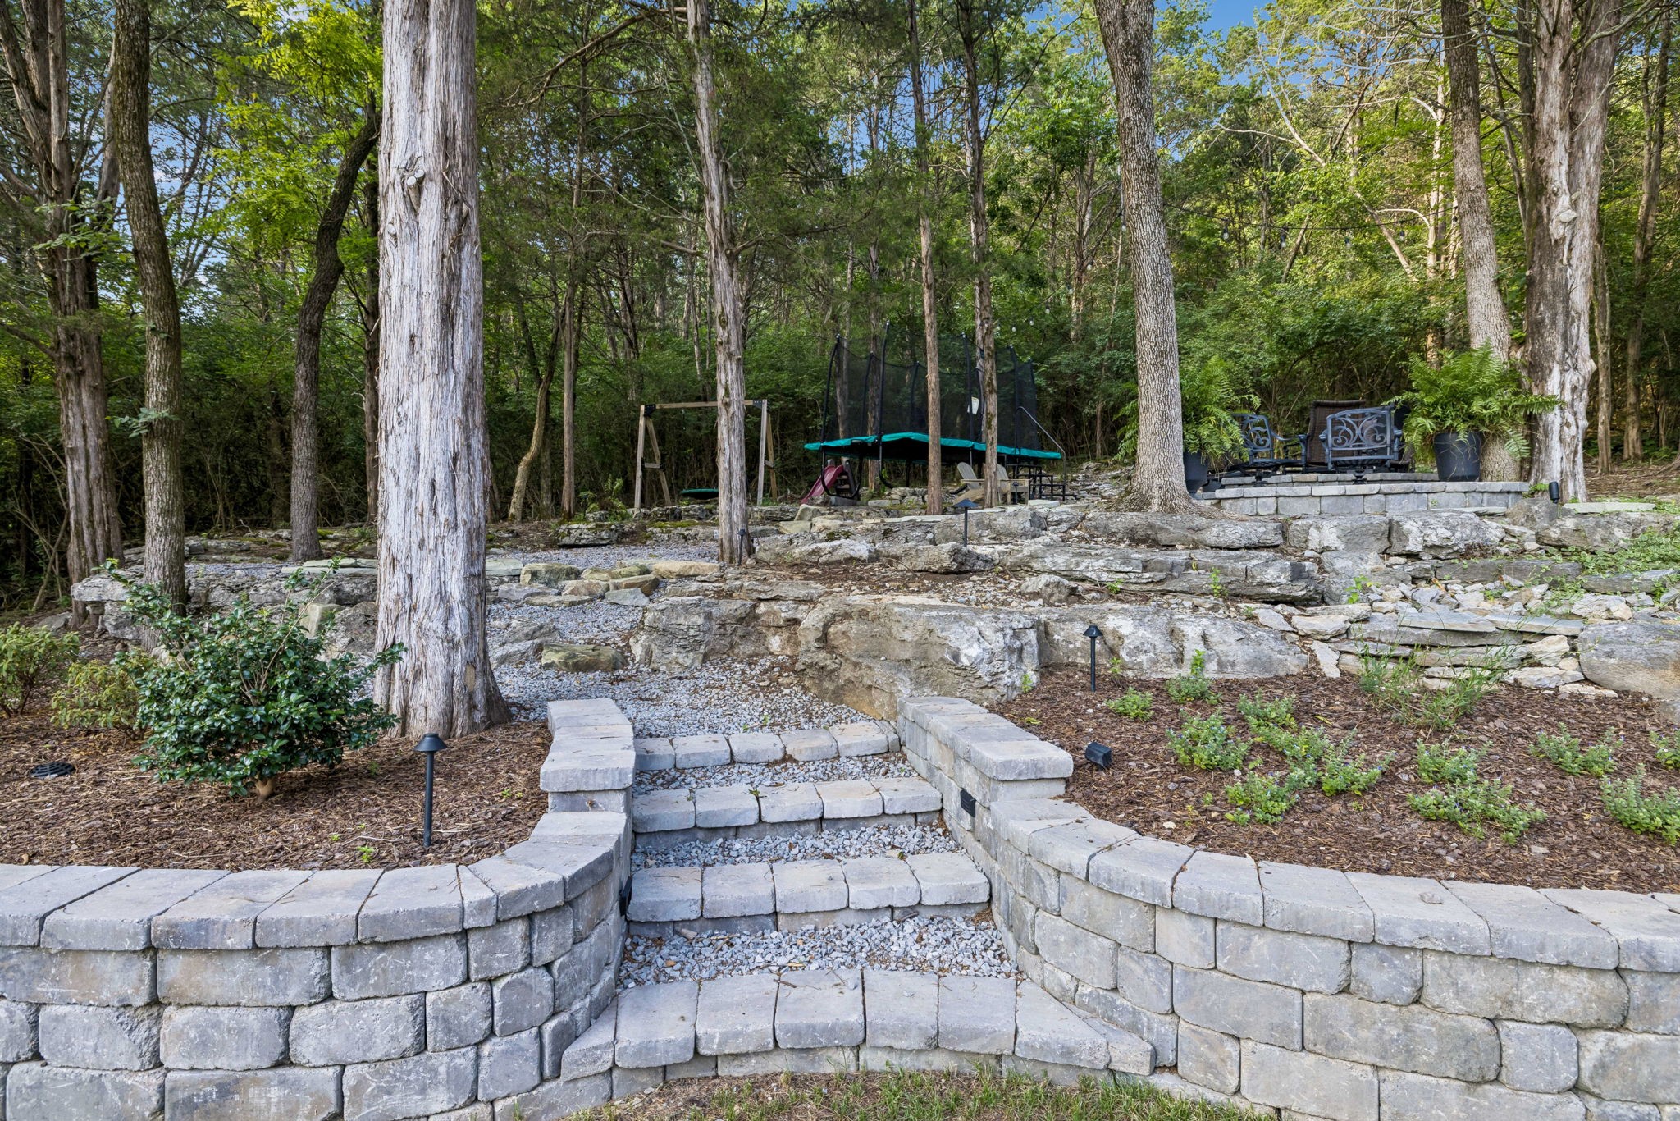
Wooded backyard with stone retaining walls, lawn, trampoline, and swing set
Wooded backyard with tiered stone walls, a swing set, trampoline, and raised patio seating.
Aerial view of a brick home on a wooded lot, with white lines marking the property boundaries.
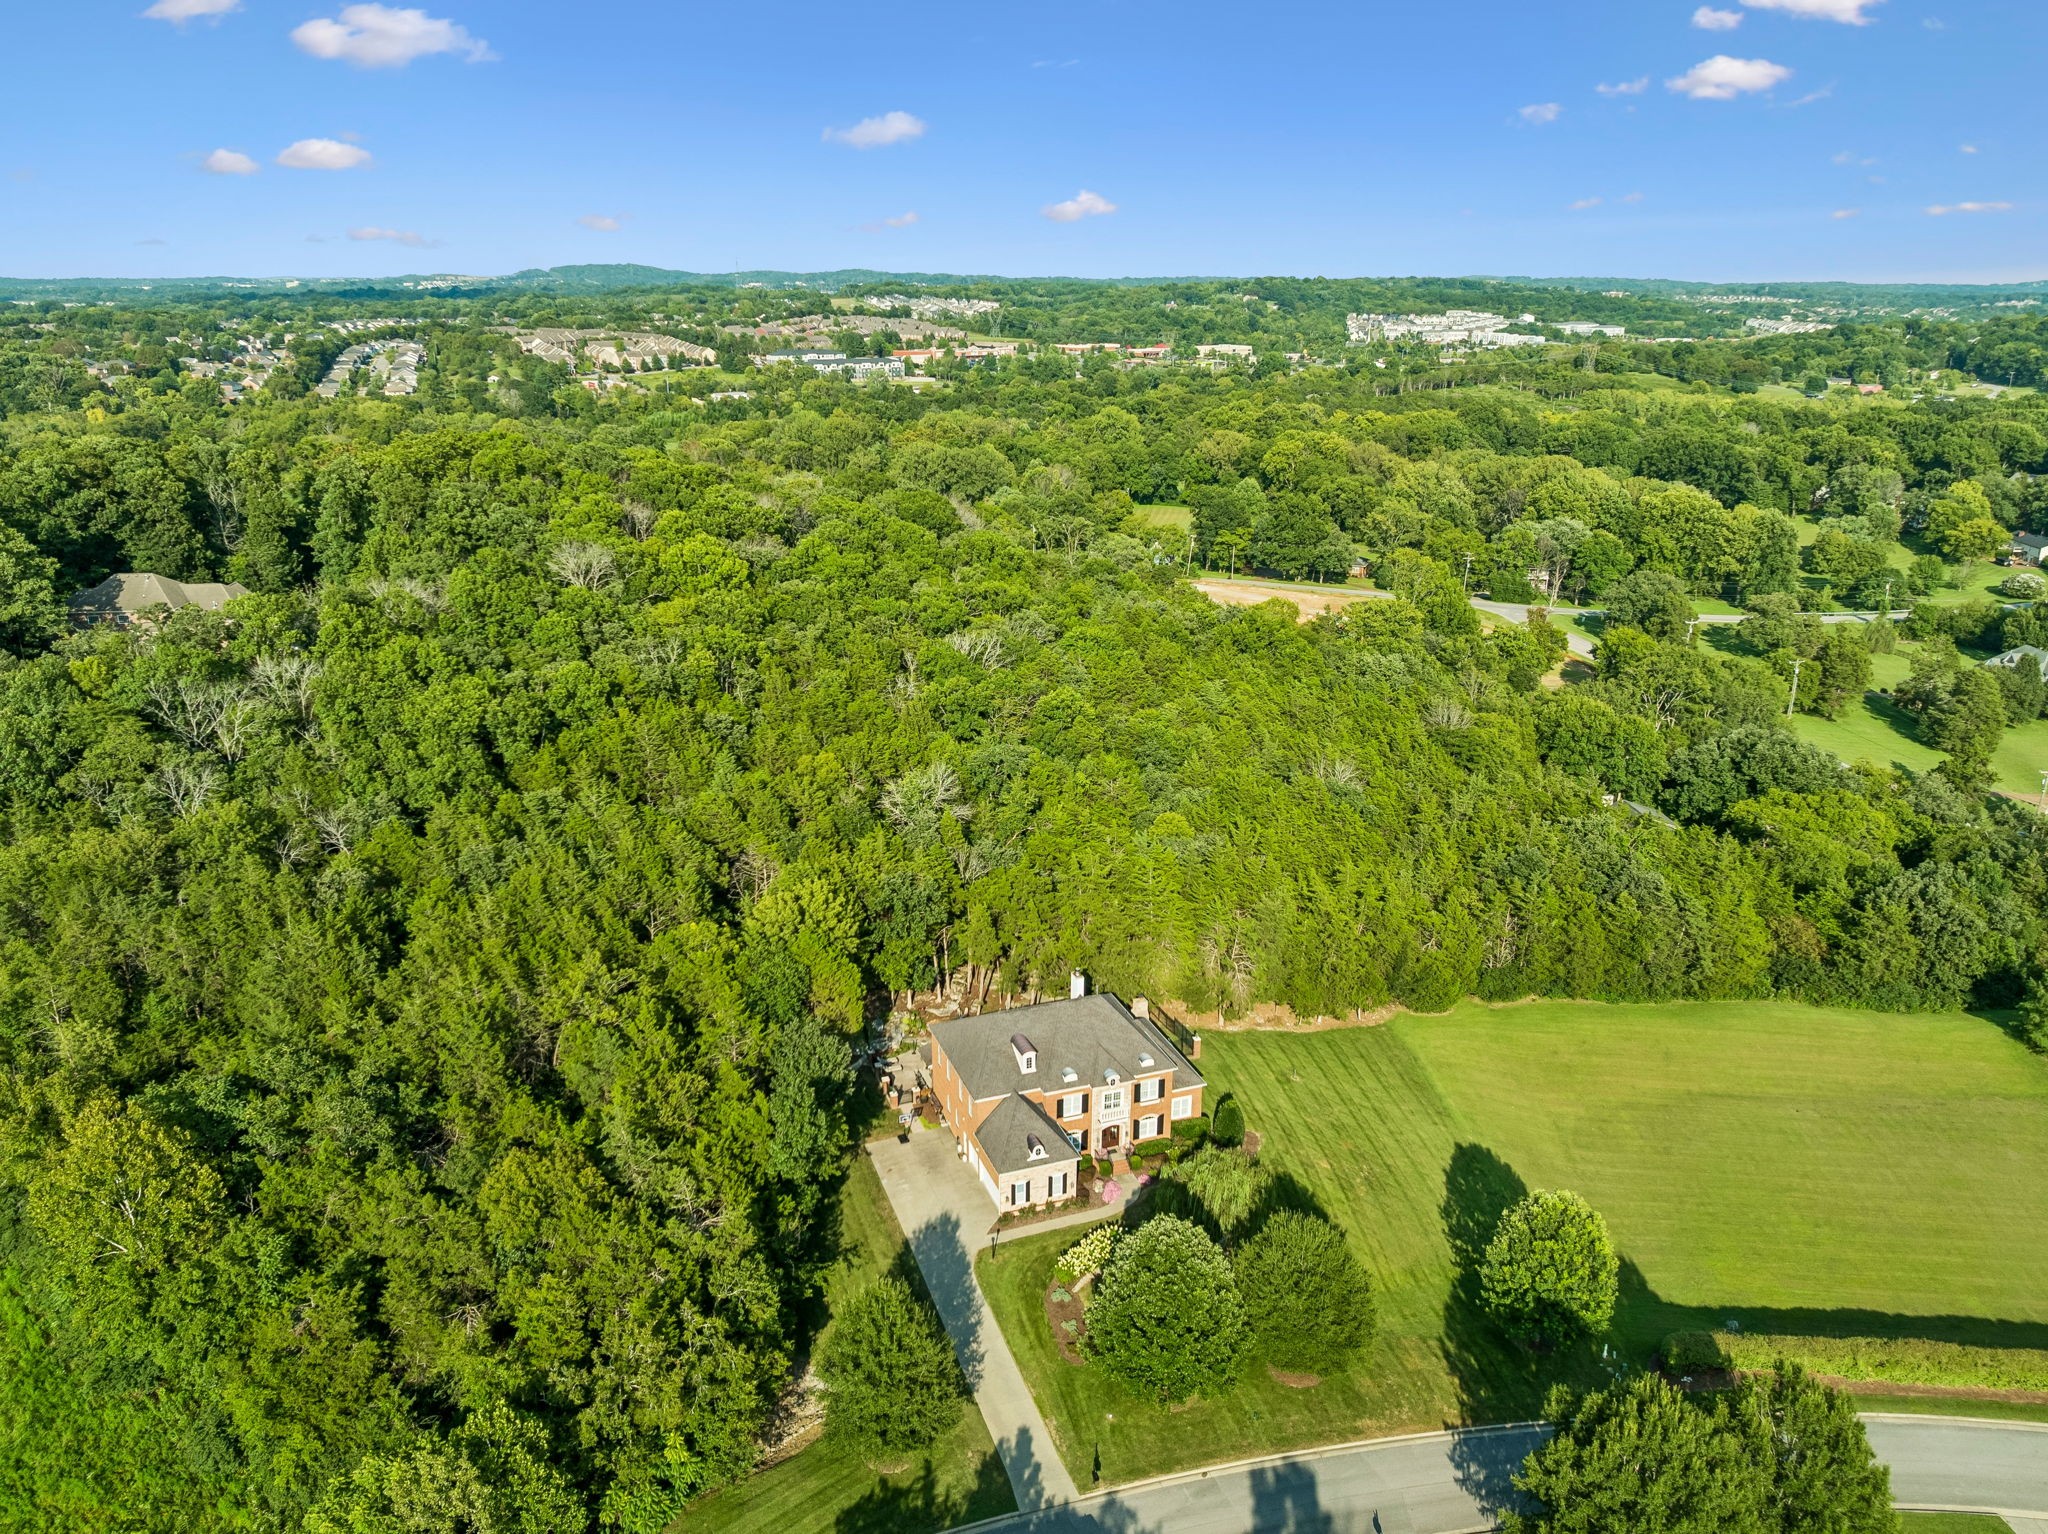
Aerial view of a brick house beside a broad lawn and dense surrounding woods.
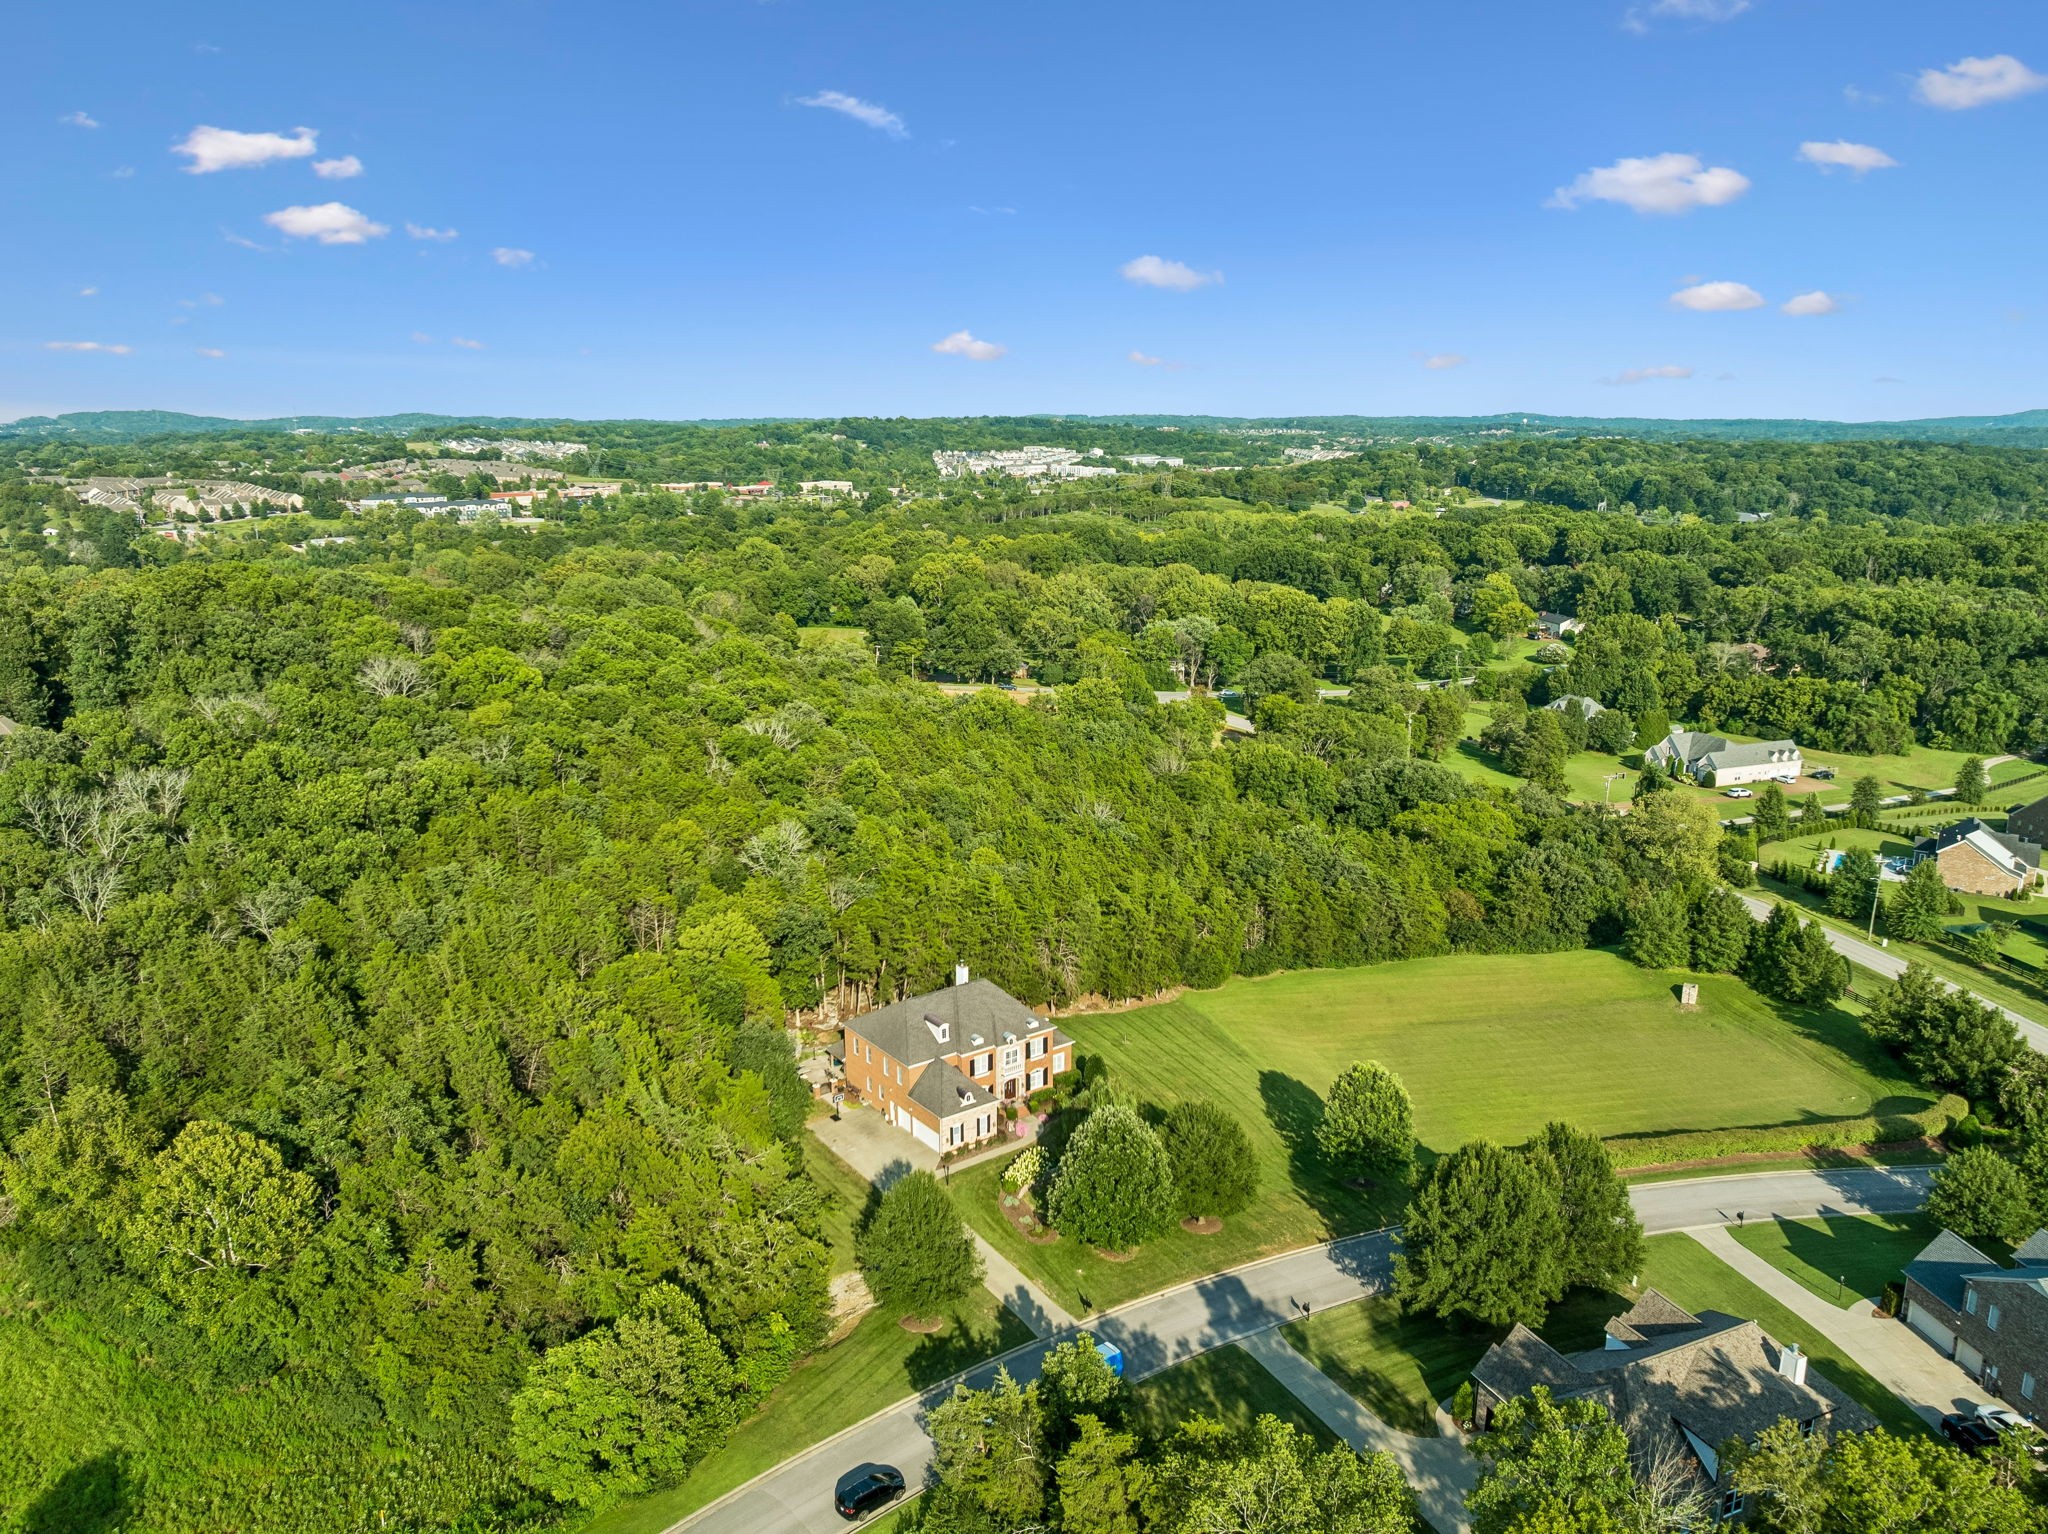
Aerial view of a brick home bordered by dense woods, with a broad lawn and nearby homes.
Two-story brick and stone home framed by trees, with a warmly lit entry and landscaped front lawn.
Brick and stone home with arched entrance, balcony, pink flower beds, and curved front walkway.
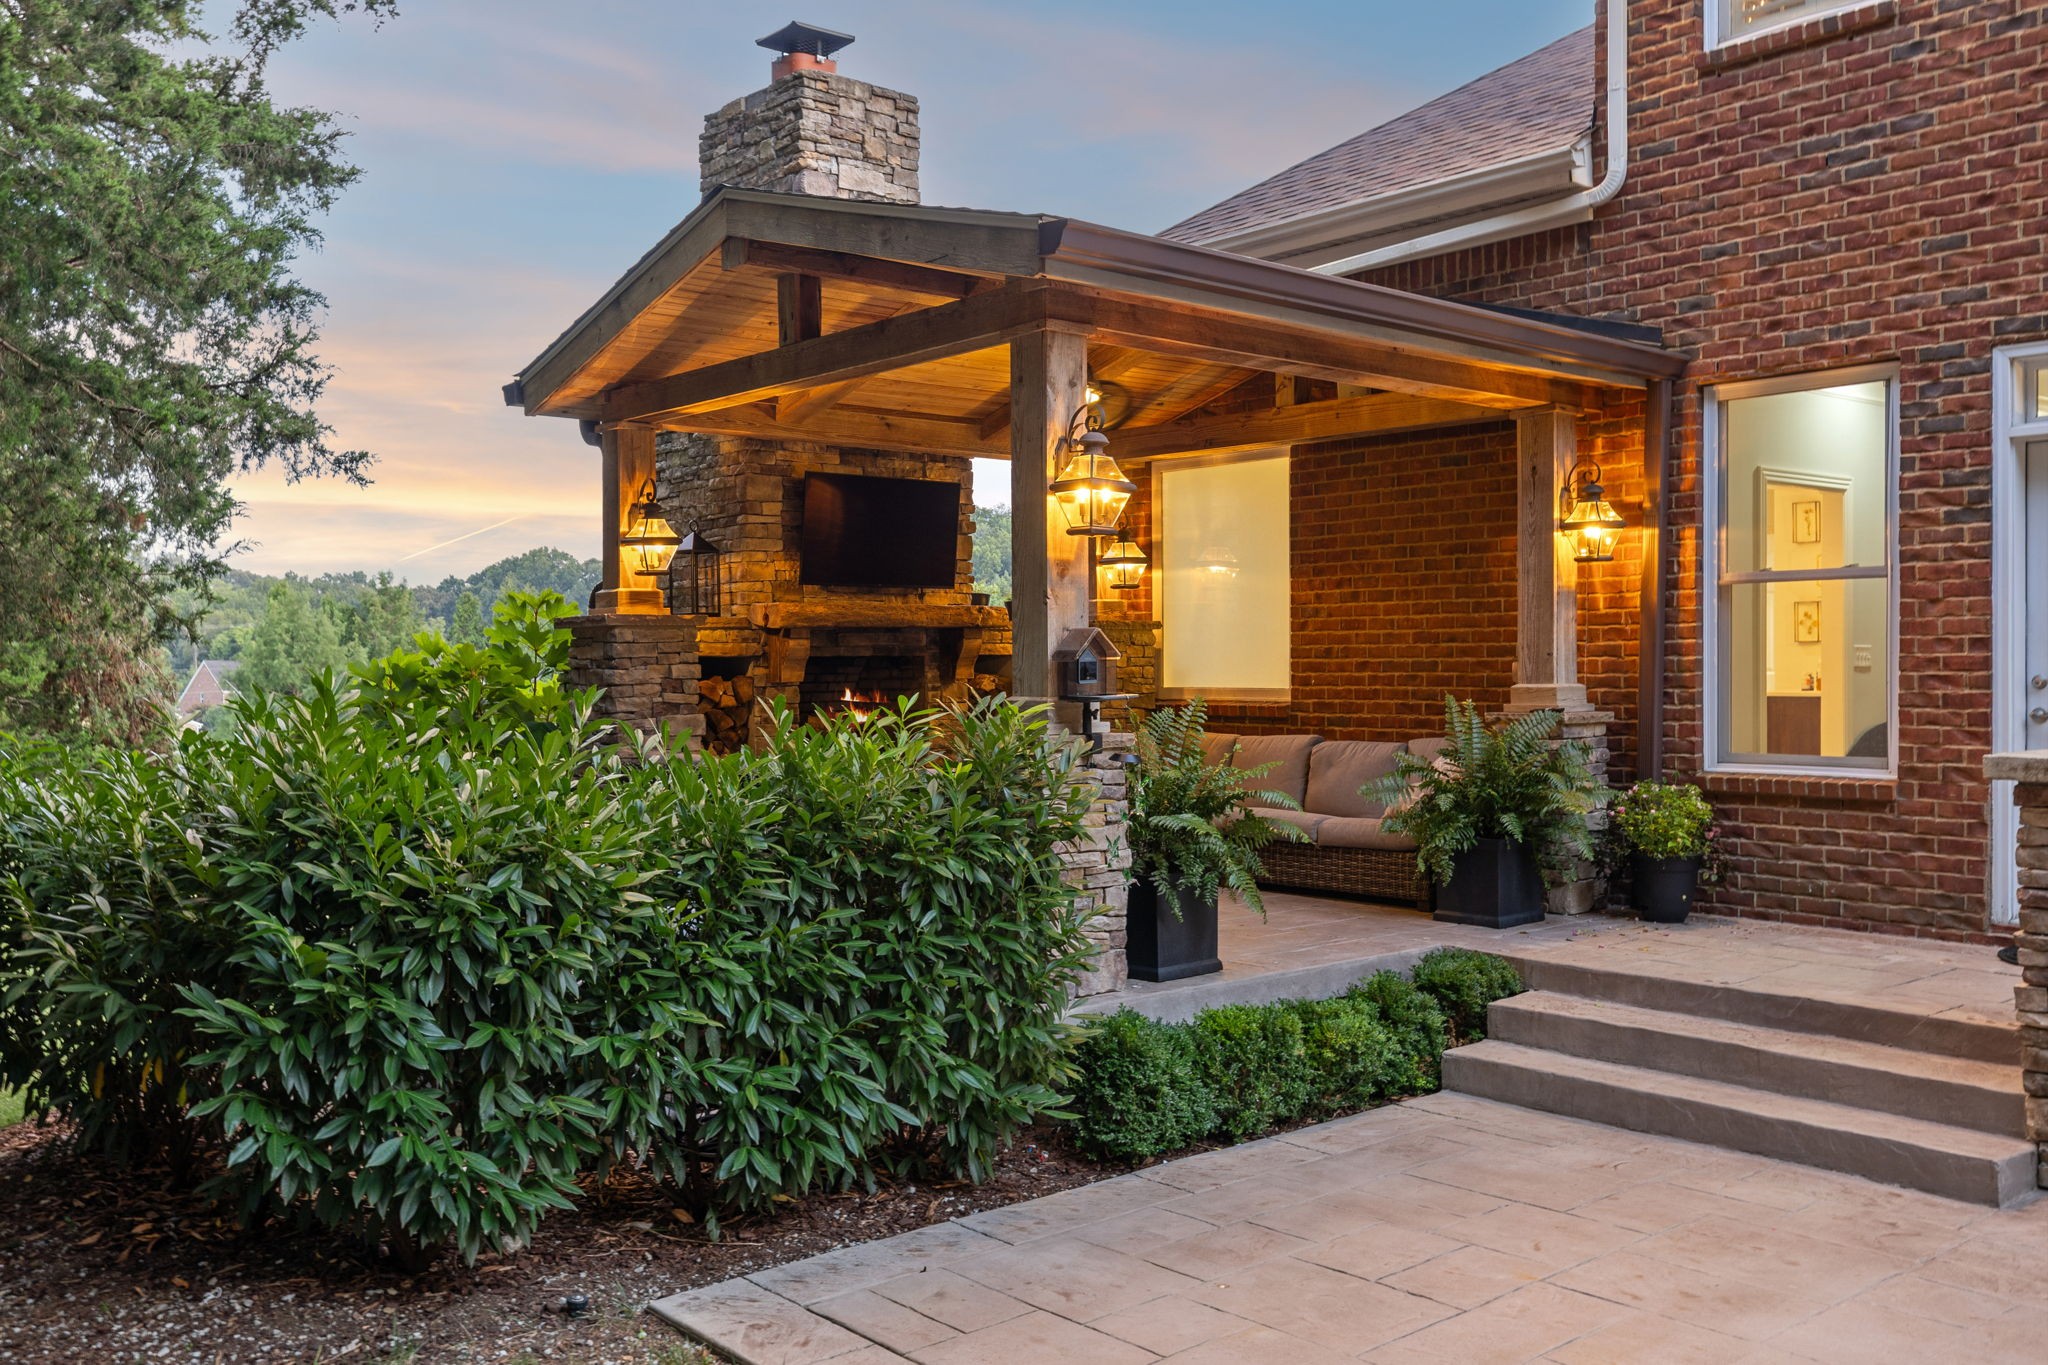
Brick home with a covered patio overlooking a curved pool and spacious paved deck.
Curved backyard pool beside a covered outdoor kitchen, stone retaining wall, and wooded landscaping.
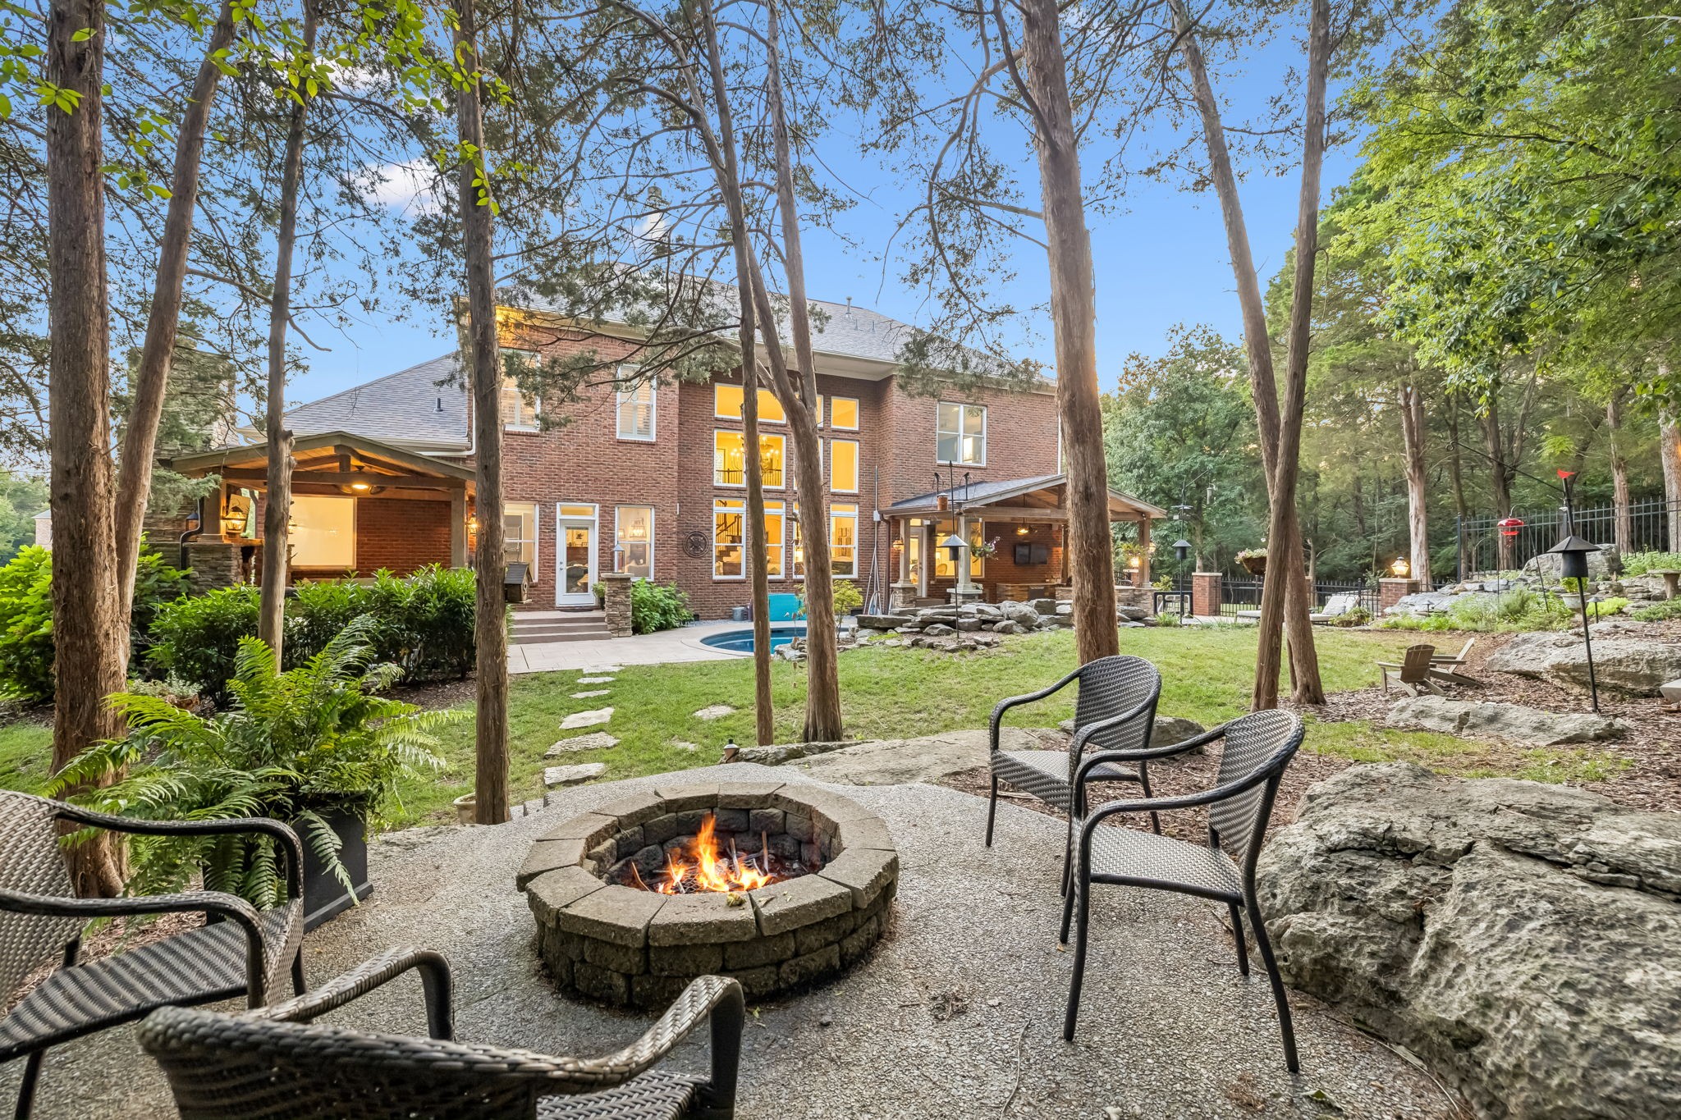
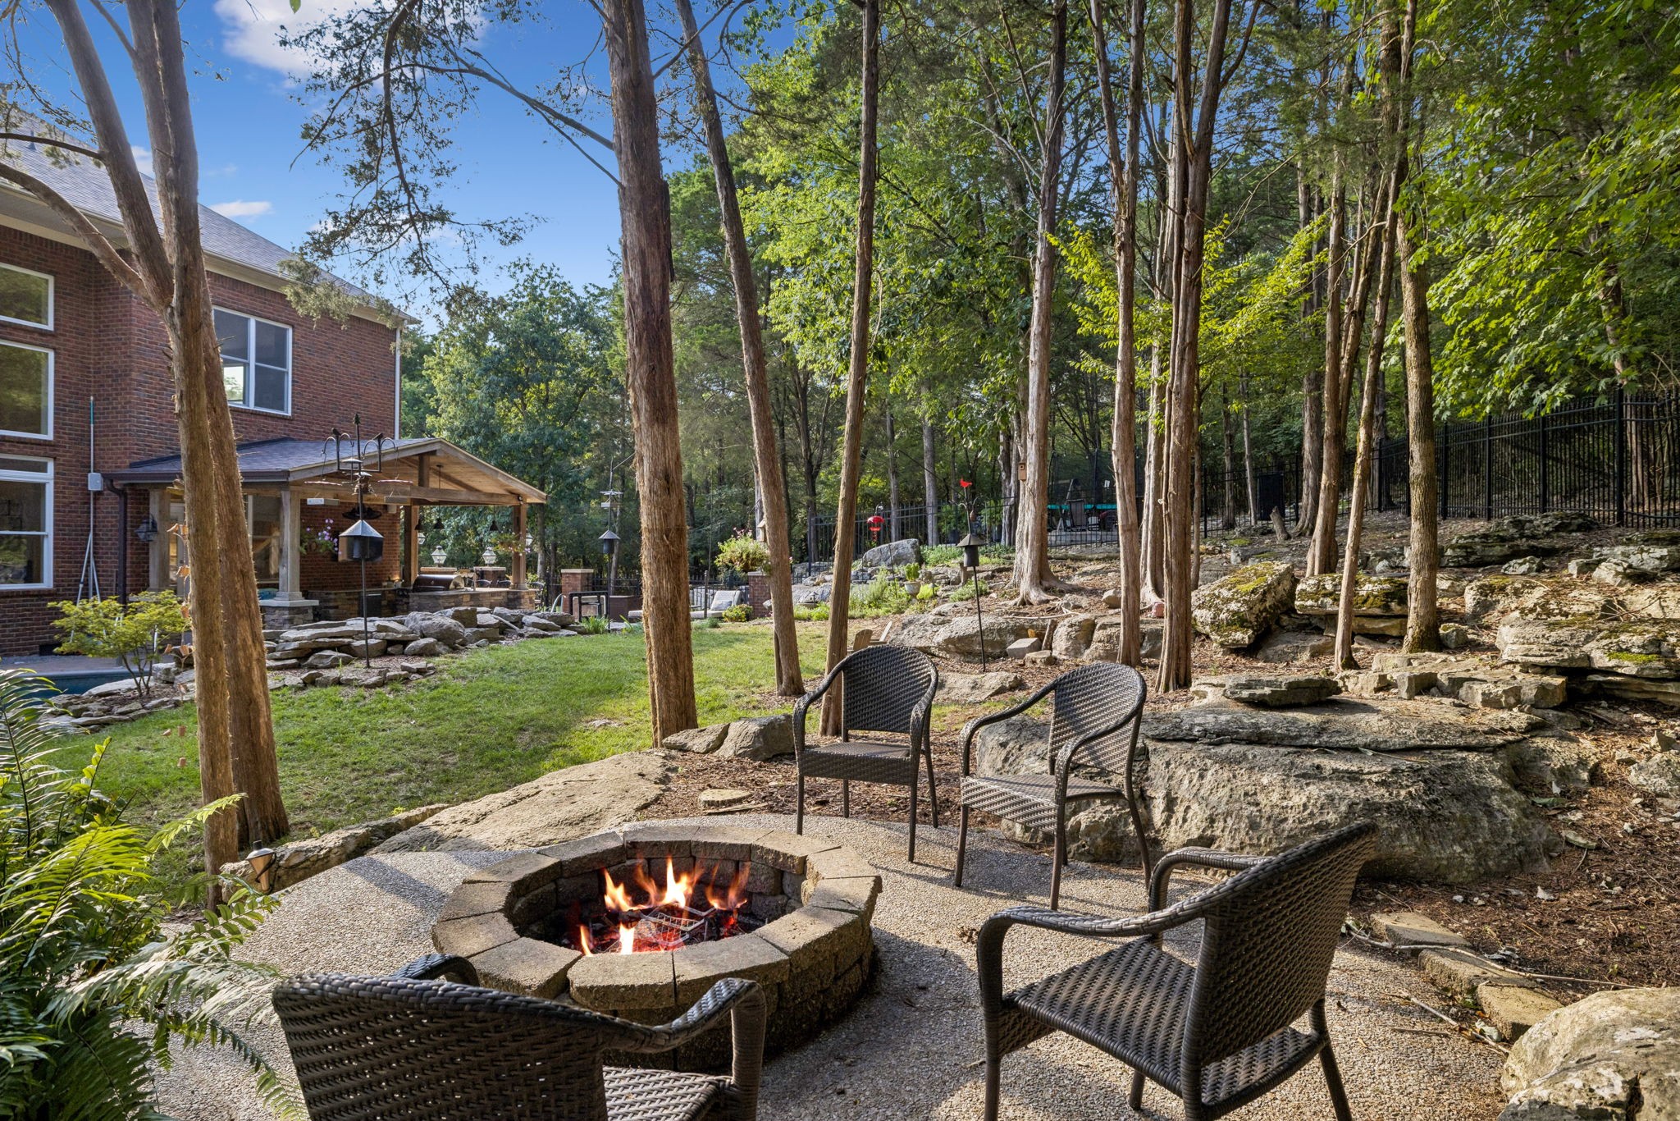
Brick home behind a wooded patio with a fire pit, seating, and small pool.
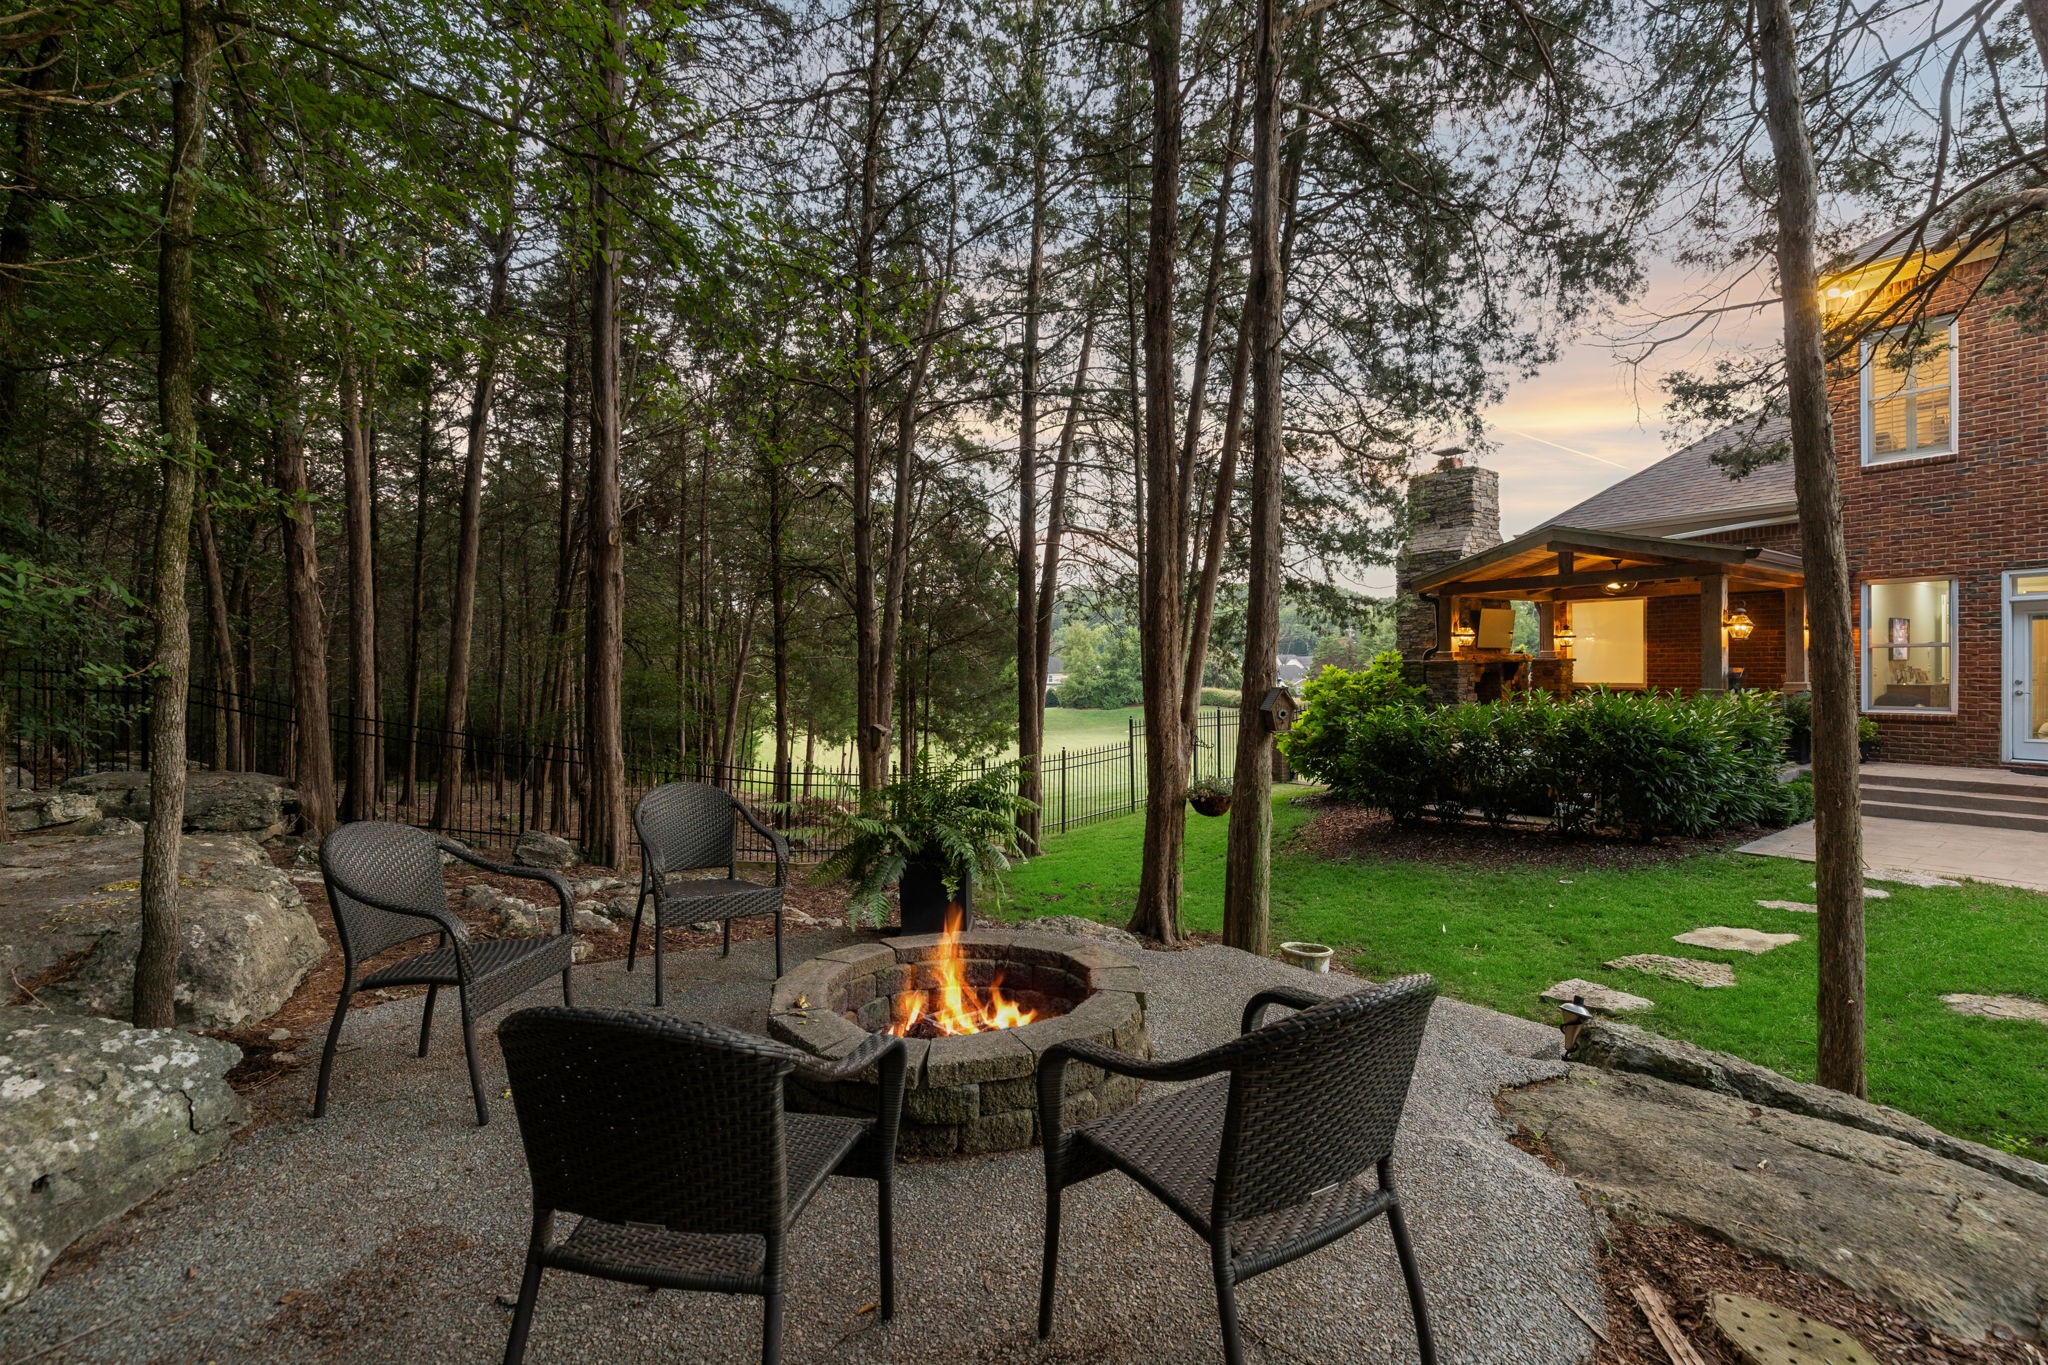
Wooded backyard patio with a lit stone fire pit and wicker chairs beside a brick home.
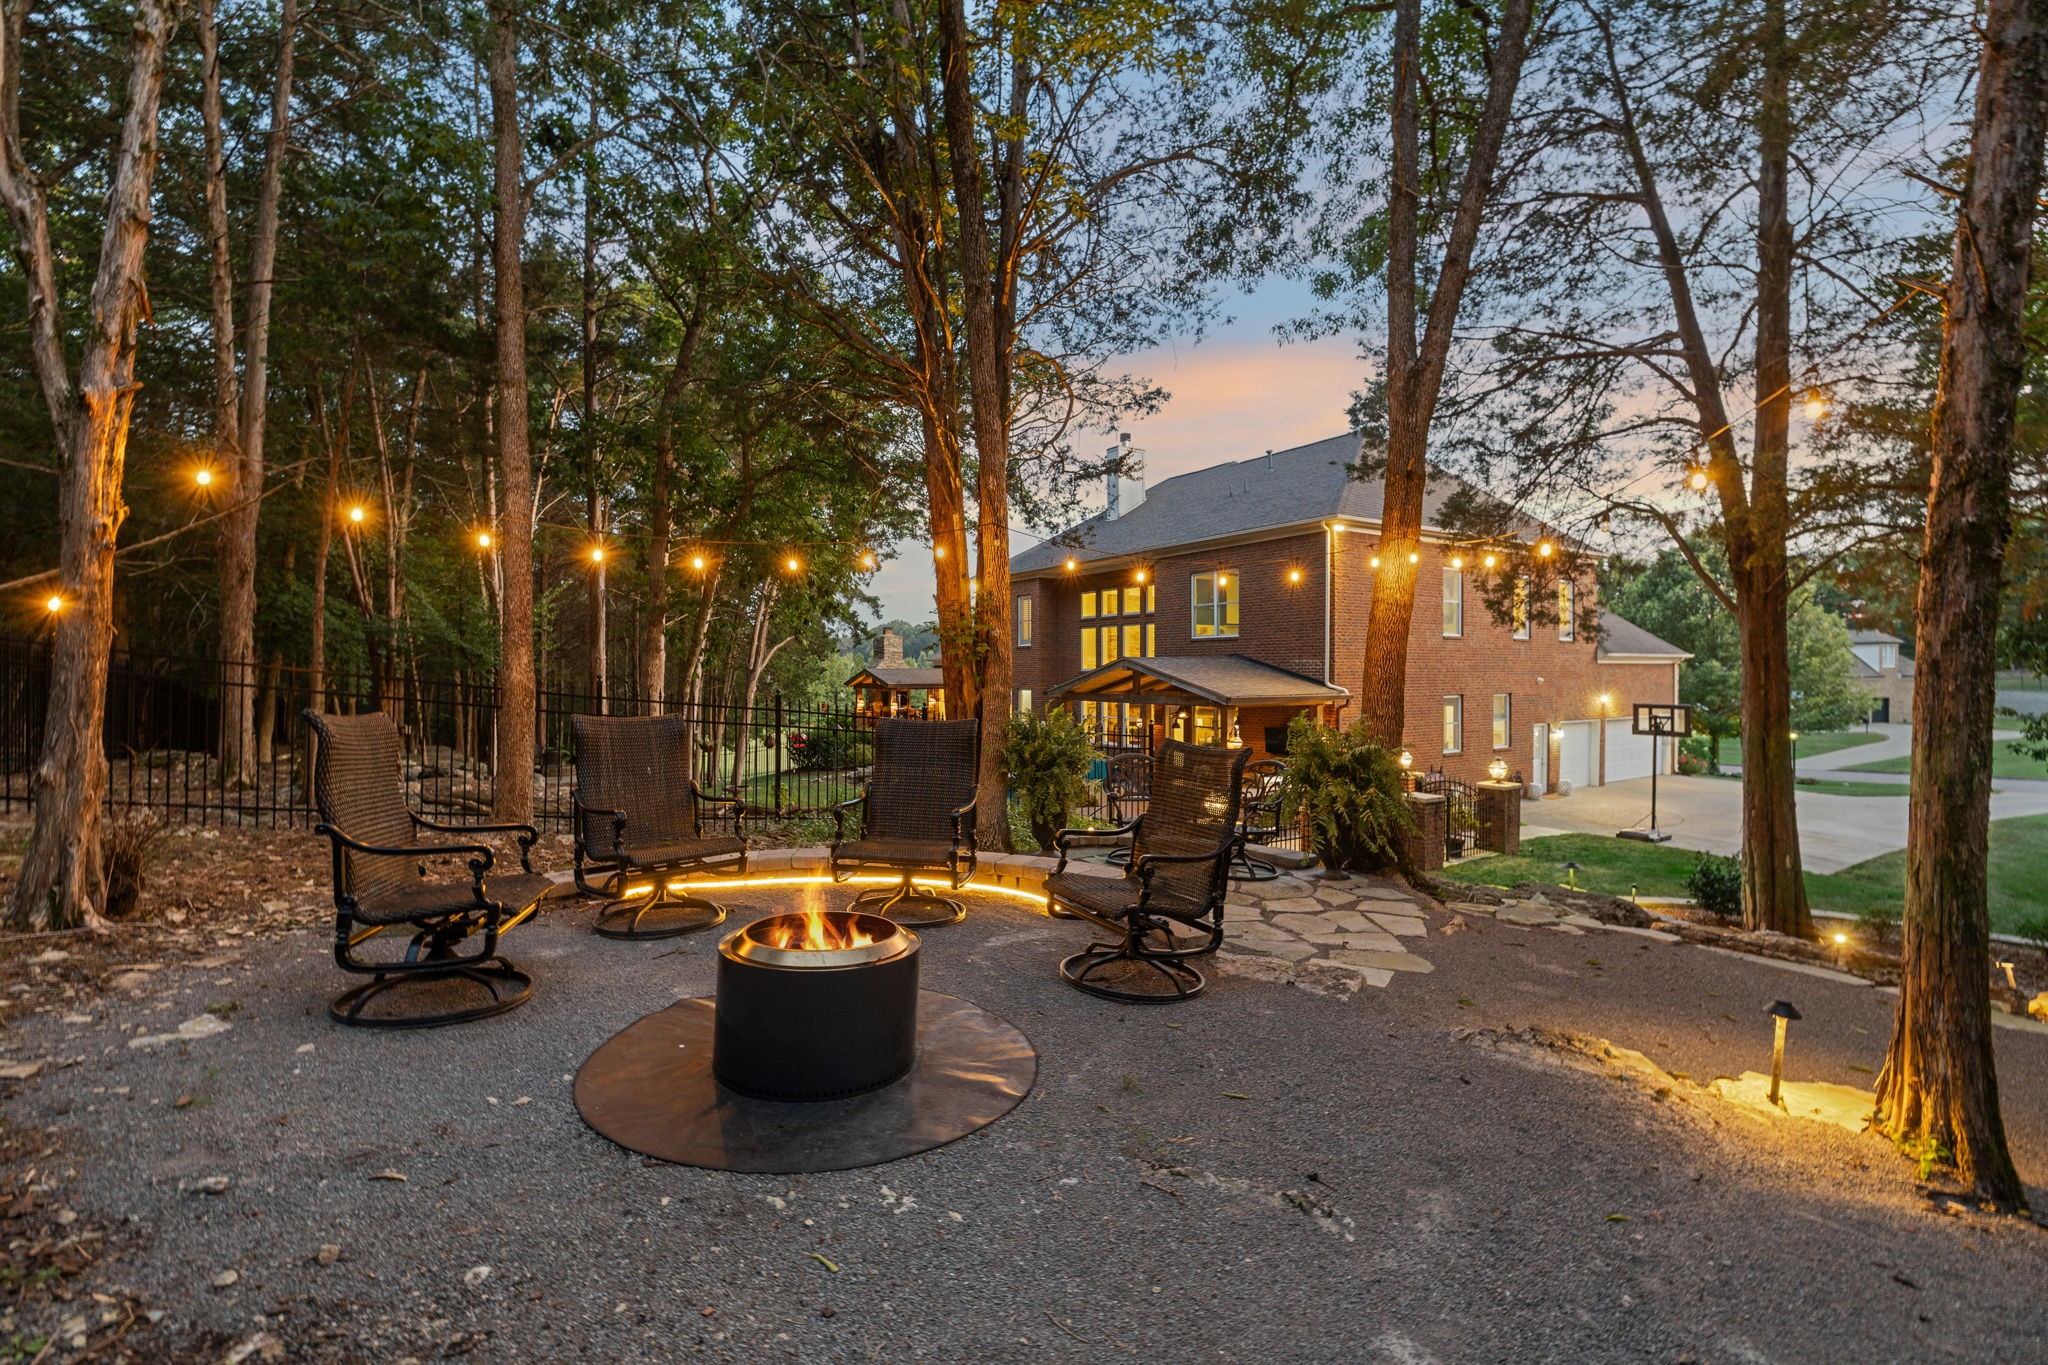
Brick home behind a wooded patio with string lights and a fire pit at dusk.
Covered outdoor kitchen with bar seating beside a pool and wooded landscaping.
Covered patio with a stone fireplace, mounted TV, sectional sofa, and wooded surroundings.
Covered patio with a stone fireplace, timber beams, outdoor seating, and lanterns glowing at dusk.
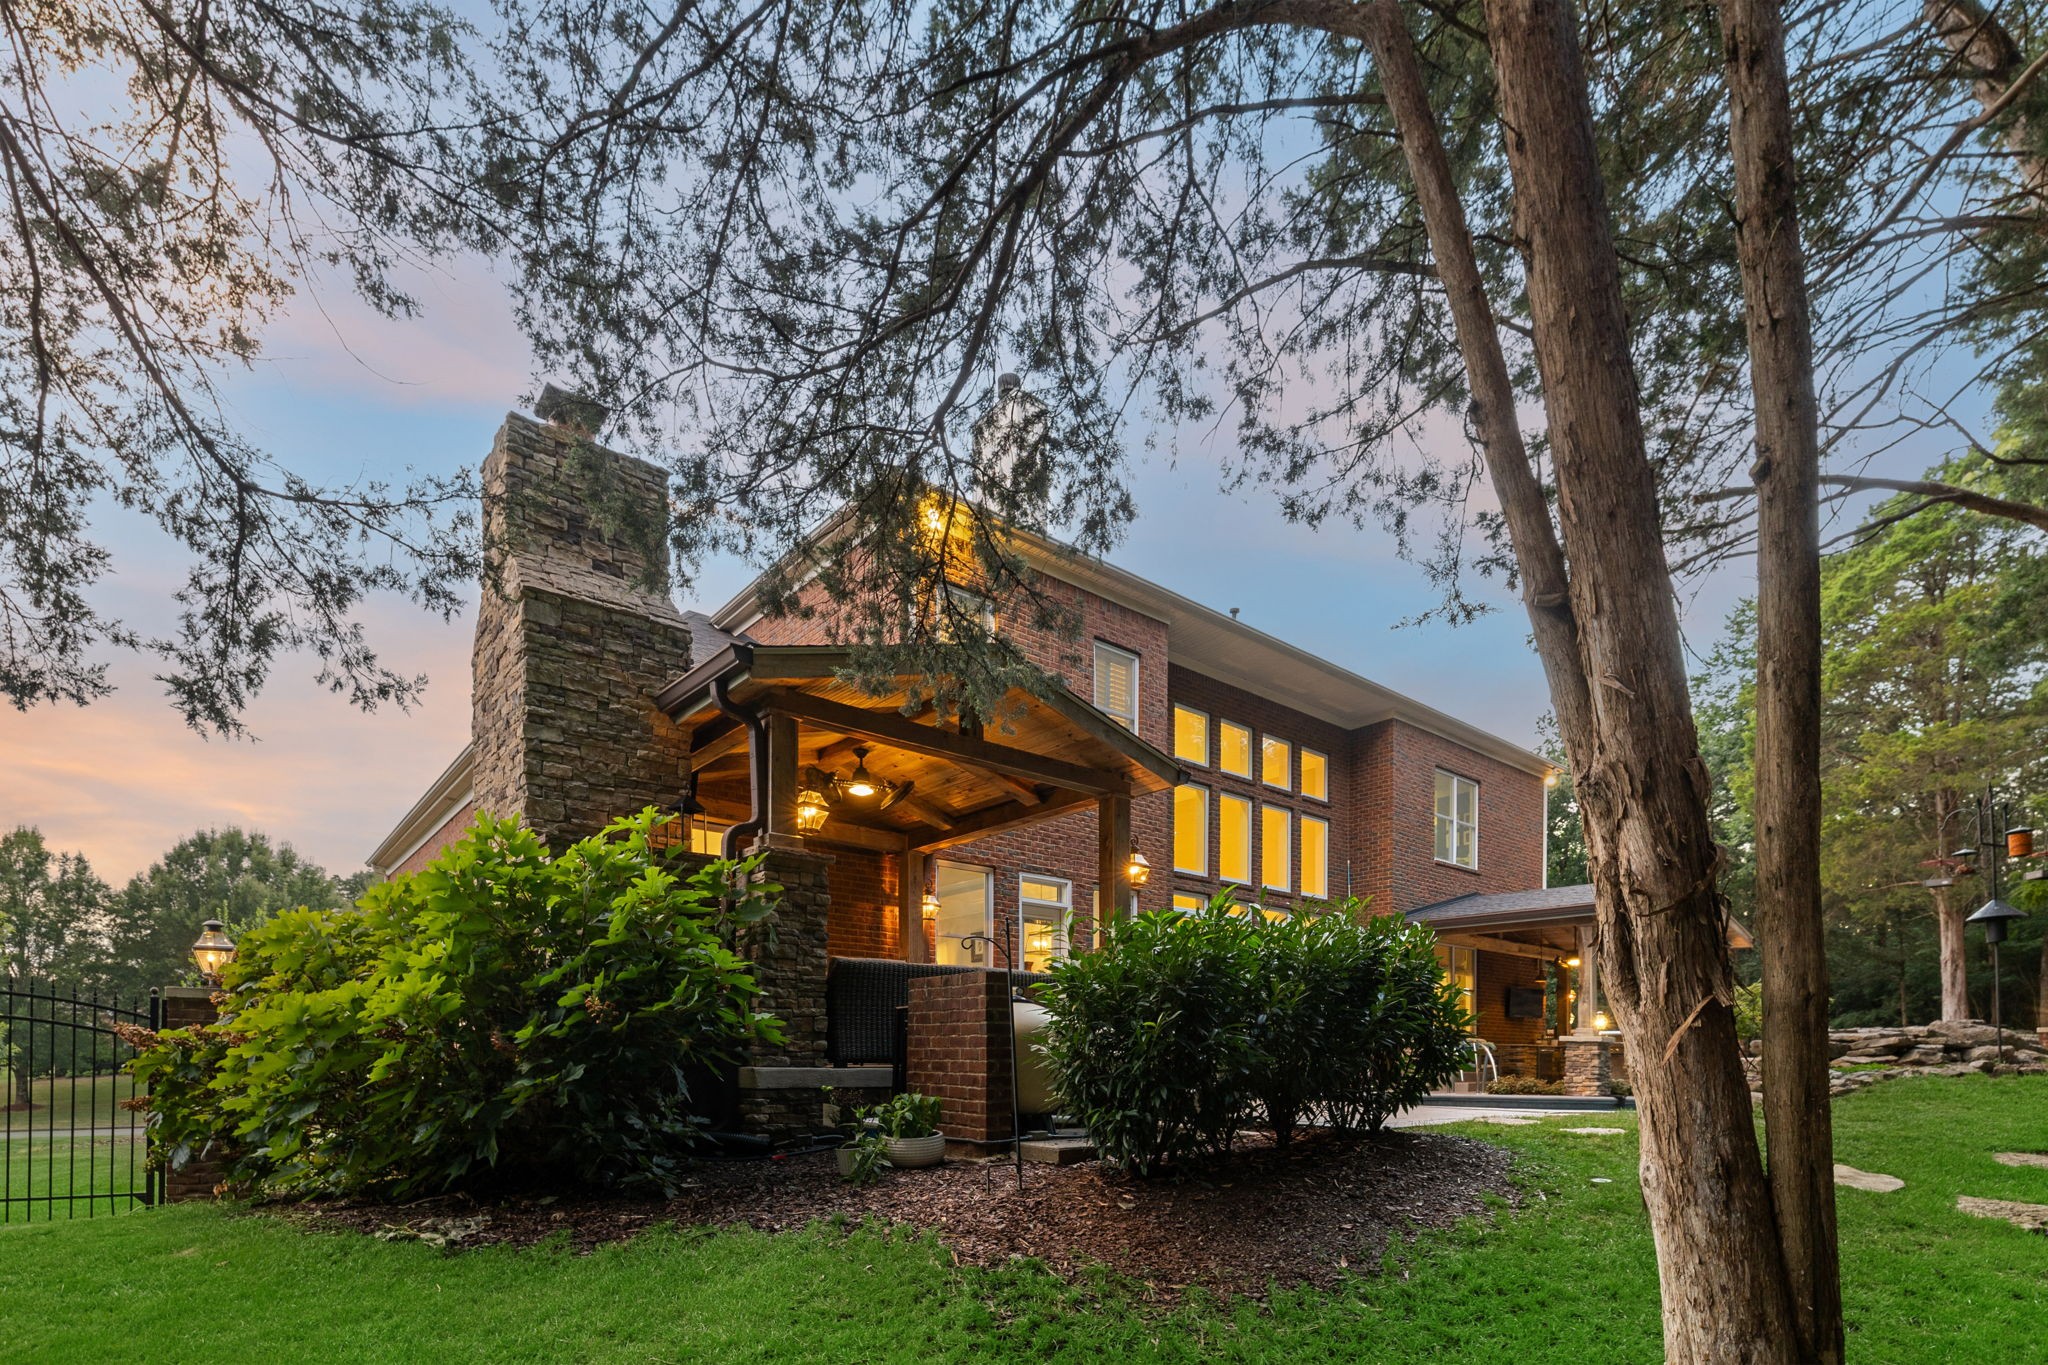
Brick home with a stone chimney and covered patio, framed by mature trees at dusk.
Backyard patio with a stone fire pit, wicker chairs, wooded grounds, and a covered porch.
SEE ALL PHOTOS
Aerial view of a two-story brick and stone house surrounded by woodland and a broad striped lawn.
Curved pool beside a brick home, with a stone waterfall feature and covered outdoor fireplace.
Two-story brick and stone home with flowering shrubs, a weeping willow, and a broad landscaped lawn.
Brick and stone home with an arched entry, brick steps, and pink flowers bordering the walkway.
Garden path lined with pink flowers leads from the stone entrance toward a tree-shaded road.
Foyer with a dark wood double entry door, arched glass transom, and sunlight across hardwood floors.
Sunlit foyer with glass-paneled French doors opening to a study and a dark wood front door.
Home office with built-in bookshelves, a white desk, blue chair, and large arched window.
Formal dining room with a crystal chandelier, dark wood table, china cabinet, and arched shuttered windows.
Formal dining room with a crystal chandelier, dark wood table, and arched shuttered window.
Living room with a double-height window wall, stone fireplace, and dark wood staircase.
Furnished living room with a tall stone fireplace, built-in shelves, and an open staircase.
Living room with soaring windows, a stone fireplace, and a light sectional facing leather armchairs.
Kitchen with a pale blue-green island, white cabinetry, stainless appliances, and an ornate range hood.
Bright kitchen with pale blue island, white cabinetry, gas range, and dining nook by tall windows.
Bright kitchen with white cabinetry, pale green island, gas cooktop, and garden-facing dining nook.
Kitchen with ornate white cabinetry, patterned tile backsplash, gas cooktop, and pale blue-green island.
Kitchen with white cabinetry, a stainless steel refrigerator and wine column, and built-in double ovens.
Furnished bedroom with a dark wood bed, blue-and-white bedding, and a glass door overlooking trees.
Bedroom with a tray ceiling, tall windows overlooking trees, and a dark wood dresser.
Bathroom with double dark wood vanities, marble surfaces, gold-framed mirrors, and a glass-enclosed shower.
Marble bathroom with a glass walk-in shower, soaking tub, and dark wood vanity.
Bathroom with a dark wood vanity, ornate gold-framed mirror, and large window.
Marble bathroom shower with glass enclosure, rainfall showerhead, and herringbone mosaic ceiling.
Chrome bathtub faucet and handheld shower against white marble, with toiletries on the tub ledge.
Walk-in closet with built-in shelving, rows of colorful clothes, handbags, and shoes.
Craft room with white built-ins, a worktable, children's artwork, and a large shuttered window.
Bathroom with dark wood vanity, large framed mirror, and blue floral shower curtain.
Bathroom with dark wood vanity, white marble-look counter, and tiled tub-shower with floral curtain.
Double-height living room with a stone fireplace, tall windows overlooking a pool, and a chandelier.
Child’s bedroom with a white metal bed, star-patterned walls, and cloud-shaped shelves.
Family room with teal walls, a beige sectional, large windows, and children's toys.
Living room with a teal accent wall, large sectional sofa, and ceiling-mounted projector.
Media room with a large projection screen, teal walls, beige sofas, and toy shelves.
Bedroom with twin plaid-covered beds, a mountain mural, shuttered windows, and an antler-style chandelier.
Children’s playroom and study with a tabletop marble run, homework table, and toy-filled bookcase.
Staged bedroom with a floral bedspread, dark metal headboard, and blue-green throw.
Backyard pool beside a brick house, with a covered patio and stone landscaping.
Covered outdoor kitchen with a stainless steel grill, stone counters, and a wood-plank ceiling overlooking trees.
Covered stone outdoor kitchen with stainless steel grill beside a pool and wooded yard.
Curved swimming pool beside a covered patio, stone waterfall, and wooded backyard.
Covered patio with wicker seating, a stone fireplace, and a wooded view.
Covered patio with wicker seating overlooking a curved pool and wooded backyard.
Wooded backyard with stone retaining walls, lawn, trampoline, and swing set
Wooded backyard with tiered stone walls, a swing set, trampoline, and raised patio seating.
Aerial view of a brick home on a wooded lot, with white lines marking the property boundaries.
Aerial view of a brick house beside a broad lawn and dense surrounding woods.
Aerial view of a brick home bordered by dense woods, with a broad lawn and nearby homes.
Two-story brick and stone home framed by trees, with a warmly lit entry and landscaped front lawn.
Brick and stone home with arched entrance, balcony, pink flower beds, and curved front walkway.
Brick home with a covered patio overlooking a curved pool and spacious paved deck.
Curved backyard pool beside a covered outdoor kitchen, stone retaining wall, and wooded landscaping.
Brick home behind a wooded patio with a fire pit, seating, and small pool.
Wooded backyard patio with a lit stone fire pit and wicker chairs beside a brick home.
Brick home behind a wooded patio with string lights and a fire pit at dusk.
Covered outdoor kitchen with bar seating beside a pool and wooded landscaping.
Covered patio with a stone fireplace, mounted TV, sectional sofa, and wooded surroundings.
Covered patio with a stone fireplace, timber beams, outdoor seating, and lanterns glowing at dusk.
Brick home with a stone chimney and covered patio, framed by mature trees at dusk.
Backyard patio with a stone fire pit, wicker chairs, wooded grounds, and a covered porch.
Courtesy of Onward Real Estate, Jack Miller, Luxury & Relocation Specialist Listing Contact: 6153087776 
Pending

894 Arlington Heights

894 Arlington Heights, Brentwood, TN 37027

$1,749,000
This stately French Country residence makes a commanding impression in the lushly landscaped Brentwood hillside. Situated on an exceptionally private one-acre lot, and surrounded by wooded common area, the setting "feels" more like a secluded five-acre estate... but you only maintain your property while the HOA does the rest! Inside, 10-foot ceilings and 8-foot doors enhance the main level, while two staircases provide excellent flow throughout the home. An updated kitchen features a gas Thermador cooktop, KitchenAid double ovens, built-in 48" Thermador refrigerator and wine cooler, and generous space for entertaining. A back staircase connects the kitchen directly to the large rec room, complete with projection system and oversized screen. You'll love this luxurious owner's suite which offers beautifully updated, spa-worthy finishes, including a soothing rain shower, steam shower, 4 body sprayers and a handheld shower! And owner's suite opens directly to the outdoor living areas. And the outdoor living is exceptional. A gunite saltwater pool with rock waterfalls is surrounded by natural rock landscaping and a remarkably private, wooded backdrop (new pool pump). Two separate covered entertaining areas provide abundant space for relaxing and gathering, including one with a full-service outdoor kitchen. A stacked-stone fireplace flanks an intimate conversation space and adds another inviting focal point. The backyard is fully fenced. With a roof, HVAC systems, and whole house humidifier ALL LESS THAN FIVE YEARS OLD plus LEED certification and Energy Star construction, this home pairs timeless architecture and exceptional privacy with thoughtful updates and energy efficiency. All of this in Brentwood, with super-convenient access to grocery stores, shopping, dining and everyday amenities.

5
beds

4
baths

4,602 Sq.Ft. LIVING AREA

1 Acres lot

Jack Miller

Jack Miller

Features & Amenities

Interior

  • total bedrooms5
  • Total bathrooms4
  • full bathrooms4
  • Flooring Wood
  • APPLIANCES Built-In Electric Oven, Double Oven, Cooktop, Dishwasher, Disposal, Dryer, Ice Maker, Microwave, Refrigerator, Stainless Steel Appliance(s), Washer

Area & Lot

  • Status Pending
  • Living Area4,602 Sq.Ft.
  • Total Area4,602 Sq.Ft.
  • Lot Area1 Acres
  • MLS® ID3525639
  • TypeResidential
  • YEAR BUILT2011
  • NeighborhoodBrentwood
  • Elementary SchoolEdmondson Elementary
  • Middle SchoolBrentwood Middle School
  • High SchoolBrentwood High School

Exterior

  • STORIES2
  • Garage Space3.0
  • water SourcePublic
  • utilitiesElectricity Available, Natural Gas Available, Water Available
  • PoolIn Ground
  • parkingAttached
  • HEAT TYPECentral, Natural Gas
  • AIR CONDITIONINGCentral Air, Electric
  • sewerPublic Sewer

Financial

  • Sales Price$1,749,000
  • Real Estate Tax $5,498/yr
  • HOA $60/mo
Curved pool beside a brick home, with a stone waterfall feature and covered outdoor fireplace.

Schedule a Showing

We would love to show you our beautiful property. Please select your preferred date and time below. An agent will be in touch shortly to confirm your appointment.

Schedule a Showing

We would love to show you our beautiful property. Please select your preferred date and time below. An agent will be in touch shortly to confirm your appointment.

Thank you for your interest in 894 Arlington Heights, Brentwood, TN 37027. We are reviewing your request and will be in touch shortly!

Mortgage Calculator

Estimate your monthly mortgage payment, including the principal and interest, property taxes, and HOA. Adjust the values to generate a more accurate rate.

All estimates are provided for informational purposes only. Actual amounts may vary.
$0,000 Your Payment 20 15 65
$0,000 Your Payment

Work With Us

Follow Me on Instagram